The agencies at Fort Mill
These agencies offer a selection of luxury properties vente at Fort Mill. Feel free to contact them for personalized assistance.

 English$ USD · m²


Some homes have a backyard. This one has a destination. Perfectly positioned along the fairways of Springfield Golf Club, this exceptional residence offers an unparalleled blend of luxury, privacy, and resort-style living. Nestled on a premier golf course homesite, the property showcases breathtaking views and an outdoor retreat designed for both entertaining and everyday enjoyment. The backyard is nothing short of spectacular, featuring a sparkling pool and spa, expansive patio spaces, a fire pit gathering area, and a fully equipped outdoor kitchen with built-in gas grill—all thoughtfully designed to take full advantage of the stunning golf course backdrop. Whether hosting friends or enjoying a quiet evening under the stars, this outdoor oasis is truly a destination of its own. Inside, the thoughtfully designed floor plan offers over 5,000 square feet of comfortable living space, including a desirable main-level primary suite with flex space, office and versatile living areas that seamlessly blend elegance and functionality. Large windows fill the home with natural light while framing picturesque views of the course. Upstairs hosts four additional bedrooms and bonus room. Located within Springfield, one of Fort Mill's most sought-after golf communities, residents enjoy access to championship golf, pools, tennis courts, walking trails, playgrounds, and top-rated Fort Mill schools, all just minutes from shopping, dining, and everyday conveniences. A rare opportunity to experience golf course living at its finest.
…By Premier Sotheby's International Realty


Experience exceptional modern luxury in this architecturally designed custom residence situated on a private 0.76-acre homesite in the prestigious Hamilton Place community near the Charlotte and Fort Mill border. Inspired by Frank Lloyd Wright's architecture, this one-of-a-kind estate showcases thoughtfully designed living space where timeless craftsmanship, cutting-edge technology, and resort-style amenities come together. A dramatic 20-foot two-story great room framed by expansive Andersen architectural windows creates an unforgettable first impression, filling the home with natural light while seamlessly connecting the indoor and outdoor living spaces. Ten-foot ceilings, custom millwork, engineered hardwood flooring, designer lighting, and premium finishes throughout reflect the home's uncompromising attention to detail. Designed for both everyday living and grand entertaining, the chef's kitchen features a complete Wolf, Sub-Zero, and Cove appliance package including a 48-inch professional gas range with an infrared charbroiler, double wall ovens, a built-in refrigerator, an integrated dishwasher, a drawer microwave, custom cabinetry, a full-height quartz backsplash, a waterfall island, and an oversized butler's pantry. The main-level owner's retreat offers a private sanctuary complete with two custom walk-in closets, an integrated garment steamer, and a spa-inspired wet room featuring a freestanding soaking tub, an oversized walk-in shower with dual shower heads, floating vanities, designer tile, premium fixtures, and luxury finishes reminiscent of a world-class resort. A private executive office with an adjoining full bath provides the perfect work-from-home space or guest suite, while the upper level offers three additional bedrooms and a spacious media lounge prewired for surround sound, ideal for a theater, golf simulator, fitness studio, or recreation room. Outdoor living rivals that of a private resort with a saltwater fiberglass swimming pool, expansive stamped concrete patios, professionally designed landscaping, an outdoor fire pit, and a fully equipped outdoor kitchen complete with a built-in grill, beverage center, ice maker, sink, and generous entertaining space enhanced by integrated patio heaters for year-round enjoyment. Built well beyond typical luxury standards, the home features engineered structural design, a professionally inspected foundation and framing, Energy Star certification, a conditioned encapsulated crawlspace, spray foam insulation, premium Andersen windows, advanced waterproofing systems, and major attention to detail. Modern conveniences include a 400-amp electrical service, dual EV charging stations, whole-home audio, Cat5e networking, a Wi-Fi-enabled smart fireplace, zoned Lennox HVAC systems with media filtration, smart-home infrastructure, and extensive LED lighting throughout.
…By Annonceur International


Welcome to a rare waterfront retreat in the highly sought-after River Hills community, where everyday life feels like a getaway. With your own private sandy beach just steps away, mornings start with coffee by the water and end with sunsets that never get old. Inside, natural light pours in and highlights a thoughtfully designed layout featuring 3 spacious bedrooms, and 3 full bathrooms, a dedicated home office/laundry room for everyday ease. The primary suite offers peaceful water views, creating a calming escape at the end of the day. High-quality finishes run throughout, including hardwood floors, tile, and upgraded carpeting. The kitchen is both functional and impressive, featuring a gas cooktop range, double oven, Kenmore Elite appliances, and a side-by-side wall refrigerator and freezer, making it ideal for entertaining or everyday living. This home has been thoughtfully updated with all newer windows and doors (2023) and a tankless water heater, offering both efficiency and modern comfort. Outdoor living is where this home truly shines. A huge composite deck and walkway lead to a spacious patio area overlooking the water, complemented by a screened porch for year-round enjoyment. The shared dock (with neighbor) includes a boat lift, making lake days effortless, and irrigation keeps the landscape looking its best. And the lifestyle doesn't stop at your doorstep. Hop on your golf cart and cruise through this vibrant, amenity-rich community featuring a marina, country club (membership available-please ask LA how to inquire), playground, and a public beach to enjoy in addition to your own private shoreline. River Hills Country Club adds even more to the experience with golf, dining, and social opportunities. All of this is set within a gated community offering security and its own emergency squad, providing both peace of mind and a true sense of community. With abundant storage throughout and a setting that blends comfort, beauty, and functionality, this home is the perfect balance of relaxed waterfront living and refined design.
…By Annonceur International

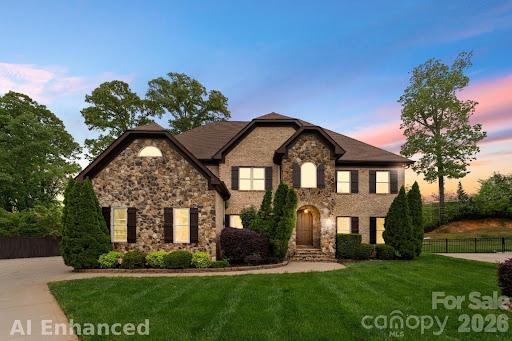


Tucked away on a quiet cul-de-sac in desirable Essex Fells, this 2 story home offers an exceptionally RARE floor plan featuring **five spacious bedrooms, each with its own private full bathroom**—a true luxury that provides unparalleled comfort and privacy for family and guests alike. The backyard is a private retreat, complete with a sparkling saltwater pool, expansive entertaining spaces, 540 sq ft deck, freshly painted new deck boards, partial painted fence replacement and a generously sized yard perfect for relaxing, hosting, and creating lasting memories.Ideally located just minutes from Stonecrest, Ballantyne Bowl, shopping, dining, and entertainment, this home combines the privacy of a cul-de-sac setting with the convenience of one of South Charlotte's most sought-after locations.
…By Annonceur International


Just listed in the prestigious Carmel Country Club, this extraordinary modern European estate offers over 6,600 square feet of refined design and resort-inspired living. A striking white brick façade and arched front entry make an unforgettable first impression, while inside, warm hardwoods, exposed beams, designer lighting, and curated finishes create a home that feels both sophisticated and inviting. The chef's kitchen is a true centerpiece, featuring an oversized walnut island, marble backsplash, professional-grade appliances, and a fully appointed scullery—perfect for effortless entertaining. The open-concept living spaces flow seamlessly to a covered porch overlooking the backyard oasis. The main level includes a luxurious primary suite with a spa-inspired bath and expansive custom closet, a private office, formal dining room, and an additional guest bedroom—offering flexibility for multi-generational living. Upstairs, four spacious bedrooms, a large bonus room, exercise room, laundry, and generous storage provide exceptional functionality for today's lifestyle. Step outside to a resort-caliber setting complete with a heated pool and spa, expansive paver terrace, fire feature, and a beautifully flat backyard with room to play. Designed for both grand entertaining and intimate evenings under the stars, this outdoor living space rivals the finest retreats. Located in one of Charlotte's most coveted country club communities, this home seamlessly blends timeless architecture, modern luxury, and everyday livability.
…By Premier Sotheby's International Realty


A rare offering in coveted Ockley Manor, this exceptional Kingswood Custom Homes residence pairs timeless architecture with beautifully curated interiors and a resort-inspired outdoor setting all tucked along a private cul de sac just moments from Carmel Country Club. Completed in 2017 and spanning more than 5,200 square feet, the five-bedroom, five and a half bath home is designed with both everyday living and effortless entertaining in mind. Light filled interiors reveal beautiful hardwood floors, extensive custom millwork and built ins, and an inviting open floor plan with an elevated yet wonderfully livable feel. At the heart of the home, a beautifully appointed chef's kitchen with an expansive island flows seamlessly into the dining and living spaces, while walls of windows and doors create a natural connection to the outdoors. The main level primary suite offers a serene retreat with a spa inspired bath, while four additional bedrooms, a spacious bonus room and thoughtfully designed gathering spaces provide exceptional flexibility throughout the home. Outside, a private backyard oasis sets this residence apart. A sparkling pool and spa are framed by expansive patios and screened living areas, creating a spectacular setting for everything from quiet mornings to evenings spent entertaining poolside. Set on nearly half an acre with a three car garage and an enviable South Charlotte location, this remarkable residence presents a rare opportunity to experience the craftsmanship of Kingswood Custom Homes and the intimate setting of Ockley Manor, just adjacent to Carmel Country Club and convenient to SouthPark, dining, shopping and all that Charlotte has to offer.
…By Premier Sotheby's International Realty


Welcome to a landmark Lake Wylie waterfront estate offering an extraordinary blend of architectural craftsmanship, privacy, and transformative potential just minutes from Charlotte. Set behind a private gated entrance with a guard house at the end of a winding, tree-lined drive, this residence is part of an exclusive 20+ acre compound with over 900 feet of pristine shoreline. Encompassing more than 15,600 square feet and 13,000 sf, respectively, the custom-built homes were constructed with the highest level of quality and structural integrity, showcasing timeless stonework, soaring vaulted ceilings, and grand-scale living spaces. While already impressive in scale and design, the homes present a rare opportunity to renovate and reimagine the interiors, allowing a discerning buyer to bring their own vision to life and create a truly bespoke luxury retreat. The layout of the main house offers 6 bedrooms, including a private lower-level primary suite with his and hers en-suite bathrooms, walk-in closets, a private sauna and workout room, as well as a lovely sitting room/den. 8 full baths and 2 half baths are thoughtfully positioned for both comfort and entertaining. The main level provides awe-inspiring views of the water, a soaring two-story great room with a lavish stone fireplace, a keeping room, and a large flex space that doubles as an art studio, craft space, office, or homework space with built-ins galore! Outdoor living is equally exceptional, featuring a 40' x 20' saltwater pool, a hot tub, and two private boathouses with lifts accommodating boats up to 34 feet. The guest house offers another 13,000+ sq ft and features 6 bedrooms, including a main-level primary suite, and 7 full and 3 half baths, providing generous accommodations for family and guests alike. This home was also built with superior quality and enduring materials, creating a strong foundation for a modern transformation. A standout feature of the guest house is the fully finished basement with a complete second kitchen, ideal for extended living, entertaining, or creating a private guest residence. The outdoor experience is equally compelling, with a private boathouse equipped with a lift for a boat and two jet skis, offering effortless access to Lake Wylie's coveted waterfront lifestyle. Beyond the residences, the lifestyle is unmatched. Residents enjoy a lighted waterfront walking path along the shoreline, a basketball court, a shuffleboard area, and even a private helipad-all designed to elevate everyday living into a resort-style experience. The property also includes a walk-in commercial cooler and parking for over 40 vehicles, ideal for hosting on a grand scale. Adding to its rarity, an adjacent 15-acre parcel is available, offering the flexibility to expand the estate for ultimate privacy or pursue a development opportunity with conditional approval for up to 32 residential lots. Located just 20 minutes from Charlotte Douglas International Airport and 30 minutes from Uptown Charlotte, this is a once-in-a-generation opportunity to own and transform one of the most significant luxury waterfront properties on Lake Wylie.
…By Annonceur International


A rare sense of privacy awaits on 3.37 acres in The Sanctuary at Lake Wylie, where this custom residence by renowned Simonini Custom Builders pairs timeless craftsmanship with an exceptional resort-inspired setting. Surrounded by mature trees and expansive grounds, the property feels worlds away while remaining remarkably convenient to Uptown Charlotte and Charlotte Douglas International Airport. Inside, gracious proportions and thoughtful architectural details unfold throughout, from the dramatic two story great room and stone fireplace to richly finished hardwoods, custom millwork and a beautifully appointed chef's kitchen designed for gathering. Generous living and entertaining spaces offer incredible versatility, including a home theater, billiards/game room and fitness space. Outdoors, the property truly becomes a private retreat. An expansive pool and spa are surrounded by stone terraces, lush landscaping and multiple areas for lounging and entertaining. A screened porch, an outdoor living pavilion with fireplace, intimate fire pit tucked beneath the trees and sweeping lawn create an extraordinary setting for everything from quiet mornings to evenings spent with family and friends. Life in The Sanctuary extends well beyond the property, with an impressive collection of community amenities set amid the neighborhood's preserved natural surroundings, including miles of trails, lake access, pools, tennis courts and more. Private yet connected, sophisticated yet inviting, this exceptional estate offers the space and serenity of a destination retreat all within easy reach of the best of Charlotte. Coming Soon in The Sanctuary.
…By Premier Sotheby's International Realty


A timeless expression of European architecture, this exceptional Morrocroft estate is privately positioned behind the gates of one of Charlotte's most coveted communities. Set on 1.18 acres of meticulously landscaped grounds, the residence blends enduring craftsmanship with refined contemporary updates, creating a home that is both grand in scale and remarkably inviting. A stately stone façade and classic terracotta roof introduce interiors where heated natural stone floors, custom millwork, soaring ceilings, and abundant natural light define every space. Thoughtfully designed for effortless entertaining and comfortable everyday living, the main level features an elegant primary suite, beautifully proportioned gathering spaces, and a chef's kitchen complete with premium appliances, an oversized island, prep kitchen, and adjoining wine cellar. Walls of glass open to a private outdoor retreat where a resort-style pool and spa, expansive covered terraces, and lush mature landscaping create an atmosphere of complete serenity. Wellness and recreation are equally prioritized with a dedicated fitness studio, sauna, and flexible garage space designed to accommodate vehicle lifts for the automotive enthusiast. Perfectly balancing timeless architecture with modern functionality, this one-of-a-kind residence offers exceptional privacy, distinguished design, and an unmatched lifestyle just moments from Charlotte's premier shopping, dining, and business districts.
…By Premier Sotheby's International Realty


Situated on over 1.75 acres in SouthPark’s sought after Carmel Park neighborhood. This modern residence offers unmatched durability, bold design and refined elegance. A floating concrete motor court makes a dramatic first impression, setting the tone for the home’s architectural presence. Inside, expansive open living spaces are framed by clean lines and walls of glass, creating a fluid transition from indoors to outdoors with views of the infinity-edge pool, sophisticated gardens, courtyard and expansive lawn. Secluded and secured by 2 gated entrances, this home also has 2 detached living spaces on the property which can used for guest suite, studio, office, etc. State of the art HVAC and Audio/Video and a 2,800 SF subterranean garage This exceptional residence was designed by Greg Perry Design and built by the Thompson Building Group.
…By Annonceur International


Modern architecture, private acreage, and resort amenities rarely converge in the Weddington school zone, and 1064 Greylyn Drive delivers all three. Set on 1.58 acres on a quiet cul-de-sac, this contemporary estate offers more than 5,500 square feet under roof, including 4,125 sq ft of heated living area across the main residence and accessory building, 4 bedrooms, 5 full baths, multiple bonus and flex rooms, a resort-style pool, and 4-car garage capacity across two garages. Zoned for top-ranked Antioch Elementary, Weddington Middle, and Weddington High, with quick access to I-485. Since 2022, the property has been transformed through a comprehensive owner investment of exceptional scale and quality, reimagining the home and grounds with a full designer kitchen, the pool and outdoor living environment, the accessory building, and whole-property systems. The result is a 2015-built home that lives like new construction. An oversized black steel pivot door announces the home's design intent from the first step inside, opening to a main level where the brand-new kitchen showcases custom walnut cabinetry, a dramatic waterfall quartz island with matching quartz backsplash, and a new suite of stainless ZLINE appliances. Rich Brazilian walnut hardwoods flow throughout the entire main floor, anchored by a sculptural spiral staircase refinished in matching Brazilian walnut, a warm counterpoint to the home's crisp modern lines. The residence pairs clean contemporary architecture with serious infrastructure: rooftop solar, Tesla charging, security cameras, dual-zone heating and cooling, and a private-entrance suite ideal for in-laws or guests. Three levels of living include a rooftop terrace, a loft, and generous flex spaces that adapt to home offices, media, gyms, or hobby rooms. An oversized, fully gated circular drive delivers abundant guest parking and four garage bays, with the attached two-car garage joined by two more in the accessory building, and dual LiftMaster smart gates providing secure, WiFi-controlled access. The backyard lives like a private resort. A 20x40 heated pool with an 8x8 spa features sheer-descent waterfalls, benches, and a tanning ledge, surrounded by marble hardscape decking, low-maintenance turf, landscape lighting, and a smart louvered pergola, fully fenced with rear irrigation. The showpiece accessory building adds 444 sq ft of finished living with a kitchenette, full bath, laundry, and conditioned loft, alongside an 880 sq ft fully conditioned oversized double garage featuring radiant in-slab heated floors with polyaspartic coating, wiring for a car lift and EV charging, a plumbed pressure washer, hot and cold exterior faucets, hardwired fiber internet, and a deck overlooking the pond. Guest quarters, studio, or the collector's dream garage. Private acreage, modern design, and turnkey systems are rarely found together in the Weddington school corridor.
…By Annonceur International


Welcome to a truly turnkey retreat on 16.69 acres, where luxury meets practicality. This estate combines expansive living spaces, premium finishes, and resort-worthy outdoor amenities all designed for effortless living and unforgettable entertaining. Move-in ready with all major updates completed and no projects required. Ideal for entertaining indoors and out, with garden-like landscape and pool ambiance. Including trails for four-wheelers and horses, plus a spacious shop. Private, quiet setting with abundant space to grow and customize. 3 bedrooms, 2 baths, 1 bonus room over garage. Generously proportioned rooms with a stunning master suite. Mature landscaping with horse/four-wheeler trails, a 30 x 40 shop, and a cleared 1-acre field. 350-foot concrete driveway and an oversized 2-car garage. Hardwood floors throughout, new carpet, fresh interior paint, granite countertops, brand-new appliances, security system provided by SimpliSafe with hardwired cameras and an electric gate for effortless access. Sunlit, oversized master with expansive closet space, a luxurious custom shower with bench, and his-and-her vanities. Bose surround sound in the living room. Yamaha surround sound in the bonus room. Wood burning fireplace insert framed by stunning custom stonework. Walk-in pantry, granite countertops, and top-tier appliances. Oversized, highly functional laundry room. Bonus room finished over the garage, perfect for a home entertainment room with Yamaha surround sound system and 120 inch projector screen. Saltwater heated pool (45' x 14') with tanning ledge and hot tub for year-round relaxation. Ambient pool lighting and outdoor outlets for after-dark entertaining; custom stonework around the pool. Whole-house attic fan for seasonal comfort. Mature, low-maintenance grounds with picture-perfect curb appeal. Trails for four-wheeler and horseback riding across your private acreage!
…By Annonceur International


Welcome to a truly turnkey retreat on 16.69 acres, where luxury meets practicality. This estate combines expansive living spaces, premium finishes, and resort-worthy outdoor amenities all designed for effortless living and unforgettable entertaining. Move-in ready with all major updates completed and no projects required. Ideal for entertaining indoors and out, with garden-like landscape and pool ambiance. Including trails for four-wheelers and horses, plus a spacious shop. Private, quiet setting with abundant space to grow and customize. 3 bedrooms, 2 baths, 1 bonus room over garage. Generously proportioned rooms with a stunning master suite. Mature landscaping with horse/four-wheeler trails, a 30 x 40 shop, and a cleared 1-acre field. 350-foot concrete driveway and an oversized 2-car garage. Hardwood floors throughout, new carpet, fresh interior paint, granite countertops, brand-new appliances, security system provided by SimpliSafe with hardwired cameras and an electric gate for effortless access. Sunlit, oversized master with expansive closet space, a luxurious custom shower with bench, and his-and-her vanities. Bose surround sound in the living room. Yamaha surround sound in the bonus room. Wood burning fireplace insert framed by stunning custom stonework. Walk-in pantry, granite countertops, and top-tier appliances. Oversized, highly functional laundry room. Bonus room finished over the garage, perfect for a home entertainment room with Yamaha surround sound system and 120 inch projector screen. Saltwater heated pool (45' x 14') with tanning ledge and hot tub for year-round relaxation. Ambient pool lighting and outdoor outlets for after-dark entertaining; custom stonework around the pool. Whole-house attic fan for seasonal comfort. Mature, low-maintenance grounds with picture-perfect curb appeal. Trails for four-wheeler and horseback riding across your private acreage!
…By Annonceur International


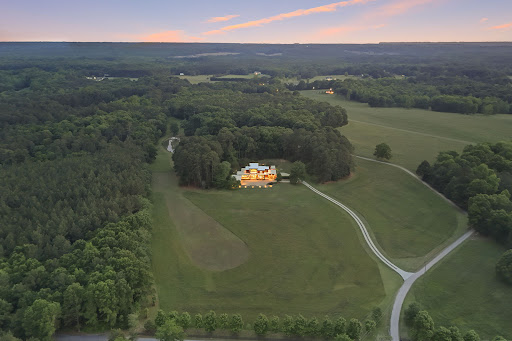
THE RANCH AT FAIRES RD: A Modern Equestrian Estate. Set quietly beyond the pace of Charlotte, this 26+ acre modern ranch estate offers a rare expression of architectural intention and landscape harmony. Conceived by Frank Smith after years of immersive study in contemporary design, and brought to life with interiors by Barrie Benson and craftsmanship by Kingswood Custom Homes, the home is both a personal retreat and is considered a work of modern architecture. The approach is deliberate—a sweeping motorcourt, anchored by a sculptural fountain, sets a tone of understated grandeur. Inside, the residence unfolds through volumes of glass and stone, where light becomes a defining material. Floor-to-ceiling storefront windows and pivoting glass doors dissolve the boundary between interior and landscape, opening to a composition of water, sky, and rolling acreage. At the heart of the home, materials are both tactile and restrained—wide-plank black walnut floors, flamed leathered granite, and precision-crafted cabinetry that reveals itself at the touch. A curated Miele kitchen suite balances performance with quiet elegance, designed as much for gathering as for function. The primary suite is conceived as a private pavilion, complete with a steam shower and an intimate outdoor bathing terrace—an experience that invites stillness and connection to the surrounding landscape. Beyond the walls, the estate unfolds as an immersive environment. A heated saltwater pool with integrated current system allows for both leisure and training, while a private pond—stocked for bass and brim fishing—reflects the changing light of day. A driving range introduces a refined recreational element, complemented by expansive acreage suited for skeet shooting, four-wheeling, and dirt biking along established trails. Thoughtfully integrated into the landscape, the property offers a dynamic outdoor lifestyle—equally suited for quiet moments in nature and more active pursuits across the land. The equestrian component is equally considered, designed to resonate with discerning equestrians and those drawn to a refined rural lifestyle. A well-appointed barn serves as both a functional working stable and a natural extension of the estate, offering four stalls, a dedicated tack room and lofted hay storage for efficient daily operation. A covered equipment shed provides seamless access to vehicle storage and groundskeeping implements, supporting the stewardship of the land. The surrounding acreage lends itself naturally to multiple fenced pastures and paddocks, allowing for thoughtful rotation, while rolling terrain and open sightlines create an ideal setting for private riding trails—suited for both leisurely rides and more focused training within the privacy of the estate. Enhancing the experience, the barn also incorporates a gym, half bath and a thoughtfully appointed kitchen and outdoor lounge space with fire pit, allowing for an effortless transition between training, care, and relaxation. Integrated technology—via a Savant whole-home system—operates discreetly in the background, orchestrating lighting and climate with precision. A Generac generator, underground propane reserves, and whole-home water filtration reinforce a sense of self-sufficiency. Additional adjacent parcels are being offered. A 33.88-acre tract (MLS#4410822) is available with an additional guest house, offered as-is. Expansion to the southeast is also possible with a wooded 9.27-acres (MLS#4410815), making for a total possible 69.58-acre compound. Located within convenient reach of Charlotte, yet intentionally removed from its immediacy, this estate offers a compelling duality: accessibility and escape. It is a place defined not only by its design, but by the experience it creates—quiet, expansive, and enduring.
…By Premier Sotheby's International Realty


Imagine waking up each morning to the peace and beauty of country living while enjoying the luxury of a gated community filled with resort-style amenities. Nestled on 0.84 acres, this stunning Santa Fe D floor plan was designed for the way you live today. Welcome guests from the charming front porch into a home where every space invites connection. Whether you're hosting holiday dinners in the elegant dining room, working from the private home office, or gathering around the oversized kitchen with its gas cooktop and expansive island, this home makes every moment feel special. The spacious family room, complete with a cozy fireplace, flows effortlessly through collapsible patio doors to an incredible outdoor living area with its own fireplace-perfect for entertaining or relaxing under the stars. At the end of the day, retreat to your luxurious primary suite featuring a spa-inspired bath with a soaking tub, separate shower, double vanities, and a generous walk-in closet. Upstairs, you'll find a spacious bonus room, a versatile flex space ideal for a fitness room or second office, plus a private bedroom and full bath that's perfect for guests or multi-generational living. With 4 bedrooms, 3.5 baths, and a 3-car side-entry garage, this home offers space for everyone. Beyond your front door, enjoy walking trails, a clubhouse, fitness center, pool, and recreation areas that make every day feel like a getaway.
…By Annonceur International


Discover your private resort in Riverchase Estates-where luxury, outdoor living, and everyday convenience come together. Just south of Indian Land and approximately 30 minutes from Ballantyne, this thoughtfully upgraded 3-bedroom, 2.5-bath home offers 2,975 square feet on approximately one acre, with a lifestyle that feels like a retreat while keeping you connected to the Charlotte area. Imagine stepping into your backyard for a few rounds on the custom putting green, then settling into the covered screened patio as the seasons change, with a stone fireplace, retractable screen, TV hookup, and four ceiling-mounted heaters creating an inviting space for morning coffee, game days, or evenings with friends. Tesla Powerwall battery packs convey with the sale, offering approximately three days of backup power during extended outages, while the professionally landscaped grounds and private setting make everyday living feel a little more special. Inside, the sought-after Santa Fe floor plan by Classica Homes offers nearly 3,000 square feet of refined living, with a gourmet kitchen featuring leathered granite countertops, a commercial-grade six-burner gas range with dual simmer burners, a spacious walk-in pantry, and thoughtful cabinetry. The great room's shiplap fireplace and expansive sliding glass doors create a natural connection between the home and the outdoors. The primary suite offers a custom walk-in closet and a spa-like walk-in shower, while additional features include whole-home audio, plantation shutters, a Rinnai tankless water heater, and an encapsulated crawl space with dehumidifier. And then there's Riverchase Estates-a community designed for enjoying life outside your front door. Residents have private access to the Catawba River, more than 500 acres of preserved natural beauty, scenic walking trails, tennis and pickleball courts, basketball courts, playgrounds, a resort-style pool, and an elegant clubhouse. More than a home, this is a lifestyle-one where you can enjoy the quiet of your own private retreat, the energy of a vibrant community, and the convenience of being close to everything you need.
…By Annonceur International


There are properties that command a price, and there are properties that justify one. 3200 Beaty Road does both. Set on 54.93 private acres in Gaston County, outside city limits and bordering the protected edge of the Catawba Land Conservancy, this 2020 custom estate represents one of the most compelling value propositions in the greater Charlotte luxury market. To replicate the home alone at today's construction costs would exceed $3.4 million. Add the land, the barn, and the infrastructure, and the replacement cost climbs past $6 million. It is offered at $5,450,000. Bob Rouse Custom Homes delivered 8,174 square feet of meticulously crafted living space with a level of finish that is immediately apparent from the gated entry forward. A porte-cochere announces the arrival sequence. Inside, the residence is appointed with the intention and material quality expected of a home of this caliber, designed for full-time luxury living, not weekend approximation. The pool and outdoor kitchen extend the living environment seamlessly into the landscape. The 2,585-square-foot barn and carriage house, equipped with four stalls, serves the equestrian buyer as readily as it does the car collector or the working farm operation. The acreage itself is the kind of land that disappears from this corridor: deep, private, and productive, with a stocked pond, cleared vehicle and ATV trails throughout, and a level of pasturescaping that is rare for the area. Situated just outside city limits, the property allows hunting, sporting arms, and clays — a combination that is increasingly difficult to find this close to Charlotte. This is land that earns its acreage. Twenty minutes to Charlotte Douglas. Minutes from Gastonia Country Club, Gaston Day School, and Gaston Airport. Country club polish meets country life. For the right buyer, this is equally a legacy hold. As Charlotte's growth corridor continues its westward march through Gaston County, 54.93 acres on this address carries long-term exit strategy potential that few luxury estates can offer. The lifestyle is immediate. The upside is patient. This is a sportsman's paradise with the grace of a custom gated estate, tailored for the buyer who recognizes what can't be found twice.
…By Premier Sotheby's International Realty
'%20stroke='%23DDAA3A'%20stroke-width='1.909'%20stroke-linecap='square'%20stroke-linejoin='bevel'/%3e%3c/svg%3e)
Receive by email any new listing that may match your search criteria
Your criteria :
By validating this form, you accept the general conditions of use of Le Figaro Properties.
These agencies offer a selection of luxury properties vente at Fort Mill. Feel free to contact them for personalized assistance.
