The agencies at Buchelay
These agencies offer a selection of luxury properties vente at Buchelay. Feel free to contact them for personalized assistance.

 English$ USD · m²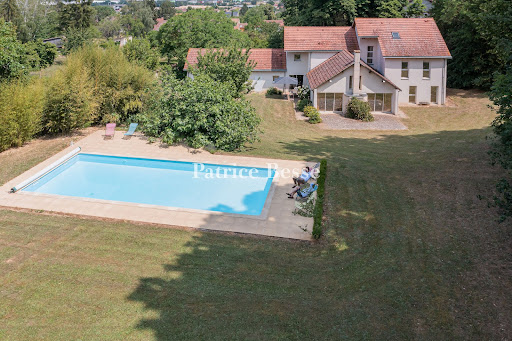


A modern eight-bedroom house with a 390m² floor area, hidden in 1.3 hectares of grounds in France's Yvelines department, less than an hour from Paris. The property, which covers 13,000m², is perched upon a hill, at the end of a cul-de-sac, which a footpath extends. Beyond the entrance gate, a rise leads to a court in front of the house. The dwelling was built in 2001. It has two floors and an attic. The dwelling offers eight bedrooms, four bathrooms or shower rooms, and a 80m² reception space that is extended with a large outdoor terrace facing the garden. The building is crowned with roofing of interlocking tiles. The house offers a total floor area of around 450m². Two garages and a vast workshop on the ground floor complete the living space of 360m², above which a converted loft extends. The house faces north and south. Large French windows in the ground-floor reception rooms open from its south face. On the ground floor, a hallway connects to a 60m² living room that includes a dining area, beneath a high cathedral ceiling. Two broad French windows take up a wall of this room and flank an open fireplace. They lead out into the garden. A spacious kitchen with a scullery adjoins this vast reception room. It leads into an area taken up by a workshop, garages and a cellar. Further on lie a utility room, a linen room and a guest lavatory. On the other side, there is a master bedroom, which includes an en-suite bathroom with a lavatory. Beside it there is a guest bedroom, a bathroom and an office. The ground-floor rooms offer direct access to the garden. The windows have aluminium frames and are equipped with roller shutters. The double garage has two large tip-up doors that open into the front court. It also has a pedestrian back door on the garden side. From one corner of this garage, you can reach a wine cellar in a basement below it. Upstairs, a landing connects to six bedrooms with wardrobes and storage spaces, a separate lavatory, and two bathrooms, one of which includes a lavatory. A passage leads to a 30m² loft space, which has been converted into a games room. Large windows fill all the bedrooms with natural light. Outside, the grounds covering 12,700m² combine expanses of lawn with woodland. This lush outdoor area surrounds the house. The grounds are partly sloping and extend mostly on the house’s south side. They are dotted with many trees of different kinds. There is also a heated swimming pool in the garden. This pool is 12 metres long and 5 metres wide. The garden is not overlooked at all: there are no neighbours. So swimmers and sun-bathers can relax in absolute privacy.
…By Patrice Besse


In the heart of the village of Sailly, a preserved gem within the Vexin Regional Natural Park, this 1880 building stands as a link between the authenticity of stone and a contemporary vision of space. Restored with rare elegance, this residence, with its 180 sq m footprint but a total living area of over 250 sq m, is an invitation to serenity, where each window frames a bucolic scene that changes with the seasons. Volumes and perspectives: Upon entering, the reception room impresses with its height and light. Beneath a majestic timber frame, the living space opens up to embrace the unobstructed view of the surrounding fields. Here, light flows freely, highlighting the nobility of the materials and the meticulous attention to detail in the renovation. The ground floor also reveals: A kitchen/dining room, a true hub for conversation and conviviality, and a cozy living room nestled beneath a period stone vault, offering an intimate haven for winter evenings or reading sessions. The first floor is dedicated to relaxation with three generously sized bedrooms, bathed in tranquility. The bathroom, designed with a graphic touch, offers ultra-modern comfort with its shower and bathtub. A blank canvas under the eaves. The top floor is the house's best-kept secret. On this vast open space, where the structural work has already been completed, everything is ready to accommodate your most personal projects. A magnificent master suite with a dressing room, a fifth bedroom, an inspiring artist's studio: this space awaits only your personal touch to perfect the harmony of this property. A garden facing the horizon. Built on a 760sqm south-facing plot, the house benefits from a completely flat and enclosed exterior. The terrace, suspended overlooking the plain, becomes the perfect vantage point for observing the vast Vexin landscape. Outbuildings include a double garage with a mezzanine, a cellar, and a laundry room. This unique residence appeals to those for whom real estate is above all a matter of soul and vision. A rare find, where silence and the horizon meet: Ideal as a primary or secondary residence. Julie - 33 7 77 84 74 57 RSAC: 894 542 950
…By Espaces Atypiques Yvelines


An incomparable charmThis contemporary house of 245 m² located in the heart of Giverny, just a stone's throw from the Museum of Impressionisms and Monet's gardens, offers multiple facets for various activities; artistic, commercial, guest rooms. This 8-room house, including 5 bedrooms, is currently arranged as a residential home and accommodation, including an independent accommodation of 36 m² on the garden level (bedroom, kitchenette, bathroom). The external access to each level allows for great flexibility in organizing the different living spaces. You will particularly appreciate the 50 m² living room with its central skylight open to the mezzanine on the first floor. Each bedroom is equipped with a bathroom or shower room. This property is currently divided into charming gîtes with a total capacity of 6 to 8 sleeping places. The covered pool area of 76 m² is directly accessible from the living room and perfectly integrated into the house, contributing to the overall standing of the property. Enclosed and landscaped park of 1000 m². You will have immediate access to pedestrian paths that overlook the village for several dozen kilometers, and you will follow the towpath along the banks of the Seine to reach the train station and the town center of Vernon.- Ground Floor: a 50 m² living room, an 11 m² kitchen, a 13 m² bedroom with en-suite shower room, a 12 m² bedroom with en-suite shower room, a 23 m² veranda.- On the first floor: a 40 m² landing area, an 11 m² bedroom with en-suite shower room, a 12 m² bedroom with shower room.- Garden level: independent accommodation (bedroom, office, kitchenette, bathroom).- Covered pool: 8 m x 4 m.- Cellar: 40 m² laundry-lingerie with storage.Georisques: Information on the risks to which this property is exposed is available on the Georisques website https://www.georisques.gouv.fr/. Energy Class C: 133 kWh m² per year, and GES: C 28 kg per m² per year. Annual estimated energy costs between 2890 and 3970 (average energy prices as of January 1, 2021, including subscriptions). Price: 830,000 including fees - 800,000 excluding fees 3.6% at the expense of the buyer. Ref: 2001592This description has been automatically translated from French.
…By Giverny-immoprestige


Located in a hamlet of Vernon, quiet on the edge of the woods, 8 minutes from the city center and its amenities and train station with access to A13 (Paris-Deauville) in 8 minutes, shopping center 7 minutes away (100 shops). Medical offices are a 10-minute walk away.Architect-designed house of 365 m² with wooden frame in American House style. 8 rooms, 5 bedrooms, 3 bathrooms, etc. Double garage (plus parking for 7 cars), large terrace without vis-à-vis, all on a plot of 1872 m². West-facing facade (blind) on the property boundary, maintained, see plan and photos.Lovers of wood, a visit is a must!!!Just steps from Giverny (15 minutes by car).This description has been automatically translated from French.
…Private owner


Nestled in a truly idyllic setting in the charming village of Berchères-sur-Vesgre, this contemporary 135 sq m (1,453 sq ft) wooden house offers a rare living environment, combining nature, modern comfort, and excellent energy efficiency. Set on a landscaped garden of approximately 1,000 sq m (10,764 sq ft), the house enjoys a peaceful and verdant setting, ideal for those who appreciate tranquility and a green lifestyle while remaining close to amenities. Upon entering, the house reveals a light-filled living area with high ceilings and large bay windows opening onto the terrace and garden. The generous proportions and fluid layout create a warm atmosphere, perfectly in harmony with the surrounding natural surroundings. The open-plan kitchen, both functional and inviting, is ideal for sharing everyday moments. A lovely master suite with its own shower room completes the ground floor. Upstairs, the bright mezzanine offers a perfect space for an office, a reading nook, or working from home in a calming environment. To complete the picture, three bedrooms can accommodate family and guests as needed. Outside, the wooden terrace and garden, graced with two beautiful cedar trees, invite you to fully enjoy the rural setting and the charm of this sought-after village. Here, daily life unfolds at nature's pace while remaining connected: the village school is nearby, Houdan train station is just 9 minutes away (Line N to Paris Montparnasse), and there's quick access to the N12, allowing you to reach the capital in approximately 1 hour and 5 minutes. A rare balance between bucolic tranquility and an active lifestyle, for those who dream of breathing fresh air without sacrificing practicality. Energy Rating: A Climate Rating: A Estimated average annual energy costs for standard use, based on energy prices for 2021, 2022, and 2023: between EUR790 and EUR1120 per year. Contact Claire: 33 7 84 23 02 27
…By Espaces Atypiques Orléans Chartres
'%20stroke='%23DDAA3A'%20stroke-width='1.909'%20stroke-linecap='square'%20stroke-linejoin='bevel'/%3e%3c/svg%3e)
Receive by email any new listing that may match your search criteria
Your criteria :
By validating this form, you accept the general conditions of use of Le Figaro Properties.
These agencies offer a selection of luxury properties vente at Buchelay. Feel free to contact them for personalized assistance.
