The agencies at Louveciennes
These agencies offer a selection of luxury properties vente at Louveciennes. Feel free to contact them for personalized assistance.

 English$ USD · m²


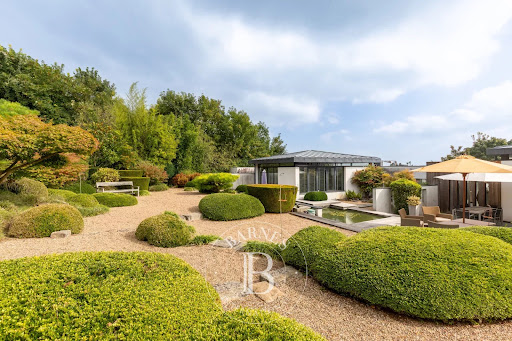
Nestled in a privileged setting in the heart of Île de la Loge in Louveciennes, this beautiful family home flourishes within a verdant and secluded haven. Upon arrival, a spacious entrance opens onto a light-filled living area with remarkable proportions. To the right, the 66 sq m living room impresses with its high ceilings and majestic fireplace. To the left, the 58 sq m dining room shares its space with an open-plan kitchen, which extends seamlessly into a utility/laundry room. This space offers a unique view overlooking part of the glass-enclosed garage, allowing car enthusiasts to admire their vehicles. At the foot of the stairs, a landing leads to a garden-level suite comprising a 23 sq m bedroom and a pleasant bathroom. The first floor features a spacious landing leading to three suites, each with its own bathroom, a master suite with a dressing room and bathroom, and a large, bright office on the mezzanine overlooking the living room. The basement offers exceptional amenities, including a garage for up to six cars, the technical room for the indoor heated swimming pool, a storage room, and a 30 sq m games room with access to a cozy home cinema. Outside, the pleasant garden surrounds the property and includes a heated swimming pool and a large, sunny 83 sq m terrace. Bright, meticulously maintained, and requiring no work, this residence, renovated in 2023, offers a rare and privileged living environment. Nursery and primary schools: Les Soudanes, 11 minutes by car; Sainte Thérèse private school and middle school in Bougival, 15 minutes on foot, 5 minutes by car; Saint-Germain-en-Laye International High School, 10 minutes by car; Line L: Louveciennes train station, 33 minutes on foot, 11 minutes by car; A86 motorway, 5 km away. ENERGY RATING: D / CLIMATE RATING: B. Estimated average annual energy costs for standard use, based on 2021 energy prices: between EUR7,810 and EUR10,610. Contact: Sophie 33 7 61 00 52 78 RSAC Versailles 832 411 144
…By Espaces Atypiques Yvelines


Vincent GUINOT presents to you: Ideally located in a residential area, just a 5-minute walk from the city center and schools, contemporary villa with 8 rooms built on a wooded and quiet plot of approximately 2000 m², constructed over 2 levels of living space with a Carrez law area of 187 m² for a total ground area of 292 m², comprising: living room of 41 m² - kitchen - 6 bedrooms - 3 bathrooms - 4 toilets - laundry room - garage for 3 cars. Find all our properties on our website VELOURS and our Google, Facebook, Instagram and Gens de confiance pages. Fees of 3% including tax to be paid by the buyer - No ongoing proceedings (articles 29-1A/29-1 law 65-557, L.615-6 of the CCH) - Energy class 318 kWhEP/m².year (E) - Climate class 69 kg CO2/m².year (E)This description has been automatically translated from French.
…By Velours Immobilier


Located in a residential area of Croissy-sur-Seine, close to international schools and the banks of the Seine, this family home of around 200sqm built on a 533sqm plot stands out for its generous volumes, through-lighting and the quality of its living spaces. Upon entering, you'll discover a vast 80sqm reception room, the heart of the house. Bathed in through-light, it is extended by terrace and garden, creating a beautiful continuity between interior and exterior. A stove can also be installed here. The first floor features a 33sqm master suite, including a spacious bedroom, dressing room and bathroom with toilet. This level also offers a second suite with dressing room and bathroom, as well as two additional bedrooms, a shower room, separate toilet and plenty of storage space. A 20sqm garage and two outdoor parking spaces complete this property. Ambre THÉVENON (EI) Agent commercial - N° RSAC : 840 762 439 - VERSAILLES Agency fees payable by vendor - Montant estimé des dépenses annuelles d'énergie pour un usage standard, établi à partir des prix de l'énergie de l'année 2021 : 2570€ ~ 3490€ - Les informations sur les risques auxquels ce bien est exposé sont disponibles sur le site Géorisques : www.georisques.gouv.fr - Anne-Omayra QUÉTARD - Agent commercial - EI - RSAC VERSAILLES 937 717 924
…By Junot Yvelines


On the banks of the Seine in Croissy, in a residential and particularly quiet environment, you will discover this pleasant contemporary house built in 2014, with 158 sqm of living space (247 sqm) on a 416 sqm plot. From the entrance, the house attracts with its brightness and volumes, with a nearly 44 m² living room, bathed in light thanks to its large glass doors and complemented by a stove, creating a warm and friendly atmosphere. The independent, fully equipped kitchen, and decidedly modern, also has direct access to the garden. A truly practical and pleasant living space for daily life. The ground floor also offers a bedroom with an adjacent shower room, as well as a separate toilet. Upstairs, the sleeping area consists of a master suite with a shower room and dressing room. Two other bedrooms, a second dressing room, a bathroom, and a separate toilet complete this level. The house also benefits from a functional basement, including a game room of about 20 sqm, a 15 sqm laundry room, and a garage allowing parking for two vehicles. The pleasant garden is ideal for enjoying sunny days in a peaceful setting. A 17-minute walk from the city center and schools. 1,171,400 € Agency fees not included - Agency commission: 5%VAT included Agency fees payable by buyer - Montant estimé des dépenses annuelles d'énergie pour un usage standard : 1470€ ~ 2060€ - Les informations sur les risques auxquels ce bien est exposé sont disponibles sur le site Géorisques : www.georisques.gouv.fr
…By Junot Yvelines


In the heart of the sought-after Allées des Sablons area, discover this magnificent architect-designed house of 251.86 m², fully renovated, set in a wooded park of 1,400 m² without overlooking neighbors. A true haven of peace combining the charm of the old with high-end contemporary features.Layout over 3 levels:Garden level: Spacious living room bathed in light (triple exposure), dining room, fully equipped open kitchen, shower room with WC, laundry room, and cellar. The entire space opens directly onto the garden with a wooden terrace of about 60m2.First level: Parental suite with private terrace (south-west exposure) and view of a green terrace, a large second bedroom with storage, a bathroom with double sink and separate WC.Upper floor: Large living area with beautiful ceiling height (parquet flooring, beams, fireplace – ideal for a games room/home theater), 2 bedrooms, an office, and a shower room with WC.Outdoors & Features:Garden with ancient trees, terraces, paved driveway, shed, and closed garage for 2 vehicles. Absolute calm, double glazing, and quality finishes.Ideal location: Immediately close to Bougival and La Celle Saint-Cloud train stations (Line L), buses (28, 38, 29), and less than a 10-minute walk from schools and international institutions.For any inquiries, contact Mr. Gery JULIEN at 06.61.34.40.77 (RSAC: 902 224 617)This description has been automatically translated from French.
…By Fortis Immo Transaction


Close to schools, shops and a 10-minute walk from the RER station, this elegant contemporary house of 276sqm of living space, built in 2013, is set in the heart of a landscaped garden of 525sqm with a vegetable garden. Designed with a demanding eco-responsible approach and benefiting from an excellent energy rating (DPE A), it combines innovation, comfort, and high-end amenities in harmony. The ground floor features an entrance with closets, guest toilets, a large cross-through reception of 55sqm opening onto the garden, a fully equipped open kitchen, and a bedroom with a shower room. The first floor, ideally designed for family life, includes a 24sqm family room, three bedrooms including one with its own shower room, and a bathroom connecting the other two. The top level is entirely dedicated to the parents and offers a beautiful suite with dressing room, bathroom, and shower, extended by a pleasant private terrace without vis-à-vis facing southwest. In the basement, a leisure area, a air-conditioned cellar, a laundry room, and numerous storage spaces complete this rare property. Centralized vacuum system on each level, comprehensive home automation including watering. A family property with generous volumes, combining contemporary elegance, quality of life, and remarkable energy performance. Laure GRASSET (EI) Agent commercial - N° RSAC : 818 050 718 - VERSAILLES Agency fees payable by vendor - Montant estimé des dépenses annuelles d'énergie pour un usage standard, établi à partir des prix de l'énergie de l'année 2021 : 940€ ~ 1320€ - Les informations sur les risques auxquels ce bien est exposé sont disponibles sur le site Géorisques : www.georisques.gouv.fr - Laure GRASSET - Agent commercial - EI - RSAC VERSAILLES 818 050 718
…By Junot Yvelines


iad France - Benedicte Rousseau offers you: CHARACTERISTIC HOME WITH A VIEW, GARDEN, AND 8 BEDROOMS – MARLY-LE-ROIFrom the entrance, the volumes and perspectives set the tone. At the gates of Old Marly, this residence of approximately 383 m² of total surface offers a green setting for a large family life. The dining room, the living room with fireplace, and the lounge communicate to create a vast reception area. Parquet floors, bookshelves, and openings onto the garden create a warm atmosphere, suitable for large events as well as more intimate moments. The contemporary kitchen, with its central island and dining area, extends onto a terrace with an unobstructed view. Three terraces allow you to enjoy the outdoors throughout the day. The residence includes eight bedrooms, including a master suite with dressing room and bathroom, as well as a large office and several shower rooms. On the garden level, two of them open directly onto the garden, next to a music studio equipped with a kitchenette. A home cinema, a laundry room, and cellars complete the ensemble. A carport accommodates two vehicles. The property also has charging points for electric cars. Just a short walk from the forest and near Saint-Germain-en-Laye, the address benefits from the historical charm of Old Marly. The Marly-le-Roi station directly serves La Défense and Paris-Saint-Lazare via line L. Several schools, including the International High School of Saint-Germain-en-Laye in Hennemont, are accessible by car. A characteristic home, with space to host and a place for everyone. Agency fees are to be borne by the seller. A valid identification document will be requested during the visit, in accordance with Article L.561-5 of the Monetary and Financial Code. Information about the risks to which this property is exposed, including the legal obligation for brush clearance, is available on the Géorisques website: http://www.georisques.gouv.fr. This real estate advertisement was written under the editorial responsibility of Ms. Benedicte Rousseau, independent real estate agent (without holding funds), commercial agent of SAS I@D France registered in the NANTERRE RSAC under number 484 915 491, holder of the real estate canvassing card on behalf of the company I@D France SAS.This description has been automatically translated from French.
…By Iad France


Within the green corridor of Jonchère in Rueil-Malmaison, in the renowned Hameau de la Jonchère, a villa of great modernity despite its half century and developing nearly 190m² of living space with large bay windows and terraces opening onto the garden. The villa benefits from a magnificent plot of 2380m² facing southeast and suitable for a swimming pool. Completely renovated in 2018, this villa with timeless style features a spacious and very bright living room with high ceilings, a dining room and open kitchen, 4 bedrooms and 4 bathrooms. All these spaces offer places of life that provide comfort and tranquility. The basement includes a double garage, a laundry room, and a cellar. The calm, the security of the private Hameau, the very large garden enclosed by beautiful trees, and the immediate proximity to the Bois de Saint-Cucufa offer an enchanting living environment amid greenery just 10 minutes from La Défense and 20 minutes from Paris thanks to immediate access to the A86. Reputable schools nearby. Secured private hamlet with a caretaker. The pétanque court awaits you for a game...This description has been automatically translated from French.
…By Baobab


Located in a private dead-end street, protected from any nuisance, this remarkable architect-designed house develops approximately 357sqm of living space in the heart of a landscaped 1,600sqm land, offering an exceptional panoramic view of western Paris to the Eiffel Tower. Entirely imagined by architect Eric Maria, the property embodies a unique architecture, where each volume, perspective, and source of light has been carefully studied. It combines contemporary lines, noble materials, and timeless design with elegance. The reception areas, with generous proportions, open widely to the outside through large bay windows, providing abundant natural light and seamless continuity with the terraces and garden. The kitchen, a true signature room designed in the architect's spirit, stands out with its clean lines and custom-made materials, affirming the unique character of the place. The sleeping area offers five bedrooms, including a master suite designed as a true architectural work, featuring custom joinery, play of light, and an adjoining bathroom. Extending this wellness concept, the property also has a dedicated space with a spa, sauna, and gym, inspired by Japanese atmospheres, a true haven of peace at home. Perfectly maintained, hidden from view while remaining in immediate proximity to Paris, this rare property is charming because of Eric Maria's signature, its balance between aesthetics and functionality, and the quality of life it offers daily. International schools at 15 minutes by bus. Exclusive. 1,857,143 € Agency fees not included - Agency commission: 5%VAT included Agency fees payable by buyer - Montant estimé des dépenses annuelles d'énergie pour un usage standard, établi à partir des prix de l'énergie de l'année 2021 : 6310€ ~ 8550€
…By Junot Yvelines


Secluded away in green surroundings in the heart of a highly sought-after residential area of La Celle-Saint-Cloud, this remarkable California-inspired designer home offers approximately 465 sq.m of living area on 2000 sq.m of landscaped grounds. Built in 2019, this elegant contemporary property stands out for its spectacular size, abundant natural light and high-end finish. Facing west, the house benefits from exceptional sunshine and a uniquely peaceful setting on the outskirts of Paris. On the ground floor, a vast reception room bathed in light through large windows backs onto the terraces and garden, creating a perfect continuity between indoors and outdoors. The generously sized rooms, high ceilings and carefully selected construction materials lend the property a distinctly contemporary elegance. The fully equipped kitchen-diner also backs directly onto the landscaped grounds. The ground floor additionally includes a spacious office with built-in library, ideal for working from home or a private practice, as well as a separate studio of approximately 35 sq.m that could be used as guest accommodation, staff quarters, a private gym or a home office. Upstairs, the sleeping area comprises two beautiful suites, each with its own private bathroom and separate WC, as well as an elegant master suite with bespoke dressing room, large bathroom and perfectly preserved private space. The main interior is equipped with direct access to the garage, making everyday life easier. The garden level offers a welcoming summer lounge backing directly onto the garden, a home cinema, a laundry room, a guest bedroom with shower room and toilet, and a wine cellar. Each of the three levels is equipped with spacious terraces offering unobstructed views of the surrounding countryside. This exceptional property boasts premium technical features: air conditioning, alarm system, video surveillance, central air retraction system, motorized roller shutters, high-end contemporary fixtures and fittings and an elevator. A rare find on the La Celle-Saint-Cloud market, this home will delight any discerning buyers seeking a contemporary, private, turnkey family property in close proximity to renowned schools, shops, major roads to Paris and green spaces. Agency fees of 4% are payable by the buyer.
…By Emile Garcin - Neuilly-sur-seine


Located in La Celle-Saint-Cloud—just 20 minutes from Paris—amidst a lush, unspoiled setting, this elegant home of character offers approximately 320 m² of living space, complemented by a separate 40 m² outbuilding. Fully renovated using high-quality materials, the property subtly blends period charm with contemporary comfort. Upon entering, the generous proportions and abundant natural light set the tone. A first living room reveals a spectacular antique glass conservatory—a true architectural signature of the house; this unique, nature-facing space is one of the home's most remarkable features. The spacious, light-filled reception areas are designed for entertaining and for fully enjoying the views over the grounds. The fully renovated, marble-clad kitchen offers a setting that is both elegant and welcoming. The first floor houses a vast master suite with its own shower room and dressing room, alongside a second bedroom and a large separate bathroom. On the second floor, four additional bedrooms and a shower room create a sleeping area ideal for children, family, or guests. The lower level extends the home's lifestyle offering with a TV room, laundry room, cellar, and direct access to a dedicated wellness area. This space includes a heated pool, bar, sauna, shower, and changing room—a haven for relaxation usable in any season. Separate from the main residence, the 40 m² guest house allows for the comfortable hosting of family and friends; it could also serve as accommodation for a caretaker, a home office, or a professional workspace. Two garages and numerous outbuildings complete this rare property. Situated near the Bougival train station, renowned schools, and major routes serving western Paris, this exceptional family home offers a highly sought-after balance of nature, elegance, and close proximity to the capital.
…By Kretz Real Estate


Quiet and very bright: Beautiful custom-built house at the end of a private lane in the quiet and wooded residential neighbourhood of La Celle-Saint-Cloud, on the Vaucresson plateau (92420), near the marketplace. Built in 2008 on a 1,000m² (10,764 sq ft) plot. EXCELLENT EPC rating "B". Sanitation certificate ‘Compliant’. Swimming pool possible. Abundant light thanks to the many windows, set back from the road and facing south with no overlook and no direct view of the street. Totalling 338m² (3,638 sq ft) over three levels with a converted full basement, including a games room and home cinema, sauna and gym, as well as a 71m² (764 sq ft) garage with space to park three cars. Functional and modular layout thanks to the pocket doors. Ground floor: 155m² (1,668 sq ft) of space surrounding the entrance hall, comprising a 75m² (807 sq ft) triple-sized entrance hall next to a large 26m² (280 sq ft) eat-in kitchen with central island opening onto a SOUTH-facing terrace, and a TV lounge/office with terrace. Ground-floor master suite (38m² - 409 sq ft) with wardrobe and bathroom with bath and large shower also on the same level. Upstairs you will find three bedrooms all measuring 16m² (172 sq ft) with shower rooms opening onto a SOUTH-facing balcony, a 4th bedroom with terrace, and an adjoining bathroom. All of the bedrooms have reversible air conditioning. Full basement: 49m² (527 sq ft) games room/home cinema, utility room and shower room, and home gym with sauna and shower. Large 71m² (764 sq ft) three-car garage, cellar, boiler room and DIY workshop. Underfloor heating on all levels via a Stiebel heat pump (reversible for future swimming pool), and gas boiler for hot water and heated towel rails. Centralised electric shutters. Rainwater tank (10,000 litres) with automatic sprinkler. Centralised vacuum on all floors and laundry chute for added comfort. A 12-minute walk from Vaucresson or La Celle-Saint-Cloud stations, and quick access to the A86 and A13 motorways. Schools: École Pasteur in La Celle-Saint-Cloud: 500m (545 yards). Lycée Toulouse Lautrec, Lycée International de Saint-Germain-en-Laye, Blanche de Castille Le Chesnay and Saint-Jean et Hulst (Versailles) or Lycée Hoche(Versailles) as well as Passy Buzenval (Rueil-Malmaison 92500), and 5km (3 miles) from the British School in Croissy-Sur-Seine and the American School of Paris (Saint-Cloud). Sports: Near Haras de Jardy horse farm, Saint-Cloud golf course, Vaucresson golf course and the Stade Français. Fees payable by the buyer: €116,000 incl. VAT: 4,9% incl. VAT of the sale price: €2,374,000 net seller price. Your Barnes contact: Alexandre Charlet: +33 (0)6.68.08.88.99. €2,714,286 Agency fees not included - Agency fees: 4,89% incl. tax Fees payable by the buyer - Estimated amount of annual energy costs for standard use based on 2021 energy costs: €2,833 ~ €3,835 2,374,000 € Agency fees not included - Agency commission: 4.89%VAT included Agency fees payable by buyer - Montant estimé des dépenses annuelles d'énergie pour un usage standard, établi à partir des prix de l'énergie de l'année 2021 : 2830€ ~ 3840€
…By Barnes Versailles


La Feuillaume neighbourhood. This bright, spacious and beautifully appointed architect-designed property offering 442 sqm of living space is in mint condition. It includes an entry with a vestibule and guest wc, an over 70 sqm living/reception room with a fireplace, a luxuriously equipped kitchen with a central island and dining facilities, a master suite with a bath/shower room, and a separate wc. The main rooms open onto a terrace. Upstairs a landing leads to three bedrooms, each with a shower room and a balcony, a 4th bedroom opening onto a terrace, a bathroom/wc and a separate wc. On a fitted basement with a sitting room, a kitchen, a utility room, a shower room/wc, a sauna, a fitness room with a shower room, technical premises, a workshop, a wine cellar and a 3-car garage. A swimming pool could be installed in the south-facing garden. The property is hidden from view in a private little street near Fausses-Reposes state forest, the schools and the bus lanes. Golf courses, equestrian facilities, swimming pools and tennis courts are nearby.
…By Daniel Féau


In Le Vésinet, in the sought-after Pelouses district, a ten-minute walk from the RER, BARNES INTERNATIONAL presents this architect-designed house by Robert Jourdain, built in 1969. Set on a 1,450 sqm plot, it offers 320 sqm of living space and reflects the distinctive architectural signature of the late 1960s. The raised ground floor is arranged around an entrance hall leading to a bright sitting room with fireplace, extending seamlessly onto a south-facing terrace for a natural flow between indoors and out. A kitchen and a study complete this reception level. The same level also includes two bedrooms with built-in storage and a bathroom, together with a master suite comprising a bedroom and a shower room, offering a genuine sense of privacy. The garden level features a generous 50 sqm room opening onto a Japanese-style garden, ideal for relaxing, together with two further bedrooms with fitted wardrobes and a home cinema/gym room designed for family leisure time. Two cellars and a utility room complete this level. A garden shed and a carport round off the property, providing further storage space. With its considered design and generous proportions, this architect-designed house will appeal to those seeking a green, distinctive setting. Energy rating (DPE): D. Carbon rating (GES): D. Asking price: €3,000,000 including agency fees, i.e. €2,900,000 net seller price. Agency fees payable by the buyer: €100,000. Your BARNES contact: Anne-Sophie Landraud, +33 6 03 31 98 11, [email protected] Information on the risks this property is exposed to is available on the Géorisques website: www.georisques.gouv.fr Agency fees payable by vendor - Montant estimé des dépenses annuelles d'énergie pour un usage standard, établi à partir des prix de l'énergie de l'année 2021/2022/2023 : 6040€ ~ 8230€ - Les informations sur les risques auxquels ce bien est exposé sont disponibles sur le site Géorisques : www.georisques.gouv.fr - Anne-Sophie LANDRAUD - Agent commercial - EI - RSAC 889612313
…By Barnes Saint-germain-en-laye


In the prestigious Golden Triangle of Vésinet, PARIS OUEST SOTHEBYS REALTY exclusively offers a historic and iconic Hôtel Particulier dating from the Napoleonic era. The property has undergone a complete renovation by the international interior designer TRISTAN AUER. Built at the end of the 19th century, this exceptional property has a total surface area of approximately 700 m² over 4 levels, with annexes, in the heart of a sumptuous landscaped park of 5,000 m², featuring a pond, a mobile floor swimming pool of the 'Aqualift' type, a tennis court, and three closed garages. Ground floor: a triple reception bathed in light, with period parquet flooring, moldings, and a fireplace, a library, and an office. Wide French windows open on both sides of the park, providing exceptional brightness throughout, as well as an independent kitchen leading to a large stone terrace, ideal for outdoor receptions. The majestic staircase leads to the upper floors. On the first floor: A parental suite resembling a private apartment, including a spacious bedroom, an office, a sumptuous marble bathroom (bathtub and shower), and a custom dressing room, a junior suite with a dressing room, marble shower room, and separate toilets, as well as a landing with guest toilets. On the second floor: Four suites, each with its own private bathroom or shower room. A playroom and an additional dressing room. In the garden level (fully fitted basement): A spacious playroom, a magnificent wine cellar, a laundry room, several storage spaces, a dressing room, a bedroom converted into an artist's studio, and a shower room with toilets. Combining the charm of the old with exceptional contemporary amenities, this rare and iconic residence is located in one of the most sought-after areas of Vésinet. A unique property for a clientele seeking elegance, space, and discretion. Diagnostic D Contact: Sandrine Maurice +33610150805This description has been automatically translated from French.
…By Paris Ouest Sotheby's International Realty - Hauts-de-seine - Yvelines


In the very heart of Vésinet, built on a 563sqm plot and a 4-minute walk from the train station and shops, this elegant family home has been completely renovated with an extension and a new roof, harmoniously combining old-world charm and contemporary spirit. The ground floor opens to an entrance leading to light-filled reception rooms: double living room, dining room opening to a convivial kitchen, laundry room with independent exit, and guest toilets. On the first floor, the master suite has closets, a shower room, and separate toilets. Two other bedrooms with closets and a bathroom with toilets complete this level. The top floor features three additional bedrooms, each with storage, a shower room, and independent toilets. A full basement houses cellars and storage spaces. In the south-facing garden, a garden shed and an outbuilding to renovate offer great possibilities for development. The old verandas and glass roofs recall the refinement of Vésinet houses, while the careful renovation gives the whole a unique and turnkey character. Laure GRASSET (EI) Agent commercial - N° RSAC : 818 050 718 - VERSAILLES Agency fees payable by vendor - Montant estimé des dépenses annuelles d'énergie pour un usage standard : 2660€ ~ 3650€ - Les informations sur les risques auxquels ce bien est exposé sont disponibles sur le site Géorisques : www.georisques.gouv.fr - Laure GRASSET - Agent commercial - EI - RSAC VERSAILLES 818 050 718
…By Junot Yvelines


A Mid-Century Modern architecture in a landscaped garden Located in a peaceful private estate, this property of 200 sqm, fully renovated in 2024, is a 12-minute walk from Marly-le-Roi train station (Line L) and 7 minutes by car from RER A. The exterior renovation reinterprets with a contemporary touch the Mid-Century Modern movement of the 1950s. Its facade, rhythmically punctuated by arched openings, a brick base molded by hand, and a glazed terracotta roof in green, affirms a unique architectural identity. From the entrance, a double rounded staircase invites a true architectural stroll within a landscaped plot of 1,265 sqm. The garden, gently sloping, allows for the installation of a pool with a deck and pool house, with technical water and drainage expectations already met. Ground floor - Reception & Light The entrance, fitted with a reinforced door, opens onto a living space unified by a polished concrete floor. The through living room benefits from large glazed bays and architectural lighting Flos controlled by home automation. The independent kitchen of 15 sqm is organized around a central granite island and Corian work surfaces. Flush glazed Eclisse doors ensure sound and olfactory insulation. It extends to a 30 sqm terrace that can seat up to fourteen guests, naturally extending summer receptions. Adjacent to the living room, the office features a full-height glazed bay facing a mirror wall that extends the perspectives. An independent guest WC accessible via a two-door SAS with about 3 meters of linear storage completes this level. Upstairs - The Night Level Two independent suites are symmetrically arranged, on French solid oak parquet flooring. Acoustic doors, luminous moldings, and architectural lighting enable various ambiance scenarios. The master suite includes a bedroom with a custom 180 cm bed, a cross-through dressing room of 6 sqm (almost 6 meters of storage), and a private bathroom of 5.5 sqm with double basin, XL shower, and private WC. The second suite, 12.6 sqm, features a custom office, integrated storage under the eaves, and its own bathroom with shower and WC. Garden Level - Flexibility & Independence Accessible independently and on one level with the garden, this level is suitable for a children’s space, guests, or a professional activity. Two double bedrooms, each equipped with built-in wardrobes (including one with a study area), are organized around a 17 sqm TV or library lounge. They share a large bathroom with double basin, an independent WC, and a technical laundry room of 9 sqm. An independent studio of 16.5 sqm, directly accessible from outside, completes the set. It includes a fitted kitchen and a shower room with WC, offering an ideal solution for a girl’s nanny, guests, or a rental project. Transport & Accessibility By public transport: Bus (3 min walk): Direct connection to RER A station. Marly-le-Roi station (Line L): Accessible in 12 min on foot. By car / VTC: RER A station: Only 7 min from the property. Notes: Garage of 21 sqm with water point and storage Double flow ventilation with heating and cooling Hydraulic centralized auxiliary heating (gas) Double glazed windows High-quality thermal insulation 5000 L water recovery tank Automatic watering system Professional remote surveillance (video and alarm) Furniture excluded (except built-in custom and storage). Most can be sold additionally. Energy performance class C Property tax: 3516e Pools authorized by the PLU, approval depends on the validation of a specific project, to be submitted to the town hall.
…By Dauphine Rive Gauche




In Le Pecq, just below the terrace of the Château de Saint-Germain-en-Laye, set in green surroundings with sweeping views over the Seine valley and Paris, BARNES INTERNATIONAL presents this single-storey architect-designed house, built in 2006 on a 2,464 sqm plot. With 200 sqm of living space, it stands out for its expansive openings onto the garden and its abundant natural light. The living room opens generously onto the outdoors and flows into the kitchen and a dining area; a double-sided fireplace links the sitting room and kitchen around a shared, convivial focal point. The sleeping quarters are arranged in two distinct wings, each comprising two bedrooms with a connecting shower room. A 40 sqm master suite, extended by a terrace, brings together a bedroom, a study corner, a dressing room and a bathroom. A separate study completes this space. On the garden level, a two-car garage, a utility room, a boiler room and a wine cellar provide practical ancillary spaces, complemented by two outdoor parking spaces. The garden is arranged in two distinct areas: the first combines two terraces with a landscaped garden featuring a pond, while the second, suitable for a swimming pool, is planted with a variety of fruit trees. A 12 sqm room with independent access and an approximately 100 sqm garden shed complete the outdoor space, which also offers potential for extending the current house. Energy rating (DPE): D. Carbon rating (GES): D. Asking price: €1 600 000 including agency fees, i.e. €1 538 461 net seller price. Agency fees payable by the buyer: 4 %, i.e. €61 539. Your BARNES contact: Anne-Sophie Landraud, +33 6 03 31 98 11 Information on the risks this property is exposed to is available on the Géorisques website: www.georisques.gouv.fr 1 894 caractères. Dites-moi si vous souhaitez des ajustements sur l'une ou l'autre version. 1,538,461 € Agency fees not included - Agency commission: 4%VAT included Agency fees payable by buyer - Montant estimé des dépenses annuelles d'énergie pour un usage standard, établi à partir des prix de l'énergie de l'année 2021 : 2953€ ~ 3996€ - Anne-Sophie LANDRAUD - Agent commercial - EI - RSAC 889612313
…By Barnes Saint-germain-en-laye


Behind the modernist lines of this elegant 1930s house lies a renovation of rare quality, where the original architecture dialogues with contemporary comfort. Spanning nearly 339 sqm on a 1,283 sqm plot, the house is captivating with its volumes, brightness, and attention to detail. On the ground floor, the 121 sqm living space combines a living room, dining room, and kitchen in a light-filled area, widely open to the terrace and garden. The bow window, restored period bar, and travertine staircase elegantly recall the house's identity, subtly reinterpreted with modernity. A spacious office with plenty of storage and a suite complete this level. Upstairs, two bedrooms, one of which has terraces, share a shower room. They are adjacent to a generous parental space consisting of a bedroom, a dressing room, and a shower room. Both the bedroom and the shower room have access to a large terrace, extending this space pleasantly outdoors. On the garden level, a workshop and an independently accessible space including a bedroom, a kitchen, and a bathroom offer multiple uses: professional activity, hosting a young girl, family, friends, or a space dedicated to a teenager. A closed garage and several parking spaces complete the property. At the foot of Saint-Germain-en-Laye and within a secure estate, the house benefits from a privileged environment, close to Saint-Dominique, Saint-Érembert, and the Saint-Germain-en-Laye International School. A character property where volumes, light, and quality renovation create a particularly pleasant living environment. Anne-Omayra QUÉTARD (EI) Agent commercial - N°RSAC : 937 717 924 - VERSAILLES Agency fees payable by vendor - Montant estimé des dépenses annuelles d'énergie pour un usage standard, établi à partir des prix de l'énergie de l'année 2026 : 5050€ ~ 6850€ - Les informations sur les risques auxquels ce bien est exposé sont disponibles sur le site Géorisques : www.georisques.gouv.fr - Anne-Omayra QUÉTARD - Agent commercial - EI - RSAC VERSAILLES 937 717 924
…By Junot Yvelines


A characterful family house with a garden and swimming pool, nestled near the town centre of Saint-Germain-en-Laye, just west of Paris. The characterful property is nestled in a highly sought-after residential district. It offers 450m² of liveable floor area and a landscaped garden that covers around 1,300m² and includes a swimming pool, a wellness pool house and an outbuilding. The edifice is built of stone and has been remarkably well maintained. It combines the charm of old family homes with modern touches of comfort. Its pale, sun-kissed elevations, its spacious rooms and its many windows facing the garden give it an atmosphere that is at once warm and refined. As soon as you step through its entrance door and beyond its lobby, you are struck by its giant hallway with an impressive cathedral ceiling. The scope of this atrium reveals the true spaciousness of the interior. The home is organised around a vast central lounge where a stone fireplace dominates. The dwelling offers several reception spaces: a large lounge, a dining room, a music room and an office. An extensive kitchen with an eating area, extended with a scullery, complete the spaces for day-to-day life on the ground floor. A harmonious staircase leads up to a gallery that looks down at the lounge and connects to the bedrooms upstairs. The house offers a total of six bedrooms, including several suites. The garden-level floor leads out into the garden. It forms an extra living space with a vast room, different storerooms and a bedroom. The outbuilding, which has two garages and a 35m² studio apartment, adds to the whole. And a pool house with a sauna, a steam room and a large room to be converted add to the property's relaxation spaces.
…By Patrice Besse


Michel Montoro Real Estate presents this very beautiful family home, completely renovated in 2023, ideally located in the heart of Saint-Germain-en-Laye.Benefiting from a particularly sought-after location in the hyper-center, just a few steps from the Market Square, shops, schools, and all amenities, the house is also just a 6-minute walk from the RER A. A privileged situation that allows you to fully enjoy the life of Saint-Germain and to do everything on foot.From the entrance, equipped with storage, you will discover beautiful volumes and a careful renovation that elegantly combines the charm of the old with decidedly contemporary features.The ground floor is organized around a vast reception area composed of a double living room enhanced by solid wood herringbone flooring, a dining room, and a fitted kitchen. The whole benefits from a beautiful opening onto the outside and provides direct access to a pleasant walled garden, a true extension of the living spaces, particularly enjoyable in the city center.A utility room complements this space and provides additional comfort for daily living. This level also has guest toilets as well as a bedroom with its own shower room and WC, ideal for receiving family or friends, setting up an office, or having a ground-floor bedroom.On the first floor, the sleeping area welcomes three bedrooms with storage. Among them, a master suite has its private shower room and WC. A second shower room and an independent WC complete this floor and allow for particularly comfortable organization for a family.The second floor offers even more beautiful spaces with two additional bedrooms, a bathroom, a WC, and a games room. The latter can naturally evolve according to needs and be used as a relaxation area, a television room, an office, or a room dedicated to children.Finally, the basement houses a wine cellar as well as additional storage space.Completely renovated in 2023, this house is now in perfect condition and offers modern and refined features. Its particularly functional layout, six bedrooms, generous reception spaces, and garden make it a true family home, designed to combine comfort and city living. A rare property in Saint-Germain-en-Laye, bringing together an exceptional location, beautiful volumes, outdoor space, and quality renovation, just a few minutes' walk from the RER A.This description has been automatically translated from French.
…By Michel Montoro Immobilier


Townhouse - RARE - 10 minutes from the RER A - In one of the most sought-after sectors of the Saint-Germain-en-Laye plateau, near Place du Marché and its characterful shops. Townhouse refurbished with top-quality materials, in an exclusive residence built in 2004. Laid out over three levels spanning 107m² (1,152 sq ft) of Carrez Law surface, plus a 30m² (323 sq ft) converted basement level and a 46m² (495 sq ft) private terrace The ground floor opens with an elegant entrance hall leading to a good-sized reception room and contemporary open kitchen from which patio doors reveal a carefully laid-out terrace - the perfect place to relax and entertain. The first and second floors contain four bright bedrooms spread across two levels guaranteeing privacy, along with two shower rooms and separate toilets: the ideal layout for a discerning family in search of comfort and convenience. The basement level provides additional living space in the form of a multi-purpose room, a functional utility room and air-conditioned wine cellar. A private parking space and a prime location round off this property’s attributes. Fees at 4% payable by the buyer (i.e. €50,000 agency fees and €1,200,000 net seller). Barnes contact: Aude Nobécourt +33 (0)6 88 75 60 10 €1,200,000 Agency fees not included - Agency fees: 4.17% incl. tax Fees payable by the buyer - Average amount of the share of charges €414/year - Estimated amount of annual energy costs for standard use based on 2021 energy costs: €1,350 ~ €1,840 1,200,000 € Agency fees not included - Agency commission: 4.17%VAT included Agency fees payable by buyer - Montant moyen de la quote-part de charges courantes 414 €/yearly - Montant estimé des dépenses annuelles d'énergie pour un usage standard, établi à partir des prix de l'énergie de l'année 2021 : 1350€ ~ 1840€
…By Barnes Saint-germain-en-laye


Sole Agent. This elegant 1930s property set in a landscaped 1700 sqm plot is located a stone’s throw from Place Royale on the heights of Le Pecq, and close to Saint-Germain-en-Laye. Benefiting from a panoramic view with la Defense and the Eiffel Tower on the horizon, it perfectly allies period charm with contemporary style and comfort. It includes a double living/reception room with an insert fireplace, a dining room bathed in sunshine (all opening onto a terrace commanding a view of the valley), an extensively glazed and resolutely contemporary kitchen with a central island and a dining area accessed from the leafy terrace, a study, a home cinema and a guest wc. A wide landing leads to five bedrooms including a master suite with a shower room, a dressing room, a separate wc and a bathroom featuring original mosaic tiling, a further bathroom, a utility room and a wc. Up to seven bedrooms would be possible. The garden level opens onto the original water feature and offers further potential living space as well as a boiler room and storage rooms. An ideal family home a 15-minute walk from the station, 10 minutes from Place Royale, and in walking distance of the schools.
…By Daniel Féau


FOURQUEUX - IMMEDIATE PROXIMITY TO THE INTERNATIONAL HIGH SCHOOL. The MAIN AGENCY OF SAINT GERMAIN EN LAYE offers you a CONTEMPORARY HOUSE of approximately 118 m2 of living space. It notably consists of a large living room of over 30 m2 opening onto a terrace and a garden without vis-à-vis of nearly 350 m2. Its optimized layout will allow you to benefit from 4 bedrooms including a master suite. The entire house is equipped with reversible air conditioning. A garage and its attic complete the property. RARE PRODUCT - (4.00% fees inclusive tax to be borne by the purchaser.)This description has been automatically translated from French.
…By Agence Principale - St Germain En Laye


Exclusive Listing - Just a stone's throw from the market and 10 minutes from the train station (Line L – Paris Saint-Lazare), this elegant, dual-aspect home from the 1950s combines the charm of Italian-influenced architecture with the sophistication of a meticulous contemporary renovation. Situated in a quiet setting on a wooded lot of 688 m², with triple exposure to the southwest and north, and the possibility of building a pool--feasibility confirmed. The house offers 233 m² of living space, including four bedrooms, on a total floor area of 314 m². On the garden level: an 81 m² open-plan living area that opens directly onto a 50 m² terrace and the garden, a 20 m² open kitchen, a 39 m² master suite with a bathtub, shower, walk-in closet, and private terrace, two bedrooms, and a half-bath. In the attic: an office, a bedroom, a bathroom, and a 9 m² terrace. Lower level: a double garage, a covered patio, a laundry room, a wine cellar, and a boiler room--potential for a workshop or studio depending on the project. International schools (American School, Deutsche Schule), the Jardy stud farm, and the Saint-Cloud golf course are all in the immediate vicinity. Contact: Nathalie Faës at 06 22 85 50 46. Exclusively listed by Breteuil. Video available upon request.
…By Breteuil Ouest Parisien

Receive by email any new listing that may match your search criteria
Your criteria :
By validating this form, you accept the general conditions of use of Le Figaro Properties.
These agencies offer a selection of luxury properties vente at Louveciennes. Feel free to contact them for personalized assistance.
As part of your search for a luxury property, discover our catalog of 14 luxury houses with a terrace in Louveciennes, offered from $831,255. Outdoor meals or summer receptions, the terrace extends the house outdoors. Property listings are found in particular in Le Village. The houses listed in our listings offer attractive living areas measuring between 135 m² and 790 m².
As part of your search for properties of excellence, browse our privileged selection of 10 luxury houses with a pool in Louveciennes available from $831,255. These exceptional residences enjoy prime locations, particularly in Le Village. Whether the architecture of these houses incorporates a covered indoor aquatic space or a vast outdoor pool, each property flourishes amid remarkably landscaped grounds measuring between 615 m² and 5,300 m².
Your receptions deserve a setting to match: discover 4 luxury houses with a reception room in Louveciennes, starting at $1,988,273. These residences combine family privacy with spaces dedicated to major events. Family gatherings, business dinners or parties with friends naturally find their place there. Depending on the property, the property area extends up to 4,545 m².


