The agencies at Viroflay
These agencies offer a selection of luxury properties vente at Viroflay. Feel free to contact them for personalized assistance.

 English$ USD · m²


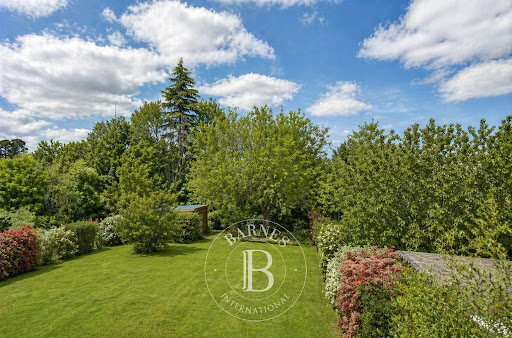
Exclusive listing. Your Barnes consultant in Versailles - Damien Portail - has the exclusive listing of this rare opportunity in Viroflay, in the sought-after Rive-Droite area: 300m² (3,229 sq ft) plot of building land! This flat, tree-lined plot is in a very peaceful setting and enjoys a mainly south-facing aspect, in a prime location in a sought-after location, a 5-minute walk from Viroflay Rive-Droite station, primary schools and Fausse-Reposes forest, and 7–8 minutes from the town centre’s shops and the market square (held twice a week), This serviced building plot comes with a building permit pending approval for the construction of a new house offering 170m² (1,830 sq ft) of living space with a basement, possible garage and outdoor parking for two cars (floor plans and detailed plans available soon). A rare opportunity in Viroflay for a family in search of a home in a highly coveted area, close to all amenities and offering both peace and quiet and space, all guaranteed in a new-build house bathed in light and designed in a contemporary architectural style. Truly unique! Fees at 4% payable by the buyers (663.462 net seller price). Your BARNES contact: Damien PORTAIL +33 (0)6 60 42 72 23 [email protected] “Information on the risks to which this property is exposed is available on the Géorisques website: www.georisques.gouv.fr” €663,462 Agency fees not included - Agency fees: 4% incl. tax Fees payable by the buyer - Damien Portail - Sales agent - EI - RSAC 892 234 196 1,144,231 € Agency fees not included - Agency commission: 4%VAT included Agency fees payable by buyer - Damien PORTAIL - Agent commercial - EI - RSAC 892 234 196
…By Barnes Versailles


iad France - Jules Daudier offers you: VÉLIZY-VILLACOUBLAY – LE CLOS – CHARACTER HOUSE – 184 M²In the heart of Clos, a sought-after residential area of Vélizy-Villacoublay, this character house of 184 m² of living space, built on a plot of 248 m², attracts with its privileged environment as well as its unique architecture. Spread over three levels, this renovated and carefully decorated home asserts an identity inspired by the lines of the 60s and 70s, subtly revisited in a contemporary spirit. Wooden parquet, generous volumes, and wide openings create a bright, elegant, and warm atmosphere. Presented in very good general condition, the property notably features a recently renovated facade. On the garden level, a spacious entrance offers multiple layout possibilities, particularly as a professional space or additional bedroom. This level also includes a dressing room, a laundry room, and a summer kitchen that opens directly onto the garden. Outside, the enclosed garden with no overlooking neighbors pleasantly extends the living areas. A garage and two parking spaces complete this level. On the first floor, the reception areas are organized around a beautiful open space benefiting from a double north-south exposure and pleasant through light. The open kitchen with a central island connects to the dining room, which is extended by a balcony, while the living room and office-library area form a convivial ensemble. A shower room with WC completes this floor. On the second floor, entirely dedicated to the sleeping area, the house has four bedrooms, two of which are slightly sloped, as well as a shower room and a separate WC. THE ART OF LIVING AT CLOS The address is one of the real assets of the property. Calm, residential, and green, Clos offers a particularly pleasant living environment, close to the forest, shops, and educational establishments, from kindergarten to middle school. The T6 tram facilitates mobility and allows easy access to Westfield Vélizy 2. The bus line 6132, heading to the Saint-Thomas School, complements the area’s transport service. A family home with a strong character, where the modernist inspiration of the 60s and 70s interacts with contemporary comfort, between volumes, light, and serenity. Agency fees are the responsibility of the seller. A valid form of identification will be required at the visit, in accordance with article L.561-5 of the Monetary and Financial Code. Information on the risks to which this property is exposed, including the legal obligation of brush clearing, is available on the Géorisques website: http://www.georisques.gouv.fr. This real estate announcement has been drafted under the editorial responsibility of Mr. Jules Daudier, independent real estate agent (without holding funds), commercial agent of SAS I@D France registered with the RSAC of VERSAILLES under number 108122920, holder of the real estate canvassing card on behalf of I@D France SAS.
…By Iad France


Stone house with a total surface area of 226 sqm (165 sqm excluding the basement), built in 1957 on a 615 sqm plot. It is arranged as follows: On the ground floor, an entrance leads to a cloakroom, guest toilets, a newly fitted and equipped kitchen, and a spacious semi-circular living room with custom-made built-in storage. On the first floor: three bedrooms, including one bedroom with two dressing rooms, a bathroom (bathtub and shower), and toilets. On the second floor, a mansard space with a landing, a storage room and a bedroom. On the garden level, accessible from the living room or via an independent entrance, a studio with its kitchenette and a shower room with toilets. This level also includes a laundry room, an office, a music room and several storage rooms. Outside, a landscaped garden with a garden shed and a garage with mezzanine storage space. An electric gate provides access to a parking area for two vehicles. Close to shops, schools and public transport. Contact Barnes Elise Karamujic +33 6 30 71 18 45 Agency fees payable by vendor - Montant estimé des dépenses annuelles d'énergie pour un usage standard, établi à partir des prix de l'énergie de l'année 2021 : 7450€ ~ 10130€ - Elise KARAMUJIC - Agent commercial - EI - RSAC Nanterre 890517527
…By Barnes Hauts De Seine Ouest


Versailles Notre-Dame - House 4/5 Rooms 116.90 m² on the ground with a landscaped and lit terrace. Unique, in the heart of Versailles, in immediate proximity to shops (5 minutes on foot from Rue de la Paroisse), schools, and equidistant from 3 train stations, magnificent contemporary house of 116.90 m² on the ground (102 m² Carrez) with a 25 m² terrace. This very recent house with high-end amenities offers: entrance, guest WC, a beautiful living room with an open kitchen of 41.5 m² opening directly onto a beautiful landscaped and lit terrace. On the first floor, three bedrooms, a shower room, independent toilets. On the second floor: one bedroom and a shower room with WC. A rare property for its location and the quality of its amenities. Possibility to acquire a parking space nearby. Visit quickly. Reduced notary fees.This description has been automatically translated from French.
…By Agence Principale - Versailles


Versailles Notre Dame - House 4/5 rooms of 111.90 m² on the ground with a 24.6 m² courtyard - Unique, in the heart of Versailles, very close to shops (5 minutes walk from Rue de la Paroisse), schools, and equidistant from the 3 train stations, this magnificent contemporary house of 111.90 m² on the ground (98 m² Carrez) features a landscaped and illuminated courtyard. This contemporary house with high-end amenities offers on the ground floor: a living room with kitchen of 39 m², storage, and a toilet. On the first floor: 3 bedrooms, a shower room, and separate toilets. On the second floor: a 4th bedroom, a shower room with toilet. Possibility to acquire a parking space nearby as an option. - A unique property, to be visited without delay. Reduced notary fees.This description has been automatically translated from French.
…By Agence Principale - Versailles


Versailles Notre Dame - House with 3/4 rooms of 87.5 m² on the ground with terraces. Unique, in the heart of Versailles, in immediate proximity to shops (5 minutes on foot from Rue de la Paroisse), schools, and equally distanced between the 3 train stations, this magnificent contemporary house has a triple exposure (north, west, and south) covering 87.5 m² on the ground (76.40 m² Carrez) with a landscaped and well-lit courtyard. This high-end property offers on the ground floor: a living room of 33.4 m² with an open kitchen, separate toilets. Upstairs: 2 bedrooms, shower room, toilets. On the 2nd floor: a 3rd bedroom. A very rare property in this neighborhood. Visit it without delay. Reduced notary fees.This description has been automatically translated from French.
…By Agence Principale - Versailles


Versailles Notre Dame - 3-room house of 83.70 m² with terraces. Unique, in the heart of Versailles, within immediate proximity to shops (5 minutes walk from Rue de la Paroisse), schools, and equidistant from the 3 train stations, this magnificent contemporary house of 83.70 m² on the ground (81.3 m² Carrez) features a landscaped and illuminated terrace of 40.5 m². This high-end property offers: a large living room of 47 m² with an open kitchen that opens directly onto the terrace. Upstairs: two bedrooms with a south-facing terrace of 20 m², a shower room, independent toilets, and a laundry room. There is an option to acquire a parking space nearby. An exceptional property for its location and the quality of its services. Visit quickly!This description has been automatically translated from French.
…By Agence Principale - Versailles


Exclusive - Versailles Rive Droite – Elegant fully renovated old town houseIn a particularly sought-after area of Versailles, less than 10 minutes on foot from the Rive Droite train station, discover this superb individual house of about 120 m² of living space, complemented by a total basement of 50 m² and an attic.Completely renovated and modernized in 2011, it harmoniously combines the charm of the old with contemporary comfort.Upon entering, you will be charmed by its beautiful volumes and brightness. A vast hallway leads to a magnificent 37 m² living room, flooded with light, with access to the terrace garden, as well as a spacious family kitchen that is fully fitted and equipped.Upstairs, the sleeping area includes three beautiful bedrooms, a bathroom, a shower room, and a separate toilet, in addition to the toilets on the ground floor for optimal comfort.The basement offers numerous storage spaces, including a cellar ideal for aging your wine.Outside, a charming little garden with a terrace, sheltered from prying eyes, provides a true haven of peace to fully enjoy the beautiful days.A character house, turnkey, ideally located, combining charm, quality features, and a privileged location.Must see! Agency reference: 5349This description has been automatically translated from French.
…By Orpi - Agence Centrale Versaillaise


Nestled in one of Sèvres' most sought-after neighborhoods, in the heart of the Brancas district and in close proximity to the Parc de Saint-Cloud, the Sèvres-Ville-d'Avray train station, and the international section of the city, this remarkable family home offers approximately 260 sq m of living space spread over four levels, within a 970 sq m landscaped garden, a true haven of tranquility. Completely and meticulously renovated, it subtly blends the charm of the original structure, the elegance of its bourgeois proportions, and the comfort of a contemporary extension seamlessly integrated into the existing architecture. From the moment you step inside, its charm takes hold. The house reveals a unique, warm, and inspiring atmosphere, where each level seems designed to complement the rhythms of an elegant and carefree family life. On the garden level, a stunning contemporary extension houses the reception areas and creates a particularly striking architectural contrast with the original building. Conceived as a true living space oriented towards the outdoors, it features a spacious open-plan layout comprising a living room, dining room, and kitchen totaling nearly 70 square meters, all opening onto the terrace and garden through generous bay windows. This open space fosters a constant connection with the surrounding nature, making the house feel like a perpetual invitation to enjoy the outdoors from the first days of spring. Secluded and private, the garden unfolds its leafy vistas in an almost bucolic setting, a rare find this far from Paris. Its generous dimensions allow for the possibility of installing a swimming pool, while still providing ample space for relaxation and play. For a more intimate setting, a separate TV room or office opening onto a small patio completes this level and offers valuable flexibility of use. The first floor is entirely dedicated to a superb master suite, conceived as a haven suspended above the garden: a spacious bedroom extending onto a commanding terrace, an open-plan bathroom with contemporary lines, a dressing room, and a separate toilet create a rare space worthy of a private suite. The upper levels house the family's sleeping quarters, with six bedrooms spread across two perfectly arranged levels, each with its own bathroom. The current modular design also allows for the possibility of creating four larger bedrooms, depending on the needs and desires of its future occupants. Throughout, the garden views, the abundant natural light, the high ceilings, the fireplaces, the generous windows, and the quality of the finishes lend the entire property a profoundly inspiring and decidedly family-friendly atmosphere. A house designed to accommodate large family meals, children playing in the garden, and summer evenings on the terrace. A rare property, offering that subtle balance between bourgeois elegance, contemporary architecture, and the art of living in nature. More than just a house, a true family haven on the outskirts of Paris, this is a place to live. Transportation: Sèvres-Ville-d'Avray train station is a 5-minute walk away. ENERGY RATING: D / CLIMATE RATING: D Estimated average annual energy costs for standard use, based on average energy prices indexed for 2021, 2022, and 2023 (including subscriptions): between euros5,340 and euros7,270. Information on the risks to which this property is exposed is available on the Géorisques website: https://www.georisques.gouv.fr Contact: Matthieu - +33 6 13 81 26 54
…By Espaces Atypiques Hauts De Seine


SÈVRES - INTERNATIONAL SCHOOL - 15 MINUTES FROM PARIS - EXCEPTIONAL PROPERTY - 6 BEDROOMS In Sèvres, just 15 minutes from Paris and 4 minutes from the International School, discreetly tucked away in a lush setting, this remarkable family and entertaining residence dating from 1892 offers 560 sq m (454 sq m under the Boutin law) on landscaped grounds of 1,054 sq m. Fully renovated in a contemporary style, the property elegantly combines the charm of its architecture, spectacular volumes, high-end features and remarkable outdoor spaces. A discreet address offering a truly exceptional lifestyle on the doorstep of Paris. Arranged over four levels, the house offers generous 108 sq m reception areas, comprising a double reception room and dining room, both opening onto a terrace and the garden, with no overlooking properties. A spacious fully fitted and equipped eat-in kitchen and guest cloakroom complete this level. Accessible by lift, the principal bedroom floor features a superb master suite comprising a bedroom opening onto a terrace, a spacious walk-in wardrobe and a bathroom with a double whirlpool bath and walk-in shower. Two further bedrooms, a shower room, WC and utility room complete this floor. On the top floor, three large bedrooms each have their own shower room. Two of them open directly onto a spectacular 100 sq m roof terrace, a true open-air living space offering beautiful views over the Eiffel Tower and western Paris. The lower level, also accessible by lift, is entirely dedicated to well-being and leisure. It features a nearly 60 sq m cinema room with a bar area and kitchen, as well as a heated indoor swimming pool with counter-current swimming, opening onto the garden through large glazed doors. A generous wine cellar completes this space. With its own independent entrance, an approximately 30 sq m apartment comprises a reception room with open-plan kitchen, a bedroom and a shower room. Fully self-contained, it can accommodate guests or staff, or be converted into an independent office. Carefully renovated and fitted with high-quality contemporary features, the property benefits notably from reversible air conditioning. A garage provides parking for two vehicles, while the courtyard can accommodate a further four to five cars. An exceptional family property in Sèvres, discreet and secluded from view, offering rare volumes, remarkable reception areas and a privileged lifestyle on the doorstep of Paris.
…By Paris Ouest Sotheby's International Realty - Hauts-de-seine - Yvelines


Nestled in the picturesque town of Vaucresson, this exquisite 292 sqm house seamlessly combines classic charm with modern comfort. Featuring eight spacious rooms, including four bedrooms, it offers both elegance and functionality. The property is surrounded by lush greenery, providing a serene escape from the bustling city life. Each room in this beautifully designed home is filled with natural light, enhancing its inviting atmosphere. The meticulously maintained garden is perfect for outdoor gatherings, while the cozy interiors offer a welcoming retreat. With a blend of period architecture and contemporary amenities, this property is a unique find in a sought-after location. Located in a tranquil area yet close to urban conveniences, this home offers the best of both worlds. The rich history of Vaucresson, combined with its proximity to Paris, makes this property ideal for those seeking a peaceful yet connected lifestyle. Don’t miss the chance to own this charming haven. Marie-Philomène MILLAT (EI) Agent commercial - N° RSAC : 751 309 949 - NANTERRE Agency fees payable by vendor - Montant estimé des dépenses annuelles d'énergie pour un usage standard, établi à partir des prix de l'énergie de l'année 2021 : 5630€ ~ 7630€ - Marie-Philomène MILLAT - Agent commercial - EI - RSAC NANTERRE 751 309 949
…By Junot Saint-cloud


Environnement d'exception au sein d'un Parc privé gardienné 24/24 , 7/7, proche de l'accès A 13 reliant Paris en 15 minutes, Sublime Maison d'Architecte Moderne aux lignes épurées bâtie en 2019 développant 750 m2 sur 4.000 m2 de Parc avec piscine extérieure chauffée de M X M avec terrasse. Entrée, réception avec cheminée centrale de 200 m2 sous 7 M de hauteur sous plafond offrant un volume hors norme, vaste cuisine dinatoire équipée avec espace repas, une suite avec salle de douches, un bureau, un WC indépendants , le tout baigné de lumière par l'intermédiaire de grandes baies vitrées, L'étage dispose de quatre chambres traitées en suite dont une suite de Maitre avec chambre, dressing Mme, Mr, salle de bains/douches/wc, terrasse. Le rez de jardin dédié aux loisirs comprend : une salle de sport professionnelle équipée Technogym, un jacuzzi, un hammam, un sauna, une salle de douches, un Home cinéma 7 fauteuils avec bar, une suite d'invités indépendante avec salle de douches. Dressings, buanderie. Garage 4 voitures. Magnifique terrain arboré avec superbe piscine chauffée carrelée de M X M. Sublime Propriété moderne aux prestations et finitions de grandes qualités, domotiques, alarmes, au calme absolu sans vis a vis. Produit unique dans l'Ouest Parisien. Prix incluant 4.17 % d'honoraires charge acquéreur ( 12 000 000 Euros Honoraires Exclus ) (2.30 % fees incl. VAT at the buyer's expense.)
…By Groupe Patrimoine Ouest Parisien


A contemporary property combining architecture, nature and ultra-high energy efficiency. Located just steps from the centre of Jouy-en-Josas in a particularly quiet and leafy residential area, this elegant family home was built in 2018. It stands out for its forward-looking design: a plus-energy home intended to offer exceptional comfort while keeping energy consumption to a minimum. Presenting an enclosed garden of 1,325 sq.m, the property offers approximately 210 sq.m of living area (excluding the converted attic) and enjoys a prime location just 400 metres from the train station and public transport connections, within easy reach of the local shops and schools. Upon entering, the house stands out for its spacious interior, natural light and seamless connection to the surrounding greenery. Large windows naturally extend the living areas out onto the terraces and garden, creating a true indoor/outdoor flow. The ground floor (approx. 101 sq.m) features a spacious entrance hall, a living room of 37 sq.m, a kitchen/laundry area of 22 sq.m, and an independent studio of 26 sq.m complete with shower room with toilet and separate guest WC. Upstairs, the sleeping area comprises four generously sized bedrooms accessed via a spacious landing, along with two bathrooms (one with shower, the other with bathtub) and a separate WC. The spacious bedrooms offer great flexibility in terms of layout and furnishing. One of the property's key assets is its eco-conscious design and outstanding energy efficiency: it boasts a Class A energy rating and exceptionally low conventional energy consumption. Outside, the enclosed garden features wooden decking, lush vegetation, landscaped areas, a greenhouse and an outdoor sauna. The property thus strikes a highly sought-after balance between proximity to Paris, village living, contemporary architecture and energy efficiency. The Jouy-en-Josas train station is just 400 metres away, and the local shops and schools are nearby.
…By Emile Garcin - Neuilly-sur-seine


Barnes Versailles is listing this 350m² (3,767 sq ft) contemporary custom-built house set on a 2,500m² (26,910 sq ft) landscaped plot with a swimming pool, located in a sought-after residential area close to the station, shops and schools in Jouy-en-Josas. Nestled in a leafy haven, the property offers peaceful and unspoilt surroundings. Its generous proportions, good ceiling height and many windows opening onto the garden guarantee remarkable light. The ground floor comprises a large entrance hall with closet, a large fitted kitchen with dining area, an office that could serve as a bedroom, and an exceptional reception area featuring a lounge with fireplace, a dining room and several living spaces extended by two elegant rotundas opening onto the terraces and the garden. Upstairs, a large landing leads to four bedrooms, including a master suite with wardrobe and bathroom. The second bedroom has its own shower room, while the two additional bedrooms feature built-in storage and share a shower room. The top floor has a bedroom or office, as well as a large area that could be converted into a playroom, TV room or workspace. The full basement comprises a billiards room with bar, a wine cellar, a laundry room, a workshop, plenty of storage space and a large garage for at least two vehicles. The landscaped garden surrounds the house and features several terraces as well as a swimming pool area that blends seamlessly into its surroundings. The station is a ten-minute walk away and provides direct services to Versailles and Paris (RER lines B and C). The town boasts a range of shops, sports facilities and two horse-riding centres, and is close to the Franco-German High School in Buc, reputable schools in Versailles, and the campuses of HEC and the École Polytechnique. Main roads provide quick access to Paris, La Défense and Orly Airport. BARNES contact: Nicolas Moirignot - +33 (0)6 63 26 32 32 €1,300,000 Agency fees not included - Agency fees: Fees at 3.85% incl. tax payable by the buyer - Estimated amount of annual energy costs for standard use based on 2021 energy costs: €4,530 ~ €6,140 1,300,000 € Agency fees not included - Agency commission: 3.85%VAT included Agency fees payable by buyer - Montant estimé des dépenses annuelles d'énergie pour un usage standard, établi à partir des prix de l'énergie de l'année 2021 : 4530€ ~ 6140€
…By Barnes Versailles


Barnes Versailles invites you to step inside this magnificent 1930s brick and buhrstone house, fully renovated in 2020 and with a fabulous extension, located in Le Chesnay, at the heart of the Plateau Saint-Antoine. Spanning 220m² (2,368 sq ft) of living space (295m² or 3,175 sq ft of floor space in total, basement included), it is set on a 342m² (3,681 sq ft) plot. Redecorated in a resolutely contemporary style, complete with graphic wallpapers in the extension and sliding patio doors, the house is laid out as follows: A wide front courtyard providing space to park two cars, with a wood store. Ground floor: pretty entrance hall with floor tiles leading to a vast, double-sized lounge totalling 53m² (570 sq ft) with light-wood floor. This room is filled with light thanks to its westerly orientation, its large Velux windows and its Securit sliding doors opening onto the wooden terrace and garden (also facing west). Up a few steps is the fully equipped 23m² (248 sq ft) eat-in kitchen with plenty of cupboard space, leading onto a second wooden terrace to round of this convivial family space. An office area off of the living room and a separate toilet complete this floor. First floor: three good-sized bedrooms (including a suite with its own shower room) all overlooking the garden, bathroom with bath and toilet, and vast dressing room. Second floor: two bedrooms, shower room with toilet. A wing on the second floor has been fitted out as a self-contained studio apartment with kitchenette, and shower room with toilet. Basement level: boiler/utility room, wine cellar, storage room, family room with garden access. The perfect family home thanks to its function layout, comfortable dimensions, 6 bedrooms spread over two floors, and its large kitchen leading to the lounge. The high-quality features make this a unique property: reinforced double glazing throughout, full insulation, wood floors, floor tiles, ample cupboard space and fitted wardrobes. The house underwent a quality renovation in 2020 to create the kitchen, master suite upstairs and family room on the basement level. Perfectly maintained since then, it is in excellent condition and requires no further work. Classic 30s facade; views over the garden; contemporary configuration with graphic design. An ideal entertaining property. Its two peaceful terraces and its sheltered garden with chicken coop create a rural feel in an urban setting! Highly sought-after neighbourhood near the shops on Rue de Versailles, Place de la Loi and reputable schools (Blanche de Castille, Saint-Jean d'Hulst, Les Châtaigniers), and bus routes to all the stations in Versailles, Viroflay and Vaucresson within walking distance. Regulated (Frisquet) gas condensing boiler (2020), with programmer and a reduction unit. Two electric hot water tanks (2022). Excellent EPC: D/D - Estimated annual energy costs (baseline years 2021, 2022, 2023): between €3,390 and €4,640 per year. Property tax (2025): €4,476 Price: €1,915,000 including agency fees- Fees: 4% incl. VAT Net seller price: €1,841,346 Your BARNES contact: Nathalie Boue Tel: +33 (0)6 44 07 93 50 - Email: [email protected] €1,841,346 Agency fees not included - Agency fees: 4% incl. tax Fees payable by the buyer - Estimated amount of annual energy costs for standard use based on 2021 energy costs: €3,390 ~ €4,640 1,841,346 € Agency fees not included - Agency commission: 4%VAT included Agency fees payable by buyer - Montant estimé des dépenses annuelles d'énergie pour un usage standard, établi à partir des prix de l'énergie de l'année 2021 : 3390€ ~ 4640€
…By Barnes Versailles

MEUDON - 166 M² - 5 BEDROOMS + OFFICE - 235 M² GARDEN - GARAGE Efficity, the agency that values your property, offers you in Meudon, near the Potager du Dauphin and the Parc de l'Observatoire, this contemporary house of approximately 166 m² of living space, built on a 342 m² plot. Sold in a raw state, to be arranged according to your desires, it offers beautiful volumes and a strong potential for customization. Spread over 3 levels, it includes a living room of about 40 m² open to the garden, a kitchen, 5 bedrooms, an office, and 4 bathrooms. Outside, you will enjoy a garden of approximately 235 m². A closed garage and an outdoor parking space complete the property. New construction - Reduced notary fees - Immediate availability. Complete file available on request.
…By Efficity



Barnes Versailles is listing a contemporary house with 230m² (2,476 sq ft) of living space, set on an 804m² (8,654 sq ft) plot in the heart of Les Loges-en-Josas. Built in 2013, this property has a smooth-flowing layout and offers a light-filled living environment in a sought-after residential area. The ground floor opens onto an entrance with guest cloakroom, leading to a light-filled dual-aspect living room extended by a terrace and the garden and enhanced with a suspended fireplace. The fully equipped kitchen includes a central island and a dining area, and offers direct access to the outside. An office fitted with water supply points could easily be converted into a bedroom with shower room. A separate toilet rounds off this level. Upstairs, a central landing with a living area leads to a master suite comprising bedroom, wardrobe and full bathroom, two bedrooms of a similar size with storage space, a shower room, and a fourth bedroom. The fully fitted full basement level features a gym, a heated games room, a laundry room, technical areas, a cellar and a boiler room. Outdoors, the meticulously landscaped garden forms the perfect complement to the house. A two-vehicle car port and a garden shed round off the property. The house is in immaculate condition and benefits from modern amenities including underfloor heating, mechanical ventilation with heat recovery (MVHR), centralised vacuum system and home automation equipment. Close to all conveniences and schools. Golf club, tennis club and two horse-riding clubs. The station is a 15-minute walk away with direct trains to Versailles and Paris (RER B and C). There are good schools in Buc, such as the renowned Lycée Franco-Allemand, as well as very good high schools and middle schools in Versailles, 8km (3.7 miles) away, not to mention the HEC and X campuses nearby. With the motorway easily accessible from the house, the centre of Paris is just 20km (12 miles) away, 18km (11 miles) from the business district of La Défense. It is easy to reach the major roads such as the A86, the N118, the A10, A11 and A13 motorways and Orly. BARNES contact: Nicolas Moirignot +33 (0)6 63 26 32 32 €1,250,000 Agency fees not included - Agency fees: 4% incl. VAT Fees payable by the buyer - Estimated amount of annual energy costs for standard use based on 2026 energy costs: €2,400 ~ €3,000 1,250,000 € Agency fees not included - Agency commission: 4%VAT included Agency fees payable by buyer - Montant estimé des dépenses annuelles d'énergie pour un usage standard, établi à partir des prix de l'énergie de l'année 2026 : 2400€ ~ 3000€
…By Barnes Versailles


iad France - Véronique Parisot offers you: New house to discover - Pasteur-Magenta district in Saint-CloudAt the edge of the Parc de Saint-Cloud, this contemporary house of 234m² living space - 3 bedrooms and 1 master suite - combines comfort, modernity, and quality materials. Ideal for family life, it offers high-end amenities and generous spaces, ready to live in.Configuration over 4 levels:• Ground floor:The entrance opens onto a vast living space of approximately 61m², bathed in natural light thanks to its triple exposure and multiple bay windows. The latter invite you into a south-facing garden. A pantry, a hallway, and guest toilets complete this level.• 1st floor:Three comfortable air-conditioned bedrooms, a dressing room, a spacious bathroom with a bathtub, shower, and separate toilet.• Top floor:An air-conditioned master suite with its own bathroom and access to a private rooftop.• Total basement:A beautiful additional living room of 50m² - modular space - not forgetting a technical/laundry room and a storage area.The highlights of the house: => 3 spacious bedrooms + 1 master suite with rooftop, all air-conditioned, => Large living room bathed in light thanks to a triple exposure, => Private south-facing garden, => Quality materials: robustness and durability, => High-end amenities for optimal comfort, => House ready to live in, turnkey, => Reduced notary fees, => Ten-year guarantee and damage insurance for peace of mind, => Proximity to renowned institutions: German school, American school, => At the edge of the Parc de Saint-Cloud!Agency fees are the responsibility of the seller.Presentation of a valid identification document will be requested during the visit, in accordance with article L.561-5 of the Monetary and Financial Code. Information on the risks to which this property is exposed, including the legal obligation of clearing, is available on the Géorisques website: http://www.georisques.gouv.fr.This real estate announcement was written under the editorial responsibility of Ms. Véronique Parisot, independent real estate agent (without holding funds), commercial agent of SAS I@D France registered at the NANTERRE RSAC under number 839918075, holder of the real estate canvassing card on behalf of I@D France SAS.
…By Iad France


iad France - Véronique Parisot offers you: Contemporary house approximately 209 m² of living space – 4 bedrooms – Bright with South-facing garden and rooftop – Close to the Parc de Saint-CloudA recent family home offering generous spaces and beautiful brightness, with a garden facing directly South and a rooftop. A functional property, ready to live in, located in immediate proximity to the Parc de Saint-Cloud. Developed over four levels, the house offers a fluid organization and spaces adapted for family life.An organization designed for everyday life:Ground floor: The entrance opens to a living area of approximately 54 m², bright thanks to its triple exposure and large bay windows overlooking a garden facing directly South. A pantry, a cloakroom, and guest toilets complete this level.1st floor: Three comfortable bedrooms, all air-conditioned, a dressing room, and a bathroom with a bathtub, shower, and separate toilet.Last floor: An air-conditioned master suite with a bathroom and access to a private rooftop, offering additional outdoor space.Total basement: A versatile space of about 50 m² (playroom, office, home cinema...), complemented by a laundry/technical room and storage spaces.The property's assets:• New house, ready to live in,• 4 bedrooms including an independent master suite, all air-conditioned,• Beautiful bright living room with triple exposure,• South-facing garden,• Private rooftop,• Expandable basement according to your needs,• Careful amenities (underfloor heating, air conditioning, motorized shutters...),• Reduced notary fees,• Ten-year warranty and works insurance,A convenient location:Close to international schools (German school, American school), shops, and access routes, the house enjoys a location that facilitates daily life.Agency fees to be borne by the seller. Presentation of a valid ID will be required during the visit, in accordance with article L.561-5 of the Monetary and Financial Code. Information on the risks to which this property is exposed, including the legal obligation of clearing, is available on the Géorisques website: http://www.georisques.gouv.fr. This real estate advertisement has been written under the editorial responsibility of Mrs. Véronique Parisot, independent real estate agent (not holding funds), commercial agent of SAS I@D France registered with the NANTERRE RSAC under number 839918075, holder of the real estate solicitation card on behalf of the company I@D France SAS.This description has been automatically translated from French.
…By Iad France




Presentation video available in the listingIn the confidential and preserved environment of the Bièvre Valley, in the heart of Bièvres, this contemporary villa of 286 m², built in 2012 by the prestigious Studio KO, stands out as a true architectural signature. Set on a landscaped plot of 2,223 m², bordered by an undevelopable natural area, the property enjoys a full southern exposure and absolute privacy. No overlooking neighbors. From the entrance, the volumes assert their presence. The main level showcases over 100 m² of reception space where the living room, dining room, and open kitchen interact in perfect fluidity. The ceiling height of about three meters and the spectacular Vitrocsa bay windows erase any boundary between indoors and outdoors, allowing light to sculpt the space. Crafted from stones and raw concrete, and using natural wood, the materials serve a sober and powerful aesthetic. The villa features five suites with private bathrooms, designed to preserve everyone’s privacy. An independent office, gym, integrated laundry room, and a spacious modular area complete a coherent and demanding layout. Outside, the wooden terrace of about 80 m² extends the living spaces towards an infinity heated pool that seems to blend into the vegetation. The landscape becomes an integral part of the architecture. Underfloor heating, energy performance rated C, alarm system: comfort is discreet, controlled, and sustainable. Twenty minutes from Paris, in close proximity to the Plateau de Saclay and major roadways, this property combines architectural work, protected nature, and strategic accessibility. This is not just a contemporary villa. It is a unique residence, rare on the southern Paris market. An exceptional property cannot be described; it must be discovered. Contact us today for a private tour. According to article L.561.5 of the Monetary and Financial Code, for the organization of the visit, you will be asked to present an identification document.This description has been automatically translated from French.
…By Nestenn Immobilier Igny


iad France - Karine Perrier offers you: In absolute calm, in the second line, this characterful family house of 122 m² living space, built on a wooded plot of 362 m², provides a privileged living environment, less than 10 minutes on foot from Place Saint-Louis, its shops, cultural center, and sports facilities. Completely renovated ten years ago, it has been rethought in a decidedly contemporary spirit. From the entrance, the charm works thanks to a singular architecture that elegantly combines the character of the old and generous workshop-style windows, real signatures of the façade. The ground floor welcomes an entrance, a kitchen open to a dining room extended at ground level by a pleasant teak terrace, a true outdoor living space in fine weather. A bedroom that can also serve as an office or guest room, a laundry room with a shower space, as well as a toilet complete this level. From the hallway, a hatch allows access to a basement cellar. This level also benefits from a ground-level access to a second terrace, extended by a magnificent wooded garden located at the back of the house. The first floor undoubtedly constitutes the heart of the house. Bathed in light thanks to its double exposure, the vast reception room of approximately 39 m² immediately charms with its generous volumes, loft spirit, and warm ambiance. Organized around a spectacular suspended fireplace, a true signature of the place, it hosts several living spaces: living room, reading corner with integrated library and custom bench, television area, and an office corner. The large workshop-style windows offer beautiful perspectives on the trees, creating a peaceful and rejuvenating atmosphere. On the top floor, a landing leads to two beautiful bright bedrooms, one benefiting from a panoramic view of the garden while the other has its own shower room. A second bathroom with toilet completes this level. Outside, the two terraces allow you to enjoy the sun at different times of the day, while the landscaped garden without vis-à-vis constitutes a real green cocoon. An independent garage, located in a dependency at the end of the garden (storage possible), completes this property, as well as two outdoor parking spaces. Please note: the repair of a small roof located at the back is to be expected. Let yourself be seduced by this house with a strong personality where large openings and a permanent view of the trees create a rare living environment.This description has been automatically translated from French.
…By Iad France


A splendid burrstone house with a late-19th-century style and a garden, nestled in a highly sought-after district of Saint-Cloud, a delightful town beside Paris. The detached burrstone house offers a 290m² floor area. It stands on a 736m² plot and has a garden-level floor, a ground floor, a first floor and a second floor. It is tucked away on a highly sought-after road – Rue des Tennerolles – in the elegant town of Saint-Cloud. The edifice harmoniously combines the charm of old architecture with stylish contemporary features. Offering remarkable spaciousness, it would be the ideal home for a family looking for calm combined with convenient closeness to Paris. And it opens up a range of exciting possibilities for development too. The ground floor includes a lounge with a 35m² floor area. This lounge, bathed in natural light, has a fireplace and offers a view of the garden. There is also a closed kitchen and a dining room on this ground floor. The dining room leads out to a terrace beside it. Upstairs, on the two upper floors, there are five bedrooms, two of which have conservatories with a sweeping view of the garden. Another bedroom has a sweeping view of Saint-Cloud woods. There are also three bathrooms upstairs. Two staircases lead down to the garden-level floor. This lower level offers an adjustable space with three rooms that could be converted, as well as a 29m² games room, two cellars, a utility room and doors that lead straight outside to the garden. A large, covered garage with a 16m² floor area extends the house. A garden lies behind the house. It covers 500m² and faces west and south-west. It is dotted with majestic trees, including an age-old magnolia. This wonderful outdoor space offers absolute privacy. In this oasis of greenery, you can unwind in all seasons. The house needs to be fully renovated. It would be a golden opportunity for anyone wanting to renovate a property to combine modern comfort with the charm of old architecture, in a prized residential environment near international schools and public transport links.
…By Patrice Besse


Exclusive Listing - Just a stone's throw from the market and 10 minutes from the train station (Line L – Paris Saint-Lazare), this elegant 1950s dual-aspect home combines the charm of Italian-inspired architecture with the sophistication of a meticulously executed contemporary renovation. Situated in a quiet location on a wooded lot of 688 m², with triple exposure to the southwest and north, and the possibility of building a pool--feasibility confirmed. The house offers 233 m² of living space on a 314 m² lot. On the garden level: an 81 m² open-concept living area opening directly onto a 50 m² terrace and garden, a 20 m² open kitchen, a 39 m² master suite with a bathtub, shower, walk-in closet, and private terrace, two bedrooms, and a half-bath. In the attic: an office, a bedroom, a bathroom, and a 9 m² terrace. Lower level: a two-car garage, a covered patio, a laundry room, a wine cellar, and a boiler room--potential for a workshop or studio depending on the project. International schools (American School, Deutsche Schule), the Jardy stud farm, and the Saint-Cloud golf course are all in the immediate vicinity. Contact: Nathalie Faës at 06 22 85 50 46. Exclusively listed by Breteuil. Video available upon request.
…By Breteuil Ouest Parisien


Secluded away in green surroundings in the heart of a highly sought-after residential area of La Celle-Saint-Cloud, this remarkable California-inspired designer home offers approximately 465 sq.m of living area on 2000 sq.m of landscaped grounds. Built in 2019, this elegant contemporary property stands out for its spectacular size, abundant natural light and high-end finish. Facing west, the house benefits from exceptional sunshine and a uniquely peaceful setting on the outskirts of Paris. On the ground floor, a vast reception room bathed in light through large windows backs onto the terraces and garden, creating a perfect continuity between indoors and outdoors. The generously sized rooms, high ceilings and carefully selected construction materials lend the property a distinctly contemporary elegance. The fully equipped kitchen-diner also backs directly onto the landscaped grounds. The ground floor additionally includes a spacious office with built-in library, ideal for working from home or a private practice, as well as a separate studio of approximately 35 sq.m that could be used as guest accommodation, staff quarters, a private gym or a home office. Upstairs, the sleeping area comprises two beautiful suites, each with its own private bathroom and separate WC, as well as an elegant master suite with bespoke dressing room, large bathroom and perfectly preserved private space. The main interior is equipped with direct access to the garage, making everyday life easier. The garden level offers a welcoming summer lounge backing directly onto the garden, a home cinema, a laundry room, a guest bedroom with shower room and toilet, and a wine cellar. Each of the three levels is equipped with spacious terraces offering unobstructed views of the surrounding countryside. This exceptional property boasts premium technical features: air conditioning, alarm system, video surveillance, central air retraction system, motorized roller shutters, high-end contemporary fixtures and fittings and an elevator. A rare find on the La Celle-Saint-Cloud market, this home will delight any discerning buyers seeking a contemporary, private, turnkey family property in close proximity to renowned schools, shops, major roads to Paris and green spaces. Agency fees of 4% are payable by the buyer.
…By Emile Garcin - Neuilly-sur-seine


Located in La Celle-Saint-Cloud—just 20 minutes from Paris—amidst a lush, unspoiled setting, this elegant home of character offers approximately 320 m² of living space, complemented by a separate 40 m² outbuilding. Fully renovated using high-quality materials, the property subtly blends period charm with contemporary comfort. Upon entering, the generous proportions and abundant natural light set the tone. A first living room reveals a spectacular antique glass conservatory—a true architectural signature of the house; this unique, nature-facing space is one of the home's most remarkable features. The spacious, light-filled reception areas are designed for entertaining and for fully enjoying the views over the grounds. The fully renovated, marble-clad kitchen offers a setting that is both elegant and welcoming. The first floor houses a vast master suite with its own shower room and dressing room, alongside a second bedroom and a large separate bathroom. On the second floor, four additional bedrooms and a shower room create a sleeping area ideal for children, family, or guests. The lower level extends the home's lifestyle offering with a TV room, laundry room, cellar, and direct access to a dedicated wellness area. This space includes a heated pool, bar, sauna, shower, and changing room—a haven for relaxation usable in any season. Separate from the main residence, the 40 m² guest house allows for the comfortable hosting of family and friends; it could also serve as accommodation for a caretaker, a home office, or a professional workspace. Two garages and numerous outbuildings complete this rare property. Situated near the Bougival train station, renowned schools, and major routes serving western Paris, this exceptional family home offers a highly sought-after balance of nature, elegance, and close proximity to the capital.
…By Kretz Real Estate
'%20stroke='%23DDAA3A'%20stroke-width='1.909'%20stroke-linecap='square'%20stroke-linejoin='bevel'/%3e%3c/svg%3e)
Receive by email any new listing that may match your search criteria
Your criteria :
By validating this form, you accept the general conditions of use of Le Figaro Properties.
These agencies offer a selection of luxury properties vente at Viroflay. Feel free to contact them for personalized assistance.
As part of your search for a luxury property, discover our catalog of 13 luxury houses with a terrace in Viroflay, offered from $884,411. Outdoor meals or summer receptions, the terrace extends the house outdoors. Property listings are found in particular in Rive Droite and Le Haras. The houses listed in our listings offer attractive living areas measuring between 125 m² and 230 m².
As part of your search for properties of excellence, browse our privileged selection of 2 luxury houses with a pool in Viroflay available from $1,332,214. These exceptional residences enjoy prime locations, particularly in Rive Droite. Whether the architecture of these houses incorporates a covered indoor aquatic space or a vast outdoor pool, each property flourishes amid remarkably landscaped grounds measuring 300 m².
Your receptions deserve a setting to match: discover 4 luxury houses with a reception room in Viroflay, starting at $884,411. These residences combine family privacy with spaces dedicated to major events. Family gatherings, business dinners or parties with friends naturally find their place there. The fashionable addresses are located in Rive Droite. Depending on the property, the property area extends up to 307 m².


