The agencies at Saint-Cyr-l'Ecole
These agencies offer a selection of luxury properties vente at Saint-Cyr-l'Ecole. Feel free to contact them for personalized assistance.

 English$ USD · m²


Ideally located in a quiet cul-de-sac, on a 642m² plot, this individual house of 215m² living space (245m² on the ground) includes: On the ground floor: Entrance with storage, spacious living room of 35m², open kitchen (fitted and equipped) with access to a laundry room, hallway, and WC. On the first floor: Mezzanine, bedroom 1, bedroom 2, bathroom, bedroom 3, and WC. On the second floor: Landing, bedroom 4, shower room with WC, and bedroom 5. Total basement includes: Storage room, games room, office, and technical room. Fenced garden with no overlooking neighbors. Outdoor parking and motorized garage with loft space. Bright house offering beautiful volumes and quality features (motorized gate and garage, electric car charging station, underfloor heating, alarm system...) Walking distance to: Shops, schools, RER C train station, duplex A86, and highway access. This real estate ad is presented to you by Ms. LEBRUN Chloé, Commercial Agent registered with the Special Register of Commercial Agents (RSAC) of the Commercial Court of Evry (n° 819 397 886). Professional card CPI 91012018000023831, issued by the Evry chamber of commerce. (2.47% fees including VAT payable by the buyer.) Chloe LEBRUN (EI) Commercial Agent - RSAC Number: - .This description has been automatically translated from French.
…By Mon Agent Du Grand-paris


In the heart of the Saint Louis district, a stone's throw from the Cathedral, this charming little townhouse can only catch your attention. Spread over two levels with a large south-facing terrace overlooking the garden. It consists of a living room to the west, a kitchen to the east, a shower room with a toilet, and upstairs, a bedroom opening onto the terrace. Individual gas heating. This small, well-maintained family co-ownership also offers the enjoyment of a shared garden just steps from the cathedral square, shops, and the Rive Gauche and Chantiers train stations. Subject to the legal status of co-ownership. Number of lots: 5. No ongoing proceedings. Fees: 4% VAT included at the buyer's expense. Price excluding agency fees: €350,000This description has been automatically translated from French.
…By Laure Dary Immobilier


Favorite / Charming house in excellent condition of 52.60 m² with a 100 m² garden in Versailles. Ideally located in the sought-after and quiet neighborhood of Clagny Glatigny, close to shops and train stations (quick access to Paris), this well-maintained individual house offers a living environment with a countryside spirit. This house consists of a large, light-filled living area with a thoughtfully decorated living room and an open kitchen with direct ground-level access to the garden. A second bright room with integrated storage, currently used as a dining room or bedroom. A pull-down bed hidden in large custom woodwork in the living and dining room. A shower room with a toilet completes this property. The outdoors: An exclusive-use 100 m² garden, landscaped and without vis-à-vis, to enjoy tranquility in the heart of the city. An ideal address for a pied-à-terre or a young couple. Opportunity for an additional parking space. Fees included of 5% TTC to be paid by the buyer. Price excluding fees 521,905 €. In a co-ownership of 29 lots. Average share of the projected budget 1,740 €/year. No ongoing procedures. Energy class E, Climate class E Estimated annual energy expenses for standard use: between €1,360.00 and €1,890.00 for the years 2021, 2022, and 2023 (subscriptions included). Information on the risks to which this property is exposed is available on the Géorisques website: georisques.gouv.fr. Your advisor INNOVE IMMO - Versailles: Béatrice Tissier de Mallerais Commercial agent (Individual company) RSAC 922383435. INNOVE IMMO, your partner in your life projects. We inform you that under Article L561-5 of the Monetary and Financial Code, a piece of identity will be requested before each visit.This description has been automatically translated from French.
…By Innove Immo - Versailles


In the Bièvre valley, just a few steps from Versailles and 20 minutes from the Porte d'Auteuil (A86/A13), in a calm, green environment without any overlook, this property of 450 m² extends over a landscaped plot of 3,400 m² with a terrace and a heated outdoor pool.On the ground floor, there is a beautiful entrance that opens directly onto the terrace. A semi-open kitchen, fitted and equipped. A cathedral living room with a fireplace, a dining room. A bright master suite of over 30 m² completes this level.Upstairs, there is a reading lounge overlooking the living area. An office space and a bedroom in the attic with magnificent views.On the garden level, a large TV/living room...opening directly onto the pool. Four en-suite bedrooms. A cinema room, a sauna, a laundry room, two cellars.A 65 m² outbuilding includes: a living room with a fitted open kitchen, a bedroom with a shower room. A triple carport and numerous parking spaces.This description has been automatically translated from French.
…By Kretz Real Estate


This property is an old hunting lodge built at the end of the 19th century. It offers approximately 364 m² of living space on a 770 m² plot, combining old-world charm and modern comfort, making it an ideal living environment for one or more families.On the garden level, a large open living space includes a family room with a contemporary kitchen. A warm living room and a dining room under a veranda complete this space, while a spacious laundry room is also present on this level. Large openings lead to a south-facing terrace and a wooded garden.On the first floor, three spacious bedrooms offer comfort and privacy. The master suite features a custom dressing room, an elegant bathroom, and a boudoir, while another bedroom has its own shower room.The first floor includes an additional bedroom, a living room, an office, a second kitchen, a shower room, and a terrace.Under the eaves, two charming rooms, with a beautiful view, remain to be developed according to needs.Additionally, a small apartment with independent access from the garden can easily connect with the rest of the house if desired.The property also has cellars and outdoor parking.Located in a highly sought-after residential area, it remains close to the train station, shops, and schools, offering a real quality of life and a great freedom of layout, notably the possibility of establishing a professional office or renting out the independent apartment.This description has been automatically translated from French.
…By Kretz Real Estate


Fees to be paid by the seller. Property with excessive energy consumption : Energy class G, Climate class G Estimated average amount of annual energy expenditure for standard use, based on the year's energy prices 2021: between 5350.00 and 7290.00 €. Information on the risks to which this property is exposed is available on the Geohazards website: georisques.gouv.fr.
…By Keller Williams - Rive Gauche


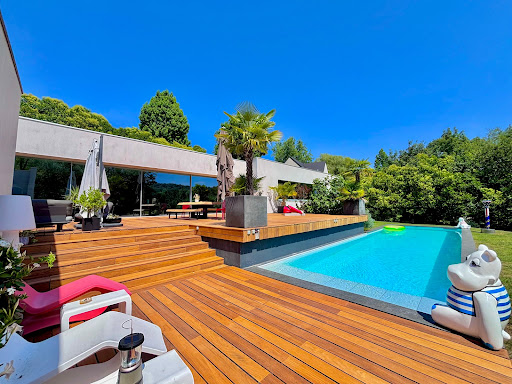

Presentation video available in the listingIn the confidential and preserved environment of the Bièvre Valley, in the heart of Bièvres, this contemporary villa of 286 m², built in 2012 by the prestigious Studio KO, stands out as a true architectural signature. Set on a landscaped plot of 2,223 m², bordered by an undevelopable natural area, the property enjoys a full southern exposure and absolute privacy. No overlooking neighbors. From the entrance, the volumes assert their presence. The main level showcases over 100 m² of reception space where the living room, dining room, and open kitchen interact in perfect fluidity. The ceiling height of about three meters and the spectacular Vitrocsa bay windows erase any boundary between indoors and outdoors, allowing light to sculpt the space. Crafted from stones and raw concrete, and using natural wood, the materials serve a sober and powerful aesthetic. The villa features five suites with private bathrooms, designed to preserve everyone’s privacy. An independent office, gym, integrated laundry room, and a spacious modular area complete a coherent and demanding layout. Outside, the wooden terrace of about 80 m² extends the living spaces towards an infinity heated pool that seems to blend into the vegetation. The landscape becomes an integral part of the architecture. Underfloor heating, energy performance rated C, alarm system: comfort is discreet, controlled, and sustainable. Twenty minutes from Paris, in close proximity to the Plateau de Saclay and major roadways, this property combines architectural work, protected nature, and strategic accessibility. This is not just a contemporary villa. It is a unique residence, rare on the southern Paris market. An exceptional property cannot be described; it must be discovered. Contact us today for a private tour. According to article L.561.5 of the Monetary and Financial Code, for the organization of the visit, you will be asked to present an identification document.This description has been automatically translated from French.
…By Nestenn Immobilier Igny


Discover this fully renovated villa set on a landscaped grounds in Feucherolles. A true haven of peace for a family seeking space, comfort, and prestige. The property is composed of three harmoniously connected buildings, offering generous volumes as well as more intimate spaces. The bright and inviting living area with fireplace opens onto a covered terrace and the garden. The fully equipped eat-in kitchen extends into an elegant dining room with fireplace and direct terrace access. On the night side: an independent primary suite featuring a full bathroom and a custom-made walk-in closet. A separate wing dedicated to children offers four bright bedrooms and two bathrooms. High-end amenities include a gym, hammam, air conditioning in the bedrooms, solar panels, a heated swimming pool seamlessly integrated into the garden, and a outbuilding with mezzanine for parking. Close to the Forest of Marly, close to the golf course and only 25 minutes from Paris, this address combines absolute tranquility with easy access. A rare property, ideal for enjoying indoor and outdoor living all year round. Contact us today for a private viewing. Sale price: €2,070,000 (agency fees payable by the seller) Annual service charges: €19,400 Energy rating (DPE): D Estimated annual energy costs: between €15,000 and €17,000 "Information on the risks to which this property is exposed is available on the Géorisques website: www.georisques.gouv.fr https://sites.google.com/a/coldwellbanker.fr/honoraires-coldwellbanker-demeure-prestige/
…By Coldwell Banker Paris


92380 Garches Discover an exceptional property with sleek contemporary lines, where the "indoor-outdoor" concept truly comes to life. This unique architectural achievement, nestled away from prying eyes, offers a light-filled living environment in perfect harmony with its landscaped surroundings. From the entrance, you will be captivated by the monumental reception area with its generous volumes. The wide pocket sliding glass doors vanish to extend the living space onto vast terraces and a clearing-like garden. The high-end kitchen, with its convivial central island, becomes the beating heart of the home, complemented by a versatile office space. Upstairs, the sleeping quarters are a true invitation to serenity. Each bedroom opens onto nature and features access to private or landscaped terraces. The master suite enjoys a breathtaking panoramic view, creating a genuine sanctuary of well-being. The grounds, set on a 1,350 sqm plot, are an ode to relaxation: a heated swimming pool integrated into a lush green setting, several themed patios — including one adorned with a century-old olive tree — and a summer kitchen fully equipped for unforgettable moments of conviviality. State-of-the-art technological features (home automation, central vacuum system) and luxurious finishes characterize this confidential villa located in a sought-after residential area, in the immediate vicinity of international schools and prestigious golf courses. A rare property, combining modern elegance and absolute comfort. Technical Details Energy Rating (DPE): A (50 kWh/sqm/year) Greenhouse Gas Emissions: 6 kg CO2/sqm/year Fees: Transaction commission included, payable by the seller. Information on the risks to which this property is exposed is available on the Géorisques website: georisques.gouv.fr
…By Polo Properties


LE VÉSINET — LAC DES IBIS Just 25 minutes from Paris, this remarkable 19th-century property of approximately 550 sqm offers an exceptional living environment in the heart of Le Vésinet. Set within a highly sought-after residential area, it combines the elegance of historic architecture, generous proportions and a beautifully preserved natural setting. Situated on a magnificent landscaped plot of nearly 4,000 sqm, the property enjoys a mature, tree-filled park providing an exceptional sense of privacy and tranquillity. Sheltered from view, this lush setting is an invitation to relaxation and to enjoying precious moments with family and friends. An elegant swimming pool blends seamlessly into the surrounding greenery, completing this rare setting where peace and nature take centre stage. From the moment you enter, the property's generous proportions and distinctive character are immediately apparent. The various reception areas offer beautiful views over the grounds and create an ideal setting for both family life and entertaining. The charm of the 19th century can be found throughout the home in its impressive proportions and unique atmosphere, while its generous dimensions perfectly accommodate contemporary living. An elegant staircase leads to the sleeping quarters. The first floor features four spacious bedrooms, each offering a comfortable and private retreat. The entire second floor is dedicated to a generous master suite, designed as a truly private sanctuary. It includes a dressing room and an open-plan bathroom, creating an atmosphere that is both refined and intimate. Located in the Centre / Lac des Ibis area, this property benefits from a prestigious address in Le Vésinet, one of the most sought-after residential environments in western Paris. The proximity of the lakes, green spaces and town-centre amenities offers an exceptional quality of life, while allowing quick and convenient access to Paris. A rare property distinguished by its generous proportions, exceptional grounds, privileged setting and unique atmosphere, offering a true haven of peace and nature just outside the capital. [email protected] +33640757008
…By Kretz Real Estate


In a sought-after and quiet neighborhood, a character property in the heart of a landscaped English-style park of approximately 1,800 m². The house, built around 1900, has been enlarged by two perfectly integrated extensions.Entrance leading to a vast, bright living room with a fireplace and Focus stove. Open family kitchen with dining area. Direct access to a large wooden terrace with a brazier and heated pool.On the ground floor: study. Suite with views of the park and pool.On the first floor: three bedrooms, two shower rooms, laundry room. Large master suite with dressing room, bathroom, and access to a terrace overlooking the garden.Finish basement: boiler room, underground wine cellar, family room, storage.Pool house converted into a gym. Possibility to create an independent studio. Closed garage for two vehicles. Artist's workshop. Three outdoor parking spaces.Sought-after residential environment. Charm of the old and contemporary comfort. 15 minutes from La Défense and 9 km from the International Lycée of Saint-Germain-en-Laye and British School of Paris 7 minutes by car.This description has been automatically translated from French.
…By Kretz Real Estate


Rueil-Malmaison – Beautiful Shores – Family home 161 m² – 3 bedrooms – Garage – RER A within walking distance In the heart of the highly sought-after Golden Triangle of Rueil-Malmaison, on rue Arago, I invite you to discover this family home with generous volumes offering 161 m² of living space (188 m² of floor space) located on a plot of 275 m² in a quiet street. Its location is one of its main assets: a sought-after residential environment allowing easy walking access to the city center of Rueil-Malmaison, shops, schools, and the RER A located about 9 minutes away. The house stands out for its original configuration on two levels, allowing for various living and layout options. On the first level, you will find a spacious living area of 40 m² with parquet flooring, extended by an independent kitchen of 11 m². The sleeping area includes a beautiful bedroom of over 20 m² with its own bathroom, as well as a second bedroom and another bathroom. The garden level offers a true second living space with over 43 m² of reception area (living room and dining room), as well as a bedroom, a bathroom with WC, and various storage spaces. This particularly adaptable configuration allows for the possibility of an independent family space, additional bedrooms, an office for remote work, or even a space dedicated to teenagers. A laundry room, a storage room, and a garage with the possibility of parking two vehicles complete the property. Outside, the garden of over 160 m² is a true haven of relaxation. The location is particularly suitable for family life: RER A is about 9 minutes on foot, bus services are 5/6 minutes away, and schools, shops, and the city center are easily accessible, with the A86 about 7 minutes by car. A family home to discover to envision your future living space. Technical characteristics - Property tax: €1357 - Energy performance certificate: E - Heating method: individual gas + electric - Hot water distribution method: central heating Legal mentions: The information provided in this advertisement has been carefully prepared by Zefir from the elements available at the time of writing. It is provided for informational purposes and complements the mandatory diagnostics as well as the usual technical and administrative verifications of a real estate transaction. For any questions regarding natural, mining, or technological risks, we invite you to consult the official information made available by the Géorisques service. Zefir supports buyers throughout their project with a concern for transparency and rigor, allowing them to make decisions with peace of mind. For any questions, contact Zefir at 07 57 91 70 93.This description has been automatically translated from French.
…By Zefir


Spectacular contemporary home, combining striking architecture, light-filled interiors and amenities rarely found together in a family property. Offering approximately 260 m² of living space, it provides a truly distinctive lifestyle in Chatou Arranged over three floors and maintained in immaculate condition, the house has been designed to deliver maximum comfort while keeping energy consumption under control. Home automation, a heated indoor swimming pool, sauna, reversible air conditioning, Canadian well, BBC-standard insulation and a landscaped garden with automatic irrigation form an exceptionally comprehensive package From the entrance hall, fitted with built-in cupboards, the property reveals a contemporary interior where natural light and open perspectives take centre stage. The fully fitted and equipped Pérène kitchen connects to a welcoming dining room with an inset fireplace. This area opens onto a first wooden terrace with a covered barbecue space, ideal for outdoor dining and entertaining The impressive 74 m² living room forms the heart of the house. Its generous proportions, large windows and Stûv pellet stove create a bright and comfortable living environment, with a seamless connection to the terraces and garden The property offers four bedrooms, including a principal suite with a private balcony and walk-in dressing room. A bathroom, a separate shower room, a utility room and more than 14 m² of additional storage space complete the accommodation One of the property’s most exceptional features is located on the garden level: a private 45 m² wellness area comprising a heated indoor swimming pool with a counter-current system and a sauna. Opening directly onto a second terrace finished in exotic ipé wood and the garden, this space provides a private setting for relaxation throughout the year Outside, the landscaped and flower-filled garden has been designed to be both attractive and easy to maintain. It benefits from an automatic irrigation system and includes two garden sheds. A garage with an electric door, two additional private parking spaces and an automatic entrance gate make daily life particularly convenient The house also stands out for the quality of its technical equipment. Its home automation system provides simple control of the various comfort features. Reversible air conditioning, BBC-standard insulation and high-quality double- or triple-glazed windows help maintain a pleasant indoor temperature throughout the seasons
…By Leggett Immobilier Paris Agence


A few minutes from RER A, shops, and schools, in the heart of the Golden Triangle of Rueil-Malmaison, within a private and secure estate, this elegant family house built in 2002 offers a surface area of 219.86 sqm under Carrez law. The ground floor features functional spaces including a double garage, plenty of storage, a laundry room, and an independent studio of 37.5 sqm, ideal for hosting family and friends, running a professional activity, or considering rental income. On the first floor, the beautiful reception areas revolve around a living room and dining room of 51.71 sqm, bathed in natural light and open onto a pleasant terrace extended by a garden, both facing southwest. A large independent eat-in kitchen, an office, guest toilets, and storage complete this level. The top floor hosts the sleeping area, consisting of a master suite with dressing room and bathroom equipped with a bathtub and shower, as well as two bedrooms each with their own shower room. A second office, an independent shower room, and separate toilets complete this floor. Fully air-conditioned, this house charms with its generous volume, brightness, and harmonious layout. It offers a calm and privileged living environment, combining family comfort, privacy, and functionality, with the rare advantage of an independent studio. Agency fees payable by vendor - Montant estimé des dépenses annuelles d'énergie pour un usage standard : 3370€ ~ 4610€ - Les informations sur les risques auxquels ce bien est exposé sont disponibles sur le site Géorisques : www.georisques.gouv.fr - Ségolène VIGUIER - Agent commercial - EI - RSAC NANTERRE 989 860 416
…By Junot Rueil


At the heart of the highly sought-after Hameau de la Jonchère, a private and secure estate among the most exclusive addresses in western Paris, this elegant 361 m2 villa is captivating with its spacious volumes, privileged environment, and magnificent landscaped terrain of 1,868 m2. It offers over 90 m2 of reception space with a large living room, a lounge, and a dining area bathed in light, 4 large bedrooms, and a garden level of about 140 m2 dedicated to well-being and leisure with a spa area, a games room, an office, and versatile spaces. Ideally located, the property benefits from quick access to the Champs-Élysées in about 20 to 25 minutes, to La Défense in less than 15 minutes, while offering a green and private living environment. Shops at the Élysée II center are accessible in a few minutes, as are several reputable schools: EIB (Bilingual International School) about 700 m away (7-minute walk), as well as Passy-Buzenval, Daniélou, Blanche de Castille, and the British School of Paris, all located within 10 to 15 minutes. A rare property aimed at clients seeking elegance, discretion, and an exceptional way of life at the gates of Paris. SARL Bmyguest, Professional card CPI 7701 2019 000 040 702 issued by the Seine and Marne Ile de France Police Prefecture - Headquarters: 20 rue des Quilles Chessy 77700 Financial Guarantee Verspieren Assurances for an amount of 140,000 euros - RCS: 844 458 026 Meaux
…By Bmyguest


Boulogne-Billancourt – Houseboat on the Seine 150 m² – 3 bedrooms + office – View of the Parc de Saint-Cloud – Ideal for residential / event / rental investment / officeA unique and atypical setting on the water, perfect for living, events, rental investment, or setting up an office.Houseboat from 1910 in good general condition, duplex of an area of 150 m² with a 23 m² terrace, facing the Parc de Saint-Cloud.Ideal for a workspace or professional activity.Close to shops, schools, and metro stations Pont de Sèvres / Pont de Saint-Cloud. Parking available in front of the quay.This description has been automatically translated from French.
…By Luxury Properties


Crespières – 35 km from Porte Maillot – Charming period house – 125 sqm – 3 bedrooms – Garden and garage In the heart of Crespières, this charming period house of approximately 125 sqm stands out for its character and warm atmosphere. Exposed stone walls, beams, a fireplace and natural materials create an interior that has retained all the charm of the original property while incorporating contemporary features. The house offers generous, interconnected living spaces, including a welcoming open-plan kitchen, a dining room opening directly onto the garden, and a living room featuring exposed stone walls and beams. Together, these spaces create a bright and inviting family living area. The sleeping accommodation comprises three bedrooms, including one with an open-plan bathroom area and bathtub. On the ground floor, adjoining the garage, there is an additional TV room, which could easily be converted to suit different needs, as well as a shower room. Outside, the house benefits from a charming walled garden, a natural extension of the living space and sheltered from view. This intimate outdoor area adds greatly to the character of the property. Crespières offers a highly sought-after lifestyle in western Paris, combining a genuine village atmosphere with essential local shops and services, including a bakery, convenience store, pharmacy, healthcare professionals and restaurants. Families benefit from the local Émilie de Châtelet school, which welcomes children from nursery through primary school. For older children, bus services provide access to Jean Monnet secondary school in Feucherolles, as well as several high schools in the surrounding area. In terms of transport, several train stations are easily accessible from Crespières. Plaisir-Grignon provides connections to Paris-Montparnasse, while Saint-Nom-la-Bretèche offers services to Paris-Saint-Lazare. An on-demand transport service also connects Crespières to both stations. A charming home, ideal for those looking for a peaceful village lifestyle in the Yvelines while remaining within easy reach of Paris.
…By Carat International Realty


Coldwell Banker Rive Sud, your agency specialized in high-end real estate, offers you the exclusive opportunity to discover this exceptional contemporary house with a ground surface of 280m², ideally located just a 10-minute walk from the center of Clamart in a residential and quiet area.From the entrance, this architect-designed house built about ten years ago captivates with its contemporary architecture and the unique atmosphere that emerges from it. The heart of the house is a stunning living space of 52m² enhanced by a double height ceiling of over 6 meters. Its immense bay window, rising all the way up, floods the space with natural light and creates an absolutely remarkable sensation of space.Open to a landscaped garden of about 200m², this house benefits from a preserved environment where calm, privacy, and serenity reign, with no overlooking neighbors.The decoration, particularly well thought out, highlights the clean lines of the house and creates a warm and refined atmosphere.Designed to accommodate a family in the best conditions, the house features four bedrooms and an office, providing each person their own living space, as well as a private cinema room, a gym, and a laundry room that complement high-quality amenities.This property will appeal to lovers of contemporary architecture seeking a unique property that combines high-end features, exceptional volumes, and quality of life.An opportunity not to be missed.Energy display information for this property: Estimated annual energy costs: energy class C index 126kWh/m²/year and climate class C index 26Kg CO2/m²/year.Veronique Lepage (EI) commercial agent registered with the Nanterre RSAC no. 888348364.This description has been automatically translated from French.
…By Immobiliere Rive Sud (coldwell Banker@rive Sud)


EXCEPTIONAL 202 SQM LOFT WITH PRIVATE TERRACE AND PARKING NEAR LA DÉFENSE. Bordering Puteaux, just minutes from La Défense, in the highly sought-after Bergères district, discover a rare property combining the loft aesthetic, the spaciousness of a family home, and the comfort of a prime location. Behind its contemporary lines lie 202 sqm of amenities and generous living spaces, designed to meet the needs of modern families and professionals seeking an exceptional lifestyle. From the moment you enter, the sheer size is striking. The cathedral-ceilinged reception room, spanning over 60 sqm and bathed in natural light, offers a spectacular living space where the lounge, dining room, and open-plan kitchen with a central island blend seamlessly into an elegant and inviting atmosphere. Outside, a 25 sqm private terrace extends the living areas naturally. A true extension of the living space, it invites you to enjoy sunny days in complete privacy, whether for family lunches or evenings with friends. The sleeping area has been designed to offer comfort and independence to everyone. The loft features up to six bedrooms, including a master suite with a private bathroom, as well as two bathrooms, two separate toilets, and a laundry room. Here, luxury is measured by quality of life: spacious rooms, an ideal layout for families, and the ability to quickly reach Europe's leading business district while enjoying a peaceful residential environment. Features: • 202 m² of living space • Reception room of over 60 m² • Private terrace of 25 m² • Up to 6 bedrooms • Master suite with shower room • 2 bathrooms • 2 separate WCs • Laundry room • Private parking • Low condominium fees • No work required • Home automation A sought-after address, Located in the Bergères district, bordering Puteaux, the property benefits from a particularly privileged location: • La Défense accessible in a few minutes • Quick access to Paris and major transport routes • Schools, shops and services in the immediate vicinity • Dynamic residential environment appreciated by families • Living environment combining urban practicality and serenity A unique property on the market, offering the space of a house, the advantages of a contemporary apartment and a rare quality of life on the outskirts of Paris. Number of units in the condominium: 3. Average annual share of expenses (estimated budget): €2,000, or €166 per month. The fees are payable by the seller. Les informations sur les risques auxquels ce bien est exposé sont disponibles sur le site Géorisques : www. georisques. gouv. fr. ** ENGLISH SPEAKERS: please note that Capifrance has an international department that can help with translations. To see our range of 20,000 properties for sale in France, please visit our Capifrance website directly. We look forward to finding your dream home!
…By Capifrance - Priscille Kusansa Germelus


La Muette - OECD. Prestigious architect-designed house of approx. 400m2 with wooded garden of approx. 500m2. Double reception room, dining room, independent kitchen. 1 master suite. Office (bedroom possible). 1 apartment with direct or independent access, kitchenette. 2 bedrooms, 2 shower rooms. High-quality materials. Indoor pool, hammam, gym. 3 double boxes. 3-minute walk to Jardin du Ranelagh, shops and restaurants.
…By Kretz Real Estate


In Villennes-sur-Seine, this contemporary 6-room house spans approximately 156 m2 and unfolds over two levels, set in the heart of a vast plot of about 1,297 m2. Bathed in light thanks to its triple orientation (south, east, and west), it offers an unobstructed view and a lovely sense of space, enhanced by the presence of two terraces that extend the living areas pleasantly towards the garden.The interior layout has been designed for everyday comfort as well as conviviality. The living room and dining room, highlighted by warm parquet flooring, open easily to the outside, allowing for a full enjoyment of the garden and terraces on beautiful days. The equipped kitchen follows this practical logic, with integrated storage and optimized spaces. A master bedroom with a dressing area and an ensuite shower room creates a true independent sleeping area, complemented by three other bedrooms that offer multiple layout possibilities for a family, an office, or a guest room.The house also has many ancillary spaces that enhance its living comfort: a cellar, a laundry room, a storage area, a dressing room, and a well-thought-out circulation corridor. Integrated storage, closets, and technical rooms help keep the interiors organized and functional. A wood stove adds a warm and convivial touch, while electric rolling shutters and double glazing contribute to thermal and acoustic comfort. The property is also connected to fiber optics, ideal for telecommuting or intensive digital usage.The exterior is a real asset, with a generous garden of about 1,297 m2, offering a green and pleasant living environment. The two terraces allow for different atmospheres: family meals, relaxation in the sun, or a more intimate corner depending on the time of day. Parking is facilitated by the presence of several outdoor spaces that can accommodate up to four vehicles. A cellar completes the ensemble, offering an additional storage space.Just a few hundred meters away, several parks and green spaces complement this residential setting: La Mare au Trou park about 300 m away, Dr. Fauvel park around 600 m, the town hall park and Marolles park within 800 m, as well as the music kiosk located about 700 m away. Families also benefit from the proximity of several educational institutions: Les Sables nursery school about 500 m away, Des Chèvrefeuilles nursery school about 600 m away, and the Saint-Exupéry primary school, about 700 m away. Villennes-sur-Seine train station is situated roughly 700 m away, offering a practical transport facility for daily commutes.Technical Characteristics- Property tax: €3,182- Energy Performance Indicator (EPI): D- Heating method: electricityLegal Notices:The information presented in this advertisement has been carefully gathered by Zefir from the elements available at the time of writing, in order to provide you with a clear and accurate vision. However, this information is communicated for indicative purposes and does not replace the mandatory regulatory diagnostics or the technical and administrative verifications usually carried out within the framework of a real estate transaction. For any official information regarding natural, mining, or technological risks, we invite you to consult the public service Géorisques. Zefir supports each buyer with transparency and rigor throughout their project, remaining available to clarify each step. For any questions, contact Zefir at 07 57 91 70 93.This description has been automatically translated from French.
…By Zefir

Prestigious, Luxury and Comfort Private Mansion in Neuilly. This magnificent parisian masion, in excellent condition, is ready to welcome your dreams. With a living area of 453 m² and a floor area of 467 m², this luxury property offers you a spacious and elegant living space. Discover a bright living room of 47 m², perfect for receiving your guests in a warm and refined atmosphere. The 14 rooms, spread over three levels, offer you unparalleled flexibility to arrange your interior according to your desires. The 7 bedrooms, each with its own bathroom, guarantee privacy and comfort for the whole family. Enjoy a 164 m² terrace, ideal for summer evenings and alfresco dining. The two balconies add an extra touch of charm. The inner courtyard is a true haven of peace, perfect for relaxing or hosting memorable events. This private mansion, which complies with PMR standards, is equipped with individual heating and a fitted kitchen, ready to use. The ceiling heights of 4.20 m bring a feeling of grandeur and bathe the spaces in natural light. The southeast exposure guarantees sunny days and beautiful sunsets. Located in a prime neighborhood, this home offers pleasant street views and easy access to amenities. You will find several schools, restaurants, a park and garden, as well as the best hospitals in the capital (American Hospital and the Hartmann Clinic among others) within a few minutes' walk. Public transportation, including several buses, metros, and trams, is also nearby, making it easy for you to get around every day. Including fees of 5.11% TTC to be paid by of the purchaser. Price excluding fees 5 699 000 €. Energy class D, Climate class B Estimated average amount of annual energy expenditure for standard use, based on the year's energy prices 2021: between 5760.00 and 7850.00 €. Information on the risks to which this property is exposed is available on the Geohazards website: georisques.gouv.fr.
…By Global Approach


Sotheby's is pleased to present an exceptional property located in the heart of the Vaugirard neighborhood, in Paris’s 15th arrondissement. Nestled in a quiet setting on the second floor of a building within a condominium complex, this intimate residence offers authentic charm and plenty of natural light. Its location places you in the heart of a sought-after residential area with shops and restaurants. Accessibility is excellent thanks to Metro lines 12 and 8 and the T3a tram, all within a five-minute walk. Ideal as a primary residence or rental investment, this unique property consists of three separate co-ownership units, each with its own independent entrance. It has a total area of 279 m², with a current private area of 228 m² (Carrez). Through strategic planning, this area can be increased to 233.5 m² (Carrez) without adding any additional square meters. The interior layout is exceptionally flexible. The 71 m² Carrez ground floor offers superb open-concept spaces that open onto the outdoors. It is connected to a 56 m² duplex with high ceilings, featuring a spacious living area, a bedroom, and a laundry room. The first floor, measuring 65 m², currently features three bedrooms, a bathroom, and a shower room. Finally, a separate one-bedroom apartment (T2) of 36 m² completes the property, featuring a living room, an open kitchen, and a bedroom. This apartment can remain independent or be connected.
…By Paris Marais Sotheby's International Realty


Cezanne&toits Exclusive A family home with generous volumes, to be reinvented according to your desiresWhat if your future home was the one that allowed you to create an interior that truly reflects who you are? In a calm and green residential environment in Antony, discover this family house of 183 m² of living space and approximately 230 m² on the ground, set on a wooded plot of 463 m², sheltered from view.Behind its traditional architecture lies a home with particularly generous volumes, offering multiple layout possibilities for a family in search of space and comfort. A house to modernize, but above all, a real life project to imagine.Living spaces opening onto the gardenUpon entering, the house reveals a functional layout and beautiful perspectives. The double living room of 40 m², enhanced by a bow window and a stylish fireplace, enjoys pleasant brightness and opens directly onto the garden. A convivial reception space where the living room and dining room find their natural place.The 24 m² kitchen, extended by a dining area in a veranda, offers great potential for imagining a contemporary family kitchen, possibly open to the living areas. This level also features a bedroom, a shower room, and separate toilets. A real asset for hosting loved ones, setting up an office, or having a ground-floor sleeping area.A floor designed for family livingThe first floor hosts three bedrooms, including a master suite with dressing room and private bathroom, as well as an independent office and a second bathroom with WC. Two bedrooms have external access and an unobstructed view of the greenery. Four bedrooms in total on the first two levels, plus an independent office.Converted attic with multiple possibilitiesOn the top floor, two additional beautiful rooms, one with a dressing room, as well as a bathroom with WC, offer true freedom of use. Teen space, guest rooms, playroom, creative workshop, or offices: everyone can imagine an arrangement adapted to their lifestyle.Particularly appreciated annexesThe house benefits from a total basement including a boiler room, a workshop, and two large additional rooms, ideal for storage, DIY, or setting up leisure spaces. An independent garage allowing for parking two vehicles and two garden sheds complete the property.A garden shielded from viewAccessible from the living room, the wooded garden offers an intimate and green setting. Terrace, relaxation area, children's games, or vegetable garden: this plot of 463 m² allows for full enjoyment of the outdoors, in a peaceful residential environment.A house to personalize, with solid assetsAlthough modernization work is to be expected, this house already has what makes a family home valuable: beautiful volumes, an evolving layout, numerous rooms, a garden without facing neighbors, and a sought-after location. On the technical side, it has a DPE classified as D, a recent Viessmann condensing boiler, and a water softener.A practical location for daily lifeThe location allows for the combination of tranquility...
…By Exp Global France


Les Mesnuls — Less than an hour from Paris Entirely dedicated to hosting private and corporate events, this exceptional estate spans 1,100 square meters, nestled within a 4.5-hectare landscaped park in a preserved natural setting. The estate is centered around two separate buildings, offering remarkable flexibility in space configuration and a capacity suitable for events of all sizes, from intimate receptions to large-scale gatherings. The main building consists of an elegant entrance gallery with coat check and guest restrooms, a 400-square-meter reception hall extending onto a 328-square-meter panoramic terrace opening onto the park, a kitchen area, as well as a 45-square-meter room and a utility room. This unique setting can accommodate up to 650 guests in a cocktail reception layout, offering optimal comfort, ease of movement, and a welcoming atmosphere. The second building includes a reception hall, guest restrooms, a 150 m² reception room with a fireplace extending onto a 250 m² terrace, a kitchen area, and a bedroom. Basement of approximately 200 m² featuring storage areas, a utility room, a boiler room, and a garage for 3 vehicles. This complex provides a space perfectly suited for additional receptions, seminars, or private events. Separate apartment: A fully furnished apartment of approximately 95 m², featuring three en-suite bedrooms, harmoniously completes the complex. Every detail has been carefully considered to ensure immediate usability and a flawless experience: contemporary furnishings, dramatic lighting, an integrated sound system, projectors, safety features compliant with standards for public access buildings (ERP), a well for irrigation, and heating via a reversible heat pump. The harmoniously designed outdoor areas feature several water features and expansive landscaped spaces, perfectly suited for hosting outdoor ceremonies in an elegant, natural, and inspiring setting. A private parking lot for 200 vehicles completes the amenities of this exclusive venue, located just 5 minutes from Montfort-l’Amaury. Four separate entrances to the estate ensure smooth and secure traffic flow, suitable for large-scale events. A rare estate, immediately operational, offering strong operational value and a distinctive brand image, in the heart of one of the most sought-after areas of western Paris.
…By Kretz Real Estate

Receive by email any new listing that may match your search criteria
Your criteria :
By validating this form, you accept the general conditions of use of Le Figaro Properties.
These agencies offer a selection of luxury properties vente at Saint-Cyr-l'Ecole. Feel free to contact them for personalized assistance.
As part of your search for a luxury property, discover our catalog of 1 luxury house with a terrace in Saint-Cyr-l'Ecole, offered from $1,176,602. Outdoor meals or summer receptions, the terrace extends the house outdoors. Property listings are found in particular in Epi d'Or. The house listed in our listing offers an attractive living area measuring 188 m².

