Get early access to listings that match your criteria
Never miss an opportunity again. Our personalized alerts notify you instantly.

 English$ USD · m²


Rare in the heart of the Vexin Natural Park, just 45 minutes from Paris, this former sheepfold from 1850 with refined features is built on a closed, wooded, and quiet garden, with a dominant view of the surrounding countryside. It offers you: a vast entrance, a living room with a wood stove opening onto the garden, a dining kitchen with access to the terrace, a laundry room, 6 bedrooms, two shower rooms, two bathrooms. A fully furnished and equipped guest house, a heated swimming pool with its pool house, a double garage, a workshop, and a wine cellar complete this heart-stirring property. Ideal for hosting family and friends, accommodation activities. 45 minutes from Paris, A13 access. All amenities and a train station are 10 minutes away. Fees: 3.82% VAT included payable by the buyer. Price excluding agency fees: €865,000This description has been automatically translated from French.
…By Quartz Jaillet


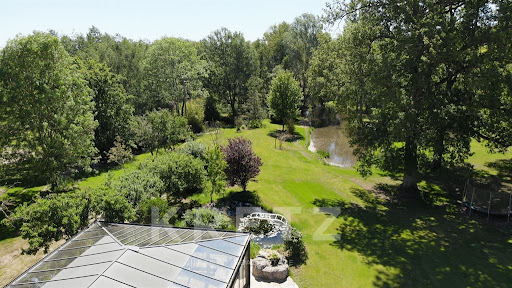
Located in La Celle-Saint-Cloud—just 20 minutes from Paris—amidst a lush, unspoiled setting, this elegant home of character offers approximately 320 m² of living space, complemented by a separate 40 m² outbuilding. Fully renovated using high-quality materials, the property subtly blends period charm with contemporary comfort. Upon entering, the generous proportions and abundant natural light set the tone. A first living room reveals a spectacular antique glass conservatory—a true architectural signature of the house; this unique, nature-facing space is one of the home's most remarkable features. The spacious, light-filled reception areas are designed for entertaining and for fully enjoying the views over the grounds. The fully renovated, marble-clad kitchen offers a setting that is both elegant and welcoming. The first floor houses a vast master suite with its own shower room and dressing room, alongside a second bedroom and a large separate bathroom. On the second floor, four additional bedrooms and a shower room create a sleeping area ideal for children, family, or guests. The lower level extends the home's lifestyle offering with a TV room, laundry room, cellar, and direct access to a dedicated wellness area. This space includes a heated pool, bar, sauna, shower, and changing room—a haven for relaxation usable in any season. Separate from the main residence, the 40 m² guest house allows for the comfortable hosting of family and friends; it could also serve as accommodation for a caretaker, a home office, or a professional workspace. Two garages and numerous outbuildings complete this rare property. Situated near the Bougival train station, renowned schools, and major routes serving western Paris, this exceptional family home offers a highly sought-after balance of nature, elegance, and close proximity to the capital.
…By Kretz Real Estate


Located in a sought-after, leafy residential area of Saint-Rémy-lès-Chevreuse, this contemporary house, offering approximately 258 sq m of living space, sits on a superb landscaped plot of approximately 2,700 sq m with a swimming pool. Built in 1995, it impresses with its spaciousness and abundant natural light. Secluded from view, the property boasts an open-plan design that seamlessly integrates with the garden. Impressive ceiling heights, large windows, and expansive interior views create a rare sense of space and an elegant atmosphere. The entrance immediately opens onto a vast, light-filled living room with views of the garden and pool. The kitchen and reception areas benefit from generous proportions and a fluid layout. Upstairs, the house features a large master suite, two additional comfortable suites, and a further bedroom in the basement. A wellness area with a sauna completes the property, along with a large garage and a wine cellar. Outside, the wooded park and swimming pool create a privileged, intimate, and peaceful living environment. Close to shops, schools, and the RER B train line, providing quick access to Paris, this property offers a sought-after lifestyle in the heart of the Chevreuse Valley. ENERGY RATING: C / CLIMATE RATING: C Estimated average annual energy costs for standard use, based on energy prices for 2021, 2022, and 2023: between EUR2,880 and EUR3,896. Contact: Hiba PROTAIS 33 7 60 88 34 97 RSAC: 925 249 500 VERSAILLES
…By Espaces Atypiques Yvelines


BARNES is listing this property set on a flat, enclosed 915m² (9,849 sq ft) plot, in a sought-after residential area of La Celle-Saint-Cloud. The garden, which is entirely private, with no overlook from the terrace, is laid out around a 14m by 3m swimming pool and enjoys excellent sunlight throughout the day, and is located 650m (710 yards) from Place du Marché de l’Etang Sec and 600m (650 yards) from the bakery. The living areas are laid out around a living room with parquet flooring and large picture windows, extended by a dining room opening onto the terrace. The separate kitchen is fully equipped. The house comprises five bedrooms, including a master suite and a bedroom on the same level, as well as a bathroom and three shower rooms. The garden level, which is fully fitted out, features a bedroom with a separate entrance, ideal for a self-employed professional, a wellness area with a shower room, a hammam, a laundry room, a boiler room and a cellar. This layout offers a good separation between the living, reception and wellness areas. The property is ideal for families wishing to live close to Paris. Vaucresson station (line L) is a 9-minute walk away, whilst La Celle-Saint-Cloud station is an 18-minute walk away; line L to Paris Saint-Lazare in approximately 30 minutes and to La Défense in 20 minutes. Bus 426 also serves the area. EPC rating: D. GHG: D. Sanitation certificate in progress. Price: €1,750,000 excl. agency fees - Fees payable by the buyers, i.e. €1,675,000 net seller and €75,000 incl. VAT BARNES fees. Your BARNES contact: Alexandre CHARLET - +33 (0)6 68 08 88 99 a. [email protected] Information on the risks to which this property is exposed is available on the Géorisques website: www.georisques.gouv.fr We offer a wide selection off-market properties that cannot be viewed online. Feel free to contact me for further details of these VIP listings. €1,675,000 agency fees not included - Agency fees: 4.48% incl. tax Fees payable by the buyer - Estimated amount of annual energy costs for standard use based on 2021 energy costs: €3,230 ~ €4,420 1,675,000 € Agency fees not included - Agency commission: 4.48%VAT included Agency fees payable by buyer - Montant estimé des dépenses annuelles d'énergie pour un usage standard, établi à partir des prix de l'énergie de l'année 2021 : 3230€ ~ 4420€
…By Barnes Versailles


Barnes Versailles exclusive. In the heart of the village of Thiverval-Grignon, this historic property dates from 1780 and totals approximately 550m² (5,920 sq ft) of living space, plus over 700m² (7,535 sq ft) of outbuildings, all set on 1.5 hectares (3.7 acres) of landscaped grounds. The former home of an influential 20th-century artist, the house is infused with a unique atmosphere filled with creativity and history. The main building comprises two floors plus an attic space. A vast entrance hall leads to a dining room and various lounges, some of which were used as art studios. These expansive spaces boast high ceilings and have retained all the charm of their period materials. Upstairs, you’ll find a master suite comprising a bedroom, bathroom and wardrobe, an office, a library, and other bedrooms and living spaces that make up a harmonious and bright ensemble. The attic space has been fitted out with three additional bedrooms and one bathroom. The vast, drystone vaulted cellar on the basement level reflects the property’s authentic spirit. The numerous outbuildings offer considerable additional space: former stables, workshops, garages and a remarkable pool room blending wood and stone to create an elegant ambiance. Plenty of potential to fit these out as annexes to suit your needs or projects. The grounds are planted with mature trees and offer soothing views, giving a rare feel of utter serenity. An incredible setting for this home filled with character. Renovation work is required to restore the property’s radiance and adapt the spaces to modern life, while preserving its soul. The location is particularly coveted for its balance between nature and accessibility. The shops, schools and amenities of Grignon et Plaisir are all within 10 minutes’ reach. Schools from primary to upper secondary level are all close by. Plaisir-Grignon station, around 7 minutes away, provides connections to Paris-Montparnasse in 35 minutes. Easy access to the N12 main road to Versailles in 20 minutes and central Paris in 40 minutes. BARNES contact: Nicolas Moirignot, +33 (0)6 63 26 32 32. €2,683,000 agency fees not included - Agency fees: 3.99% incl. tax Fees payable by the buyer - Estimated amount of annual energy costs for standard use based on 2021 energy costs: €9,330 ~ €12,630 2,300,000 € Agency fees not included - Agency commission: 3.91%VAT included Agency fees payable by buyer - Montant estimé des dépenses annuelles d'énergie pour un usage standard, établi à partir des prix de l'énergie de l'année 2021 : 9330€ ~ 12630€
…By Barnes Versailles


In Poigny-la-Forêt, nestled in a sought-after natural setting, this historic home of approximately 220 m² charms with its warm atmosphere, its secluded garden, and its lush green surroundings. The house has retained the features that give older homes their charm: terracotta floor tiles, fireplaces, and spacious rooms. It offers two living rooms, a kitchen, five bedrooms, and two bathrooms, all within a warm, family-friendly, and authentic atmosphere. The 3,500 m² lot, completely secluded from prying eyes, offers various spaces to fully enjoy the property. Part of the garden flows naturally into a wooded area, while a small stream runs below the lot, enhancing the peaceful, rural character of the setting. The property features a heated pool with a counter-current system, along with a pool house. The garden also features a pétanque court, a greenhouse, and a garden shed. A garage completes the property. The house is offered fully furnished (furniture, golf cart, bicycles, linens, dishes, etc.), a unique feature that allows you to move in immediately and enjoy this thoughtfully designed and furnished country home from day one. Located near Rambouillet, in a village prized for its unspoiled natural surroundings, this home offers a privileged lifestyle, blending old-world charm, nature, and the art of country living, all while remaining easily accessible from Paris.
…By Paris Ouest Sotheby's International Realty - Hauts-de-seine - Yvelines


A Unique Architectural Statement This extraordinary loft offers rare volumes, dramatic ceiling heights and an abundance of natural light thanks to its monumental glass façades. The open‑plan living area is a true showpiece: a 143 m² space combining kitchen, dining and lounge, ideal for hosting memorable evenings, creative gatherings or high‑end professional events. The atmosphere is both sophisticated and relaxed, with vintage accents, raw materials and a layout that encourages fluid living. This is not a generic loft — it is a signature property, with a strong identity and exceptional potential. Ground Floor : Wellness & Private Suites Bedroom 3 ▪ 24.6 m² Bedroom 4 ▪ 14.2 m² Dressing 2 ▪ 3.9 m² Bathroom 2 ▪ 9 m² Indoor Pool ▪ 2 m x 7 m A rare luxury feature, perfect for year‑round relaxation. Garage ▪ 69.8 m² Ideal for collectors, multiple vehicles or a workshop/studio. Upper Floor: The Signature Living Space Living / Dining / Kitchen ▪ 143.4 m² A breathtaking open volume, flooded with natural light. Bedroom 1 ▪ 14.4 m² Dressing 1 ▪ 4.9 m² Bathroom 1 ▪ 7.8 m² Bedroom 2 ▪ 18.1 m² Storage Room ▪ 13.7 m² Boiler Room ▪ 5.1 m² This exceptional property is ideally located just a short walk from local shops, 5 minutes from the train station with direct services to Paris Saint‑Lazare, 35 minutes from Paris, 1 hour 30 from the Normandy coast and its beaches, 25 minutes from Giverny, 1 hour from Rouen, and 1 hour 30 from Dieppe and Le Havre.
…By Leggett Immobilier


It is rare for a property to offer such a perfect combination of space, privacy, and proximity to Paris. Located one hour from the capital, this estate with nearly 1,442 m² of usable space, is set within a 2 hectare enclosed park, completely secluded from neighboring properties. Four interconnected buildings : the main house (1,045 m² of usable space), a separate office wing (207 m² of usable space), a guest house (165 m² of usable space), and a garden cottage (25 m²), are set within a landscaped park featuring five ponds and shaded by oak trees over three centuries old. Six suites, a heated indoor pool that opens wide onto the greenery, a home theater, a fitness center, a library, and a vaulted wine cellar. The entire property has been fully renovated, is rated Double A on the Energy Performance Certificate (for both energy efficiency and climate control), and is fully furnished: ready to move into from day one. Adding to its uniqueness is a completely separate office and over 150 m² of open space, ready for any project. An ideal location for those seeking fresh air and tranquility without straying far from the city, and the freedom to work from home without sacrificing anything. Born from the painstaking transformation of an old farmhouse into a family home, the property embodies a consistent design philosophy: discreet from the street, where a longhouse built of light-colored cut stone presents a closed facade, it reveals itself fully on the park side, where the house opens southward onto a wooded landscape featuring a large lawn, centuries-old oak trees (some over 300 years old), a garden, and ponds. The main building, with 1,045 m² of usable space, is centered around a spacious living room, a custom-built kitchen facing the garden, and a dining room extended by a fireplace. A custom-built bar, crafted by artisans, marks the threshold between the kitchen and the living room. Upstairs and across the various levels: six suites, a home theater, a fitness area, a library, and the centerpiece, a heated indoor pool under a sunroom, bathed in natural light, offering a 180° view of the park. Below, the vaulted cellar and utility rooms. The three-car garage, equipped with an automatic door, opens directly onto the street and connects to the house at ground level. Here’s the feature that truly sets this property apart: its office wing, offering some 207 m² of fully self-contained usable space, complete with its own entrance, parking, and gate. A large, open-plan space beneath the roof trusses, bathed in natural light, where you can work seriously, meet with clients, and grow your business, all without ever encroaching on family life. Whether it’s a private practice, a creative studio, an agency, the headquarters of an independent company, or a long-term remote work setup: having this much professional space, with this level of independence, all under one roof, is an extremely rare find. Added to this are more than 150 m² of completely open spaces: two areas of approximately 80 and 70 m², still waiting to be designated for a specific use. A gym, yoga studio, artist’s or woodworking workshop, home studio, garage for a car collection, or game room, the house adapts to the plans of its residents, whereas so many other properties impose their own. A rare freedom to shape the space to your own liking. Set apart, yet within the same grounds, the 165 m² secondary residence offers a complete and self-contained living space. Whether used as a guest house, a space for loved ones, or a caretaker’s quarters, it expands the property’s potential without ever compromising the privacy of the main house. The park, a single, contiguous area, combines woodland and lawns. Five interconnected ponds fed by natural springs, a stone terrace encircling the house, an architect-designed greenhouse, a vegetable garden, an orchard, and a chicken coop: a living landscape that changes with the seasons. Set apart from the main structure, a shed houses all the maintenance equipment, including a tractor, ride-on mowers, and various gardening tools. The renovation was comprehensive, and the energy efficiency reflects that: a double-A energy performance rating (DPE) for both energy and climate, supported by two air-to-water heat pumps, a solar thermal backup system, and underfloor heating throughout most of the living areas. Double-glazed windows, an alarm system, and remote surveillance covering both the property and the office, an electric vehicle charging station, and fiber-optic internet. For day-to-day needs, everything you need is in Houdan, about ten minutes away: shops, a weekly market, schools, a middle school, healthcare services, and a hospital. The educational path is complete without leaving the area: preschool in Condé-sur-Vesgre, elementary school and tennis in Adainville itself, middle school in Houdan, and high school in La Queue-lez-Yvelines. But the true luxury of this location lies elsewhere: the property opens onto one of the most beautiful natural areas in Île-de-France, at the edge of the Rambouillet National Forest and its thousands of hectares of woods, horseback riding trails, and bike paths, close to several golf courses and the historic towns of Montfort-l’Amaury and Rambouillet. Paris is just an hour away by car (N12 then A12), and the Houdan train station, ten minutes away, connects to Paris-Montparnasse in less than an hour. A detailed brochure is available upon request. We would be happy to welcome you for a tour.
…By Paris Ouest Sotheby's International Realty - Hauts-de-seine - Yvelines



Adainville. Just one hour from Paris, this rare estate offers an exceptional balance of space, privacy, and nature. Set in the heart of a secluded, enclosed park spanning over 2 hectares—hidden from view and dotted with five ponds and centuries-old oak trees—the property features nearly 1,700 m² of living space, divided among a main residence, a guest house, a separate office wing, and a garden cottage. The main house, with 1,045 m² of usable space, features spacious reception areas, 6 suites, a heated indoor pool opening onto the grounds, a home theater, a fitness center, a library, and a vaulted wine cellar. A rare asset: a 207 m² self-contained business wing, with separate access and parking, allowing for professional activities without encroaching on private life. A 165 m² guest house and over 150 m² of additional unoccupied space round out this property with endless possibilities. Fully renovated, furnished, and rated “Double A” on the Energy Performance Certificate (DPE), this estate offers contemporary comfort in a preserved natural setting. A secluded and unique retreat, perfect for living, entertaining, and working in a whole new way.
…By Kretz Real Estate


Set in a privileged environment in the heart of the Yvelines, this stunning architect-designed villa by Hervé Porte offers 310 sqm of living space, nestled within beautifully landscaped grounds of 1,825 sqm, and boasting breathtaking panoramic views over the valley. From the moment you enter, the impressive volumes and natural light create an immediate sense of elegance. The main living area features a refined lounge with an ethanol fireplace and a fully equipped open-plan kitchen, designed for both comfort and entertaining. Expansive floor-to-ceiling windows seamlessly connect the interior to the outdoors, showcasing the spectacular surrounding landscape. The ground floor also hosts a magnificent master suite, enhanced by large bay windows overlooking the valley, complete with a custom dressing room and a bathroom with both bathtub, shower, and toilet. Two additional bedrooms, connected and sharing a shower room with toilet, complete this level, along with an independent guest toilet. Upstairs, a further private suite includes a shower room and toilet, and benefits from large bay windows opening onto its own private terrace — a true vantage point over the valley. The lower level, fully fitted as a souplex, is dedicated to wellness and leisure, featuring a gym, games room, home cinema, laundry room, and a fifth bedroom, all complemented by generous storage space. Outside, a heated swimming pool perfectly positioned facing the valley enhances this exceptional property, offering a rare and refined lifestyle. A remarkable architectural achievement where design, comfort, and the art of living come together seamlessly.
…By Kretz Real Estate


Barnes is listing this superb contemporary property built in 2004, in a prime location in a sought-after residential area, in the hills above Bougival, offering 258.58m² (2,783 sq ft) of living space and featuring a 150.96m² (1,625 sq ft) converted full basement, namely a total of 409.54m² (4,408 sq ft) of floor space. Close to transport services (Bougival and Louveciennes stations, Line L and RER A access) and free from any disturbance. 11m x 4m (36x13ft) swimming pool resurfaced in June 2021 and fitted with a heat pump in April 2023. Large 170m² (1,830 sq ft) terrace, set on a quiet 1,513m² (16,286 sq ft) plot with landscaped garden. House with reversible air conditioning, three good-sized garages (two of which were built in 2024) and three outdoor parking spaces. Extensive work carried out between 2018 and 2020. EPC rating ‘B’ and Sanitation Certificate ‘pending’, outdoor lighting with lampposts and automatic sprinkler system, central vacuum system, RJ45 socket, video surveillance system. Laid out over two levels, it comprises a 14m² (151 sq ft) office, a 25m² (269 sq ft) library or bedroom, a living room with fireplace – dining area and kitchen (all totalling 80m² or 861 sq ft) opening onto the large terrace and swimming pool: SOUTH-WEST facing, five bedrooms including a master bedroom, a bathroom and two shower rooms. Full basement with a 15m² (161 sq ft) laundry room, cellar, 35m² (377 sq ft) TV room, 60m² (646 sq ft) gym/music room with access to the terrace and swimming pool, and bathroom with large shower and spa bath. A13 – A86 motorways (less than 15 mins away) – Ring Road (less than 20 mins away) 11 minutes from EIB de la Jonchère (78170 La Celle-St-Cloud), 19 minutes from Blanche de Castille in Le Chesnay (78150), 20 minutes from the Lycée international de Saint-Germain-en-Laye (78100), and 13 minutes from The British School of Paris in Croissy (78290). Fees payable by the buyer: 3.95% incl. VAT of the sale price: €2,300,000 net seller price, i.e. €90,000 incl. VAT agency fees Your BARNES contact: Alexandre CHARLET +33 (0)6 68 08 88 99 [email protected] Information on the risks to which this property is exposed is available on the Géorisques website: www.georisques.gouv.fr €2,300,000 Agency fees not included - Agency fees: 3.91% incl. VAT Fees payable by the buyer - Estimated amount of annual energy costs for standard use based on 2021 energy costs: €3,300 ~ €4,540 2,300,000 € Agency fees not included - Agency commission: 3.91%VAT included Agency fees payable by buyer - Montant estimé des dépenses annuelles d'énergie pour un usage standard, établi à partir des prix de l'énergie de l'année 2021 : 3300€ ~ 4540€
…By Barnes Versailles


Exclusive - Montfort-l'Amaury - Architect's house with a breathtaking view Architect's house of about 250 sqm on a 1130 sqm land including on the ground floor: entrance with storage, bright living room with lounge, dining room, and dining kitchen, suite with storage, shower room and WC, dressing room, office and independent WC with washbasin. Upstairs: large master suite with dressing, shower room and WC, suite with bathroom and WC, suite with shower room. Full basement of about 200 sqm including cinema room, playroom, shower room with WC, laundry room, and wine cellar. Heated salt pool with heat pump. Terrace. Garden shed. Two outdoor parking spaces. We like: the breathtaking view over Montfort, the living areas open to the garden, the suites, the high-quality materials. Possibility to acquire an additional land plot. Reference: 3141MA-RT.
…By Rch Immobilier


A 5-minute drive from Thoiry, renovated old house of 360 m2 on a 544 m2 enclosed plot. On the ground floor: entrance with walk-in closet, large eat-in kitchen fitted and equipped, back kitchen, dining room, living room with fireplace, TV lounge, boiler room and separate WC with washbasin. On the first floor: landing, master bedroom with dressing room, bathroom/shower, three bedrooms including one with dressing room, bathroom, master suite with shower room, two separate WCs, laundry room. On the second floor: office/playroom area. Heated indoor pool, sauna, hydromassage showers. We love: the charm of the old, energy performance, and the indoor pool. Reference: 3151MA-AL.
…By Rch Immobilier


Located in the heart of a discreet and highly sought-after residential setting, this elegant contemporary home of approximately 240 sqm opens onto a beautifully landscaped 2,000 sqm plot, bordering unspoiled countryside. Nestled in absolute tranquility and completely private, the property enjoys unobstructed views over gardens and nature, in the highly desirable Mauldre Valley. The light-filled interiors, benefiting from dual east-west exposure, feature generous reception areas complemented by five bedrooms, two bathrooms, one shower room, and ample storage space, ensuring comfortable family living. Built in the 1990s and meticulously maintained, the property is presented in very good overall condition and offers contemporary features suited to modern lifestyles. A true signature feature of the home, the indoor swimming pool creates a year-round wellness space, complemented by a large, flat, tree-lined garden—ideal for family life and outdoor entertaining. The 2,000 sqm plot, free from noise disturbances, enhances the feeling of a chic country home less than an hour from Paris. The location offers an exceptional lifestyle environment, combining woodland, greenery, and an upscale residential setting, while being just 3 km from Montfort-l’Amaury, a charming village with shops, restaurants, and services. Schools are easily accessible (nearby nursery and primary schools), and the SNCF train station, just a five-minute drive away, provides direct access to Paris Montparnasse in approximately 55 minutes—offering a perfect balance between remote working and city life. This rare property will appeal to buyers seeking peace, security, and privacy, in search of a contemporary home with an indoor pool in a privileged countryside setting on the western edge of Paris. Your BARNES contact: Laurence Ameur +33 6 67 46 24 66 [email protected] 1,150,000 € Agency fees not included - Agency commission: 3.91%VAT included Agency fees payable by buyer - Montant estimé des dépenses annuelles d'énergie pour un usage standard, établi à partir des prix de l'énergie de l'année 2023 : 2160€ ~ 2980€
…By Barnes Versailles


‘MONDETOUR’ House – Three or four-bedroom house for sale in MARLY LE ROI (78160) In the sought-after area of Old Marly. Charming property dating from 1750, offering 200m² (2,153 sq ft) of living space, set on a 321m² (3,455 sq ft) plot, with 3-4 bedrooms plus a 26m² (280 sq ft) workshop/outbuilding (artist’s studio). 650m (710 yards) from Marly-Le-Roi station and 700m (765 yards) from the secondary school in Marly. Roof, insulation, façade and shutters renovated in 2015. This house is set on a 742m² (7,987 sq ft) plot, enclosed by walls. This house is steeped in history; formerly an outbuilding of the Abbaye des Vaux de Cernay, then a coaching inn, it became the holiday home of Mademoiselle Mars in the 19th century (a member of the Comédie-Française in 1795, a full member in 1799) and her artist’s studio was frequented by Colette (writer) and Cocteau (poet, painter, illustrator). Ground floor: A 30m² (323 sq ft) living room with a period fireplace, a fitted kitchen opening onto the 28m² (301 sq ft) dining room, leading onto the terrace and the landscaped garden with its fountain (rainwater). The first floor comprises a 27m² (291 sq ft) living room-library with fireplace, and a 24m² (258 sq ft) master suite with shower room. The second floor with period parquet flooring, features a large, very bright 21m² (226 sq ft) bedroom (EAST-WEST facing), with a 9m² (97 sq ft) bathroom, a wardrobe and a 22m² (237 sq ft) hallway. On the 3rd floor, there is a bedroom with terracotta floor tiles, an office/bedroom and a shower room. Unobstructed view. On the basement level: cellar and wine cellar, garage – Electric gate, outdoor lighting. The house is located between Versailles and Saint-Germain-en-Laye. Bus to Saint-Germain-en-Laye and Lycée International. Paris 25 minutes away (Porte d'Auteuil), Parly 2, Versailles and Saint-Germain-en-Laye 10 to 15 minutes away. 15 minutes from the Lycée International de Saint-Germain-en-Laye (78100). 19 minutes from EIB in La Celle-Saint-Cloud – Bougival and Blanche de Castille in Le Chesnay EPC rating “F” Energy audit available, Sanitation certificate ‘Compliant’. 5% fees incl. tax payable by the buyers, i.e. €66,667 incl. VAT and €1,333,333 net seller price. Your BARNES contact: Alexandre Charlet +33 (0)6 68 08 88 99 [email protected] Information on the risks to which this property is exposed is available on the Géorisques website: www.georisques.gouv.fr €1,333,333 Agency fees not included - Agency fees: 5% incl. tax Fees payable by the buyer - Estimated amount of annual energy costs for standard use based on 2021 energy costs: €5,580 ~ €7,560 1,333,333 € Agency fees not included - Agency commission: 5%VAT included Agency fees payable by buyer - Montant estimé des dépenses annuelles d'énergie pour un usage standard, établi à partir des prix de l'énergie de l'année 2021 : 5580€ ~ 7560€
…By Barnes Versailles


LE VÉSINET — LAC DES IBIS Just 25 minutes from Paris, this remarkable 19th-century property of approximately 550 sqm offers an exceptional living environment in the heart of Le Vésinet. Set within a highly sought-after residential area, it combines the elegance of historic architecture, generous proportions and a beautifully preserved natural setting. Situated on a magnificent landscaped plot of nearly 4,000 sqm, the property enjoys a mature, tree-filled park providing an exceptional sense of privacy and tranquillity. Sheltered from view, this lush setting is an invitation to relaxation and to enjoying precious moments with family and friends. An elegant swimming pool blends seamlessly into the surrounding greenery, completing this rare setting where peace and nature take centre stage. From the moment you enter, the property's generous proportions and distinctive character are immediately apparent. The various reception areas offer beautiful views over the grounds and create an ideal setting for both family life and entertaining. The charm of the 19th century can be found throughout the home in its impressive proportions and unique atmosphere, while its generous dimensions perfectly accommodate contemporary living. An elegant staircase leads to the sleeping quarters. The first floor features four spacious bedrooms, each offering a comfortable and private retreat. The entire second floor is dedicated to a generous master suite, designed as a truly private sanctuary. It includes a dressing room and an open-plan bathroom, creating an atmosphere that is both refined and intimate. Located in the Centre / Lac des Ibis area, this property benefits from a prestigious address in Le Vésinet, one of the most sought-after residential environments in western Paris. The proximity of the lakes, green spaces and town-centre amenities offers an exceptional quality of life, while allowing quick and convenient access to Paris. A rare property distinguished by its generous proportions, exceptional grounds, privileged setting and unique atmosphere, offering a true haven of peace and nature just outside the capital. [email protected] +33640757008
…By Kretz Real Estate


iad France - Nathalie Martin offers you: Near Thoiry, 10 minutes from the Méré - Montfort l'Amaury train station, this authentic property with a mill, former sheepfold, and outbuildings, recently restored, offers you an idyllic setting just 45 minutes from the capital.The mill: - on the ground floor: entrance with closets, double living room with fireplace, kitchen open to dining room, toilets. - upstairs: master suite, three bedrooms, shower room, bathroom, toilets. - in the basement: billiard room, climate-controlled wine cellar.The sheepfold: - on the ground floor: entrance, cathedral living room, large dining kitchen, master bedroom with dressing room, bathroom, toilets, boiler/laundry room. - upstairs: TV lounge, crossing office, shower room equipped with a sauna, large cathedral room with two duplex bedrooms, play room.2 independent suites: attached to the sheepfold, each with its own shower room and toilets.The artist's studio: - on the ground floor: a large dormitory with shower room. - upstairs: large mezzanine bedroom.The ensemble is completed by: Garage with horse box Vegetable garden, fruit trees Lake fed by a stream Heated saltwater pool 10×5 Paved courtyard Pastures for horsesA charming and picturesque place for nature lovers.I am at your disposal 7 days a week to organize a visit at your convenience.Agency fees are the responsibility of the seller. A valid form of identification will be required during the visit, in accordance with article L.561-5 of the Monetary and Financial Code. Information on the risks to which this property is exposed, including the legal obligation to clear brush, is available on the Géorisques site: http://www.georisques.gouv.fr. This real estate advertisement has been prepared under the editorial responsibility of Ms. Nathalie Martin, independent real estate agent (without holding funds), commercial agent of SAS I@D France registered at the CHARTRES RSAC under number 893953208, holder of the real estate canvassing card on behalf of I@D France SAS.
…By Iad France


In a privileged environment, in the heart of a vast wooded park, this remarkable stone house offers approximately 670 m². It charms with the generosity of its volumes, its architectural character, and the quality of its amenities, designed for both family living and entertaining. The main level is organized around spacious reception areas that are widely open to the terraces and the park. It includes a living room of about 90 m², a dining room, and a high-end independent kitchen of about 30 m², fully equipped. The property includes six complete suites, each benefiting from a shower room or a bathroom as well as a dressing room. A service bedroom located on the garden level completes this set. Upstairs, a mezzanine converted into a TV lounge, a library, and an office offer additional spaces dedicated to relaxation or work. The garden level focuses on numerous amenities dedicated to well-being and leisure: home cinema, gym, and massage room. A semi-professional kitchen, a laundry room, as well as generous storage spaces and various technical rooms complete this level. Outside, the property reveals a remarkable relaxation area organized around a large heated pool, bordered by vast terraces. A pool house with a summer kitchen and barbecue space allows for full enjoyment of the park and entertaining in a privileged setting. A pétanque court completes the outdoor facilities. A dependency to renovate also offers great potential for development and could notably be transformed into a future caretaker's house. The property also benefits from an integrated audio system both inside and out, an alarm system and video surveillance, as well as numerous parking options within the property. A rare property with particularly comprehensive amenities, combining exceptional volumes, comfort, leisure, and art of living in a preserved and confidential environment.This description has been automatically translated from French.
…By Marc Foujols Paris


Barnes Versailles is listing this recent, perfectly quiet 330m² (3,552 sq ft) 1998 property with no overlook, built on 3,000m² (32,292 sq ft) of landscaped grounds set back from the road, in the heart of a protected island of greenery. Set in a leafy, unspoilt environment, this house delights with its natural light, great volume and the quality of its amenities. The living spaces are laid out around a rotunda living room with cathedral ceiling, with large picture windows opening onto the outside, creating a warm, fluid atmosphere. The ground floor opens with an entrance hall with guest closet and storage space, providing access to a large fitted kitchen with dining area, a TV room that can also be used as an office, and a dining room extended by a fully equipped bar area. The large 50m² (538 sq ft) rotunda-shaped living room has a fireplace and benefits from pleasant views over the garden. All the living rooms open onto a wide terrace. A mezzanine converted into an office overlooks the living room. This level also houses a fitness area with heated swimming pool, a shower room with toilet and a storeroom. Upstairs, a landing leads to a master suite with bedroom, wardrobe, shower room and toilet, as well as three other bedrooms, a shower room, a separate toilet and a linen room. The landscaped garden, planted with trees and free from overlook, is a true haven. Space to park several vehicles on the plot. The house is in immaculate condition, with high-quality materials, amenities and a tasteful décor. Just a 10-minute walk from the centre of Jouy-en-Josas, with shops and transport services to Versailles and Paris, this property combines contemporary comfort, peace and quiet and proximity to amenities. BARNES contact: Nicolas Moirignot, +33 (0)6 63 26 32 32. €1,300,000 Agency fees not included - Agency fees: Fees at 3.85% incl. tax payable by the buyer - Estimated amount of annual energy costs for standard use based on 2021 energy costs: €3,260 ~ €4,430 1,245,000 € Agency fees not included - Agency commission: 3.61%VAT included Agency fees payable by buyer - Montant estimé des dépenses annuelles d'énergie pour un usage standard, établi à partir des prix de l'énergie de l'année 2021 : 3260€ ~ 4430€
…By Barnes Versailles


In Louveciennes, within one of the sought-after residential settings of western Paris, this character property requiring renovation provides approximately 600 sq m of accommodation within 4,000 sq m of enclosed grounds. Remarkable for its scale and the variety of its buildings, the estate comprises a main residence, a caretaker’s house, a garage and several outbuildings offering numerous possibilities. Facing south, the main house is arranged over three floors. Its architecture, generous proportions and outlook over the grounds create an atmosphere that is both private and filled with natural light. The reception rooms are particularly spacious and include a fine fireplace, contributing to the warm character expected of a substantial family home. The present layout could accommodate eight to ten bedrooms, depending on the reconfiguration chosen. Most enjoy attractive views across the trees and lawns. A vaulted cellar adds to the period character of the property. Outside, a stone terrace adjoins a south-facing swimming pool. Sheltered by enclosing walls, the grounds include broad lawns, paved pathways, a kitchen garden and fruit trees. Their scale makes it possible to create distinct areas for entertaining, relaxation and service functions while preserving a genuine sense of privacy. The caretaker’s house could serve a range of purposes connected with the day-to-day running of the estate. The garage and outbuildings also provide valuable additional space, whose future use and conversion potential will need to be considered in relation to the proposed scheme and any necessary permissions. The property requires comprehensive renovation. This work would provide an opportunity to reconsider its circulation, reveal the full quality of the existing volumes and adapt the house to contemporary requirements while preserving its identity. Its potential will particularly appeal to purchasers seeking to revive a prestigious family residence with impressive reception rooms and substantial accommodation. Louveciennes offers a leafy setting within reach of Paris and La Défense and is valued for its architectural heritage, landscapes and residential atmosphere. Here, the property brings together an increasingly uncommon combination: exceptional internal space, enclosed grounds, a swimming pool and several ancillary buildings in a preserved western Paris setting. For further information or to arrange a viewing, please contact our switchboard, open 24 hours a day, 7 days a week.
…By Agence Béguet Associes


In a very beautiful environment, a lovely old property consisting of multiple buildings, on more than 4,800 m2 of enclosed wooded land, with a swimming pool and views of the plain and the forest. Originating from an old 19th-century barn, then enlarged, the main house of over 270 m2 consists exclusively of charming materials, warm, with generous volumes, particularly with this partly cathedral living room of over 70 m2, separate kitchen, magnificent study made of beautiful woodwork, 4 ground-floor bedrooms, shower room, and bathroom, spacious hallways... Upstairs, a mezzanine overlooks the living room, 2 additional bedrooms and a bathroom. Access to an independent studio via an external staircase for a 7th bedroom. Guest house of approximately 120 m2 including kitchen, living room with fireplace, 2 very large bedrooms, shower room. Large garage of approximately 30 m2. Other outbuildings: lovely small pool house with terrace space and barbecue, vast lean-to of approximately 45 m2 and woodshed. Flat, wooded land, with unobstructed views, large swimming pool and parking spaces. A family spirit, a lot of charm and history, a coveted and quiet place, forest within walking distance and the center of Montfort l'Amaury less than 5 minutes by car.This description has been automatically translated from French.
…By Agence Duchesse Anne


Discover the singular elegance of this architect-designed house by Robert Jourdain. built in 1969 in the heart of Le Vésinet. A true manifesto of modernist lines. this property is distinguished by its V-shaped roof. designed to preserve the harmony of its volumes and the purity of its silhouette. Nestled in the quiet lawns of Le Vésinet. the 320sqm house opens onto a superb entrance hall leading to a vast living room bathed in natural light. A copper fireplace and high ceilings underline the unique character of this living space. which opens onto a large terrace facing the garden. A separate kitchen completes this convivial space. The night space. on one level. includes an office. two bedrooms. a bathroom and a master suite with a spacious shower room. On the garden level. a large 50sqm room opening onto the garden. two additional bedrooms. a shower room and a cinema room. Two cellars and a laundry room round out the features of this house with its distinctive identity. combining aesthetics and functionality. The terraced garden. in perfect osmosis with the horizontal architecture of the 60s. unveils a soothing landscape design. The stream adds a unique. poetic touch. Agency fees payable by vendor - Montant moyen de la quote-part de charges courantes 7,000 €/yearly - Ambre THEVENON - Agent commercial - EI - RSAC VERSAILLES 840 762 439 Agency fees payable by vendor - Montant estimé des dépenses annuelles d'énergie pour un usage standard, établi à partir des prix de l'énergie de l'année 2023 : 6040€ ~ 8230€ - Les informations sur les risques auxquels ce bien est exposé sont disponibles sur le site Géorisques : www.georisques.gouv.fr - Laure GRASSET - Agent commercial - EI - RSAC VERSAILLES 818 050 718
…By Junot Yvelines


There are homes that hold their soul from those who have inhabited them, lived in them, wrote and received in them. This one has an undeniable extra soul, because before being a manor, it was a mill. Its traces are found as early as 1673, then as a back-fief of the lords of Chevreuse. In 1930, Gustave Quinson, a theatre man, dismantled the overshot wheel to make the staircase we climb today, added a tower to his new home, and invited the greatest names of the Parisian scene from Sacha Guitry to Mistinguett. From this double history, the property has retained everything: water, soul, and the taste for receiving. Three centuries later, the water still flows, and here one experiences this rare thing: being out of time just minutes from Paris. Surrounded by water and vegetation, placed on two hectares traversed by several ponds, the manor is a true haven of peace, despite its neighboring building. People come here for relaxation, for the light on the water, for strolling along the alleys, the fruit trees, and the vegetable garden, just a few minutes from the RER and the Saclay plateau, but a thousand leagues from their hustle and bustle. From the cellar to the attic, the house is visited like going back in time. The entrance hall on the ground floor, decorated with its period staircase, opens onto a cathedral lounge with its magnificent marble fireplace, a dining room, a fully equipped kitchen, and a laundry room. This level gives access to two pleasant terraces where you can be lulled by the sound of water and the rays of the sun. In the upper floors, there are, along the landings, seven bedrooms, several bathrooms and water rooms, and a balcony on the second floor, surrounding the tower, to enjoy the park and ponds from another angle. The garden level, facing the pool, includes a gym with sauna, an office, a music and cinema studio, a chapel, and large storage spaces. A remnant of the original mill remains in the cellars, alongside a beautiful wine cellar. The garden extends this green theatre: basins and statues, two terraces, a heated pool, several water features. Two annexes complete the ensemble: an independent workshop-office facing the pond, and a self-contained bungalow with its bedroom, kitchenette, and shower room, offering various uses, from remote working to hosting guests. A double garage and garden sheds complete this single-tenant property. The land is set on two registered plots, totaling two hectares of land, within the Regional Natural Park of the High Valley of Chevreuse. Five minutes from Saint-Rémy-lès-Chevreuse train station (RER B), fifteen minutes from the Saclay plateau and its major institutions, thirty minutes from Versailles and Saint-Germain-en-Laye, the Massy-Palaiseau TGV station opening onto the Atlantic: the Manor combines the landscape seclusion of a water domain with the immediate proximity of Paris.
…By Junot Châteaux & Patrimoine


This early 20th-century house with a Mansard roof and great character and its 47m² (506 sq ft) annex are set on more than 3,000m² (32,292 sq ft) of land in La Celle-Saint-Cloud, between Versailles and Saint-Germain-en-Laye. The property is located in the Yvelines département, and also close to Vaucresson and Rueil-Malmaison in Hauts-de-Seine (92), just a short distance from Paris. It has been kept in immaculate condition and renovated to high standards. On the ground floor, a living room leads to a dining room and a large veranda, extended by a fully refurbished kitchen with access to terraces facing SOUTH and EAST, an entrance and fitted cupboards. Six bedrooms are laid out on two levels: bedroom 1 with wardrobe and shower room, bedroom 2 with en-suite bathroom, then four further bedrooms accessed via a landing, with a bathroom. The veranda, with a metal frame and curved glass roof, faces EAST, as does the adjoining terrace. The covered swimming pool, with terrace access, is connected to the house. Its glass roof was rebuilt in 2025 and it also features a lounge area with summer kitchen/bar, a TV room, a shower room with sauna, a laundry room and an office. A 47m² (506 sq ft) annex provides additional accommodation comprising two bedrooms, a lounge, a shower room and a terrace. Four garages and outdoor parking spaces round off the property. The plot, set on a hillside, has been transformed into several outdoor spaces, including terraces, to take full advantage of the setting. The house affords an unobstructed view to the west, ideal for watching the sun sink below the horizon. Sheltered from prying eyes, the plot ensures peace and quiet at all times. The property is freehold (2,297 m² or 24,725 sq ft), and the additional 900m² (9,688 sq ft) are held under a right of use within a commonhold. Transilien line L provides a direct link to La Défense and Paris Saint-Lazare Fees payable by the buyer: 4.5% of the net seller price, i.e. €180,000 incl. tax. Net seller price: €4,020,000. EPC rating D, sanitation certificate in progress. We have a large selection of off market properties not listed online. Feel free to contact me for further details of these VIP listings. BARNES contact: Alexandre Charlet +33 (0)6 68 08 88 99 [email protected] Information on the risks to which this property is exposed is available at www.georisques.gouv.fr €4,020,000 Agency fees not included - Agency fees: 4.48% incl. tax Fees payable by the buyer - Estimated amount of annual energy costs for standard use based on 2021 energy costs: €4,790 ~ €6,520 4,020,000 € Agency fees not included - Agency commission: 4.48%VAT included Agency fees payable by buyer - Montant estimé des dépenses annuelles d'énergie pour un usage standard, établi à partir des prix de l'énergie de l'année 2021 : 4790€ ~ 6520€
…By Barnes Versailles


A characterful family house with a garden and swimming pool, nestled near the town centre of Saint-Germain-en-Laye, just west of Paris. The characterful property is nestled in a highly sought-after residential district. It offers 450m² of liveable floor area and a landscaped garden that covers around 1,300m² and includes a swimming pool, a wellness pool house and an outbuilding. The edifice is built of stone and has been remarkably well maintained. It combines the charm of old family homes with modern touches of comfort. Its pale, sun-kissed elevations, its spacious rooms and its many windows facing the garden give it an atmosphere that is at once warm and refined. As soon as you step through its entrance door and beyond its lobby, you are struck by its giant hallway with an impressive cathedral ceiling. The scope of this atrium reveals the true spaciousness of the interior. The home is organised around a vast central lounge where a stone fireplace dominates. The dwelling offers several reception spaces: a large lounge, a dining room, a music room and an office. An extensive kitchen with an eating area, extended with a scullery, complete the spaces for day-to-day life on the ground floor. A harmonious staircase leads up to a gallery that looks down at the lounge and connects to the bedrooms upstairs. The house offers a total of six bedrooms, including several suites. The garden-level floor leads out into the garden. It forms an extra living space with a vast room, different storerooms and a bedroom. The outbuilding, which has two garages and a 35m² studio apartment, adds to the whole. And a pool house with a sauna, a steam room and a large room to be converted add to the property's relaxation spaces.
…By Patrice Besse
'%20stroke='%23DDAA3A'%20stroke-width='1.909'%20stroke-linecap='square'%20stroke-linejoin='bevel'/%3e%3c/svg%3e)
Receive by email any new listing that may match your search criteria
Your criteria :
By validating this form, you accept the general conditions of use of Le Figaro Properties.
These agencies offer a selection of luxury properties vente in the Yvelines. Feel free to contact them for personalized assistance.
For your search for an exceptional property, select from our luxury houses with panoramic views in Yvelines (78), starting at $470,900. Offering exceptional panoramas, these 56 residences overlook the city and its surroundings. As the seasons pass, the spectacle is renewed without ever becoming tiresome. Depending on the area you are looking for, such as Montfort-l'Amaury, Le Pecq and Montchauvet, the living areas may vary and start at a minimum of 126 m². The largest properties rise to 723 m².
As part of your search for a luxury property, discover our catalog of 1,048 luxury houses with a terrace in Yvelines (78), offered from $291,509. Outdoor meals or summer receptions, the terrace extends the house outdoors. Property listings are found in particular in Le Vésinet, Saint-Germain-en-Laye and Versailles. The houses listed in our listings offer attractive living areas measuring between 40 m² and 9,000 m².
Set down your suitcases without waiting: our catalog brings together 19 furnished luxury houses in Yvelines (78), with a starting price of $408,113. From the living room to the bedrooms, each residence is tastefully furnished and ready to live in. Property listings are particularly numerous in the following areas: Le Vésinet, Versailles and Adainville. The average price of this furnished stock stands at $6,553 per square meter. Living areas reach 1,100 m² for our largest properties.
Your receptions deserve a setting to match: discover 263 luxury houses with a reception room in Yvelines (78), starting at $381,204. These residences combine family privacy with spaces dedicated to major events. Family gatherings, business dinners or parties with friends naturally find their place there. The fashionable addresses are located in Montfort-l'Amaury, Versailles and Le Vésinet. Depending on the property, the property area extends up to 70 ha.
The sea horizon as a guiding thread: explore 1 luxury house with sea views in Yvelines (78), with a price starting at $1,625,725. The sea accompanies your days, from sunrise to the last light. A daily privilege that few addresses can claim. Browse the listings in Thiverval-Grignon first. In terms of dimensions, the living area is 336 m² and the grounds measure 4,683 m².
Anchor your daily life at the water's very edge: this is what the 6 luxury houses right on the water in Yvelines (78) allow, for sale from $627,866. These rare residences provide direct access to the shore, with no obstacle to cross. In the geographical area, Le Vésinet, Triel-sur-Seine and La Falaise account for a significant share of our listing catalog. The average price per square meter stands at $6,197. Expect living areas measuring between 190 m² and 590 m². In our selection of listings, a property can have up to 11 rooms.
Within our catalog, 6 luxury houses listed as historic monuments in Yvelines (78) are for sale, starting at $257,874. These residences perpetuate exceptional architectural expertise. Acquiring one means continuing a story that began long before you. Your search can focus on Noisy-le-Roi, Croissy-sur-Seine and Gargenville. The properties recorded in our listings have between 4 and 5 bedrooms. The grounds in our collection measure 587 m². This can rise to 2,300 m² depending on the property.


