The agencies at Le Pecq
These agencies offer a selection of luxury properties vente at Le Pecq. Feel free to contact them for personalized assistance.

 English$ USD · m²


BARNES is listing this family home offering great volume and an ideal layout, set in a prime location in the Domaine de Grandchamp, on the outskirts of Saint-Germain-en-Laye. On the ground floor, there is an entrance hall with toilet, a kitchen open on the dining room, a bright double-sized living room with fireplace opening onto a suspended terrace, an office, a bedroom and a bathroom. The west-facing living room enjoys plenty of natural light and opens onto a terrace leading to a pleasant garden with a swimming pool, surrounded by a large Ipe hardwood deck. Upstairs, the sleeping area includes three bedrooms with plenty of storage space, and a shower room with toilet. The garden level offers numerous additional spaces: a bedroom, a shower room, a linen room, a laundry room and a multi-purpose room. The garage has been partially converted into storage space. Close to bus routes serving Saint-Germain-en-Laye, the RER and many schools (international school, IND, St Erembert, etc.), this house offers an ideal living environment combining peace and quiet, comfort and convenience. Your BARNES advisor: +33 (0)6 46 76 71 45 Property price excluding fees: €951,923 4% agency fees payable by the buyer €951,923 Agency fees not included - Agency fees: 4% incl. tax Fees payable by the buyer - Average amount of the share of charges €948/year - Estimated amount of annual energy costs for standard use based on 21, 22, 23 energy costs: €3,420 ~ €2,480 951,923 € Agency fees not included - Agency commission: 4%VAT included Agency fees payable by buyer - Montant moyen de la quote-part de charges courantes 948 €/yearly - Montant estimé des dépenses annuelles d'énergie pour un usage standard, établi à partir des prix de l'énergie de l'année 21/22/23 : 2480€ ~ 3420€ - Valérie JOUËT - Agent commercial - EI - RSAC VERSAILLES 839813995
…By Barnes Saint-germain-en-laye


In Le Pecq, just below the terrace of the Château de Saint-Germain-en-Laye, set in green surroundings with sweeping views over the Seine valley and Paris, BARNES INTERNATIONAL presents this single-storey architect-designed house, built in 2006 on a 2,464 sqm plot. With 200 sqm of living space, it stands out for its expansive openings onto the garden and its abundant natural light. The living room opens generously onto the outdoors and flows into the kitchen and a dining area; a double-sided fireplace links the sitting room and kitchen around a shared, convivial focal point. The sleeping quarters are arranged in two distinct wings, each comprising two bedrooms with a connecting shower room. A 40 sqm master suite, extended by a terrace, brings together a bedroom, a study corner, a dressing room and a bathroom. A separate study completes this space. On the garden level, a two-car garage, a utility room, a boiler room and a wine cellar provide practical ancillary spaces, complemented by two outdoor parking spaces. The garden is arranged in two distinct areas: the first combines two terraces with a landscaped garden featuring a pond, while the second, suitable for a swimming pool, is planted with a variety of fruit trees. A 12 sqm room with independent access and an approximately 100 sqm garden shed complete the outdoor space, which also offers potential for extending the current house. Energy rating (DPE): D. Carbon rating (GES): D. Asking price: €1 600 000 including agency fees, i.e. €1 538 461 net seller price. Agency fees payable by the buyer: 4 %, i.e. €61 539. Your BARNES contact: Anne-Sophie Landraud, +33 6 03 31 98 11 Information on the risks this property is exposed to is available on the Géorisques website: www.georisques.gouv.fr 1 894 caractères. Dites-moi si vous souhaitez des ajustements sur l'une ou l'autre version. 1,538,461 € Agency fees not included - Agency commission: 4%VAT included Agency fees payable by buyer - Montant estimé des dépenses annuelles d'énergie pour un usage standard, établi à partir des prix de l'énergie de l'année 2021 : 2953€ ~ 3996€ - Anne-Sophie LANDRAUD - Agent commercial - EI - RSAC 889612313
…By Barnes Saint-germain-en-laye


LE VÉSINET — LAC DES IBIS Just 25 minutes from Paris, this remarkable 19th-century property of approximately 550 sqm offers an exceptional living environment in the heart of Le Vésinet. Set within a highly sought-after residential area, it combines the elegance of historic architecture, generous proportions and a beautifully preserved natural setting. Situated on a magnificent landscaped plot of nearly 4,000 sqm, the property enjoys a mature, tree-filled park providing an exceptional sense of privacy and tranquillity. Sheltered from view, this lush setting is an invitation to relaxation and to enjoying precious moments with family and friends. An elegant swimming pool blends seamlessly into the surrounding greenery, completing this rare setting where peace and nature take centre stage. From the moment you enter, the property's generous proportions and distinctive character are immediately apparent. The various reception areas offer beautiful views over the grounds and create an ideal setting for both family life and entertaining. The charm of the 19th century can be found throughout the home in its impressive proportions and unique atmosphere, while its generous dimensions perfectly accommodate contemporary living. An elegant staircase leads to the sleeping quarters. The first floor features four spacious bedrooms, each offering a comfortable and private retreat. The entire second floor is dedicated to a generous master suite, designed as a truly private sanctuary. It includes a dressing room and an open-plan bathroom, creating an atmosphere that is both refined and intimate. Located in the Centre / Lac des Ibis area, this property benefits from a prestigious address in Le Vésinet, one of the most sought-after residential environments in western Paris. The proximity of the lakes, green spaces and town-centre amenities offers an exceptional quality of life, while allowing quick and convenient access to Paris. A rare property distinguished by its generous proportions, exceptional grounds, privileged setting and unique atmosphere, offering a true haven of peace and nature just outside the capital. [email protected] +33640757008
…By Kretz Real Estate


Nestled in a preserved environment, this elegant 380 m² stone house is set in the heart of a landscaped garden of 2,000 m² without any vis-à-vis, offering absolute calm and privacy.On the ground floor: a spacious entrance hall leading to a reception area with a fireplace, extended by a sunlit winter garden. A generously sized dining kitchen with direct access to the terrace and garden. Indoor swimming pool. Guest toilets.On the first floor: a landing opening onto a terrace, 4 bedrooms, 3 bathrooms/shower rooms, including a bathroom connecting two bedrooms.In the basement: hammam, shower room, wine cellar, technical room for the pool, office, triple garage.In close proximity to Paris and the most renowned schools. A rare property combining high-end amenities, harmonious volumes, and discreet living.This description has been automatically translated from French.
…By Kretz Real Estate


This relatively recent architect-designed property set in a 1450 sqm plot is located on the edge of the “pelouses du Vésinet”. It includes a spacious living/reception room and dining room opening onto a terrace, a separate kitchen, three spacious bedrooms sharing a bathroom, a separate wc, and a generously proportioned master suite with a shower room enjoying an open view of the garden. The garden level comprises two bedrooms sharing a shower room, a spacious family room (or possible screening room), and a bright sitting room opening onto a terrace hidden from view. With two cellars and a utility room. The property features freestone, brick and copper roofing, and has been meticulously renovated by the current owners. In a convenient location near the town centre, the transport networks and the international schools north-west of the capital.
…By Daniel Feau Saint-germain-en-laye


Barnes presents this elegant neoclassical residence, built in 1850, fully renovated in a chic, contemporary style and extended by two additions that blend seamlessly with the original architecture. It is situated in a quiet area close to all amenities (schools, shops and the RER) and is laid out as follows: - Ground floor: entrance hall, spacious living room with fireplace (Focus), dining room – fitted and equipped kitchen, large study, guest bedroom with en-suite shower room. The ground floor opens out onto a wooden terrace equipped with a fire pit and extending to the swimming pool. - First floor: * Children’s wing: 3 bedrooms, 2 shower rooms, laundry room, terrace. * Master’s wing: bright master bedroom (double aspect) opening onto a private wooden terrace, dressing room, bathroom with shower and double washbasins. - Mezzanine: hallways with numerous cupboards, boiler room/pantry, wine cellar, large family room. - Outbuildings: Gym with shower room and WC (could be converted into a separate studio). Artist’s studio. Two-car garage. - Outside: beautiful landscaped garden with trees in an English, romantic and rustic style, featuring an automatic watering system (7,500-litre rainwater harvesting tank) and lighting. Outdoor parking for 2 or 3 vehicles. Large terrace. 2.5 x 10 m swimming pool. Your BARNES contact: Marie-Sophie NIELLY: +33 (0)7 82 52 82 91 - [email protected]. “Information on the risks associated with this property is available on the Géorisques website: www.georisques.gouv.fr” . Agency fees payable by the seller Agency fees payable by vendor - Montant estimé des dépenses annuelles d'énergie pour un usage standard, établi à partir des prix de l'énergie de l'année 2021 : 4540€ ~ 6150€ - Les informations sur les risques auxquels ce bien est exposé sont disponibles sur le site Géorisques : www.georisques.gouv.fr
…By Barnes Saint-germain-en-laye


Discover the singular elegance of this architect-designed house by Robert Jourdain. built in 1969 in the heart of Le Vésinet. A true manifesto of modernist lines. this property is distinguished by its V-shaped roof. designed to preserve the harmony of its volumes and the purity of its silhouette. Nestled in the quiet lawns of Le Vésinet. the 320sqm house opens onto a superb entrance hall leading to a vast living room bathed in natural light. A copper fireplace and high ceilings underline the unique character of this living space. which opens onto a large terrace facing the garden. A separate kitchen completes this convivial space. The night space. on one level. includes an office. two bedrooms. a bathroom and a master suite with a spacious shower room. On the garden level. a large 50sqm room opening onto the garden. two additional bedrooms. a shower room and a cinema room. Two cellars and a laundry room round out the features of this house with its distinctive identity. combining aesthetics and functionality. The terraced garden. in perfect osmosis with the horizontal architecture of the 60s. unveils a soothing landscape design. The stream adds a unique. poetic touch. Agency fees payable by vendor - Montant moyen de la quote-part de charges courantes 7,000 €/yearly - Ambre THEVENON - Agent commercial - EI - RSAC VERSAILLES 840 762 439 Agency fees payable by vendor - Montant estimé des dépenses annuelles d'énergie pour un usage standard, établi à partir des prix de l'énergie de l'année 2023 : 6040€ ~ 8230€ - Les informations sur les risques auxquels ce bien est exposé sont disponibles sur le site Géorisques : www.georisques.gouv.fr - Laure GRASSET - Agent commercial - EI - RSAC VERSAILLES 818 050 718
…By Junot Yvelines


In the heart of the garden city of Le Vésinet, just a few minutes' walk from the town center and train station, this splendid residence, built in 1900, offers 386 sq m of living space (430 sq m total including the outbuilding) on a 2,227 sq m wooded plot. On the ground floor: an entrance hall leads to the eat-in kitchen (18 sq m) with a separate terrace on one side, and to the reception rooms on the other: a TV room or office, a dining room, and a living room with a library and fireplace, extending into a spacious 32 sq m veranda. Ample storage and access to the upper floor and basement are provided. All floors are marble, except for the veranda, which has parquet flooring. Ceiling height is 2.75 m. On the first floor: four suites measuring 28, 25, 21, and 18 sq m, each with its own shower room, two of which have en-suite toilets. One of them has a south-facing balcony. Ample closet space, toilets, parquet flooring, and ceiling heights ranging from 2.70m to 3m. On the second floor: three bedrooms (23, 22, and 11 sq m), one with an en-suite bathroom, a toilet, and an attic. Parquet flooring and ceiling heights of 2.70m. The full basement of 93 sq m includes a laundry room, a boiler room with a De Dietrich gas boiler and a thermodynamic water heater, a wine cellar, several storage areas, and a door leading to the garden. Ceiling height of 2.45m. The property also includes an outbuilding of approximately 45 sq m comprising a living room with an open-plan kitchen, a bedroom, and a bathroom. It also features a two-car garage and a 15m x 7m heated swimming pool. With its generous proportions, high-quality materials, pleasant garden including a remarkable oak and cedar tree, and large swimming pool, this magnificent property is perfectly suited for family life and entertaining, all within an exceptional green setting. Close to the charming Croissy lake, lawns and rivers, the town center and train station, as well as a wide selection of French and international schools, this superb south-facing residence will appeal to families seeking a privileged environment. The British School of Paris and Malherbe International School are 1.7km away. La Défense is a 14-minute RER train ride away. Information on the risks to which this property is exposed is available on the Géorisques website: www.georisques.gouv.fr.
…By Paris West Residential


In Le Vésinet, in a residential setting close to the Lac Inférieur, BARNES INTERNATIONAL presents this family house of approximately 260 sqm of living space (300 sqm in total), set on a 1,250 sqm plot. You will be won over by its generous proportions and abundant natural light. On the ground floor, the entrance hall leads to a bright 40 sqm sitting room with fireplace, a dining room and a large 33 sqm eat-in kitchen; every reception room opens onto a south-west-facing terrace. A study with its own separate entrance, a utility room and a garage for one car and bicycles complete this level. Upstairs, a landing serves a master suite comprising a triple-aspect bedroom with balcony, a bathroom with shower and a dressing room. Four further bedrooms make up the rest of this floor, one with its own en-suite, plus a separate shower room. The 30 sqm basement houses a storage room, a workshop and a wine cellar. Outside, a landscaped garden and a heated counter-current swimming pool are complemented by a carport and a bike and wood store. The property benefits from its proximity to well-regarded private and public schools (École Princesse, 700 m; Sainte-Jeanne-d'Arc, 1.4 km; Collège du Cèdre, 2.1 km; Lycée Alain, 700 m; Le Bon Sauveur, 1.9 km; The British School, 2.1 km; Malherbe International School, 950 m), a 15-minute walk from the RER A station Le Vésinet - Centre and local shops, and a 27-minute drive from Porte Maillot. Co-ownership of 6 lots. Energy rating (DPE): D. Carbon rating (GES): D. Agency fees payable by the buyer: €67308, i.e. €1,682,692 net seller price. Your BARNES contact: Anne-Sophie Landraud, +33 6 03 31 98 11, [email protected] Information on the risks this property is exposed to is available on the Géorisques website: www.georisques.gouv.fr 1,682,692 € Agency fees not included - Agency commission: 4%VAT included Agency fees payable by buyer - Montant estimé des dépenses annuelles d'énergie pour un usage standard, établi à partir des prix de l'énergie de l'année 2021 : 4170€ ~ 5660€ - Anne-Sophie LANDRAUD - Agent commercial - EI - RSAC 889612313
…By Barnes Saint-germain-en-laye


Located in one of Le Vésinet’s most sought-after residential areas, near the *Lac Inférieur*, "Nathalie" is a contemporary family home built in 1989. It offers 262 m² of living space (approximately 300 m² in total) set on a magnificent, secluded 1,250 m² wooded plot. The house boasts spacious, light-filled interiors and a layout perfectly suited to family life. On the ground floor, a spacious entrance hall leads to a bright reception area (approx. 42 m²) featuring a fireplace and a bay window, a dining room, and an impressive kitchen/family room (approx. 37 m²) that also includes a fireplace. The living areas open widely onto the terrace and garden. A home office with a separate entrance, a laundry room, and a garage complete this level. Upstairs, the sleeping quarters comprise five bedrooms, including a beautiful master suite (approx. 25 m²) featuring triple aspect windows, a balcony, a walk-in wardrobe, and an en-suite bathroom. Two additional bathrooms serve this floor. Outside, the wooded and private garden serves as a true living space in its own right: a recent terrace, relaxation areas, and a secure swimming pool allow for full enjoyment of the property during the warmer months. A partial basement—featuring a wine cellar, boiler room, and storage space—along with a carport and a bicycle shelter, complete the property. The house is located less than a 15-minute walk from the RER station and close to French and international schools: École Princesse (700 m), Sainte-Jeanne-d'Arc (1.4 km), Collège du Cèdre (2.1 km), Lycée Alain (700 m), Le Bon Sauveur (1.9 km), The British School (2.1 km), and Malherbe International School (950 m). Key features: - sought-after "Lac Inférieur" location; - 262 m² of living space / approx. 300 m² total area; - 1,250 m² wooded plot; - private, unoverlooked garden; - secure swimming pool; - 5 bedrooms; - 1 home office with independent access; - spacious kitchen/family room; - 2 fireplaces; - garage + carport; - partial basement and wine cellar; - recent terrace; - Energy Performance Rating (DPE): D. Information on the risks to which this property is exposed is available on the Géorisques website: www.georisques.gouv.fr.
…By Paris West Residential


This property is nestled in the heart of a superb 1800sqm English-style landscaped garden. Built around 1900, it has benefited from two perfectly integrated extensions, respecting the original architecture and noble materials. From the moment you enter, you'll feel the charm: solid oak parquet flooring, high ceilings, refined moldings, coffered ceilings... all period features enhanced by meticulous renovation. The bright, spacious main living area features a Focus wood-burning stove. It opens onto a large kitchen and dining room, overlooking a vast wooden terrace with a brazier and heated swimming pool, offering a true haven of relaxation. The first floor also includes an office, as well as a first suite overlooking the garden and pool. Upstairs, the sleeping area boasts high ceilings, three bedrooms, two shower rooms, a laundry room and a large master suite with dressing room and bathroom, with direct access to a magnificent terrace overlooking the garden. The fully finished basement houses a boiler room, an underground wine cellar, a large family room and plenty of storage space. Complementing the main house is an annex converted into a gym (which could be converted into an independent studio), a closed garage for two vehicles, an artist's studio and three outdoor parking spaces. This house elegantly combines old-world charm with modern comforts in a sought-after residential environment. A rare property, designed down to the smallest detail for a harmonious and serene family life. Fees payable by seller - Average current service charges €7,863/year - Estimated annual energy costs for standard use, based on 2021 energy prices: €4520 ~ €6170 - Information on the risks to which this property is exposed is available on the Géorisques website: www.georisques.gouv.fr - Ambre THEVENON - Commercial agent - EI - RSAC VERSAILLES 840 762 439 Agency fees payable by vendor - Montant estimé des dépenses annuelles d'énergie pour un usage standard, établi à partir des prix de l'énergie de l'année 2021 : 4520€ ~ 6170€ - Les informations sur les risques auxquels ce bien est exposé sont disponibles sur le site Géorisques : www.georisques.gouv.fr - Laure GRASSET - Agent commercial - EI - RSAC VERSAILLES 818 050 718
…By Junot Yvelines


Set on a 1,055 sqm plot, this family house offers 260 sqm of living space out of 303 sqm in total, fully renovated in 2022 and arranged over three levels around a heated pool. The ground floor opens onto an entrance hall leading to an open-plan kitchen, extended by a light-filled glass-roofed veranda opening onto a first terrace. The dining room also has direct access to a second terrace, while the living room completes this dual-aspect reception space, designed for both family life and entertaining. Upstairs, a landing fitted as a study serves two bedrooms with fitted wardrobes, a bathroom with shower and WC, and a master suite comprising a bedroom, dressing area, bathroom and separate WC. Convertible attic space completes the floor. The garden level includes a study or additional bedroom, a relaxation area with sauna, spa and shower, a gym, a laundry room, a boiler room and a garage. Le Vésinet is a garden town listed as a Site Patrimonial Remarquable since 2018, laid out in the nineteenth century around five lakes and fifty kilometres of tree-lined paths. The RER A station is twelve minutes away, with Paris twenty minutes further; Ibis park is a seven-minute walk. Shops are ten minutes away and schools are in the immediate vicinity, an asset for a family buyer, as are the nearby Lycée International de Saint-Germain-en-Laye and the British School of Croissy-sur-Seine. EPC (DPE): C. GES: C. Price: €2,490,000 including agency fees, buyer's fees of 4%, being €95,769. Your BARNES contact: Anne-Sophie Landraud, +33 6 03 31 98 11, [email protected] Information on the risks this property is exposed to is available on the Géorisques website: www.georisques.gouv.fr 2,394,231 € Agency fees not included - Agency commission: 4%VAT included Agency fees payable by buyer - Montant estimé des dépenses annuelles d'énergie pour un usage standard, établi à partir des prix de l'énergie de l'année 2021 : 2465€ ~ 3336€ - Anne-Sophie LANDRAUD - Agent commercial - EI - RSAC 889612313
…By Barnes Saint-germain-en-laye


In a sought-after and quiet neighborhood, a character property in the heart of a landscaped English-style park of approximately 1,800 m². The house, built around 1900, has been enlarged by two perfectly integrated extensions.Entrance leading to a vast, bright living room with a fireplace and Focus stove. Open family kitchen with dining area. Direct access to a large wooden terrace with a brazier and heated pool.On the ground floor: study. Suite with views of the park and pool.On the first floor: three bedrooms, two shower rooms, laundry room. Large master suite with dressing room, bathroom, and access to a terrace overlooking the garden.Finish basement: boiler room, underground wine cellar, family room, storage.Pool house converted into a gym. Possibility to create an independent studio. Closed garage for two vehicles. Artist's workshop. Three outdoor parking spaces.Sought-after residential environment. Charm of the old and contemporary comfort. 15 minutes from La Défense and 9 km from the International Lycée of Saint-Germain-en-Laye and British School of Paris 7 minutes by car.This description has been automatically translated from French.
…By Kretz Real Estate


THE SOUTH VESINET, in the heart of a prestigious and highly sought-after residential environment, this elegant character property of approximately 308 m² offers a rare, peaceful, and green living environment. This residence from 1900 has preserved all the charm of the old while benefiting from a complete renovation carried out with care. The owners, particularly attentive to the maintenance of their home, have managed to preserve its quality and authenticity over the years. The house also boasts a privileged location just 12 minutes from the city center and the RER station, allowing easy access to Paris while enjoying a calm and verdant living environment. Additionally, it features a closed double garage as well as several outdoor parking spaces.Set on a magnificent landscaped plot of 1,541 m², a true green oasis, the property includes a 12 x 5 meters SWIMMING POOL and an annex converted into a studio, ideal for hosting family and friends or for accommodating an au pair.From the entrance, the house charms with its generous volumes and the elegance of its period features. The vast reception area of 77 m², bathed in light thanks to its numerous openings and its cross-configured layout, retains all the refinement of the original architecture with its moldings, old parquet flooring, and fireplace. Following this, a spacious fully equipped kitchen of 26 m² offers a friendly and warm setting for family meals. There is also an office and a WC on this level.The first floor is dedicated to a particularly comfortable parental space. The landing leads to a beautiful 21 m² bedroom accompanied by a bathroom with WC and jacuzzi, as well as a large 15 m² dressing room. A second bedroom completes this floor.On the second floor, the landing distributes three bright bedrooms, a bathroom, and an independent WC, offering a sleeping area perfectly suited for a family.The fully finished basement, in impeccable condition and harmonious with the rest of the house, offers an additional 57 m² including a large 38 m² playroom, as well as a laundry room and utility room.This charming, bright, and well-maintained property offers exceptional quality of life in one of the most sought-after areas of Vésinet. An ideal home for a family in search of elegance, space, and tranquility, in immediate proximity to amenities. (3.00% fees inclusive charged to the buyer.)This description has been automatically translated from French.
…By Le Carre Immobilier


In the prestigious Golden Triangle of Vésinet, PARIS OUEST SOTHEBYS REALTY exclusively offers a historic and iconic Hôtel Particulier dating from the Napoleonic era. The property has undergone a complete renovation by the international interior designer TRISTAN AUER. Built at the end of the 19th century, this exceptional property has a total surface area of approximately 700 m² over 4 levels, with annexes, in the heart of a sumptuous landscaped park of 5,000 m², featuring a pond, a mobile floor swimming pool of the 'Aqualift' type, a tennis court, and three closed garages. Ground floor: a triple reception bathed in light, with period parquet flooring, moldings, and a fireplace, a library, and an office. Wide French windows open on both sides of the park, providing exceptional brightness throughout, as well as an independent kitchen leading to a large stone terrace, ideal for outdoor receptions. The majestic staircase leads to the upper floors. On the first floor: A parental suite resembling a private apartment, including a spacious bedroom, an office, a sumptuous marble bathroom (bathtub and shower), and a custom dressing room, a junior suite with a dressing room, marble shower room, and separate toilets, as well as a landing with guest toilets. On the second floor: Four suites, each with its own private bathroom or shower room. A playroom and an additional dressing room. In the garden level (fully fitted basement): A spacious playroom, a magnificent wine cellar, a laundry room, several storage spaces, a dressing room, a bedroom converted into an artist's studio, and a shower room with toilets. Combining the charm of the old with exceptional contemporary amenities, this rare and iconic residence is located in one of the most sought-after areas of Vésinet. A unique property for a clientele seeking elegance, space, and discretion. Diagnostic D Contact: Sandrine Maurice +33610150805This description has been automatically translated from French.
…By Paris Ouest Sotheby's International Realty - Hauts-de-seine - Yvelines


Historic private hotel of 700 m² over 4 levels, fully renovated by international architect Tristan Auer. High-end amenities and noble materials, a perfect marriage between the charm of the 19th century and contemporary design. Period parquet flooring, moldings, fireplaces, and a majestic staircase.Ground floor: bright triple reception, library, office, independent kitchen leading to a stone terrace and landscaped park of 5,000 m² with a pond, mobile-bottom swimming pool "Aqualift", tennis court, and garages.First floor: master suite with office, custom dressing room, and luxurious marble bathroom, junior suite with dressing room and marble shower room, guest toilets.Second floor: four suites with private bathrooms or shower rooms, game room, and dressing room.Lower ground floor: game room, wine cellar, laundry room, storage spaces, artist studio, and shower room.Just a few minutes from Paris and the most renowned schools, this rare property combines historical prestige, generous volumes, and timeless elegance, ideal for clients seeking intimacy and refinement.This description has been automatically translated from French.
…By Kretz Real Estate


In Le Vésinet, about a 15-minute walk from Vésinet-Centre station, between the Lower Lake and the lawns, BARNES INTERNATIONAL presents this Renaissance-style house of 380 sqm, comprising 10 main rooms, set on a 1,912 sqm plot in a peaceful, leafy setting. The ground floor comprises an entrance hall with storage leading to a large eat-in kitchen and a triple sitting room with fireplace opening onto the terrace, together with a winter garden and an indoor swimming pool with counter-current system; both the pool and the kitchen open directly onto the terrace and the level garden. The first floor, served by a landing with terrace access, offers a master suite comprising a bedroom and a bathroom, a bedroom with its own shower room, and two further bedrooms sharing a shower room. The basement houses a boiler and laundry room, ample storage, a wine cellar, a pool plant room, a multipurpose room, a hammam with shower, and a garage for three vehicles. Energy rating (DPE): C. Carbon rating (GES): C. Asking price: €4,200,000. Agency fees payable by the seller. Your BARNES contact: Anne-Sophie Landraud, +33 6 03 31 98 11, [email protected] Information on the risks this property is exposed to is available on the Géorisques website: www.georisques.gouv.fr Agency fees payable by vendor - Montant estimé des dépenses annuelles d'énergie pour un usage standard, établi à partir des prix de l'énergie de l'année 2021 : 4600€ ~ 6230€ - Les informations sur les risques auxquels ce bien est exposé sont disponibles sur le site Géorisques : www.georisques.gouv.fr - Anne-Sophie LANDRAUD - Agent commercial - EI - RSAC 889612313
…By Barnes Saint-germain-en-laye


Vésinet south (9 minutes from RER), near Lac de Croissy, a vast 310 m2 (3,337 sq ft) property from the end of the 19th century on a 1,542 m2 (0.38-acre) plot of land, all in excellent condition and with high quality amenities. - On the ground floor: hall, 77m2 (828 sq ft) triple reception (featuring a small lounge, dining room, living room), a vast fitted and equipped eat-in kitchen, and a study. - On the 1st floor: a corridor, a bedroom with a balcony, a parental apartment with a walk-in wardrobe, a bedroom, a shower room (walk-in shower), jacuzzi on the veranda, and a terrace. - On the 2nd floor: 3 bedrooms, a toilet, and a shower room. - On the mezzanine level: large pool room (or playroom, home cinema, gym, ballroom, etc.), laundry room, boiler room, technical room, storeroom. The main house is completed by an independent studio (6th bedroom) ideal for receiving family or friends. - Outside: heated and secure 12 x 5m (39 x 16ft) with Roman steps, pool house, fully-equipped summer kitchen (with barbecue), shower room. Boules pitch. Stunning perfectly maintained landscaped garden with automatic watering system and external lighting. Double garage + outdoor parking. 2,600,000 € Agency fees not included - Agency commission: 3.08%VAT included Agency fees payable by buyer - Les informations sur les risques auxquels ce bien est exposé sont disponibles sur le site Géorisques : www.georisques.gouv.fr
…By Barnes Saint-germain-en-laye


Michel Montoro Real Estate presents this superb family property, ideally located near the new hospital district and just 15 minutes from the RER. Set on a magnificent landscaped plot of 1,300 m² with a pool, this character home offers approximately 450 m² of living space, spread over three levels, and is accompanied by a charming independent guest house.Upon entry, with a cloakroom, you will be captivated by the volumes and brightness. The ground floor features an elegant living room with a fireplace, opening onto a terrace, a dining room, a library, a second more intimate lounge, as well as a suite with a shower room, WC, and dressing room. The kitchen, friendly and functional, also opens onto the terrace and extends into a utility room with ample storage and a service entrance. Independent WC.On the garden level, you will find a vast living space opening onto the terrace and the pool, a laundry room, a large storage room leading to two cellars, a boiler room, a spacious pantry, as well as a bedroom with a shower room, dressing room, and WC.Upstairs, a beautiful master suite with terrace access, a bathroom with a shower and WC, as well as three additional bedrooms, each with their own shower room and WC, offer optimal comfort for the whole family.Outside, a pool house to be fitted out, a wellness area with sauna and hammam complete the amenities.The guest house, approximately 35 m², includes a living room/bedroom, a kitchen, and a shower room with WC - ideal for hosting with complete independence.A double garage completes this rare property.A property with generous volumes and quality amenities, ideal for an elegant and comfortable family life.This description has been automatically translated from French.
…By Michel Montoro Immobilier


En limite de Saint Germain en laye à 8 mn du RER et du Parc du Chateau, Superbe Propriete ancienne : 1950 entiérement renovée dans un style contemporain avec des materiaux haut de gamme de 450 m2 edifiée sur 1.100 m2 de terrain clos sans vis à vis. En rez de jardin : un premier espace de vie ainsi que de reception agencé tel un appartement indépendant pour du personnel ou des invités developpe 180 m 2 et comprend : Entrée, sejour, cuisine équipée le tout donnant sur sa propre terrasse et jardin, deux suites dont une avec verrière et poêle a bois donnant sur une seconde terrasse avec jacuzzi : salle de sport possible, salle de douches/wc, seconde suite avec salle de douches, wc invités, vestiaire L'Espace de vie principal de 270m2 comprend : Reception cathédrale avec 4.5 M sous plafond, salon TV, salle a manger, cuisine équipée haut de gamme, wc invités, buanderie, Le premier etage comprend : Trois chambres dont une suite avec salle de douches, salle de bains, wc, dressing, deux terrasses. Le second etage dédié aux parents comprend : Une master bedroom de 80 m2 : chambre, terrasse,dressing, salle de bains/douches/wc Superbe jardin clos sans vis-à-vis traité en pelouse, arrosage / eclairage Double accès voiture : garage et piscine possible Emplacement recherche, volumes exceptionnels, superbes prestations : parquets massifs, double vitrage, marbre,terrazzo, deux espaces de vies indépendants Alarme, vidéo surveillance. Unique sur le secteur Prix incluant 4.3 % d'honoraires charge acquéreur ( 3 445 000 Euros Honoraires Exclus ) (4.29 % fees incl. VAT at the buyer's expense.)
…By Groupe Patrimoine Ouest Parisien


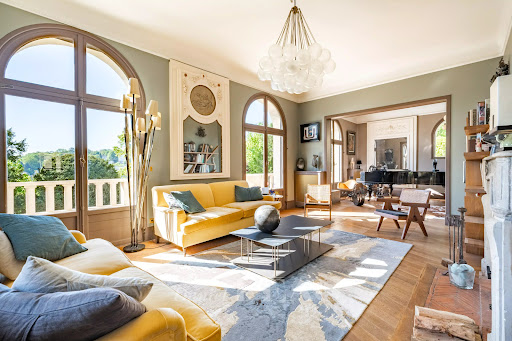

Sole Agent. This elegant 1930s property set in a landscaped 1700 sqm plot is located a stone’s throw from Place Royale on the heights of Le Pecq, and close to Saint-Germain-en-Laye. Benefiting from a panoramic view with la Defense and the Eiffel Tower on the horizon, it perfectly allies period charm with contemporary style and comfort. It includes a double living/reception room with an insert fireplace, a dining room bathed in sunshine (all opening onto a terrace commanding a view of the valley), an extensively glazed and resolutely contemporary kitchen with a central island and a dining area accessed from the leafy terrace, a study, a home cinema and a guest wc. A wide landing leads to five bedrooms including a master suite with a shower room, a dressing room, a separate wc and a bathroom featuring original mosaic tiling, a further bathroom, a utility room and a wc. Up to seven bedrooms would be possible. The garden level opens onto the original water feature and offers further potential living space as well as a boiler room and storage rooms. An ideal family home a 15-minute walk from the station, 10 minutes from Place Royale, and in walking distance of the schools.
…By Daniel Feau Saint-germain-en-laye


RARE-SOLE AGENT - Magnificent contemporary villa offering 42m² (452 sq ft) of living space, set on an 800m² (8,611 sq ft) plot of wooded, enclosed grounds including a heated outdoor infinity pool. Situated in the heart of the town, this attractive, light-filled, quiet residence in perfect condition will delight you with its views and volumes. Laid out as follows: Ground floor: - large entrance hall with closet and guest toilet, opening onto a south-facing living room with panoramic views over the valley, - library with fireplace, - dining room, - fitted and equipped eat-in kitchen. 1st floor: - three bedrooms, - office, - a beautiful master suite comprising a bedroom, lounge, bath/shower room and large walk-in wardrobe, - shower room with toilet, - bathroom - separate toilet. In the attic: a bedroom and a shower room Below: - family room with summer kitchen opening onto the terrace (with a professional barbecue) offering a great view of the pool and the verdant surroundings, separate toilet - independent studio apartment comprising a bedroom with cupboards, shower room and separate toilet (perfect for a self-employed professional) - cellar, - large laundry room, good-sized attractive storage room. Swimming pool room and technical room. Two exterior parking spaces. 10 mins RER A - Close to shops and best schools in the region. Fees payable by the seller. Your Barnes contact: Aude Nobécourt +33 (0)6 88 75 60 10. Agency fees payable by vendor - Montant estimé des dépenses annuelles d'énergie pour un usage standard, établi à partir des prix de l'énergie de l'année 2021 : 7100€ ~ 9660€ - Les informations sur les risques auxquels ce bien est exposé sont disponibles sur le site Géorisques : www.georisques.gouv.fr
…By Barnes Saint-germain-en-laye


The advertiser did not provide an english description for this listing.
…By Agence Cabinet Bonnenfant


Located in the Fourqueux district of Saint-Germain-en-Laye, close to the golf course, a 1.4 km from Mareil-Marly train station and 3 km from the RER A station. In Saint-Germain-en-Laye, several steps from the bus stop, local shops, and schools, this spacious house in good condition was built in 1998. It sits amidst a beautiful landscaped garden of over 1,000 m². This spacious, quiet house offers a triple reception room with a fireplace, 7 bedrooms, 3 bathrooms, a full basement, a double garage, two outdoor parking spaces, and a swimming pool renovated this year. Very well maintained and energy-efficient (DPE C), it is air-conditioned with a heat pump in addition to a gas boiler. The building's technical diagnostics meet current standards. Please contact us for further information or to arrange a viewing. Selling price: €1,250,000 (including seller's fees) Energy consumption: C Information on the risks to which this property is exposed is available on the Géorisques website: www.georisques.gouv.fr Coldwell Banker Alcapa Invest - SIREN 793 427 386 Real estate agent - EI - Versailles RSAC No. 811 782 754
…By Coldwell Banker Alcapa Invest


An exceptional property facing the Château de Monte-Cristo. Built in 1933 by architect Lucien Demenais, this elegant Art Deco residence boasts a rare location at the gates of Saint-Germain-en-Laye. Set on a plot of 1,888 m² facing Southwest, it captivates with its generous volumes, wooden floors, fireplaces, and exceptional brightness. The reception areas open onto a terrace of nearly 100 m² offering a spectacular view of Paris and the Eiffel Tower. In terms of wellness and leisure, the garden level offers a true space dedicated to relaxation and entertainment with a pool, sauna, jacuzzi, gym, screening room, wine cellar, workshop, as well as several bedrooms and ancillary rooms. Upstairs, the sleeping area hosts four bedrooms with beautiful volumes. Outside, a tennis court and a pétanque court complete this exceptional property. At the gates of Saint-Germain-en-Laye and immediately close to Paris, this property is also near the Château de Saint-Germain-en-Laye, in a sought-after residential environment. The location is particularly privileged: RER A nearby, direct link to Paris and La Défense, International High School of Saint-Germain-en-Laye, and renowned schools. A rare property, a true haven of peace just minutes from Paris.This description has been automatically translated from French.
…By Kretz Real Estate
'%20stroke='%23DDAA3A'%20stroke-width='1.909'%20stroke-linecap='square'%20stroke-linejoin='bevel'/%3e%3c/svg%3e)
Receive by email any new listing that may match your search criteria
Your criteria :
By validating this form, you accept the general conditions of use of Le Figaro Properties.
These agencies offer a selection of luxury properties vente at Le Pecq. Feel free to contact them for personalized assistance.
For your search for an exceptional property, select from our luxury houses with panoramic views in Le Pecq, starting at $1,221,283. Offering exceptional panoramas, these 4 residences overlook the city and its surroundings. As the seasons pass, the spectacle is renewed without ever becoming tiresome. Depending on the area you are looking for, the living areas may vary and start at a minimum of 200 m². The largest properties rise to 233 m².
As part of your search for a luxury property, discover our catalog of 23 luxury houses with a terrace in Le Pecq, offered from $616,244. Outdoor meals or summer receptions, the terrace extends the house outdoors. Property listings are found in particular in Grandchamp, Mexique and Vieux Pecq Cité. The houses listed in our listings offer attractive living areas measuring between 103 m² and 339 m².
Your receptions deserve a setting to match: discover 3 luxury houses with a reception room in Le Pecq, starting at $1,152,936. These residences combine family privacy with spaces dedicated to major events. Family gatherings, business dinners or parties with friends naturally find their place there. The fashionable addresses are located in Grandchamp and Vieux Pecq Cité. Depending on the property, the property area extends up to 2,464 m².


