The agencies at Plaisir
These agencies offer a selection of luxury properties vente at Plaisir. Feel free to contact them for personalized assistance.

 English$ USD · m²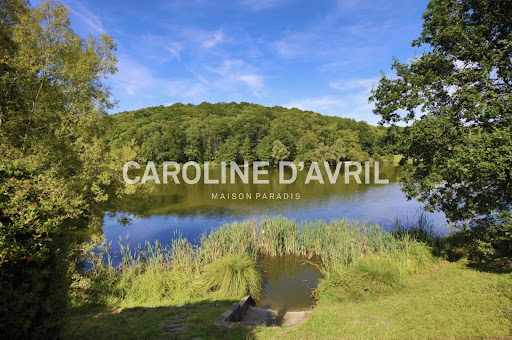


A GREEN SETTING ON THE OUTSKIRTS OF PARIS Just 20 minutes from Paris and 10 minutes from Versailles, located in a private residential estate with swimming pools and tennis courts in the commune of Plaisir, this house offers 180 m² of living space (225 m² of usable space) on 1,325 m² of landscaped, enclosed grounds. The house is as follows: On the first floor, a beautiful entrance hall leads to a vast, luminous living room with fireplace and a fitted kitchen with pantry. A bedroom with a potential bathroom completes the garden level space. The first floor features a spacious 25 m² master suite with dressing room and bathroom (double washbasin, shower, WC), plus three bedrooms sharing a bathroom (double washbasin, bath, WC). The house has a large 26m2 garage. The garden is harmoniously landscaped, and includes an orchard with many varieties of cherry, apple, plum and walnut trees. It offers a magnificent view over the woods and a lake. To complete this privileged setting, the property has private access via a gate to the path leading to the lake and forest. This villa combines the spirit of nature, living comfort and security. The estate is close to all amenities (schools, shops and transport, quick access to the A12/A13, A86 and A14 motorways).
…By Caroline D'avril


Barnes Versailles exclusive. In the heart of the village of Thiverval-Grignon, this historic property dates from 1780 and totals approximately 550m² (5,920 sq ft) of living space, plus over 700m² (7,535 sq ft) of outbuildings, all set on 1.5 hectares (3.7 acres) of landscaped grounds. The former home of an influential 20th-century artist, the house is infused with a unique atmosphere filled with creativity and history. The main building comprises two floors plus an attic space. A vast entrance hall leads to a dining room and various lounges, some of which were used as art studios. These expansive spaces boast high ceilings and have retained all the charm of their period materials. Upstairs, you’ll find a master suite comprising a bedroom, bathroom and wardrobe, an office, a library, and other bedrooms and living spaces that make up a harmonious and bright ensemble. The attic space has been fitted out with three additional bedrooms and one bathroom. The vast, drystone vaulted cellar on the basement level reflects the property’s authentic spirit. The numerous outbuildings offer considerable additional space: former stables, workshops, garages and a remarkable pool room blending wood and stone to create an elegant ambiance. Plenty of potential to fit these out as annexes to suit your needs or projects. The grounds are planted with mature trees and offer soothing views, giving a rare feel of utter serenity. An incredible setting for this home filled with character. Renovation work is required to restore the property’s radiance and adapt the spaces to modern life, while preserving its soul. The location is particularly coveted for its balance between nature and accessibility. The shops, schools and amenities of Grignon et Plaisir are all within 10 minutes’ reach. Schools from primary to upper secondary level are all close by. Plaisir-Grignon station, around 7 minutes away, provides connections to Paris-Montparnasse in 35 minutes. Easy access to the N12 main road to Versailles in 20 minutes and central Paris in 40 minutes. BARNES contact: Nicolas Moirignot, +33 (0)6 63 26 32 32. €2,683,000 agency fees not included - Agency fees: 3.99% incl. tax Fees payable by the buyer - Estimated amount of annual energy costs for standard use based on 2021 energy costs: €9,330 ~ €12,630 2,683,000 € Agency fees not included - Agency commission: 3.99%VAT included Agency fees payable by buyer - Montant estimé des dépenses annuelles d'énergie pour un usage standard, établi à partir des prix de l'énergie de l'année 2021 : 9330€ ~ 12630€
…By Barnes Versailles


House with beautiful volumes with swimming pool and outbuildings. Main house of about 315 m2 on a 6326 m2 land including on the ground floor: entrance. large living room of 130 m2 with living room. dining room and billiard room. dining kitchen with wood stove and back kitchen. suite with dressing room and shower room. three bedrooms including one with terrace access. bathroom with shower and WC. shower room with WC. laundry/laundry room and independent WC. Upstairs: large bedroom of 27 m2. Guest house of 36 m2 on the ground including on the ground floor: living room with kitchenette. shower room with WC. Upstairs: bedroom. Outbuilding of 28 m2 including living room with kitchen. bedroom. shower room with WC. Pool 8x4. Pool house of 50 m2. Pretty patio with basin. Workshop/heating room. Garden shed. Well. Two cellars. Carport for three cars. Possibility to acquire two rented apartments as a rental investment. We like: large living rooms. numerous outbuildings. rental profitability potential. Reference: 2996MA-TG.
…By Rch Immobilier


10 minutes from Montfort l’Amaury. This entirely renovated mid 20th century property is set in about a hectare of leafy landscaped grounds with a swimming pool and a guest house. It includes a spacious entrance hall, a near 50 sqm living/reception room with a fireplace opening onto a conservatory and a terrace, a separate equipped kitchen, and a bedroom with a shower room and hammam. Upstairs a landing leads to three bedrooms (one with an adjacent study), a bath/shower room, a shower room, and a study or dressing room. With an attic. On a total basement with a double garage, a boiler/utility room, a storage room and a workshop. The gardens feature a swimming pool, as well as a little one-bed guest house. Easy N12 and rail access to the capital in about 30 minutes.
…By Daniel Feau Versailles


Barnes Versailles is listing a 300m² (3,229 sq ft) high-end property set on a 6,800m² (73,195 sq ft) plot, complete with an 80m² (861 sq ft) outbuilding and a swimming pool, located in the town of Feucherolles. Set apart from other homes, the property enjoys a quiet and open setting. The complete renovation carried out in 2025 offers contemporary comfort, a fluid layout and plenty of natural light in all the rooms. The ground floor is laid out around an entrance hall with a closet leading to a large 110m² (1,184 sq ft) reception area, comprising a living room with fireplace opening onto a south-facing terrace, a fully equipped kitchen, a dining area and a second living room. This level also includes a pantry, a gym and three suites: a first suite with a bedroom, wardrobe, bathroom and toilet; a second suite with a bedroom, wardrobe and shower room; and a duplex suite with a bedroom, wardrobe and bathroom. Upstairs, an additional suite, comprising a bedroom, a mezzanine area, a wardrobe and a shower room with toilet, benefits from direct access to a terrace. The property also has an 80m² (861 sq ft) single level outbuilding (guest house) comprising an entrance hall, a living area with an open fitted kitchen, two bedrooms with wardrobes, two shower rooms, a separate toilet and a laundry area. The 6,800m² (73,195 sq ft) plot is extensively landscaped and planted with trees, and features a heated swimming pool and a pétanque court, affording beautiful views over the surrounding countryside. Fully renovated in 2025 with high-quality materials, the house is in immaculate condition and does not require any work. The property is located just a few minutes from the centre of the village of Feucherolles, its shops and schools, and offers quick access to Versailles, Saint-Germain-en-Laye and the main roads to Paris. Your BARNES contact: Nicolas Moirignot: +33 (0)6 63 26 32 32 or by email at [email protected] “Information on the risks to which this property is exposed is available on the Géorisques website: www.georisques.gouv.fr” €2,400,000 Agency fees not included - Agency fees: 4.17% incl. tax Fees payable by the buyer - Estimated amount of annual energy costs for standard use based on 2021 energy costs: €3,180 ~ €4,360 2,200,000 € Agency fees not included - Agency commission: 4.09%VAT included Agency fees payable by buyer - Montant estimé des dépenses annuelles d'énergie pour un usage standard, établi à partir des prix de l'énergie de l'année 2023 : 1931€ ~ 2613€
…By Barnes Versailles


In Feucherolles, in the heart of a sought-after residential area in western Paris, this discreet property is nestled in lush greenery, hidden from view and enjoying absolute tranquility. This fully renovated property, carefully furnished and decorated, consists of a main house and a separate guest house or caretaker's house, offering an elegant, discreet living environment that is perfectly suited to family life or entertaining guests. The main house. Upon entering, a cloakroom leads to beautiful living spaces bathed in light. The living room and lounge open naturally onto a south-facing terrace and the garden, creating a pleasant continuity between indoors and outdoors. The open-plan, fitted and equipped kitchen blends harmoniously into the whole. A guest toilet, laundry room, TV room and office complete this level. The sleeping area on the ground floor comprises three bedrooms, two of which have a shower room and toilet, and one bedroom with a bathroom, shower, and toilet. One of the bedrooms also has a dressing room and custom storage space. Upstairs, a landing leads to two additional bedrooms, each with its own shower room, toilet, closets, and mezzanine, offering independent and comfortable spaces. The exterior: The carefully landscaped garden offers several areas dedicated to relaxation and conviviality: a heated swimming pool, a pétanque court, terraces opening onto the garden
…By Kretz & Partners


In the heart of the popular Saint Gemme district in Feucherolles, come and discover this exceptional villa which will seduce you with its refinement and unique character. With a living area of 440m², this prestigious property extends over landscaped grounds of 2080m², offering an idyllic living environment for families looking for space, refinement, and serenity.Completely renovated with noble and elegant materials, this character property is distinguished by its three harmoniously connected buildings, offering various spaces that are both spacious and intimate, each with a unique atmosphere.The centerpiece of the villa is undoubtedly the vast living room, decorated with a warm fireplace and bathed in natural light through its high windows. This friendly space, with a lot of charm, opens onto a beautiful covered terrace and a landscaped garden, inviting relaxation and moments of sharing.The 40m² dining kitchen, fully equipped and tastefully furnished, opens onto an elegant dining room with a fireplace, creating a warm atmosphere ideal for meals with family or friends. This friendly space also gives access to another terrace, perfect for moments of relaxation.The master suite, independent and spacious, includes a bathroom with shower and bathtub, as well as a custom-made dressing room for absolute comfort. Another wing of the property is dedicated to children and offers four bedrooms bathed in light, and two modern bathrooms, providing an ideal space to flourish and enjoy family time.To enhance your daily life, the villa offers high-end services such as a gym and a hammam for you to relax, air conditioning in the bedrooms, as well as a beautiful heated swimming pool at the bottom of the garden, perfectly integrated into the landscaped environment. An annex building dedicated to parking your vehicles, with a large mezzanine, completes the package.Located just 200 meters from the Marly forest and 25 minutes by car from Paris, this property offers a peaceful living environment while being close to all amenities. The Feucherolles Golf Course is also accessible on foot in a few minutes.This description has been automatically translated from French.
…By Camille Trehin Immobilier


In a calm and preserved environment, without any overlooking and open to the fields, this house of approximately 200m2 (including 162m2 Carrez) charms with its singular architecture, beautiful volumes, and exceptional brightness. The entrance leads to a pleasant dining kitchen opening onto the terrace with direct access to the garage. The spacious living-dining room with fireplace constitutes a true warm reception area, enhanced by a superb glass extension/bow-window that brings light and perspective to the garden. The house offers single-level living thanks to a parental suite consisting of a bedroom and a shower room, with independent toilets. Upstairs, three comfortable bedrooms, a bathroom, and a second independent toilet complete the sleeping area. Above the garage, a fifth independent bedroom allows for a guest space, office, or leisure room. A partial basement of 45 m² and a crawl space provide valuable technical and storage areas. A true asset of this property: an elegant extension of approximately 60 m² housing a covered pool of 3.5 x 7 m. This space, bathed in light thanks to large bay windows, opens harmoniously onto the terrace and garden, creating a unique atmosphere between indoors and outdoors. Some refreshing work will reveal the full potential of this atypical and charming house, ideal for lovers of character properties and living spaces oriented towards nature.This description has been automatically translated from French.
…By Laforêt Saint-nom-la-bretèche


An exceptional location in the heart of one of the most beautiful private estates, offering a secluded and fully secure setting on the edge of a prestigious golf course. A majestic stone mansion, fully renovated to the highest standards with premium finishes, offering over 800 m² of living space, set within a landscaped park of approximately one hectare, meticulously designed and perfectly maintained. The property opens onto a remarkable outdoor space, a true invitation to relaxation and entertaining, featuring a 15 x 6-meter heated pool and a fully equipped pool house with a changing room, shower, and a large covered terrace with an outdoor fireplace, creating a special gathering spot for all seasons. The ground floor features a generous and elegant layout, designed to combine entertaining with comfortable living: a refined entryway with a coat closet and guest restroom, a reception room of approximately 65 m² with a fireplace, a separate dining room, and a more intimate living room of approximately 25 m², enhanced by a fireplace and remarkable wood paneling. The fully equipped open-concept kitchen and dining area, approximately 65 m², serves as a true family living space, complemented by a functional laundry room. A ground-floor master suite, approximately 65 m², completes this level, offering absolute comfort and the privacy one seeks. Upstairs, the sleeping area features five spacious bedrooms, each with its own bathroom and toilet, providing the perfect layout for comfortably hosting family and guests. The full basement serves as a true extension of the house and a living space in its own right, comprising: a garage of approximately 170 m², a gym with a steam room, a home theater, a boiler room, as well as several cellars and storage areas. Remarkable spaciousness, high-end amenities, and a rare living environment, all combined within a privileged setting, for a property designed for clients seeking exclusivity, comfort, and discretion.
…By Kretz & Partners


Barnes Yvelines is listing: In Crespières, one of the most charming villages in the Yvelines, this modern property spans approximately 350m² (3,767 sq ft) of living space (450m² - 4,844 sq ft floor area) built in 2006 on a 3,340m² (35,951 sq ft) landscaped plot. The fantastic volumes of this property, its free-flowing interior layout and its meticulous landscaped surroundings are sure to appeal. The property is south facing and affords unobstructed views over the valley, with natural light illuminating the peaceful cocoon. The ground floor comprises an entrance hall with a guest closet, leading to a vast lounge with parquet flooring spanning around 50m² (538 sq ft) extended by a recently renovated 40m² (431 sq ft) veranda. The latter is bathed in light and leads to a large terrace. The dining room, equipped kitchen with dining area and utility room, as well as plenty of cupboard space round off this living area. A suite with a bedroom, walk-in wardrobe and bathroom compete this level. Upstairs the landing leads to a study, a bathroom, two bedrooms, one with a wardrobe, and a separate toilet. A games room currently used as a linen room with a wardrobe could be converted into an apartment thanks to its separate access through the garage. The main suite comprises a bedroom with parquet flooring and a cathedral ceiling, an office space on the mezzanine, a large walk-in wardrobe, a full bathroom, separate toilet and a balcony overlooking the garden and valley. The large triple-sized garage boasts plenty of cupboards. The plot is meticulously landscaped with lovely flower beds, an outdoor swimming pool, a south-facing terrace and a large parking area at the property’s entrance for several vehicles. The house is in very good overall condition. The materials are high-quality, the fittings well-maintained and the upkeep flawless. Conveniences a few minutes’ drive away, as well as transport services to Versailles, Saint-Germain-en-Laye and Marly-le-Roi. The nursery and primary schools are part of Feucherolles secondary school, renowned for the quality of its teaching. Less than 40km (25 miles) from the centre of Paris via the A13, A14 and D307. Bus access to the Lycée International de Saint-Germain-en-Laye. BARNES contact: Nicolas Moirignot +33 (0)6 63 26 32 32. €1,530,000 Agency fees not included - Agency fees: 3.92% incl. tax Fees payable by the buyer - Estimated amount of annual energy costs for standard use based on 2021 energy costs: €2,030 ~ €2,820 1,433,000 € Agency fees not included - Agency commission: 3.98%VAT included Agency fees payable by buyer - Montant estimé des dépenses annuelles d'énergie pour un usage standard, établi à partir des prix de l'énergie de l'année 2021 : 2030€ ~ 2820€
…By Barnes Versailles


Barnes Versailles is listing a contemporary property built in 2018, offering 433m² (4,661 sq ft) of living space and set on a 2,000m² (21,528 sq ft) landscaped plot in the heart of Feucherolles, in one of the most sought-after and privileged areas of the town. Its resolutely modern architecture, combining greenery and glazing, creates a rare interior/exterior harmony. The fluid layout and attention to the architectural lines lend the property an impression of controlled elegance and optimal comfort. Each living space, including the bedrooms, has sliding doors opening onto the swimming pool and garden, creating a natural continuity between inside and outside. The main building is laid out around a large, 80m² (861 sq ft) reception room opening onto a south-facing terrace and the swimming pool, extended by a fully equipped eat-in kitchen and pantry. A separate master suite with walk-in wardrobe, full bathroom and toilet also opens onto the outside. Upstairs, a large landing area leads to three suites, each of which has a bathroom, walk-in wardrobe and access to the terrace overlooking the swimming pool, as well as a fourth bedroom or office and a separate toilet. The fully tiled 220m² (2,368 sq ft) basement houses a laundry room, a gym, play areas and plenty of storage space. Accessible via a terrace-walkway, a second building offers two independent apartments. Each one comprises a living room with fitted kitchen, an en suite bedroom, shower room, separate toilet and storage space, with direct access to the terrace and swimming pool. The beautifully landscaped garden, sheltered from prying eyes, extends the living spaces outside, and provides a green and peaceful space around the swimming pool. Space to park more than 5 cars The property is in immaculate condition, built with high-quality materials and particular attention has been paid to every architectural detail. Located in a sought-after, quiet and leafy residential area, it is close to schools, shops and village amenities. Access to Paris is easy, thanks to the motorways and Saint-Nom-la-Bretèche train station just a few minutes’ drive away. BARNES contact: Nicolas Moirignot +33 (0)6 63 26 32 32 and [email protected] €2,390,000 Agency fees not included - Agency fees: 4.18% incl. tax Fees payable by the buyer - Estimated amount of annual energy costs for standard use based on 2023 energy costs: €3,040 ~ €4,150 2,300,000 € Agency fees not included - Agency commission: 3.91%VAT included Agency fees payable by buyer - Montant estimé des dépenses annuelles d'énergie pour un usage standard, établi à partir des prix de l'énergie de l'année 2023 : 3040€ ~ 4150€
…By Barnes Versailles


Barnes Versailles is listing a recently renovated house with over 200m² (2,153 sq ft) of living space, set on 900m² (9,688 sq ft) of landscaped grounds, in a sought-after private residence in a quiet location, with two tennis courts and a swimming pool, in the heart of Saint-Nom-la-Bretèche. This property will delight with its complete renovation using contemporary materials, refined decoration, fluid layout and generous, light-filled volumes. Located close to the sports centre and amenities, it is a practical and pleasant family home. On the ground floor, an entrance hall with guest closet and toilet leads to a vast dual-aspect living room with fireplace, opening onto a west-facing terrace. The fully equipped eat-in kitchen also features a cosy dining area. There is also a suite on this level comprising a bedroom with storage space and a shower room, as well as a laundry room/pantry. The upper floor is laid out around a large landing with storage space leading to three good-sized bedrooms, each of which has a wardrobe, a shower room, a separate toilet, and an additional wardrobe. The master suite includes a large bedroom, a wardrobe and a full bathroom with toilet. The attic offers additional conversion potential. The outbuildings include an adjoining garage with tiled floor for two cars and a large cellar. Outside, a terrace extends the reception area and opens onto a landscaped garden with no overlook. The house is in immaculate condition and offers all the comforts of a recent, tasteful renovation. The high-quality amenities and finish, and the abundance of natural light enhance its contemporary character. Located close to the shops, schools and sports facilities in Saint-Nom-la-Bretèche, the property benefits from easy access to Paris thanks to the nearby train stations and motorways. BARNES contact: N. Moirignot +33 (0)6 63 26 32.32 and [email protected] €1,202,000 Agency fees not included - Agency fees: 3.99% incl. tax Fees payable by the buyer - Estimated amount of annual energy costs for standard use based on 2021 energy costs: €1,320 ~ €1,850 1,145,000 € Agency fees not included - Agency commission: 3.93%VAT included Agency fees payable by buyer - Montant moyen de la quote-part de charges courantes 1,040 €/yearly - Montant estimé des dépenses annuelles d'énergie pour un usage standard, établi à partir des prix de l'énergie de l'année 2021 : 1320€ ~ 1850€
…By Barnes Versailles


iad France - Kevin Kimpembe presents: Exceptional family home in Feucherolles – Over 285 m² of living space and nearly 385 m² of usable area.In the heart of a sought-after area of Feucherolles, discover this superb property built in 1996, offering very nice volumes, quality features, and a privileged living environment.Developing 222.17 m² according to the Carrez Law, this house also benefits from a fully furnished dependency, bringing the usable area to nearly 285.55 m² of living space and 384.85 m² of total floor area.From the entrance, you will be charmed by the generous reception spaces bathed in light. The ground floor offers a large entrance, an elegant living room of over 43 m², a friendly dining room, a large family kitchen, a laundry room, as well as two ground-floor bedrooms, one of which has a mezzanine, providing a particularly sought-after comfort of living.On the first floor, the sleeping area consists of four additional bedrooms, including a beautiful suite with a dressing room and shower room, as well as several water rooms allowing everyone to enjoy their privacy.The real asset of this property lies in its fully furnished garden level, a true complementary living space. You will find there:* A vast gym of approximately 38 m²,* A wellness area with a massage room,* A shower room with toilet,* A cellar,* A large double garage of nearly 40 m²,This whole constitutes an ideal dependency for a professional activity, a leisure space, a games room, a relaxation area, or even an independent housing depending on your projects.Outside, the carefully maintained garden, pool, and terrace offer a peaceful and green setting, perfect for enjoying beautiful days with family or friends.For comfort, the house notably has fiber optic internet, air conditioning, mechanical ventilation, and many storage spaces. Security is also ensured with an alarm system, intercom, digicode, and a secure door.Finally, several vehicles can be parked easily thanks to the garage and outdoor spaces.In immediate proximity to schools, shops, and transport routes, this rare property in the area will appeal to families looking for space, comfort, and tranquility.A house with exceptional volumes, offering up to 7 bedrooms, a complete wellness area, and multiple layout possibilities. A rare opportunity in Feucherolles.Contact me now to arrange a visit and discover all the potential of this exceptional property. Kevin Kimpembe.This real estate advertisement targets 1 lot located in a condominium of 6 lots in total and is not subject to any ongoing procedure mentioned in article L. 721-1 of the Construction and Housing Code. Average monthly charges declared by the seller: 21.5€ per month (i.e., 258€ annually). Agency fees charged to the seller.Energy display information for this property: ENERGY class C index 128 and CLIMATE class C index 27. Information on the risks to which this property is exposed, including the legal obligation for fire prevention, is available on the Géorisques website: http://www.georisques.gouv.fr.This real estate advertisement was drafted under the editorial responsibility of Mr. Kevin Kimpembe, independent real estate agent (without holding funds), sales agent for SAS I@D France registered in Pontoise under number 923429146, holder of the real estate solicitation card for the account of I@D France SAS.
…By Iad France


Discover this fully renovated villa set on a landscaped grounds in Feucherolles. A true haven of peace for a family seeking space, comfort, and prestige. The property is composed of three harmoniously connected buildings, offering generous volumes as well as more intimate spaces. The bright and inviting living area with fireplace opens onto a covered terrace and the garden. The fully equipped eat-in kitchen extends into an elegant dining room with fireplace and direct terrace access. On the night side: an independent primary suite featuring a full bathroom and a custom-made walk-in closet. A separate wing dedicated to children offers four bright bedrooms and two bathrooms. High-end amenities include a gym, hammam, air conditioning in the bedrooms, solar panels, a heated swimming pool seamlessly integrated into the garden, and a outbuilding with mezzanine for parking. Close to the Forest of Marly, close to the golf course and only 25 minutes from Paris, this address combines absolute tranquility with easy access. A rare property, ideal for enjoying indoor and outdoor living all year round. Contact us today for a private viewing. Sale price: €2,070,000 (agency fees payable by the seller) Annual service charges: €19,400 Energy rating (DPE): D Estimated annual energy costs: between €15,000 and €17,000 Information on the risks to which this property is exposed is available on the Géorisques website: www.georisques.gouv.fr https://sites.google.com/a/coldwellbanker.fr/honoraires-coldwellbanker-demeure-prestige/
…By Coldwell Banker Paris


In a private lane on the edge of the Saint-Nom-la-Bretèche golf course, a 270 m² house facing southwest with an outdoor swimming pool. At the end of a privately owned and sheltered lane, the property features a closed garden, swimming pool, and double garage. It includes four bedrooms — five possible. The house, about 305 m² on the ground — 270 m² as per the Carrez law — is organized into two wings at right angles, opening onto the garden. One wing, on a single level, stands out with three fully glazed facades. The other is elevated over two levels. Once through the gate, a path laid with wooden slats, reminiscent of the villas of Cap Ferret, leads to the entrance, creating an elegant and natural atmosphere. The materials contribute to the character of the residence: wooden cladding reminiscent of coastal homes, bricks that add relief and color, and zinc roofs that highlight the contemporary design. An annex building houses a double garage, in front of which is a parking area for several vehicles.This description has been automatically translated from French.
…By Patrice Besse


Barnes Yvelines is listing: In Crespières, one of the most charming villages in the Yvelines, this modern property spans approximately 350m²/3,767 sq ft of living space (450m²/4,844 sq ft floor area) built in 2006 on a 3,340m²/35,951 sq ft landscaped plot. The fantastic volumes of this property, its free-flowing interior layout and its meticulous landscaped surroundings are sure to appeal. The property is south facing and has unobstructed views over the valley, with light flooding into the peaceful environment. The ground floor opens on an entrance hall with a guest cloakroom, leading to a vast lounge with parquet flooring spanning around 50m² (538 sq ft) extended by a recently renovated 40m² (431 sq ft) veranda. The latter is bathed in light and leads to a large terrace. The dining room, equipped kitchen with a dining area and a back kitchen, as well as plenty of cupboard space round off this living area. A suite with a bedroom, walk-in wardrobe and bathroom compete this level. Upstairs the landing leads to a study, a bathroom, two bedrooms, one with a wardrobe, and a separate toilet. A games room currently used as a linen room with a wardrobe could be converted into an apartment thanks to its separate access through the garage. The main suite comprises a bedroom with parquet flooring and a cathedral ceiling, a study space on the mezzanine, a large walk-in wardrobe, a full bathroom, separate toilet and a balcony over the garden and valley. A large triple-sized garage with plenty of cupboards. The plot is meticulously landscaped with lovely flower beds, an outdoor swimming pool, a south-facing terrace and a large parking area at the property’s entrance for several vehicles. The house is in very good overall condition. The materials are high-quality, the fittings well-maintained and the upkeep flawless. Conveniences a few minutes’ drive away, as well as transport services to Versailles, Saint-Germain-en-Laye and Marly-le-Roi. The nursery and primary schools are part of Feucherolles secondary school, renowned for the quality of its teaching. Less than 40km (25 miles) from the centre of Paris by the A13, A14 and D307. Bus access to the Lycée International de Saint-Germain-en-Laye. BARNES contact: Nicolas Moirignot +33 (0)6 63 26 32 32. €1,530,000 Agency fees not included - Agency fees: 3.92% incl. tax Fees payable by the buyer - Estimated amount of annual energy costs for standard use based on 2021 energy costs: €2,030 ~ €2,820 1,433,000 € Agency fees not included - Agency commission: 3.98%VAT included Agency fees payable by buyer - Montant estimé des dépenses annuelles d'énergie pour un usage standard, établi à partir des prix de l'énergie de l'année 2021 : 2030€ ~ 2820€
…By Barnes Versailles


This spacious family home is set in a peaceful 2500 sqm plot in a secure 44-hectare private residence with a caretaker, an outdoor swimming pool, two tennis courts and a three-hole golf course. Offering 591 sqm of floor space and 291 sqm of living space as defined by the Carrez Law, it includes a spacious entrance hall, a living/reception room with a fireplace, a dining room, a conservatory, a kitchen with a pantry, a vestibule, a guest wc, and a bedroom with a bathroom. Upstairs a landing leads to two bedrooms with bath/shower rooms, a spacious master suite with two dressing rooms and a bath/shower room, a 5th bedroom and a fitted attic. The bedrooms open onto balconies. With ample fitted storage space. On a total basement comprising a heated swimming pool with a jacuzzi and sun-deck, a shower room/wc, a recreation room, a utility room, a wine cellar and technical premises. With a two-car garage and outdoor parking space. Home automation. In a convenient location a few minutes walk from the centre of Crespières, about 20 minutes from Versailles and Saint-Germain-en-Laye. A school bus accesses the International School.
…By Daniel Feau Versailles


At the gates of Montfort l'Amaury - Fully renovated family house approximately 250 m2 on a 2500 m2 plot including on the ground floor: welcoming entrance leading to a large family living space, high-ceilinged living room with pellet stove, dining room with terrace access, open fitted kitchen with central island, back kitchen, library with reading corner, master suite with dressing room, bathroom/shower and separate WC, glazed gym room, workshop, laundry room and separate WC. Upstairs: landing with storage, bedroom with closet, bathroom/shower and separate WC, bedroom with dressing room and shower room, connecting bedroom with large fitted dressing room (possibility of 5th bedroom), game room/mezzanine with custom closets, shower room with WC. Secured swimming pool with stone-lined terrace 9×4m heated by heat pump.Garage with electric charging station (30m2), workshop, access to vaulted cellar. Two garden cabins. Autonomous automatic watering system, 10,000L collection tank. We love: the quality of the renovation, the warm and family-friendly living rooms, the master suite on the ground floor, direct forest access. Reference: 3001M-RT.
…By Rch Immobilier


L'Étang-la-Ville, on the edge of the forest, a contemporary family house of over 300 m², with a large garden and a swimming pool. At the edge of the Marly-le-Roi state forest, built on a plot of nearly 1,300 m², the house rises over two levels. On the ground floor, from the entrance, designed as a zen space, a reception area of approximately 90 m² unfolds. It includes a living room structured around a fireplace equipped with an insert, a dining room, and, extending from them, a semi-open kitchen. While a merbau wood floor, an exotic species known for its durability, emphasizes the unity of the space, the entire area is bordered by wide glass doors and opens directly onto a vast terrace. The level also includes a master bedroom with its own shower room and a private terrace. Guest toilets complement this area. A concrete and resin staircase leads to the upper floor where a landing distributes two additional large bedrooms, the first with its shower room, the second with its bathroom as well as a balcony overlooking the garden. Three more sleeping areas and a bathroom are added on this level. Outside, the house unfolds its volumes around a spacious terrace made of exotic wood, a true extension of the reception rooms. The large glass doors establish a constant dialogue between indoors and outdoors, allowing light to flow throughout the day. The garden, densely planted and meticulously organized, surrounds a small pool with contemporary lines, bordered by weathered wooden decking. A summer pavilion, sheltered under a stretched canvas and protected by light drapery, forms an outdoor lounge suitable for long summer days as well as more intimate evenings. Further away, the lawn and its large trees blend with the adjacent forest.This description has been automatically translated from French.
…By Patrice Besse


BARNES International is listing an exceptional new, 380m² custom-built house, located at the end of a secure private lane, sheltered from prying eyes, in the heart of the charming village of Orgeval. Set on a 1,400m² (15,069 sq ft) landscaped plot, it boasts a heated outdoor swimming pool and pool house. This contemporary property will delight with its generous volumes, natural light and the exceptional quality of its amenities. The ground floor opens onto a magnificent reception room with a top-of-the-range, fully equipped open kitchen, extending out onto the terraces and garden. A suite with a shower room and toilet, a guest toilet and a closet complete this level. Upstairs, the sleeping area comprises a master suite with wardrobe, bathroom, shower and toilet, as well as two additional suites, one of which has a shower room, and the other with a wardrobe and shower, and a separate toilet. The basement features an elegant gym with glazed wall, a sauna, a shower room and a toilet. It also includes an additional multi-purpose room which can be converted by the future buyer as required: walk-in wardrobe, home cinema, or any other personalised project. A garage, a carport and a complete video surveillance and alarm system round off the property. The property benefits from a quiet, leafy setting with excellent accessibility: Quick access to the A13/A14 motorways - Paris Porte Maillot and La Défense about 25/30 minutes away. 10/12 minutes from Villennes-sur-Seine station (line J to Paris Saint-Lazare - future correspondence RER E Eole). School buses to reputable establishments: Lycée International de Saint-Germain-en-Laye, Notre-Dame Les Oiseaux (Verneuil-sur-Seine), etc. High-end amenities: home automation system, air conditioning, electric shutters, heated swimming pool with pool house. Reduced notary costs Price: €3,250,000 incl. agency fees (i.e. €3,137,000 net seller - 3.6% incl. tax fees payable by the buyers) BARNES contact: Agnès Meyer +33 (0)6 64 36 18 35 [email protected] €3,500,000 Agency fees not included - Agency fees: 5% incl. tax Fees payable by the buyer - Estimated amount of annual energy costs for standard use based on 2021 energy costs: €1,240 ~ €1,740 - Agnès MEYER - Sales agent - EI - RSAC 900 729 013 3,137,000 € Agency fees not included - Agency commission: 3.6%VAT included Agency fees payable by buyer - Montant estimé des dépenses annuelles d'énergie pour un usage standard, établi à partir des prix de l'énergie de l'année 2021 : 1240€ ~ 1740€ - Agnès MEYER - Agent commercial - EI - RSAC 900 729 013
…By Barnes Saint-germain-en-laye


3 minutes from Maule - Magnificent property approximately 195 sqm on a park of about 1.3 hectares crossed by the Mauldre. On the ground floor: entrance, living/dining room with fireplace, kitchen, back kitchen/boiler room, bedroom, bathroom with shower, dressing room/laundry and separate WC. Upstairs: large landing with office space and wood stove, three bedrooms including two with mezzanine, bathroom and separate WC. 70 sqm barn and horse boxes. Heated above-ground pool. What we like: the idyllic setting, the cathedral ceiling in the living room and the family kitchen, the barn and equestrian facilities, the amenities, school, and train within walking distance. Reference: 2753MA-RT.
…By Rch Immobilier


Herbeville. This elegant residence, built of cut stone, has preserved the authenticity of its architecture and the charm of its original features inspired by a Louis XV folly: refined woodwork, period fireplaces, and spacious reception areas combine to create a living environment that is at once stately, warm, and timeless. Located in a well-preserved village, in the immediate vicinity of Orgeval and the A13-A14 access roads, the property enjoys a sought-after location, just 40 minutes from Paris – Porte d’Auteuil. With 423 m² of living space and a 174 m² finished basement, set within a magnificent 2-hectare landscaped park that is fully enclosed and not overlooked, ensuring peace and privacy with breathtaking views of the Mauldre Valley. An elegant layout and remarkable reception spaces. The entrance leads into an impressive reception hall with a coat closet, setting the tone for this family home. The ground floor features: a separate kitchen with a pantry, a spacious living room and a dining room with fireplaces, ideal for entertaining, three bedrooms on the ground floor, as well as service areas, a coat closet, guest restroom, and storage. The house has a total of nine bedrooms, along with four full bathrooms and a half-bath, including a 55-square-meter master suite with a walk-in closet. It also stands out for its numerous spaces dedicated to relaxation and entertainment: a spa area with a shower and toilet, a game room, and a reception area.
…By Kretz & Partners


The advertiser did not provide an english description for this listing.
…By Agence Cabinet Bonnenfant


The advertiser did not provide an english description for this listing.
…By Abriculteurs


Ideally located in the charming and highly sought-after village of Montfort l’Amaury, just a short walk from shops, schools, and the train station, this luxurious contemporary residence offers peace, privacy, and elegance in a prestigious setting. Set on a beautifully landscaped 1,700 m² plot with no overlooking neighbors, the property features expansive living spaces and premium finishes throughout. The bright and spacious living room with a fireplace faces southwest and opens onto a stylish terrace with a bioclimatic pergola, leading to a lush garden and a large heated swimming pool — a true haven of serenity. The home boasts a fully equipped designer kitchen and a large ground-floor master suite with private bathroom. Upstairs, you’ll find four generous bedrooms and a refined bathroom with both bath and shower. Additional features include a partial basement, a large enclosed garage, and high-end amenities that enhance both comfort and functionality. Perfect as a luxury family home or prestigious second residence, this rare opportunity combines elegance, space, and an exceptional location — just 35 minutes from Paris.
…By Paris Ouest Sotheby's International Realty - Hauts-de-seine - Yvelines
'%20stroke='%23DDAA3A'%20stroke-width='1.909'%20stroke-linecap='square'%20stroke-linejoin='bevel'/%3e%3c/svg%3e)
Receive by email any new listing that may match your search criteria
Your criteria :
By validating this form, you accept the general conditions of use of Le Figaro Properties.
These agencies offer a selection of luxury properties vente at Plaisir. Feel free to contact them for personalized assistance.


