The agencies at Acheres
These agencies offer a selection of luxury properties vente at Acheres. Feel free to contact them for personalized assistance.

 English$ USD · m²


Ideally located in a cul-de-sac in the Prized Neighborhood of 'Chêne Feuillu'. This individual house of 135m² living space offers you an entrance to a very bright DOUBLE living room! A fitted kitchen with pantry/laundry room and direct access to the DOUBLE GARAGE! On the first floor, 3 spacious bedrooms, a bathroom, and separate toilet. MASTER bedroom with bathroom, toilet, and dressing room. Unobstructed garden facing SOUTH! Schools, BUS (8 minutes from RER A), and shops in close proximity. A must-see without delay! LA RESIDENCE POISSY 01.30.06.15.50.This description has been automatically translated from French.
…By La Residence Poissy


BARNES International presents : In the heart of Andrésy, within its most sought-after neighbourhood, this Mansart manor house stands on 2,000 sq m of wooded, walled grounds, offering complete privacy and tranquillity despite its central location. The ground floor revolves around a triple reception room of over 50 sq m, flooded with light through three large French doors opening onto a south-east facing terrace. The fully equipped open-plan kitchen brings comfort and ease to daily living. A bedroom, easily convertible into a study, completes this level. On the upper floor, a generous landing leads to three spacious bedrooms, a shower room and a master suite with private en-suite shower room. The full basement conceals a private wellness area: jacuzzi, hammam and fully equipped gym. A laundry room, wine cellar and ample storage complete the space. The garage accommodates several vehicles, with additional secure outdoor parking available. Within walking distance: Andrésy market at 3 minutes, primary school at 5 minutes, banks of the Seine at 2 minutes, Andrésy train station (direct to Paris Saint-Lazare) at 13 minutes. Asking price: 1,050,000 euros (5% buyer's fees included, net seller price: 1,000,000 euros). BARNES contact: Sophie Lozano, +33 6 50 87 44 71 / [email protected] Information on risks to which this property is exposed is available on the Géorisques website: www.georisques.gouv.fr We have a wide selection of off-market properties that are not listed online. To access these confidential listings, feel free to contact our consultants at your BARNES SAINT GERMAIN EN LAYE agency. 1,000,000 € Agency fees not included - Agency commission: 5%VAT included Agency fees payable by buyer - Montant estimé des dépenses annuelles d'énergie pour un usage standard, établi à partir des prix de l'énergie de l'année 2021 : 3180€ ~ 4340€ - Sophie LOZANO - Agent commercial - EI - RSAC Versailles 510895766
…By Barnes Saint-germain-en-laye


BARNES INTERNATIONAL presents: Set in the heart of Triel-sur-Seine and shielded from view, this 252,24 sqm house has undergone a complete renovation using a careful selection of high-quality materials. South-west facing, it enjoys abundant light throughout the day, while ceilings of around 3 metres in height give the property a genuine sense of scale. The ground floor is arranged around a sitting room with a fireplace insert and a generous dining room, itself fitted with a contemporary fireplace. The kitchen, fitted and designed for everyday meals, opens directly onto this room and leads, through a door, to the terrace and garden, both fully private and free from any overlook. A scullery and a utility room complete this level. The first floor has two bedrooms. The first, of around 23 sqm, has its own shower room with a walk-in shower and a window. The second, a 23 sqm principal suite, combines a shower room with a shower and a bathtub, and a dressing room. The second floor offers a sitting room extended by a study area, a guest bedroom, a third bedroom with its own shower room, and a separate study opening onto a terrace through a French window. The attic, currently used for storage, offers further scope for conversion. A plant room houses the boiler. The property, enclosed by walls and fencing, offers complete privacy right in the town centre, within immediate reach of everyday shops and services. Triel-sur-Seine station, served by the Transilien J line to Paris Saint-Lazare, is a five-minute walk away. The area also benefits from a full range of schools: nursery and primary schools, a secondary school (collège), as well as the Notre-Dame les Oiseaux school in Verneuil-sur-Seine. Asking price: € 1,100,000 Net vendor price: € 1,057,692 Agency fees payable by the buyer: 4% inc. VAT of the net vendor price. BARNES contact: Sophie Lozano — +33 6 50 87 44 71 [email protected] Information on the risks to which this property is exposed is available on the Géorisques government website: www.georisques.gouv.fr We hold an extensive selection of off-market properties that are not listed online. To gain access to these confidential opportunities, please do not hesitate to contact our consultants at our BARNES SAINT-GERMAIN-EN-LAYE agency. 1,057,692 € Agency fees not included - Agency commission: 4%VAT included Agency fees payable by buyer - Nombre de lots dans la copropriété: 17 - Montant moyen de la quote-part de charges courantes 360 €/yearly - Montant estimé des dépenses annuelles d'énergie pour un usage standard, établi à partir des prix de l'énergie de l'année 2021 : 5530€ ~ 7540€ - Sophie LOZANO - Agent commercial - EI - RSAC Versailles 510895766
…By Barnes Saint-germain-en-laye


Located in the desirable setting of Neuville-sur-Oise, this 1970s villa boasts a distinctive silhouette, crowned by a boldly geometric roof that immediately asserts its architectural character. Hidden from view, this approximately 370 sq m property invites a redefinition of contemporary living, where space and light reign supreme. A rare opportunity for self-expression. From the moment you enter, the tone is set by noble materials: marble and stone combine to create an elegant, mineral atmosphere. The spacious double living room, featuring an open fireplace, opens generously to the outside through large windows, ensuring abundant natural light throughout the day. A layout designed for family life. The garden level offers a fluid layout with: - A spacious reception area comprising a separate living room and lounge - Three comfortable bedrooms with hardwood floors, including a suite with an en-suite bathroom - A study dedicated to peace and creativity. - Upstairs, the "loft" feel is revealed with a large playroom and two bedrooms with converted attics, offering flexible spaces to suit your needs (artist's studios, additional bedrooms, or a relaxation area). - A full basement dedicated to leisure: the lower level is a true extension of the home's comfort, housing a gym, a wine cellar for connoisseurs, a furnished studio, as well as a large garage that can accommodate four cars and a workshop. Performance and Comfort. While the aesthetic is reminiscent of the 1970s, the technology is decidedly modern. The house benefits from an excellent energy rating (Class B), thanks to the installation of a high-performance air-to-water heat pump and a thermodynamic water heater. A few updates will reveal the full brilliance of this rough diamond. Key features: Generous surface area: 330.96 sqm (reference area). Unique architecture: Imposing roof and immaculate facade. Location: Absolute tranquility at the end of a lane. Energy efficiency: Controlled consumption (91 kWh/sqm/year). Discover this living space with exceptional dimensions. RER A station and Line L to Saint-Lazare 10 minutes walk or a few minutes by bus. ENERGY RATING: B / CLIMATE RATING: A. Estimated average annual energy costs for standard use, based on average energy prices indexed to 2020, 2021, and 2022: between EUR2,770 and EUR3,780. Contact: Johnathan 33 6 50 19 26 82 RSAC: 525275798 Pontoise
…By Espaces Atypiques Val D'oise


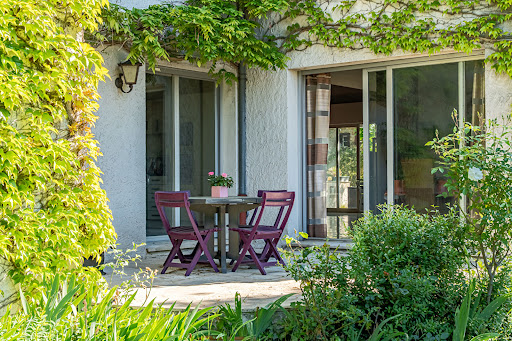
This distinctive 1980 family home sits on the hillsides of the charming town of Villennes-sur-Seine. Upon entering, you are immediately greeted by a spectacular living space where the impressive proportions and soaring ceilings immediately capture the eye. This heart of the home, bathed in natural light, comprises a vast living room of over 70 square meters opening onto a terrace nestled in lush greenery dotted with mature trees. The living areas include a comfortable lounge, a welcoming dining room, and an intimate TV room warmed by a fireplace. The functional, separate 14-square-meter kitchen benefits from its own exterior access and connects directly to a pantry and an integrated garage for ultimate everyday convenience. The ground floor also features a carefully designed sleeping area, including two private suites with terraces and shower rooms, as well as a master suite with its own en-suite bathroom. The staircase, the true artistic backbone of the house, leads to a mezzanine overlooking the living room, offering a second TV lounge and an office adjacent to a fourth suite with a shower room. The property also features an attic space with multiple possibilities, ready to be finished to suit individual tastes: a playroom, home cinema, or additional bedroom, allowing each family member complete independence within its exceptionally spacious layout. Nestled in a pleasant, secluded garden, this unique property offers a high quality of life, combining greenery with convenient access to the A13 and A14 motorways. A nursery, preschool, and primary school are a 5-minute drive away. Secondary schools and high schools are located in Verneuil, Poissy, Saint Germain en Laye, and the International School of Saint Germain en Laye, with school bus service available. A sports hall, stadium, equestrian facilities, tennis courts, and golf course are a 2-minute drive away. The property is an 18-minute walk or 5-minute drive from the town center and Villennes-sur-Seine train station (line J): 25 minutes to Paris Saint-Lazare. Bus (line 26) to Poissy and Saint-Germain-en-Laye. RER: currently Poissy station, line A. Easy access to the A13 and A14 motorways. Paris is 19 km away via the A14. Direct bus to La Défense, 5 minutes by car. The opening of the RER E line will provide service from Villennes station to Paris Saint-Lazare, La Défense, and Paris Porte Maillot in 20 minutes. ENERGY RATING: D / CLIMATE RATING: D. Average prices for the years 2021, 2022, and 2023 (including subscriptions) in accordance with the decree of March 31, 2021, in effect at the time the Energy Performance Certificate (EPC) was issued: between EUR4,550 and EUR6,200 per year. Contact: Sophie 33 7 61 00 52 78 RSAC Versailles 832 411 144
…By Espaces Atypiques Yvelines


VILLENNES-SUR-SEINE – A character property of 327.3 m² of usable space with 2 outbuildings, one of which is 60 m², in the heart of the historic village. In the heart of the historic center of Villennes-sur-Seine, just steps from shops, schools, and the train station, lies a rare property where old-world charm meets contemporary elegance. Built on a magnificent 1,495 m² wooded plot, entirely enclosed by stone walls, with no overlooking neighbors, an unobstructed view of a wooded hillside, and space for a swimming pool, this 18th-century residence offers a privileged living environment, imbued with calm and authenticity. The house combines the charm of stone and old beams with a spectacular, light-filled contemporary extension. From the moment you enter, the living room impresses with its spaciousness. The cathedral-ceilinged living room, extending into an open-plan fitted kitchen, spans nearly 100 sq m and opens generously onto the terrace and garden through large bay windows. An exceptional reception area where indoors and outdoors blend seamlessly. The main house offers approximately 279 sq m of floor space (233 sq m of living space). On the garden level, you will find: - a spacious reception room with an open-plan kitchen, - a functional utility room, - three attractive bedrooms, one with an en-suite bathroom, - a separate bathroom, - two separate WCs, - ample built-in storage. Upstairs, beneath a superb original timber frame, two large bedrooms, a spacious landing easily convertible into a sixth bedroom, a sloping ceiling space with a Velux window, and a bathroom with WC create a warm and characterful sleeping area. The heated, semi-basement of approximately 100 sq m, bathed in natural light, perfectly complements the property. It includes a workshop, a wellness room, a laundry room, a boiler room, ample storage space, and a garage with direct street access. The property also features two outbuildings, offering a variety of possibilities. The first, fully furnished (approximately 48 sq m), comprises a living room with a mezzanine, a kitchen, a bedroom, a bathroom with WC, and its own gas heating. It is ideal for hosting family and friends, running a business, or developing a rental activity. The second outbuilding, approximately 60 sq m, is heated and opens onto the garden through large sliding glass doors, making it perfect for an artist's studio, offices, a gym, or any other project you desire. The beautifully landscaped garden also offers the potential for an additional 100 sq m of construction, a particularly rare feature in this sought-after area. The property boasts excellent maintenance and very good energy performance (DPE: D): recently renovated roof and insulation, interior paintwork less than 10 years old, new gas boiler (March 2025)... Its location is a true gem: schools, shops, market, and train station are all within 400 meters, with quick access to the A13 and A14 motorways. The Villennes-sur-Seine train station (line J to Paris Saint-Lazare) will soon benefit from the extension of the RER E (EOLE), further enhancing the area's appeal. Whether as an exceptional family residence, a professional practice, or for a multitude of other possibilities, this property adapts to all your plans. A rare find where history, elegance, and quality of life blend perfectly. A visit will allow you to fully appreciate its potential. The fees are to be paid by the seller. Les informations sur les risques auxquels ce bien est exposé sont disponibles sur le site Géorisques : www. georisques. gouv. fr. ** ENGLISH SPEAKERS: please note that Capifrance has an international department that can help with translations. To see our range of 20,000 properties for sale in France, please visit our Capifrance website directly. We look forward to finding your dream home!
…By Capifrance - Aude Braunsteffer


LE MESNIL LE ROI - Family house composed of: Entrance - Double living room crossing - Independent fitted kitchen - 3 bedrooms including two on the ground floor - Large office with the possibility of converting into 2 additional bedrooms - Shower room - Bathroom - Fully finished basement with vaulted wine cellar - playroom and double garage - All built on a plot of 945m². Exclusive Agency Principale - AP 01.39.62.04.04 (5.00% fees inclusive charged to the buyer.)This description has been automatically translated from French.
…By Agence Principale - Maisons Laffitte


LE MESNIL LE ROI: Between Maisons-Laffitte and Saint Germain en Laye - New house from 2021 with 7 rooms - Double living room - Independent kitchen opening onto the terrace and the splendid wooded garden - 5 bedrooms including a master suite on the ground floor with its dressing room and a shower room - Bathrooms - Total basement with office and games room/gym - Laundry room - Garage - Parking all on a plot of approximately 880m2 offering a view overlooking the Seine and unobstructed views of Paris.This description has been automatically translated from French.
…By Agence Principale - Maisons Laffitte


This bright 197.5m² (2,126 sq ft) house in an elegant late 18th-century residence with character enjoys a unique setting and rare charm. Laid out over three levels, it offers great volume, a large terrace and a separate apartment Ground floor: Entrance hall leading to two rooms that could be used as a living room, large office or bedroom, as well as a separate toilet. First floor: Magnificent 63m² (678 sq ft) living area comprising an open kitchen and a large lounge with direct access to a stunning terrace. Shower room and walk-in wardrobe (or small bedroom) also on this level. Second floor: Two bedrooms and a bathroom area. Independent apartment: Private entrance hall, kitchen, living room, shower room and bedroom. An outdoor parking space rounds off the amenities. The property has potential for conversion; certain alterations could be considered if the buyers wish to make different use of the space and layout options. Vicinity: A stone’s throw from Saint-Germain-en-Laye and Maisons-Laffitte. Bus stop a 3-minute walk away. Nursery and primary schools a 2-minute walk away. Shops and bakery a 5-minute walk away. Just 20km (12.4 miles) from Paris. Shared ownership building: 13 lots - on-going procedure (payable by the sellers). Price: €745,000 incl. agency fees (4.93% incl. VAT payable by the buyer, i.e. €710,000 net seller). BARNES contact Agnès Meyer +33 (0)6 64 36 18 35 - [email protected] €757,500 Agency fees not included - Agency fees: 4.95% incl. VAT Fees payable by the sellers - Estimated amount of annual energy costs for standard use based on 2021 energy costs: €3,490 ~ €4,730 - Information on the risks to which this property is exposed is available on the Géorisques website: www.georisques.gouv.fr - Agnès Meyer - Sales agent - EI - RSAC 900 729 013 710,000 € Agency fees not included - Agency commission: 4.93%VAT included Agency fees payable by buyer - Montant estimé des dépenses annuelles d'énergie pour un usage standard, établi à partir des prix de l'énergie de l'année 2021 : 3490€ ~ 4730€ - Les informations sur les risques auxquels ce bien est exposé sont disponibles sur le site Géorisques : www.georisques.gouv.fr - Agnès MEYER - Agent commercial - EI - RSAC 900 729 013
…By Barnes Saint-germain-en-laye


Located in Maisons-Laffitte, this property enjoys a peaceful and green environment, close to schools and shops, 15 minutes walk from the RER A station and the Transilien line L, and only 7 minutes by bus. Maisons-Laffitte will charm you with its family living environment and its proximity to nature, while being just a few kilometers from Paris.This spacious house built in 1969 offers a ground area of 180 m², 115 m² of living space and benefits from a total basement including a laundry room, a garage, a large converted room, and a studio. With its 7 rooms, 4 bedrooms, 2 bathrooms, 2 toilets, and a studio, it provides comfortable space for the whole family. The 497 m² garden and parking spaces complete this property, offering a pleasant outdoor area in the heart of Maisons-Laffitte. Its layout over several levels allows for a certain intimacy, making this house an ideal place for harmonious family living.Information on the risks to which this property is exposed can be found on the Géorisques website: www.georisques.gouv.fr Price: €995,000 Fee charged to the seller.Contact your SAFTI advisor: Valérie LIÈGE, Tel: 06 66 79 43 22, Email: [email protected] - EI - Commercial agent registered with the RSAC of VERSAILLES under number 894895879This description has been automatically translated from French.
…By Safti


MAISONS-LAFFITTE - Saint-Nicolas sectorThis fully renovated family house offers you a beautiful entrance leading to a very bright living room and dining room facing South-East - Fully equipped independent kitchen - 4 bedrooms - Bathroom - Shower room. An independent studio with a bedroom - kitchen and a shower room completes this property ideal for hosting family - Parking AP 01 39 62 04 04This description has been automatically translated from French.
…By Agence Principale - Maisons Laffitte


RG LEMIALE AGENCY ?Elegant family home in the heart of Parc de Maisons-Laffitte, a 15-minute walk from the RER. Set in a privileged, peaceful location with no direct neighbors and close to the international school (L'Ermitage International School of Paris), on a wooded plot of 1063m², approximately 207m² of living space (247m² floor area) plus a full basement (around 120m²). Very bright house, well laid out, high-quality insulation, double glazing, alarm system, fireplace, and electric gate, with elegant finishes. Generous reception areas with direct access to the garden, including a large entrance with closet, a bright triple living room of 47 m², a fitted kitchen, a dining room, an independent office (or bedroom), and a WC with sink. Upstairs, five bedrooms including a master suite with bathroom and walk-in closet, a second bathroom, a shower room, and a WC. Full basement with heated games room, wine cellar, storage space, workshop, and garage for two cars. A rare find in the park combining space, tranquility, practicality, and elegance.
…By Agence Rg Lemiale


MAISONS-LAFFITTE - 10 minutes from the city center on foot and quiet at the end of a cul-de-sac, this house renovated in 2022 offers a functional layout for a family - Triple reception opening onto the garden - Family kitchen - 4 bedrooms including a master suite with shower room - bathroom - laundry room - Total basement with garage - Energy performance certificate D AP 01.39.62.04This description has been automatically translated from French.
…By Agence Principale - Maisons Laffitte


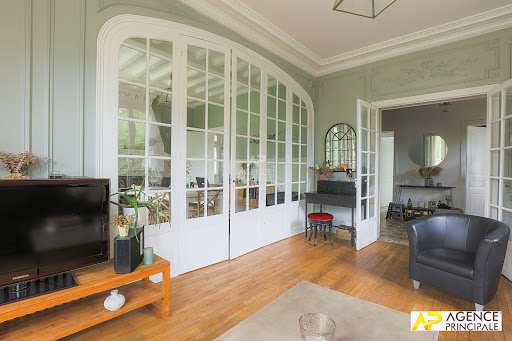

MAISONS-LAFFITTE - Less than 12 minutes' walk from the station - Superb character house Entrance - Living room and dining room - Kitchen and back kitchen with access to the garden - 5 bedrooms and 3 bathrooms including one bedroom and its bathroom on the ground floor - Total basement (laundry room, wine cellar, boiler room) and attic The whole is built on a plot of about 580m². Exclusivity Agence Principale - AP: 01.39.62.04.04This description has been automatically translated from French.
…By Agence Principale - Maisons Laffitte


Maisons-Laffitte – Park Area – Family home offering over 200 sq m of living space with basement – 1,003 sq m plot Ideally located in the highly sought-after Park area of Maisons-Laffitte, this family property enjoys a privileged setting, in absolute tranquillity, within a leafy residential environment. With approximately 208 sq m of living space, the house impresses with its generous volumes and well-balanced layout. The ground floor opens onto an entrance hall leading to a study, a spacious living area comprising a lounge with a pellet stove and a dining room, as well as an open-plan kitchen with a utility room. A bedroom, a shower room, and separate WC complete this level. Upstairs, the sleeping quarters feature a landing of over 30 sq m with multiple possible uses (study, TV lounge, playroom), along with three large bedrooms and storage space. There is also a bathroom, a shower room, and separate WC. The property benefits from a full basement offering numerous additional spaces: a games room, wine cellar, storage areas, and a garage. Outside, you will enjoy a magnificent south-facing garden of over 1,000 sq m, as well as a large terrace extending the living areas. Finally, the house is equipped with an electric gate, an alarm system, and an intercom. Asking price: €1,590,000 (agency fees included) Net seller price: €1,529,000 Agency fees: 3.99% incl. VAT payable by the buyer Barnes contact: Agnès MEYER (+33) 6 64 36 18 35 [[email protected]](mailto:[email protected]) 1,529,000 € Agency fees not included - Agency commission: 3.99%VAT included Agency fees payable by buyer - Montant estimé des dépenses annuelles d'énergie pour un usage standard, établi à partir des prix de l'énergie de l'année 2021 : 4290€ ~ 5820€ - Agnès MEYER - Agent commercial - EI - RSAC 900 729 013
…By Barnes Saint-germain-en-laye


Discover this charming 1880 property comprising a bourgeoise house spanning around 200 m² (2,153 sq ft) and outbuildings converted into rental apartments - surface area of 110 m² (3,337 sq ft). It provides a unique living environment while being very close to the centre and the RER A. You will immediately fall for the authentic nature of these former riding stables. When you enter the house, you will discover a spacious hall leading to a double-sized living room spanning over 36 m² (388 sq ft) and a large equipped kitchen overlooking the garden. A walk-in wardrobe and separate toilet round off this floor. The first floor features two spacious bedrooms each spanning 17 m² (183 sq ft), a third bedroom with a shower room, a bathroom and a toilet. The second floor comprises two other bedrooms, one 17 m² (183 sq ft) with the possibility of fitting an additional 4 m² (43 sq ft) walk-in wardrobe, a shower room and a fully insulated attic. The full basement comprises the technical room with the gas boiler, a secure wine cellar and storage spaces. The outbuildings, formerly stables, currently comprise two one-bed apartments each with equipped kitchens, shower rooms and toilets, as well as a large billiard room. This property offers many additional services: parquet flooring, mouldings, high ceilings, cement tiles, period fireplaces, Frisquet gas boiler, double glazing, thermostat, surveillance cameras, video phone, security doors, glass canopy, automatic gate and partial thermal insulation. In a prime location, it is close to schools (primary school 230 m/250 yards away, nursery school 1.5km/1 mile away, Montessori nursery, Le Prieuré public secondary school/private secondary school 1,3 km/0.8 miles away), public transport services (RER A and SNCF station 650 m/710 yards away), and conveniences (shops and town centre 500 m/550 yards away). This house offers an exceptional opportunity to live in a peaceful environment. What’s more, it has even greater conversion potential, which is ideal either for office or additional accommodation projects. Fees at 3.99% payable by the buyers (€1,654,000 net seller price). Barnes contact: Agnès Meyer +33 (0)6 64 36 18 35 or a.meyer@barnes-international. Sales agent - EI - RSAC 900 729 013 1,654,000 € Agency fees not included - Agency commission: 3.99%VAT included Agency fees payable by buyer - Montant estimé des dépenses annuelles d'énergie pour un usage standard, établi à partir des prix de l'énergie de l'année 2021 : 3540€ ~ 4840€ - Agnès MEYER - Agent commercial - EI - RSAC 900 729 013
…By Barnes Saint-germain-en-laye


Located in the heart of the historic village of Jouy-le-Moutier, this 255 m² bourgeois house charms with its authenticity and spacious rooms. It opens onto a superb 1,550 m² wooded garden with a terrace providing direct access to the garden and a summer outbuilding in need of renovation, ideal for a workshop, office, or guest house. - On the ground floor, an entrance hall/office, a laundry room, a toilet, and a large vaulted cellar offer numerous possibilities for conversion. - The garden level features a large entrance hall, a spacious, bright living room opening onto the terrace, a lounge with a fireplace, a fitted kitchen, a master suite, and a second bedroom with a bathroom. - Upstairs, a large mezzanine office leads to two additional bedrooms and a shower room. A successful combination of old-world charm and modern comfort, this rare property offers a peaceful setting just 30 minutes from Paris. A sure favorite for lovers of character and space.
…By Safti


In Villennes-sur-Seine, this contemporary 6-room house spans approximately 156 m2 and unfolds over two levels, set in the heart of a vast plot of about 1,297 m2. Bathed in light thanks to its triple orientation (south, east, and west), it offers an unobstructed view and a lovely sense of space, enhanced by the presence of two terraces that extend the living areas pleasantly towards the garden.The interior layout has been designed for everyday comfort as well as conviviality. The living room and dining room, highlighted by warm parquet flooring, open easily to the outside, allowing for a full enjoyment of the garden and terraces on beautiful days. The equipped kitchen follows this practical logic, with integrated storage and optimized spaces. A master bedroom with a dressing area and an ensuite shower room creates a true independent sleeping area, complemented by three other bedrooms that offer multiple layout possibilities for a family, an office, or a guest room.The house also has many ancillary spaces that enhance its living comfort: a cellar, a laundry room, a storage area, a dressing room, and a well-thought-out circulation corridor. Integrated storage, closets, and technical rooms help keep the interiors organized and functional. A wood stove adds a warm and convivial touch, while electric rolling shutters and double glazing contribute to thermal and acoustic comfort. The property is also connected to fiber optics, ideal for telecommuting or intensive digital usage.The exterior is a real asset, with a generous garden of about 1,297 m2, offering a green and pleasant living environment. The two terraces allow for different atmospheres: family meals, relaxation in the sun, or a more intimate corner depending on the time of day. Parking is facilitated by the presence of several outdoor spaces that can accommodate up to four vehicles. A cellar completes the ensemble, offering an additional storage space.Just a few hundred meters away, several parks and green spaces complement this residential setting: La Mare au Trou park about 300 m away, Dr. Fauvel park around 600 m, the town hall park and Marolles park within 800 m, as well as the music kiosk located about 700 m away. Families also benefit from the proximity of several educational institutions: Les Sables nursery school about 500 m away, Des Chèvrefeuilles nursery school about 600 m away, and the Saint-Exupéry primary school, about 700 m away. Villennes-sur-Seine train station is situated roughly 700 m away, offering a practical transport facility for daily commutes.Technical Characteristics- Property tax: €3,182- Energy Performance Indicator (EPI): D- Heating method: electricityLegal Notices:The information presented in this advertisement has been carefully gathered by Zefir from the elements available at the time of writing, in order to provide you with a clear and accurate vision. However, this information is communicated for indicative purposes and does not replace the mandatory regulatory diagnostics or the technical and administrative verifications usually carried out within the framework of a real estate transaction. For any official information regarding natural, mining, or technological risks, we invite you to consult the public service Géorisques. Zefir supports each buyer with transparency and rigor throughout their project, remaining available to clarify each step. For any questions, contact Zefir at 07 57 91 70 93.This description has been automatically translated from French.
…By Zefir


In the heart of a residential hamlet, sheltered from any agitation. This lovely individual house (151m2 of living space / 178m2 on the ground) built in the 2000s, is set on a plot of over 700 m² and benefits from a full basement. On the ground floor, it consists of an entrance, a vast triple living room with a fireplace, enhanced by several accesses to a terrace ideally exposed to the South-West, as well as a fitted kitchen. A master suite with a shower room, WC with a washbasin, and plenty of storage complete this level. Upstairs, a landing area with a study leads to three large bedrooms, including a second master suite with its own bathroom and dressing room. The house also has a fully compartmentalized total basement, including a garage, a laundry room, and several additional rooms offering many possibilities for layout and storage. Comfort is ensured by a heat pump installed in 2024. For parking, the property has three spaces, two of which are equipped with charging stations for electric vehicles. Ideally located, the house is only 10 minutes by car from the train station, less than 10 minutes from the A13 and A14 motorway accesses, and in immediate proximity to a bus stop as well as schools. A family property with beautiful volumes, offering comfort, functionality, and plenty of storage space, in a practical and sought-after environment. Nice overall services for a quality property.This description has been automatically translated from French.
…By La Residence Verneuil Sur Seine


NEW - SOUGHT-AFTER AREA NEAR SCHOOLS, TRANSPORT, CITY CENTER, AND FOREST - SAINT-GERMAIN-EN-LAYE Alexandra VERNIN exclusively presents a Meulière-style house with an Anglo-Norman spirit combining the charm of the old with high-end contemporary features. Complete renovation carried out in 2020: insulation, roofing, windows, boiler, plumbing, electricity, flooring, centralized home automation, electric shutters, motorized gate, alarm. Arranged over three levels, this magnificent house, quiet and very bright, offers you on the ground floor a superb living and reception space of approximately 60 m2 opening onto the ideally southwest-facing garden through a sliding bay window. Solid parquet flooring, insert, moldings, high ceilings, underfloor heating contribute to giving this family space a very warm and cozy atmosphere, arranged in a living room, dining room, and office corner, around a fully equipped high-end open kitchen (gas Falcon stove, American fridge). On the first floor, you will find two beautiful bedrooms, including a master suite with a custom dressing room (7 closets), a bright ensuite bathroom (large bathtub, shower, double sink) and private access to the rooftop terrace allowing for the creation of a green solarium space with unobstructed views and no vis-à-vis. The second floor features two bedrooms and a bathroom. Total basement with a magnificent family room/home cinema, laundry room/boiler room, pantry, and cellar with double direct access to the outside. Numerous custom storage spaces integrated into all rooms, toilets on every floor, fiber optics, and RG sockets in every room. This house also includes an independent studio, ideal for a teenager, an au pair girl, accommodation for family/friends, a freelance profession, or telecommuting. The landscaped garden is very pleasant, flat and wooded, fully secured, designed around a remarkable oak tree, enhanced with green walls. It features a paved courtyard that can accommodate two cars, a garden shed, and scenographically designed peripheral lighting. Forest and Tram T13 2 minutes walk, RER 17 minutes (or quick access via bus every 7 minutes at the end of the street). Sought-after school zoning, Ampère school 3 minutes and close to popular schools and colleges/high schools including Cube School and International High School. Quiet residential street, shops 4 minutes walk. Fees are the responsibility of the seller. Information on the risks to which this property is exposed is available on the Géorisques website: www.georisques.gouv.fr. Contact Alexandra VERNIN, Commercial Agent OptimHome (RSAC No. 104 015 573 Versailles Registry) 06 40 16 97 62 (ref. 614622)This description has been automatically translated from French.
…By Optimhome - Alexandra Vernin


A 10-minute walk from Fourqueux Golf Course, discover this elegant 245 m2 family home, offering superb volumes and exceptional light. From the moment you enter, you will be captivated by the generous spaces and harmonious layout. The house offers a spacious, bright and welcoming triple reception room with a fireplace. This living space opens directly onto a beautifully landscaped garden and a heated swimming pool, completely secluded and offering an ideal setting for peaceful relaxation. A separate, fully equipped kitchen completes this level, as well as a large adjoining double garage. Upstairs you will find three large bedrooms, one of which has its own private bathroom, as well as an additional shower room on the landing. In addition, there is a master suite with a dressing room and private bathroom. A second staircase leads to the top floor, where the insulated and converted attic provides a large play area as well as an additional bedroom. The full basement is fully finished and includes a wine cellar as well as a large room that can be used as a gym or cinema room according to your wishes. A home where space, light and the outdoors come together for a harmonious family life. Images are for illustrative purposes only and are not contractually binding; they are suggestions for layout.
…By Agence Cabinet Bonnenfant


SAINT GERMAIN EN LAYE SUB-PREFECTURE Close to Notre Dame Institute Beautiful charming house from the 1930s with 177m² of living space on 626m² of land: Entrance, 52m² reception with wooden floor and fireplace opening onto terrace and garden, large kitchen, 5 bedrooms, office space, 2 bathrooms, shower room, 107m² basement with garage for 2 cars, gas boiler room, wine cellar, and 40m² storage room. Bright house located in a quiet and residential area.AGENCE ROYALE - Elsa KROULEFF 06 11 99 10 31, by your side for all your real estate projects since 1988. (3.00% fees including VAT payable by the buyer.)This description has been automatically translated from French.
…By Agence Royale


Michel Montoro Real Estate presents this superb family property, ideally located near the new hospital district and just 15 minutes from the RER. Set on a magnificent landscaped plot of 1,300 m² with a pool, this character home offers approximately 450 m² of living space, spread over three levels, and is accompanied by a charming independent guest house.Upon entry, with a cloakroom, you will be captivated by the volumes and brightness. The ground floor features an elegant living room with a fireplace, opening onto a terrace, a dining room, a library, a second more intimate lounge, as well as a suite with a shower room, WC, and dressing room. The kitchen, friendly and functional, also opens onto the terrace and extends into a utility room with ample storage and a service entrance. Independent WC.On the garden level, you will find a vast living space opening onto the terrace and the pool, a laundry room, a large storage room leading to two cellars, a boiler room, a spacious pantry, as well as a bedroom with a shower room, dressing room, and WC.Upstairs, a beautiful master suite with terrace access, a bathroom with a shower and WC, as well as three additional bedrooms, each with their own shower room and WC, offer optimal comfort for the whole family.Outside, a pool house to be fitted out, a wellness area with sauna and hammam complete the amenities.The guest house, approximately 35 m², includes a living room/bedroom, a kitchen, and a shower room with WC - ideal for hosting with complete independence.A double garage completes this rare property.A property with generous volumes and quality amenities, ideal for an elegant and comfortable family life.This description has been automatically translated from French.
…By Michel Montoro Immobilier


SAINT GERMAIN EN LAYE - CHÂTEAU - 2 MINS FROM RER A - CHARMING PROPERTY Barnes International is listing a charming property to renovate, situated a stone’s throw from the Chateau park, local shops and the town’s most reputable schools. This beautiful 244m² (2,626 sq ft) family home dating from 1847, set on a 214m² (2,303 sq ft) wooded plot, enjoys a peaceful setting and exceptional views of the prestigious Château de Saint-Germain-en-Laye. "The feel of the countryside in the city!” Period charm, fantastic volume and natural light characterise this haven of peace. The historic charm, generous volumes and abundance of natural light of this stunning townhouse are sure to delight. Comprising: - Ground floor: entrance leading to a triple-sized reception room opening onto the garden (lovely old parquet flooring and fireplaces), eat-in kitchen, shower room and toilet. - 1st floor: four bedrooms, bathroom, wardrobe, office and toilet. - 2nd floor: three bedrooms, bathroom, toilet, kitchen and a storage area. - 3rd floor: attic - Basement level: cellar Two parking spaces complete this property Fees at 4% payable by the buyer i.e. a net seller price of €3,000,000. Your Barnes contact: Aude Nobécourt +33 (0)6 88 75 60 10 [email protected] €3,000,000 Agency fees not included - Agency fees: 4% incl. VAT Fees payable by the buyer - Estimated amount of annual energy costs for standard use based on 2021 energy costs: €6,160 ~ €8,340 3,000,000 € Agency fees not included - Agency commission: 4%VAT included Agency fees payable by buyer - Montant estimé des dépenses annuelles d'énergie pour un usage standard, établi à partir des prix de l'énergie de l'année 2021 : 6160€ ~ 8340€
…By Barnes Saint-germain-en-laye


RARE-SOLE AGENT - Magnificent contemporary villa offering 42m² (452 sq ft) of living space, set on an 800m² (8,611 sq ft) plot of wooded, enclosed grounds including a heated outdoor infinity pool. Situated in the heart of the town, this attractive, light-filled, quiet residence in perfect condition will delight you with its views and volumes. Laid out as follows: Ground floor: - large entrance hall with closet and guest toilet, opening onto a south-facing living room with panoramic views over the valley, - library with fireplace, - dining room, - fitted and equipped eat-in kitchen. 1st floor: - three bedrooms, - office, - a beautiful master suite comprising a bedroom, lounge, bath/shower room and large walk-in wardrobe, - shower room with toilet, - bathroom - separate toilet. In the attic: a bedroom and a shower room Below: - family room with summer kitchen opening onto the terrace (with a professional barbecue) offering a great view of the pool and the verdant surroundings, separate toilet - independent studio apartment comprising a bedroom with cupboards, shower room and separate toilet (perfect for a self-employed professional) - cellar, - large laundry room, good-sized attractive storage room. Swimming pool room and technical room. Two exterior parking spaces. 10 mins RER A - Close to shops and best schools in the region. Fees payable by the seller. Your Barnes contact: Aude Nobécourt +33 (0)6 88 75 60 10. Agency fees payable by vendor - Montant estimé des dépenses annuelles d'énergie pour un usage standard, établi à partir des prix de l'énergie de l'année 2021 : 7100€ ~ 9660€ - Les informations sur les risques auxquels ce bien est exposé sont disponibles sur le site Géorisques : www.georisques.gouv.fr
…By Barnes Saint-germain-en-laye
'%20stroke='%23DDAA3A'%20stroke-width='1.909'%20stroke-linecap='square'%20stroke-linejoin='bevel'/%3e%3c/svg%3e)
Receive by email any new listing that may match your search criteria
Your criteria :
By validating this form, you accept the general conditions of use of Le Figaro Properties.
These agencies offer a selection of luxury properties vente at Acheres. Feel free to contact them for personalized assistance.
