Get early access to listings that match your criteria
Never miss an opportunity again. Our personalized alerts notify you instantly.

 English$ USD · m²


Exclusive listing. Your Barnes estate agent in Versailles – Damien Portail – is listing this beautiful ‘Mansart’-style residence, set on a 585m² (6,297 sq ft) plot in the Clagny-Glatigny district. Located close to reputed schools (Saint Jean Hulst, Blanche de Castille, les Châtaigniers), shops and Rive-Droite station (line L to Paris-La Défense / Saint Lazare). Offering 250m² (2,690 sq ft) of living space (307m² or 3,304 sq ft of floor space), this house boasts a full basement featuring a huge 50m² (538 sq ft) family room, a fully fitted studio apartment, a triple garage and even an Eiffel-style metal-frame greenhouse! A rare opportunity on the market in Versailles in need of high-quality renovation to restore its prestige. Bright and in quiet surroundings, it is laid out as follows: Garden level: entrance hall, lounge with fireplace and access to the terrace and garden, dining room, eat-in kitchen also opening onto the terrace and garden, office (bedroom possible), shower room and toilet. Upstairs: landing and corridor leading to 4 bedrooms, 2 of which have shower rooms and one opening onto a terrace, a large bathroom with toilet, and a walk-in wardrobe. Full basement featuring a good-sized family room, a studio apartment with kitchenette and shower room, and a large cellar. A double garage and ample storage space complete this beautiful house, which is sure to delight discerning families looking for an elegant home with character, great volume, plenty of natural light and a peaceful setting, all whilst offering great potential for renovation and a prime location. Slate and zinc roof. Some interior renovation work required. Mains gas individual heating and hot water. EPC: in progress. Fees at 4% payable by the buyers (€1,918,300 net seller price). Your BARNES contact: Damien Portail +33 (0)6 60 42 72 23 [email protected] “Information on the risks to which this property is exposed is available on the Géorisques website: www.georisques.gouv.fr” €1,918,300 Agency fees not included - Agency fees: 4% incl. tax Fees payable by the buyer - Damien Portail - Sales agent - EI - RSAC 892 234 196 1,918,300 € Agency fees not included - Agency commission: 4%VAT included Agency fees payable by buyer - Damien PORTAIL - Agent commercial - EI - RSAC 892 234 196
…By Barnes Versailles


Barnes has the listing of this well-oriented family house in quiet surroundings, inspired by the architectural style of the 1930s and characterised by its elegant, round tower. This detached house offers 220m² (2,368 sq ft) of living space (271m² - 2,917 sq ft of floor surface) on a 566m² (6,092 sq ft) plot planted with trees. Well-proportioned spaces and good natural light. The house has a good-sized living room with fireplace, a light-filled dining room with wall-to-wall glazing opening directly onto a terrace, and a kitchen. Six bedrooms and an office space (or additional bedroom) ideal for home working or for a freelance professional. Outside you’ll find a wooded garden and parking for one car. The house’s roof was recently redone, and has gas heating, with an EPC rating of D. VIP location: close to the forest. Shops an 8-minute walk away. Place du Marché and Versailles Rive Droite station an 11-minute bus ride away. Schools within 700m (765 yards): Saint-Jean de Hulst and Les Châtaigniers. Bright family house in an excellent location, offering peace and quiet and quality of life in Versailles. Fees payable by the buyer at 4% incl. VAT. Net seller price €1,587,000. Your BARNES contact: Frédérique Meinnier +33 (0)7 82 80 15 21 [email protected] “Information on the risks to which this property is exposed is available on the Géorisques website: www.georisques.gouv.fr” To be viewed without delay! €1,587,000 agency fees not included - Agency fees: 3.97% incl. tax Fees payable by the buyer - Estimated amount of annual energy costs for standard use based on 2021 energy costs: €3,190 ~ €4,360 - Information on the risks to which this property is exposed is available on the Géorisques website: www.georisques.gouv.fr - Frédérique Meinnier - Sales agent - EI - RSAC Versailles 520 416 108 1,490,384 € Agency fees not included - Agency commission: 4%VAT included Agency fees payable by buyer - Montant estimé des dépenses annuelles d'énergie pour un usage standard, établi à partir des prix de l'énergie de l'année 2021 : 3190€ ~ 4360€ - Les informations sur les risques auxquels ce bien est exposé sont disponibles sur le site Géorisques : www.georisques.gouv.fr - Frédérique MEINNIER - Agent commercial - EI - RSAC Versailles 520 416 108
…By Barnes Versailles


Montfort-l'Amaury - Family house with independent apartment located in the town center Family house with independent apartment of approximately 220 m2 on a fenced plot of 1,756 m2 comprising on the ground floor: entrance with veranda, hallway with bar area, living room with insert and dining room, fitted and equipped kitchen, back kitchen with laundry area, bedroom or office, shower room with toilet. Upstairs: landing, two bedrooms with storage and water point, bedroom, shower room with toilet and bathroom. Independent apartment including: living room, dining room, kitchen, bathroom, hallway and separate toilet with hand basin. Possibility to connect the independent apartment to the main house. Terrace. Cellar. Workshop. Parking spaces. What we like: The historic center of Montfort-l'Amaury on foot, the friendly living space, the many bedrooms. Reference: 3055MA-RT.
…By Rch Immobilier


(5.00 % fees incl. VAT at the buyer's expense.)
…By Agence De La Poule Faisane & Du Vieil Orme


In the heart of a small village with amenities within walking distance, a SNCF train station to Paris Saint Lazare just 5 minutes away, is this restored stone property built with quality materials. On the ground floor: an entrance, a kitchen, a dining room, a living room with beautiful ceiling height and fireplace, a lovely ground-floor bedroom with closets/dressing room and bathroom, an office, a small TV lounge with access to an apartment above which includes 2 bedrooms on solid wood flooring, a kitchenette, and a bathroom. Main floor: a landing serving 3 bedrooms with closets, a bathroom, and a shower room, an attic that can be converted under the framework. Outbuildings: a garage, a cellar, a well. A quality ensemble on a landscaped garden of approximately 3,768 m² with many types of plants. (3.77% fees including tax payable by the purchaser.)This description has been automatically translated from French.
…By Agence De La Poule Faisane & Du Vieil Orme


Vendu par l'agence du Vieil Orme (4.04 % fees incl. VAT at the buyer's expense.)
…By Agence De La Poule Faisane & Du Vieil Orme


Park of Maisons LaffitteExceptional 19th Century Master Residence!In the prestigious and sought-after setting of the Park of Maisons-Laffitte, near Place Marine, discover this sumptuous 19th-century property completely renovated with very high-end amenities.Set on a landscaped plot of 1,650 m², the house reveals itself in a fairy-tale decor: fountain, pond, kiosk, artistic sculptures, several terraces including a solarium, all sheltered from view in a serene and refined atmosphere.With a generous living area, the residence offers:- A vast living room bathed in light, opening onto the terraces and garden- A high-end kitchen and its back kitchen- A master suite of 55 m², with office, dressing room, and bathroom- Two other suites of 35 m² and 46 m²- Two additional beautiful bedrooms- A cozy television room- An exceptional gym with swimming spa opening onto a terrace adorned with a water cascadeIn addition to this:- An independent studio, ideal for a caretaker or guests- A laundry room, garden sheds, and numerous storage spacesThis unique property subtly combines the charm of the old, historical architectural details, and modern comfort, in a rare and exclusive setting.Contact: Virginie Nicolas - 06 03 90 08 52 L'Essentiel de l'Immobilier PrestigeThis description has been automatically translated from French.
…By L'essentiel De L'immobilier


Located in the charming village of Gambais, sought after for its quality of life, shops, and school, this old house to renovate is set on a plot of 737 m² and offers great potential in a privileged environment. It benefits from a peaceful, green, and preserved setting, ideal for nature lovers, while still being just a few minutes from Houdan, with quick access to the N12 allowing for easy travel to Paris and major roads. The house is appealing with its spaciousness and layout. On the ground floor, you will find a bright double living room, conducive to convivial moments, a large bedroom, a dining kitchen, a bathroom, as well as a pantry and a laundry room, providing many organizational possibilities for a comfortable family life. Upstairs, four bedrooms, all featuring a lovely high ceiling, bring space and character. A shower room completes this level, which can be rethought according to your needs: additional bedrooms, an office, or a guest area. A closed garage and a workshop complete the set, perfect for parking, storage, or DIY projects. Renovations are to be expected, allowing your imagination to reveal the full potential of this house and make it a unique living space. The presence of a recent oil boiler and a inspected roof is a reassuring asset for considering this project with peace of mind. A rare property, ideal as a primary or secondary residence, combining the charm of the old, spaciousness, and a sought-after living environment. Living in Gambais is to choose a rare balance between rural serenity and practical life. This sought-after village in Yvelines enchants with its preserved atmosphere, forest landscapes, and renowned school. Between local shops and hiking trails, the municipality offers a healthy and dynamic environment. Its immediate proximity to Houdan and direct access to the N12 make it a strategic address for reaching Paris while remaining calm.
…By Carat International Realty


Crespières – 35 km from Porte Maillot – Charming period house – 125 sqm – 3 bedrooms – Garden and garage In the heart of Crespières, this charming period house of approximately 125 sqm stands out for its character and warm atmosphere. Exposed stone walls, beams, a fireplace and natural materials create an interior that has retained all the charm of the original property while incorporating contemporary features. The house offers generous, interconnected living spaces, including a welcoming open-plan kitchen, a dining room opening directly onto the garden, and a living room featuring exposed stone walls and beams. Together, these spaces create a bright and inviting family living area. The sleeping accommodation comprises three bedrooms, including one with an open-plan bathroom area and bathtub. On the ground floor, adjoining the garage, there is an additional TV room, which could easily be converted to suit different needs, as well as a shower room. Outside, the house benefits from a charming walled garden, a natural extension of the living space and sheltered from view. This intimate outdoor area adds greatly to the character of the property. Crespières offers a highly sought-after lifestyle in western Paris, combining a genuine village atmosphere with essential local shops and services, including a bakery, convenience store, pharmacy, healthcare professionals and restaurants. Families benefit from the local Émilie de Châtelet school, which welcomes children from nursery through primary school. For older children, bus services provide access to Jean Monnet secondary school in Feucherolles, as well as several high schools in the surrounding area. In terms of transport, several train stations are easily accessible from Crespières. Plaisir-Grignon provides connections to Paris-Montparnasse, while Saint-Nom-la-Bretèche offers services to Paris-Saint-Lazare. An on-demand transport service also connects Crespières to both stations. A charming home, ideal for those looking for a peaceful village lifestyle in the Yvelines while remaining within easy reach of Paris.
…By Carat International Realty


EXCLUSIVITY: Located on a quiet street just a few meters from the city center and near the train station, this charming family house of 184m2, very well maintained and built with stone, with its contemporary extension, will immediately charm you with its atypical configuration and warm spaces. It is built on 4 levels and offers a 700m2 flat garden without any vis-à-vis and a large stone terrace. The garden level includes a fitted dining kitchen of 14m2 with a bay window opening onto the garden and terrace; there is also a living area of 25m2 that can be arranged as a games room or gym, a laundry area, and a pantry. A beautiful stone staircase adorns this terrace. The ground floor includes an entrance, an office, a dining room topped by a glass roof, and a spacious living room of 31m2 with sliding bays overlooking the garden. The 1st and 2nd floors house the 5 bedrooms, including a lovely master suite with its own bathroom and custom dressing room. This house thus offers all the advantages of a family home in the city center with a large quiet garden and close to shops, schools, and transportation: RER A, RER E (planned for February 2027), SNCF Line J (direct to St Lazare), and the A13 and A14 motorways nearby. Direct bus lines to St Germain en Laye (10 minutes) and to the International Lycée. The St Germain forest is a 3-minute walk away. Energy performance rating: letter D An outdoor parking space for one vehicle. 10 photovoltaic panels were installed on the roof in 2010. To come and discover it: Please contact Corinne Teboul at 06 20 52 21 23This description has been automatically translated from French.
…By Apia Immobilier


In Herbeville, surrounded by the unspoilt countryside of the Yvelines, Le Mont au Vent embodies the charm of a true country residence within easy reach of Paris. A distinctive property designed for those seeking space, nature and a place to bring family and friends together, while remaining conveniently connected to the capital. Built in cut stone and set within more than two hectares of landscaped grounds, the residence enjoys an elevated position with beautiful views over the surrounding countryside and the Mauldre Valley. From the moment you enter, the generous proportions of the house make an immediate impression. A spacious entrance hall leads to elegant reception rooms where wood panelling, fireplaces and large windows overlooking the grounds reflect the property's distinctive character. The living and dining rooms open naturally onto an impressive terrace, creating a wonderful outdoor living space during the warmer months. The house offers nine bedrooms, including a spacious principal suite with dressing room, as well as four bathrooms and one shower room. Its generous accommodation is ideally suited to family life, allowing several generations to come together while also providing privacy and independence for family members and guests. The leisure facilities further enhance the lifestyle offered by the property, with an indoor swimming pool, tennis court, spa area, reception room and cinema/leisure space creating a home designed as much for relaxation as for entertaining. The interiors now offer an opportunity for a new interpretation. A decorative refurbishment would reveal the full potential of the property's remarkable volumes while preserving the features that define its identity: the stonework, wood panelling, elegant proportions and constant connection with the surrounding parkland. Close to Thoiry and with convenient access to Paris, Le Mont au Vent offers an increasingly rare balance: the opportunity to leave Paris behind without ever being truly far away. Whether as a primary residence or an exceptional country retreat, it is a home where Parisian weekdays can effortlessly give way to weekends that feel like a holiday. A property made for entertaining, reconnecting and creating a lasting family legacy less than an hour from Paris.
…By Paris West Residential


Built in 2019, this family home combines the comfort of a recent construction with a particularly warm atmosphere. Bright and carefully arranged, it develops approximately 101sqm with harmoniously distributed volumes and benefits from a pleasant opening onto its leafy garden. Right from the entrance, the ground floor reveals a through reception area bathed in light, where the living room and dining area form a welcoming space, naturally extended by the terrace and garden. The kitchen, slightly set back, integrates harmoniously into this space while maintaining a certain independence and offering a pleasant view of the outdoors. The first floor has three bright bedrooms, one of which has its own dressing room, along with a family bathroom equipped with a shower and a bathtub. A partial basement with independent access completes the house. It currently houses a laundry room, storage, and an office, while offering various possibilities for use or layout according to needs. Built on a plot of 300sqm, the house also allows parking for two vehicles. Perfectly maintained and tastefully decorated, it allows for immediate occupancy and to fully enjoy the premises. The immediate proximity to schools and the town center adds to its advantages and offers a particularly pleasant living environment for a family. EXCLUSIVITY Anne-Omayra Quétard - EI - Commercial agent - RSAC No.: 937 717 924 - VERSAILLES Agency fees payable by vendor - Montant estimé des dépenses annuelles d'énergie pour un usage standard, établi à partir des prix de l'énergie de l'année 2026 : 930€ ~ 1270€ - Les informations sur les risques auxquels ce bien est exposé sont disponibles sur le site Géorisques : www.georisques.gouv.fr - Anne-Omayra QUÉTARD - Agent commercial - EI - RSAC VERSAILLES 937 717 924
…By Junot Yvelines


Just steps from the historic center of Orgeval, a peaceful village in the Yvelines region, 25 minutes from Paris, we present to you the village's oldest house (after the town hall), built in 1908. It has a surface area of 375m² Carrez (566m² total) over 4 levels, situated on a 1051m² plot that can allow a swiming pool. Recently fully renovated with high-end amenities, the house has retained its original features: parquet floors, fireplaces, mirrors, moldings, and more than 3.2m high ceilings throughout. The house is composed as follows: On the ground floor: - An entrance hall - A living room with a fireplace - An office/library - A dining room - An equipped kitchen - A veranda, the central element of the house, extending from the kitchen and opening onto the garden - A large terrace also borders the house On the first floor: - A master suite with bathroom/shower and dressing room - A bedroom with a fireplace and bathroom/shower - A large office or bedroom On the second floor: - Three bedrooms - A bathroom/shower - A spacious family room In the basement, with access from the house or independently: - A fully equipped gym - A vaulted wine cellar - A large laundry room - The boiler room - A garage for two vehicles Its proximity to the village, its tranquility, the surrounding greenery, its charm, its spaciousness, and its high-end amenities make this house a rare find on the market.
…By John Taylor - Paris 8


Just 8 minutes on foot from the Vésinet - Le Pecq train station in a very sought-after neighborhood, this individual house of type F7 offers you: Entrance with closet, kitchen with pantry, double living room with fireplace and access to terrace, toilet. Upstairs: Landing, 3 bedrooms, 1 master suite with closet and bathroom, shower room, toilet. Converted attic into a large room. Garage with wine cellar! A great deal to visit without delay.This description has been automatically translated from French.
…By La Residence Saint Germain En Laye


10 minutes from Orgeval, in a private and secured estate of 45 hectares with a caretaker and two gardeners dedicated to maintaining the lush grounds, within a co-ownership offering a heated private pool, a 3-hole golf course, two tennis courts, a petanque court, a basketball court, and badminton facilities, come discover this magnificent architect-designed house made of Loire stone and slate. Totally all on one level, this Loire stone residence offers you very beautiful amenities: a spacious living area consisting of a lounge of approximately 45 m2, a dining room of 30 m2, all opening onto a south-facing terrace and a very well-landscaped and flowered garden of 2500 m2. On either side of the living areas of this Y-shaped house, three large bedrooms including two master suites and a third bedroom (divisible with the possibility of creating a bathroom). Equipped kitchen with pantry. Laundry room. Gas heating (condensing boiler). Insulated internal attic (50 m2). In addition, a garage for one vehicle and a garden shed (30 m2). Energy performance letter D. Co-ownership fees 750 EUR per quarter. (Possibility to increase COS 0.15) Nursery and primary schools in the village, school transportation. Bus at the entrance of the residence for CES. Feucherolles, Marly le Roi, International High School of St. Germain en Laye, Bus Versailles right bank. TER for train to St Lazare or Montparnasse 3 km and 8 km away Access to A13/A14 in 8 minutes. Well presented by Agences de France by delegation. Agences de France – SIREN: 899413603 – Holder of the T card: 29012021000000009 not authorized to receive fundsThis description has been automatically translated from French.
…By Agences De France


Located in a quiet residential area of Vélizy-Villacoublay (Le Clos neighbourhood) and built on a flat 210m² (2,260 sq ft) plot, Barnes is listing this approximately 125m² (1,345 sq ft) house, laid out as follows: Ground floor: entrance hall, semi-equipped kitchen, living room with a wood-burning stove opening onto a terrace and its garden (east-facing), separate toilet with hand basin. First floor: landing leading to a master suite with its shower room, two bedrooms, bathroom and separate toilet. Second floor: loft converted to a lovely bedroom, but potential use as a multi-purpose room spanning 20m² (215 sq ft) (Carrez Law surface) that can be fitted out to suit you. Full basement level: boiler room, cellar/storeroom, box room that could be converted to a games room/home gym and a single garage. Everyday shops: 2 to 5 minutes' walk (Mozart shopping centre 200m (220 yards) away, Place Louvois 450m (492 yards) away, Franprix Vélizy 200m (220 yards) away) Schools are less than 15 minutes' walk away: Roule Galette crèche: 3 minutes' walk, 200m (220 yards) René Dorme nursery: 1 minute's walk, 93m (100 yards) Fronval primary: 15 minutes' walk, 1.4km (1 mile) Saint-Exupéry lower secondary: 4 minutes' walk, 300m (330 yards) Maryse Bastié lower secondary: 15 minutes' walk, 1.2km (0.7 miles) Franco-German upper secondary n Buc, served by bus Higher education: ISTY - UVSQ Vélizy campus: 15 minutes' walk, 1.3km (0.8 miles) Transport: T6 tram (Châtillon-Viroflay): Robert Wagner station 200m (220 yards) away and Inovel Parc Nord station 474m (520 yards) away (main interchange) Buses 2 minutes away: Lines 6123, 6124, 6134, 390, 6145, 6140 Line 390: direct to Pont de Sèvres (Metro line 9) Line 6124: Versailles Chantiers (RER C/Transilien) By car: A86 motorway 2.8km (1.7 miles) away Fees payable by the sellers. BARNES contact: Sandrine Dechaux - +33 (0)6 59 81 07 17 - [email protected] Information on the risks to which this property is exposed is available at: www.georisques.gouv.fr We offer a wide selection of off-market properties that cannot be viewed online. Feel free to contact me for further details of these VIP listings. Fees payable by the seller - Estimated amount of annual energy costs for standard use based on 2026 energy costs: €1,700 ~ €2,320 - Information on the risks to which this property is exposed is available on the Géorisques website: www.georisques.gouv.fr - Sandrine Dechaux - Sales agent - EI - RSAC 907 642 177 Agency fees payable by vendor - Montant estimé des dépenses annuelles d'énergie pour un usage standard, établi à partir des prix de l'énergie de l'année 2026 : 1700€ ~ 2320€ - Les informations sur les risques auxquels ce bien est exposé sont disponibles sur le site Géorisques : www.georisques.gouv.fr - Sandrine DECHAUX - Agent commercial - EI - RSAC 907 642 177
…By Barnes Versailles


In Étang-la-Ville, a fully renovated house. Discover this beautiful fully renovated house, offering a large, light-filled living room with an open kitchen, perfect for family life. On the ground floor, you will also benefit from a spacious entrance featuring a study area, as well as a bright master suite complete with a large bathroom. The upstairs consists of four bright bedrooms, one of which has its own shower room, an additional large bathroom, and a possible storage space, providing comfort and independence for everyone. The house is offered ready to move in, with quality fittings and materials. You will also appreciate its garage, a real bonus in the area. Located in a quiet and sought-after environment, the house is just 10 minutes on foot from the train station (line L), ideal for your travels. All on a plot of 590 m2, offering a pleasant outdoor space. A modern, spacious house ready to welcome its new owners. Must visit quickly!This description has been automatically translated from French.
…By Agence Cabinet Bonnenfant


Barnes has the exclusive listing of a Mansart-style house to renovate on Impressionists’ Hill in La Celle-Saint-Cloud, on the edge of Bougival (78380) and Vaucresson (92400). 208m² (2,239 sq ft) of living space on approximately 2,400m² (25,833 sq ft) of EAST/WEST-facing land with no overlook in quiet surroundings. Extension possible. In the west of Paris, with a superb garden and possibility of a swimming pool (to be confirmed with the town hall). 4 minutes from the marketplace (Place Berthet) and Vaucresson (92420) and Rueil-Malmaison (92500). EPC: G Energy audit and sanitation certificate completed. The ground floor of the house features an entrance hall, a kitchen, a utility room, a dining room and a 46m² (495 sq ft) living room. Three bedrooms on the first floor (including two measuring 15 and 20m² - 161 and 215 sq ft respectively) and a bathroom, followed by three other bedrooms on the second floor as well as a shower room and dressing room. A 33m² (355 sq ft) garage rounds off the house along with 3 cellars. Quick access to the A86 and A13 motorways. 700 metres (765 yards): 10-minute walk from EIB in La Jonchère (78170): École International Bilingue. 3-minute drive from Collège Louis Pasteur. 8 minutes from Blanche de Castille in Le Chesnay (78150) and the British School in Croissy (78290). 11 minutes from Daniélou Rueil-Malmaison (92500) and Passy Buzenval. 14 minutes from the Lycée International de Saint-Germain-en-Laye (78100). Fees payable by the buyer: €78,571 incl. VAT: 5% incl. VAT of the sale price: €1,571,429 net seller price. Your Barnes contact: Alexandre Charlet: +33 (0)6.68.08.88.99. €1,571,429 agency fees not included - Agency fees: 5% incl. tax Fees payable by the buyer 1,571,429 € Agency fees not included - Agency commission: 5%VAT included Agency fees payable by buyer - Montant estimé des dépenses annuelles d'énergie pour un usage standard, établi à partir des prix de l'énergie de l'année 2021 : 9470€ ~ 12860€
…By Barnes Versailles


Green setting for this family home with a surface area of 215 m², detached, located in the heart of the Saint-Antoine plateau, opening onto a terrace and walled garden. Entrance, triple living room / dining room with fireplaces and cross-light, 7 bedrooms spread over 3 levels, playroom, 2 bathrooms, total basement with access to the garden. This charming house will be perfect for a large family, quiet and close to the Saint-Jean d'Huslt high school and the Blanche de Castille primary school. 5 minutes from the shops on rue de Versailles and 10 minutes on foot from the right bank train station. Fees: 2.73% TTC charged to the buyer Price excluding agency fees: €1,650,000This description has been automatically translated from French.
…By Quartz Le Chesnay


Exclusivity Myplace Immobilier. BUC – Haut de Buc – In immediate proximity to the Franco-German High School, schools, and the college. In the heart of the highly sought-after neighborhood of Haut de Buc, in a pedestrian residence appreciated by families, discover this enlarged corner house, offering 150 m² Carrez (163 m² on the ground) on a plot of approximately 210 m². Benefiting from three exposures, the house enjoys beautiful brightness throughout the day. The main terraces and the garden, ideally facing south, constitute a true outdoor living space. The entrance leads to a pantry, guest toilets with a sink, and then opens onto a superb living room of over 50 m² comprising a double living room with an insert fireplace and a conservatory, all widely open to the terraces and the garden. The independent kitchen, spacious enough to accommodate daily meals, can easily be opened to the living room to create a large contemporary living space of nearly 65 m². Upstairs, the landing distributes three bedrooms, including a beautiful and spacious master suite with a dressing room and a bathroom equipped with a shower and a bathtub. A second shower room completes this level. The top floor houses a vast fourth double bedroom (or 5th bedroom). It is also possible to create a third shower room there. A cellar of approximately 15 m² directly under the house as well as a closed garage of 14 m², located just a few meters away, complete this property. In general good condition, functional and easy to live in, this house is appealing for its volumes, brightness, and privileged location, just a few steps from the most sought-after educational establishments in Buc, shops, and access to Versailles and Paris. A unique property within this residence, combining comfort, functionality, and quality of life in a particularly sought-after environment. Contact Marion Chrétien, independent agent designated in EI specializing in this area of Buc at 06.89.29.21.24. Fees charged to buyers included. Registration at RCS No. 524 972 528 R.S.A.C. Versailles.This description has been automatically translated from French.
…By Myplace.immobilier.fr


En limite de Saint Germain en laye à 8 mn du RER et du Parc du Chateau, Superbe Propriete ancienne : 1950 entiérement renovée dans un style contemporain avec des materiaux haut de gamme de 450 m2 edifiée sur 1.100 m2 de terrain clos sans vis à vis. En rez de jardin : un premier espace de vie ainsi que de reception agencé tel un appartement indépendant pour du personnel ou des invités developpe 180 m 2 et comprend : Entrée, sejour, cuisine équipée le tout donnant sur sa propre terrasse et jardin, deux suites dont une avec verrière et poêle a bois donnant sur une seconde terrasse avec jacuzzi : salle de sport possible, salle de douches/wc, seconde suite avec salle de douches, wc invités, vestiaire L'Espace de vie principal de 270m2 comprend : Reception cathédrale avec 4.5 M sous plafond, salon TV, salle a manger, cuisine équipée haut de gamme, wc invités, buanderie, Le premier etage comprend : Trois chambres dont une suite avec salle de douches, salle de bains, wc, dressing, deux terrasses. Le second etage dédié aux parents comprend : Une master bedroom de 80 m2 : chambre, terrasse,dressing, salle de bains/douches/wc Superbe jardin clos sans vis-à-vis traité en pelouse, arrosage / eclairage Double accès voiture : garage et piscine possible Emplacement recherche, volumes exceptionnels, superbes prestations : parquets massifs, double vitrage, marbre,terrazzo, deux espaces de vies indépendants Alarme, vidéo surveillance. Unique sur le secteur Prix incluant 4.3 % d'honoraires charge acquéreur ( 3 445 000 Euros Honoraires Exclus ) (2.95 % fees incl. VAT at the buyer's expense.)
…By Groupe Patrimoine Ouest Parisien

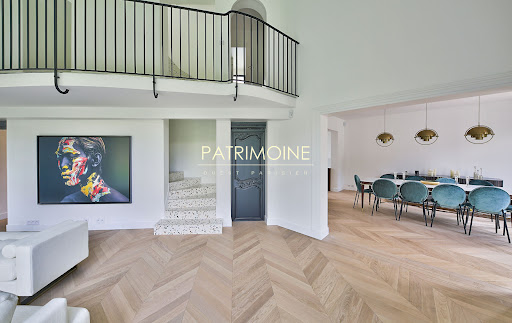


En limite de Saint Germain en laye à 8 mn du RER et du Parc du Chateau, Superbe Propriete ancienne : 1950 entiérement renovée dans un style contemporain avec des materiaux haut de gamme de 450 m2 edifiée sur 1.100 m2 de terrain clos sans vis à vis. En rez de jardin : un premier espace de vie ainsi que de reception agencé tel un appartement indépendant pour du personnel ou des invités developpe 180 m 2 et comprend : Entrée, sejour, cuisine équipée le tout donnant sur sa propre terrasse et jardin, deux suites dont une avec verrière et poêle a bois donnant sur une seconde terrasse avec jacuzzi : salle de sport possible, salle de douches/wc, seconde suite avec salle de douches, wc invités, vestiaire L'Espace de vie principal de 270m2 comprend : Reception cathédrale avec 4.5 M sous plafond, salon TV, salle a manger, cuisine équipée haut de gamme, wc invités, buanderie, Le premier etage comprend : Trois chambres dont une suite avec salle de douches, salle de bains, wc, dressing, deux terrasses. Le second etage dédié aux parents comprend : Une master bedroom de 80 m2 : chambre, terrasse,dressing, salle de bains/douches/wc Superbe jardin clos sans vis-à-vis traité en pelouse, arrosage / eclairage Double accès voiture : garage et piscine possible Emplacement recherche, volumes exceptionnels, superbes prestations : parquets massifs, double vitrage, marbre,terrazzo, deux espaces de vies indépendants Alarme, vidéo surveillance. Unique sur le secteur Prix incluant 4.3 % d'honoraires charge acquéreur ( 3 445 000 Euros Honoraires Exclus ) (2.95 % fees incl. VAT at the buyer's expense.)
…By Groupe Patrimoine Ouest Parisien


For sale – Saint-Germain-en-Laye – Place du Marché – 7 mins from the RER A – Nestled in a sought-after area of the town centre, this 120m² (1,292 sq ft) house delights with its fantastic volume and three stories, designed to combine reception spaces and privacy. The ground floor has an entrance hall leading to a large 36m² (388 sq ft) living room with fireplace, bathed in natural light. The separate kitchen completes this space and opens onto the terrace and garden. These spaces create a welcoming ambiance, ideal for entertaining and everyday life. Guest toilet. The first floor is devoted entirely to a spacious 26m² (280 sq ft) bedroom complete with a shower room/toilet. (2 bedrooms possible) The second floor comprises two additional bedrooms, served by a shower room/toilet. Perfectly suited to family life. The basement level contains a large storage/laundry/cellar area. You'll love the rare features: two parking spaces on the basement level, equipped with an electric charging point. Prime location, close to shops, schools and transport services. A deluxe home, combining comfort, peace and quiet, and practicality. A showcase for the French way of life, Saint-Germain-en-Laye combines the prestige of its institutions, the elegance of its shops, direct access to Paris via the RER A, and the tranquillity of its park and forest. Several members of the BARNES team have sent their children to schools here (Lycée International, Notre-Dame, and Saint-Érembert) and know the town inside out; they can offer you the best possible advice on your project. Agency fees at 3.6% (€45,000) i.e. a net seller price of €1,245,000.payable by the buyers: Your Barnes contact: Aude Nobécourt +33 (0)6 88 75 60 10 €1,245,000 Agency fees not included - Agency fees: 3.61% incl. tax Fees payable by the buyer - Average amount of the share of charges €1,920/year - Estimated amount of annual energy costs for standard use based on 2025 energy costs: €1,740 ~ €2,360 1,245,000 € Agency fees not included - Agency commission: 3.61%VAT included Agency fees payable by buyer - Nombre de lots dans la copropriété: 7 - Montant moyen de la quote-part de charges courantes 1,920 €/yearly - Montant estimé des dépenses annuelles d'énergie pour un usage standard, établi à partir des prix de l'énergie de l'année 2025 : 1740€ ~ 2360€
…By Barnes Saint-germain-en-laye


RARE - For sale - Place du Marché - 5 minutes from the RER A - Exclusive address in the heart of the city This high-end family home offers a superb combination of refinement, volumes easy access, sheltered from prying eyes in an area popular for its quality of life and exceptional location. The town's most reputable shops and schools and the RER A are just a few minutes' walk away, putting Paris and the business districts within easy reach. Laid out over three levels, the house has been designed to meet the demands of contemporary living, with each space combining comfort, privacy and elegance. The ground floor comprises an entrance hall with storage leading to a bright reception area composed of a living room open on a fitted and equipped kitchen and extended by a veranda bathed in natural light. The property opens onto a walled garden, a rare and precious leafy oasis in the city centre. Bedroom with shower room and toilet, and a guest toilet. A laundry room rounds off this level. The first floor has three bedrooms with custom-built storage, two shower rooms and two toilets, ensuring comfort and independence. The second floor offers two additional bedrooms, a bathroom, and a large landing, ideal for use as a playroom, office or relaxation area. Separate toilet. A cellar with storage space and a wine cellar on the basement level round off the property. Rare opportunity, ideal for buyers looking for: -a premium address in the heart of the city, -a direct link to Paris via the RER A, -the luxury of an elegant family home, and the discretion of a functional property ensuring privacy. Fees at 3.54% payable by the buyer. Net seller price €1 815 000 Barnes contact AgencAude Nobécourt (+33) 6 88 75 60 10y fees not included - Agency fees: 3.44% incl. tax Fees payable by the buyer - Estimated amount of annual energy costs for standard use based on 2021 energy costs: €1,400 ~ €1,980 1,815,000 € Agency fees not included - Agency commission: 3.58%VAT included Agency fees payable by buyer - Montant estimé des dépenses annuelles d'énergie pour un usage standard, établi à partir des prix de l'énergie de l'année 2021 : 1400€ ~ 1980€
…By Barnes Saint-germain-en-laye


Contemporary house of about 250 m², built in 2007 on a landscaped garden of 800 m² planted with a centenary olive tree, palm trees and tall trees. Thought around light and volumes, it is organized around a vast reception in double height, dominated by a mezzanine gallery. Large picture windows open it on the same level on the wooden terrace and the large pool, facing south. The open kitchen, the pantry, a cloakroom and guest toilets complete this living space. Two bedrooms and a bathroom, also facing the terrace, are on the same level. Upstairs, the mezzanine houses a pool table, it serves a master suite, two bedrooms and a bathroom with toilet. Each room opens onto an external walkway; a second terrace extends this level. A total basement of about 150 m², with laundry room, offers many possibilities for storage and development. Easy access to the A13 and A14, kindergarten and primary schools 5 minutes walk. Bus to the international high school and schools of Saint-Germain-en-Laye and Notre-Dame "les oiseaux" in Verneuil sur Seine.
…By Daniel Féau
'%20stroke='%23DDAA3A'%20stroke-width='1.909'%20stroke-linecap='square'%20stroke-linejoin='bevel'/%3e%3c/svg%3e)
Receive by email any new listing that may match your search criteria
Your criteria :
By validating this form, you accept the general conditions of use of Le Figaro Properties.
These agencies offer a selection of luxury properties vente in the Yvelines. Feel free to contact them for personalized assistance.
For your search for an exceptional property, select from our luxury houses with panoramic views in Yvelines (78), starting at $470,900. Offering exceptional panoramas, these 56 residences overlook the city and its surroundings. As the seasons pass, the spectacle is renewed without ever becoming tiresome. Depending on the area you are looking for, such as Montfort-l'Amaury, Le Pecq and Montchauvet, the living areas may vary and start at a minimum of 126 m². The largest properties rise to 723 m².
Set down your suitcases without waiting: our catalog brings together 19 furnished luxury houses in Yvelines (78), with a starting price of $408,113. From the living room to the bedrooms, each residence is tastefully furnished and ready to live in. Property listings are particularly numerous in the following areas: Le Vésinet, Versailles and Adainville. The average price of this furnished stock stands at $6,553 per square meter. Living areas reach 1,100 m² for our largest properties.
As part of your search for properties of excellence, browse our privileged selection of 313 luxury houses with a pool in Yvelines (78) available from $420,446. These exceptional residences enjoy prime locations, particularly in Montfort-l'Amaury, Le Vésinet or Rambouillet. Whether the architecture of these houses incorporates a covered indoor aquatic space or a vast outdoor pool, each property flourishes amid remarkably landscaped grounds measuring between 245 m² and 70 ha.
Your receptions deserve a setting to match: discover 263 luxury houses with a reception room in Yvelines (78), starting at $381,204. These residences combine family privacy with spaces dedicated to major events. Family gatherings, business dinners or parties with friends naturally find their place there. The fashionable addresses are located in Montfort-l'Amaury, Versailles and Le Vésinet. Depending on the property, the property area extends up to 70 ha.
The sea horizon as a guiding thread: explore 1 luxury house with sea views in Yvelines (78), with a price starting at $1,625,725. The sea accompanies your days, from sunrise to the last light. A daily privilege that few addresses can claim. Browse the listings in Thiverval-Grignon first. In terms of dimensions, the living area is 336 m² and the grounds measure 4,683 m².
Anchor your daily life at the water's very edge: this is what the 6 luxury houses right on the water in Yvelines (78) allow, for sale from $627,866. These rare residences provide direct access to the shore, with no obstacle to cross. In the geographical area, Le Vésinet, Triel-sur-Seine and La Falaise account for a significant share of our listing catalog. The average price per square meter stands at $6,197. Expect living areas measuring between 190 m² and 590 m². In our selection of listings, a property can have up to 11 rooms.
Within our catalog, 6 luxury houses listed as historic monuments in Yvelines (78) are for sale, starting at $257,874. These residences perpetuate exceptional architectural expertise. Acquiring one means continuing a story that began long before you. Your search can focus on Noisy-le-Roi, Croissy-sur-Seine and Gargenville. The properties recorded in our listings have between 4 and 5 bedrooms. The grounds in our collection measure 587 m². This can rise to 2,300 m² depending on the property.



