Get early access to listings that match your criteria
Never miss an opportunity again. Our personalized alerts notify you instantly.

 English$ USD · m²


This bright 197.5m² (2,126 sq ft) house in an elegant late 18th-century residence with character enjoys a unique setting and rare charm. Laid out over three levels, it offers great volume, a large terrace and a separate apartment Ground floor: Entrance hall leading to two rooms that could be used as a living room, large office or bedroom, as well as a separate toilet. First floor: Magnificent 63m² (678 sq ft) living area comprising an open kitchen and a large lounge with direct access to a stunning terrace. Shower room and walk-in wardrobe (or small bedroom) also on this level. Second floor: Two bedrooms and a bathroom area. Independent apartment: Private entrance hall, kitchen, living room, shower room and bedroom. An outdoor parking space rounds off the amenities. The property has potential for conversion; certain alterations could be considered if the buyers wish to make different use of the space and layout options. Vicinity: A stone’s throw from Saint-Germain-en-Laye and Maisons-Laffitte. Bus stop a 3-minute walk away. Nursery and primary schools a 2-minute walk away. Shops and bakery a 5-minute walk away. Just 20km (12.4 miles) from Paris. Shared ownership building: 13 lots - on-going procedure (payable by the sellers). Price: €745,000 incl. agency fees (4.93% incl. VAT payable by the buyer, i.e. €710,000 net seller). BARNES contact Agnès Meyer +33 (0)6 64 36 18 35 - [email protected] €757,500 Agency fees not included - Agency fees: 4.95% incl. VAT Fees payable by the sellers - Estimated amount of annual energy costs for standard use based on 2021 energy costs: €3,490 ~ €4,730 - Information on the risks to which this property is exposed is available on the Géorisques website: www.georisques.gouv.fr - Agnès Meyer - Sales agent - EI - RSAC 900 729 013 710,000 € Agency fees not included - Agency commission: 4.93%VAT included Agency fees payable by buyer - Montant estimé des dépenses annuelles d'énergie pour un usage standard, établi à partir des prix de l'énergie de l'année 2021 : 3490€ ~ 4730€ - Les informations sur les risques auxquels ce bien est exposé sont disponibles sur le site Géorisques : www.georisques.gouv.fr - Agnès MEYER - Agent commercial - EI - RSAC 900 729 013
…By Barnes Saint-germain-en-laye


Innove Immo offers you a family house, low plateau Saint Antoine featuring an entrance with a closet, a large living room with a fireplace, a dining kitchen with access to the garden. Half a floor has a restroom. The two floors share 6 bedrooms, a bathroom (with shower and bathtub), and a shower room.The basement includes rooms such as a laundry room, a garage with a convertible attic above it.Located just steps from rue de Versailles, the old Town Hall, Langevin school, and a 10-minute walk from Blanche de Castille. The bus service is also very convenient with lines 6202 and 6201.Important information: the windows are double-glazed, the roof has been reviewed (invoice available). A refresh is just necessary to give this lovely house its modern touch.Fees included of 4.8% VAT at the expense of the buyer. Price excluding fees: €1,230,000. Housing with excessive energy consumption: Energy class G, Climate class G. Estimated annual energy expenses for standard use: between €8,500.00 and €11,550.00 for the years 2021, 2022, and 2023 (including subscriptions). Information on the risks this property is exposed to is available on the Géorisques website: georisques.gouv.fr.INNOVE IMMO, your partner for your life projects.We inform you that under Article L561-5 of the Monetary and Financial Code, an identification document will be required before each visit.This description has been automatically translated from French.
…By Innove Immo - Versailles


Nestled in the heart of the highly sought-after Grandchamp estate in Le Pecq, ALBA is an elegant architect-designed house from the 1970s that has been renovated, offering a calm and green living environment, with no vis-à-vis, beautiful landscaped garden, and a south-facing terrace.The house spans 233 m² over two levels. On the main floor, the double reception room with a fireplace is bathed in light due to its triple exposure and opens widely onto the terrace and garden. An independent dining room, a fully equipped kitchen with a laundry/pantry area, and a master suite with custom storage, double sink shower room, and separate toilet complete this level.On the ground floor, there are three bedrooms, a bathroom, and separate toilets. A newly created office features a large bay window and an independent entrance (possibility for professional use), offering great versatility.The house also includes two spacious storage rooms, a boiler room, a closed box, and covered parking for two vehicles.Ideally located near the town center of Saint-Germain-en-Laye, the RER A, shops, and renowned schools, including the International High School.WHAT WE LIKE: the architectural character, the bright double reception room opening onto the terrace and garden, the office with an independent entrance, and the proximity to the International High School.Exclusivity Agency MOSAIC (3.81% fees VAT included charged to the buyer.) Vanessa CAZENOVE (EI) Commercial Agent - RSAC Number: 808944151 - Versailles.This description has been automatically translated from French.
…By Mosaic


This recent house (2014) will delight with its great volume, natural light and completely unobstructed views, free from overlook in the sought-after Ermitage neighbourhood near Versailles Palace. Facing southwest, it benefits from optimal sunlight throughout the day and a quiet, leafy environment. The garden level comprises a semi-open kitchen, separate toilet and functional laundry room. The first floor offers great volume complete with a large 33m² (355 sq ft) master suite, a second bedroom,and a shower room with toilet. The second floor offers has additional bedrooms (12m² or 129 sq ft, 15m² or 161 sq ft and 17m² or 183 sq ft), as well as a shower room with toilet. A 35m² (377 sq ft) damp-free basement level with good ceiling height offers ample storage space and direct access to the underground car park, with three private parking spaces. Amenities and assets: - Exceptional location next to the Palace grounds - Unobstructed view, no overlook - Southwest facing - Hoche school sector - Recent construction, no work required EPC C/C; 4% fees payable by the buyers, i.e. €1,680,000 net seller price. Your BARNES contact: Joséphine Regaldi +33 6 78 78 53 43 “Information on the risks to which this property is exposed is available on the Géorisques website: www.georisques.gouv.fr €1,680,000 agency fees not included - Agency fees: Fees at 4.17% incl. tax payable by the buyer - Average amount of the share of charges €7,896/year - Estimated amount of annual energy costs for standard use: €1,230 ~ €1,700 - Joséphine Regaldi - Sales agent - EI - RSAC Versailles 853850899 1,569,600 € Agency fees not included - Agency commission: 4.17%VAT included Agency fees payable by buyer - Montant moyen de la quote-part de charges courantes 7,896 €/yearly - Montant estimé des dépenses annuelles d'énergie pour un usage standard : 1230€ ~ 1700€ - Joséphine REGALDI - Agent commercial - EI - RSAC Versailles 853850899
…By Barnes Versailles


A contemporary property combining architecture, nature and ultra-high energy efficiency. Located just steps from the centre of Jouy-en-Josas in a particularly quiet and leafy residential area, this elegant family home was built in 2018. It stands out for its forward-looking design: a plus-energy home intended to offer exceptional comfort while keeping energy consumption to a minimum. Presenting an enclosed garden of 1,325 sq.m, the property offers approximately 210 sq.m of living area (excluding the converted attic) and enjoys a prime location just 400 metres from the train station and public transport connections, within easy reach of the local shops and schools. Upon entering, the house stands out for its spacious interior, natural light and seamless connection to the surrounding greenery. Large windows naturally extend the living areas out onto the terraces and garden, creating a true indoor/outdoor flow. The ground floor (approx. 101 sq.m) features a spacious entrance hall, a living room of 37 sq.m, a kitchen/laundry area of 22 sq.m, and an independent studio of 26 sq.m complete with shower room with toilet and separate guest WC. Upstairs, the sleeping area comprises four generously sized bedrooms accessed via a spacious landing, along with two bathrooms (one with shower, the other with bathtub) and a separate WC. The spacious bedrooms offer great flexibility in terms of layout and furnishing. One of the property's key assets is its eco-conscious design and outstanding energy efficiency: it boasts a Class A energy rating and exceptionally low conventional energy consumption. Outside, the enclosed garden features wooden decking, lush vegetation, landscaped areas, a greenhouse and an outdoor sauna. The property thus strikes a highly sought-after balance between proximity to Paris, village living, contemporary architecture and energy efficiency. The Jouy-en-Josas train station is just 400 metres away, and the local shops and schools are nearby.
…By Emile Garcin - Neuilly-sur-seine


Discover this magnificent 19th-century "folie" of approximately 790 sq m, ideally located at the entrance to the historic estate of the Countess du Barry in Louveciennes. This exceptional property embodies the charm and elegance of its era while offering modern amenities that meet contemporary living standards. The neo-classical architecture by Henri Goury is a true tribute to the arts and aesthetics of the period. Inside, you will be charmed by large reception rooms flooded with natural light, perfect for hosting family and friends in a refined setting. The property also features an indoor swimming pool, a rare asset that allows you to enjoy moments of relaxation year-round. The house includes four spacious bedrooms, each offering an intimate space conducive to rest, as well as a large library. Quality materials and meticulous finishes reflect the luxury and comfort this residence has to offer. One of the two pavilions still requires restoration, and a 70 sq m outbuilding completes this exceptional property. The large park surrounding the property is a true green sanctuary, ideal for quiet walks or outdoor receptions. You will appreciate the tranquility of this enchanting setting while remaining close to town amenities. Plot of approximately 5,300 sq m. Practicality is not forgotten: downtown Louveciennes shops are just a few minutes away, the Viollet-le-Duc elementary school welcomes local children, and the Louveciennes train station, served by the Transilien Line L, provides access to Paris-Saint-Lazare in about thirty minutes. This property is aimed at those seeking much more than just an address: a place steeped in history, where the beauty of the materials and the originality of the volumes create an extraordinary living environment. It will suit a family looking for a home with character on the gates of Paris, as well as heritage enthusiasts eager to become part of a storied location while bringing their own vision to life, notably through the renovation of the second building. For more information or to arrange a private viewing, please do not hesitate to contact us. Switchboard open 24/7. Tel: +33 1 84 19 04 19 or +33 6 03 54 58 56.
…By Agence Béguet Associes


Abriculteurs is pleased to present this family home for sale, built in 2004, located in Versailles in the Porchefontaine district, an area known for its village atmosphere. The living space centers around a large, bright double living room with a fireplace, extended by a paved terrace and the garden. The separate kitchen, which has its own outdoor access, can easily be opened up to the living room according to your preferences. The entire property sits on a 344 m² plot. A covered garage allows for easy parking of one vehicle. Upstairs, the sleeping area consists of three bedrooms, including one with a large built-in dressing room, as well as an additional room that can easily be converted into an office. Two shower rooms and a separate toilet complete this level. The location of the house allows you to enjoy all the shops, schools, and Porchefontaine station within walking distance (RER C, providing connections in one direction to Versailles Rive Gauche and in the other to Paris and its southern suburbs). Property highlights: - 344 m² plot and terrace directly accessible from the living room - Bright, dual-aspect living room with fireplace - Private parking - Immediate proximity to Porchefontaine station, shops, and schools Please note: - Property tax: €2,000 / year - Individual electric heating - Electric hot water (300L tank) - Condition of the property: good general condition - Property is not part of a co-ownership - Connected to the public sewer system and stormwater drainage Conventional energy consumption (kWhEP/m².year): 222 (D) Estimated emissions (kg CO2/m².year): 8 (B) Sale price: €849,990 VAT included (Abriculteurs fees paid by the seller) Listing drafted under the editorial responsibility of Mrs. Elisabeth PHILIPPON, commercial agent (EI), registered with the Versailles RSAC under number 995 324 779, without holding funds, acting on behalf of SARL Abriculteurs immobilier, capital of €5,000, registered under SIREN number 837 704 584, holder of professional card number CPI 7501 2018 000 025 842 issued by the Paris Île-de-France Chamber of Commerce, whose legal representative is Mr. Adrien Piot, headquartered at 12 rue des Halles, 75001 Paris.
…By Abriculteurs


iad France - Martin Citerneschi offers you: At the edge of the Rambouillet forest, in the heart of a charming village. Built on a landscaped plot of approximately 1,300 m², this bright home delights from the entrance with its warm atmosphere and quality features. The ground floor reveals a spacious reception area bathed in light, a fitted and equipped kitchen, extended by an elegant veranda serving as a dining room. The upper floors host five bedrooms, two shower rooms, and a bathroom, ideal for family living. Outside, the well-maintained garden is equipped with an automatic watering system. The inviting pool naturally fits into this privileged environment. An elegant terrace extends the living spaces for moments of sharing. A garage and cellars complete the features of this property. Immediately close to schools, shops, and services, this address offers a perfect balance between serenity and practicality. A charming property, rare in the area, to be discovered without delay. Agency fees are the responsibility of the buyer. Price including fees: 845,000 euros. Price excluding fees: 804,762 euros. Fees inclusive (5.00% of the price of the property excluding fees): 40,238 euros. A valid identification document will be required for the visit, in accordance with Article L.561-5 of the Monetary and Financial Code. Information on the risks to which this property is exposed, including the legal obligation for clearing, is available on the Géorisques site: http://www.georisques.gouv.fr. This real estate announcement has been written under the editorial responsibility of Mr. Martin Citerneschi, independent real estate agent (without holding funds), commercial agent of SAS I@D France registered at the VERSAILLES RSAC under number 993202019, holder of the real estate canvassing card on behalf of I@D France SAS.This description has been automatically translated from French.
…By Iad France


iad France - Martin Citerneschi offers you: An Exceptional Property in Rambouillet Discover the timeless elegance of a character house of 164 m², built in 1850, nestled in a green setting of 5,000 m², enhanced by a large natural pond. Located in a sought-after area of Rambouillet, this property delicately combines the authentic charm of the old with high-end amenities. You will appreciate its five generously proportioned rooms, including two bright suites, an office, two shower rooms, a bathroom, a large living room filled with light, as well as a dining room with access to the equipped kitchen. Two adjoining dressing rooms to the two bedrooms upstairs and an independent studio complete this picture. The outdoor spaces, a true haven of peace, reveal a landscaped garden, complemented by a sunny paved terrace ideal for entertaining your guests in a friendly and privileged atmosphere. The high-end technical equipment includes fiber optics, a high-performance internal/external alarm system, as well as diversified heating combining comfort and efficiency, including a traditional fireplace and a supply of natural gas. Benefiting from an optimal southeast exposure, this property is bathed in exceptional light throughout the day. Its strategic location places you just 4 km from the city center, in immediate proximity to transport and shops, ensuring a perfect balance between tranquility and accessibility. This property has considerable potential and invites you to express your creativity to restore its full splendor and make it a unique residence that reflects your image. Do not miss this rare opportunity in Rambouillet with unmatched charm. Agency fees are the responsibility of the buyer. Price including fees: 940,000 euros. Price excluding fees: 900,000 euros. Fees including VAT at the expense of the buyer (4.44% of the price of the property excluding fees): 40,000 euros. Energy display information on this property: ENERGY class D index 161 and CLIMATE class D index 35. Information on the risks to which this property is exposed, including the legal obligation to clear brush, is available on the Géorisques website: http://www.georisques.gouv.fr. This real estate announcement was drafted under the editorial responsibility of Mr. Martin Citerneschi, independent real estate agent (without holding funds), commercial agent of SAS I@D France registered with the VERSAILLES RSAC under number 993202019, holding the real estate solicitation card on behalf of I@D France SAS.
…By Iad France


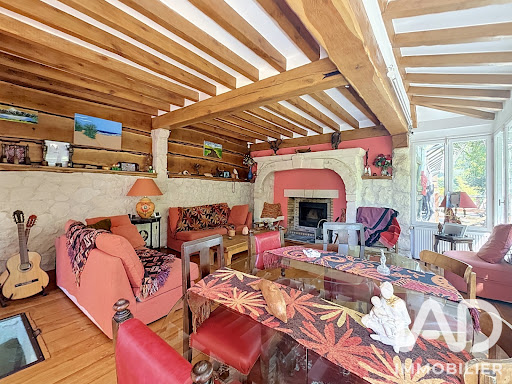
iad France - Alexandre Mahia offers you: EXCLUSIVITY - PARK OF MAISONS-LAFFITTE - HOUSE - ABOUT 212M² - NEAR ERMITAGE - DPE C Well located in Maisons-Laffitte, this character house in very good condition spreads over approximately 212 m² of living space on 2 levels, offering a spacious and well-maintained living environment on a plot of 1,062 m². From the entrance, the tone is set: the house is organized around a bright living room of 31 m², luminous and equipped with a fireplace that gives it a friendly atmosphere and its beautiful wine cellar. The open kitchen of 24m², fully equipped and well-sized, naturally extends this living space, giving access to a large terrace and its garden WITHOUT OVERLOOKING AND HIDDEN FROM THE ROAD. And a landing leading to a shower room with toilet, a laundry room, and a bedroom of 11m². Upstairs, a large office space, leading to a hallway, a bedroom, a bathroom with shower and toilet, a large bedroom of 17m² with its dressing room, and a shower room with toilet and a closet. The house also features a 32.4 m² duplex, a versatile asset that can accommodate a master suite, an independent space, or a games room. A large gym of 42m² over two levels and an office space of 10m² that can serve as a bedroom. 3 horse boxes, a paddock, and a manure pit complete this property. This house offers many spaces for remote work or personal and professional activities. An unfinished attic space. In terms of equipment, the house is equipped with an efficient heating system combining heat pump, solar energy, and radiators, and a socket for an electric car, ensuring comfort and energy savings on a daily basis. Agency fees are the responsibility of the seller. A valid ID will be requested during the visit, in accordance with Article L.561-5 of the Monetary and Financial Code. Information on the risks to which this property is exposed, including the legal obligation for vegetation clearance, is available on the Géorisques website: http://www.georisques.gouv.fr. This real estate advertisement has been written under the editorial responsibility of Mr. Alexandre Mahia, independent real estate agent (without holding funds), commercial agent of SAS I@D France registered with the VERSAILLES RSAC under number 820574697, holder of the real estate solicitation card on behalf of I@D France SAS.This description has been automatically translated from French.
…By Iad France


iad France - Nathalie Martin offers you: At the gates of Montfort l'Amaury, in the village of Grosrouvre, within the most sought-after neighborhood of the municipality, facing south for this renovated and extended house from the 80s in 2025. It develops 308m2, set on a plot of approximately 1,400 m2 with an 8x4 heated pool powered by a heat pump. The house features 9 rooms, including 4 bedrooms, an office, a game room, an independent studio, as well as a garage. The property is sold turnkey, with high-end amenities. The ground floor revolves around a living space of over 108 m2 that allows for a double living room, an open kitchen with granite countertops, a beautiful ceiling height, and wide south-facing openings leading to the terrace and garden. At this level, there is also a hallway with storage, an office, and a master suite of approximately 40 m2 with a dressing room, a shower room, and a toilet. An independent shower room and toilets complete the whole. On the first floor, a hallway serves two large bedrooms of over 20 m2, a bathroom, and separate toilets. The garden level offers additional spaces perfectly suited for family life or entertaining: an independent studio of approximately 20 m2 with a shower room, WC, and direct access to the garden, a cinema room, a laundry room, and a garage. The exteriors provide a privileged setting, with landscaped garden and heated pool, seamlessly connecting to the living areas. Technical advantages & features - Excellent energy performance: DPE B - Reversible air conditioning throughout the house - Solid wood flooring - Bathrooms with stoneware and marble - Designer interior doors - Connected automatic watering - Robotic lawn mower - Recent rehabilitation and extension (2025), turnkey house. Environment & access: Quiet and sought-after residential environment, 300m from access to the forest. Quick access to Montfort-l’Amaury - Méré train station (line N – Paris Montparnasse). Nearby schools, including Notre-Dame Private School. Non-contractual photos, enhanced by AI. Contact me 7/7 for more information and to arrange a visit at your convenience. Agency fees are the responsibility of the seller. Presentation of a valid ID will be required at the visit, in accordance with article L.561-5 of the Monetary and Financial Code. Information on the risks to which this property is exposed, including the legal obligation for clearing, is available on the Géorisques website: http://www.georisques.gouv.fr. This real estate ad has been drafted under the editorial responsibility of Mrs. Nathalie Martin, independent real estate agent (without holding funds), commercial agent of SAS I@D France registered with the CHARTRES RSAC under number 893953208, holder of the real estate canvassing card on behalf of I@D France SAS.
…By Iad France


INTERACTIVE SALE BY CALL FOR TENDERS (classic sale akin to auctions). The price indicated does not constitute the sale price but a possible starting offer price. Offers will be accepted exclusively online on the 36h-immo website.Grande Île / Bretonnière district /In a quiet and family-friendly residential environment of Voisins-le-Bretonneux, very close to local shops, schools, green spaces, and near the Saint-Quentin-en-Yvelines RER C station / Line N / Line U and the future metro line 18,Townhouse in a condominium built in 1988 with 85.06 m² of living space comprising:Entrance; access to an upper level: living room with fireplace leading to a 9 m² south-facing terrace, fitted and equipped open kitchen with quality fittings; via stairs, access to the 1st floor: hallway, two bedrooms with closets, bathroom, separate WC; via stairs leading to a 2nd floor: third bedroom. On the lower level: closed garage of approximately 36 m², storage space, laundry room, and technical room.Very good overall condition with notable features: triple glazing in the living room, south-facing window frames replaced, north-facing windows in double-glazed wood, electricity redone in 2021, recent VMC (controlled mechanical ventilation), hot water tank replaced in 2024, electric heating with inertia radiators, electric awning, front facade renovation and sealing work recently completed.Very good opportunityVisits by appointment. To book a visit: go to our site 36h-immo.com, create an account, and book a visit slot on the proposed slots or contact us at 07 57 91 35 87 to arrange a visit at another time if possible.Address: 89 Avenue de la Grande-Île 78960 Voisins-le-Bretonneux, 78960 Voisins-le-BretonneuxStarting offer price: 329,400.00 euros HNI which is a net seller price of 309,296.00 euros and 20,104.00 euros in negotiation fees borne by the buyer representing 6.50% of the net seller price.36 HEURES IMMO13 Rue du Bois Vert - 19230 PompadourThis description has been automatically translated from French.
…By 36 Heures Immo


Vésinet south (9 minutes from RER), near Lac de Croissy, a vast 310 m2 (3,337 sq ft) property from the end of the 19th century on a 1,542 m2 (0.38-acre) plot of land, all in excellent condition and with high quality amenities. - On the ground floor: hall, 77m2 (828 sq ft) triple reception (featuring a small lounge, dining room, living room), a vast fitted and equipped eat-in kitchen, and a study. - On the 1st floor: a corridor, a bedroom with a balcony, a parental apartment with a walk-in wardrobe, a bedroom, a shower room (walk-in shower), jacuzzi on the veranda, and a terrace. - On the 2nd floor: 3 bedrooms, a toilet, and a shower room. - On the mezzanine level: large pool room (or playroom, home cinema, gym, ballroom, etc.), laundry room, boiler room, technical room, storeroom. The main house is completed by an independent studio (6th bedroom) ideal for receiving family or friends. - Outside: heated and secure 12 x 5m (39 x 16ft) with Roman steps, pool house, fully-equipped summer kitchen (with barbecue), shower room. Boules pitch. Stunning perfectly maintained landscaped garden with automatic watering system and external lighting. Double garage + outdoor parking. 2,600,000 € Agency fees not included - Agency commission: 3.08%VAT included Agency fees payable by buyer - Les informations sur les risques auxquels ce bien est exposé sont disponibles sur le site Géorisques : www.georisques.gouv.fr
…By Barnes Saint-germain-en-laye


A Mid-Century Modern architecture in a landscaped garden Located in a peaceful private estate, this property of 200 sqm, fully renovated in 2024, is a 12-minute walk from Marly-le-Roi train station (Line L) and 7 minutes by car from RER A. The exterior renovation reinterprets with a contemporary touch the Mid-Century Modern movement of the 1950s. Its facade, rhythmically punctuated by arched openings, a brick base molded by hand, and a glazed terracotta roof in green, affirms a unique architectural identity. From the entrance, a double rounded staircase invites a true architectural stroll within a landscaped plot of 1,265 sqm. The garden, gently sloping, allows for the installation of a pool with a deck and pool house, with technical water and drainage expectations already met. Ground floor - Reception & Light The entrance, fitted with a reinforced door, opens onto a living space unified by a polished concrete floor. The through living room benefits from large glazed bays and architectural lighting Flos controlled by home automation. The independent kitchen of 15 sqm is organized around a central granite island and Corian work surfaces. Flush glazed Eclisse doors ensure sound and olfactory insulation. It extends to a 30 sqm terrace that can seat up to fourteen guests, naturally extending summer receptions. Adjacent to the living room, the office features a full-height glazed bay facing a mirror wall that extends the perspectives. An independent guest WC accessible via a two-door SAS with about 3 meters of linear storage completes this level. Upstairs - The Night Level Two independent suites are symmetrically arranged, on French solid oak parquet flooring. Acoustic doors, luminous moldings, and architectural lighting enable various ambiance scenarios. The master suite includes a bedroom with a custom 180 cm bed, a cross-through dressing room of 6 sqm (almost 6 meters of storage), and a private bathroom of 5.5 sqm with double basin, XL shower, and private WC. The second suite, 12.6 sqm, features a custom office, integrated storage under the eaves, and its own bathroom with shower and WC. Garden Level - Flexibility & Independence Accessible independently and on one level with the garden, this level is suitable for a children’s space, guests, or a professional activity. Two double bedrooms, each equipped with built-in wardrobes (including one with a study area), are organized around a 17 sqm TV or library lounge. They share a large bathroom with double basin, an independent WC, and a technical laundry room of 9 sqm. An independent studio of 16.5 sqm, directly accessible from outside, completes the set. It includes a fitted kitchen and a shower room with WC, offering an ideal solution for a girl’s nanny, guests, or a rental project. Transport & Accessibility By public transport: Bus (3 min walk): Direct connection to RER A station. Marly-le-Roi station (Line L): Accessible in 12 min on foot. By car / VTC: RER A station: Only 7 min from the property. Notes: Garage of 21 sqm with water point and storage Double flow ventilation with heating and cooling Hydraulic centralized auxiliary heating (gas) Double glazed windows High-quality thermal insulation 5000 L water recovery tank Automatic watering system Professional remote surveillance (video and alarm) Furniture excluded (except built-in custom and storage). Most can be sold additionally. Energy performance class C Property tax: 3516e Pools authorized by the PLU, approval depends on the validation of a specific project, to be submitted to the town hall.
…By Dauphine Rive Gauche


Agent's Note. In a sought-after, green residential area of La Celle-Saint-Cloud, hidden from view and close to renowned schools as well as quick access to Paris, Créhange International Real Estate presents this 7-room property. Set on a landscaped plot of 915 sqm, this home with high-end finishes offers a privileged living environment combining modern comfort, generous proportions, and exceptional wellness features. A Layout Designed for Family Life and Entertaining. Built over three levels, the home enjoys dual-aspect light thanks to its East-West orientation and a fluid distribution of space: The Entertaining Spaces (Ground Floor): The entrance leads to a spacious and warm living room, which, together with the adjoining dining room, offers over 68 sqm of living space. This light-filled area opens directly onto the garden and outdoor spaces. The separate kitchen, fully fitted and equipped by the exceptional Italian designer Arrital, will delight gastronomy and design enthusiasts. A first bedroom with its private en-suite shower room completes this ground floor level. The Night Area (1st Floor): The landing serves an office and two beautiful, comfortably sized bedrooms. You will also find a large bathroom and a shower room. The Garden Level & Wellness Area: A true haven of peace, the lower level hosts the master suite complete with its walk-in closet and en-suite bathroom featuring a traditional steam room (hammam) accommodating up to 6 people. This level also includes a laundry room, a boiler room, and a cellar. An Outdoor Space Dedicated to Well-Being. The 915 sqm enclosed, tree-lined garden features a large terrace as well as a 42 sqm heated swimming pool, perfect for sunny days.
…By Paris West Residential


This brick house with buhrstone foundations, located on a sought-after residential street in Le Chesnay (Bas de Plateau district) on the edge of the Plateau Saint-Antoine, is a real 1930s gem. Set on a 320m² (3,444 sq ft) plot with a private back garden, the property was extended in 1980 and revamped more recently (in 2002 and 2016). Offering 137m² (1,475 sq ft) of living space (203m² or 2,185 sq ft of floor space, including the full basement), the property, reached via the old front steps beneath a pretty arched porch, is laid out as follows: - Ground floor: an entrance hall with closet welcomes you before leading to a lovely 32m² (344 sq ft) living room opening onto the garden; this bright, southeast-facing room provides access to the rear garden via an overhanging terrace; adjoining the living room is an office with a view of the garden; the kitchen, which opens onto the living room, is situated on the street side, as is a first bedroom with shower room and a separate toilet; - First floor: two bedrooms, a large walk-in wardrobe, and a recently renovated bathroom with toilet; - Attic providing access to unused loft space; - Garden level: cellar, enclosed garage (option to park a car off the street), laundry/boiler room; this level also has a large, brand-new, self-contained 29m² (312 sq ft) studio apartment with kitchen, shower room and toilet, and a small metal-framed veranda; this studio apartment provides direct access to the garden; a room used as a workshop adjoins the separate studio apartment and could be joined to it to extend this space and create a two-bedroom apartment, or be connected to the living room on the upper level. A jewel of the Belle Epoque, this house offers great charm and is sure to delight with its solid oak staircase, parquet flooring in good general condition, period doorbell, cast-iron radiators, intricate ironwork and the overall sense of charm it exudes. Double glazing throughout. Following much-needed renovation, the house would be ideal for a family looking to settle in a sought-after family neighbourhood in the immediate vicinity of the Village des Enfants, Blanche de Castille, Les Châtaigniers or Saint-Jean d'Hulst. EPC rating: E/E - Estimated annual energy costs (baseline year 2021): between €3,010 and €4,110/year - Chappe gas boiler. Property tax (2025): €2,734 Price: €875,000 incl. agency fees - Fees payable by the sellers Your BARNES contact: Nathalie Boue Tel: +33 (0)6 44 07 93 50 or by email at [email protected] Fees payable by the seller - Estimated amount of annual energy costs for standard use based on 2021 energy costs: €3,010 ~ €4,110 Agency fees payable by vendor - Montant estimé des dépenses annuelles d'énergie pour un usage standard, établi à partir des prix de l'énergie de l'année 2026 : 3020€ ~ 4100€
…By Barnes Versailles

Bourgeois house including an entrance, two rooms, fitted open kitchen, living room giving access to a veranda, toilet; upstairs: a 'night' space consisting of a master suite with bathroom, two bedrooms with mezzanine, another bathroom, and toilet. Another room with access to a terrace, above are two additional bedrooms, one with a dressing room. A dependency used as a garage or storage. All on a landscaped plot of over 700m². Fees charged to the seller. Energy performance certificate: E. Estimated annual energy cost, minimum amount: €7020 - maximum amount: €9560. Real estate advisor: MOREL Jean Marc (EI). RSAC: 802 194 399. A valid ID will be required during the visit, in accordance with Article L.561-5 of the Monetary and Financial Code. Information on the risks to which this property is exposed is available on the Géorisques website: https://georisques.gouv.fr. This site will also provide a fact sheet on clearing obligations and a map of the areas subject to this obligation. This real estate advertisement has been written under the editorial responsibility of MOREL Jean Marc (EI), independent real estate agent (without holding funds), commercial agent of SASU THE DOOR MAN France registered with the RSAC, holder of the real estate canvassing card on behalf of the company THE DOOR MAN France SASU.This description has been automatically translated from French.
…By The Door Man France


RIVA is an exceptional property situated facing the Seine, on the Île de la Loge, one of the most exclusive addresses in Louveciennes. Nestled in a landscaped park of 2,900 m² with a pool and no overlooking neighbors, the house offers approximately 412 m² of living space.Ground floor: A spacious cathedral reception area with a fireplace and bar opens onto the terrace and south-facing garden. The open kitchen extends to a dining room. A laundry room with a back kitchen, guest toilets, and a first suite with a dressing room and shower room complete this level.First floor: A master suite with a dressing room, shower room and space for an office or lounge, three additional en-suite bedrooms, an extra dressing room, two toilets and a large mezzanine converted into an office, with a view of the Seine.Lower ground floor: A gym or playroom, a cinema room, a pantry, an additional room illuminated by an English courtyard and a superb garage accommodating up to six vehicles.Outdoors: A vast landscaped garden, with no overlooking neighbors, features a pool that can be covered depending on the season. The roof, windows, and shutters were renewed in 2023.The property is located in close proximity to the Cercle de Bougival, 10 minutes from the International School of Saint-Germain-en-Laye and the Louveciennes train station (line L to La Défense and Paris-Saint-Lazare), with connections to Versailles.WHAT WE LOVE: the view of the Seine and the privileged environment of Île de la Loge, the 2,900 m² park with no overlooking neighbors and its pool, the beautiful volumes of the cathedral reception area.Exclusivity Agency MOSAICVanessa CAZENOVE (EI) Commercial Agent - RSAC number: 808944151 - Versailles.This description has been automatically translated from French.
…By Mosaic


LE MESNIL LE ROI - Close to the Mesnil garden and schools - Family house with modern features - Double living room - Open and fully equipped kitchen - 5 bedrooms including a master suite with dressing room, an office - 2 bathrooms - Games room in the attic - Total basement - Garage - Built on a 400 m2 plot without overlooking - AP 01.39.62.04. This description has been automatically translated from French.
…By Agence Principale - Maisons Laffitte


Located in a sought-after residential area of Saint-Germain-en-Laye, this charming family home of approximately 130 m2 captivates from the moment you arrive with its authenticity and period charm. Dating back to the 18th century, it has retained its character while offering a comfortable and functional living environment. Upon entering, the ground floor opens onto a beautiful, welcoming living space, comprising a living room with a fireplace, a fully fitted and equipped open-plan kitchen, and a dining room extending from it. The whole area forms a bright, open, and inviting space, ideal for both family life and entertaining. A toilet and a laundry room outside complete the practical amenities of the house. On the first floor, the house offers a pleasant master suite, with its fireplace, and a private bathroom and many cupboards, as well as two connecting bedrooms offering beautiful volumes. The second floor houses two additional bedrooms, also with windows on both sides, as well as a bathroom and toilet. A large cellar in the basement completes the property and offers a particularly valuable storage space. Outside, you'll enjoy a charming private garden with a terrace, a true extension of the living spaces when the weather is fine. A garden shed completes this outdoor area. The house benefits from oil heating, double-glazed windows and a north-west exposure. In the immediate vicinity of amenities, it is located just a 5-minute walk from the market square, schools and shops, and about a 10-minute walk from the RER. Price EUR1,240,000 including agency fees of 4% payable by the buyer. Information on the risks to which this property is exposed is available on the Géorisques website: www.georisques.gouv.fr
…By Elizabeth Taylor Luxury


ART DECO RESIDENCE TO ENHANCE Saint-Rémy-lès-Chevreuse - Chevreuse ValleyJust a few minutes from Paris, in the preserved setting of the Chevreuse Valley, a unique, confidential, and deeply inspiring property emerges, ready to personalize/renovate.Built in the Art Deco style, this character residence boasts nearly 360 m² of living space in the heart of a 3,234 m² garden, bordered by the Yvette River and accessible by a private dock. Here, nature becomes a natural extension of the home: water, trees, and lush views create a rare backdrop, imbued with calm and discretion.Behind its elegant facade, the property reveals generous volumes, omnipresent light, and architecture designed for entertaining. The centerpiece is a spectacular living room of approximately 80 m², enhanced by remarkable ceiling height, a glass-fronted fireplace, and large openings leading to the terraces and garden.This impressive space can accommodate family gatherings as well as private receptions, confidential events, or prestigious business meetings.A PROPERTY TO REINVENTThe property is offered for refreshing, providing future owners the opportunity to fully reveal its potential and infuse it with a new personality while preserving its architectural identity.The six bedrooms and offices (two double studios without kitchens on the garden level: one large independent studio with kitchen and its own entrance to the outside) are spread across multiple levels, allowing for a customized organization. Independent circulation, abundant storage, and the presence of two bathrooms, two shower rooms, and several toilets offer comfort particularly suited for a large family or a professional activity.The house also features a main equipped kitchen, as well as a functional lower level comprising a boiler room, storage spaces, and a secure workshop-garage that can accommodate three vehicles.AN INDEPENDENT SPACE INSIDEAn office or autonomous studio completes this property. Equipped with its own kitchen, a full bathroom, ample storage, and independent access, it can be arranged as a staff accommodation, guest suite, executive office, or space dedicated to a professional activity.A LOCATION WITH MULTIPLE POSSIBILITIESWith its architecture, volumes, and environment, this residence appeals to clients seeking much more than a simple home. It can accommodate: - a prestigious primary or secondary residence; - a law firm or notary's office; - a family office; - a corporate headquarters; - a foundation or association; - a consulting activity; - a training or consulting center; - a liberal profession.Benefiting from an energy performance diagnosis classified D, this property combines the nobility of a historic residence, the serenity of an exceptional natural environment, and the flexibility of residential and professional use.Note: some images generated by artificial intelligence provide a glimpse of its potential after refreshing or renovation. However, it is during a visit, discovering the volumes, the light, and the whisper of the Yvette at the back of the park, that this residence truly reveals its entire personality.TO BE DISCOVERED IN PRIVATE VIEWINGFees of 2.58% inclusive of VAT payable by the buyer (1,550,000 € excluding fees)Your 3G IMMO commercial agent on-site EI - Bernard CAUMARTIN registered at the CRETEIL RSAC n° 453 740 284According to article L.561.5 of the Monetary and Financial Code, to organize the visit, you will be asked to present an identification document.Information on the risks to which this property is exposed is available on the Géorisques website: www.georisques.gouv.frThis description has been automatically translated from French.
…By 3g Immo Prestige


This charming 125m² stone house is located in a quiet street, immediately close to the city center, schools, the market, and the Rive Droite train station. It consists of 6 main rooms, 4 bedrooms with a garden and a garage, providing a pleasant and sought-after living environment.The house benefits from very nice brightness. It notably includes a large fully renovated dining kitchen, as well as a double living room opening directly onto the garden, ideal for fully enjoying the beautiful days.The ground floor also has a shower, providing extra comfort for daily life.Upstairs, the sleeping area includes 4 bedrooms, as well as a bathroom and a shower room, offering pleasant comfort for the whole family.In the basement, an additional room can be used according to your needs as an office, gym, leisure space, or storage.Heating is provided by a pellet boiler, offering an efficient and economical heating solution. The property is set on a plot of 330 m² and benefits from a garage allowing parking for a vehicle, as well as a pleasant quiet garden.The property benefits from dual access, with a main entrance and access to the garden from the street located at the back, thus providing a particularly practical configuration.The advantages: Character stone house, 170m² on the ground, 135 m² living area, 4 bedrooms, large fully renovated dining kitchen, double living room opening onto the garden, shower on the ground floor, bathroom upstairs, shower room upstairs, basement room, pellet boiler, garage for one car, plot of 330 m², quiet garden, dual access, proximity to city center, schools, market, and Rive Droite train station. A charming house, ideally located, which offers both the character of the old, beautiful volumes, great brightness, and a pleasant garden, with features suited to family life.Fees included 4% VAT at the buyer's expense. Price excluding fees 990,000 €. Energy class C, Climate class A Average estimated amount of annual energy expenses for standard use, established from energy prices in 2021: between €570.00 and €830.00. Information on the risks to which this property is exposed is available on the Géorisques website: georisques.gouv.fr. This property is offered to you by a commercial agent (individual company).Your advisor INNOVE IMMO - Viroflay: Anne Vinet Commercial agent (individual company) RSAC 895 205 466 00017 RCP VD 7.000.002/009687/ACI27507. INNOVE IMMO, partner in your life projects.We inform you that under article L561-5 of the Monetary and Financial Code, an identity document will be required before each visit.This description has been automatically translated from French.
…By Innove Immo - Viroflay


Who said you had to choose between character and light? In Vert, this 270 sqm house proves exactly the opposite; more than just a family home, it's a true haven. From the moment you enter, the perspective opens onto two distinct worlds: the authenticity of a spacious eat-in kitchen to your right, and the brightness of a vast, contemporary living room to your left. This latter space, a true centerpiece defined by its bay windows, offers a living area bathed in light. The second reception room, currently transformed into a billiard room, maintains its own distinct character. Both the living room and this space benefit from high-end underfloor heating. Two reception areas with strong identities, linked either by the charm of the original building or by direct access to the outdoor terrace. A separate office completes this level, offering a strategic and secluded home office away from the hustle and bustle of family life. Two staircases highlight the house's architectural fusion and naturally separate the spaces: 1- One, from the contemporary extension, leads to a true master sanctuary designed like a hotel suite, with its own dressing room and private bathroom. 2- The other, nestled in the historic section, provides access to the children's or guests' quarters, with three beautiful bedrooms and a contemporary shower room. Set on over 900 sqm of land, the landscaped garden, terrace, and pétanque court invite you to enjoy long summer evenings. However, this house's best-kept secret lies in its double basement. The first level, a raw concrete structure, awaits your vision (home cinema, custom-designed gym), while the second level houses the logistics (cellar, boiler room, large workshop). This is a house that demands no compromise: the DNA of Espaces Atypiques, seamless family planning, and a sound investment. - Transportation: The 6825 express bus takes you directly to La Défense (departures and returns timed to coincide with office hours), complemented by the imminent arrival of the RER E commuter train. - Schooling: Nursery and primary schools in the village, and a direct bus service to the private school Notre-Dame de Mantes-la-Jolie. - Amenities: Citymarket in the immediate vicinity. - Energy Performance Certificate (EPC): ENERGY CLASS C - CLIMATE CLASS C. The estimated average annual energy costs for standard use, based on average energy prices indexed to 2021, are between EUR2,191 and EUR2,965. EUR760,000 including fees (Fees payable by the seller). Information on the risks to which this property is exposed is available on the Géorisques website: www.georisques.gouv.fr. Contact: Sarah NASSOUR Telephone: 33749067226 RSAC: Versailles 105 296 339
…By Espaces Atypiques Yvelines


The notarial office PEZERON and associates, SAS, SCP offers you: House / villa for sale in Immo-interactive - - - - - - - - - - - - - - - - - - - - - - Property address: 10 Rue de Verdun 78490 MONTFORT L AMAURY - - - - - - - - - - - - - - - - - - - - - - In the heart of Montfort l'Amaury with all amenities within walking distance - 138 m² house built on a plot of 504 m², composed as follows: Entrance with closets, equipped kitchen, living room with fireplace, veranda-dining room, toilet. 1st floor: Landing serving 2 bedrooms, dressing room, shower room, toilet. 2nd floor: Parental suite offering bedroom with small mezzanine, separate toilet and bathroom. A cellar, a landscaped garden with above-ground pool, and a shed complete this charming old house tastefully renovated. You will be seduced by its volumes and its very cozy charm. Shops, colleges (private and public), primary schools, sports facilities (swimming pool) and early childhood, genuine assets for a dynamic and serene family life all at once. 3 km away: Train to Paris Montparnasse at 3 km and access to N12 (possible via bike path) - - - - - - - - - - - - - - - - - - - - - - Visits: by appointment Contact: +33761455779 - - - - - - - - - - - - - - - - - - - - - - Conditions of sale: The property is presented in Immo-interactive for an increase: - 1st offer possible: starting from 520,000 euros (negotiation fees included) - Subsequent offers: multiples of 5,000 euros. - Reception of offers from 04/11/2026 at 14:00 to 05/11/2026 at 14:00 on the Immo-interactive® site. - - - - - - - - - - - - - - - - - - - - - - Advertisement from the PEZERON and associates study, SAS - Notaries in Montfort-l'Amaury - SIRET No.: 44438771600038 - - - - - - - - - - - - - - - - - - - - - - Immo-interactive®: the real estate auction system without constraint, transparent and secure, offered by your notary.This description has been automatically translated from French.
…By Immo-interactif


EXCLUSIVE - BARNES INTERNATIONAL presents this 218 m² (243m2) family home set on 2,241 m² (24,122 sq ft) of wooded grounds. Just a few minutes' walk from the village, it offers seven bedrooms, generous proportions and genuine potential for modernisation, ideal for a family wishing to create a comfortable and welcoming home. The ground floor opens onto an entrance hall leading to a fitted kitchen and a spacious living and dining room with a wood-burning stove insert. Flooded with light thanks to its triple aspect, this reception room extends onto a large south-facing terrace. A separate sleeping area completes this level, with three bedrooms, a shower room and a laundry room that could be converted into a dressing room. On the first floor, four further bedrooms, including two master suites each with its own dressing room, share a family bathroom and generous built-in wardrobes. An accessible loft provides additional storage space. The full basement comprises a three-car garage, a heated 41 m² (441 sq ft) workshop, a utility room, a boiler room and a wine cellar with a gravel floor. A detached garage at the front of the plot, with its own direct street access, completes the property. In need of modernisation, this property offers its future owners the opportunity to redesign the living spaces and improve its energy performance. An ideal location: The house enjoys a sought-after residential setting, with schools, shops and a bus stop all within walking distance. It is close to the renowned Lycée International (5 minutes by car, 10 to 12 minutes by bus or bicycle), and a stone's throw from Saint-Germain-en-Laye (4 km from the RER A). Excellent transport links: - 4 minutes' walk to buses serving the RER A (La Défense in 18 minutes) and Poissy station (Paris Saint-Lazare in 16 minutes) - 8 minutes from the free Chambourcy-RER A shuttle The A14 (3 minutes) and A13 (5 minutes) motorways are also close by - 15 minutes by car from La Défense via the A14 (or 20 to 25 minutes depending on traffic) - A few minutes from the prestigious Joyenval golf club and the Marly forest. Asking price (agency fees included): €1,080,000 Agency fees of 4% payable by the buyer, i.e. a net seller price of €1,038,462. BARNES contact: Carole Vironneau, +33 (0)7 83 72 27 34 [email protected] Information on the risks to which this property is exposed is available on the Géorisques website: WWW.GEORISQUES.GOUV.FR 1,038,462 € Agency fees not included - Agency commission: 4%VAT included Agency fees payable by buyer - Montant estimé des dépenses annuelles d'énergie pour un usage standard, établi à partir des prix de l'énergie de l'année 2026 : 6800€ ~ 9210€ - Carole VIRONNEAU - Agent commercial - EI - RSAC RSAC de Versailles 953061306
…By Barnes Saint-germain-en-laye
'%20stroke='%23DDAA3A'%20stroke-width='1.909'%20stroke-linecap='square'%20stroke-linejoin='bevel'/%3e%3c/svg%3e)
Receive by email any new listing that may match your search criteria
Your criteria :
By validating this form, you accept the general conditions of use of Le Figaro Properties.
These agencies offer a selection of luxury properties vente in the Yvelines. Feel free to contact them for personalized assistance.
For your search for an exceptional property, select from our luxury houses with panoramic views in Yvelines (78), starting at $470,900. Offering exceptional panoramas, these 56 residences overlook the city and its surroundings. As the seasons pass, the spectacle is renewed without ever becoming tiresome. Depending on the area you are looking for, such as Montfort-l'Amaury, Le Pecq and Montchauvet, the living areas may vary and start at a minimum of 126 m². The largest properties rise to 723 m².
Set down your suitcases without waiting: our catalog brings together 19 furnished luxury houses in Yvelines (78), with a starting price of $408,113. From the living room to the bedrooms, each residence is tastefully furnished and ready to live in. Property listings are particularly numerous in the following areas: Le Vésinet, Versailles and Adainville. The average price of this furnished stock stands at $6,553 per square meter. Living areas reach 1,100 m² for our largest properties.
As part of your search for properties of excellence, browse our privileged selection of 313 luxury houses with a pool in Yvelines (78) available from $420,446. These exceptional residences enjoy prime locations, particularly in Montfort-l'Amaury, Le Vésinet or Rambouillet. Whether the architecture of these houses incorporates a covered indoor aquatic space or a vast outdoor pool, each property flourishes amid remarkably landscaped grounds measuring between 245 m² and 70 ha.
Your receptions deserve a setting to match: discover 263 luxury houses with a reception room in Yvelines (78), starting at $381,204. These residences combine family privacy with spaces dedicated to major events. Family gatherings, business dinners or parties with friends naturally find their place there. The fashionable addresses are located in Montfort-l'Amaury, Versailles and Le Vésinet. Depending on the property, the property area extends up to 70 ha.
The sea horizon as a guiding thread: explore 1 luxury house with sea views in Yvelines (78), with a price starting at $1,625,725. The sea accompanies your days, from sunrise to the last light. A daily privilege that few addresses can claim. Browse the listings in Thiverval-Grignon first. In terms of dimensions, the living area is 336 m² and the grounds measure 4,683 m².
Anchor your daily life at the water's very edge: this is what the 6 luxury houses right on the water in Yvelines (78) allow, for sale from $627,866. These rare residences provide direct access to the shore, with no obstacle to cross. In the geographical area, Le Vésinet, Triel-sur-Seine and La Falaise account for a significant share of our listing catalog. The average price per square meter stands at $6,197. Expect living areas measuring between 190 m² and 590 m². In our selection of listings, a property can have up to 11 rooms.
Within our catalog, 6 luxury houses listed as historic monuments in Yvelines (78) are for sale, starting at $257,874. These residences perpetuate exceptional architectural expertise. Acquiring one means continuing a story that began long before you. Your search can focus on Noisy-le-Roi, Croissy-sur-Seine and Gargenville. The properties recorded in our listings have between 4 and 5 bedrooms. The grounds in our collection measure 587 m². This can rise to 2,300 m² depending on the property.