Get early access to listings that match your criteria
Never miss an opportunity again. Our personalized alerts notify you instantly.

 English$ USD · m²


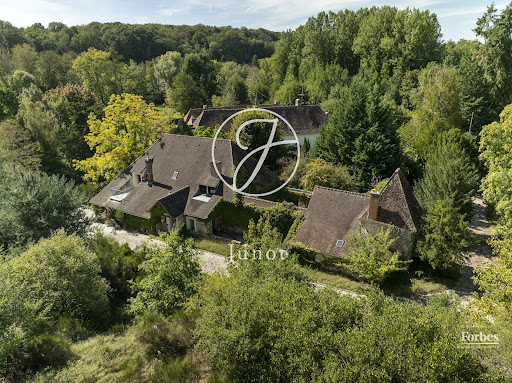
Located at the gates of the Rambouillet forest, this former stone mill of the region was built on the edge of a mill site whose existence has been attested since 1160. This place combines authenticity and serenity within a preserved environment. Beyond its history, it is its configuration that appeals: two independent dwellings connected by a tiled atrium, a main house with 8 rooms, and a guest house with 2 rooms, which allow both hosting guests, housing your family in separate spaces, or generating rental income. The main house consists on the ground floor of two large reception rooms, one with a monumental fireplace, an office, a kitchen, and a pantry. Upstairs are five bedrooms arranged in a star shape, one opening onto a terrace, and three bathrooms, while a large insulated attic reveals a beautiful chestnut timber frame in perfect condition. The guest house, for its part, has its own living room, bedroom, kitchen, and bathroom, for true autonomy. From one room to another, the character of the place is reflected in each of its carefully preserved period features: monumental fireplaces, old tiles, exposed beams, and excellent condition oak parquet floors. Complementing the property are several dependencies: a vaulted underground wine cellar, a workshop, and a shelter with parking possibilities. The whole is set in a park of more than 4 hectares, fully enclosed and not flood-prone, bordered by the stream and planted with century-old trees and remarkable specimens: sequoias, oaks, acacias, birches, and chestnuts. This park offers a rare and peaceful exceptional setting. It is from this balance that the property's versatility arises, making it valuable: suitable as a primary residence, secondary residence, or for supporting guest rooms. Refreshing works, without major structural work, are to be expected, seen as a real potential for personalization. While the place invites to nature, it is also close to Paris. Several stations serve the area, including Rambouillet station, about ten kilometers away: a direct train connects there to Montparnasse station in about thirty minutes, with departures every quarter of an hour. The capital is also about fifty minutes away by road via the RN10. An opportunity to seize for those seeking space, character, and nature, without giving up proximity to Paris.
…By Junot Châteaux & Patrimoine


Barnes Versailles exclusive. In the heart of the village of Thiverval-Grignon, this historic property dates from 1780 and totals approximately 550m² (5,920 sq ft) of living space, plus over 700m² (7,535 sq ft) of outbuildings, all set on 1.5 hectares (3.7 acres) of landscaped grounds. The former home of an influential 20th-century artist, the house is infused with a unique atmosphere filled with creativity and history. The main building comprises two floors plus an attic space. A vast entrance hall leads to a dining room and various lounges, some of which were used as art studios. These expansive spaces boast high ceilings and have retained all the charm of their period materials. Upstairs, you’ll find a master suite comprising a bedroom, bathroom and wardrobe, an office, a library, and other bedrooms and living spaces that make up a harmonious and bright ensemble. The attic space has been fitted out with three additional bedrooms and one bathroom. The vast, drystone vaulted cellar on the basement level reflects the property’s authentic spirit. The numerous outbuildings offer considerable additional space: former stables, workshops, garages and a remarkable pool room blending wood and stone to create an elegant ambiance. Plenty of potential to fit these out as annexes to suit your needs or projects. The grounds are planted with mature trees and offer soothing views, giving a rare feel of utter serenity. An incredible setting for this home filled with character. Renovation work is required to restore the property’s radiance and adapt the spaces to modern life, while preserving its soul. The location is particularly coveted for its balance between nature and accessibility. The shops, schools and amenities of Grignon et Plaisir are all within 10 minutes’ reach. Schools from primary to upper secondary level are all close by. Plaisir-Grignon station, around 7 minutes away, provides connections to Paris-Montparnasse in 35 minutes. Easy access to the N12 main road to Versailles in 20 minutes and central Paris in 40 minutes. BARNES contact: Nicolas Moirignot, +33 (0)6 63 26 32 32. €2,683,000 agency fees not included - Agency fees: 3.99% incl. tax Fees payable by the buyer - Estimated amount of annual energy costs for standard use based on 2021 energy costs: €9,330 ~ €12,630 2,300,000 € Agency fees not included - Agency commission: 3.91%VAT included Agency fees payable by buyer - Montant estimé des dépenses annuelles d'énergie pour un usage standard, établi à partir des prix de l'énergie de l'année 2021 : 9330€ ~ 12630€
…By Barnes Versailles


Quartier des Prés neighbourhood. This elegant late 1920s property offering 187 sqm of floor space and 171 sqm of living space was meticulously removed throughout in 2017. It includes an entry with a guest wc and cloakroom, a bright 30 sqm dual-aspect living/reception room featuring 3-metre high ceilings and opening onto a 22 sqm paved courtyard, and a contemporary fitted and equipped kitchen. Upstairs are a 9 sqm study or single bedroom, a 16.50 sqm bedroom with a bow window, a 15 sqm bedroom overlooking a courtyard, a bath/shower room, a shower room and a separate wc. The 2nd floor comprises two further 10 and 11 sqm bedrooms (one overlooking a courtyard), a separate wc, and a 32 sqm south-facing roof terrace. The heated and insulated 48 sqm basement includes a boiler/utility room, a storage area, and a 27 sqm recreation or family room. Beautiful Art Deco features ally with a tasteful renovation dating from 2017. Double glazing. EPC:C. In a residential neighbourhood near the shops, the schools and the stations. Easy A13 and A86 access.
…By Daniel Féau


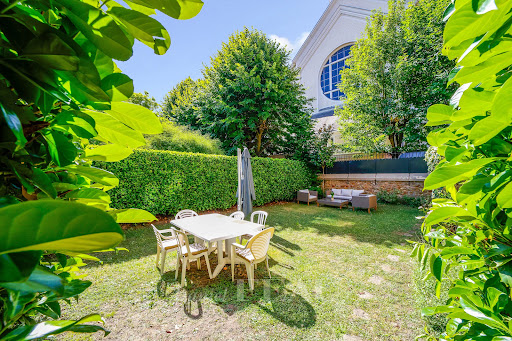


This bright mid 1920s millstone-built property set in a 411 sqm plot offers 280 sqm of living space. A paved alley accesses the slightly raised entry which leads to a spacious east/west facing living/reception room featuring original parquet flooring, a working fireplace and exposed beams, a kitchen with dining facilities, a study or possible bedroom, and a guest wc. Upstairs are a spacious bedroom opening onto a terrace, a second bedroom enjoying an open view over the neighbouring gardens, a dressing room or single bedroom, a bath/shower room with a wc and a dressing room. The top floor comprises two over 15 sqm bedrooms, a further bedroom with a washroom, and a shower room with a wc and dressing room. On a half-basement with a fitness room, a workshop, a wine cellar, a utility room, technical premises and a storage room. With a garage, as well as outdoor parking space. In a convenient location 10 minutes from Place du Marché, 200 metres from the nearest shops, and benefiting from easy road access.
…By Daniel Féau


In the heart of the highly sought-after Terres Fleuries district in Fourqueux, discover this beautiful 208 m2 family home, ideally located near the International School in a quiet, residential area. Built on several levels, this house impresses with its spacious rooms, practical layout, and numerous areas dedicated to family life. It also benefits from a lovely, private garden, a true haven of tranquility. Upon entering, a hallway leads to a separate kitchen, spacious enough for a table and chairs, and a large living room, offering a lovely, welcoming living space. The ground floor also features a cleverly designed dressing area with a trapdoor providing access to a wine cellar in the basement a truly charming touch for wine enthusiasts a laundry room with direct access to the double garage, and a shower room with WC. The first floor is arranged around a hallway leading to four bedrooms, including a beautiful master suite with its own bathroom equipped with a bathtub and shower. The house also offers a particularly unique and inviting room: a true home cinema, furnished with real cinema seats, ideal for evenings with family or friends. An office, a shower room, and a separate toilet complete this floor. The second floor offers two additional bedrooms, one of which has access to an adjoining office, as well as ample storage to perfectly optimize the space. A shower room with WC completes this level. Its secluded garden, residential surroundings and prime location in Fourqueux, near the International School, make it an ideal property for a family seeking space, peace and quiet and comfort.
…By Cabinet Descolas


In Poigny-la-Forêt, nestled in a sought-after natural setting, this historic home of approximately 220 m² charms with its warm atmosphere, its secluded garden, and its lush green surroundings. The house has retained the features that give older homes their charm: terracotta floor tiles, fireplaces, and spacious rooms. It offers two living rooms, a kitchen, five bedrooms, and two bathrooms, all within a warm, family-friendly, and authentic atmosphere. The 3,500 m² lot, completely secluded from prying eyes, offers various spaces to fully enjoy the property. Part of the garden flows naturally into a wooded area, while a small stream runs below the lot, enhancing the peaceful, rural character of the setting. The property features a heated pool with a counter-current system, along with a pool house. The garden also features a pétanque court, a greenhouse, and a garden shed. A garage completes the property. The house is offered fully furnished (furniture, golf cart, bicycles, linens, dishes, etc.), a unique feature that allows you to move in immediately and enjoy this thoughtfully designed and furnished country home from day one. Located near Rambouillet, in a village prized for its unspoiled natural surroundings, this home offers a privileged lifestyle, blending old-world charm, nature, and the art of country living, all while remaining easily accessible from Paris.
…By Paris Ouest Sotheby's International Realty - Hauts-de-seine - Yvelines


Barnes Versailles invites you to discover this magnificent 1920s house, sheltered from prying eyes and surrounded on all sides by a magnificent 700m² (7,535 sq ft) garden, located in the heart of the Plateau Saint-Antoine neighbourhood in Le Chesnay, on the edge of Versailles. With its buhrstone foundations and brick façade, this beautiful property offers 223m² (2,400 sq ft) of floor space (196m² or 2,220 sq ft of living space: 185m² (1,991 sq ft) of living space in the main house + 11m² (118 sq ft) of living space in the studio apartment) combines the charm of the Belle Epoque with a taste for authenticity. Everything here mirrors a peaceful way of life and elegance. A flight of steps leads to a large, majestic entrance hall with a fantastic ceiling height (3m or 9.8ft) and marble and wood inlaid floor. The bright, dual-aspect living room offers views of the garden on all sides. This room offers great charm with its fireplace and superb Versailles parquet flooring. The dining room, next to the Provençal-inspired kitchen, also offers classic Belle Epoque features with cast iron radiators, mouldings and friezes, and a fireplace, all opening onto the garden and terrace. There is also a separate toilet and bathroom on this floor. The solid oak staircase adds elegance and charm and beautifully completes the light-coloured parquet flooring throughout the house. Upstairs, there are three good-sized bedrooms and a Provençal-style bathroom with shower and toilet. The attic provides additional storage space. On the garden level, the terrace leads to a fourth bedroom with parquet flooring (with wardrobe and shower room/toilet) and independent access to the garden and terrace. This room is perfect for a self-employed professional receiving clients. A pantry, wine cellar and laundry room complete the basement level. The Mediterranean-style garden with olive and palm trees surrounds the house on all sides. At the bottom of the garden, there is a garage with space for two cars. Finally, a separate studio apartment (with toilet) in the garden completes the property and could easily be used as living space or a workshop. The timeless materials (marble with wooden inlay, authentic antique tiles, whitewashed wood kitchen, azulejos imported from Portugal, mouldings, etc.) and the choice of rare amenities (19th century radiators, clawfoot bathtub, etc.) patiently sourced and well maintained offers each room an authentic and unique style. This house, rare on the Plateau Saint-Antoine, enjoys complete peace and quiet and will delight those who appreciate authenticity and charm. Roof regularly maintained and façade in excellent condition. Single glazing throughout. Gas heating. Estimated annual energy costs for standard use between €4,440 and €6,050/year EPC: F/F Property tax: €2,743 Information on the risks to which this property is exposed is available on the Géorisques website: www.georisques.gouv.fr A taste of Provence in the heart of Chesnay, just a few metres from Blanche de Castille school (2-minute walk), Collège Saint-Jean d'Hulst and the shops on Rue de Versailles. Rive-Droite train station is a 15-minute walk away. Fees payable by: 4% incl. VAT Net seller price (excluding fees): €1.846.154 Your Barnes contact: Nathalie BOUE Tel: +33 (0)6.44.07.93.50 €2,211,538 Agency fees not included - Agency fees: 4% incl. tax Fees payable by the buyer - Estimated amount of annual energy costs for standard use based on 2021 energy costs: €4,440 ~ €6,050 1,846,153 € Agency fees not included - Agency commission: 4%VAT included Agency fees payable by buyer - Montant estimé des dépenses annuelles d'énergie pour un usage standard, établi à partir des prix de l'énergie de l'année 2021 : 4440€ ~ 6050€
…By Barnes Versailles


A Unique Architectural Statement This extraordinary loft offers rare volumes, dramatic ceiling heights and an abundance of natural light thanks to its monumental glass façades. The open‑plan living area is a true showpiece: a 143 m² space combining kitchen, dining and lounge, ideal for hosting memorable evenings, creative gatherings or high‑end professional events. The atmosphere is both sophisticated and relaxed, with vintage accents, raw materials and a layout that encourages fluid living. This is not a generic loft — it is a signature property, with a strong identity and exceptional potential. Ground Floor : Wellness & Private Suites Bedroom 3 ▪ 24.6 m² Bedroom 4 ▪ 14.2 m² Dressing 2 ▪ 3.9 m² Bathroom 2 ▪ 9 m² Indoor Pool ▪ 2 m x 7 m A rare luxury feature, perfect for year‑round relaxation. Garage ▪ 69.8 m² Ideal for collectors, multiple vehicles or a workshop/studio. Upper Floor: The Signature Living Space Living / Dining / Kitchen ▪ 143.4 m² A breathtaking open volume, flooded with natural light. Bedroom 1 ▪ 14.4 m² Dressing 1 ▪ 4.9 m² Bathroom 1 ▪ 7.8 m² Bedroom 2 ▪ 18.1 m² Storage Room ▪ 13.7 m² Boiler Room ▪ 5.1 m² This exceptional property is ideally located just a short walk from local shops, 5 minutes from the train station with direct services to Paris Saint‑Lazare, 35 minutes from Paris, 1 hour 30 from the Normandy coast and its beaches, 25 minutes from Giverny, 1 hour from Rouen, and 1 hour 30 from Dieppe and Le Havre.
…By Leggett Immobilier


It is rare for a property to offer such a perfect combination of space, privacy, and proximity to Paris. Located one hour from the capital, this estate with nearly 1,442 m² of usable space, is set within a 2 hectare enclosed park, completely secluded from neighboring properties. Four interconnected buildings : the main house (1,045 m² of usable space), a separate office wing (207 m² of usable space), a guest house (165 m² of usable space), and a garden cottage (25 m²), are set within a landscaped park featuring five ponds and shaded by oak trees over three centuries old. Six suites, a heated indoor pool that opens wide onto the greenery, a home theater, a fitness center, a library, and a vaulted wine cellar. The entire property has been fully renovated, is rated Double A on the Energy Performance Certificate (for both energy efficiency and climate control), and is fully furnished: ready to move into from day one. Adding to its uniqueness is a completely separate office and over 150 m² of open space, ready for any project. An ideal location for those seeking fresh air and tranquility without straying far from the city, and the freedom to work from home without sacrificing anything. Born from the painstaking transformation of an old farmhouse into a family home, the property embodies a consistent design philosophy: discreet from the street, where a longhouse built of light-colored cut stone presents a closed facade, it reveals itself fully on the park side, where the house opens southward onto a wooded landscape featuring a large lawn, centuries-old oak trees (some over 300 years old), a garden, and ponds. The main building, with 1,045 m² of usable space, is centered around a spacious living room, a custom-built kitchen facing the garden, and a dining room extended by a fireplace. A custom-built bar, crafted by artisans, marks the threshold between the kitchen and the living room. Upstairs and across the various levels: six suites, a home theater, a fitness area, a library, and the centerpiece, a heated indoor pool under a sunroom, bathed in natural light, offering a 180° view of the park. Below, the vaulted cellar and utility rooms. The three-car garage, equipped with an automatic door, opens directly onto the street and connects to the house at ground level. Here’s the feature that truly sets this property apart: its office wing, offering some 207 m² of fully self-contained usable space, complete with its own entrance, parking, and gate. A large, open-plan space beneath the roof trusses, bathed in natural light, where you can work seriously, meet with clients, and grow your business, all without ever encroaching on family life. Whether it’s a private practice, a creative studio, an agency, the headquarters of an independent company, or a long-term remote work setup: having this much professional space, with this level of independence, all under one roof, is an extremely rare find. Added to this are more than 150 m² of completely open spaces: two areas of approximately 80 and 70 m², still waiting to be designated for a specific use. A gym, yoga studio, artist’s or woodworking workshop, home studio, garage for a car collection, or game room, the house adapts to the plans of its residents, whereas so many other properties impose their own. A rare freedom to shape the space to your own liking. Set apart, yet within the same grounds, the 165 m² secondary residence offers a complete and self-contained living space. Whether used as a guest house, a space for loved ones, or a caretaker’s quarters, it expands the property’s potential without ever compromising the privacy of the main house. The park, a single, contiguous area, combines woodland and lawns. Five interconnected ponds fed by natural springs, a stone terrace encircling the house, an architect-designed greenhouse, a vegetable garden, an orchard, and a chicken coop: a living landscape that changes with the seasons. Set apart from the main structure, a shed houses all the maintenance equipment, including a tractor, ride-on mowers, and various gardening tools. The renovation was comprehensive, and the energy efficiency reflects that: a double-A energy performance rating (DPE) for both energy and climate, supported by two air-to-water heat pumps, a solar thermal backup system, and underfloor heating throughout most of the living areas. Double-glazed windows, an alarm system, and remote surveillance covering both the property and the office, an electric vehicle charging station, and fiber-optic internet. For day-to-day needs, everything you need is in Houdan, about ten minutes away: shops, a weekly market, schools, a middle school, healthcare services, and a hospital. The educational path is complete without leaving the area: preschool in Condé-sur-Vesgre, elementary school and tennis in Adainville itself, middle school in Houdan, and high school in La Queue-lez-Yvelines. But the true luxury of this location lies elsewhere: the property opens onto one of the most beautiful natural areas in Île-de-France, at the edge of the Rambouillet National Forest and its thousands of hectares of woods, horseback riding trails, and bike paths, close to several golf courses and the historic towns of Montfort-l’Amaury and Rambouillet. Paris is just an hour away by car (N12 then A12), and the Houdan train station, ten minutes away, connects to Paris-Montparnasse in less than an hour. A detailed brochure is available upon request. We would be happy to welcome you for a tour.
…By Paris Ouest Sotheby's International Realty - Hauts-de-seine - Yvelines
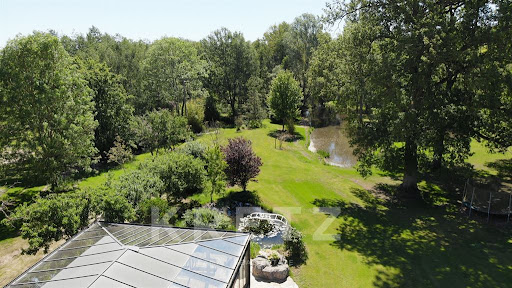


Adainville. Just one hour from Paris, this rare estate offers an exceptional balance of space, privacy, and nature. Set in the heart of a secluded, enclosed park spanning over 2 hectares—hidden from view and dotted with five ponds and centuries-old oak trees—the property features nearly 1,700 m² of living space, divided among a main residence, a guest house, a separate office wing, and a garden cottage. The main house, with 1,045 m² of usable space, features spacious reception areas, 6 suites, a heated indoor pool opening onto the grounds, a home theater, a fitness center, a library, and a vaulted wine cellar. A rare asset: a 207 m² self-contained business wing, with separate access and parking, allowing for professional activities without encroaching on private life. A 165 m² guest house and over 150 m² of additional unoccupied space round out this property with endless possibilities. Fully renovated, furnished, and rated “Double A” on the Energy Performance Certificate (DPE), this estate offers contemporary comfort in a preserved natural setting. A secluded and unique retreat, perfect for living, entertaining, and working in a whole new way.
…By Kretz Real Estate


In the heart of the unspoiled village of Gaillon-sur-Montcient, this charming stone house offers 176 sq m of living space, nestled in a verdant setting with a secluded garden, paved courtyard, and terrace. A truly unique property, it perfectly exemplifies the essence of charming real estate. The interior layout flows seamlessly over three levels. The ground floor features a spacious living area warmed by antique terracotta tiles, exposed stone walls, beams, and a monumental fireplace, extending into a welcoming kitchen with authentic character that opens onto a paved courtyard. The upper floors house four inviting bedrooms, bathrooms, and a remarkable artist's studio with a cathedral ceiling, offering magnificent potential for conversion while preserving its original charm. Outside, the garden provides a haven of tranquility, soothed by the gentle murmur of a stream flowing alongside the stone walls. Ideally located in the heart of Gaillon-sur-Montcient, this residence enjoys a privileged family setting, within easy reach of schools, shops, the region's popular golf courses, and quick motorway and rail access to Paris. A rare find on the real estate market, where the authentic atmosphere and character of the place are sure to win your heart. It's even rumored that a classic French film was shot here... ENERGY RATING: D / CLIMATE RATING: D Average energy prices indexed to 2021, 2022, and 2023 (including subscriptions): EUR3,320 and EUR4,540 Contact: Julie 33 7 77 84 74 57 RSAC Versailles 894 542 950
…By Espaces Atypiques Yvelines


Set in a privileged environment in the heart of the Yvelines, this stunning architect-designed villa by Hervé Porte offers 310 sqm of living space, nestled within beautifully landscaped grounds of 1,825 sqm, and boasting breathtaking panoramic views over the valley. From the moment you enter, the impressive volumes and natural light create an immediate sense of elegance. The main living area features a refined lounge with an ethanol fireplace and a fully equipped open-plan kitchen, designed for both comfort and entertaining. Expansive floor-to-ceiling windows seamlessly connect the interior to the outdoors, showcasing the spectacular surrounding landscape. The ground floor also hosts a magnificent master suite, enhanced by large bay windows overlooking the valley, complete with a custom dressing room and a bathroom with both bathtub, shower, and toilet. Two additional bedrooms, connected and sharing a shower room with toilet, complete this level, along with an independent guest toilet. Upstairs, a further private suite includes a shower room and toilet, and benefits from large bay windows opening onto its own private terrace — a true vantage point over the valley. The lower level, fully fitted as a souplex, is dedicated to wellness and leisure, featuring a gym, games room, home cinema, laundry room, and a fifth bedroom, all complemented by generous storage space. Outside, a heated swimming pool perfectly positioned facing the valley enhances this exceptional property, offering a rare and refined lifestyle. A remarkable architectural achievement where design, comfort, and the art of living come together seamlessly.
…By Kretz Real Estate


(4.84 % fees incl. VAT at the buyer's expense.)
…By Agence De La Poule Faisane & Du Vieil Orme


Barnes is listing this superb contemporary property built in 2004, in a prime location in a sought-after residential area, in the hills above Bougival, offering 258.58m² (2,783 sq ft) of living space and featuring a 150.96m² (1,625 sq ft) converted full basement, namely a total of 409.54m² (4,408 sq ft) of floor space. Close to transport services (Bougival and Louveciennes stations, Line L and RER A access) and free from any disturbance. 11m x 4m (36x13ft) swimming pool resurfaced in June 2021 and fitted with a heat pump in April 2023. Large 170m² (1,830 sq ft) terrace, set on a quiet 1,513m² (16,286 sq ft) plot with landscaped garden. House with reversible air conditioning, three good-sized garages (two of which were built in 2024) and three outdoor parking spaces. Extensive work carried out between 2018 and 2020. EPC rating ‘B’ and Sanitation Certificate ‘pending’, outdoor lighting with lampposts and automatic sprinkler system, central vacuum system, RJ45 socket, video surveillance system. Laid out over two levels, it comprises a 14m² (151 sq ft) office, a 25m² (269 sq ft) library or bedroom, a living room with fireplace – dining area and kitchen (all totalling 80m² or 861 sq ft) opening onto the large terrace and swimming pool: SOUTH-WEST facing, five bedrooms including a master bedroom, a bathroom and two shower rooms. Full basement with a 15m² (161 sq ft) laundry room, cellar, 35m² (377 sq ft) TV room, 60m² (646 sq ft) gym/music room with access to the terrace and swimming pool, and bathroom with large shower and spa bath. A13 – A86 motorways (less than 15 mins away) – Ring Road (less than 20 mins away) 11 minutes from EIB de la Jonchère (78170 La Celle-St-Cloud), 19 minutes from Blanche de Castille in Le Chesnay (78150), 20 minutes from the Lycée international de Saint-Germain-en-Laye (78100), and 13 minutes from The British School of Paris in Croissy (78290). Fees payable by the buyer: 3.95% incl. VAT of the sale price: €2,300,000 net seller price, i.e. €90,000 incl. VAT agency fees Your BARNES contact: Alexandre CHARLET +33 (0)6 68 08 88 99 [email protected] Information on the risks to which this property is exposed is available on the Géorisques website: www.georisques.gouv.fr €2,300,000 Agency fees not included - Agency fees: 3.91% incl. VAT Fees payable by the buyer - Estimated amount of annual energy costs for standard use based on 2021 energy costs: €3,300 ~ €4,540 2,300,000 € Agency fees not included - Agency commission: 3.91%VAT included Agency fees payable by buyer - Montant estimé des dépenses annuelles d'énergie pour un usage standard, établi à partir des prix de l'énergie de l'année 2021 : 3300€ ~ 4540€
…By Barnes Versailles


Exclusive - Montfort-l'Amaury - Architect's house with a breathtaking view Architect's house of about 250 sqm on a 1130 sqm land including on the ground floor: entrance with storage, bright living room with lounge, dining room, and dining kitchen, suite with storage, shower room and WC, dressing room, office and independent WC with washbasin. Upstairs: large master suite with dressing, shower room and WC, suite with bathroom and WC, suite with shower room. Full basement of about 200 sqm including cinema room, playroom, shower room with WC, laundry room, and wine cellar. Heated salt pool with heat pump. Terrace. Garden shed. Two outdoor parking spaces. We like: the breathtaking view over Montfort, the living areas open to the garden, the suites, the high-quality materials. Possibility to acquire an additional land plot. Reference: 3141MA-RT.
…By Rch Immobilier


A 5-minute drive from Thoiry, renovated old house of 360 m2 on a 544 m2 enclosed plot. On the ground floor: entrance with walk-in closet, large eat-in kitchen fitted and equipped, back kitchen, dining room, living room with fireplace, TV lounge, boiler room and separate WC with washbasin. On the first floor: landing, master bedroom with dressing room, bathroom/shower, three bedrooms including one with dressing room, bathroom, master suite with shower room, two separate WCs, laundry room. On the second floor: office/playroom area. Heated indoor pool, sauna, hydromassage showers. We love: the charm of the old, energy performance, and the indoor pool. Reference: 3151MA-AL.
…By Rch Immobilier


Located in the heart of a discreet and highly sought-after residential setting, this elegant contemporary home of approximately 240 sqm opens onto a beautifully landscaped 2,000 sqm plot, bordering unspoiled countryside. Nestled in absolute tranquility and completely private, the property enjoys unobstructed views over gardens and nature, in the highly desirable Mauldre Valley. The light-filled interiors, benefiting from dual east-west exposure, feature generous reception areas complemented by five bedrooms, two bathrooms, one shower room, and ample storage space, ensuring comfortable family living. Built in the 1990s and meticulously maintained, the property is presented in very good overall condition and offers contemporary features suited to modern lifestyles. A true signature feature of the home, the indoor swimming pool creates a year-round wellness space, complemented by a large, flat, tree-lined garden—ideal for family life and outdoor entertaining. The 2,000 sqm plot, free from noise disturbances, enhances the feeling of a chic country home less than an hour from Paris. The location offers an exceptional lifestyle environment, combining woodland, greenery, and an upscale residential setting, while being just 3 km from Montfort-l’Amaury, a charming village with shops, restaurants, and services. Schools are easily accessible (nearby nursery and primary schools), and the SNCF train station, just a five-minute drive away, provides direct access to Paris Montparnasse in approximately 55 minutes—offering a perfect balance between remote working and city life. This rare property will appeal to buyers seeking peace, security, and privacy, in search of a contemporary home with an indoor pool in a privileged countryside setting on the western edge of Paris. Your BARNES contact: Laurence Ameur +33 6 67 46 24 66 [email protected] 1,150,000 € Agency fees not included - Agency commission: 3.91%VAT included Agency fees payable by buyer - Montant estimé des dépenses annuelles d'énergie pour un usage standard, établi à partir des prix de l'énergie de l'année 2023 : 2160€ ~ 2980€
…By Barnes Versailles


In the heart of the historic centre of Montfort-l'Amaury, a short walk from the shops and schools, an elegant character property with a total Carrez Law surface of 161.38 m² (1,737 sq ft) and a total floor area of 240.31 m² (2,587 sq ft), fully renovated in 2019. On the ground floor, an entrance hall leads to a light-filled reception room and a fully equipped, high-end contemporary kitchen. The reception rooms are generously proportioned, with ceilings up to 3.80 m (approximately 12'6") high. The first-floor sitting room opens onto the garden, alongside a bedroom and a bathroom. The second and third floors house two further bedrooms and two bathrooms. The property offers 3 bedrooms and 3 bathrooms in total, combining comfort with practicality. Set back from the bustle of the town centre, the property enjoys rare peace and quiet and a private garden of approximately 140 to 150 m² (1,507–1,615 sq ft), a genuine green haven at the heart of the historic centre. A stone terrace and a convertible lower-ground floor complete the property. Moments from Montfort-l'Amaury railway station (direct trains to Paris Montparnasse) and the N12 and A13, for quick access to Paris and La Défense. Shops, schools and the historic centre's market are within walking distance. Energy performance survey (DPE, the French mandatory energy rating): class C (133 kWh/m²/year). CO2 emissions: class A (4 kg/m²/year). This character property is distinguished by the quality of its renovation, the fine materials used, its carefully considered fittings and its elegant atmosphere. A discreet address, ideal for a family or working professionals seeking a refined lifestyle on the doorstep of Paris. Asking price: € 1,195,000, agency fees included (approximately € 4,973/m²). Agency fees, payable by the buyer, are included in this price: € 56,905 (5% of the net seller price). Net seller price: € 1,138,095. Your BARNES contact: Laurence Ameur, BARNES Versailles consultant, +33 6 67 46 24 66, [email protected]. Information on the risks to which this property is exposed (French statutory disclosure) is available at WWW.GEORISQUES.GOUV.FR. 1,138,095 € Agency fees not included - Agency commission: 5%VAT included Agency fees payable by buyer - Montant estimé des dépenses annuelles d'énergie pour un usage standard, établi à partir des prix de l'énergie de l'année 2021 : 1590€ ~ 2160€
…By Barnes Versailles


Between Septeuil and Thoiry, at the heart of the sought-after village of Saint-Martin-des-Champs, BARNES presents a character thatched cottage of approximately 196 sq m (2,110 sq ft) of living space, set on an enclosed, landscaped plot of 960 sq m (approximately 0.24 acre). Beneath its traditional thatched roof, white shutters and brick-trimmed dormer windows, the house combines rustic authenticity with contemporary comfort. Impeccably maintained, it is in excellent overall condition, with carefully finished fittings throughout. The ground floor is arranged around a spacious open-plan living area, warmed by a fireplace with an enclosed hearth and an exposed beam that emphasises the double-height volume beneath the mezzanine. The sitting room, in warm, neutral tones, opens onto a dining area seating up to eight. The kitchen, fitted with a central island, a gas hob and a suspended designer extractor hood, completes this reception space and extends through French doors onto the garden, filling the whole area with natural light. A ground-floor bedroom suite with a bathroom and dressing room completes this level, adding real everyday comfort. Upstairs, reached via a mezzanine fitted out as a study overlooking the sitting room, three further bedrooms and two bathrooms provide excellent accommodation for family and guests. A dedicated wing houses a large games room with a mezzanine, a workshop and a wine cellar, adding further character and appeal to the property. The garden of approximately 960 sq m, enclosed by hedges and carefully landscaped, offers complete peace and privacy. A paved path leads to the entrance, while a children's play area (wooden climbing frame and slide) and a large lawn are perfect for balmy summer evenings with the family. An ideal setting for peaceful family life, just minutes from Septeuil and Thoiry. The French energy performance certificate (DPE) rates the property in category C for energy consumption and C for greenhouse gas emissions. Annual property tax (taxe foncière): € 3,328. Sale price: € 590,000, agency fees included. Agency fees are payable by the buyer: € 28,095.24 including VAT, i.e. 5.00% of the net amount to the seller. Net amount to the seller: € 561,905. Your BARNES contact: Laurence Ameur, +33 6 67 46 24 66, [email protected] Information on the risks to which this property is exposed is available on the Géorisques website — the French government's official natural and technological risk portal: www.georisques.gouv.fr 561,904.76 € Agency fees not included - Agency commission: 5%VAT included Agency fees payable by buyer - Montant moyen de la quote-part de charges courantes 3,600 €/yearly - Montant estimé des dépenses annuelles d'énergie pour un usage standard, établi à partir des prix de l'énergie de l'année 2021 : 2590€ ~ 3520€ - Les informations sur les risques auxquels ce bien est exposé sont disponibles sur le site Géorisques : www.georisques.gouv.fr
…By Barnes Versailles


BARNES INTERNATIONAL - In the charming village of Aigremont (6kms from RER A Saint Germain en Laye), at the end of a quiet and discreet lane, this traditional 175 m² family home enjoys a privileged setting combining peace, greenery, and quality of life. Spacious and filled with natural light, it offers generous volumes perfectly suited to family living. Built over two levels, the house features a harmonious layout. On the ground floor, you will find a bedroom—ideal for guests or single-level living—with a nearby shower room and separate WC. The heart of the home is a large, dual-aspect living and dining room benefiting from triple exposure, providing beautiful natural light throughout the day. A wood-burning stove enhances this welcoming space, which also offers open views of the surrounding nature. The semi-open kitchen integrates naturally with the living area. Upstairs, the house features four bedrooms, including a spacious primary bedroom of more than 27 m² of floor area with ample built-in storage, offering particularly comfortable proportions. A bathroom completes this level. Two terraces, located at the front and at the back of the house, allow you to fully enjoy the outdoor spaces at different times of the day in a green and peaceful setting, on a 735m2 plot. The property also includes a double garage, offering excellent potential for conversion into an independent studio, workshop, or professional space depending on your needs. A wine cellar, a laundry room, and one crawl space complete this property. 1,875m2 of forest adjoining the property are also available for negotiation The house benefits from a particularly convenient location: - just 2 km from Chambourcy, with its shops, schools, and healthcare services - 6 km from Saint-Germain-en-Laye and its International High School - quick access to the A14 and A13 motorways - 20 minutes from La Défense and 25–30 minutes from Paris, depending on traffic conditions. Agency fees payable by the seller. Contact Barnes: Carole Vironneau (+33) 7.83.72.27.34 [email protected] Information about the risks to which this property is exposed is available on the Géorisques website: www.georisques.gouv.fr Agency fees payable by vendor - Montant estimé des dépenses annuelles d'énergie pour un usage standard, établi à partir des prix de l'énergie de l'année 2021 : 2980€ ~ 4050€ - Les informations sur les risques auxquels ce bien est exposé sont disponibles sur le site Géorisques : www.georisques.gouv.fr - Carole VIRONNEAU - Agent commercial - EI - RSAC RSAC de Versailles 953061306
…By Barnes Saint-germain-en-laye


FOR SALE BY L'AGENCE DES SABLONS - Sablons District - Individual house of about 160 m², completely renovated in 2015, is set on a beautiful landscaped plot of 420 m². The ground floor opens to an entrance leading to a large living room of more than 60 m² with an open plan fitted and equipped kitchen, offering direct access to the terrace and garden. This level also includes an office, a parental suite with bedroom and shower room with WC, as well as separate WCs. On the first floor, a landing serves three lovely bedrooms, a dressing room, a bathroom, and WCs. Outside, the landscaped garden offers a pleasant and preserved environment. The property also allows parking for several vehicles. Close to public transport and schools.This description has been automatically translated from French.
…By Agence Des Sablons


Contemporary house with 9 rooms and 185 m2, this recent property stands out for its beautiful volumes and bright atmosphere. Built in 1996 on a large plot of about 2,200 m2, it offers a calm living environment, without vis-à-vis, ideal for fully enjoying every space. The warm living room is designed to comfortably accommodate family and friends, complemented by a friendly dining room and a fitted kitchen that facilitates everyday organization as well as more festive meals.With 5 bedrooms, everyone can easily find their place and their bearings. Three bathrooms provide appreciable comfort on a daily basis, while the presence of separate toilets reinforces the practicality of the house. An office allows for work or study in a dedicated space, and a pantry, a laundry room, and a storage room judiciously complete the house for a perfectly organized living environment. The tiled floors, fireplace, and electric shutters contribute to an atmosphere that is both comfortable and controlled.The garden, about 2,250 m2, acts as a true extension of the house. Its generous size allows for multiple uses: outdoor play, moments of relaxation, or simply the pleasure of enjoying a green environment. The terrace invites you to live outside as soon as the nice days arrive, in a peaceful setting. The house has a double garage, which greatly facilitates day-to-day life.The finished basement of 110 m2 also offers additional potential for those wishing to create new spaces, all while respecting the existing configuration.The house also benefits from careful technical specifications: double-glazed windows, fiber optic, heat pump for heating, and electric water heater, all in a construction of generally good quality that has recently been updated to modern standards. The spacious basement allows for extended storage or leisure spaces, depending on everyone’s needs.Outside, the well-sized land surrounds the house and reinforces the feeling of space and serenity. The main south-facing orientation brings in beautiful natural light into the living spaces, contributing to a pleasant atmosphere in all seasons, while enhancing the moments spent on the terrace or in the garden.Nearby, the Parc de la Brunetterie is about 300 m away, ideal for a quick walk or an outdoor moment. The Parc d'Orgeval, nearly 600 m away, offers another place of relaxation in a green setting. For families, the Pasteur primary school is located about 400 m away, which facilitates daily trips and contributes to the comfort of living around the house.Technical specifications:- Property tax: €4800 / year- Energy performance certificate: B- Heating method: heat pump- Hot water distribution: electric water heaterLegal notices:The information presented in this announcement has been prepared carefully by Zefir based on the available elements at the time of its publication. They are provided for informational purposes and do not replace regulatory diagnostics or the usual technical and administrative checks of a real estate transaction, be it urban planning rules, easements, or cadastral documents. For any official information concerning natural, mining, or technological risks, it is recommended to consult the public service Géorisques. Zefir supports buyers throughout their project with a transparent and rigorous approach, allowing them to make their decisions with complete peace of mind. For any questions, contact Zefir at 07 57 91 70 93.This description has been automatically translated from French.
…By Zefir


In Chambourcy, in close proximity to the prestigious Joyenval golf course, this character property enjoys a particularly privileged environment, in absolute calm, sheltered from the eyes of others and without any overlooks. Built in the 1920s by architect Jean-Charles Moreux, the main house spans approximately 170 m² and immediately enchants with its charm, authenticity, and the quality of its natural surroundings. The living spaces are organized around a living/dining room, a kitchen, and a laundry room, offering a warm and intimate atmosphere. The sleeping area on 2 floors includes four bedrooms, a small living room, a bathroom, a shower room, and two WCs. Open to the park, a large south-facing terrace pleasantly extends the house and offers an unobstructed view of the surrounding nature, without any visual nuisance. The landscaped park of 2,458 m², carefully maintained, is one of the property’s major assets. A true green oasis, it invites calm and contemplation and also hosts a vegetable garden, in the spirit of a country house on the outskirts of Paris. The property also includes an independent guardian's house of about 40 m², consisting of a living room, a kitchen, a bedroom, and a bathroom. An ideal space to host family and friends, accommodate staff, or set up an independent office. A second outbuilding, currently used as a workshop, completes the ensemble, along with a garage capable of parking two vehicles and a wine cellar. Designed as a true family home, this property lends itself to multiple uses: character main residence, weekend house, confidential reception venue, or simply an elegant retreat for lovers of architecture, nature, and tranquility. Both discreet and easily accessible, it offers a rare balance between country living and proximity to amenities, in the heart of one of the most sought-after areas of western Paris. A unique property, rich in history, where the elegance of the old, nature, and privacy compose a particularly preserved living environment. Technical characteristics: - Energy Performance: D - Heating method: gas - Hot water distribution: gas Legal notices The information presented in this announcement has been carefully compiled by Zefir from available elements at the time of its writing. They are provided for informational purposes and complement the regulatory diagnostics as well as the technical and administrative verifications typically carried out during a real estate transaction. For any official information regarding natural, mining, or technological risks, we invite you to consult the Géorisques website, a reference service in the field. Zefir supports buyers throughout their project with transparency and rigor, allowing them to make informed decisions. For any questions, contact Zefir at 07 57 91 70 93.This description has been automatically translated from French.
…By Zefir


In Mesnil-le-Roi on the outskirts of SAINT-GERMAIN EN LAYE, come and discover this house built on a very beautiful plot of 1000m². It offers on the ground floor, a large eat-in kitchen, a living room with a FIREPLACE leading to a south-facing ground-level TERRACE, a BEDROOM, a bathroom, and a toilet. Upstairs, a landing leads to 2 BEDROOMS, a bathroom, and toilets. The total basement includes a GARAGE, a boiler room, a cellar, and a laundry room, thus providing numerous storage spaces. Outside, you will benefit from a large tree-filled GARDEN facing south, with no overlooking neighbors, several parking spaces, and a location close to schools, shops, and transportation. Built in 1968, this well-maintained property features a warm and family-friendly interior layout. Renovations are expected to bring this house back to its full potential. Possibility of extension. A must-see! Information about the risks to which this property is exposed is available on the Géorisques website: www.georisques.gouv.fr Selling price: €890,000 Fees chargeable to the seller. Contact your SAFTI advisor: Julie RÉGENT, Tel.: 0789712351, Email: [email protected] - EI - Commercial agent registered with the RSAC of Versailles under number 919634931.This description has been automatically translated from French.
…By Safti


iad France - Etienne Naruse offers you: L’ÉTANG-LA-VILLE – EXCEPTIONAL FAMILY PROPERTY – APPROX. 210 M² – 4 BEDROOMS – CATHEDRAL LIVING ROOM – LANDSCAPED GARDEN OF 929 M²A beautiful light, the warmth of wood, and a view extending towards the garden… In one of the most sought-after residential environments in L’Étang-la-Ville, discover this friendly house that will charm you as soon as you cross the threshold. Built in 1939, fully rethought and renovated, it combines character, spacious volumes, and high-end features in a particularly welcoming atmosphere. On a landscaped and wooded plot of 929 m² out of sight, you will enjoy 193 m² of living space and nearly 240 m² on the ground, plus a cellar of 40 m². After the vast entrance, the cathedral living room is the heart of the house. Its large openings generously let in light and offer an unobstructed and soothing view of the garden. Here, greenery accompanies your daily life, bringing a softness and calm to the living spaces that you will appreciate in every season. Under the exposed framework, the solid oak parquet, the custom bookshelf, and the fireplace compose a living-dining room that is both elegant and warm. You will be able to host guests, spend time with family, or simply enjoy a moment of reading facing the garden. The recent kitchen, fully equipped and custom-made, fits naturally into this conviviality. You will prepare meals while remaining close to your loved ones, before gathering around a large table. On beautiful days, the open bay windows extend the house to the 35 m² terrace: a quiet coffee, a lunch with friends around a barbecue, children playing in the garden… The layout also allows everyone to maintain their privacy. On the ground floor, you will benefit from a spacious master suite with an office and a recently renovated shower room, as well as a family bathroom with a toilet. A laundry area and a guest toilet complete the ensemble. Upstairs, three bedrooms, one with a mezzanine, a shower room, an independent toilet, and a reading area welcome family life. An additional room under the eaves could become your second office, a playroom, or a lounge for teenagers. Custom storage, home automation, electric and connected external shutters, an alarm with remote surveillance, and organized parking complete the comfort of this property. Carefully renovated and maintained, it allows you to move in immediately without planning any work. The train station of Saint-Nom-la-Bretèche – Forest of Marly is a 7-minute walk away, with line L (La Défense/Paris St Lazare) and T13 (St Cyr RER C and St Germain-en-Laye RER A) as well as bus networks, will facilitate all your travels as well as access to many schools (International High School, IND, …). A character house with flexible spaces where you can host, watch your children grow, and find each evening the pleasure of a warm interior open to nature and just steps from the forest.Agency fees are to be borne by the buyer. Price including fees: 1,185,000 euros. Price excluding fees: 1,150,485 euros. Fees including tax to be borne by the buyer (3.00% of the price of the property excluding fees): 34,515 euros. The presentation of a valid identity document will be requested at the visit, in accordance with Article L.561-5 of the Monetary and Financial Code. Information on the risks to which this property is exposed, including the legal obligation to clear brush, is available on the Géorisques website: http://www.georisques.gouv.fr. This real estate advertisement was drafted under the editorial responsibility of Mr. Etienne Naruse, independent real estate agent (without holding funds), commercial agent of SAS I@D France registered in the RSAC of VERSAILLES under number 832206189, holder of the real estate canvassing card on behalf of the company I@D France SAS.
…By Iad France

Receive by email any new listing that may match your search criteria
Your criteria :
By validating this form, you accept the general conditions of use of Le Figaro Properties.
These agencies offer a selection of luxury properties vente in the Yvelines. Feel free to contact them for personalized assistance.
For your search for an exceptional property, select from our luxury houses with panoramic views in Yvelines (78), starting at $470,900. Offering exceptional panoramas, these 56 residences overlook the city and its surroundings. As the seasons pass, the spectacle is renewed without ever becoming tiresome. Depending on the area you are looking for, such as Montfort-l'Amaury, Le Pecq and Montchauvet, the living areas may vary and start at a minimum of 126 m². The largest properties rise to 723 m².
Set down your suitcases without waiting: our catalog brings together 19 furnished luxury houses in Yvelines (78), with a starting price of $408,113. From the living room to the bedrooms, each residence is tastefully furnished and ready to live in. Property listings are particularly numerous in the following areas: Le Vésinet, Versailles and Adainville. The average price of this furnished stock stands at $6,553 per square meter. Living areas reach 1,100 m² for our largest properties.
As part of your search for properties of excellence, browse our privileged selection of 313 luxury houses with a pool in Yvelines (78) available from $420,446. These exceptional residences enjoy prime locations, particularly in Montfort-l'Amaury, Le Vésinet or Rambouillet. Whether the architecture of these houses incorporates a covered indoor aquatic space or a vast outdoor pool, each property flourishes amid remarkably landscaped grounds measuring between 245 m² and 70 ha.
Your receptions deserve a setting to match: discover 263 luxury houses with a reception room in Yvelines (78), starting at $381,204. These residences combine family privacy with spaces dedicated to major events. Family gatherings, business dinners or parties with friends naturally find their place there. The fashionable addresses are located in Montfort-l'Amaury, Versailles and Le Vésinet. Depending on the property, the property area extends up to 70 ha.
The sea horizon as a guiding thread: explore 1 luxury house with sea views in Yvelines (78), with a price starting at $1,625,725. The sea accompanies your days, from sunrise to the last light. A daily privilege that few addresses can claim. Browse the listings in Thiverval-Grignon first. In terms of dimensions, the living area is 336 m² and the grounds measure 4,683 m².
Anchor your daily life at the water's very edge: this is what the 6 luxury houses right on the water in Yvelines (78) allow, for sale from $627,866. These rare residences provide direct access to the shore, with no obstacle to cross. In the geographical area, Le Vésinet, Triel-sur-Seine and La Falaise account for a significant share of our listing catalog. The average price per square meter stands at $6,197. Expect living areas measuring between 190 m² and 590 m². In our selection of listings, a property can have up to 11 rooms.
Within our catalog, 6 luxury houses listed as historic monuments in Yvelines (78) are for sale, starting at $257,874. These residences perpetuate exceptional architectural expertise. Acquiring one means continuing a story that began long before you. Your search can focus on Noisy-le-Roi, Croissy-sur-Seine and Gargenville. The properties recorded in our listings have between 4 and 5 bedrooms. The grounds in our collection measure 587 m². This can rise to 2,300 m² depending on the property.


