The agencies at Le Pecq
These agencies offer a selection of luxury properties vente at Le Pecq. Feel free to contact them for personalized assistance.

 English$ USD · m²


In a very beautiful environment, in a quiet area although just a few steps from Ibis Park, the town center, and schools, this very beautiful Mansart property, completely renovated and expanded, develops 227sqm of reference surface area (245sqm on the ground) on a 1298sqm plot. Cross-ventilated and filled with light, the house is organized around very spacious reception areas. The ground floor features an elegant entrance with cloakroom and guest toilets, which opens onto over 70sqm of reception rooms, largely oriented towards the garden. Two ground-level terraces offer true additional living spaces. The kitchen, enhanced with a sunlit glass roof, enjoys a pleasant view of the greenery. Fireplace with triple hearth and retractable insert, hardwood flooring, and high ceilings highlight the character of this property. The staircase, located in the turret, serves on the first floor a large landing with custom joinery, a master suite with a shower room, a second bedroom, a bathroom, and separate toilets. The second floor offers three additional bedrooms, dressing room arrangements, and a bathroom with toilets. The mezzanine completes the set with a games or sports room, a laundry room, a corridor with storage, a cellar, and a wine cellar. The property also has an outdoor garage, a garden shed, and several parking spaces. A bright and elegant family house, fully renovated, offering beautiful volumes and a landscaped garden, ideally located 5 minutes walk from downtown, schools, and Ibis Park, and 8 minutes from Vésinet-Center train station. EXCLUSIVE Agency fees payable by vendor - Montant estimé des dépenses annuelles d'énergie pour un usage standard, établi à partir des prix de l'énergie de l'année 2026 : 4510€ ~ 6120€ - Les informations sur les risques auxquels ce bien est exposé sont disponibles sur le site Géorisques : www.georisques.gouv.fr - Laure GRASSET - Agent commercial - EI - RSAC VERSAILLES 818 050 718
…By Junot Yvelines


Discover the singular elegance of this architect-designed house by Robert Jourdain. built in 1969 in the heart of Le Vésinet. A true manifesto of modernist lines. this property is distinguished by its V-shaped roof. designed to preserve the harmony of its volumes and the purity of its silhouette. Nestled in the quiet lawns of Le Vésinet. the 320sqm house opens onto a superb entrance hall leading to a vast living room bathed in natural light. A copper fireplace and high ceilings underline the unique character of this living space. which opens onto a large terrace facing the garden. A separate kitchen completes this convivial space. The night space. on one level. includes an office. two bedrooms. a bathroom and a master suite with a spacious shower room. On the garden level. a large 50sqm room opening onto the garden. two additional bedrooms. a shower room and a cinema room. Two cellars and a laundry room round out the features of this house with its distinctive identity. combining aesthetics and functionality. The terraced garden. in perfect osmosis with the horizontal architecture of the 60s. unveils a soothing landscape design. The stream adds a unique. poetic touch. Agency fees payable by vendor - Montant moyen de la quote-part de charges courantes 7,000 €/yearly - Ambre THEVENON - Agent commercial - EI - RSAC VERSAILLES 840 762 439 Agency fees payable by vendor - Montant estimé des dépenses annuelles d'énergie pour un usage standard, établi à partir des prix de l'énergie de l'année 2023 : 6040€ ~ 8230€ - Les informations sur les risques auxquels ce bien est exposé sont disponibles sur le site Géorisques : www.georisques.gouv.fr - Laure GRASSET - Agent commercial - EI - RSAC VERSAILLES 818 050 718
…By Junot Yvelines


Located near Les Pelouses, this charming 1900 farmhouse boasts 167sqm of living space and is built on 671sqm of land. Bathed in light, the first floor comprises an entrance hall, a kitchen with dining area extended by a storeroom/laundry room, a guest toilet, an office and a beautiful 33sqm living room opening onto a 17sqm veranda. The veranda gives access to a terrace and sunny garden, making for pleasant living on one level. A studio with independent access completes this level. It comprises an entrance hall, a main room with kitchenette and a shower room with toilet - ideal for a freelance activity or guest space. Upstairs, the landing leads to three bedrooms, a shower room with toilet, a bathroom with toilet and a fourth bedroom opening onto a large south-west-facing terrace. A partial basement offers additional storage space. This charming family home also benefits from two outdoor parking spaces. Close to shops and only 400m from the Le Vésinet - Le Pecq train station. EXCLUSIVE. Agency fees payable by vendor - Montant estimé des dépenses annuelles d'énergie pour un usage standard : 2500€ ~ 3440€ - Les informations sur les risques auxquels ce bien est exposé sont disponibles sur le site Géorisques : www.georisques.gouv.fr
…By Junot Yvelines


Built on a landscaped land of 644sqm, this elegant old house combines the charm of the old with a privileged address: in a quiet area, in the heart of the town center, and just a three-minute walk from the station. From the entrance, a large hall leads to bright reception rooms which consist of a double living room with generous volumes as well as guest toilets. The original character is highlighted by a ceiling height of three meters, old parquet floors, delicate moldings, and period fireplace. On the garden level, a spacious dining kitchen extends the living spaces and opens directly onto the garden. A first half-level hosts a cozy sitting-office, bathed in light, ideal for a reading or work area. Upstairs, the master suite offers very good volumes — with the possibility of setting up a second bedroom — as well as a dressing room, a bathroom, and separate toilets. The top level features three bedrooms with authentic charm, a shower room with toilets, and a dressing room with a water point. The basement includes a laundry room as well as numerous storage spaces. Outside, the wooded garden, a true green setting, provides a peaceful and rare setting in the city center. A closed garage completes this character family home. Laure GRASSET (EI) Agent commercial - N° RSAC : 818 050 718 - VERSAILLES 1,451,500 € Agency fees not included - Agency commission: 3%VAT included Agency fees payable by buyer - Montant estimé des dépenses annuelles d'énergie pour un usage standard, établi à partir des prix de l'énergie de l'année 2021 : 4540€ ~ 6150€ - Les informations sur les risques auxquels ce bien est exposé sont disponibles sur le site Géorisques : www.georisques.gouv.fr - Laure GRASSET - Agent commercial - EI - RSAC VERSAILLES 818 050 718
…By Junot Yvelines


In the heart of Vésinet, just a few minutes' walk from the market square and shops, this charming house dating from 1859 will appeal to lovers of character properties. Fully renovated with care, it has preserved all the soul and authenticity of the old while offering modern living comfort, enhanced by elegant and refined decor. With an area of approximately 95sqm, this unique property benefits from an optimized layout, plenty of storage, and good brightness thanks to its southwest exposure. The living room, warm and full of charm, is enhanced by a marble fireplace and opens onto a fitted kitchen with a pleasant double exposure. The first floor features a beautiful parental space consisting of a dressing room and a bathroom, as well as a second child's room, perfectly optimized with a mezzanine bed, shower, and sink. In the basement, a third bedroom with its shower room offers a comfortable and preserved space. Additionally, a bedroom with a shower room offers many potential uses: guest room, teenager's space, home office, or a room dedicated to an independent activity. A laundry room and a wine cellar complete the set. Outside, the house benefits from a rare advantage: two distinctly designed areas. On one side, a charming garden with a southwest-facing terrace, perfect for relaxing; on the other, an intimate courtyard with a second terrace. This space also includes a bike shed and an electric gate allowing parking for two cars. A rare address in the center of Vésinet, for this charming house where the character of the old, meticulous amenities, and renovation quality blend harmoniously. Anne-Omayra QUÉTARD (EI) Agent commercial - N°RSAC : 937 717 924 - VERSAILLES Agency fees payable by vendor - Montant estimé des dépenses annuelles d'énergie pour un usage standard, établi à partir des prix de l'énergie de l'année 2021 : 2110€ ~ 2900€ - Anne-Omayra QUÉTARD - Agent commercial - EI - RSAC VERSAILLES 937 717 924
…By Junot Yvelines


In a peaceful and sought-after environment of Le Vésinet, close to transportation and schools, this charming family house is seduced by its privileged location, at the end of the plot, away from prying eyes. A rare configuration that gives it a particularly preserved and intimate atmosphere. Built on a 491 sqm plot, this house develops approximately 120 sqm on floor. living space spread over three levels. The ground floor features a large reception room of nearly 54 sqm, bathed in light thanks to its large bay windows and southeast exposure. This warm space, complemented by a fireplace, houses a dining kitchen open to the living room, creating a friendly and harmonious setting, ideal for family life and entertaining. The two spaces open directly onto a terrace and a wooded garden, intimate and sheltered from view. The sleeping area has three bedrooms. On the ground floor, a bathroom and a shower room with laundry complete the overall. A partial basement also enhances the features of the house. Parking, equipped with an electric charger, can accommodate two vehicles, including one in a closed garage A warm and intimate house, offering peace, comfort, and a quality of life particularly sought after in Le Vésinet. Anne-Omayra QUÉTARD (EI) Agent commercial - N°RSAC : 937 717 924 - VERSAILLES Agency fees payable by vendor - Montant estimé des dépenses annuelles d'énergie pour un usage standard, établi à partir des prix de l'énergie de l'année 2026 : 1950€ ~ 2720€ - Les informations sur les risques auxquels ce bien est exposé sont disponibles sur le site Géorisques : www.georisques.gouv.fr - Anne-Omayra QUÉTARD - Agent commercial - EI - RSAC VERSAILLES 937 717 924
…By Junot Yvelines


In the heart of Le Vésinet, in immediate proximity to shops, schools, and the train station, this elegant old house from the late 19th century offers approximately 186m² on the ground floor (excluding a 38m² basement) on a beautifully landscaped plot of 653m². Renovated and extended in 2010, it presents a wonderful blend of old charm and contemporary comfort. Original parquet flooring, fireplaces, and high ceilings have been preserved and harmoniously interact with large bay windows that open the reception rooms onto the garden. The ground floor consists of an entrance with storage space, a light-filled living room with its glass roofs, a dining room, and a perfectly equipped open kitchen. A guest toilet completes this level. The first floor hosts a beautiful master suite with a bathroom and a private balcony. Two other bedrooms, a shower room, and a toilet complete the sleeping area. On the second floor, there are two additional attic bedrooms along with a bathroom. The basement features a laundry room, a boiler room, several storage spaces, and a wine cellar, with direct access to the garden. An old outbuilding completes this charming property and offers numerous possibilities for development. An elegant and warm family home, benefiting from a privileged location and a particularly sought-after environment in Le Vésinet.This description has been automatically translated from French.
…By Junot Yvelines


This property is nestled in the heart of a superb 1800sqm English-style landscaped garden. Built around 1900, it has benefited from two perfectly integrated extensions, respecting the original architecture and noble materials. From the moment you enter, you'll feel the charm: solid oak parquet flooring, high ceilings, refined moldings, coffered ceilings... all period features enhanced by meticulous renovation. The bright, spacious main living area features a Focus wood-burning stove. It opens onto a large kitchen and dining room, overlooking a vast wooden terrace with a brazier and heated swimming pool, offering a true haven of relaxation. The first floor also includes an office, as well as a first suite overlooking the garden and pool. Upstairs, the sleeping area boasts high ceilings, three bedrooms, two shower rooms, a laundry room and a large master suite with dressing room and bathroom, with direct access to a magnificent terrace overlooking the garden. The fully finished basement houses a boiler room, an underground wine cellar, a large family room and plenty of storage space. Complementing the main house is an annex converted into a gym (which could be converted into an independent studio), a closed garage for two vehicles, an artist's studio and three outdoor parking spaces. This house elegantly combines old-world charm with modern comforts in a sought-after residential environment. A rare property, designed down to the smallest detail for a harmonious and serene family life. Fees payable by seller - Average current service charges €7,863/year - Estimated annual energy costs for standard use, based on 2021 energy prices: €4520 ~ €6170 - Information on the risks to which this property is exposed is available on the Géorisques website: www.georisques.gouv.fr - Ambre THEVENON - Commercial agent - EI - RSAC VERSAILLES 840 762 439 Agency fees payable by vendor - Montant estimé des dépenses annuelles d'énergie pour un usage standard, établi à partir des prix de l'énergie de l'année 2021 : 4520€ ~ 6170€ - Les informations sur les risques auxquels ce bien est exposé sont disponibles sur le site Géorisques : www.georisques.gouv.fr - Laure GRASSET - Agent commercial - EI - RSAC VERSAILLES 818 050 718
…By Junot Yvelines


Located in a residential environment of Le Vésinet, close to schools and a fifteen-minute walk from the RER, this elegant and luminous family house built in 1991 develops approximately 210sqm of living space, in the heart of a wooded garden. The ground floor consists of an entrance, a beautiful reception area of over 70sqm including a living room with fireplace and library, extended by a spacious veranda. The equipped, convivial, and functional kitchen opens onto the living areas. A cloakroom and guest toilets complete this level. The upstairs offers three bedrooms, a bathroom, separate toilets, and a master suite with a bathroom. The finished basement is a real additional space with its home cinema. With independent access and an English courtyard, this 25sqm room can easily accommodate a fourth bedroom or a private activity. A laundry room and a cellar complete this level. Outside, the wooded garden offers a pleasant terrace, a carport, and a wood shelter. The whole benefits from comfort and security features: automatic watering, outdoor lighting with detection, alarm system, videophone, motorized gate, and parking with electrical supply. A character house offering beautiful reception spaces, a pleasant relationship with the garden in a sought-after setting of Le Vésinet just a few steps from the Ibis Park. Agency fees payable by vendor - Les informations sur les risques auxquels ce bien est exposé sont disponibles sur le site Géorisques : www.georisques.gouv.fr
…By Junot Yvelines


Ideally located in the city center of Le Vésinet, close to shops and the train station, this charming house from the late 19th century offers a living area of 166sqm. The whole is built on a 520sqm plot with a landscaped garden and a pleasant terrace. This elegant family home is attractive for its preserved old charm, its generous volumes, and its location in the heart of the city with a garden. On the ground floor, the entrance leads to a bright double living room, a dining room, and a large dining kitchen opening directly onto the terrace and garden. Guest toilets. On the first floor, a landing distributes two large suites, each with their own bathroom with toilets. On the second floor, two bedrooms and a shower room with toilets complete this property. The house also has a basement with laundry room and storage spaces. A roughly 26sqm outbuilding to be customized according to your wishes (office, independent studio, workshop…) as well as a 19sqm garage complete this rare property. Laure GRASSET (EI) Agent commercial - N° RSAC : 818 050 718 - VERSAILLES Agency fees payable by vendor - Montant estimé des dépenses annuelles d'énergie pour un usage standard, établi à partir des prix de l'énergie de l'année 2021 : 3350€ ~ 4540€ - Les informations sur les risques auxquels ce bien est exposé sont disponibles sur le site Géorisques : www.georisques.gouv.fr - Laure GRASSET - Agent commercial - EI - RSAC VERSAILLES 818 050 718
…By Junot Yvelines


Set on a 2800sqm plot, sumptuous 1880 Mansard property with heated indoor pool, tennis court and janitor's cottage. Entirely renovated while retaining its original charm, this exceptional property offers a total floor surface area of 495sqm, including 110sqm of mezzanine. The entrance hall leads to spacious, luminous living rooms: the double living room communicating with the dining room and the small sitting room with its stained-glass cupola. A kitchen-diner opening onto the terrace and a guest toilet with washbasin complete this level. The 1st floor features a master suite with custom-made woodwork, dressing room and bathroom, a bedroom/office, two bedrooms with en-suite shower rooms and a separate toilet. On the second floor are two bedrooms with en-suite shower rooms, a games room, two further bedrooms, a bathroom with spa bath and shower, and a separate toilet. A staircase leads to the attic, where there's plenty of storage space. The mezzanine with its separate entrance offers a heated swimming pool, shower room and wine cellar. The 75sqm janitor's cottage, with its own entrance and renovated in 2024, comprises on the first floor a living room opening onto the terrace, a kitchen with glass roof and a toilet, and on the first floor two bedrooms, a bathroom and a separate toilet. A tennis court, a pond, two enclosed garages and a summer kitchen complete this confidential property. An "exceptional" listed property located close to shops, schools and transport links. Laure GRASSET (EI) Agent commercial - N° RSAC : 818 050 718 - VERSAILLES Agency fees payable by vendor - Montant estimé des dépenses annuelles d'énergie pour un usage standard, établi à partir des prix de l'énergie de l'année 2021 : 6930€ ~ 9390€ - Les informations sur les risques auxquels ce bien est exposé sont disponibles sur le site Géorisques : www.georisques.gouv.fr - Laure GRASSET - Agent commercial - EI - RSAC VERSAILLES 818 050 718
…By Junot Yvelines


In the heart of the garden city of Le Vésinet, just a few minutes' walk from the town center and train station, this splendid residence, built in 1900, offers 386 sq m of living space (430 sq m total including the outbuilding) on a 2,227 sq m wooded plot. On the ground floor: an entrance hall leads to the eat-in kitchen (18 sq m) with a separate terrace on one side, and to the reception rooms on the other: a TV room or office, a dining room, and a living room with a library and fireplace, extending into a spacious 32 sq m veranda. Ample storage and access to the upper floor and basement are provided. All floors are marble, except for the veranda, which has parquet flooring. Ceiling height is 2.75 m. On the first floor: four suites measuring 28, 25, 21, and 18 sq m, each with its own shower room, two of which have en-suite toilets. One of them has a south-facing balcony. Ample closet space, toilets, parquet flooring, and ceiling heights ranging from 2.70m to 3m. On the second floor: three bedrooms (23, 22, and 11 sq m), one with an en-suite bathroom, a toilet, and an attic. Parquet flooring and ceiling heights of 2.70m. The full basement of 93 sq m includes a laundry room, a boiler room with a De Dietrich gas boiler and a thermodynamic water heater, a wine cellar, several storage areas, and a door leading to the garden. Ceiling height of 2.45m. The property also includes an outbuilding of approximately 45 sq m comprising a living room with an open-plan kitchen, a bedroom, and a bathroom. It also features a two-car garage and a 15m x 7m heated swimming pool. With its generous proportions, high-quality materials, pleasant garden including a remarkable oak and cedar tree, and large swimming pool, this magnificent property is perfectly suited for family life and entertaining, all within an exceptional green setting. Close to the charming Croissy lake, lawns and rivers, the town center and train station, as well as a wide selection of French and international schools, this superb south-facing residence will appeal to families seeking a privileged environment. The British School of Paris and Malherbe International School are 1.7km away. La Défense is a 14-minute RER train ride away. Information on the risks to which this property is exposed is available on the Géorisques website: www.georisques.gouv.fr.
…By Paris West Residential


Barnes presents this residence, ideally located in a sought-after area of Le Vésinet, opposite a lake, in a residential, bucolic and peaceful environment. It benefits from its proximity to the town centre, the RER A and schools. The high-quality renovation has subtly combined respect for the original features with high-end contemporary touches. It offers approximately 200 m² of living space (+ 89 m² basement) distributed as follows: - On the raised ground floor: entrance hall/small lounge opening onto a covered terrace, triple-aspect dining room, fitted and equipped kitchen (Lacanche range cooker) with French windows leading outside. - On the first floor: landing, master bedroom opening onto a terrace, another bedroom, dressing room, bathroom (+ shower). - On the 2nd floor: large living room with 5-metre-high ceilings, a huge glass window, a fireplace, Versailles parquet flooring and access to a mezzanine overlooking a roof terrace. One bedroom with an adjoining study (or bedroom), one shower room. - Basement: hallway, wine cellar, large games room (or television, cinema, sports room, etc.), cellar, laundry/boiler room + 2 rooms used for storage. - Outside: landscaped garden with trees, automatic watering system and lighting, 2-car garage, 2 or 3 additional outdoor parking spaces accessible via a motorised gate. For any questions or to arrange a viewing, please contact your BARNES agent: Marie-Sophie NIELLY: +33 (0)7 82 52 82 91 - [email protected]. Information on the risks to which this property is exposed is available on the Géorisques website: www.georisques.gouv.fr’. 4% commission payable by the purchasers. Price excluding commission: €2,206,731. 2,206,731 € Agency fees not included - Agency commission: 4%VAT included Agency fees payable by buyer - Montant estimé des dépenses annuelles d'énergie pour un usage standard, établi à partir des prix de l'énergie de l'année 2021 : 5120€ ~ 6940€
…By Barnes Saint-germain-en-laye


Just 5 minutes from Le Vésinet-Le Pecq RER station, shops and schools, Barnes International is listing this light-filled old-build house offering approximately 240m² (2,583 sq ft) of living space. VIP location near Parc des Ibis. Set on a lovely 1,503m² (16,178 sq ft) plot planted with trees. Floor plan: - Ground floor: entrance with cupboards leading to a dining room with fireplace, a comfortable and cosy lounge, and an office area. The spacious eat-in kitchen opens onto the garden via French doors. - Upstairs, two landings lead to a master suite with walk-in wardrobe and bathroom, a shower room, and a bedroom with its own shower room. - Basement level: utility room, boiler room and storage space. Outside, a garden shed, a garage and a car port round off the amenities. The house is located close to public and private schools. You’ll love the charm of this rare home, combining tranquillity with proximity to all conveniences. Net seller price: €2,621,359 Fees: € i.e. 3 % incl. VAT of the price including agency fees, payable by the buyer Your BARNES contact: Anne-Sophie Landraud +33 (0)6 03 31 98 11 [email protected] Information on the risks to which this property is exposed is available on the Géorisques website: www.georisques.gouv.fr 2,621,359 € Agency fees not included - Agency commission: 3%VAT included Agency fees payable by buyer - Montant estimé des dépenses annuelles d'énergie pour un usage standard, établi à partir des prix de l'énergie de l'année 2021 : 3500€ ~ 4740€ - Anne-Sophie LANDRAUD - Agent commercial - EI - RSAC 889612313
…By Barnes Saint-germain-en-laye


Barnes presents this elegant neoclassical residence, built in 1850, fully renovated in a chic, contemporary style and extended by two additions that blend seamlessly with the original architecture. It is situated in a quiet area close to all amenities (schools, shops and the RER) and is laid out as follows: - Ground floor: entrance hall, spacious living room with fireplace (Focus), dining room – fitted and equipped kitchen, large study, guest bedroom with en-suite shower room. The ground floor opens out onto a wooden terrace equipped with a fire pit and extending to the swimming pool. - First floor: * Children’s wing: 3 bedrooms, 2 shower rooms, laundry room, terrace. * Master’s wing: bright master bedroom (double aspect) opening onto a private wooden terrace, dressing room, bathroom with shower and double washbasins. - Mezzanine: hallways with numerous cupboards, boiler room/pantry, wine cellar, large family room. - Outbuildings: Gym with shower room and WC (could be converted into a separate studio). Artist’s studio. Two-car garage. - Outside: beautiful landscaped garden with trees in an English, romantic and rustic style, featuring an automatic watering system (7,500-litre rainwater harvesting tank) and lighting. Outdoor parking for 2 or 3 vehicles. Large terrace. 2.5 x 10 m swimming pool. Your BARNES contact: Marie-Sophie NIELLY: +33 (0)7 82 52 82 91 - [email protected]. “Information on the risks associated with this property is available on the Géorisques website: www.georisques.gouv.fr” . Agency fees payable by the seller Agency fees payable by vendor - Montant estimé des dépenses annuelles d'énergie pour un usage standard, établi à partir des prix de l'énergie de l'année 2021 : 4540€ ~ 6150€ - Les informations sur les risques auxquels ce bien est exposé sont disponibles sur le site Géorisques : www.georisques.gouv.fr
…By Barnes Saint-germain-en-laye


BARNES International presents this elegant 1860 property, set in a peaceful and leafy environment. From the moment you step inside, the house impresses with its generous volumes, abundant natural light and timeless charm, creating a warm and refined atmosphere. The property is arranged as follows: On the ground floor, an entrance hall leads to the reception rooms opening onto the southwest-facing terrace and garden, including a cosy sitting room, a large living room and a charming period conservatory. A dining room, a kitchen with adjoining veranda, a pantry, a laundry room and a boiler room complete this level. The first floor features a bedroom with built-in storage, a shower room, a second bedroom, and a spacious parental area comprising a bathroom, a dressing room and a magnificent master bedroom with large openings overlooking the greenery. The second floor offers a dual-aspect bedroom with a shower room, as well as a second bedroom with its own bathroom and built-in bookcase concealing a discreet access to a billiard room and the attic space. The basement includes a room fitted out as a dance floor with direct outdoor access, a wine cellar, a storage room, a toilet and a garage accommodating up to five vehicles. The landscaped garden of over 4,200 sqm features a terrace, an independent caretaker’s house connected to the main property, an annex converted into a bedroom with shower room, outdoor lighting and an automatic watering system. Renowned for its exceptional lifestyle and located only 15 minutes from Place de l’Étoile via the RER, Le Vésinet is highly sought after for its residential atmosphere and its famous rivers and green surroundings. The town offers a wide range of shops, a popular market, and numerous sports and cultural activities, particularly well suited to family life. The property also benefits from close proximity to renowned public and private schools, including Sainte Jeanne d’Arc School (700 m), Le Bon Sauveur School (1.8 km), The British School (1.7 km) and Malherbe International School (800 m). 10-minute walk from Le Vésinet-Centre RER A station and local shops. 25 minutes by car from Porte Maillot. Agency fees payable by the seller. Your BARNES contact: Anne-Sophie LANDRAUD +33 6 03 31 98 11 [email protected] Agency fees payable by vendor - Montant estimé des dépenses annuelles d'énergie pour un usage standard, établi à partir des prix de l'énergie de l'année 2021 : 7580€ ~ 10320€ - Les informations sur les risques auxquels ce bien est exposé sont disponibles sur le site Géorisques : www.georisques.gouv.fr - Anne-Sophie LANDRAUD - Agent commercial - EI - RSAC 889612313
…By Barnes Saint-germain-en-laye


Barnes is listing these 19th-century former stables with plenty of character, offering great potential for renovation, and located in a sought-after area of Le Vésinet, opposite lawns and a short walk from the RER and shops. Built on a large wooded plot, this property will delight buyers who appreciate authenticity and bespoke projects. Its brick and stone façade, emblematic of the architecture of the period, and exceptional location make it a rare opportunity in the area. A permit to modify the skylights in the roof has already been obtained, allowing for a renovation project in keeping with the history of this building. A unique property offering the chance to breathe new life into an old dwelling and create a house with steeped in character, combining period and contemporary comfort, in the heart of a green and perfectly connected setting. Interior design proposals can be sent on request. Agency fees payable of €36,000 by the buyer i.e. €900,000 net seller price. Your BARNES contact: Anne-Sophie Landraud +33 (0)6 03 31 98 11 [email protected] Information on the risks to which this property is exposed is available on the Géorisques website: www.georisques.gouv.fr €900,000 Agency fees not included - Agency fees: 4% incl. tax Fees payable by the buyer - Anne-Sophie Landraud - Sales agent - EI - RSAC 889612313 860,000 € Agency fees not included - Agency commission: 4.07%VAT included Agency fees payable by buyer - Anne-Sophie LANDRAUD - Agent commercial - EI - RSAC 889612313
…By Barnes Saint-germain-en-laye


In the southern part of Le Vésinet, a 12-minute walk from the RER, BARNES International presents this 1910 house, extended in 2019 to add space and functionality. It now offers 203 sqm of living space, complemented by a further 63 sqm of finished basement, set on a 575 sqm plot. This configuration combines the traditional volumes of the original building with generous living and reception areas. On the ground floor, the entrance hall leads to a reception room arranged around a suspended fireplace, opening onto a 20 sqm terrace ideal for outdoor dining. This reception room connects to an open-plan kitchen and a television room, making for a ground floor built around everyday living. A separate studio, with kitchenette and shower room, also connects to the house: a flexible space, equally suited to hosting guests or running a professional practice. On the first floor, a landing fitted out as a study leads to a bedroom with washbasin and the main bedroom, with dressing room and a full bathroom with shower, spa bath and double washbasin. Every room on this floor opens onto a large terrace, extending the living space outdoors. On the second floor, two further bedrooms under the eaves each have their own en-suite shower room. The finished 63 sqm basement includes a boiler room and workshop, a wine cellar, a gym with outdoor access and windows, and a versatile room suited to a home cinema or games room, also lit by windows: a complete level, to be lived in on the same footing as the floors above. The area is residential and quiet, close to shops, nurseries and schools, including the British School. Energy rating (DPE): D. Emissions rating (GES): D. Guide price: €1,290,000. Agency fees: €43,623 (3.5%), payable by the buyer. Net price to seller: €1,246,377. Your BARNES contact: Anne-Sophie Landraud, +33 6 03 31 98 11, [email protected] Information on the risks this property is exposed to is available on the Géorisques website: www.georisques.gouv.fr 1,246,377 € Agency fees not included - Agency commission: 3.5%VAT included Agency fees payable by buyer - Montant estimé des dépenses annuelles d'énergie pour un usage standard, établi à partir des prix de l'énergie de l'année 2021 : 3080€ ~ 4260€ - Anne-Sophie LANDRAUD - Agent commercial - EI - RSAC 889612313
…By Barnes Saint-germain-en-laye


In Le Vésinet, in the sought-after Pelouses district, a ten-minute walk from the RER, BARNES INTERNATIONAL presents this architect-designed house by Robert Jourdain, built in 1969. Set on a 1,450 sqm plot, it offers 320 sqm of living space and reflects the distinctive architectural signature of the late 1960s. The raised ground floor is arranged around an entrance hall leading to a bright sitting room with fireplace, extending seamlessly onto a south-facing terrace for a natural flow between indoors and out. A kitchen and a study complete this reception level. The same level also includes two bedrooms with built-in storage and a bathroom, together with a master suite comprising a bedroom and a shower room, offering a genuine sense of privacy. The garden level features a generous 50 sqm room opening onto a Japanese-style garden, ideal for relaxing, together with two further bedrooms with fitted wardrobes and a home cinema/gym room designed for family leisure time. Two cellars and a utility room complete this level. A garden shed and a carport round off the property, providing further storage space. With its considered design and generous proportions, this architect-designed house will appeal to those seeking a green, distinctive setting. Energy rating (DPE): D. Carbon rating (GES): D. Asking price: €3,000,000 including agency fees, i.e. €2,900,000 net seller price. Agency fees payable by the buyer: €100,000. Your BARNES contact: Anne-Sophie Landraud, +33 6 03 31 98 11, [email protected] Information on the risks this property is exposed to is available on the Géorisques website: www.georisques.gouv.fr Agency fees payable by vendor - Montant estimé des dépenses annuelles d'énergie pour un usage standard, établi à partir des prix de l'énergie de l'année 2021/2022/2023 : 6040€ ~ 8230€ - Les informations sur les risques auxquels ce bien est exposé sont disponibles sur le site Géorisques : www.georisques.gouv.fr - Anne-Sophie LANDRAUD - Agent commercial - EI - RSAC 889612313
…By Barnes Saint-germain-en-laye


In Le Vésinet, in a residential setting close to the Lac Inférieur, BARNES INTERNATIONAL presents this family house of approximately 260 sqm of living space (300 sqm in total), set on a 1,250 sqm plot. You will be won over by its generous proportions and abundant natural light. On the ground floor, the entrance hall leads to a bright 40 sqm sitting room with fireplace, a dining room and a large 33 sqm eat-in kitchen; every reception room opens onto a south-west-facing terrace. A study with its own separate entrance, a utility room and a garage for one car and bicycles complete this level. Upstairs, a landing serves a master suite comprising a triple-aspect bedroom with balcony, a bathroom with shower and a dressing room. Four further bedrooms make up the rest of this floor, one with its own en-suite, plus a separate shower room. The 30 sqm basement houses a storage room, a workshop and a wine cellar. Outside, a landscaped garden and a heated counter-current swimming pool are complemented by a carport and a bike and wood store. The property benefits from its proximity to well-regarded private and public schools (École Princesse, 700 m; Sainte-Jeanne-d'Arc, 1.4 km; Collège du Cèdre, 2.1 km; Lycée Alain, 700 m; Le Bon Sauveur, 1.9 km; The British School, 2.1 km; Malherbe International School, 950 m), a 15-minute walk from the RER A station Le Vésinet - Centre and local shops, and a 27-minute drive from Porte Maillot. Co-ownership of 6 lots. Energy rating (DPE): D. Carbon rating (GES): D. Agency fees payable by the buyer: €67308, i.e. €1,682,692 net seller price. Your BARNES contact: Anne-Sophie Landraud, +33 6 03 31 98 11, [email protected] Information on the risks this property is exposed to is available on the Géorisques website: www.georisques.gouv.fr 1,682,692 € Agency fees not included - Agency commission: 4%VAT included Agency fees payable by buyer - Montant estimé des dépenses annuelles d'énergie pour un usage standard, établi à partir des prix de l'énergie de l'année 2021 : 4170€ ~ 5660€ - Anne-Sophie LANDRAUD - Agent commercial - EI - RSAC 889612313
…By Barnes Saint-germain-en-laye


UNDER OFFER OF SALE BY THE LORIN AGENCY. EXCLUSIVE. Le Vésinet Charmettes, 12 minutes from the RER, millstone house from the 1922s offering 125 m2 on a plot of 585 m2. It comprises on the ground floor an entrance hall with closet, double living room facing south, dining room, open-plan fitted kitchen. The first floor leads to a landing, two bedrooms, shower room with toilet and terrace access. The top level has a landing, two bedrooms and bathroom/shower room with toilet. Full basement including laundry/boiler room, storage room and a multipurpose room. A double garage and a 15 m2 annex at the back of the plot complete this property.
…By Agence Lorin - Le Vesinet


FOR SALE BY THE SABLONS AGENCY - Exclusivity - Ideally located in one of the most sought-after locations in Vésinet, this elegant property of more than 300 m² will charm you with its exceptional setting, directly facing the Parc des Ibis. Built on a beautiful landscaped plot of over 2,500 m², this character house offers rare potential. Currently divided into different spaces, it can easily be reimagined into a sumptuous family home after some renovations. You will appreciate its generous volumes, its two very large terraces, true outdoor living spaces offering exceptional views. The basement, already developed into two independent apartments, opens the door to multiple projects: guest space, rental, or tailored arrangements according to your desires. Three closed garages complete this rare property. A unique property with strong potential, set in a green and sought-after environment, combining charm, location, and exceptional prospects.This description has been automatically translated from French.
…By Agence Des Sablons


Nestled in a green environment, this elegant 250 m² property, completely renovated, offers a rare living environment in the heart of Vésinet.Bathed in light, it charms with its beautiful volumes featuring a vast traversing living room, a fitted kitchen, 5 bedrooms including a ground-floor master suite, as well as a lovely family space upstairs. Set on a magnificent landscaped plot of 1,068 m², without any overlooking neighbors, it also benefits from two terraces, a jacuzzi, a total basement, and a double garage. Just a 5-minute walk from the RER A, which allows for quick access to La Défense and Paris, in immediate proximity to the International High School, the best schools in Vésinet, shops, and the prestigious Parc des Ibis.This description has been automatically translated from French.
…By Kretz Real Estate
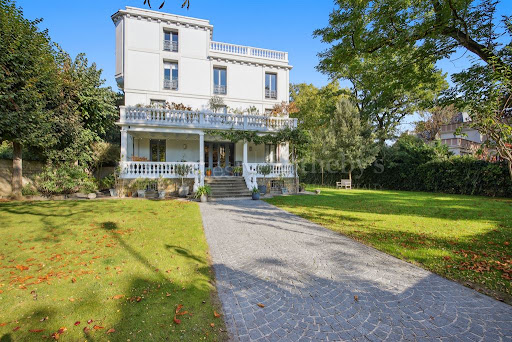


Sotheby’s International Realty is proud to present this property, a beautifully renovated 1900s residence, ideally located in the sought-after Le Vésinet Sud neighborhood. Nestled in a peaceful and green setting, just a few steps from the lake and within walking distance of the town center, RER A station, and top-rated schools including Le Bon Sauveur, The British School of Paris, and the International High School of Saint-Germain-en-Laye. This impeccably maintained home offers approximately 200 sq.m (2,153 sq.ft) of refined living space, set on a 1,000 sq.m (0.25 acre) landscaped garden. Fully renovated and tastefully decorated, the property combines historic charm with modern comforts. Layout: Ground floor: A welcoming bright living room with access to a covered terrace, evoking the charm of a colonial-style villa. A separate dining room and a high-end kitchen (Flamant brand) complete the main living space. First floor: Three bedrooms including a generous master suite, and two elegant bathrooms and a study room. Top floor: A stunning lounge area featuring a large glass roof, mezzanine, and authentic wood paneling, creating a warm and distinctive ambiance. Key Features: Highly desirable residential location Quiet surroundings with open views Top-quality renovation Easy access to Paris and La Défense Close to prestigious international schools A rare opportunity to acquire a property of timeless elegance, blending historic character with exceptional lifestyle comfort.
…By Paris Ouest Sotheby's International Realty - Hauts-de-seine - Yvelines


FOR SALE BY LORIN AGENCY. 1930s townhouse in the heart of Le Vésinet. Ideally located, in excellent condition, and within easy reach of shops, schools, and public transport. With approximately 96 sq m of living space, the ground floor comprises an entrance hall with a guest toilet, a bright double living room, and a fitted and equipped kitchen. A bedroom completes this level, ideal for an office or guest room. Upstairs, there are two bedrooms and a large bathroom. Outside, there is a front garden with access to the basement and a private garden at the rear, all on a 170 sq m plot.
…By Agence Lorin - Le Vesinet
'%20stroke='%23DDAA3A'%20stroke-width='1.909'%20stroke-linecap='square'%20stroke-linejoin='bevel'/%3e%3c/svg%3e)
Receive by email any new listing that may match your search criteria
Your criteria :
By validating this form, you accept the general conditions of use of Le Figaro Properties.
These agencies offer a selection of luxury properties vente at Le Pecq. Feel free to contact them for personalized assistance.
For your search for an exceptional property, select from our luxury houses with panoramic views in Le Pecq, starting at $1,224,981. Offering exceptional panoramas, these 4 residences overlook the city and its surroundings. As the seasons pass, the spectacle is renewed without ever becoming tiresome. Depending on the area you are looking for, the living areas may vary and start at a minimum of 200 m². The largest properties rise to 233 m².
As part of your search for properties of excellence, browse our privileged selection of 3 luxury houses with a pool in Le Pecq available from $1,112,597. Whether the architecture of these houses incorporates a covered indoor aquatic space or a vast outdoor pool, each property flourishes amid remarkably landscaped grounds measuring between 477 m² and 2,464 m².
Your receptions deserve a setting to match: discover 3 luxury houses with a reception room in Le Pecq, starting at $1,156,427. These residences combine family privacy with spaces dedicated to major events. Family gatherings, business dinners or parties with friends naturally find their place there. The fashionable addresses are located in Grandchamp and Vieux Pecq Cité. Depending on the property, the property area extends up to 2,464 m².