Get early access to listings that match your criteria
Never miss an opportunity again. Our personalized alerts notify you instantly.

 English$ USD · m²


Versailles RD / Sainte Jeanne d'Arc – 5 bedrooms, 7 rooms. Charming house of about 196 m² built on a plot of 388 m², spread over two levels, a garden level + one floor. The garden level consists of a spacious entrance leading to a living room with fireplace and view of the garden, a dining kitchen with access to the garden, a TV lounge that can be converted into a bedroom opening onto a sunny terrace, as well as a laundry/boiler room and a toilet. On the upper floor, the house offers four bedrooms, a shower room, a bathroom and a toilet. A master suite, including a bathroom, closets and an office space, is connected to the house while benefiting from independent access. This configuration allows for the possibility of practicing a liberal profession. A large basement cellar and a garage complete this property. A particularly sought-after location for its calm and proximity to schools (Primary Saint Jean Hulst, Saint-Joseph des Lys...etc), shops and the RD train station. Woodwork, terracotta tiles, fireplaces, cement tiles, bay windows, half-timbering... a house that will appeal to lovers of charm, beautiful volumes and atypical spaces! Agency fees are the responsibility of the buyer, amounting to 2.94% including taxes of the price excluding fees. Information on the risks to which this property is exposed is available on the Géorisques website: www.georisques.gouv.fr.This description has been automatically translated from French.
…By Capifrance - Gaëlle De La Tour


Located in one of Versailles' most sought-after residential areas, this Mansart-style family home presents 272 sq.m of living area (256 sq.m Carrez law) on 1,338 sq.m of secluded leafy grounds. Its elegant architecture and generously-sized rooms make it an ideal property for a large family seeking peace and greenery. Upon entering, the visitor discovers spacious and bright reception areas. The living room, backing onto the garden, features a beautiful fireplace and a southwest aspect that floods it with natural light throughout the day. The ground floor also includes an adjoining dining room, an office, a separate kitchen with utility room, a guest WC and a suite with independent access including bedroom, bathroom and toilet. Upstairs, there is a master suite with ensuite bathroom, five further bedrooms, a dressing room, a bathroom with WC and a shower room. The house also features an attic, a 22 sq.m basement, a 37 sq.m garage with space for two vehicles, and a landscaped garden (not overlooked). In need of updating in places, this beautiful property is idyllically located close to renowned schools (Saint-Jean Hulst, Blanche de Castille, Les Châtaigniers), sports facilities and major transport links.
…By Emile Garcin - Neuilly-sur-seine


Exclusive - Versailles Rive Droite – Elegant fully renovated old town houseIn a particularly sought-after area of Versailles, less than 10 minutes on foot from the Rive Droite train station, discover this superb individual house of about 120 m² of living space, complemented by a total basement of 50 m² and an attic.Completely renovated and modernized in 2011, it harmoniously combines the charm of the old with contemporary comfort.Upon entering, you will be charmed by its beautiful volumes and brightness. A vast hallway leads to a magnificent 37 m² living room, flooded with light, with access to the terrace garden, as well as a spacious family kitchen that is fully fitted and equipped.Upstairs, the sleeping area includes three beautiful bedrooms, a bathroom, a shower room, and a separate toilet, in addition to the toilets on the ground floor for optimal comfort.The basement offers numerous storage spaces, including a cellar ideal for aging your wine.Outside, a charming little garden with a terrace, sheltered from prying eyes, provides a true haven of peace to fully enjoy the beautiful days.A character house, turnkey, ideally located, combining charm, quality features, and a privileged location.Must see! Agency reference: 5349This description has been automatically translated from French.
…By Orpi - Agence Centrale Versaillaise


This well-maintained early 20th century brick and millstone-built property is set in a 545 sqm plot. Offering 320 sqm of floor space and about 240 sqm of living space, it includes an entry with fitted cupboards featuring cement mosaic floor tiles, a dual-aspect double living/reception room featuring a Prussian stove, oak parquet flooring and high ceilings, a drawing room or study, a fitted and equipped kitchen with dining facilities accessing a stone-decked terrace, and a guest wc. Period features also include sculpted iron radiators. The original staircase accesses a landing leading to master bedroom with a bathroom and wc, a bedroom with a balcony, a shower room, a single bedroom and a wc. The top floor comprises three bedrooms, a bathroom, a dressing room and a wc. Fitted storage space. Period features also include panelling, Benefiting from exterior access, the convertible entresol includes a storage room, a utility room, a boiler room and a wine cellar. The garden benefits from automatic sprinkling and features a gloriette under a centennial cedar, and a rockery. Parking space. 7 minutes by foot from the station and the schools, and 12 minutes from Place du Marché. Easy A86 and A13 motorway access.
…By Daniel Feau Versailles


In the heart of the Saint Louis district, a stone's throw from the Cathedral, this charming little townhouse can only catch your attention. Spread over two levels with a large south-facing terrace overlooking the garden. It consists of a living room to the west, a kitchen to the east, a shower room with a toilet, and upstairs, a bedroom opening onto the terrace. Individual gas heating. This small, well-maintained family co-ownership also offers the enjoyment of a shared garden just steps from the cathedral square, shops, and the Rive Gauche and Chantiers train stations. Subject to the legal status of co-ownership. Number of lots: 5. No ongoing proceedings. Fees: 4% VAT included at the buyer's expense. Price excluding agency fees: €350,000This description has been automatically translated from French.
…By Laure Dary Immobilier


This bright and peaceful Mansart-style property set in a 585 sqm plot is located in the heart of the Clagny-Glatigny neighbourhood. Offering 395 sqm of floor space and 248 sqm of living space, it includes a living/reception room with a fireplace opening onto a terrace, a dining room, a kitchen also accessing the exterior, and a study or possible bedroom with a shower room/wc. Upstairs a landing leads to five bedrooms (two with shower rooms), and a master suite with a bathroom/wc and dressing room opening onto a terrace. The basement comprises a spacious family room which could create a studio apartment with a kitchenette and a shower room, and a large storage room. The property also includes a former greenhouse/conservatory and a 51 sqm garage with a workshop. Renovation is required to exploit the full potential. In a convenient location a stone’s throw from the schools (Saint-Jean-Hulst, Blanche de Castille, Les Châtaigniers), near the bus lanes and a 12-minute walk from the station.
…By Daniel Feau Versailles


Your real estate partner in Versailles - CTIMMOBILIER, presents a Bachelin-style house, with rare elegance, where the charm of the old meets contemporary comfort.This property of approximately 238 m² of living space, divided over three levels of about 70 m² each, stands out for its construction quality, impeccable maintenance, and the inimitable charm of Bachelin houses: high ceilings, moldings, beautiful old parquet flooring, period woodwork. Every detail contributes to the identity and authenticity of the house.Outside, a landscaped garden, planted with trees, enclosed, facing south, features a terrace adjacent to the kitchen, perfect for sunny days. At the back of the property, an independent outbuilding of 14 m², fully furnished, offers versatile space (office, guest room, workshop).On the ground floor; a warm entrance gives access to a through double living room, bathed in natural light thanks to beautiful openings onto the garden. Following this, the contemporary kitchen, fitted and equipped, enjoys direct access to the terrace and garden, facilitating a pleasant indoor-outdoor living experience. An additional, independent room allows for the imagination of an office, dining room, or ground-floor bedroom, according to each person's needs. Possibility of enlarging the living spaces with an extension, type veranda.On the first floor, the main sleeping area is organized around three bedrooms, all quiet and bright. The master suite stands out for its comfortable volumes, a custom dressing room, and a private bathroom/shower adorned with marble, with careful finishes.The last level offers three additional bedrooms, ideal for accommodating children, guests, or creating versatile spaces according to desires. A spacious bathroom with a shower completes this level with comfort. From this same floor, there is access to an attic converted into a storage space of about 40 m², a real asset for a family home.In addition, a total basement completes the property, with a functional laundry room, a closed garage, a wine cellar, and ample storage space, perfectly integrated.Located in one of the most sought-after neighborhoods in Versailles, this house benefits from an ideal address: quick access to Paris, nearby shops within walking distance, renowned schools just steps away, and the nearby Château park for walks. The property is also within the catchment area for Lycée Hoche, a rare and precious advantage for families.What we love:- The Bachelin architecture, rare and sought after in Versailles.- The south-facing garden, structured into several atmospheres, which naturally extends the living spaces.- The outbuilding, designed as a standalone room.- And of course, the volume, charm, functionality, all in a calm, residential environment connected to Paris in just a few minutes.(2.50% inclusive of tax fees charged to the buyer.)This description has been automatically translated from French.
…By Camille Trehin Immobilier


This elegant millstone-built property dating from the early 20th century is set in a sunny 700 sqm plot. Offering over 400 sqm of floor space and 300 sqm of living space, it includes a near 40 sqm triple-facing living/reception room featuring Herringbone parquet flooring and two working fireplaces opening onto a terrace and the south-facing garden, a dining room, and a spacious equipped kitchen with dining facilities, and a guest wc. Upstairs are four bedrooms, two shower rooms (one with a wc), and a separate wc. Four further bedrooms, two shower rooms and a wc are on the second floor, and a convertible 75 sqm attic is on the top floor. On a basement with a recreation room/home cinema, a wine cellar, a boiler room and a utility room. With a one-car garage. The property was renovated in 2011 (plumbing, heating, electricity, double glazing), and is very well-maintained. The paintwork has been regularly refurbished. Beautiful period features include parquet flooring, mouldings, fireplaces and sculptured iron radiators. In a convenient location a 10-minute walk from the station, near the schools, and 15 minutes from Place du Marché and the shops.
…By Daniel Feau Versailles


In the green Glatigny district of Versailles, a stone home nestled in the heart of an enclosed garden of 860 m². This family house, with generous volumes, offers great potential with its nine rooms spread over two floors. Upon your arrival, the authenticity of the house has been preserved with its old features: stone facade, in the small living room (or office) and the dining room, period parquet flooring and fireplaces, providing a warm atmosphere. An extension at the back of the house has allowed for a spacious 54 m² living room opening onto a west-facing terrace with a magnificent view of the garden. Ideal for convivial moments with family or friends. On the upper floors, the five bedrooms provide everyone with their personal space. Three bedrooms, a bathroom with toilet, and a dressing room on the first floor, two bedrooms and a shower room with toilet on the second. To complement this property, there are cellars in the basement as well as a double garage, which are definite assets. Although some work is to be expected to reveal the full potential of this house, it is the perfect place for renovation enthusiasts eager to create a unique space. Fees: 3% inclusive of tax to be borne by the buyer. Price excluding agency fees: €1,400,000This description has been automatically translated from French.
…By Laure Dary Immobilier


An emblematic address in the heart of Jouy-en-Josas In the heart of the highly sought-after Metz district in Jouy-en-Josas, Barnes Versailles has the exclusive listing of a remarkable 450m² (4,844 sq ft) property complex, comprising an Art Nouveau-style house offering 260m² (2,799 sq ft) of living space, set on one hectare of landscaped grounds, plus an 180m² (1,938 sq ft) old house. Located in one of the town's most exclusive areas, this emblematic residence delights with its style, architectural elegance and the rare beauty of its grounds. These magnificent landscaped grounds offer a succession of poetic and exotic atmospheres: century-old cedars and redwoods alongside palm trees, banana trees and rare species, to create a unique natural setting. The light-filled main house opens on the ground floor onto a vast entrance gallery leading to a large, light-filled, dual-aspect lounge with stone fireplace and period woodwork, extended by a dining room opening onto the terrace, garden and swimming pool on the same level. A large, fully-equipped eat-in kitchen completes this warm, refined living space. Upstairs, a landing leads to a large office or bedroom, as well as a master suite opening onto the terrace with views over the park and pool, complete with a double bathroom. The top floor has several attic bedrooms, one of which has a bathroom. The basement level includes a workshop, a laundry room and a boiler room. The outbuilding, an old 200m² (2,153 sq ft) stone building, is a house in its own right. It comprises, on the ground floor, a living room with fireplace, a large, convivial kitchen, a master suite with mezzanine, several bedrooms and shower rooms, and a separate apartment on the first floor. A second outbuilding at the bottom of the garden provides storage and workshop spaces. The property is in very good condition and offers great amenities, while also retaining its authenticity and soul. This unique property, in a prime location within easy reach of the centre of Jouy-en-Josas, schools, shops and transport services to Paris, embodies the charm and discretion of an exceptional address, in the heart of a rare natural environment. 1.5km (1 mile) from two villages with conveniences and schools. Golf club, tennis club and two horse-riding clubs. The station is a 15-minute walk away with direct trains to Versailles and Paris (RER B and C). There are good schools in Buc, such as the renowned Lycée Franco-Allemand, as well as very good high schools and middle schools in Versailles, 8km (3.7 miles) away, not to mention the HEC and X campuses nearby. With the motorway easily accessible from the house, the centre of Paris is just 20km (12 miles) away, 18km (11 miles) from the business district of La Défense. It is easy to reach the major roads such as the A86, the N118, the A10, A11 and A13 motorways and Orly. BARNES contact: Nicolas Moirignot +33 (0)6 63 26 32 32 €2,848,000 Agency fees not included - Agency fees: 3.58% incl. tax Fees payable by the buyer - Estimated amount of annual energy costs for standard use based on 2021 energy costs: €6,630 ~ €8,980 2,597,000 € Agency fees not included - Agency commission: 3.58%VAT included Agency fees payable by buyer - Montant estimé des dépenses annuelles d'énergie pour un usage standard, établi à partir des prix de l'énergie de l'année 2021 : 6630€ ~ 8980€
…By Barnes Versailles


Exclusive listing. Your Barnes consultant in Versailles - Damien Portail - has the exclusive listing of this rare opportunity in Versailles, in the sought-after Clagny-Glatigny area: almost 600m² (6,458 sq ft) of building land! Ideally located in a coveted area, this level plot planted with trees is set in quiet surroundings and faces primarily south. This serviced building plot comes with a building permit that has been approved with no appeals lodged for the construction of a house offering approximately 250m² (2,690 sq ft) of living space with a full basement spanning almost 100m² (1,076 sq ft) and outdoor parking for 2 cars (floor plans and detailed plans available). A rare opportunity in Versailles for a family in search of a home in a highly coveted area, close to the top schools (Saint Jean Hulst, Les Châtaigniers, Blanche de Castille...) and offering both peace and quiet and space, all guaranteed in a new-build house bathed in light and designed in a contemporary architectural style. Truly unique! Fees at 4% payable by the buyers (€1,153,850 net seller price). Your BARNES contact: Damien Portail +33 (0)6 60 42 72 23 [email protected] “Information on the risks to which this property is exposed is available on the Géorisques website: www.georisques.gouv.fr” €1,153,850 Agency fees not included - Agency fees: 4% incl. tax Fees payable by the buyer - Damien Portail - Sales agent - EI - RSAC 892 234 196 2,115,385 € Agency fees not included - Agency commission: 4%VAT included Agency fees payable by buyer - Damien PORTAIL - Agent commercial - EI - RSAC 892 234 196
…By Barnes Versailles


This property dating from 1998 and extended in 2005 to create 340 sqm of living space is set in an enclosed near 1000 sqm landscaped garden in a peaceful private residence. It includes a west-facing living/reception room with a fireplace, a second living room opening onto a patio, a superb dining room, a kitchen with dining facilities accessing a terrace, a storage/utility room and two separate wc. On the same floor are three rooms benefiting from independent access offering great further potential. Four bedrooms (one with a mezzanine), and an air-conditioned master suite with a bathroom, a shower room and a separate wc are on the first floor. The second floor comprises a bedroom with a washbasin, and a recreation room. On a basement with a recreation room and a wine cellar. With three parking spaces in the private street. An ideal family home in a prime location a stone’s throw from Madame Elizabeth Park, and near the shops, schools and station. The property benefits from two separate entries, and division would be possible.
…By Daniel Feau Versailles


Located on a peaceful and discreet street in the heart of the highly sought-after Saint-Louis district of Versailles, this remarkable 18th-century townhouse presents approximately 280 sq.m of living area on 400 sq.m of south-facing landscaped grounds. A rare opportunity on the Versailles market, this characterful family home elegantly combines period charm, generous reception rooms and a prime location close to shops, renowned schools and the Versailles Rive-Gauche and Versailles Chantiers train stations. The property stands out for its refined ambiance, exceptionally high ceilings, abundant natural light and perfectly preserved period features (original parquet floors, terracotta tiles, mouldings, woodwork, period fireplaces). The warm and elegant reception area includes a spacious living room, a formal dining room and a large family kitchen-diner backing onto a superb landscaped garden of approximately 300 sq.m. A true oasis of greenery in the heart of Versailles, this garden is a rare asset in the Saint-Louis district. The upper floors house six beautiful bedrooms and an elegant terrace overlooking the garden, making the property ideal for use either as a large family home or as accommodation for guests. You will also find a bathroom, three shower rooms and ample custom-built storage. The full basement level is equipped with a magnificent vaulted cellar and a boiler room. This exceptional property will appeal to all lovers of historic real estate, prestigious family homes and heritage properties. It offers a private, elegant and authentic home in one of Versailles' most sought-after locations. Sitting just a short walk from the Carrés Saint-Louis, gourmet shops, renowned schools and transport links to Paris, this unique residence is the embodiment of the Versailles way of life. A rare and timeless property in the heart of Versailles Saint-Louis.
…By Emile Garcin - Neuilly-sur-seine


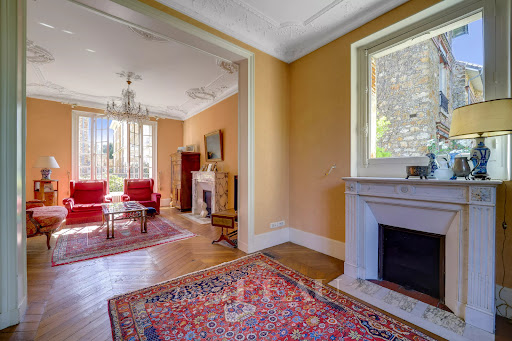


This 210 sqm millstone-built property designed by renowned architect Léon Bachelin is set in a 310 sqm plot in the Montreuil neighbourhood. Featuring 3-metre high ceilings with mouldings, fireplaces, parquet flooring and stained glass, it includes an entrance hall, a double living/reception room, a dining room, a kitchen accessing the garden, a cloakroom and a wc. Upstairs a landing leads to three bedrooms (one with a bathroom), two further bedrooms sharing a washroom, a shower room, a bathroom and a separate wc. A second-floor landing leads to a sitting room, two bedrooms, a laundry room and a dressing room. On a near 65 sqm basement with storage rooms, a boiler room and a wine cellar. With a garage. In a convenient location near the shops, the schools and the transport networks. Easy A 13, A14 and A86 autoroute access.
…By Daniel Feau Versailles


This superb architect-designed property set in a 222 sqm plot with a garden benefiting from no facing neighbours is located in a peaceful residential neighbourhood near the shops and Fausses-Reposes forest. Offering 160 sqm of floor space and 101 sqm of living space, it includes a bright living/reception room with a fitted and equipped kitchen, a dining room and a guest wc. Wide patio windows open onto a terrace and the enclosed garden. Upstairs are three bedrooms with fitted cupboards, a shower room/wc and a bathroom. The 57 sqm basement could create a recreation or fitness room, a home cinema and/or study. With a parking space accessed by motorised gates. The property benefits from excellent insulation, triple glazing and solar panels. In a convenient location an 8-minute walk from the station, and under 3 minutes from the bus lanes, and a 6-minute walk from the schools.
…By Daniel Feau Versailles


iad France - Marie Le Bars Ginestet offers you: Bourgeois house from the early 20th century - Montreuil district, Versailles. Located in one of the sought-after areas of Versailles, in the heart of the MONTREUIL district, in the tranquility of a classified private cul-de-sac and in immediate proximity to the Château, stands this magnificent character villa from 1934 that has undergone a complete renovation. The property, with a total area of 213m², is spread over four levels on a plot of 693m².From the ground floor, the property reveals an elegant entrance hall that opens onto generous reception areas. A dining room bathed in natural light perfectly complements a high-end kitchen, fully equipped and furnished with quality materials. The living room, enhanced by a fireplace, offers a warm and refined atmosphere, extending onto a first terrace with a calming view of the landscaped garden. An independent toilet completes this level.The first floor, dedicated to the sleeping area, consists of a hallway leading to four beautiful bedrooms with comfortable volumes. A bathroom and a shower room, with quality fittings, complete this floor, along with separate toilets for added comfort.The second floor features a more private space hosting a bedroom and a dressing room, ideal for creating an intimate and elegant suite.Finally, the garden level offers particularly appreciated ancillary spaces: a laundry room, an outbuilding providing multiple layout possibilities, a cellar, and a pantry, complementing this exceptional property with rare features. The exteriors include a landscaped garden with no overlooking, three terraces, a garage, and an annex. The house is equipped with modern amenities: fiber optic, air conditioning, mechanical ventilation, and an individual heating system by heat pump.Location allowing for quick access to the Versailles Rive Droite and Rive Gauche train stations, with connections to Paris and La Défense. Nearby shops and reputed schools (high schools, colleges, schools, nurseries). Lycée Hoche 10 minutes by bike. Lycée la Bruyère 9 minutes by bike. Lycée Sainte-Geneviève 10 minutes on foot.Visitation conditions: Visits exclusively on a complete and validated dossier.Agency fees paid by the seller. Energy display information for this property: ENERGY class B index 101 and CLIMATE class A index 4. Information on the risks to which this property is exposed, including the legal obligation for clearing, is available on the Géorisques website: http://www.georisques.gouv.fr. This real estate announcement has been drafted under the editorial responsibility of Ms. Marie Le Bars Ginestet, an independent real estate agent (without holding funds), commercial agent of SAS I@D France registered with the RSAC of Versailles under number 891004780, holder of the real estate canvassing card on behalf of I@D France SAS.
…By Iad France


This ideal family home surrounded by greenery is in a recent co-ownership a 15-minute walk from the station, the shops, the restaurants and the schools. 165 sqm of living space includes a south-facing double living/reception room accessing a terrace and the enclosed landscaped garden, a fitted and equipped kitchen in a veranda, and a guest wc/utility room. Upstairs are a 30 sqm master bedroom with a shower room/wc, and a second bedroom. The top floor comprises three bright 12, 15 and 17 sqm bedrooms, and a shower room with a wc. Ample fitted storage space. With a 35 sqm basement and three parking spaces.
…By Daniel Feau Versailles


Exclusive listing. Your BARNES consultant, Damien Portail, has the honour of presenting this incredible historic residence, known as Villa Les Ormes, boasting great charm and character and located in the Rive-Droite neighbourhood of Viroflay. Set on a plot over 1,000m² (10,764 sq ft) and offering a surface area of over 350m² (3,767 sq ft), with the possibility of 5 to 9 bedrooms, it is located close to the station (line L for La Défense and Paris Saint-Lazare), shops, nursery and primary schools, the tram connecting to the RER C and Fausses Reposes forest. Come and discover this gem, built in 1753 and extended in 1880 and 1910, an absolutely unique and perfectly located property that used to be, among other things, the country house of Marat and then the main residence of the French writer, novelist, poet and director of the Comédie Française, Jules Clarétie. A real journey through time, history, theatre and literature! This peaceful, detached property will require renovation work by its future owners, but the works can be staggered between the floors in order to restore it to its former glory. It currently has three floors spanning approximately 120m² (1,292 sq ft) each, laid out as follows: - garden level: entrance hall with staircase, large triple-sized living room with billiard room, all with herringbone parquet flooring, 3m (9.8ft) ceiling height and a monumental historic fireplace from the castle of Anne of Brittany, 3 bedrooms, office, kitchen, bathroom with painted wooden beams and 2 toilets. - 1st floor: divided into two apartments which can easily be connected as they were originally, each of which has a kitchen, a living room, and one of which is the house’s former library featuring period wood panelling, one to two bedrooms, a shower room and toilet. - 2nd floor (in the attic space): large living room, dining room, three bedrooms, office, shower room and toilet. Given its origins and the current layout of its rooms, this property could also be converted into three or four high-end apartments in a prime location, for several families wishing to live together in spacious surroundings. A partially full basement level, a garage and 4 parking spaces on the plot complete this villa that is truly exceptional in more ways than one, with its noble and charming architecture, ideal for one or more families seeking space, tranquillity, greenery and a location in a very privileged neighbourhood. Chic rurality with the perks of urban life. Extremely rare on the market. Renovation work required but can be staggered depending on the floor. Three mains gas boilers for heating and recent hot water tank. EPC rating: F / F Fees at 4% payable by the buyers (€1,918,300 net seller price). €1,918,300 Agency fees not included - Agency fees: 4% incl. tax Fees payable by the buyer - Estimated amount of annual energy costs for standard use based on 2021 energy costs: €11,740 ~ €15,900 - Information on the risks to which this property is exposed is available on the Géorisques website: www.georisques.gouv.fr - Damien Portail - Sales agent - EI - RSAC 892 234 196 1,918,300 € Agency fees not included - Agency commission: 4%VAT included Agency fees payable by buyer - Montant estimé des dépenses annuelles d'énergie pour un usage standard, établi à partir des prix de l'énergie de l'année 2021 : 11740€ ~ 15900€ - Les informations sur les risques auxquels ce bien est exposé sont disponibles sur le site Géorisques : www.georisques.gouv.fr - Damien PORTAIL - Agent commercial - EI - RSAC 892 234 196
…By Barnes Versailles


House for sale in Chesnay, with a garden in the highly sought-after Plateau Saint-Antoine neighborhood, this beautiful old house with a millstone basement offers approximately 220 m² of living space and provides a particularly pleasant living environment for a large family.This family home benefits from many sought-after assets: 7 bedrooms, very beautiful volumes, a nice ceiling height at all levels, a beautiful parquet floor, a large playroom, a fireplace, a terrace, and especially a nice landscaped garden facing East and South, without direct visibility.An elegant and friendly ground floorFrom the entrance, the charm of this house reveals itself through its volumes, parquet, and beautiful ceiling height.The ground floor features a very beautiful dining room, ideal for entertaining, as well as a pleasant living room with a fireplace, warm and bright.The kitchen, spacious enough for family meals, completes this living area. From the living room, a very beautiful terrace at ground level allows direct enjoyment of the outdoors. A few steps then lead to the landscaped garden facing South, entirely shielded from view.First floor: three bedroomsThe first floor holds three bedrooms, several of which have dual exposure, ensuring beautiful light throughout the day. A large bathroom and a separate WC complete this level.Second floor: three additional bedroomsThe second floor offers three additional bedrooms, a bathroom, and a separate WC.The house thus features six bedrooms across the first two levels, providing an ideal configuration for a large family, a blended family, or to set up guest rooms and teleworking spaces.Top floor: large playroom and seventh bedroomThis space can easily adapt to the family's needs: children's playroom, cinema room, teleworking space, office, library, recreation room, or workshop.This house for sale in Chesnay also has a particularly functional basement with a boiler room, space for bicycles with direct access to the garden, and storage areas.Located in Plateau Saint-Antoine, one of the sought-after residential areas of Chesnay, the house benefits from an excellent location for family life.Saint-Jean-Hulst is accessible in about a 5-minute walk, while the Versailles Rive Droite train station is about a 15-minute walk away. Buses are also nearby, facilitating transportation to Chesnay, Versailles, and surrounding areas. The proximity to Versailles is an additional asset for this house.Highlights of this house in Chesnay• Characterful old house• Millstone basement• Approximately 220 m² of living space• 7 bedrooms• Large playroom in the attic• Very nice ceiling height at all levels• Very beautiful parquet• Very bright house• Several bedrooms with dual exposure• Living room with fireplace• Beautiful dining room• Kitchen with eating area• Ground-level terrace• East and South facing landscaped garden• Garden without direct visibility• Complete basement• Laundry room, cellar, and storage• Bicycle and gardening equipment space• Plateau Saint-Antoine• About a 5-minute walk from Saint-Jean-Hulst and 15 minutes from the RD train station• Buses immediately nearby• Close to VersaillesDo not hesitate to contact Guillemette Escolle d'Humières, I will be very happy to show it to you. Agency fees are the responsibility of the buyer, amounting to 3.04% VAT included of the price excluding fees. Information about the risks to which this property is exposed is available on the Géorisques website: www.georisques.gouv.fr.CAPIFRANCE Real Estate Network - Your commercial agent (RSAC No. 799 505 318 - Versailles Registry) Guillemette D'HUMIERES-ESCOLLE Individual Limited Liability Entrepreneur 06 07 49 11 70 - Ref. 972422This description has been automatically translated from French.
…By Capifrance - Guillemette D'humieres


LE CHESNAY – PLATEAU SAINT-ANTOINE | CHARACTERISTIC BOURGEOIS HOUSE of approximately 200 m².| LANDSCAPED GARDEN OF 700 m² CHARM AND AUTHENTICITY. GARAGE and independent STUDIOBehind its elegant entrance, this residence reveals a warm and authentic atmosphere, enhanced by beautiful volumes, large openings to the outside, and character elements. Its true asset: a sumptuous 700 m² garden surrounding the house, shielded from any overlooking, offering a particularly rare green space in the area.A character house with beautiful volumes and a high ceiling. A beautiful entrance welcomes you and harmoniously distributes the living spaces. To the right, you will find an elegant living room with double exposure, bathed in natural light, as well as a lovely dining room. These two reception rooms are enhanced by fireplaces and a beautiful parquet floor that underscores the house's charm. Large French windows extend the living spaces toward the terrace and garden, providing a pleasant continuity between inside and outside. The charming kitchen delights with its period tiling and authenticity. It also has a French door that gives direct access to the garden, ideal for fully enjoying the sunny days.A beautiful wooden staircase leads to the first floor, where a landing serves: 3 bedrooms• A superb master bedroom with double exposure, bright and full of charm.• A beautiful bathroom including a shower space, a double sink, a bathtub, and a separate toilet.• Two other bedrooms, ideal for children.The house also has a finished basement offering valuable additional spaces. It includes a living room, a laundry room, a dressing room, and a bedroom with ground-level access to the exterior in the garden level.A true asset for creating a dedicated space for remote work or hosting family and friends.Outside, a garage accommodates two cars, and the 700 m² garden is truly a favorite. It offers a green, intimate, and peaceful setting, with no overlooking. A rare luxury in this sought-after area of Chesnay. At the back of the garden, a charming outbuilding to renovate reveals great potential for development. After some adjustments, it could accommodate an independent studio, a remote work space, or a workshop, according to your desires.A privileged location in ChesnayIdeally located in the sought-after Plateau Saint-Antoine neighborhood, this property benefits from a highly desirable residential environment, close to shops, schools, and transport.• Transport: bus lines nearby and Versailles-Rive-Droite station accessible in 15 minutes on foot.• Shops: Chesnay shops in the vicinity.• Schools: about 5 minutes on foot from the renowned Saint-Jean-Hulst college-high school and Blanche de Castille primary school 2 minutes away.This elegant bourgeois house in Chesnay combines numerous advantages: the charm of the old, beautiful volumes, a finished basement, a dependency to reinvent, and above all a magnificent 700 m² garden with no overlooking as well as a garage. A character property to discover without delay for lovers of beautiful homes and exceptional gardens, in one of the most sought-after areas of Chesnay. For any further information, or to arrange a visit, contact Guillemette ESCOLLE from CAPIFRANCE; I will be happy to show you around.The fees are the responsibility of the seller. Housing with excessive energy consumption: class F. Information on the risks to which this property is exposed is available on the Géorisques website: www.georisques.gouv.fr.CAPIFRANCE Real Estate Network - Your commercial agent (RSAC No. 799 505 318 - Versailles Registry) Guillemette D'HUMIERES-ESCOLLE Individual Entrepreneur with Limited Liability 06 07 49 11 70 - Ref. 971910This description has been automatically translated from French.
…By Capifrance - Guillemette D'humieres


Charming family home with a living area of 133.75 m² (162.11 m² on the ground) completely renovated with taste using quality materials. Entrance with closets/wardrobe, separate toilets, large living/dining room with open kitchen of 46 m² leading to a lovely garden, 3 bedrooms upstairs including a master suite, 2 shower rooms including one private, toilets. Large basement including a heated games room with a window to the garden, shower room with shower, sink, and toilet, laundry room, cellars. You will be charmed by the brightness of the house, the old fireplace for winter fires, the friendly kitchen, and the garden spaces inviting relaxation, especially in the jacuzzi. Fees: 4.71% VAT included payable by the buyer Price excluding agency fees: €850,000This description has been automatically translated from French.
…By Quartz Le Chesnay


In a sought-after residential environment, quiet and sheltered from view, this elegant single-story architect-designed house of 280 m² is charming with its generous spaces, brightness, and high-end features.Built on a landscaped plot of 1,445 m², it offers 9 harmoniously arranged rooms, including 4 bedrooms with two master suites, an office, a relaxation lounge, a double living room with a dining area open to an American kitchen, and a bathroom. Renovated with quality materials, it benefits from many custom storage solutions, a partial basement, a laundry room, and covered parking as well as a tennis court.The living spaces open onto a spacious terrace, a magnificent wooded garden, and a heated swimming pool, offering a refined and friendly living environment. A rare property combining discretion, comfort, and art of living. There is the possibility to additionally acquire an adjoining plot of over 1000 m² with an outbuilding, offering additional potential. Contact: C Lopes 06 24 41 57 05.Information about the risks to which this property is exposed is available on the Géorisques website: www.georisques.gouv.frSale price: €2,250,000Fees charged to the seller.Contact your SAFTI advisor: Claudia LOPES, Tel.: 0624415705, Email: [email protected] - EI - Commercial agent registered with the PONTOISE RSAC under number 853372555This description has been automatically translated from French.
…By Safti


Innove Immo offers you this beautiful family home located in Chesnay-Rocquencourt, within a recent real estate complex built in 2005.The house offers a pleasant layout over three levels.On the ground floor, an entrance leads to a kitchen and a spacious living room benefiting from a lovely opening onto a terrace and a garden, providing a pleasant outdoor living space.The first floor consists of a mezzanine, a large master suite with a bathroom equipped with a whirlpool bathtub and a shower, as well as a second bedroom.On the second floor, two additional bedrooms have access to a bathroom with a bathtub, double sink, and shower.A toilet is present on each level.The house has been particularly well arranged and maintained. It benefits from numerous storage options, including large built-in closets in the bedrooms. The materials and equipment are of high quality and the whole is in excellent condition.The house is completed by a large double garage allowing for parking multiple vehicles as well as a cellar.An outdoor parking space is also offered for sale in addition.A comfortable and functional family home, offering beautiful volumes, quality features, and a sought-after residential environment in Chesnay-Rocquencourt.Fees included of 3% VAT at the expense of the purchaser. Price excluding fees 805,825 €. In a condominium of 166 lots. Average share of the estimated budget 2,496 €/year. No ongoing procedures. Energy class C, Climate class A Estimated amount of annual energy expenses for standard use: between €1710.00 and €2360.00 over the years 2021, 2022, and 2023 (subscriptions included). Information on the risks to which this property is exposed is available on the Géorisques website: georisques.gouv.fr. This property is offered to you by a commercial agent (sole proprietorship).Your INNOVE IMMO advisor - Versailles: Paul CharlotCommercial agent (sole proprietorship) RSAC 101 848 745 RCP 278547735.INNOVE IMMO, partner in your life projects.We inform you that in accordance with article L561-5 of the Monetary and Financial Code, an identity document will be required before each visit.This description has been automatically translated from French.
…By Innove Immo - Versailles


The Chesnay Plateau St-Antoine - House with 11 rooms, 238 m² of living space (371 m² on the ground) on a 450 m² plot with a garage - A prime location in absolute tranquility and in immediate proximity to renowned schools (St-Jean-Hulst) and transport (Rive-Droite train station line L) for this superb house built on a full basement. You will discover on the ground floor: spacious entrance, guest WC, dining kitchen, triple reception area of 45 m² with a fireplace bathed in light opening directly onto the terrace then the well-enclosed garden office. On the first floor: 4 bedrooms, two bathrooms, separate WC. On the top floor: two bedrooms, a TV/office space as well as a bathroom. Additionally, there is a total basement including: garage, laundry, game room, and wine cellar. A property that will charm you with its location, the quality of its amenities, and its brightness. To be visited without delay. (3.51 % fees incl. tax to be borne by the buyer.)This description has been automatically translated from French.
…By Agence Principale - Versailles


Innove Immo offers you a family house, low plateau Saint Antoine featuring an entrance with a closet, a large living room with a fireplace, a dining kitchen with access to the garden. Half a floor has a restroom. The two floors share 6 bedrooms, a bathroom (with shower and bathtub), and a shower room.The basement includes rooms such as a laundry room, a garage with a convertible attic above it.Located just steps from rue de Versailles, the old Town Hall, Langevin school, and a 10-minute walk from Blanche de Castille. The bus service is also very convenient with lines 6202 and 6201.Important information: the windows are double-glazed, the roof has been reviewed (invoice available). A refresh is just necessary to give this lovely house its modern touch.Fees included of 4.8% VAT at the expense of the buyer. Price excluding fees: €1,230,000. Housing with excessive energy consumption: Energy class G, Climate class G. Estimated annual energy expenses for standard use: between €8,500.00 and €11,550.00 for the years 2021, 2022, and 2023 (including subscriptions). Information on the risks this property is exposed to is available on the Géorisques website: georisques.gouv.fr.INNOVE IMMO, your partner for your life projects.We inform you that under Article L561-5 of the Monetary and Financial Code, an identification document will be required before each visit.This description has been automatically translated from French.
…By Innove Immo - Versailles
'%20stroke='%23DDAA3A'%20stroke-width='1.909'%20stroke-linecap='square'%20stroke-linejoin='bevel'/%3e%3c/svg%3e)
Receive by email any new listing that may match your search criteria
Your criteria :
By validating this form, you accept the general conditions of use of Le Figaro Properties.
These agencies offer a selection of luxury properties vente at Versailles. Feel free to contact them for personalized assistance.
Set down your suitcases without waiting: our catalog brings together 3 furnished luxury houses in Versailles, with a starting price of $409,033. From the living room to the bedrooms, each residence is tastefully furnished and ready to live in. Property listings are particularly numerous in the following areas: Clagny-Glatigny and Saint Louis. The average price of this furnished stock stands at $10,506 per square meter. Living areas reach 244 m² for our largest properties.
As part of your search for properties of excellence, browse our privileged selection of 8 luxury houses with a pool in Versailles available from $1,797,947. These exceptional residences enjoy prime locations, particularly in Clagny-Glatigny. Whether the architecture of these houses incorporates a covered indoor aquatic space or a vast outdoor pool, each property flourishes amid remarkably landscaped grounds measuring between 445 m² and 1.1 ha.
Your receptions deserve a setting to match: discover 17 luxury houses with a reception room in Versailles, starting at $615,797. These residences combine family privacy with spaces dedicated to major events. Family gatherings, business dinners or parties with friends naturally find their place there. The fashionable addresses are located in Clagny-Glatigny, Montreuil and Saint Louis. Depending on the property, the property area extends up to 5,035 m².


