Get early access to listings that match your criteria
Never miss an opportunity again. Our personalized alerts notify you instantly.

 English$ USD · m²


The residential hillside of Saint-Sauveur is a highly regarded living environment in the region and a prime target for Executives, Entrepreneurs, and Self-employed Professionals. Prized for its sunshine, shelter from the wind, tranquility, dead-end paths, rustic feel, Classified Wooded Area (EBC), and its breathtaking view of the Seine Valley, its widely spaced properties are rare and highly sought after. This high-standard 126 m² house, with no overlooking neighbors, is located at the end of a cul-de-sac on the Chemin de Saint Sauveur, along the GR 11 hiking route in Limay. It charms with its character, its triple East-South-West exposure, and its bucolic atmosphere. It is set on a 2,300 m² plot consisting of 1/3 pleasure garden, 1/3 orchard and small vegetable patch, and 1/3 woodlandall served by an automatic watering system supplied by a spring located at the top of the property. This house features a fully equipped chalet at the edge of the woods, ideal for a telecommuting, artistic, or musical space. A secure gate provides direct access to the forest. Its location in a semi-urban environment combines an exceptional living setting with very convenient transport facilities (12 minutes by soft mobility from Mantes-la-Jolie station, with secure parking). Built in 1962 by its first owner, an architect, this house is bathed in light and surprises visitors with its brightness. 21 windowsincluding 13 floor-to-ceiling or large windows on the ground floor and 8 roof windows upstairscontribute to a true haven of peace suspended between sky and greenery. In Summary Beautiful 1960s "Ile de France style" house, traditional construction, detached, built on 2,300 m² of enclosed landscaped grounds with a panoramic view of the Seine Valley, featuring a partial basement including: Basement Laundry room, summer shower, cellar, workshop. Ground Floor Vast entrance hall, fitted kitchen opening onto the terrace and garden, double living room with fireplace, bedroom equipped with private shower room, WC. First Floor Landing serving 3 bedrooms, each with its own washbasin unit and 1 WC. 1 Multi-activity Chalet 16 m², equipped with electricity and Internet, set on a 60 m² wooden deck. Many storage spaces Energy Rating: D Entirely renovated (electricity, water, heating, roof, and gutters) Daikin high-temperature heat pump heating, Fiber internet, and Homiris security system. Outdoor Spa area Double garage
…Private owner


This stone-built property set in over 3 leafy hectares offers great potential for functions. It includes a near 140 sqm reception room with wide patio windows opening onto an over 700 sqm lawned terrace, a kitchen for caterers, and sanitary facilities. The upper floor comprises a near 69 sqm reception room with an insert fireplace, a spacious kitchen, three bedrooms (two with shower rooms, one with a bathroom), and a dressing room. With a near 800 sqm basement garage, and two near 1500 sqm outdoor parking areas. With a tennis court to renovate. Near the N12 and ten minutes from Montfort station.
…By Daniel Féau


Location in a family-friendly and convenient environment: close to shops, schools, transportation and sports facilities (tennis, soccer, dance, etc.). On a plot of 910 m², it offers 215 m² of living space with an architecture that is unlike the neighboring ones. The volumes are generous, and the flow between the rooms is natural: a triple living room crossing, facing east-south-west, with a fireplace, opens onto a terrace sheltered from prying eyes. The dining kitchen, independent and friendly, overlooks a second terrace on the street side. Still on the ground floor, a master suite with a private shower room. Then a separate toilet at the entrance. Upstairs, a landing serves four spacious bedrooms (including one of over 16 m²) as well as a bathroom, a shower room, and a separate toilet. The total basement, fully tiled, offers a guest room with independent entrance, a shower room with toilet, a laundry room, a boiler room, a storage cellar, a wine cellar, and a large garage that can accommodate 3 to 4 vehicles. For comfort: underfloor heating, double glazing, and electric shutters. A house designed for living simply and comfortably, close to everything: 7 minutes on foot from the train station and nursery and elementary schools - 5 minutes on foot from shops and the bus to St Germain en Laye and its International Lycée - 20 km from Paris via the A13.Information about the risks to which this property is exposed is available on the Géorisques website: www.georisques.gouv.fr Selling price: €1,095,000 Fees charged to the seller. Contact your SAFTI advisor: Susanne LOUVEAU, Tel.: 06 52 23 83 11, Email: [email protected] - EI - Commercial agent registered with the RSAC of VERSAILLES under number 819797598This description has been automatically translated from French.
…By Safti


Les Mesnuls — Less than an hour from Paris Entirely dedicated to hosting private and corporate events, this exceptional estate spans 1,100 square meters, nestled within a 4.5-hectare landscaped park in a preserved natural setting. The estate is centered around two separate buildings, offering remarkable flexibility in space configuration and a capacity suitable for events of all sizes, from intimate receptions to large-scale gatherings. The main building consists of an elegant entrance gallery with coat check and guest restrooms, a 400-square-meter reception hall extending onto a 328-square-meter panoramic terrace opening onto the park, a kitchen area, as well as a 45-square-meter room and a utility room. This unique setting can accommodate up to 650 guests in a cocktail reception layout, offering optimal comfort, ease of movement, and a welcoming atmosphere. The second building includes a reception hall, guest restrooms, a 150 m² reception room with a fireplace extending onto a 250 m² terrace, a kitchen area, and a bedroom. Basement of approximately 200 m² featuring storage areas, a utility room, a boiler room, and a garage for 3 vehicles. This complex provides a space perfectly suited for additional receptions, seminars, or private events. Separate apartment: A fully furnished apartment of approximately 95 m², featuring three en-suite bedrooms, harmoniously completes the complex. Every detail has been carefully considered to ensure immediate usability and a flawless experience: contemporary furnishings, dramatic lighting, an integrated sound system, projectors, safety features compliant with standards for public access buildings (ERP), a well for irrigation, and heating via a reversible heat pump. The harmoniously designed outdoor areas feature several water features and expansive landscaped spaces, perfectly suited for hosting outdoor ceremonies in an elegant, natural, and inspiring setting. A private parking lot for 200 vehicles completes the amenities of this exclusive venue, located just 5 minutes from Montfort-l’Amaury. Four separate entrances to the estate ensure smooth and secure traffic flow, suitable for large-scale events. A rare estate, immediately operational, offering strong operational value and a distinctive brand image, in the heart of one of the most sought-after areas of western Paris.
…By Kretz Real Estate


Exclusive. Neauphle-le-Vieux, 35 min from Paris-Porte d'Auteuil. Magnificent property located in the heart of a charming village, with a total surface area of 483m2 on a plot of 4272m2. A successful blend of the old and the contemporary, with fine appointments and noble materials, all in an authentic, verdant setting. - The main house, a fully renovated 334 m2 middle-class residence, faces East-West and comprises: First floor: entrance hall, living/dining room, fitted and equipped kitchen with pantry opening onto a ground-level terrace, and sitting room with fireplace. 1st floor: master suite with bathroom and dressing room, 2 bedrooms and bathroom. 2nd floor: separate entrance with cathedral ceiling living room, 3 bedrooms, shower room, office area and storage room. Basement with boiler room, laundry room and wine cellar. - The 53m2 janitor's outbuilding comprises: Ground floor: four garage boxes and a workshop. Second floor: apartment with entrance hall, kitchen, living room, dining room, 2 bedrooms, bathroom and laundry room. - South-facing 48 m2 games room. An underground vaulted cellar. - The 48 m2 poolhouse with its gym, games room, shower room, utility room and summer lounge opening onto the 5 x 10 m heated outdoor pool. - Landscaped garden with trees, vegetable patch and playground. Close to schools, shops and the N line train station with direct access to Paris-Montparnasse.
…By Kretz Real Estate


iad France - Julie Almeida offers you: 5 MIN FROM A13 - 10 MIN FROM THE TRAIN STATION - LESS THAN 1 hour FROM PARIS - CLOSE TO ALL AMENITIES! Discover this MAGNIFICENT ARCHITECT HOUSE FROM 2013, set on a PARK of over 2 hectares in the municipality of AUFFREVILLE BRASSEUIL, just 5 minutes from Mantes la Jolie! A spacious entrance with a cloakroom and toilet will lead you to the SPACIOUS living area BATHE IN LIGHT, with direct access to the large terrace and its UNOBSTRUCTED VIEW, open to the DESIGN KITCHEN. You will enjoy LIVING ON ONE LEVEL with its PARENTAL SUITE equipped with a bathroom, toilet, and dressing room. 2 additional bedrooms complete this level. The upper floor houses 2 bedrooms, a landing area, a shower room, and separate toilets. On the lower floor, you will discover a BILLIARD ROOM and a large WINE CELLAR full of charm with its stone walls. There is also a CINEMA ROOM. The property also includes an INDOOR POOL with a fitness area, jacuzzi, and shower room with toilet. Outside, the PONDS surround the house and the 3 TERRACES. The property is adorned with various fruit trees, and you will have the chance to enjoy the stream that runs through it. You will also find GARAGES, A WORKSHOP, A WINTER GARDEN, and OUTBUILDINGS, offering you storage spaces as well as potential for additional development. Contact me for more information about this magnificent property! Agency fees are the responsibility of the seller. Presentation of a valid ID will be requested during the visit, in accordance with article L.561-5 of the Monetary and Financial Code. Information on the risks to which this property is exposed, including the legal obligation to clear brush, are available on the Géorisques site: http://www.georisques.gouv.fr. This real estate ad has been drafted under the editorial responsibility of Ms. Julie Almeida, independent real estate agent (without holding funds), commercial agent of SAS I@D France registered at the RSAC of EVREUX under the number 917933418, holder of the real estate canvassing card for the company I@D France SAS.This description has been automatically translated from French.
…By Iad France


RAMBOUILLET - An equestrian estate located approximately 50 km west of Paris, near the Palace of Versailles. Set on 41 fully enclosed hectares with over 3,300 m² of living space, it offers a world apart, untouched by time. This former 18th-century hunting lodge was renovated in the 1990s and has retained all its elegance. The estate comprises several buildings, a professional stud farm, high-end hospitality facilities, and numerous independent accommodations—lodges, chalets, and guesthouses—forming a complex that is as exclusive as it is versatile. Upon entering, a majestic driveway gradually reveals a secluded valley, a true natural setting where the buildings are arranged around a central fountain. The hunting lodge, the manor house, the reception and relaxation areas, a spectacular Baltard-inspired glass roof, and the various accommodation units can accommodate up to 150 guests in absolute comfort. The experience is enhanced by exceptional amenities: an indoor pool, a tropical aquarium, a wellness area with a sauna, a private screening room, and reception lounges featuring elegant spaces and luxurious finishes… Each space has been designed to offer an atmosphere that is refined, warm, and intimate. This exceptional venue is ideally suited for hosting large-scale events, whether private or professional: extraordinary weddings, exclusive seminars
…By Kretz Real Estate


This exceptional 900m² (9,688 sq ft) property, built in 1912 by Frank Jay Gould, is set on 2,251m² (24,230 sq ft) of wooded grounds in the heart of the Parc de Maisons-Laffitte, just 20 minutes from Paris by car or RER. It comprises two distinct areas: a main house and a reception-lounge area beneath a glass roof, creating a unique living environment. Main house (400m² or 4,306 sq ft): The main house combines the charm of a historic building with modern-day comfort. Ground floor: entrance hall, fitted kitchen, dining room, TV room and large living room opening onto a south-facing terrace with heated swimming pool. First floor: master suite with walk-in wardrobe and bathroom, four other bedrooms, office, two bathrooms, play room and laundry room. Reception-lounge area beneath glass roof (500m² or 5,382 sq ft): Each level of this space designed for leisure and relaxation is connected to the main house. It includes a bar on the ground floor as well as several lounges/living areas and a mezzanine gallery bathed in natural light. There is also a fully equipped gym, a relaxation area, a spa with sauna and jacuzzi, and a night club. A guest bedroom with shower room and a studio apartment with kitchenette and shower room offer additional comfort for hosting family and friends. Gas heating, garage and parking spaces. Close to Ermitage bilingual school and 2km (1.2 miles) from Maisons-Laffitte RER station. Sale price of €3,650,000 including Barnes fees at 4.99% payable by the buyer, i.e. €3,476,000 net seller. Barnes contact: Agnès MEYER +33 (0)6 64 36 18 35 or [email protected] /€3,667,000 Agency fees not included - Agency fees: 4.99% incl. tax Fees payable by the seller 3,476,000 € Agency fees not included - Agency commission: 5.01%VAT included Agency fees payable by buyer - Montant estimé des dépenses annuelles d'énergie pour un usage standard, établi à partir des prix de l'énergie de l'année 2021 : 18380€ ~ 24880€ - Agnès MEYER - Agent commercial - EI - RSAC 900 729 013
…By Barnes Saint-germain-en-laye


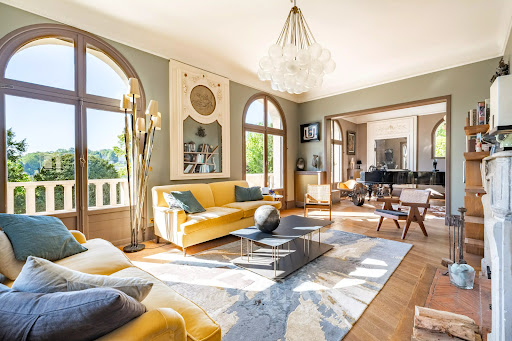
Sole Agent. This elegant 1930s property set in a landscaped 1700 sqm plot is located a stone’s throw from Place Royale on the heights of Le Pecq, and close to Saint-Germain-en-Laye. Benefiting from a panoramic view with la Defense and the Eiffel Tower on the horizon, it perfectly allies period charm with contemporary style and comfort. It includes a double living/reception room with an insert fireplace, a dining room bathed in sunshine (all opening onto a terrace commanding a view of the valley), an extensively glazed and resolutely contemporary kitchen with a central island and a dining area accessed from the leafy terrace, a study, a home cinema and a guest wc. A wide landing leads to five bedrooms including a master suite with a shower room, a dressing room, a separate wc and a bathroom featuring original mosaic tiling, a further bathroom, a utility room and a wc. Up to seven bedrooms would be possible. The garden level opens onto the original water feature and offers further potential living space as well as a boiler room and storage rooms. An ideal family home a 15-minute walk from the station, 10 minutes from Place Royale, and in walking distance of the schools.
…By Daniel Féau


Authentic 17th century mill, perfectly restored and tastefully respecting the history of this charming place, within a plot of nearly 1.7 hectares composed of a landscaped and wooded park, 2 islands, 1 horse meadow, paved paths along a peaceful river arm. Main house of over 500 m2 comprising vast reception areas of over 250 m2, lounges with fireplace, kitchen with authentic equipment and for enthusiasts, bar and games lounges, 6 bedrooms and suites perfectly distributed between a wing dedicated to parents and another for children and friends. Rare volumes, lots of light thanks to the numerous openings onto the park and the courtyard, a warm atmosphere with old materials (floor tiles, stone fireplaces, exposed framework, etc.) and all the authenticity of the place highlighted by this monumental wheel and its old mechanism. A complete and unreserved restoration, perfect comfort and up to current standards, even ahead of the times. Numerous outbuildings of over 200 m2 including a glazed space of over 50 m2 with multiple possibilities (sports room, office, reception area, etc.) with a view of the courtyard and the millrace, cellar, workshops, 70 m2 carport for 4 vehicles. The property is both central in the village, with a few shops on foot as well as the school, and in a green setting with a bucolic feel. A family place, an atmosphere conducive to receptions, a magnificent property that could also accommodate a professional project... A rare property that arouses interest!
…By Agence Duchesse Anne


A reinvented house: contemporary, light, and art of living — 286 m² in a mineral garden.Built in 1965 and then extensively renovated to adopt a decidedly contemporary style, this property now offers a rare elegance: spectacular volumes, top-notch insulation, discreet technology, and comfort thoughtfully considered in every detail. A place where one receives naturally, where one finds solace evidently.100 m² of reception bathed in light: central contemporary fireplace, large spaces and height, inside-outside.The main level unveils a living space of approximately 100 m², literally flooded with light thanks to vast windows and a triple exposure (East / South / West), offering remarkable clarity throughout the day.It features:A majestic living room with a central fireplace and beautiful ceiling height,A bright dining room,A very large kitchen superbly designed with a convivial central island.The large openings extend the interior seamlessly to a spacious terrace perfectly equipped (plancha, barbecue, sink), a true summer stage, which is associated with the heated pool with hydro-massage jets: the art of living “holidays at home.”A landscaped exterior: pool, vegetable garden, pond, and fountainThe landscaped garden, calming and shielded from view, creates an atmosphere of a private estate. It features:A vegetable garden space to cultivate in one’s own way,A fish pond with a fountain, a poetic and relaxing touch,Vegetal perspectives that invite slowing down, reading, receiving, relaxing.Harmonious and well-distributed sleeping spaces.The house offers 5 bedrooms, intelligently organized to combine intimacy, family, and guests.A master suite as a refuge: generous storage, dressing area, private shower room.A charming attic room, a bathroom, and an office (which can serve as a bedroom).An independent bedroom with a private shower room at living level: ideal for welcoming family, guests, or creating an autonomous space.A fully furnished garden-level area, versatile and optimizedFamily access is through the garden level, designed as a complete level:A large bedroom of about 23 m² with garden view,A playroom of about 32 m² (cinema, sports, music, workshop…),A shower room with laundry area, storage, technical room.High-end comfort & energy sobrietyHere, luxury is visible… but above all, it is felt:DPE A / A (high-performance insulation),home automation,multi-zone reversible air conditioning,centralized vacuum system,heat pump + thermodynamic hot water tank,solar panels dedicated to the pool,practical arrangements (laundry chutes, etc.).On the safety and access side: automatic gate, intercom, and protection system complete the whole for a fluid and serene daily life.Parking & facilitiesTiled garage with charging station,2 interior parking spaces,7 outdoor parking spots: a real daily privilege.Walking distance proximities:SNCF train station: approx. 10 minutes on footCity center: approx. 5 minutes on footInstitution Notre-Dame des Oiseaux: approx. 10 minutes on footAgency reference: 4965This description has been automatically translated from French.
…By Orpi - Agence Rive De Seine


LE MESNIL LE ROI - Between Maisons-Laffitte and Saint Germain en Laye, in a green and quiet setting, a very beautiful family house close to schools and shops. Entrance - Living room and dining room directly opening onto the terrace and garden - Equipped kitchen - 4 bedrooms, including 2 with a mezzanine - Bathroom - Shower room - Total basement - Laundry room - Parking - Built on a plot of approximately 1000m2 with direct access to the banks of the Seine. - AP: 01.39.62.04.04 (5.00% fees including VAT payable by the buyer.) Co-ownership of 12 lots - including 12 residential lots. (No ongoing procedure). Annual charges: 200 euros.This description has been automatically translated from French.
…By Agence Principale - Maisons Laffitte


In a quiet small hamlet 5 minutes from the station to Paris Montparnasse, a vast old property with quality materials including an entrance, a reception area with an insert fireplace, a fitted kitchen, a pantry, a dining room under a framework, a laundry room, a large bedroom with a pellet stove, a recent shower room with a dressing area, an office. Floor: a landing corridor leading to 5 beautiful bedrooms, a shower room, and a bathroom, an office. Annex building including a large garage and a storage room above. All on its land planted with approximately 1,987 m². (4.38% fees inclusive of tax paid by the buyer.)This description has been automatically translated from French.
…By Agence De La Poule Faisane & Du Vieil Orme


Located on the outskirts of Paris, this exceptional property offers elegance and space in a privileged setting. Just minutes from Paris, with immediate access to the Étang-la-Ville train station, this characterful property boasts a sought-after location in the heart of the desirable residential area of ??Marly-le-Roi. Sitting on nearly 2,427 sq.m of magnificent enclosed grounds (not overlooked), this Île-de-France style residence offers approximately 460 sq.m of living area (300 sq.m Carrez law). Built in 1970 and meticulously maintained over the years, it offers a high-end construction and amenities. The ground floor features a bright, triple-aspect living room of 74 sq.m with a contemporary central fireplace, as well as a fitted kitchen with direct access to the outdoor spaces. This level also includes two bedrooms, two shower rooms with WCs, a dressing room and a guest WC. An elegant Carrara marble staircase leads to the first floor, where a spacious landing (currently used as a games room) provides access to two further bedrooms, a bathroom with WC, and ample storage space (dressing rooms and closets). The attic has already been equipped with four large skylights; it offers great potential for conversion, with space for two additional bedrooms. At the garden level, you will find a self-contained apartment comprising bedroom, kitchen and shower room with WC ? ideal for accommodating family, guests or staff. This level also features a billiards room, a laundry room and a large heated garage with automatic doors (space for four vehicles). Technical amenities include a Viessmann oil-fired boiler, a water softener, a hot water tank and a heat pump system (to be reactivated). Outside, the beautifully landscaped and meticulously maintained garden offers a peaceful setting that is perfect for relaxation and privacy. It is equipped with an automatic watering system, and also houses a horse stall. This property will appeal to all families seeking space, tranquility and greenery in the immediate proximity of Paris. It is a rare find, presenting the perfect blend of charm, future potential and the promise of an exceptional quality of life.
…By Emile Garcin - Neuilly-sur-seine


This contemporary family home dating from 2013 is located in a peaceful residential neighbourhood near the station, the shops and the schools. Offering 202.29 sqm of very well-maintained living space, it includes a particularly bright double living/reception room with a fireplace opening onto a terrace and the garden, a separate fitted and equipped kitchen, a bedroom (a shower room would be possible), and a guest wc. Upstairs a landing leads to a master suite with a dressing room, two further bedrooms sharing a shower room, a fourth bedroom, a bathroom, a bath/shower room and a separate wc. Double glazing, central vacuum, water softener, recent boiler. On a near 100 sqm basement with storage space. Mains plumbing. Set in a leafy near 800 sqm plot with a garden shed. In a convenient location near the station and the schools.
…By Daniel Féau


AGENCE RG LEMIALE: Heart of the Park, a prestigious family residence with a warm, historic character (former property of Franck Jay Gould), featuring a heated pool, discreet and secluded, nestled in greenery, in one of the most sought-after areas in western Paris, known for its tranquility, vast wooded spaces, horse trails, and an international school within the Park. Exceptional amenities, complete insulation, total area of approximately 900 m² with the possibility of a separate loft of about 500 m² with a 12m cathedral ceiling, including a beautiful gallery on the upper floor connected to the main house, featuring a gym, a spa, a nightclub, guest rooms, a service bedroom, offices, and more. The main house includes five to seven bedrooms, 6 bathrooms Ultimate comfort in magnificent spaces, the elegance of splendid reception rooms opening onto a terrace of approximately 200 m² with pool. The entire property is in perfect condition. An exceptional quality of life, An extraordinary estate!
…By Agence Rg Lemiale


BARNES INTERNATIONAL – EXCEPTIONAL – CLOSE TO THE LYCEE INTERNATIONAL Located in Aigremont, 6 km from Saint-Germain-en-Laye, this superb contemporary residence (307 sqm of living space, 399 sqm total floor area) immediately captivates with its spacious and luminous main living area of 139 m², featuring a bespoke kitchen with central island, dining area, living room, and glassed-in office, all opening onto a balcony with stairs leading down to the landscaped garden. The house offers five bedrooms, including a generous master suite on a half-level with dressing room, bathroom, toilet and Italian-style shower. On the ground floor, the right wing comprises three additional bedrooms, each with its own shower room and toilet, as well as a versatile space of over 20 m² that can serve as a fifth bedroom, home gym, or wellness area. The left wing houses a double garage with custom lighting and a workshop. All rooms on this level have direct access to the garden. Set on a 699 m² plot, the property emphasizes clean lines, open volumes, and abundant natural light. High-quality materials, timeless neutral tones, reversible air conditioning, an automatic gate, automatic “verrière”-style garage doors, alarm system, and video surveillance ensure comfort and security. Outside, several parking spaces, a landscaped garden with automatic irrigation, and a large terrace complete this exceptional property. Located in a sought-after area near the International School of Saint-Germain-en-Laye, other schools, shops, and major roads providing quick access to Paris and La Défense (A14/A13). Selling price (fees included): € 1,295,000 Fees payable by the seller. Contact Barnes: Carole Vironneau (+33) 7 83 72 27 34 [email protected] Information on the risks to which this property is exposed is available on the Géorisques website: www.georisques.gouv.fr Agency fees payable by vendor - Montant estimé des dépenses annuelles d'énergie pour un usage standard, établi à partir des prix de l'énergie de l'année 2021 : 1450€ ~ 1970€ - Carole VIRONNEAU - Agent commercial - EI - RSAC RSAC de Versailles 953061306
…By Barnes Saint-germain-en-laye


iad France - Nathalie Derigond offers you: Exceptional estate steeped in history – Vallée de Chevreuse At the heart of the Vallée de Chevreuse, in one of the most preserved and sought-after natural environments of western Paris, a rare, confidential, and deeply inspiring estate unfolds. Nestled in a setting of over 13 hectares of nature, this character property, whose origins date back to the 1800s, encompasses more than 800 m² and embodies timeless elegance, imbued with history and authenticity. An iconic place with a unique heritage. Full of soul and memory, the property hosted the filming of the movie "Le rouge est mis" in 1957, bringing together Jean Gabin, Lino Ventura, and Annie Girardot. A rare cinematic heritage that gives this place a unique cultural and emotional dimension. Characterful architecture and remarkable spaces. The estate is organized around: two main ancient bodies with preserved charm, a contemporary extension from 1999 open to nature, and a large independent hangar of about 400 m². The generous volumes, the perspectives on the park and the pond, as well as the original elements including a monumental fireplace and vast reception rooms bathed in light – provide an exceptional base for a large-scale project. A rare and protected natural setting. Located within a classified environment, in a natural zone and near a Natura 2000 perimeter, the property benefits from a remarkably high-quality landscape setting, ensuring tranquility, confidentiality, and sustainability of the site. High-potential opportunities. In accordance with current urban planning regulations (PLU of La Celle-les-Bordes), this estate lends itself to various exceptional projects such as a prestigious private residence, a large family home, or even a confidential hosting activity (high-end lodge, guesthouse). A renovation to unveil. The property requires a complete renovation, offering the rare opportunity to rethink the spaces and amenities according to current premium market demands while preserving the soul and authenticity of the estate. The property benefits from a private well, providing autonomous access to water. A rare and valuable asset that places this estate in an independent and sustainable resource management perspective. Beyond comfort, this facility allows for the careful maintenance of the park, irrigation of landscaped areas, or even certain domestic uses, while controlling costs. A rare opportunity for a clientele in search of a unique place. This estate is aimed at a discerning clientele, sensitive to character properties, looking for a singular place to shape, nestled between nature, history, and elegance. So I look forward to showing it to you soon... Agency fees payable by the seller. Presentation of a valid identity document will be required at the visit, in accordance with Article L.561-5 of the Monetary and Financial Code. Information on the risks to which this property is exposed, including the legal obligation for land clearance, is available on the Géorisques website: http://www.georisques.gouv.fr. This real estate advertisement has been drafted under the editorial responsibility of Mrs. Nathalie Derigond, independent real estate agent (without holding funds), commercial agent of SAS I@D France registered with the RSAC of EVRY under number 452171135, holder of the real estate solicitation card on behalf of I@D France SAS.This description has been automatically translated from French.
…By Iad France


This elegant property, located in the exclusive and secluded surroundings of Île de Villennes-sur-Seine, offers a rare living environment on the banks of the Seine. Set on 3,250m² (34,983 sq ft) of landscaped grounds, the house enjoys unobstructed views over the main tributary of the Seine and has a private jetty for mooring a boat. The house boasts great volume and a refined atmosphere. The ground floor has a spacious entrance hall leading to a vast, light-filled reception room with a fireplace, opening onto the terrace and garden. This is extended by a TV lounge and a library with an office and lounge area, also featuring a fireplace. This level also includes a family kitchen with a dining area, a dining room with storage space, and a guest toilet. The first floor, accessible via two separate staircases, comprises a master suite with a bedroom, wardrobe and bathroom with toilet, as well as four other bedrooms, two of which have bathrooms, and a separate bathroom and toilet. The full basement offers numerous additional spaces: a laundry room, a playroom, a dedicated aquarium room, a workshop and a large garage able to accommodate several vehicles. Outside, various covered areas also provide parking. The property is located just a 10-minute walk from the centre of Villennes-sur-Seine, its shops and the train station (future extension of the RER E line), with quick access to the A13 and A14 motorways. Your contact BARNES +33 (0)6 31 20 12 91 Agency fees payable by the seller included in the sale price. Fees payable by the seller Agency fees payable by vendor
…By Barnes Saint-germain-en-laye


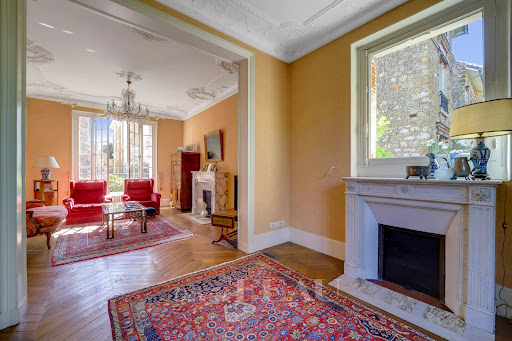


This 210 sqm millstone-built property designed by renowned architect Léon Bachelin is set in a 310 sqm plot in the Montreuil neighbourhood. Featuring 3-metre high ceilings with mouldings, fireplaces, parquet flooring and stained glass, it includes an entrance hall, a double living/reception room, a dining room, a kitchen accessing the garden, a cloakroom and a wc. Upstairs a landing leads to three bedrooms (one with a bathroom), two further bedrooms sharing a washroom, a shower room, a bathroom and a separate wc. A second-floor landing leads to a sitting room, two bedrooms, a laundry room and a dressing room. On a near 65 sqm basement with storage rooms, a boiler room and a wine cellar. With a garage. In a convenient location near the shops, the schools and the transport networks. Easy A 13, A14 and A86 autoroute access.
…By Daniel Féau


AGENCE RG LEMIALE: Beautiful Art Deco Property ? Parc du château de Maisons-Laffitte Nestled in greenery, this lovely house of (222m² + 56m²) features a magnificent wooded garden and high-end finishes. Ground floor: an entrance hall, a large office, a bright living room with bay window, a lounge, a spacious dining room, a fully equipped eat-in kitchen with direct access to the garden, a master suite with bathroom and walk-in closet, separate toilet. Upstairs: three bedrooms including a suite with shower room and walk-in closet, a bathroom with toilet. Garden level: a bar lounge, a large winter garden with jacuzzi and fireplace, opening onto a beautiful terrace, a laundry room, a wine cellar, and a garage for one car.
…By Agence Rg Lemiale


Au coeur de la Foret domaniale de Rambouillet et très proche de Montfort L' Amaury, propriété composée d'une chaumière d'environ 190 m² habitables (4 chambres) d'une maison annexe et d'écuries de 5 boxes à chevaux avec sellerie. Situation RARE. (4.90 % fees incl. VAT at the buyer's expense.)
…By Agence De La Poule Faisane & Du Vieil Orme

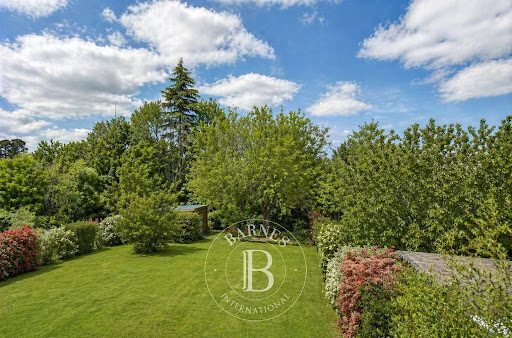


Barnes Versailles is listing a contemporary house with 230m² (2,476 sq ft) of living space, set on an 804m² (8,654 sq ft) plot in the heart of Les Loges-en-Josas. Built in 2013, this property has a smooth-flowing layout and offers a light-filled living environment in a sought-after residential area. The ground floor opens onto an entrance with guest cloakroom, leading to a light-filled dual-aspect living room extended by a terrace and the garden and enhanced with a suspended fireplace. The fully equipped kitchen includes a central island and a dining area, and offers direct access to the outside. An office fitted with water supply points could easily be converted into a bedroom with shower room. A separate toilet rounds off this level. Upstairs, a central landing with a living area leads to a master suite comprising bedroom, wardrobe and full bathroom, two bedrooms of a similar size with storage space, a shower room, and a fourth bedroom. The fully fitted full basement level features a gym, a heated games room, a laundry room, technical areas, a cellar and a boiler room. Outdoors, the meticulously landscaped garden forms the perfect complement to the house. A two-vehicle car port and a garden shed round off the property. The house is in immaculate condition and benefits from modern amenities including underfloor heating, mechanical ventilation with heat recovery (MVHR), centralised vacuum system and home automation equipment. Close to all conveniences and schools. Golf club, tennis club and two horse-riding clubs. The station is a 15-minute walk away with direct trains to Versailles and Paris (RER B and C). There are good schools in Buc, such as the renowned Lycée Franco-Allemand, as well as very good high schools and middle schools in Versailles, 8km (3.7 miles) away, not to mention the HEC and X campuses nearby. With the motorway easily accessible from the house, the centre of Paris is just 20km (12 miles) away, 18km (11 miles) from the business district of La Défense. It is easy to reach the major roads such as the A86, the N118, the A10, A11 and A13 motorways and Orly. BARNES contact: Nicolas Moirignot +33 (0)6 63 26 32 32 €1,250,000 Agency fees not included - Agency fees: 4% incl. VAT Fees payable by the buyer - Estimated amount of annual energy costs for standard use based on 2026 energy costs: €2,400 ~ €3,000 1,250,000 € Agency fees not included - Agency commission: 4%VAT included Agency fees payable by buyer - Montant estimé des dépenses annuelles d'énergie pour un usage standard, établi à partir des prix de l'énergie de l'année 2026 : 2400€ ~ 3000€
…By Barnes Versailles


Discover this beautifully renovated house, located in the heart of L'Étang-la-Ville. Set on a generous plot of 750 m², this 180 m² property extends over three levels, offering a spacious and bright living environment. It includes four comfortable bedrooms, an ideal office for remote work, and a flexible relaxation area that can be converted into a home cinema.Upon arrival, the ground floor welcomes you with a spacious and warm living room, enhanced by a fireplace that invites relaxation. The modern open-plan kitchen, connected to the living room, is the perfect place to share culinary moments with family or friends. A practical laundry room and numerous built-in storage options complete the features of this home.Outside, the lush garden is a true haven of peace, providing a favored relaxation space for both young and old. Its location is a major asset: less than 100 meters from the L'Étang-la-Ville train station, you can easily reach La Défense and Saint-Lazare. Fontana Park, located about 500 meters away, is perfect for nature walks. Families will appreciate the proximity to schools, such as the Micro-Crèche Plic & Ploc Clos Des Vignes, less than 600 meters away.Technical characteristics:- Property tax: €2249- Energy performance certificate: C (energy consumption of 154 kWh)- Heating method: Individual heat pump- Water distribution: Electric water heater- Year of construction: 1958- Glazing type: Double- Internet access: Fiber opticLegal notices:Official information related to risks can be consulted at www.georisques.gouv.fr. These elements provide additional information to the sales file and do not replace regulatory checks. It is recommended that buyers have all necessary diagnostics, expertise, and inspections performed by qualified professionals. Advertisement published by Zefir.For any questions, contact Zefir at 07 57 91 70 93.This description has been automatically translated from French.
…By Zefir


Located in the village of SAINT LEGER EN YVELINES, within walking distance of small shops and school, as well as directly adjoining the state forest, this charming family home features a main house with an independent area and a caretaker's house. The main house, very bright, offers a beautiful entrance leading to a 56 m2 living room with a fireplace and direct access to the park, a separate equipped kitchen with dining space, and an office with a fireplace. Upstairs: a large landing leading to a master bedroom with shower room and closets, 3 other bedrooms, 2 bathrooms, and a separate toilet. A beautiful convertible attic of 91 m2 on the ground. The attached friends' area (which is also communicative) is all on one level: a living room with fireplace, kitchen, bedroom, shower room, and toilet. Full basement under both parts with garage, boiler room, and wine cellar. Caretaker's house (to be renovated): 30 m2 living room with insert, separate kitchen, one bedroom, bathroom, and toilet. Upstairs: 2 bedrooms, bathroom. Beautiful tree-filled park of 17,200 m2 with garden shed. Double glazing - sewage system. School bus and train station 10 minutes away (line N). IDEAL FOR FAMILY. Information about the risks to which this property is exposed is available on the Géorisques website: www.georisques.gouv.frThis description has been automatically translated from French.
…By Agence Duchesse Anne

Receive by email any new listing that may match your search criteria
Your criteria :
By validating this form, you accept the general conditions of use of Le Figaro Properties.
These agencies offer a selection of luxury properties vente in the Yvelines. Feel free to contact them for personalized assistance.
For your search for an exceptional property, select from our luxury houses with panoramic views in Yvelines (78), starting at $470,900. Offering exceptional panoramas, these 56 residences overlook the city and its surroundings. As the seasons pass, the spectacle is renewed without ever becoming tiresome. Depending on the area you are looking for, such as Montfort-l'Amaury, Le Pecq and Montchauvet, the living areas may vary and start at a minimum of 126 m². The largest properties rise to 723 m².
Set down your suitcases without waiting: our catalog brings together 19 furnished luxury houses in Yvelines (78), with a starting price of $408,113. From the living room to the bedrooms, each residence is tastefully furnished and ready to live in. Property listings are particularly numerous in the following areas: Le Vésinet, Versailles and Adainville. The average price of this furnished stock stands at $6,553 per square meter. Living areas reach 1,100 m² for our largest properties.
As part of your search for properties of excellence, browse our privileged selection of 313 luxury houses with a pool in Yvelines (78) available from $420,446. These exceptional residences enjoy prime locations, particularly in Montfort-l'Amaury, Le Vésinet or Rambouillet. Whether the architecture of these houses incorporates a covered indoor aquatic space or a vast outdoor pool, each property flourishes amid remarkably landscaped grounds measuring between 245 m² and 70 ha.
Your receptions deserve a setting to match: discover 263 luxury houses with a reception room in Yvelines (78), starting at $381,204. These residences combine family privacy with spaces dedicated to major events. Family gatherings, business dinners or parties with friends naturally find their place there. The fashionable addresses are located in Montfort-l'Amaury, Versailles and Le Vésinet. Depending on the property, the property area extends up to 70 ha.
The sea horizon as a guiding thread: explore 1 luxury house with sea views in Yvelines (78), with a price starting at $1,625,725. The sea accompanies your days, from sunrise to the last light. A daily privilege that few addresses can claim. Browse the listings in Thiverval-Grignon first. In terms of dimensions, the living area is 336 m² and the grounds measure 4,683 m².
Anchor your daily life at the water's very edge: this is what the 6 luxury houses right on the water in Yvelines (78) allow, for sale from $627,866. These rare residences provide direct access to the shore, with no obstacle to cross. In the geographical area, Le Vésinet, Triel-sur-Seine and La Falaise account for a significant share of our listing catalog. The average price per square meter stands at $6,197. Expect living areas measuring between 190 m² and 590 m². In our selection of listings, a property can have up to 11 rooms.
Within our catalog, 6 luxury houses listed as historic monuments in Yvelines (78) are for sale, starting at $257,874. These residences perpetuate exceptional architectural expertise. Acquiring one means continuing a story that began long before you. Your search can focus on Noisy-le-Roi, Croissy-sur-Seine and Gargenville. The properties recorded in our listings have between 4 and 5 bedrooms. The grounds in our collection measure 587 m². This can rise to 2,300 m² depending on the property.



