Get early access to listings that match your criteria
Never miss an opportunity again. Our personalized alerts notify you instantly.

 English$ USD · m²


FOR SALE BY LORIN AGENCY. Family home in Île-de-France style, ideally located in the Merlettes district, just a 7-minute walk from the RER. Built on a wooded plot of 1,000 m2, this property offers a privileged living environment. On the ground floor, it comprises an entrance hall, a vast living room of over 70 m2, bathed in light thanks to its southwest exposure, a kitchen/dining room, and a suite consisting of a bedroom and a shower room. The first floor features three spacious bedrooms, a bathroom, and a shower room. Two further bedrooms and a shower room on the top floor complete this property. In addition, a basement divided into a cellar, laundry room, games room and large garage completes this property.
…By Agence Lorin - Le Vesinet


Located in the heart of the Chevreuse Valley, in a sought-after residential environment, this house offers approximately 580 sqm of living space set on landscaped grounds of nearly one hectare. The property enjoys a preserved natural setting while remaining close to amenities, transport routes, and access to Paris. From the entrance, the house stands out for its open volumes and fluid circulation. Natural light is omnipresent, enhancing the reception areas. The main living room, centered around a fireplace, provides a comfortable setting for both family life and entertaining. The dining room and separate kitchen extend these spaces with coherence and functionality. The property includes six bedrooms, among which a master suite with en-suite bathroom, as well as four bathrooms or shower rooms. The layout allows flexible use of space depending on needs. Additional rooms further enrich the property, including a gym and a billiard room. The structured and landscaped garden surrounds the house, offering various perspectives and optimal exposure. A south-facing terrace allows full enjoyment of the outdoor areas in a शांत and peaceful setting. The fully fitted basement includes a garage, wine cellar, laundry room, wellness area with sauna, and an indoor swimming pool. This property offers an attractive balance between space, environment, and accessibility, in a sought-after area of the Yvelines.
…By Paris Ouest Sotheby's International Realty - Hauts-de-seine - Yvelines


Barnes is listing these 19th-century former stables with plenty of character, offering great potential for renovation, and located in a sought-after area of Le Vésinet, opposite lawns and a short walk from the RER and shops. Built on a large wooded plot, this property will delight buyers who appreciate authenticity and bespoke projects. Its brick and stone façade, emblematic of the architecture of the period, and exceptional location make it a rare opportunity in the area. A permit to modify the skylights in the roof has already been obtained, allowing for a renovation project in keeping with the history of this building. A unique property offering the chance to breathe new life into an old dwelling and create a house with steeped in character, combining period and contemporary comfort, in the heart of a green and perfectly connected setting. Interior design proposals can be sent on request. Agency fees payable of €36,000 by the buyer i.e. €900,000 net seller price. Your BARNES contact: Anne-Sophie Landraud +33 (0)6 03 31 98 11 [email protected] Information on the risks to which this property is exposed is available on the Géorisques website: www.georisques.gouv.fr €900,000 Agency fees not included - Agency fees: 4% incl. tax Fees payable by the buyer - Anne-Sophie Landraud - Sales agent - EI - RSAC 889612313 860,000 € Agency fees not included - Agency commission: 4.07%VAT included Agency fees payable by buyer - Anne-Sophie LANDRAUD - Agent commercial - EI - RSAC 889612313
…By Barnes Saint-germain-en-laye


Located in a privileged environment, on the edge of the forest, this elegant stone house, built partly in the early 20th century, offers 200m2 of living space on a 2300m2 plot facing southwest. Combining authenticity and contemporary comfort, this house enchants with its generous volumes, brightness, and careful features. On the ground floor, there is an open, dining kitchen of over 40m2 enhanced by a glass roof, a living room opening onto the terrace, and a bedroom on the same level. Upstairs are 3 bedrooms with a shower room and a master suite. Schools and shops are less than 10 minutes away - quick access to the N12 and train stations connecting to Paris Montparnasse.This description has been automatically translated from French.
…By Kretz Real Estate


Charming property, in a protected environment, along meadows and bordering a state forest, main house, guest house with garages, garden with swimming pool, meadows for horses, all on a closed and wooded plot of more than 1.7 hectares. In a cul-de-sac frequented by riders, a magnificent and authentic old building, fully restored in respect of the charm of the old, combining raw materials such as concrete, metal, and stone, noble like solid oak, adapted to modern comfort with underfloor heating generated by geothermal energy, warm and bright with large spaces adorned with careful decoration and numerous large openings. Wide entrance with staircase leading to the upper floor, living room with fireplace, dining area open to this light-filled dining kitchen with its triple exposure east, south, and west, TV and games lounge or reading area, access to practical spaces including a large laundry room, toilet, and technical room. Upstairs, via this comfortable large concrete staircase, access to a spacious landing, laundry room, and toilet, 3 complete suites with bedrooms and shower rooms, and at the end of a corridor a fourth suite, the main one, comprising a bedroom, double dressing area, bathroom, and toilet, located at the end of the building benefiting from this exceptional view. Flat, wooded land, parking spaces, large heated swimming pool and pool house. A nice additional outbuilding with garages and workshop, a charming space under glass and a large office on the upper floor; enough to create a real guest and visitor house. Meadows for horses for equestrian enthusiasts of more than 1 hectare adjoining, with 3 boxes, or the possibility of using this space to enlarge the garden. A peaceful and refined atmosphere in a premium environment, for nature lovers, less than 15 minutes from Montfort l'Amaury. Information on the risks to which this property is exposed is available on the Géorisques website: www.georisques.gouv.frThis description has been automatically translated from French.
…By Agence Duchesse Anne


In the heart of the Parc des Ibis, a prestigious Anglo-Norman residence dating from the late 19th century, sumptuously enhanced with direct access and privileged views of the lake. Renovated with passion and high-end materials, in strict accordance with the original construction, it embraces modernity and comfort thanks to sophisticated smart home technology. The ground floor offers 100m² of living space, opening onto the terrace and overlooking the park. The two upper floors offer six bedrooms, including four spacious suites, and a fifth bathroom. Balconies and loggias allow you to admire the diverse trees and shrubs planted throughout the 2,100 m² grounds. Beneath the exposed beams lies a large room perfect for contemplation, and the expansive basement is dedicated to leisure and lifestyle: a cinema room, bar, wine cellar, workshop, and laundry room. Three secure garages complete this charming and welcoming property, just a four-minute walk from the RER station and eight minutes from the town centre. Exclusive to LES CERCLES. 3D plans available upon request.
…By Les Cercles


Stunning equestrian property built in the 1980s, less than 45 minutes from Paris via A12/A10. Full of charm in an exceptional setting, located in the heart of the Rambouillet forest. This private stable has been extremely well designed to facilitate daily use and operation. It includes a 75m x 40m Toubin & Clément riding arena, 22 very spacious stalls, a covered riding arena of 20m x 40m with a clubhouse and bar, four paddocks, and a storage shed. The enclosed land of 1.6 hectares has direct access to the very sandy riding trails of the Rambouillet forest over nearly 22,000 hectares. A staff apartment and 3 studios make up a living area of more than 215 m². We invite you to book your visit with the Agence Béguet Associés. For any inquiries, estimates, or sales projects, contact us at 01 84 19 04 19This description has been automatically translated from French.
…By Agence Béguet Associes


This recent custom-built house (2021/2022) offers approximately 270m² (2,906 sq ft) of floor space set on a 720m² (7,750 sq ft) landscaped plot, just a five-minute walk from the village centre, schools and shops. Designed with great attention to detail and built with high-end materials, it combines natural light, modern comfort and contemporary elegance. Facing south, the house benefits from a carefully designed architectural canopy: it naturally protects the interior spaces from the sun in summer, while allowing its rays to light up and warm the rooms in winter, ensuring gentle and natural temperature regulation throughout the year. On the ground floor, the entrance hall opens onto a magnificent skylight that highlights a contemporary wooden staircase with suspended steps, offering a feeling of space and fluidity from the very first steps. It also has a wardrobe and a large shoe cupboard. The entrance hall leads to a large living room bathed in light thanks to its full-length sliding glass doors, as well as a fully equipped custom-built kitchen with plenty of storage space. There is also a bedroom with en suite shower room, a guest toilet, a laundry room and a technical room. Upstairs, there is a master suite with bath, double washbasin, walk-in wardrobe and private terrace, three bright bedrooms, all opening onto a balcony or terrace, as well as a bathroom and separate toilet. Outside, a large terrace naturally extends the living spaces and opens onto an intimate landscaped garden with a heated lap pool (18m x 3m or 59ft x 9.8ft). The house benefits from a private parking area that can accommodate up to four cars, and is sheltered from prying eyes. High-end fittings: - Underfloor heating (ground floor and first floor) by heat pump Dual-flow ventilation system - Aluminium joinery, double glazing, electric roller shutters - Outdoor lighting, alarm, videophone A rare find in the area, combining contemporary design, comfort and close proximity to the village centre, just 25 minutes from Paris via the A14 motorway. Access & transport: - 8 minutes from Villennes-sur-Seine station (J line to Paris Saint-Lazare - future RER E Eole connection) - Quick access to the A13/A14 motorway School buses for reputable schools: Lycée International de Saint-Germain-en-Laye and Notre-Dame les Oiseaux (Verneuil-sur-Seine), etc. Property tax: €3,044/year EPC: A Price: €1,590,000 .00 incl. agency fees (i.e. €1,534,000 net seller - 3.65% incl. tax fees payable by the buyers) BARNES contact: Agnès Meyer +33 (0)6 64 36 18 35 - [email protected] €1,700,000 Agency fees not included - Agency fees: 5% incl. tax Fees payable by the buyer - Estimated amount of annual energy costs for standard use based on 2021 energy costs: €1,230 ~ €1,680 - Agnès MEYER - Sales agent - EI - RSAC 900 729 013 1,534,000 € Agency fees not included - Agency commission: 3.65%VAT included Agency fees payable by buyer - Montant estimé des dépenses annuelles d'énergie pour un usage standard, établi à partir des prix de l'énergie de l'année 2021 : 1230€ ~ 1680€ - Agnès MEYER - Agent commercial - EI - RSAC 900 729 013
…By Barnes Saint-germain-en-laye


iad France - Isabel Vieira offers you: Superb Family Home of 241m² on a Plot of 1392m² in Feucherolles.Come and discover this magnificent family home offering an exceptional living environment for a family seeking space, comfort, and tranquility.On the ground floor, you will benefit from a vast living area including: a cathedral entrance with storage, a living/dining room opening onto the terrace and featuring a fireplace with an insert, a fitted kitchen with its dining area, a laundry room, and a magnificent office with a bow window offering an unobstructed view of the greenery of the garden. A shower room with toilet allows for an independent space according to your needs: playroom, studio, etc.Upstairs, a landing and a corridor with a library allow you to discover 4 bedrooms, including 2 suites each with a shower room. There are also 2 additional shower rooms, one of which has a toilet, as well as separate toilets. The bedrooms offer beautiful volumes, ideal for accommodating the whole family in optimal comfort.In the converted attic, there is the possibility of making a bedroom as well as a playroom, perfect for creating a dedicated space for rest and leisure.The 1392m² garden is a true haven of peace where children can play safely. The terrace will allow you to enjoy outdoor meals or moments of relaxation with family or friends.A double garage of 24 m² completes the whole.The roof and insulation were renovated in 2025, thus benefiting from a ten-year guarantee. The replacement of the windows was done a few months ago.Do not miss the opportunity to acquire this superb family home in Feucherolles, a true haven of peace close to all amenities.+++++++++++Possibility to visit on Sunday+++++++++++This real estate announcement concerns 1 lot located in a condominium of 40 lots in total and not subject to any ongoing procedure mentioned in article L. 721-1 of the construction and housing code. Average monthly charges declared by the seller: €56.5 per month (or €678 annually). Agency fees are the responsibility of the seller.Energy display information on this property: ENERGY class D index 244 and CLIMATE class B index 7. Information on the risks to which this property is exposed, including the legal obligation of clearing, is available on the Géorisques site: http://www.georisques.gouv.fr.This real estate announcement was written under the editorial responsibility of Mrs. Isabel Vieira, independent real estate agent (without holding funds), commercial agent of SAS I@D France registered with the RSAC of VERSAILLES under number 385240999, holder of the real estate canvassing card on behalf of I@D France SAS.
…By Iad France


Located in a sought-after area of Chatou, close to the banks of the Seine, the RER A station, shops, market, swimming pool and schools within walking distance, this charming house is the result of the division of a vast residence built in 1927, extended and completely renovated in 1999. With 252sqm (307sqm usable) of living space on three levels, it benefits from a 650sqm garden planted with trees and mostly south-facing, with terrace, garden shed and two private parking spaces within the property. The 14sqm entrance hall, accessed via the shared paved courtyard, opens onto a 52sqm double reception room with fireplaces, leading directly onto a 60sqm terrace. Very bright and cosy, this room boasts over 3 m high ceilings and retains all the charm of the past. The house also features a 17sqm eat-in kitchen opening onto the terrace, a laundry room, a hallway with cupboard/wardrobe and a guest toilet. Upstairs, a library area houses the large, bright master suite, with an adjoining office or additional bedroom and a comfortable bathroom. The attic has been converted for the children, offering flexibility and large volumes suitable for families. Accessible from outside or from the kitchen, an independent 37sqm studio with shower and toilet can be used as nanny accommodation or work space. The house also includes a 26 sqm vaulted cellar, boiler room and wine cellar. Combining modernity and old-world charm, this regularly-maintained family home offers large volumes and exceptional luminosity, all in a quiet, leafy setting close to all amenities. A few refreshments are required to personalize it to your taste. Laure GRASSET (EI) Agent commercial - N° RSAC : 818 050 718 - VERSAILLES 1,717,000 € Agency fees not included - Agency commission: 3.09%VAT included Agency fees payable by buyer - Montant estimé des dépenses annuelles d'énergie pour un usage standard, établi à partir des prix de l'énergie de l'année 2021 : 2700€ ~ 3200€ - Les informations sur les risques auxquels ce bien est exposé sont disponibles sur le site Géorisques : www.georisques.gouv.fr - Laure GRASSET - Agent commercial - EI - RSAC VERSAILLES 818 050 718
…By Junot Yvelines


Exclusive. Villennes-sur-Seine. Architect-designed villa located 20 minutes from Paris-Porte Maillot with 468m2 of living space on a 2673m2 plot. Entirely renovated with noble materials, refined and uncluttered decoration, a beautiful blend of old and contemporary, high ceilings, large openings and a breathtaking view over the Seine Valley. Bathed in light, facing south, east and west. The main house comprises: Garden level: checkroom, gym and games room, shower room with wc and laundry room. First floor: entrance gallery, 80m2 living room, open-plan fitted and equipped kitchen and 28m2 dining room under glass roof. Second floor: master suite with dressing room and shower room, office. Second floor: three bedrooms, shower room. The janitor's cottage includes two annexes: Annexe 1: 37m2 apartment with living room, open-plan fitted and equipped kitchen, bedroom and shower room. Annexe 2: 21m2 studio with living room, open-plan fitted kitchen and shower room. Outside: 25m heated swimming pool, summer kitchen opening onto landscaped garden with trees. Double garage and 4 additional parking spaces. Utility room and storage for gardening tools. Only 3 minutes' walk from the station, shops and schools (Transilien direct Saint-Lazare and RER E
…By Kretz Real Estate


Barnes presents this residence, ideally located in a sought-after area of Le Vésinet, opposite a lake, in a residential, bucolic and peaceful environment. It benefits from its proximity to the town centre, the RER A and schools. The high-quality renovation has subtly combined respect for the original features with high-end contemporary touches. It offers approximately 200 m² of living space (+ 89 m² basement) distributed as follows: - On the raised ground floor: entrance hall/small lounge opening onto a covered terrace, triple-aspect dining room, fitted and equipped kitchen (Lacanche range cooker) with French windows leading outside. - On the first floor: landing, master bedroom opening onto a terrace, another bedroom, dressing room, bathroom (+ shower). - On the 2nd floor: large living room with 5-metre-high ceilings, a huge glass window, a fireplace, Versailles parquet flooring and access to a mezzanine overlooking a roof terrace. One bedroom with an adjoining study (or bedroom), one shower room. - Basement: hallway, wine cellar, large games room (or television, cinema, sports room, etc.), cellar, laundry/boiler room + 2 rooms used for storage. - Outside: landscaped garden with trees, automatic watering system and lighting, 2-car garage, 2 or 3 additional outdoor parking spaces accessible via a motorised gate. For any questions or to arrange a viewing, please contact your BARNES agent: Marie-Sophie NIELLY: +33 (0)7 82 52 82 91 - [email protected]. Information on the risks to which this property is exposed is available on the Géorisques website: www.georisques.gouv.fr’. 4% commission payable by the purchasers. Price excluding commission: €2,206,731. 2,206,731 € Agency fees not included - Agency commission: 4%VAT included Agency fees payable by buyer - Montant estimé des dépenses annuelles d'énergie pour un usage standard, établi à partir des prix de l'énergie de l'année 2021 : 5120€ ~ 6940€
…By Barnes Saint-germain-en-laye


Limay. Contemporary property with remarkable volumes. With a living area of 348m² set on a 2,160m² plot, it offers a privileged living environment designed for comfort and entertaining.The entrance leads to a fully equipped kitchen, a bright double living room, and a dining room that opens onto the terraces and garden.The property features 5 bedrooms with private terraces and 4 bathrooms, providing an ideal balance between conviviality and intimacy.Outside, there is a landscaped garden, a heated swimming pool, a jacuzzi, and a covered relaxation area. Double garages and a cellar are also included.A dependency is arranged as a guest house, comprising a living room, an open kitchen, two bedrooms, and a shower room.A rare property, designed for those seeking space, comfort, and discretion.Located just 50 minutes from Paris-Porte d'Auteuil, 7 minutes from Limay Transilien station - Paris-Saint-Lazare, and 3 km from Mantes-la-Jolie RER E station.This description has been automatically translated from French.
…By Kretz Real Estate


House with beautiful volumes with swimming pool and outbuildings. Main house of about 315 m2 on a 6326 m2 land including on the ground floor: entrance. large living room of 130 m2 with living room. dining room and billiard room. dining kitchen with wood stove and back kitchen. suite with dressing room and shower room. three bedrooms including one with terrace access. bathroom with shower and WC. shower room with WC. laundry/laundry room and independent WC. Upstairs: large bedroom of 27 m2. Guest house of 36 m2 on the ground including on the ground floor: living room with kitchenette. shower room with WC. Upstairs: bedroom. Outbuilding of 28 m2 including living room with kitchen. bedroom. shower room with WC. Pool 8x4. Pool house of 50 m2. Pretty patio with basin. Workshop/heating room. Garden shed. Well. Two cellars. Carport for three cars. Possibility to acquire two rented apartments as a rental investment. We like: large living rooms. numerous outbuildings. rental profitability potential. Reference: 2996MA-TG.
…By Rch Immobilier


At the foot of the village of Montfort l'Amaury and just 45 minutes from Paris, this charming fully renovated old house on a 2777m2 plot combines authenticity and modernity. This carefully arranged house of 195m2 offers an ideal and peaceful living environment for nature lovers! A bright living room of 60m2 on the same level as the garden invites conviviality; an entirely equipped dining kitchen. Upstairs, there are 4 spacious bedrooms and 2 bathrooms. Basement and laundry room - a Nordic bath in the garden - land suitable for a swimming pool. This house offers a true enchantment combining tranquility and proximity to Paris.This description has been automatically translated from French.
…By Kretz Real Estate


EXCLUSIVE LISTING: Contemporary home, private and quiet, located just minutes from the L’Étang-la-Ville train station. The garden level features a spacious cathedral-style living room with a modern fireplace, a dining room opening onto several terraces, and a lounge overlooking the pool and jacuzzi. The high-quality kitchen opens onto a winter garden with a summer kitchen area. A master suite with dressing room and full bathroom completes this floor. Upstairs: five bedrooms, a bathroom, a shower room, and a large landing area. On the lower level: a studio, a game room/home cinema, a wine cellar, storage rooms, a laundry room, a boiler room, a sauna, and a garage for 6 to 7 cars. The landscaped garden includes several furnished terraces. The house was built with high-quality materials and is fully equipped with a smart home system. It also features solar water heating, rainwater recovery for toilets and washing machine, double-flow ventilation system, and automatic irrigation.
…By Paris West Residential


House of about 260 m² of living space - Land of more than 3,500 m² - Charming village less than 10 minutes from Rambouillet - 4 bedrooms including a master suite - 2 bathrooms - Large living room with open kitchen - Office with unobstructed view - Wellness area with indoor pool - Heating by heat pump and solar panels - Converted garden level: garage, storage, gym, spaAt the request of the owners, visits will be organized only after an initial exchange allowing validation of the project coherence and a principle agreement on financing.Located in a charming village less than ten minutes from Rambouillet, this house offers around 260 m² and is set on a wooded plot of more than 3,500 m², providing a privileged and peaceful living environment.The ground floor, dedicated to living spaces, features a very beautiful living room with generous volumes, articulated around a particularly spacious and friendly open kitchen, ideal for entertaining and daily life. A large office, benefiting from an unobstructed view, completes this level and is perfectly suited for teleworking or a home-based professional activity. Upstairs, the sleeping area consists of four bedrooms, including a large master suite with its private bathroom, while a second bathroom is shared by the other three bedrooms. The whole offers a smooth and functional layout designed for comfortable family living.The garden level houses the technical and recreational areas: garage, storage rooms, gym, as well as a true spa area including an indoor pool, allowing for high-end comfort throughout the year.Energy performance rating B, GES A. Estimated annual energy expenses for standard use between 350 and 530 euros indexed to the year 2021. To visit and assist you with your project, contact Vincent FLOURET at 0603216083 or by email at [email protected]. According to article L.561.5 of the Monetary and Financial Code, a form of identification will be required for the visit organization. This announcement was drafted under the editorial responsibility of Vincent FLOURET acting as a registered commercial agent with the RSAC in Perpignan 530 074 574 with SAS PROPRIETES PRIVEES, with a capital of 44,920 euros, located at ZAC LE CHÊNE FERRÉ - 44 ALLÉE DES CINQ CONTINENTS 44120 VERTOU; SIRET 487 624 777 00040, RCS Nantes. Professional card for transactions on buildings and commercial funds (T) and property management (G) n°CPI 4401 2016 000 010 388 issued by the CCI Nantes - Saint Nazaire. Escrow account n°30932508467 BPA SAINT-SEBASTIEN-SUR-LOIRE (44230). Guarantee GALIAN-SMABTP - 89 rue de la Boétie, 75008 Paris - n°28137 J for 2,000,000 euros for T and 120,000 euros for G. Professional liability insurance by GALIAN-SMABTP policy number 28137.JContract reference 437560 - The professional guarantees and secures your real estate project.Vincent FLOURET (EI) Commercial Agent - RSAC number: Perpignan 530 074 574.
…By Propriétés Privées


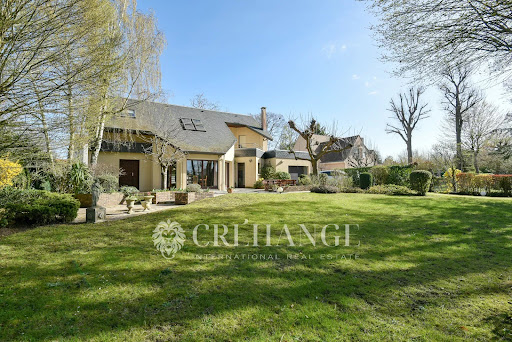

Located in Mesnil-le-Roi, this property consists of an individual house of approximately 160m² living space built in 1986, situated on a plot of approximately 2,560 m². The whole is in good condition, with refreshment and optimization work to be planned, offering an interesting potential for reconfiguration or expansion depending on the project. The house benefits from a south-facing terrace, with bright living rooms and a pleasant, landscaped and maintained garden-park. A large garage with direct access to the back kitchen completes the ensemble. The interior organization features an entrance leading to a cathedral living room on one side and the dining room on the other, an independent kitchen of approximately 14 m² and a back kitchen of a similar area, fully equipped. There is also a bedroom with a shower room and separate toilets on this level. On the first floor, a large landing-library distributes two bedrooms, including a large suite of approximately 25 m² with its terrace, as well as a spacious bathroom/shower and separate toilets. The house is built on a basement of approximately 100 m², composed of a large open space, easily convertible, with a nice ceiling height. There is also a wine cellar. On the technical side, the house has underfloor heating on the ground floor, powered by an electric boiler with water circulation, opening the possibility of evolution towards a heat pump depending on the study. This property represents an opportunity for a division of the land and the creation of a buildable plot for resale. The property is located in a quiet area, with privileged access, just a few minutes walk from the bus stop, the forest, and the school. Energy performance diagnostics are in progress. Information on the risks to which this property is exposed is available on the Géorisques website https://www.georisques.gouv.frThis description has been automatically translated from French.
…By Paris West Residential

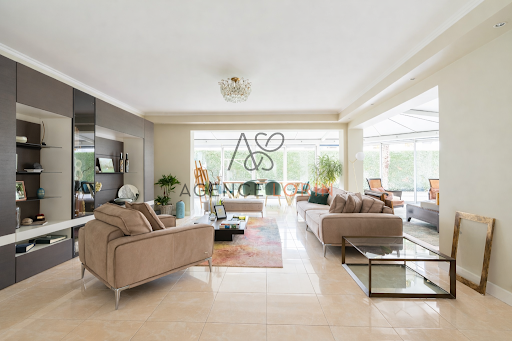


Chatou en lisière du Vésinet, au calme absolu, maison offrant de belles prestations le tout édifié sur un jardin de 680m2 orienté Ouest avec terrasse et piscine extérieure chauffée. Elle développe au rez-de-chaussée une triple réception avec cheminée et véranda d'environ 80m2, cuisine équipée, salon TV, salle de sport, chambre avec salle d'eau attenante et WC. A l'étage 3 chambres, une grande salle de bains avec douche et WC, une salle d'eau et WC. Un garage complète ce bien.
…By Agence Lorin - Le Vesinet


This relatively recent architect-designed property set in a 1450 sqm plot is located on the edge of the “pelouses du Vésinet”. It includes a spacious living/reception room and dining room opening onto a terrace, a separate kitchen, three spacious bedrooms sharing a bathroom, a separate wc, and a generously proportioned master suite with a shower room enjoying an open view of the garden. The garden level comprises two bedrooms sharing a shower room, a spacious family room (or possible screening room), and a bright sitting room opening onto a terrace hidden from view. With two cellars and a utility room. The property features freestone, brick and copper roofing, and has been meticulously renovated by the current owners. In a convenient location near the town centre, the transport networks and the international schools north-west of the capital.
…By Daniel Féau


Just 40 minutes from Paris, located in La Celle-Saint-Cloud in the Feuillaume district, this beautiful family home of approximately 340 m² sits on a 900 m² south-west facing plot. The ground floor features an entrance, a large open-plan kitchen and dining area, with direct access to a terrace and garden. This level also includes a guest bedroom with en-suite bathroom, a large garage, and a boiler room. On the first floor, you’ll find a spacious, bright living room, a study, two bedrooms with bathrooms, and a laundry room. The second floor comprises two additional bedrooms, each with its own bathroom. Bright and generous in space, this home offers a peaceful living environment for a family, close to Paris, in a sought-after residential area.
…By Proprietes Parisiennes - Sotheby's International Realty


Barnes Yvelines is listing: Saint-Nom-la-Bretèche, 250m² (2,691 sq ft) house set on a 1,150m² (12,379 sq ft) plot, in an area renowned for its peace and quiet and green spaces. The fluid layout is bathed in light, including 4 bedrooms on the ground floor level and a large living room over 85m² (915 sq ft). Entrance hall with guest closet, large living room opening onto a south-facing terrace and garden, fitted kitchen, pantry and laundry room. Also on this level are three bedrooms with storage space, a suite comprising a bedroom, walk-in wardrobe and bathroom, another full bathroom, a shower room and toilet. First floor: bright attic space featuring a home office and play room, all opening onto a large terrace. Double garage. Garden in quiet surroundings with no overlook. Shops and schools a 3-minute drive away. Bus stop to train station, Lycée International, Saint-Germain-en-Laye and Versailles. Station a 5-minute drive away. Parly 2, Versailles and St-Germain-en- Laye a 10-minute drive away. BARNES contact: Nicolas Moirignot +33(0)6 63 26 32 32. “Information on the risks to which this property is exposed is available on the Géorisques website: www.georisques.gouv.fr” €1,394,000 Agency fees not included - Agency fees: 3.95% incl. VAT Fees payable by the sellers - Estimated amount of annual energy costs for standard use based on 2021 energy costs: €4,119.80 1,250,000 € Agency fees not included - Agency commission: 3.84%VAT included Agency fees payable by buyer - Montant estimé des dépenses annuelles d'énergie pour un usage standard, établi à partir des prix de l'énergie de l'année 2021 : 3490€ ~ 4760€
…By Barnes Versailles


Exceptional family home in Feucherolles, 241 m2 on a landscaped plot of 1392 m2, without any overlooking. Located in a peaceful and green environment, on the sought-after heights of Feucherolles, this family home offers an ideal living environment, in close proximity to the town center, schools, shops, and natural spaces. The ground floor opens onto a bright cathedral entrance with a cloakroom, leading to a spacious living/dining room facing west, opening onto the garden and enhanced by an insert fireplace. An office completes this space, along with a stunning bow-window style extension with an adjoining shower room, ideal for a liberal profession, the creation of an independent studio, or a workshop. This space benefits from a potentially independent entrance and offers great flexibility of use. The independent kitchen is extended by a functional back kitchen. Upstairs, the landing serves 4 large bedrooms with closets, including 2 master suites, an independent bathroom, and a separate toilet. The converted attic accommodates a fifth bedroom as well as a large space that can be adapted to your desires. A double garage of 24 m2 completes this property. The roof and insulation have been recently redone, under a ten-year warranty. All windows were changed last May. The house is appealing due to its generous volumes, beautiful brightness, and functional layout. A rare opportunity in Feucherolles. Condominium of 40 lots (No ongoing procedure). Annual charges: 678 euros.This description has been automatically translated from French.
…By Laforêt Saint-nom-la-bretèche


Nestled in the heights of Bougival, in a secluded, peaceful setting, this 1950s farmhouse is ideally located, just a fifteen-minute walk from the town center, the SNCF train station and shops. Built on a separate 2,238sqm plot with trees, resulting of the merger of two individual plots, with garage, it offers approx. 140sqm of living space and unobstructed views over the village and the Jonchère hill. The garden level houses the living rooms, with a bright living room opening onto the garden, a separate kitchen and functional areas, while the first floor comprises three bedrooms, two of which are extended by a balcony and linked by a bathroom with toilet. Well-built and perfectly located, this house offers great potential for conversion or extension, thanks to its location in the UG zone of the PLU. An adjoining 977sqm plot is also available for purchase. Caroline FABRE FALRET (EI) Agent commercial - N° RSAC : 509 820 817 - NANTERRE Agency fees payable by vendor - Montant estimé des dépenses annuelles d'énergie pour un usage standard, établi à partir des prix de l'énergie de l'année 2021 : 3605€ ~ 4877€ - Caroline FABRE FALRET - Agent commercial - EI - RSAC Nanterre 509820817
…By Junot Rueil


For sale - Spacious and bright family houseLocated in a quiet and green residential area, this beautiful property from 2002 offers an ideal living environment for families seeking space and tranquility. Both peaceful and close to amenities, it is just minutes away from the shops in the center of Chambourcy and the shopping center, allowing for comfort and practicality in daily life.Built on a plot of over 1,200 m², this 227 m² house appeals with its generous volume and beautiful light. Its large garden, facing southwest, allows for full enjoyment of sunny days, while its double garage provides secure parking.Inside, the ground floor opens onto an entrance with storage leading to a cathedral living room of 60 m² with a fireplace and direct access to the terrace and garden. An adjoining dining room, a kitchen with a full south terrace, and a back kitchen/laundry complete this convivial living space. In the night area, a bedroom with closets and a shower room, as well as a master suite of 22 m² with a bathroom, storage, and WC ensure comfort and privacy.Upstairs, a bright mezzanine leads to three bedrooms, one with storage, as well as a bathroom and a separate WC.This well-maintained house offers an optimized layout and excellent thermal comfort. It is located close to A13/A14 access, Derain College, and just 15 minutes by bike from the International High School of Saint-Germain-en-Laye.A rare opportunity to discover without delay!This description has been automatically translated from French.
…By Michel Montoro Immobilier

Receive by email any new listing that may match your search criteria
Your criteria :
By validating this form, you accept the general conditions of use of Le Figaro Properties.
These agencies offer a selection of luxury properties vente in the Yvelines. Feel free to contact them for personalized assistance.
For your search for an exceptional property, select from our luxury houses with panoramic views in Yvelines (78), starting at $470,900. Offering exceptional panoramas, these 56 residences overlook the city and its surroundings. As the seasons pass, the spectacle is renewed without ever becoming tiresome. Depending on the area you are looking for, such as Montfort-l'Amaury, Le Pecq and Montchauvet, the living areas may vary and start at a minimum of 126 m². The largest properties rise to 723 m².
Set down your suitcases without waiting: our catalog brings together 19 furnished luxury houses in Yvelines (78), with a starting price of $408,113. From the living room to the bedrooms, each residence is tastefully furnished and ready to live in. Property listings are particularly numerous in the following areas: Le Vésinet, Versailles and Adainville. The average price of this furnished stock stands at $6,553 per square meter. Living areas reach 1,100 m² for our largest properties.
As part of your search for properties of excellence, browse our privileged selection of 313 luxury houses with a pool in Yvelines (78) available from $420,446. These exceptional residences enjoy prime locations, particularly in Montfort-l'Amaury, Le Vésinet or Rambouillet. Whether the architecture of these houses incorporates a covered indoor aquatic space or a vast outdoor pool, each property flourishes amid remarkably landscaped grounds measuring between 245 m² and 70 ha.
Your receptions deserve a setting to match: discover 263 luxury houses with a reception room in Yvelines (78), starting at $381,204. These residences combine family privacy with spaces dedicated to major events. Family gatherings, business dinners or parties with friends naturally find their place there. The fashionable addresses are located in Montfort-l'Amaury, Versailles and Le Vésinet. Depending on the property, the property area extends up to 70 ha.
The sea horizon as a guiding thread: explore 1 luxury house with sea views in Yvelines (78), with a price starting at $1,625,725. The sea accompanies your days, from sunrise to the last light. A daily privilege that few addresses can claim. Browse the listings in Thiverval-Grignon first. In terms of dimensions, the living area is 336 m² and the grounds measure 4,683 m².
Anchor your daily life at the water's very edge: this is what the 6 luxury houses right on the water in Yvelines (78) allow, for sale from $627,866. These rare residences provide direct access to the shore, with no obstacle to cross. In the geographical area, Le Vésinet, Triel-sur-Seine and La Falaise account for a significant share of our listing catalog. The average price per square meter stands at $6,197. Expect living areas measuring between 190 m² and 590 m². In our selection of listings, a property can have up to 11 rooms.
Within our catalog, 6 luxury houses listed as historic monuments in Yvelines (78) are for sale, starting at $257,874. These residences perpetuate exceptional architectural expertise. Acquiring one means continuing a story that began long before you. Your search can focus on Noisy-le-Roi, Croissy-sur-Seine and Gargenville. The properties recorded in our listings have between 4 and 5 bedrooms. The grounds in our collection measure 587 m². This can rise to 2,300 m² depending on the property.


