Get early access to listings that match your criteria
Never miss an opportunity again. Our personalized alerts notify you instantly.

 English$ USD · m²
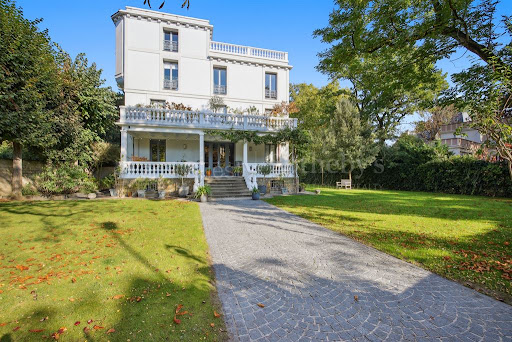


Sotheby’s International Realty is proud to present this property, a beautifully renovated 1900s residence, ideally located in the sought-after Le Vésinet Sud neighborhood. Nestled in a peaceful and green setting, just a few steps from the lake and within walking distance of the town center, RER A station, and top-rated schools including Le Bon Sauveur, The British School of Paris, and the International High School of Saint-Germain-en-Laye. This impeccably maintained home offers approximately 200 sq.m (2,153 sq.ft) of refined living space, set on a 1,000 sq.m (0.25 acre) landscaped garden. Fully renovated and tastefully decorated, the property combines historic charm with modern comforts. Layout: Ground floor: A welcoming bright living room with access to a covered terrace, evoking the charm of a colonial-style villa. A separate dining room and a high-end kitchen (Flamant brand) complete the main living space. First floor: Three bedrooms including a generous master suite, and two elegant bathrooms and a study room. Top floor: A stunning lounge area featuring a large glass roof, mezzanine, and authentic wood paneling, creating a warm and distinctive ambiance. Key Features: Highly desirable residential location Quiet surroundings with open views Top-quality renovation Easy access to Paris and La Défense Close to prestigious international schools A rare opportunity to acquire a property of timeless elegance, blending historic character with exceptional lifestyle comfort.
…By Paris Ouest Sotheby's International Realty - Hauts-de-seine - Yvelines


Barnes Versailles is listing this 200m² (2,153 sq ft) old stone house, set on a 412m² (4,435 sq ft) walled plot in the heart of the village of Crespières. Located in one of the most unspoilt and sought-after villages in Yvelines, reputed for its charm, this property combines authenticity, light and a comfortable living space. Carefully renovated in keeping with the period materials, the house offers a warm atmosphere, a fluid layout and additional potential thanks to the adjoining outbuilding requiring renovation. The ground floor is laid out around an entrance hall with closet, guest toilet and washbasin. A west-facing, dual-aspect living room opens onto the terrace and features a fireplace and terracotta floor tiles. The large family kitchen creates a beautiful and bright space that extends the living space onto the courtyard and terrace. Pantry with utility area. A dining room completes this level. The first floor has a bedroom with parquet flooring and storage space, a shower room, and separate toilet; a second bedroom with wardrobe, and a master suite comprising a spacious bedroom, wardrobe and en-suite shower room. The second floor contains an office, a bathroom with toilet, a child's bedroom and a large space that could be converted into a bedroom or family room. Vaulted cellar on the basement level. Adjoining the house, a 90m² (969 sq ft) two-storey stone outbuilding can be renovated to extend the living area or create a self-contained space. The carefully landscaped, walled garden has a terrace and a paved courtyard that can accommodate one or two vehicles. The property is in immaculate condition and boasts noble materials that have been carefully preserved or restored. Close to schools and village shops, and less than 15 minutes from Plaisir and Saint-Nom-la-Bretèche stations, this house offers quality of life just 40 minutes from Paris. €903,000 Agency fees not included - Agency fees: 4.65% incl. tax Fees payable by the buyer - Estimated amount of annual energy costs for standard use based on 2021 energy costs: €2,249 ~ €3,043 860,000 € Agency fees not included - Agency commission: 4.07%VAT included Agency fees payable by buyer - Montant estimé des dépenses annuelles d'énergie pour un usage standard, établi à partir des prix de l'énergie de l'année 2021 : 2249€ ~ 3043€
…By Barnes Versailles


EXCLUSIVITY FOR SALE BY THE LORIN AGENCYJust a stone's throw from the banks of the Seine, the RER, shops, and schools, this character home dating from 1880 offers 190 m² of living space over three levels, in a quiet setting on a wooded plot of 475 m².It includes on the ground floor a dining room opening onto a ground-level terrace, an equipped kitchen, and a living room with access to another green terrace. The first floor has three bedrooms (all with showers and sinks), separate toilets, and plenty of storage. The second floor offers a 30 m² space (office, playroom or extra bedroom), a bedroom with storage, a bathroom, and separate toilets.The garden, with no overlooking neighbors, features a lawn with flower beds and terraces. Two parking spaces, a garden shed, and a bike shed complete this quality property. (4.17% inclusive fees payable by the buyer.)This description has been automatically translated from French.
…By Agence Lorin - Le Vesinet


FOR SALE BY LORIN AGENCY. 1930 townhouse in the heart of Vésinet. Ideally located, in excellent general condition and in immediate proximity to shops, schools, and transportation. With an area of about 96 m², it offers on the ground floor an entrance with guest toilets, a bright double living room, and a fitted kitchen. One bedroom completes this level, ideal for an office or guest room. Upstairs, there are two bedrooms and a large bathroom. On the exterior, a garden at the front with access to the basement and a private garden at the back, all on a plot of 170 m². (3.09% fees including tax charged to the buyer.)This description has been automatically translated from French.
…By Agence Lorin - Le Vesinet


Sole Agent. This 1970s property set in a 730 sqm plot is located in walking distance of the shops, the schools and the centre of Chambourcy, and near the A14 autoroute and the International School. Offering 170 sqm of floor space and 117 sqm of living space, it includes a living/dining room accessing the garden, a separate kitchen, three bedrooms, a bathroom and a wc. The converted attic comprises a bedroom (55 sqm floor space), and a second could easily be created. On a basement with a heated 21 sqm room with windows, a wine cellar and a utility room. With a garage. The property is well-maintained, and benefits from double glazing and a wood burner. A bus accesses La Defense in 30 minutes.
…By Daniel Féau


Barnes Versailles exclusive: On the prestigious Golf de Saint-Nom-la-Bretèche golf course, this fully renovated family home extends over 210m² (2,260 sq ft) (278m² - 2,992 sq ft total) and is set on 2,600m² (27,986 sq ft) of landscaped grounds. The property has recently been renovated with meticulous taste, using quality materials, and has a well-designed layout and natural light throughout. The dual-aspect living room opens onto the terrace and affords a clear view over the surrounding greenery. On the ground floor, the entrance with guest closet leads to a vast dual-aspect living room with wood-burning stove, opening onto a south-facing terrace. The adjoining dining room also opens onto the outside. A fully equipped kitchen rounds off this living space. A ground-floor suite comprises a large bedroom with parquet flooring, a wardrobe and a shower room with toilet. Upstairs, a mezzanine landing leads to three comfy bedrooms, two of which lead onto a balcony, a suite with cupboards, a large attic bedroom, a dressing room area, and a shower room and toilet. An additional bathroom with double washbasin and separate toilet round off this level. The partly converted basement level has a home cinema room and a utility room. Double garage. Outdoor spa for relaxing in all seasons in the carefully maintained landscaped garden. The house is in good general condition, with no renovation work required. Excellent amenities. The property is located near the golf course, in quiet and secure surroundings. Shops, schools and transport services to Paris (Saint-Nom-la-Bretèche and Villepreux stations, A13/A14 motorways) just a few minutes’ drive away. Within 30 mins of Paris via the A13 motorway. Versailles and St Germain a 15-min drive away. BARNES contact: Nicolas Moirignot, +33 (0)6 63 26 32 32. €1,433,000 Agency fees not included - Agency fees: 3.98% incl. tax Fees payable by the buyer - Estimated amount of annual energy costs for standard use based on 2023 energy costs: €3,160 ~ €4,340 1,340,000 € Agency fees not included - Agency commission: 3.73%VAT included Agency fees payable by buyer - Montant estimé des dépenses annuelles d'énergie pour un usage standard, établi à partir des prix de l'énergie de l'année 2023 : 3160€ ~ 4340€
…By Barnes Versailles


FOR SALE BY LORIN AGENCY. 1930s townhouse in the heart of Le Vésinet. Ideally located, in excellent condition, and within easy reach of shops, schools, and public transport. With approximately 96 sq m of living space, the ground floor comprises an entrance hall with a guest toilet, a bright double living room, and a fitted and equipped kitchen. A bedroom completes this level, ideal for an office or guest room. Upstairs, there are two bedrooms and a large bathroom. Outside, there is a front garden with access to the basement and a private garden at the rear, all on a 170 sq m plot.
…By Agence Lorin - Le Vesinet


Barnes Versailles is listing a recently renovated house with over 200m² (2,153 sq ft) of living space, set on 900m² (9,688 sq ft) of landscaped grounds, in a sought-after private residence in a quiet location, with two tennis courts and a swimming pool, in the heart of Saint-Nom-la-Bretèche. This property will delight with its complete renovation using contemporary materials, refined decoration, fluid layout and generous, light-filled volumes. Located close to the sports centre and amenities, it is a practical and pleasant family home. On the ground floor, an entrance hall with guest closet and toilet leads to a vast dual-aspect living room with fireplace, opening onto a west-facing terrace. The fully equipped eat-in kitchen also features a cosy dining area. There is also a suite on this level comprising a bedroom with storage space and a shower room, as well as a laundry room/pantry. The upper floor is laid out around a large landing with storage space leading to three good-sized bedrooms, each of which has a wardrobe, a shower room, a separate toilet, and an additional wardrobe. The master suite includes a large bedroom, a wardrobe and a full bathroom with toilet. The attic offers additional conversion potential. The outbuildings include an adjoining garage with tiled floor for two cars and a large cellar. Outside, a terrace extends the reception area and opens onto a landscaped garden with no overlook. The house is in immaculate condition and offers all the comforts of a recent, tasteful renovation. The high-quality amenities and finish, and the abundance of natural light enhance its contemporary character. Located close to the shops, schools and sports facilities in Saint-Nom-la-Bretèche, the property benefits from easy access to Paris thanks to the nearby train stations and motorways. BARNES contact: N. Moirignot +33 (0)6 63 26 32.32 and [email protected] €1,202,000 Agency fees not included - Agency fees: 3.99% incl. tax Fees payable by the buyer - Estimated amount of annual energy costs for standard use based on 2021 energy costs: €1,320 ~ €1,850 1,145,000 € Agency fees not included - Agency commission: 3.93%VAT included Agency fees payable by buyer - Montant moyen de la quote-part de charges courantes 1,040 €/yearly - Montant estimé des dépenses annuelles d'énergie pour un usage standard, établi à partir des prix de l'énergie de l'année 2021 : 1320€ ~ 1850€
…By Barnes Versailles


This delightful 1930s property located a 30 minute-walk from the station and shops has been renovated throughout and is in excellent condition. It includes a double living/reception room opening onto a terrace and bathed in sunshine thanks to an elegant workshop-style skylight, an equipped semi open-plan kitchen, two bedrooms (one accessing the exterior), a shower room/wc, and a master suite with a shower room/wc and dressing room. With an 8 sqm garden shed and a parking space. In a prime location near the International High School.
…By Daniel Féau


The Cliff. In the heart of a private landscaped park of 7,000 m² lined by the river, an exceptional former farmhouse of 491 m² completely reimagined. Entrance hall leading to a large cathedral living room of 60 m² with 9 meters of ceiling height and monumental fireplace, dining room, independent kitchen. Four bedrooms spread over the ground floor and upstairs with two bathrooms, two washrooms, and four toilets. Terraces and landscaped garden. Exceptional wellness area: jacuzzi, sauna, hammam, changing rooms. In the old barn: indoor swimming pool, space adaptable for reception room or dance floor. Upstairs, a bright gym. Outbuilding of 80 m² with two bedrooms, dining room with kitchen, bathroom, and toilet. Enclosed and landscaped park, total privacy, unobstructed views, and stunning sunsets. Two wine cellars, garage, and parking. Quick access: 4 km from the A13. Nézel-Aulnay station (Paris-Montparnasse in 45 min). Épone-Mézières station (future direct line to La Défense in 20 min starting in 2026).This description has been automatically translated from French.
…By Kretz Real Estate


Exceptional residence of 270 m² – Combining elegance, space, and intimacy in the heights of Bougival with an unobstructed view of La Défense. Nestled in a preserved green setting, this sumptuous property of 270 m² embodies refinement and absolute comfort. With its 9 harmoniously arranged rooms, including 5 bedrooms some of which have their private balconies, it offers a privileged living environment, merging space, light, and tranquility.From the entrance, the charm takes hold: an exceptional front door, noble parquet floors, delicate moldings, vast bay windows allowing natural light to flood in… Every detail has been thought out to create an elegant and soothing atmosphere. The period fireplace adds a touch of refined warmth, ideal for your evenings with family or friends.The total basement, with its high ceilings, offers perspectives and the possibility of developing a studio with its independent entrance.Outside, the beautiful terrace and its magnificent wooded garden invite you to relax in complete privacy and away from prying eyes.A unique residence, rare on the market, designed for lovers of beautiful homes. To discover this exceptional property, contact us! Agency reference: 3870This description has been automatically translated from French.
…By Orpi - Agence Nanteuil Immo


UNDER CONTRACT WITH THE LORIN AGENCY. In a quiet location and a 14-minute walk from the RER station of Le Vésinet-Le Pecq, close to schools and shops, a house in perfect condition with 135 m2 of living space built on a landscaped plot, treated with lawns and flowerbeds of 700 m2. On the ground floor it offers an entrance, a double living room of more than 38 m2 facing south with access to a terrace and garden, a separate fitted kitchen, a spacious bedroom opening onto a terrace, a bathroom (with bath and shower) and a guest toilet. The upper floor has a landing leading to three bedrooms and a shower room with toilet. In the basement, a large cellar, a boiler room and a 38 m2 garage complete this high-quality property.
…By Agence Lorin - Le Vesinet


A few minutes from the center of Montfort l'Amaury, Beautiful character property with open views and several buildings in Montfort l'Amaury on a wooded plot of land and open views of approximately 6,500 m2 with paved paths, vegetable garden and orchard. Main house of approximately 340 m2: spacious entrance leading to beautiful reception areas (+ 100 m2) with large kitchen, dining room and living room with fireplace, 3 bedrooms on the ground floor including a large master suite, 2 shower rooms, numerous hallways and storage spaces, back kitchen with laundry room, toilet... Upstairs: 5 bedrooms, shower rooms and bathrooms, toilet? Independent studio with living room, kitchen, bedroom and bathroom. Beautiful materials, generous volumes. Outbuildings: large garage, two buildings with several rooms to be converted. Land of approximately 6,500 m2 enclosed, planted with trees, paved paths, terraces and patios, beautiful garden opening onto a natural and protected area, vegetable patch and orchard.
…By Agence Duchesse Anne


This magnificent 400 sqm mid 20th century property is located on the heights of Port-Marly, between Marly-le-Roi, Louveciennes and Bougival, and a 10-minute drive from Saint-Germain-en-Laye. Hidden from view in 3000 sqm of grounds, it includes an over 60 sqm living/reception room accessing an extensively glazed extension boasting an 8 x 4 metre swimming pool, a dining room, a spacious equipped kitchen with dining facilities opening onto a leafy terrace, a generous suite with a bath/shower room and separate wc, and a bedroom currently used as a study. Upstairs are three bedrooms each with balconies and a bath or shower room with a wc. On a basement with a home cinema/fitness room/recreation room, a shower room and cloakroom accessing the pool, a 4-car garage, a utility room and a boiler room. An ideal family home a 7-minute walk from the international high school, and in walking distance of the shops and the banks of the Seine.
…By Daniel Féau


Milon-la-Chapelle, in a preserved environment, on the heights of the Chevreuse Valley, this property of approximately 450 m² is accompanied by a 54 m² guest house on a peaceful and wooded private park of 1.7 hectares, with no overlooking neighbors, featuring a swimming pool and its pool house. On the ground floor, a reception area of over 100 m² with a generously sized and bright fireplace, a suite bedroom on the same level, a dining kitchen with a fireplace and its pantry, a dining room, a laundry room, and a heating room. On the first floor, five bedrooms, including a master suite with its terrace. Two bathrooms, two shower rooms, an office, two dressing rooms, as well as workshop and laundry spaces. A guest house consisting of a living room, a kitchenette, two bedrooms, and a shower room. A garage for 3 cars and a workshop. Downhill from the park, a swimming pool with a pool house equipped with showers. Proximity to train stations to reach Paris Montparnasse and La Défense in just a few minutes.This description has been automatically translated from French.
…By Kretz Real Estate


Set within a preserved environment on a beautifully landscaped 4-hectare park, this stunning 400 m² property has been entirely renovated with noble materials and high-quality finishes. A unique place where comfort, elegance, and the art of living come together in perfect harmony. From the moment you enter, you’ll be captivated by the generous volumes and natural light. The fully equipped Miele kitchen, the cozy lounge area, the spacious living and dining room with fireplace and air conditioning, and the billiard space all invite relaxation and conviviality—crowned by a magnificent chestnut wood beam structure crafted by master artisans. A true wellness haven, the sauna with its adjoining shower room creates a serene, spa-like atmosphere at home. Outside, the setting is idyllic: a mosaic-tiled swimming pool with pool house, two natural clay ponds, a pétanque court, greenhouse, garden, orchard, and private woodland. The exquisitely landscaped grounds are maintained with a subterranean well-fed irrigation system. On the ground floor, the night area includes a master suite with views over the park, a guest bedroom with en-suite bathroom, a utility room, and a service pantry. Upstairs, you’ll find a lounge area, two additional bedrooms, a bathroom, a terrace, and a fitness room that can easily be converted into two more bedrooms. The basement features a garage for three cars, a large storage space, and a wine cellar. A rare and prestigious property, blending the timeless charm of the past with modern comfort—perfect for a peaceful life surrounded by nature. For any inquiries or to schedule a visit, call us at +33 1 84 19 04 19 — our lines are open 24/7. You can also reach us directly at +33 6 10 72 21 45.
…By Agence Béguet Associes


Superb millstone to refresh of approximately 380 m2 on an enclosed and wooded plot of approximately 2,819 m2. This bright, characterful house features antique materials and high ceilings. The entrance leads to a dining room, a living room with a fireplace, an office, a kitchen, a pantry, a laundry room, and a separate toilet. On the first floor, a hallway leads to four bedrooms, a bathroom, a powder room, and a terrace. On the second floor, a landing leads to four bedrooms, two bathrooms, and a separate toilet. On the top floor, there is an attic offering numerous conversion possibilities.
…By Agence Duchesse Anne


Villa Beau-Chêne, located in the heart of Vésinet, is an exceptional property with a prestigious past. Formerly the home of Josephine Baker, this villa embodies both timeless elegance and historical charm.Set in an English-style landscaped park of over one hectare, the property consists of a sumptuous main house, an independent caretaker's house, a fully renovated stable of 165 m², as well as other outbuildings.Composition of the main villa (528 m²) + (229 m²) of converted basement. Ground floor: the main entrance leads to four large living spaces, flooded with light and offering an unobstructed view of the garden. Designed as reception lounges, they are complemented by a dining kitchen. 1st floor: three bedrooms/offices, a living area, two shower rooms, independent WC. 2nd floor: seven rooms, a bathroom, a WC. Converted attic: a bright room with a dominant view. Basement: five rooms, independent kitchen, shower room with WC, wine cellar, workshop.Beautiful ceiling height, period moldings, stone fireplace. Unobstructed view of a tree-lined park.Outbuildings: independent caretaker's house of 64 m², fully renovated stable of 165 m², wrought iron greenhouse, kiosk, historical cheetah cage of Josephine Baker.Land suitable for a swimming pool. Parking for several cars. Property restored by an architect; roof and facades rebuilt to match.Immediate proximity to schools, shops, and the RER A. Just 20 minutes from Paris.This description has been automatically translated from French.
…By Kretz Real Estate


Ideally located in Poigny La Forêt, elegant half-timbered construction of 370 m2 of living space on a one hectare plot with swimming pool and jacuzzi, all surrounded by the forest and free from any nuisance. It is by a sumptuous staircase with stone balusters and 120 m2 of mineral terrace in esplanade that one reaches to its vast entrance hall of 23 m2 with burgundy stone floor with cabochon, which distributes a dining room of 30 m2 with glazed half-timberings with view on swimming pool, a large winter living room of 80 m2 with bay windows, stone fireplace and view on terrace and forest, a kitchen of 23 m2, a bedroom of 40 m2 with a English wooden fireplace with chiseled trumeau plasterboard, solid oak partitioned floor tiles and a very large bathroom in real marble. On the 1st floor, 3/4 bedrooms, 2 shower rooms, 2 toilets. The basement of 220 m2 is finished. It has five meeting rooms or workshops, with cupboards, a bathroom, a toilet, a boiler room and laundry room, a garage for 2 cars and a woodshed. A swimming pool with bar and jacuzzi, surrounded by a 70 m2 terrace sets the festive decor of this set. All shops and supermarkets in Rambouillet 5 kilometers away. School and bus on site, train station 8 minutes by car. Paris Montparnasse 30 minutes away. A judicious blend of modernism and tradition, this achievement, whose services seduce by the luxury of its materials and its undeniable charm, inspires a feeling of isolation and full nature 40 minutes from Paris. A must see. « Les informations sur les risques auxquels ce bien est exposé sont disponibles sur le site Géorisques : www.georisques.gouv.fr»
…By Barnes Proprietes & Chateaux


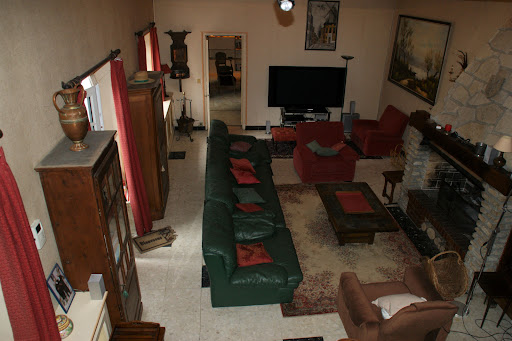

A lot of charm: Sought-after hamlet in the western suburbs of Paris, quick access to A13, 45 minutes from Paris, this superb property consisting of two houses with a total surface area of approximately 320 m2, twelve rooms, including 7 bedrooms, has retained its charm. Numerous possibilities for layout. You will appreciate the living room with a cathedral ceiling of 45 m2 extended by a 31 m2 lounge. The direct communication between the two houses allows access to the SPA and hammam. The recently renovated tennis court (synthetic Terbal clay surface) and the 10m x 4m swimming pool enhance this beautiful property. Enclosed and wooded park of 2640 m2. Double garage, wine cellar. Energy Class F: 292 kWh per year per m2 and 91kg CO2 per m2 per year. Estimated annual consumption between €4600 and €6280 (average energy prices as of January 1, 2021, including subscriptions)This description has been automatically translated from French.
…By Giverny-immoprestige


UNDER OFFER OF SALE BY THE LORIN AGENCY. EXCLUSIVE. Le Vésinet Charmettes, 12 minutes from the RER, millstone house from the 1922s offering 125 m2 on a plot of 585 m2. It comprises on the ground floor an entrance hall with closet, double living room facing south, dining room, open-plan fitted kitchen. The first floor leads to a landing, two bedrooms, shower room with toilet and terrace access. The top level has a landing, two bedrooms and bathroom/shower room with toilet. Full basement including laundry/boiler room, storage room and a multipurpose room. A double garage and a 15 m2 annex at the back of the plot complete this property.
…By Agence Lorin - Le Vesinet


UNDER SALE AGENT BY LORIN AGENCY Le Vésinet Sud, 10 minutes from the RER, family home of 172 m2 of living space, built on a landscaped plot of 600 m2. With its impeccable layout and quality features, it develops on the ground floor an entrance hall with closet, double living room, dining room opening onto a west-facing terrace, equipped kitchen and guest toilet. The first floor serves three bedrooms, one with a balcony, 2 bathrooms and 2 toilets. The 2nd level offers a 4th bedroom of 30 m2 on the ground floor. The garden level includes 2 bedrooms, shower room with toilet, an adjoining veranda (or office), wine cellar and double garage of 36 m2.
…By Agence Lorin - Le Vesinet


Chatou secteur calme et résidentiel, maison construite dans les années 1985 développant 170 m2 sur une parcelle arborée de 847 m2. Elle dispose en rez-de-chaussée d'une entrée, double séjour avec cheminée centrale avec accès sur terrasse exposé plein Ouest, cuisine dinatoire équipée, toilettes séparées et un bureau. Le premier niveau dessert un palier avec placard, une salle d''eau et 3 chambres dont une suite parentale avec sa propre salle de bains. Le rez-de-jardin comprend deux chambres, salle de jeux de 40 m2, buanderie et un garage pour un véhicule.
…By Agence Lorin - Le Vesinet


UNDER PROMISE OF SALE BY THE LORIN AGENCY. EXCLUSIVE Le Vésinet Ibis, a 9-minute walk from the RER, in a privileged setting, a 270 m2 house bathed in light on a landscaped plot of approximately 900 m2 not overlooked, facing south-west. Completely renovated and extended in 2023, it offers on the ground floor an entrance hall, guest toilet, triple living room of over 66 m2, a separate kitchen of 20 m2, perfectly equipped and fitted with a dining area. The half-floor includes a family room opening onto a terrace and a bedroom with an adjoining bathroom. The first level has three bedrooms with balconies, a bathroom, a shower room and toilet. The top level leads to a master suite of over 30 m2 with a private balcony (dressing room and bathroom). The mezzanine has a cellar, a games room, a laundry/boiler room. A double garage of over 50 m2 with electric opening completes this very high quality property.
…By Agence Lorin - Le Vesinet


EXCLUSIVITY. Montesson Centre, on the edge of Vésinet and Chatou, close to shops, schools, and 700 meters from the private school 'Sainte Anne'. A bus stop serving the International High School is also nearby. Charming house from 1983 in very good general condition, developing an area of 347 m², of which 268 m² are habitable, built on a plot of 1004 m², enhanced by a magnificent swimming pool completely renovated in 2023 (11 m long X 5 m wide) as well as a pool house. It has a spacious entrance on the ground floor leading to a living area of over 60 m² consisting of a crossing double living room with access to a terrace, an adjoining veranda, as well as an equipped open kitchen, hallway, two master suites (with shower room and storage) and separate toilets. The upper floor offers a landing, a mezzanine, and two other spacious master suites each with their own shower room. The basement, very functional, includes a garage with a reinforced door and a recent electric charging station, a 45 m² game room with a fireplace, laundry room, wine cellar, separate toilets, and ample storage. The house is equipped with reversible air conditioning and offers the possibility of parking several vehicles on the plot. (3.42% fees including tax payable by the buyer.)This description has been automatically translated from French.
…By Agence Lorin - Le Vesinet

Receive by email any new listing that may match your search criteria
Your criteria :
By validating this form, you accept the general conditions of use of Le Figaro Properties.
These agencies offer a selection of luxury properties vente in the Yvelines. Feel free to contact them for personalized assistance.
For your search for an exceptional property, select from our luxury houses with panoramic views in Yvelines (78), starting at $470,900. Offering exceptional panoramas, these 56 residences overlook the city and its surroundings. As the seasons pass, the spectacle is renewed without ever becoming tiresome. Depending on the area you are looking for, such as Montfort-l'Amaury, Le Pecq and Montchauvet, the living areas may vary and start at a minimum of 126 m². The largest properties rise to 723 m².
Set down your suitcases without waiting: our catalog brings together 19 furnished luxury houses in Yvelines (78), with a starting price of $408,113. From the living room to the bedrooms, each residence is tastefully furnished and ready to live in. Property listings are particularly numerous in the following areas: Le Vésinet, Versailles and Adainville. The average price of this furnished stock stands at $6,553 per square meter. Living areas reach 1,100 m² for our largest properties.
As part of your search for properties of excellence, browse our privileged selection of 313 luxury houses with a pool in Yvelines (78) available from $420,446. These exceptional residences enjoy prime locations, particularly in Montfort-l'Amaury, Le Vésinet or Rambouillet. Whether the architecture of these houses incorporates a covered indoor aquatic space or a vast outdoor pool, each property flourishes amid remarkably landscaped grounds measuring between 245 m² and 70 ha.
Your receptions deserve a setting to match: discover 263 luxury houses with a reception room in Yvelines (78), starting at $381,204. These residences combine family privacy with spaces dedicated to major events. Family gatherings, business dinners or parties with friends naturally find their place there. The fashionable addresses are located in Montfort-l'Amaury, Versailles and Le Vésinet. Depending on the property, the property area extends up to 70 ha.
The sea horizon as a guiding thread: explore 1 luxury house with sea views in Yvelines (78), with a price starting at $1,625,725. The sea accompanies your days, from sunrise to the last light. A daily privilege that few addresses can claim. Browse the listings in Thiverval-Grignon first. In terms of dimensions, the living area is 336 m² and the grounds measure 4,683 m².
Anchor your daily life at the water's very edge: this is what the 6 luxury houses right on the water in Yvelines (78) allow, for sale from $627,866. These rare residences provide direct access to the shore, with no obstacle to cross. In the geographical area, Le Vésinet, Triel-sur-Seine and La Falaise account for a significant share of our listing catalog. The average price per square meter stands at $6,197. Expect living areas measuring between 190 m² and 590 m². In our selection of listings, a property can have up to 11 rooms.
Within our catalog, 6 luxury houses listed as historic monuments in Yvelines (78) are for sale, starting at $257,874. These residences perpetuate exceptional architectural expertise. Acquiring one means continuing a story that began long before you. Your search can focus on Noisy-le-Roi, Croissy-sur-Seine and Gargenville. The properties recorded in our listings have between 4 and 5 bedrooms. The grounds in our collection measure 587 m². This can rise to 2,300 m² depending on the property.


