The agencies at Guyancourt
These agencies offer a selection of luxury properties vente at Guyancourt. Feel free to contact them for personalized assistance.

 English$ USD · m²


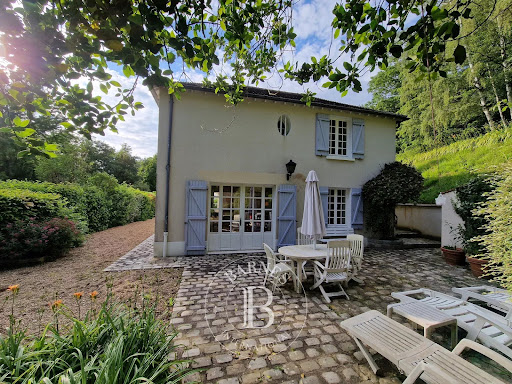
Barnes is listing this magnificent, fully renovated house dating from 1850, in a prime location, a 5-minute walk from the centre of Guyancourt. Floor plan: Ground floor: entrance hall leading to a fitted kitchen with a central island, and a large living room with a fireplace opening onto a pretty, private garden and terrace. 1st floor: landing leading to three bedrooms, each of which has a decorative fireplace, and a bathroom with toilet. 2nd floor: a master suite with wardrobe area and shower room with toilet. Basement level: a boiler room, a laundry room and a cellar/workshop. This house benefits from a parking space and offers a lovely view of the moat surrounding this highly sought-after private residence. Fees payable by the seller - Average amount of the share of charges €2,000/year - Sandrine Dechaux - Sales agent - EI - RSAC 907642177 Agency fees payable by vendor - Montant moyen de la quote-part de charges courantes 2,000 €/yearly - Montant estimé des dépenses annuelles d'énergie pour un usage standard : 3580€ ~ 4900€ - Sandrine DECHAUX - Agent commercial - EI - RSAC 907 642 177
…By Barnes Versailles


In the heart of the old village of Guyancourt, discover this elegant traditional house of approximately 250 m² of living space, built on a magnificent wooded plot of 1,020 m².Nestled in a calm and sought-after residential environment, close to amenities and access points, it offers a privileged living environment, ideal for a family seeking space and comfort.The house is composed as follows:On the ground floor: an entrance, a spacious bright reception room with a living room and dining area, a fitted and equipped kitchen, a master suite with a shower room and WC, a study, and access to the garage.On the first floor: a landing serving two master suites with shower rooms and WCs, a study, and an open room of 35m2 that can be converted into a playroom or bedroom.The full basement provides a real additional asset with numerous storage spaces, a wine cellar, and a boiler room.Built with noble materials and well-maintained, this home combines character, functionality, and potential in a sought-after environment.A rare property in the area, ideal for a family in search of space and quality of life.Agency reference: 991This description has been automatically translated from French.
…By Orpi - Well K Home


INTERACTIVE SALE BY CALL FOR TENDERS (classic sale akin to auctions). The price indicated does not constitute the sale price but a possible starting offer price. Offers will be accepted exclusively online on the 36h-immo website.Grande Île / Bretonnière district /In a quiet and family-friendly residential environment of Voisins-le-Bretonneux, very close to local shops, schools, green spaces, and near the Saint-Quentin-en-Yvelines RER C station / Line N / Line U and the future metro line 18,Townhouse in a condominium built in 1988 with 85.06 m² of living space comprising:Entrance; access to an upper level: living room with fireplace leading to a 9 m² south-facing terrace, fitted and equipped open kitchen with quality fittings; via stairs, access to the 1st floor: hallway, two bedrooms with closets, bathroom, separate WC; via stairs leading to a 2nd floor: third bedroom. On the lower level: closed garage of approximately 36 m², storage space, laundry room, and technical room.Very good overall condition with notable features: triple glazing in the living room, south-facing window frames replaced, north-facing windows in double-glazed wood, electricity redone in 2021, recent VMC (controlled mechanical ventilation), hot water tank replaced in 2024, electric heating with inertia radiators, electric awning, front facade renovation and sealing work recently completed.Very good opportunityVisits by appointment. To book a visit: go to our site 36h-immo.com, create an account, and book a visit slot on the proposed slots or contact us at 07 57 91 35 87 to arrange a visit at another time if possible.Address: 89 Avenue de la Grande-Île 78960 Voisins-le-Bretonneux, 78960 Voisins-le-BretonneuxStarting offer price: 329,400.00 euros HNI which is a net seller price of 309,296.00 euros and 20,104.00 euros in negotiation fees borne by the buyer representing 6.50% of the net seller price.36 HEURES IMMO13 Rue du Bois Vert - 19230 PompadourThis description has been automatically translated from French.
…By 36 Heures Immo


In the heart of a sought-after village in the Chevreuse Valley, this grand 19th-century residence offers 580 sq m of living space on a 1250 sq m plot. The ground floor comprises an entrance hall, a reception room, a living room, a dining room, a kitchen with a pantry, and four bedrooms with en-suite bathrooms. A family room with independent access is also located on this level, accessible from the garden. The first and second floors, served by a lift, offer 13 further bedrooms with en-suite bathrooms and a large terrace overlooking the park. A spacious basement includes a wine cellar and storage areas. The exterior features a lovely landscaped garden, two outbuildings, and a parking area. Located in a preserved and charming valley, 5 km from Voisins le Bretonneux, 3 km from Chevreuse (shops) and Saint-Rémy (RER-B), 8 km from Saint Quentin en Yvelines, 15 km from Versailles and the Saclay Plateau, 30 km from Paris. Bertrand GUENIOT +33671071839
…By Proprietes De Prestige


In the highly sought-after area of Voisins-le-Bretonneux, quiet and immediately close to schools, shops, transport, forest, and the future line 18, discover this family home of 200 m² of living space offering beautiful volumes and a privileged living environment. It is built on a plot of approximately 860 m², south-facing, without overlooking, within a secure high-end residence.The ground floor consists of a large kitchen with a dining area and access to the terrace through a bay window, a spacious living room of 51 m² with a partially cathedral ceiling, providing a beautiful brightness. There is also the possibility to create a bedroom on the ground floor. Additionally, you will find a dressing room, a bedroom/study, and a shower room.On the first floor, there are 5 bedrooms with closets, including a master suite of 20 m² with a dressing room, bathroom, and private WC, as well as a second bathroom and a separate WC. The whole benefits from solid oak flooring.Features: aluminum joinery, double glazing with anti-burglary features, armored door, aluminum shutters, gas central heating with a boiler replaced in 2018, fiber optic internet, and fully wired house.A double garage of 30 m² complements this property with an electric door.Information about the risks to which this property is exposed is available on the Géorisques website: https://www.georisques.gouv.fr/This description has been automatically translated from French.
…By Futur Transactions


The notarial office PEZERON et associées, SAS, SCP offers you: House/villa for sale in Immo-interactif - - - - - - - - - - - - - - - - - - - - - - Address of the property: 3 Impasse Jean Besson 78114 MAGNY LES HAMEAUX - - - - - - - - - - - - - - - - - - - - - - Both city and countryside, Magny Les Hameaux is located in the heart of the Regional Natural Park of the Haute Vallée de Chevreuse, which you can discover via video using the link located just after the last photo, while being a municipality of the Saint Quentin en Yvelines agglomeration. Public transport: Bus Line No. 51-45 connecting Saint Quentin en Yvelines and Saint Rémy Les Chevreuse (up to 37 trips per day). Boasting its privileged location, the municipality also offers all the essential amenities for a pleasant and peaceful life (shops, schools, college, health services, sports and cultural associations …) Come and discover this large family house (260 M²) located on a plot of 586 M² in the heart of the village, consisting of a main house (215 M²) built in the 17th century and a second independent accommodation (45 M²). The main house, to be renovated according to your tastes, will charm you with its volumes and old-style features (beams, tiles, and stones)! It is composed of: Living room/dining room with fireplace, kitchen, second dining room, bedroom, shower room, toilet. 1st floor: Mezzanine corridor serving 4 bedrooms and storage. A major asset, a second accommodation ideal for a guest house or rental offers: living room with fireplace, kitchen. In the attic: bedroom, shower room, and toilet. A triple garage and two outdoor parking spaces on the street (a large portion of sidewalk included in the parcel), a potential for an additional 50 M² extension upwards (ideal for creating a professional space), a large vaulted cellar in the basement (31 M² on sand), a courtyard, and a fenced garden with no overlooking neighbors complete this property that awaits your visit without further delay! - - - - - - - - - - - - - - - - - - - - - - Visits: By appointment Contact: 07.61.45.57.79 - - - - - - - - - - - - - - - - - - - - - - Sale conditions: The property is presented in Immo-interactif with an upward bid process: - 1st possible offer: starting from 530,000 euros (negotiation fees included) - Subsequent offers: multiples of 5,000 euros. - Reception of offers from 28/10/2026 at 14:00 to 29/10/2026 at 14:00 on the Immo-interactif® website. - - - - - - - - - - - - - - - - - - - - - - Ad by the PEZERON et associées firm, SAS - Notaries in Montfort-l'Amaury - SIRET No. : 44438771600038 - - - - - - - - - - - - - - - - - - - - - - Immo-interactif®: the auction system for real estate that is hassle-free, transparent, and secure, offered by your notary.This description has been automatically translated from French.
…By Immo-interactif


EXPERTIMO est le leader français des réseaux dédiés aux mandataires expérimentés
…By Expertimo


This relatively recent property is located in the peaceful Epi d’Or residential neighbourhood close to Versailles. It includes an entry with a guest wc and a storage room, a 35 sqm double living/reception room with a working fireplace accessing a terrace and the garden, a separate fitted and equipped kitchen, an air-conditioned master suite with a bath/shower room, a dressing room and a separate wc. Upstairs a landing leads to a study area, three bedrooms (two air conditioned), a shower room with a utility area, and a separate wc. On a basement with ample storage space, a wine cellar and a 38 sqm garage. The 792 sqm garden features a timber-decked terrace, a spa, a barbeque area, a storage shed, and three parking spaces benefiting from an electric vehicle battery charger. A 24 sqm studio apartment with a kitchenette and a shower room is currently rented until December 31st 2026 as business premises. Extension would be possible. In a convenient location a five-minute walk from the nearest shops and schools, and 10 minutes from the town centre, the station and the market.
…By Daniel Feau Versailles


Discover this character property located in Toussus-Le-Noble, near Buc, with a living area of 490m² + 130m² to be developed + 106m² garage + 90m² cellar, all on a flat plot of approximately 1,800m². The house consists of: - on the ground floor: large entrance of 34m², office of 30m², living-dining room of 85m², kitchen and pantry of 36m², utility room; - on the 1st floor: 7 bedrooms, a dressing room, an office, a shower room and a bathroom, and access to the attic above the garage which represents approximately 105m² with more than 3m of height: to be developed - on the 2nd floor: 3 bedrooms, and access to attics at the same level with an area of approximately 30m² to be developed. - Exteriors: large garage of 106m² with nice height, large paved courtyard in front that can accommodate several vehicles, beautiful landscaped garden of 1,100m². This property presents a very high potential! Ideally located 5min from BUC, 6 min from the Plateau de SACLAY with the Line 18 station (opening in December 2026), access to Versailles in 12min and RER C in 7 min from Les Loges en Josas, Petit Jouy, or Versailles-Chantiers in 15min by bus. (3.53% fees including tax to be paid by the purchaser.)This description has been automatically translated from French.
…By Mon Agent Du Grand-paris


In Magny-les-Hameaux, in the heart of a sought-after hamlet prized for its tranquility and privileged environment, this family house built in 1982 offers approximately 160 m² of living space on a plot of nearly 700 m².Ideally located close to amenities, it benefits from a particularly interesting location, just a few minutes from the National Golf and the Renault Technocentre in Guyancourt, near the Saclay plateau, and about 30 minutes from Paris-Orly airport. Paris-Charles-de-Gaulle airport is approximately an hour away. Families will also appreciate the presence of numerous educational establishments in the municipality, including Louise Weiss, Saint-Exupéry, Rosa Bonheur, and Albert Samain schools, as well as Albert Einstein College.Upon entering, the house reveals beautiful volumes and a layout particularly suited to family life. The ground floor revolves around a spacious living room with dining area, complemented by a semi-open equipped kitchen and a pleasant reading room. Two bedrooms along with a shower room complete this level. With independent entrances, these two bedrooms can also be arranged as offices, providing an ideal configuration for professional activities, remote work, or hosting family and friends independently.Upstairs, a landing area currently set up as a library leads to four bedrooms and a bathroom with shower, giving each person their own space.On the second level, the attic has been converted into a large playroom, providing an additional space that is particularly appreciated, which can evolve according to needs and desires.With its six bedrooms, various living spaces, and flexible configuration, this house offers a comfortable and functional family living environment in a sought-after sector of Magny-les-Hameaux, quiet yet in immediate proximity to the main economic, educational, and leisure hubs of the western Paris region.This description has been automatically translated from French.
…By Kretz Real Estate


Magny-les-Hameaux – 1.6-Hectare Estate in the Heart of the Forest Located in the heart of the forest of Magny-les-Hameaux, this estate extends over approximately 1.6 hectares (4 acres) and comprises a 315 m² main residence, several independent buildings, and a range of additional facilities offering multiple possibilities for residential or professional use. The main house features an entrance hall leading to a living room with a fireplace, a dining room, and a fully fitted and equipped kitchen. The ground floor also includes one bedroom and a principal suite with two dressing rooms, a bathroom with a hammam, and a separate WC, allowing for single-level living. Upstairs, a landing leads to three bedrooms, a bathroom, and two separate WCs. A laundry room and several additional rooms can be used as a home office, gym, cinema room, or adapted to suit individual requirements. The property is heated by a heat pump. The estate also includes several independent buildings. A 110 m² single-storey guest house comprises a living room, three bedrooms, and a shower room with WC. A 70 m² one-bedroom apartment offers a living room with an open-plan kitchen, one bedroom, and a shower room with WC. Two woodland chalets of approximately 35 m² each complete the accommodation. An additional 60 m² outbuilding, requiring renovation, provides further development potential. Additional features include an indoor swimming pool, four garages, several storage buildings suitable for vehicles, equipment, or workshop space, and a private pond located within the grounds. This estate is suitable as a family residence, a hospitality project, or for professional use, while benefiting from a natural setting just a short distance from Paris.
…By Kretz Real Estate


Exclusivity Myplace Immobilier. BUC – Haut de Buc – In immediate proximity to the Franco-German High School, schools, and the college. In the heart of the highly sought-after neighborhood of Haut de Buc, in a pedestrian residence appreciated by families, discover this enlarged corner house, offering 150 m² Carrez (163 m² on the ground) on a plot of approximately 210 m². Benefiting from three exposures, the house enjoys beautiful brightness throughout the day. The main terraces and the garden, ideally facing south, constitute a true outdoor living space. The entrance leads to a pantry, guest toilets with a sink, and then opens onto a superb living room of over 50 m² comprising a double living room with an insert fireplace and a conservatory, all widely open to the terraces and the garden. The independent kitchen, spacious enough to accommodate daily meals, can easily be opened to the living room to create a large contemporary living space of nearly 65 m². Upstairs, the landing distributes three bedrooms, including a beautiful and spacious master suite with a dressing room and a bathroom equipped with a shower and a bathtub. A second shower room completes this level. The top floor houses a vast fourth double bedroom (or 5th bedroom). It is also possible to create a third shower room there. A cellar of approximately 15 m² directly under the house as well as a closed garage of 14 m², located just a few meters away, complete this property. In general good condition, functional and easy to live in, this house is appealing for its volumes, brightness, and privileged location, just a few steps from the most sought-after educational establishments in Buc, shops, and access to Versailles and Paris. A unique property within this residence, combining comfort, functionality, and quality of life in a particularly sought-after environment. Contact Marion Chrétien, independent agent designated in EI specializing in this area of Buc at 06.89.29.21.24. Fees charged to buyers included. Registration at RCS No. 524 972 528 R.S.A.C. Versailles.This description has been automatically translated from French.
…By Myplace.immobilier.fr


Myplace Exclusivity Exceptional location in the lower part of Buc, in the heart of one of the most sought-after areas of the municipality, this high-quality traditional house benefits from a particularly rare and calm environment in the village center, between the Bièvre and the forest. Conveniently, its placement between two alleyways provides it with dual access, at the front and at the back. Just steps away from schools, the collège, and the Franco-German high school of Buc, the property is located at the gates of Versailles, just a few minutes from the Versailles Chantiers train station. Built in 1987 on a designated plot of 854 m², the house features 223 m² of living space and 305 m² of floor area, offering particularly spacious volumes suitable for family life. The garden level is organized around a vast triple living room of approximately 70 m² with a pellet stove, extended by a glass extension that naturally integrates into the living space. The large open kitchen, furnished and equipped, has direct access to the living room. A back kitchen, a laundry room, and access to the large 46 m² double garage with an automatic door complete this level, as well as a master suite with a bedroom and shower room. The upstairs offers a particularly family-friendly layout. It currently includes two beautiful bedrooms and a bathroom served by a large landing area, now used as a television lounge, which can easily revert to its original configuration of four bedrooms. An office completes this space. The former 33 m² garage located at the back on the same floor has been converted into a living area with a kitchen, in addition to a bedroom set up above under a Velux and a shower room. This configuration may be particularly suitable for a teenager, guests, or professional space as it can constitute a semi or fully independent area thanks to the house's back access. The house underwent significant renovations in 2000, followed by regular improvement and maintenance work. The extension of the living room was completed in 2017. All the house's windows were replaced in 2019 with high-quality German joinery, featuring triple glazing, enhanced insulation, and anti-burglary characteristics. The roof has also undergone recent work, particularly on the gutters and ridges. Thermal comfort (DPE C) is based on low-temperature underfloor heating with accumulation on both levels, supplemented by a pellet stove in the living room and reversible air conditioning in the extension. The garden is also one of the true assets of this property. Set on a flat plot of approximately 854 m², it is carefully landscaped and benefits from complete privacy. It offers a clear and rare view over the Bièvre valley, in a particularly quiet and green environment, with the forest in immediate proximity. A vast family home of excellent quality, perfectly maintained and regularly improved, benefiting from an exceptional green environment, a clear view over the Bièvre valley, and a rare and absolutely calm location in the lower part of Buc, at the gates of Versailles. Contact Marion Chrétien, independent agent mandated in EI specializing in this sector at 06.89.29.21.24. Fees included for buyer charges. Registration with the RCS No. 524 972 528 R.S.A.C. Versailles.This description has been automatically translated from French.
…By Myplace.immobilier.fr


Village center of CHATEAUFORT, 3.5 km from BUC through the fields: Charming fully renovated house from 1972 with 4 bedrooms and an independent studio of 20m2. The whole is located on a walled plot of 288 m2, offering a Boutin law area of 122m2 and 159 usable. A lovely courtyard facing S/SW provides access to the house. On the garden level, an entrance leads to two bedrooms, a laundry room with toilet and water point (possibility of a shower room), and a garage of 17 m2. On the first floor, a living area and equipped kitchen of 39 m2, crossing and opening on one side to a balcony with a nice view over the valley, and on the other side to a veranda and a very nice enclosed garden, two bedrooms, a bathroom, and toilet. At the end of the garden, a studio of 20 m2. A cellar of about 7 m2 is located under the veranda. Parking space in the courtyard. Fees charged to buyers included 2.58% VAT. RER B SAINT REMY at 4 km, nursery, and primary schools in the village within walking distance. College in BUC zone, high schools in VERSAILLES zone. Contact Laura Soriano, independent agent E.I. registered with RCS No. 393 113 087 R.S.A.C Versailles. Information on the risks to which this property is exposed is available on the site georisques.gouv.fr.This description has been automatically translated from French.
…By Myplace.immobilier.fr


Located 500 m from the village centre of Buc, this property spread over one hectare on the edge of the Versailles national forest, offers you an exceptional setting for the region. The Ile de France style residence has a total of 8 rooms on 287 m² of living space (320 m² useful), including a large reception room of 80 m² with an old fireplace and a double exposure opening onto the park and the forest, a separate kitchen, a large office... Upstairs, master suite with bathroom and dressing room, three bedrooms, two bathrooms... The basement is fitted out with a billiard room, a wine cellar, storage spaces, a strong room... On the garden side, the house is surrounded by terraces to take advantage of all the exposures. The swimming pool to be renovated faces due south, with a dominant view over the valley. The park extends to the edge of the national forest bordered by a millstone enclosure. A tennis court to be renovated is located on the upper part of the park. A unique natural environment just 13 km from the gates of Paris. La Boulie golf course nearby. Lycée Franco Allemand at 1,3 km. Possibilities of division and additional constructions. Bertrand GUENIOT +33671071839
…By Proprietes De Prestige


In Loges-en-Josas, in an environment of absolute calm and surrounded by greenery, less than 1 km from Buc, this architect-designed house built in 1996 enjoys a particularly sought-after location in Loges-en-Josas. In perfect condition, it offers 160 m² of living space, 190 m² of ground area, and 225 m² of usable space including the adjoining double garage, on a magnificent flat and wooded plot of 681 m² facing south.The house is spread over two main levels and benefits from a particularly functional and family-oriented architectural design.On the ground floor, a beautiful entrance serves the various living spaces. It opens onto a spacious reception room, organized around two distinct atmospheres: a living area enhanced by an insert fireplace, as well as a dining area, all opening onto the outdoor living spaces and equipped with a pellet stove, which currently provides almost all the heating for the house. The kitchen, recently fitted out in 2020, is completely open to the living room and fully contributes to the convivial character of this space.The night area on the ground floor features a beautiful master bedroom opening onto the terrace and garden, benefiting from built-in closets and a dressing area, as well as a bathroom equipped with a bathtub and a shower. This level also includes a laundry room and a garage directly accessible from the house, which includes built-in storage.A custom-made staircase leads to the upper floor, which opens onto a large mezzanine currently used as an office and library. It offers several sleeping spaces, including three bedrooms, a shower room, and a separate WC.A fourth room, currently fitted as a gym, is accessible from one of the bedrooms and presents interesting development potential: creating a true fourth bedroom or rethinking it to have some independence, thus opening up the possibility of rental use or a space dedicated to a teenager, a relative, or a professional activity (independent exterior access).The assets:• Recent architect-designed house, in perfect condition• Environment free from nuisance, calm and green• 80 m² terrace• 27 m² garage + 6 m² bike shed• Construction on a crawl space (storage and wine cellar)• Pellet stove installed in 2021 with thermostat• Low energy consumption• High-end kitchen fitted in 2020• Open or closed fireplace insert• Master bedroom on the ground floor• Possibility of creating a more independent space• Rainwater recovery tank of 1,600 liters• Maintained and productive vegetable greenhouseThe house has a profile particularly suited to a family clientele seeking a privileged residential environment, significant volumes, generous outdoor spaces, and a house offering both character and potential for development.Contact Marion Chrétien, independent agent mandated in EI specializing in this sector at 06.89.29.21.24. Fees included for buyers. Registration with RCS No. 524 972 528 R.S.A.C. Versailles.This description has been automatically translated from French.
…By Myplace.immobilier.fr


In the Bièvre valley, just a few steps from Versailles and 20 minutes from the Porte d'Auteuil (A86/A13), in a calm, green environment without any overlook, this property of 450 m² extends over a landscaped plot of 3,400 m² with a terrace and a heated outdoor pool.On the ground floor, there is a beautiful entrance that opens directly onto the terrace. A semi-open kitchen, fitted and equipped. A cathedral living room with a fireplace, a dining room. A bright master suite of over 30 m² completes this level.Upstairs, there is a reading lounge overlooking the living area. An office space and a bedroom in the attic with magnificent views.On the garden level, a large TV/living room...opening directly onto the pool. Four en-suite bedrooms. A cinema room, a sauna, a laundry room, two cellars.A 65 m² outbuilding includes: a living room with a fitted open kitchen, a bedroom with a shower room. A triple carport and numerous parking spaces.This description has been automatically translated from French.
…By Kretz Real Estate


Milon-la-Chapelle, in a preserved environment, on the heights of the Chevreuse Valley, this property of approximately 450 m² is accompanied by a 54 m² guest house on a peaceful and wooded private park of 1.7 hectares, with no overlooking neighbors, featuring a swimming pool and its pool house. On the ground floor, a reception area of over 100 m² with a generously sized and bright fireplace, a suite bedroom on the same level, a dining kitchen with a fireplace and its pantry, a dining room, a laundry room, and a heating room. On the first floor, five bedrooms, including a master suite with its terrace. Two bathrooms, two shower rooms, an office, two dressing rooms, as well as workshop and laundry spaces. A guest house consisting of a living room, a kitchenette, two bedrooms, and a shower room. A garage for 3 cars and a workshop. Downhill from the park, a swimming pool with a pool house equipped with showers. Proximity to train stations to reach Paris Montparnasse and La Défense in just a few minutes.This description has been automatically translated from French.
…By Kretz Real Estate


MILONE-LA-CHAPELLE – A remarkable stone residence in the heart of the village. What if the privilege was to live in the heart of a village, in a characterful home where calm and authenticity naturally come together? In the heart of Milon-la-Chapelle, one of the charming villages of the Chevreuse Valley, discover a unique property, whose traditional stone architecture, quality construction, and generous volumes offer remarkable layout possibilities. A privileged address, in a peaceful environment where traffic is discreet and village life takes on its full meaning. Currently operating as a restaurant, this characterful building reveals particularly attractive potential for those wishing to restore a residential vocation, imagining a family home that reflects their style. Beautiful stones, beautiful volumes, a house to reinvent. Spread over two levels, the residence stands out for the generosity of its spaces and the flexibility of their distribution. On the ground floor, the reception rooms offer particularly interesting volumes, notably a vast room of around 69 m², allowing for the creation of a remarkable living space, combining a living room, dining room, and kitchen, while retaining the option to create an additional room. The presence of a beautiful traditional fireplace will enhance the warmth of the room. On the upper floor, the two large rooms currently set up as meeting rooms can be easily rethought to accommodate two, three, or even four beautiful bedrooms. An area of approximately 19 m² also allows for the possibility of creating a particularly comfortable bathroom. The quality of the construction and the proportions of the rooms thus offer true freedom to design a contemporary interior while preserving the soul and charm of the old architecture. An intimate garden, the pleasure of the outdoors without its constraints. Built on a plot of 347 m², the property benefits from a lush garden and a pleasant terrace space, a true extension of the living areas on sunny days. Here, there is no need to spend weekends maintaining a large plot: the outdoor area offers just enough space to enjoy nature, entertain, or simply savor the tranquility of the surroundings. The openings, mostly oriented to the south, with a southwest exposure, contribute to the appeal of this property. An independent studio, an additional potential. On the other side of the garden, an independent building of over 25 m², to be refurbished, is an additional asset. A studio for hosting family or friends, a teleworking space, a workshop, or a venue dedicated to personal activities: the possibilities are numerous. The charm of a village house, the character of a beautiful residence. What distinguishes this property is above all its balance: authentic stone architecture, generous interior volumes, a human-sized exterior, and a central location in a village preserved from the hustle and bustle. A rare place for its character and potential, intended for those seeking a different home, capable of evolving according to their desires. A beautiful stone, a charming address, and a new story to write.This description has been automatically translated from French.
…By Leman Property Prestige - Paris - Vallée De Chevreuse


Nestled in the heart of the Chevreuse Valley Nature Park, in the sought-after village of Milon-la-Chapelle, this elegant family home—offering approximately 294 square meters of living space (nearly 350 square meters in total)—is set within a magnificent, wooded 3,336-square-meter estate, providing tranquility, natural beauty, and privacy. Upon entering, the home reveals spacious living areas: a cozy living room with a fireplace, a fully equipped kitchen-dining area designed for entertaining, as well as functional spaces including a laundry room, a cellar, and a double garage. The first floor features an additional living room, a library or TV area, two offices—ideal for remote work—as well as a master suite with a walk-in closet and a powder room. On the second level, the sleeping quarters consist of five bedrooms and two powder rooms (a full bathroom and a shower room), providing ample space to comfortably accommodate family and guests. Outside, the landscaped garden, a true oasis of greenery, invites you to fully enjoy the exceptional natural surroundings. A property with character, rare in this privileged setting, close to major roads and shops, combining space, serenity, and quality of life.
…By Kretz Real Estate


Milon la Chapelle, immersed in the Vallée de Chevreuse and in a dominant position out of sight, imposing residence of 462 m2 of living space including 54 m2 of annex, all free of any nuisance, on a 1.7 hectare plot of land with swimming pool and pool house. On the ground floor, 127 m2 of living space with luminous volumes and unobstructed views, distribute a spacious kitchen and its lunch area, a functional dining room and a double living room of 67 m2, partitioned "cosi" atmosphere around a fire for the short winter evenings and a larger relaxation circle in access to the garden with shaded summer terrace. A bedroom with a shower room with an independent entrance, a scullery, a laundry room and a boiler room complete this level. On the first floor, five bedrooms, one of which is a master with a balcony, two bathrooms, one with a shower, an office, two shower rooms, two dressing rooms. Two workshop and laundry spaces complete this level. An annex of 54 m2 composed of a living room with kitchenette, two bedrooms, shower room. In its extension, a garage for three cars and a workshop. Below the ground, a monumental barbecue under cover animates the festive days around a swimming pool ideally lodged and its pool house equipped with showers. All shops in Voisin le Bretonneux at 4.5 km. Saint Rémy les Chevreuse station for the RER C or Saint Quentin for La Défense or Paris Montparnasse. Dream location, beautiful perfectly maintained set draped in the charm of a preserved nature. Rare case, to see absolutely. Prix honoraires inclus charge acquéreur 2.250.000€ Montant des honoraires 90.000€ Net vendeur : 2.160.000€ Contact Elisabeth agent commercial EI +33(0)6 74 00 90 38 "Information on the risks to which this property is exposed is available on the Geohazards website: www.georisques.gouv.fr
…By Barnes Proprietes & Chateaux


Charming village house with a beautiful terrace and 3 bedrooms. Approximately 100 m², it offers on the ground floor a very beautiful character living space with its beams, its contemporary equipped American kitchen, its veranda opening onto the terrace, a lovely shower room with double sink and toilet, a laundry room, and a motorcycle/bicycle garage. Upstairs, a charming staircase leads to a child's bedroom. From the open space, a contemporary staircase leads to the master bedroom with dressing room and a third bedroom. Heating by GDV, recent double glazing. Fees charged to buyers included 2.20% VAT RER B SAINT REMY or GIF 4 km away, Bus for SAINT REMY and for BUC College and VERSAILLES High School within walking distance of the house. Kindergarten and primary school within walking distance. Contact Laura Soriano, independent agent E.I. with a mandate registered at RCS No. 393 113 087 R.S.A.C Versailles. Information on the risks to which this property is exposed is available on the georisques.gouv.fr site.This description has been automatically translated from French.
…By Myplace.immobilier.fr


Architect's house from 2008 of approximately 155 m2 of living space and 125 m2 basement located on a south-facing plot of 854 m2. On the ground floor, beautiful entrance with closets, a superb cathedral OPEN SPACE with its equipped US kitchen, wood stove, opening south onto a beautiful terrace with a bioclimatic pergola and jacuzzi, to the east onto the garden. On the ground floor also, toilets, a bathroom, two duplex children's bedrooms equipped with closets, and a beautiful master suite opening onto the garden with its dressing room and shower room. Upstairs, overlooking the living space, a large mezzanine that can accommodate an office or a 4th bedroom with some work. The 125 m2 basement offers a garage, a laundry space, and a very large room that can become a gym or cinema room. Agency fees of 1.92% included. Bus for SAINT REMY and VERSAILLES close to the house. Contact Laura Soriano, independent agent E.I., registered under RCS No. 393 113 087 R.S.A.C Versailles. Information on the risks to which this property is exposed is available on the website georisques.gouv.fr.This description has been automatically translated from French.
…By Myplace.immobilier.fr


Châteaufort – Nestled within a landscaped park of 2,516 m², this elegant recent villa offers approximately 163 m² of living space, combining modernity, refinement, and a privileged living environment.On the ground floor, a welcoming entrance leads you to a vast living area bathed in light, including a lounge with direct access to the terrace, a friendly dining room, an ideal office space for remote work, as well as a fully equipped dining kitchen opening onto a second terrace. Separate toilets complete this level.An architect-designed staircase leads you to the first floor, where a landing distributes four beautiful bedrooms of approximately 20 m² each. Each has private access to one of the two contemporary-designed shower rooms, as well as toilets, ensuring optimal comfort.Additionally, the house benefits from a full basement comprising a laundry room, two cellars, and a spacious garage.On the technical side, the property is equipped with an air/water heat pump and has recent thermal insulation, with an excellent energy rating (DPE: C – 112 kWh/m²/year).This property embodies the perfect harmony between modern comfort, architectural elegance, and a preserved natural environment.This description has been automatically translated from French.
…By Kretz Real Estate


A Barnes Versailles listing: At the heart of the historic old town of Les Loges-en-Josas, this 201m² (2,163 sq ft) house (317m² - 3,412 sq ft in total) is set at the far end of a quiet no-through road, surrounded by vegetation. The garden (1,200m² - 12,917 sq ft plot) affords a fabulous view over the valley. Built around 1984 and still in good condition, the house is bright thanks to its east/west orientation, which fills it with light from morning to evening. It spans four levels from the full basement to the attic, with the 100m² (1,076 sq ft) basement providing an additional usable space. All set in an unspoilt village with shops nearby. The ground floor entrance hall leads to a conservatory living room and dining room. These rooms open onto a terrace on each side, to the west, on the pool side, and to the east. The equipped kitchen has a utility room and a dining area. This level is air conditioned and a lift serves the upper floors. On the first floor, the landing leads to two bedrooms, one of which has a shower room, a home office, a dressing room, and a bathroom. Two further bedrooms are found on the second floor under the eaves, along with a shower room. The layout has been divided into separate sleeping spaces and reception spaces. The full basement comprises a double garage, a wine cellar, a laundry room and a workshop space. The recently built swimming pool faces west, while the garden surrounds the house. The garden itself affords views over the valley, and is free from direct overlook from the no-through road. The nearby village centre provides access to shops, schools and forest paths. Your BARNES contact: Nicolas Moirignot: +33 (0)6 63 26 32 32 or by email at [email protected] “Information on the risks to which this property is exposed is available on the Géorisques website: www.georisques.gouv.fr” €1,160,000 Agency fees not included - Agency fees: 3.45% incl. tax Fees payable by the buyer - Estimated amount of annual energy costs for standard use based on 2026 energy costs: €3,730 ~ €5,050 - Information on the risks to which this property is exposed is available on the Géorisques website: www.georisques.gouv.fr 1,160,000 € Agency fees not included - Agency commission: 3.45%VAT included Agency fees payable by buyer - Montant estimé des dépenses annuelles d'énergie pour un usage standard, établi à partir des prix de l'énergie de l'année 2026 : 3730€ ~ 5050€ - Les informations sur les risques auxquels ce bien est exposé sont disponibles sur le site Géorisques : www.georisques.gouv.fr
…By Barnes Versailles
'%20stroke='%23DDAA3A'%20stroke-width='1.909'%20stroke-linecap='square'%20stroke-linejoin='bevel'/%3e%3c/svg%3e)
Receive by email any new listing that may match your search criteria
Your criteria :
By validating this form, you accept the general conditions of use of Le Figaro Properties.
These agencies offer a selection of luxury properties vente at Guyancourt. Feel free to contact them for personalized assistance.

