The agencies at Saint-Cyr-l'Ecole
These agencies offer a selection of luxury properties vente at Saint-Cyr-l'Ecole. Feel free to contact them for personalized assistance.

 English$ USD · m²


This relatively recent property is located in the peaceful Epi d’Or residential neighbourhood close to Versailles. It includes an entry with a guest wc and a storage room, a 35 sqm double living/reception room with a working fireplace accessing a terrace and the garden, a separate fitted and equipped kitchen, an air-conditioned master suite with a bath/shower room, a dressing room and a separate wc. Upstairs a landing leads to a study area, three bedrooms (two air conditioned), a shower room with a utility area, and a separate wc. On a basement with ample storage space, a wine cellar and a 38 sqm garage. The 792 sqm garden features a timber-decked terrace, a spa, a barbeque area, a storage shed, and three parking spaces benefiting from an electric vehicle battery charger. A 24 sqm studio apartment with a kitchenette and a shower room is currently rented until December 31st 2026 as business premises. Extension would be possible. In a convenient location a five-minute walk from the nearest shops and schools, and 10 minutes from the town centre, the station and the market.
…By Daniel Feau Versailles


EXPERTIMO est le leader français des réseaux dédiés aux mandataires expérimentés
…By Expertimo


Ideally situated in the heart of the old village of Fontenay-le-Fleury, this elegant and modern 170m² (1,830 sq ft) house, built in 2021, enjoys a sought-after location, close to amenities and transport services. The house will delight straight from its entrance with its volume and natural light. It features a spacious 41m² (441 sq ft) living area, extended by a fully fitted open kitchen with an adjoining pantry. These rooms open onto a terrace and a garden affording unobstructed views and quality of life. The ground floor also features a bedroom, a separate toilet and direct access to the garage from the pantry, making everyday life easier. Upstairs are three bedrooms, one of which is a 22m² (237 sq ft) master suite with walk-in wardrobe and shower room. A bathroom with shower and toilet, two 13m² (140 sq ft) bedrooms, and a good-sized mezzanine complete this level. The property also benefits from excellent transport connections: Fontenay-le-Fleury Station a 5-minute drive away (or a 15-minute walk) Transilien Line N Journey time: Versailles (Versailles-Chantiers station): approximately 10 minutes Gare Montparnasse: direct in approximately 35 minutes Quick access to major roads ensuring easy access to Versailles and western Paris. EPC rating C/C. 4% fees incl. tax payable by the buyer, i.e. €748,800 net seller price. €720,000 Agency fees not included - Agency fees: 4.17% incl. tax Fees payable by the buyer - Estimated amount of annual energy costs for standard use based on 2023 energy costs: €1,250 ~ €1,770 - Joséphine Regaldi - Sales agent - EI - RSAC Versailles 853850899 720,000 € Agency fees not included - Agency commission: 4.17%VAT included Agency fees payable by buyer - Montant estimé des dépenses annuelles d'énergie pour un usage standard, établi à partir des prix de l'énergie de l'année 2023 : 1250€ ~ 1770€ - Joséphine REGALDI - Agent commercial - EI - RSAC Versailles 853850899
…By Barnes Versailles


This recent property in perfect condition is in a peaceful location in the immediate vicinity of the church in the heart of the village. Offering 170 sqm of living space, it includes a 41 sqm living/reception room with a dining room and a fitted and equipped open-plan kitchen with a central island accessing a terrace and the enclosed landscaped garden, a bedroom, a dressing room, a guest wc, a utility room, and a storage room accessing a garage. Upstairs a landing leads to two bedrooms, a bathroom, a separate wc, and a master suite with a shower room and a dressing room. Set in a 427 sqm garden, the property is perfectly maintained and particularly bright. In a convenient location near the shops, the schools, the transport networks and the trunk roads.
…By Daniel Feau Versailles


Barnes is listing this magnificent, fully renovated house dating from 1850, in a prime location, a 5-minute walk from the centre of Guyancourt. Floor plan: Ground floor: entrance hall leading to a fitted kitchen with a central island, and a large living room with a fireplace opening onto a pretty, private garden and terrace. 1st floor: landing leading to three bedrooms, each of which has a decorative fireplace, and a bathroom with toilet. 2nd floor: a master suite with wardrobe area and shower room with toilet. Basement level: a boiler room, a laundry room and a cellar/workshop. This house benefits from a parking space and offers a lovely view of the moat surrounding this highly sought-after private residence. Fees payable by the seller - Average amount of the share of charges €2,000/year - Sandrine Dechaux - Sales agent - EI - RSAC 907642177 Agency fees payable by vendor - Montant moyen de la quote-part de charges courantes 2,000 €/yearly - Montant estimé des dépenses annuelles d'énergie pour un usage standard : 3580€ ~ 4900€ - Sandrine DECHAUX - Agent commercial - EI - RSAC 907 642 177
…By Barnes Versailles


In the heart of the old village of Guyancourt, discover this elegant traditional house of approximately 250 m² of living space, built on a magnificent wooded plot of 1,020 m².Nestled in a calm and sought-after residential environment, close to amenities and access points, it offers a privileged living environment, ideal for a family seeking space and comfort.The house is composed as follows:On the ground floor: an entrance, a spacious bright reception room with a living room and dining area, a fitted and equipped kitchen, a master suite with a shower room and WC, a study, and access to the garage.On the first floor: a landing serving two master suites with shower rooms and WCs, a study, and an open room of 35m2 that can be converted into a playroom or bedroom.The full basement provides a real additional asset with numerous storage spaces, a wine cellar, and a boiler room.Built with noble materials and well-maintained, this home combines character, functionality, and potential in a sought-after environment.A rare property in the area, ideal for a family in search of space and quality of life.Agency reference: 991This description has been automatically translated from French.
…By Orpi - Well K Home


INTERACTIVE SALE BY CALL FOR TENDERS (classic sale akin to auctions). The price indicated does not constitute the sale price but a possible starting offer price. Offers will be accepted exclusively online on the 36h-immo website.Grande Île / Bretonnière district /In a quiet and family-friendly residential environment of Voisins-le-Bretonneux, very close to local shops, schools, green spaces, and near the Saint-Quentin-en-Yvelines RER C station / Line N / Line U and the future metro line 18,Townhouse in a condominium built in 1988 with 85.06 m² of living space comprising:Entrance; access to an upper level: living room with fireplace leading to a 9 m² south-facing terrace, fitted and equipped open kitchen with quality fittings; via stairs, access to the 1st floor: hallway, two bedrooms with closets, bathroom, separate WC; via stairs leading to a 2nd floor: third bedroom. On the lower level: closed garage of approximately 36 m², storage space, laundry room, and technical room.Very good overall condition with notable features: triple glazing in the living room, south-facing window frames replaced, north-facing windows in double-glazed wood, electricity redone in 2021, recent VMC (controlled mechanical ventilation), hot water tank replaced in 2024, electric heating with inertia radiators, electric awning, front facade renovation and sealing work recently completed.Very good opportunityVisits by appointment. To book a visit: go to our site 36h-immo.com, create an account, and book a visit slot on the proposed slots or contact us at 07 57 91 35 87 to arrange a visit at another time if possible.Address: 89 Avenue de la Grande-Île 78960 Voisins-le-Bretonneux, 78960 Voisins-le-BretonneuxStarting offer price: 329,400.00 euros HNI which is a net seller price of 309,296.00 euros and 20,104.00 euros in negotiation fees borne by the buyer representing 6.50% of the net seller price.36 HEURES IMMO13 Rue du Bois Vert - 19230 PompadourThis description has been automatically translated from French.
…By 36 Heures Immo


In the heart of the Saint Louis district, a stone's throw from the Cathedral, this charming little townhouse can only catch your attention. Spread over two levels with a large south-facing terrace overlooking the garden. It consists of a living room to the west, a kitchen to the east, a shower room with a toilet, and upstairs, a bedroom opening onto the terrace. Individual gas heating. This small, well-maintained family co-ownership also offers the enjoyment of a shared garden just steps from the cathedral square, shops, and the Rive Gauche and Chantiers train stations. Subject to the legal status of co-ownership. Number of lots: 5. No ongoing proceedings. Fees: 4% VAT included at the buyer's expense. Price excluding agency fees: €350,000This description has been automatically translated from French.
…By Laure Dary Immobilier


Versailles Rive-Droite old house with 10 rooms on a plot of 411 m². Exceptional location in the heart of greenery, only 5 minutes' walk from the Rive-Droite train station (line L), shops (Notre-Dame market 800 m away) and renowned schools (St-Jean-Hulst) for this sublime Meulière from 1904, with 284 m2, bathed in light (East - West) with superb volumes featuring a custom Turpin-Longueville veranda made of steel with thermal bridge break and high-end materials (solid wood parquet, Hungarian point), moldings, cement tiles). You will discover: Entrance, custom kitchen, reception area (living room/dining room) of 57 m2 with fireplace, six bedrooms including two of 18 m2 with dressing rooms, three independent toilets. Two bathrooms, three storage rooms, laundry room, playroom. Additionally, there is a garden shed and a shed. A direct access door to the street, with a digicode, allows for easy bike storage. You will be immediately charmed by the location, the quality of the amenities, and the brightness of this unique property. Visit without delay.This description has been automatically translated from French.
…By Agence Principale - Versailles


Exclusive listing. Your Barnes estate agent in Versailles – Damien Portail – is listing this beautiful ‘Mansart’-style residence, set on a 585m² (6,297 sq ft) plot in the Clagny-Glatigny district. Located close to reputed schools (Saint Jean Hulst, Blanche de Castille, les Châtaigniers), shops and Rive-Droite station (line L to Paris-La Défense / Saint Lazare). Offering 250m² (2,690 sq ft) of living space (307m² or 3,304 sq ft of floor space), this house boasts a full basement featuring a huge 50m² (538 sq ft) family room, a fully fitted studio apartment, a triple garage and even an Eiffel-style metal-frame greenhouse! A rare opportunity on the market in Versailles in need of high-quality renovation to restore its prestige. Bright and in quiet surroundings, it is laid out as follows: Garden level: entrance hall, lounge with fireplace and access to the terrace and garden, dining room, eat-in kitchen also opening onto the terrace and garden, office (bedroom possible), shower room and toilet. Upstairs: landing and corridor leading to 4 bedrooms, 2 of which have shower rooms and one opening onto a terrace, a large bathroom with toilet, and a walk-in wardrobe. Full basement featuring a good-sized family room, a studio apartment with kitchenette and shower room, and a large cellar. A double garage and ample storage space complete this beautiful house, which is sure to delight discerning families looking for an elegant home with character, great volume, plenty of natural light and a peaceful setting, all whilst offering great potential for renovation and a prime location. Slate and zinc roof. Some interior renovation work required. Mains gas individual heating and hot water. EPC: in progress. Fees at 4% payable by the buyers (€1,918,300 net seller price). Your BARNES contact: Damien Portail +33 (0)6 60 42 72 23 [email protected] “Information on the risks to which this property is exposed is available on the Géorisques website: www.georisques.gouv.fr” €1,918,300 Agency fees not included - Agency fees: 4% incl. tax Fees payable by the buyer - Damien Portail - Sales agent - EI - RSAC 892 234 196 1,918,300 € Agency fees not included - Agency commission: 4%VAT included Agency fees payable by buyer - Damien PORTAIL - Agent commercial - EI - RSAC 892 234 196
…By Barnes Versailles


Exclusive listing. Your Barnes consultant in Versailles – Damien Portail – is listing this beautiful ‘Mansart’-style home, set on a 450m² (4,844 sq ft) plot in the Clagny-Glatigny district. Located close to reputed schools (Saint Jean Hulst, Blanche de Castille, les Châtaigniers), shops and Rive-Droite station (line L to Paris-La Défense / Saint Lazare). Offering a surface area of 260m² or 2,799 sq ft (312m² or 3,358 sq ft of floor space), this house comes with a rare feature for the area: a heated indoor swimming pool! A unique property for sale in Versailles in need of renovation to restore its prestige and meet the needs of its future owners. Bright and very peaceful, it is laid out as follows: Garden level: entrance hall with marble inlaid floor, large 55m² (592 sq ft) lounge with a 3.20m (10.5ft) ceiling height and access to the terrace and garden, large eat-in kitchen, closet, guest toilet and cupboards. Upstairs, a landing and hallway lead to 4 bedrooms, 2 of which have a water supply, a shower room with toilet and a separate toilet. The full basement contains a vast swimming pool area open on the garden, incorporating a relaxation area and machine area. 9 x 5m (30 x 16ft) pool with cover, heated by solar panels. Two parking spaces on the plot complete this rare and spacious house, which is sure to delight discerning families looking for an elegant home with character, great volume, plenty of natural light and a peaceful setting, all whilst offering great potential for renovation and a prime location. Slate and zinc roof. Some interior renovation work required. Heating and hot water supplied by the heat pump, solar panels and mains-gas-fired boiler. EPC: in progress. Fees at 4% payable by the buyers (€1,822,150 net seller price). Your BARNES contact: Damien Portail +33 (0)6 60 42 72 23 [email protected] “Information on the risks to which this property is exposed is available on the Géorisques website: www.georisques.gouv.fr” €1,822,150 Agency fees not included - Agency fees: 4% incl. tax Fees payable by the buyer - Damien Portail - Sales agent - EI - RSAC 892 234 196 1,822,150 € Agency fees not included - Agency commission: 4%VAT included Agency fees payable by buyer - Damien PORTAIL - Agent commercial - EI - RSAC 892 234 196
…By Barnes Versailles


This well-maintained early 20th century brick and millstone-built property is set in a 545 sqm plot. Offering 320 sqm of floor space and about 240 sqm of living space, it includes an entry with fitted cupboards featuring cement mosaic floor tiles, a dual-aspect double living/reception room featuring a Prussian stove, oak parquet flooring and high ceilings, a drawing room or study, a fitted and equipped kitchen with dining facilities accessing a stone-decked terrace, and a guest wc. Period features also include sculpted iron radiators. The original staircase accesses a landing leading to master bedroom with a bathroom and wc, a bedroom with a balcony, a shower room, a single bedroom and a wc. The top floor comprises three bedrooms, a bathroom, a dressing room and a wc. Fitted storage space. Period features also include panelling, Benefiting from exterior access, the convertible entresol includes a storage room, a utility room, a boiler room and a wine cellar. The garden benefits from automatic sprinkling and features a gloriette under a centennial cedar, and a rockery. Parking space. 7 minutes by foot from the station and the schools, and 12 minutes from Place du Marché. Easy A86 and A13 motorway access.
…By Daniel Feau Versailles


This recent house (2014) will delight with its great volume, natural light and completely unobstructed views, free from overlook in the sought-after Ermitage neighbourhood near Versailles Palace. Facing southwest, it benefits from optimal sunlight throughout the day and a quiet, leafy environment. The garden level comprises a semi-open kitchen, separate toilet and functional laundry room. The first floor offers great volume complete with a large 33m² (355 sq ft) master suite, a second bedroom,and a shower room with toilet. The second floor offers has additional bedrooms (12m² or 129 sq ft, 15m² or 161 sq ft and 17m² or 183 sq ft), as well as a shower room with toilet. A 35m² (377 sq ft) damp-free basement level with good ceiling height offers ample storage space and direct access to the underground car park, with three private parking spaces. Amenities and assets: - Exceptional location next to the Palace grounds - Unobstructed view, no overlook - Southwest facing - Hoche school sector - Recent construction, no work required EPC C/C; 4% fees payable by the buyers, i.e. €1,680,000 net seller price. Your BARNES contact: Joséphine Regaldi +33 6 78 78 53 43 “Information on the risks to which this property is exposed is available on the Géorisques website: www.georisques.gouv.fr €1,680,000 agency fees not included - Agency fees: Fees at 4.17% incl. tax payable by the buyer - Average amount of the share of charges €7,896/year - Estimated amount of annual energy costs for standard use: €1,230 ~ €1,700 - Joséphine Regaldi - Sales agent - EI - RSAC Versailles 853850899 1,569,600 € Agency fees not included - Agency commission: 4.17%VAT included Agency fees payable by buyer - Montant moyen de la quote-part de charges courantes 7,896 €/yearly - Montant estimé des dépenses annuelles d'énergie pour un usage standard : 1230€ ~ 1700€ - Joséphine REGALDI - Agent commercial - EI - RSAC Versailles 853850899
…By Barnes Versailles


Versailles Porchefontaine old house with 8 rooms, 180 m² on the ground with garden and garage - A highly sought-after address for its immediate proximity to shops (3 minutes walk from the Porchefontaine market), schools, and transportation (RER C) for this magnificent old house with incredible charm built over 3 levels plus a large basement. You will find: Entrance with very nice old cement tiles, living room, dining room, large, very bright equipped dining kitchen. On the first floor: 3 bedrooms, including one with a shower and toilet, bathroom. On the 2nd floor: 3 bedrooms, two of which have large wardrobes, shower room with toilet. In addition, there is a large total basement divided into a room with natural light, a cellar, a boiler room, and a toilet with a washbasin. Direct access to the garden. There is also a garage in the immediate vicinity. A family property with incredible charm. Very rare for sale in this neighborhood. Ideal for families. To be visited quickly. Exclusive. (3.09% VAT included fees charged to the buyer.)This description has been automatically translated from French.
…By Agence Principale - Versailles


Exclusive listing. Your expert Barnes consultant – Damien Portail – is delighted to present this superb period property for sale, featuring a contemporary extension built in 2010, set in gardens with a swimming pool in the sought-after neighbourhood of Viroflay Rive-Droite, close to Versailles. Situated in the heart of the town, a 5-minute walk from all amenities: Viroflay Rive-Droite station (line L to La Défense and Paris Saint-Lazare) and Rive-Gauche station (line N to Paris Montparnasse), shops, covered markets and the open-air market, primary and secondary schools, the Fausses-Reposes forest. This house offers a surface area of 230m² (2,476 sq ft) built on a full basement level and sits on a 700m² (7,535 sq ft) plot. Ideal for an active family! In immaculate condition, detached and particularly bright, it is laid out as follows: - ground floor: entrance hall, large 41m² (441 sq ft) living room with a wood-burning insert fireplace and access to the terrace and garden on the same level via a large picture window, lounge, fitted kitchen with a glass roof, pantry, separate toilet and storage space. - first floor: landing leading to 3 bedrooms, 2 bathrooms, toilet and hallway with storage. - second floor: landing leading to a superb master suite featuring a bedroom area with a wood-burning fireplace, wardrobe, large office opening onto a suspended terrace, and large bathroom with shower and toilet. Also, the house benefits from a full basement level including a large family room, a laundry room, a boiler room and several storage areas. There is also a 6m x 4m (20ft x 13ft) heated swimming pool and 2 to 3 parking spaces on the plot. A truly unique property in Viroflay, with a distinct character and architecture that perfectly combines period charm and contemporary design. EPC rating: C / C. Fibre broadband. Double glazing throughout. Heating and hot water with mains gas condensing boiler. Property tax 2026: €5,263. Fees at 4% payable by the buyers (1,721,160 net seller price). Your BARNES contact: Damien PORTAIL +33 (0)6 60 42 72 23 [email protected] “Information on the risks to which this property is exposed is available on the Géorisques website: www.georisques.gouv.fr” €1,721,160 Agency fees not included - Agency fees: 4% incl. VAT Fees payable by the buyer - Estimated amount of annual energy costs for standard use based on 2022 energy costs: €2,340 ~ €3,180 - Information on the risks to which this property is exposed is available on the Géorisques website: www.georisques.gouv.fr - Damien PORTAIL - Sales agent - EI - RSAC 892 234 196 1,721,160 € Agency fees not included - Agency commission: 4%VAT included Agency fees payable by buyer - Montant estimé des dépenses annuelles d'énergie pour un usage standard, établi à partir des prix de l'énergie de l'année 2022 : 2340€ ~ 3180€ - Les informations sur les risques auxquels ce bien est exposé sont disponibles sur le site Géorisques : www.georisques.gouv.fr - Damien PORTAIL - Agent commercial - EI - RSAC 892 234 196
…By Barnes Versailles


An emblematic address in the heart of Jouy-en-Josas In the heart of the highly sought-after Metz district in Jouy-en-Josas, Barnes Versailles has the exclusive listing of a remarkable 450m² (4,844 sq ft) property complex, comprising an Art Nouveau-style house offering 260m² (2,799 sq ft) of living space, set on one hectare of landscaped grounds, plus an 180m² (1,938 sq ft) old house. Located in one of the town's most exclusive areas, this emblematic residence delights with its style, architectural elegance and the rare beauty of its grounds. These magnificent landscaped grounds offer a succession of poetic and exotic atmospheres: century-old cedars and redwoods alongside palm trees, banana trees and rare species, to create a unique natural setting. The light-filled main house opens on the ground floor onto a vast entrance gallery leading to a large, light-filled, dual-aspect lounge with stone fireplace and period woodwork, extended by a dining room opening onto the terrace, garden and swimming pool on the same level. A large, fully-equipped eat-in kitchen completes this warm, refined living space. Upstairs, a landing leads to a large office or bedroom, as well as a master suite opening onto the terrace with views over the park and pool, complete with a double bathroom. The top floor has several attic bedrooms, one of which has a bathroom. The basement level includes a workshop, a laundry room and a boiler room. The outbuilding, an old 200m² (2,153 sq ft) stone building, is a house in its own right. It comprises, on the ground floor, a living room with fireplace, a large, convivial kitchen, a master suite with mezzanine, several bedrooms and shower rooms, and a separate apartment on the first floor. A second outbuilding at the bottom of the garden provides storage and workshop spaces. The property is in very good condition and offers great amenities, while also retaining its authenticity and soul. This unique property, in a prime location within easy reach of the centre of Jouy-en-Josas, schools, shops and transport services to Paris, embodies the charm and discretion of an exceptional address, in the heart of a rare natural environment. 1.5km (1 mile) from two villages with conveniences and schools. Golf club, tennis club and two horse-riding clubs. The station is a 15-minute walk away with direct trains to Versailles and Paris (RER B and C). There are good schools in Buc, such as the renowned Lycée Franco-Allemand, as well as very good high schools and middle schools in Versailles, 8km (3.7 miles) away, not to mention the HEC and X campuses nearby. With the motorway easily accessible from the house, the centre of Paris is just 20km (12 miles) away, 18km (11 miles) from the business district of La Défense. It is easy to reach the major roads such as the A86, the N118, the A10, A11 and A13 motorways and Orly. BARNES contact: Nicolas Moirignot +33 (0)6 63 26 32 32 €2,848,000 Agency fees not included - Agency fees: 3.58% incl. tax Fees payable by the buyer - Estimated amount of annual energy costs for standard use based on 2021 energy costs: €6,630 ~ €8,980 2,597,000 € Agency fees not included - Agency commission: 3.58%VAT included Agency fees payable by buyer - Montant estimé des dépenses annuelles d'énergie pour un usage standard, établi à partir des prix de l'énergie de l'année 2021 : 6630€ ~ 8980€
…By Barnes Versailles


This magnificent 1920s buhrstone house, located in Versailles Notre Dame, offers a quiet and convenient living environment, close to Rive Droite train station and a 6-minute walk from the market square. 163m² (1,755 sq ft) of living space and a total surface area of 235m² (2,530 sq ft), including the basement level. Ground floor: bright living room with a Marie-Louise fireplace opening onto a 20m² (215 sq ft) terrace, dining room, separate kitchen, and small south-facing garden. First floor: three bedrooms, two bathrooms, separate toilet and laundry room. Second floor: two additional bedrooms, a bathroom and a shower room. 50m² (538 sq ft) convertible basement. The house has many high-end amenities, such as ACOVA electric radiator heating with centralised control, a water softener and reverse osmosis filtration system, as well as double-glazed windows with motorised roller shutters. The floors on the upper levels can be restored to their original parquet, and the mouldings and high ceilings lend this property unique charm. In terms of parking, a closed garage with a top-of-the-range roller shutter can accommodate a 5m (16.4ft) vehicle, and a second vehicle can be parked in the garage driveway. The house also has a wallbox for electric vehicles and a motorised gate opening onto the street. In a prime location close to primary and secondary schools, this house combines comfort, generous volume and everyday practicality. A rare opportunity in Versailles for a family looking for a classic home filled with character and offering numerous conversion possibilities. Fees at 3% incl. tax payable by the buyers: i.e. €1,700,000 net seller and €50,000 incl. tax agency fees. Contact your BARNES Versailles agency at 41, rue de la Paroisse in Versailles, on +33 (0)1 84 27 09 50. €1,700,000 agency fees not included - Agency fees: 2.94% incl. tax Fees payable by the buyer - Estimated amount of annual energy costs for standard use based on 2021 energy costs: €3,440 ~ €4,710 - Information on the risks to which this property is exposed is available on the Géorisques website: www.georisques.gouv.fr - Frédérique Meinnier - Sales agent - EI - RSAC Versailles 520 416 108 1,645,631 € Agency fees not included - Agency commission: 3%VAT included Agency fees payable by buyer - Montant estimé des dépenses annuelles d'énergie pour un usage standard, établi à partir des prix de l'énergie de l'année 2021 : 3440€ ~ 4710€ - Les informations sur les risques auxquels ce bien est exposé sont disponibles sur le site Géorisques : www.georisques.gouv.fr - Frédérique MEINNIER - Agent commercial - EI - RSAC Versailles 520 416 108
…By Barnes Versailles


Exceptional property In the heart of the Notre-Dame district, a stone’s throw from the market and its shops, this late 19th-century townhouse offers a prime city-centre location, set back from the street. Set at the end of a no-through road, away from the hustle and bustle of the square. The 540m² (5,813 sq ft) plot, unusually spacious for this location, consists of a garden filled with trees and flowers. The house spans 334m² (3,595 sq ft) of floor space, of which 228m² (2,454 sq ft) of living space spread over three levels, with a full basement. The ground floor has an entrance hall leading to a small sitting room, a double-sized south-facing reception room with fireplaces, and a large kitchen with a dining area. Cement tiles, solid wood flooring, mouldings and picture rails create a period-style décor, enhanced by the ceiling height in each of the rooms including the upper floors. Upstairs, six bedrooms are spread over two levels, four of which are generously sized, with three bathrooms and a shower room. A linen room on the top floor could provide a separate living space. The basement level comprises a cellar, a wine cellar, a laundry room and the mains gas boiler; potential for a large playroom or family room. In the garden, a heated outbuilding (former stable) provides an additional 32m² (344 sq ft) room, in addition to a bicycle storage area. The main façade faces south, with windows to the east and north. Designated parking space in the adjoining shared ownership building, plus two parking spaces in the garden behind a motorised gate. The roof, external cladding, window and door frames, electrical wiring and plumbing were all renovated around ten years ago. Versailles Rive-Droite station, on Line L to Paris La Défense and Paris Saint-Lazare, is a five-minute walk away. Bus routes nearby; A86 and A13 motorways a ten-minute drive away. Price: €2,990,000 including agency fees, i.e. €2,875,000 net seller, plus €115,000 incl. tax fees (4% net seller price) payable by the buyer. EPC rating: D (226 kWh/m²/year). GHG: class D (48 kg CO2/m²/year) Informations on the property’s environmental risks: GEORISQUES.GOUV.FR. €2,875,000 Agency fees not included - Agency fees: 4% incl. tax Fees payable by the buyer - Estimated amount of annual energy costs for standard use based on 2026 energy costs: €4,470 ~ €6,060 2,875,000 € Agency fees not included - Agency commission: 4%VAT included Agency fees payable by buyer - Montant estimé des dépenses annuelles d'énergie pour un usage standard, établi à partir des prix de l'énergie de l'année 2026 : 4470€ ~ 6060€
…By Barnes Versailles


Barnes Versailles is listing an old-build house with 380m² (4,090 sq ft) of living space, set on an 650m² (6,997 sq ft) plot in the coveted Clagny area of Versailles. The property is set in quiet and unspoilt surroundings while still being close to schools (St Jean Hulst), shops and Versailles Rive Droite station. The south-facing house is bright and offers unobstructed views. The house boasts fantastic volumes and ceiling height (3.3m - 10.8ft), complete with preserved period features such as the fireplaces and parquet flooring. The ground floor opens onto an entrance hall with guest closet, leading to a vast reception room with fireplace extended by a terrace and the south-facing garden. A dining room, good-sized office, equipped kitchen with dining area and pantry round off this level. A central landing on the first floor leads to a master suite with bedroom and terrace, walk-in wardrobe, office and full bathroom, as well as two additional bedrooms, each with its own bathroom or shower room and cupboards. The second floor contains a further 5 bedrooms, some of which have a shower room or bathroom, along with numerous wardrobes and cupboards. The attic space could be converted to create additional rooms. The full basement comprises a utility room, a workshop, a boiler room, a cellar and a double garage. The south-facing garden is planted with trees and has been immaculately landscaped to create an intimate and charming setting. The property is in very good condition thanks to the current owners who have taken great care to preserve and enhance the original materials. Close to shops, schools and transport services guaranteeing quick access to Paris, all in a highly sought-after residential area. Your BARNES contact: Nicolas Moirignot: +33 (0)6 63 26 32 32 or by email at [email protected] “Information on the risks to which this property is exposed is available on the Géorisques website: www.georisques.gouv.fr” €3,237,000 Agency fees not included - Agency fees: 3.49% incl. tax Fees payable by the buyer 2,767,000 € Agency fees not included - Agency commission: 3%VAT included Agency fees payable by buyer - Montant estimé des dépenses annuelles d'énergie pour un usage standard, établi à partir des prix de l'énergie de l'année 2026 : 8760€ ~ 11870€
…By Barnes Versailles


This ideal family home surrounded by greenery is in a recent co-ownership a 15-minute walk from the station, the shops, the restaurants and the schools. 165 sqm of living space includes a south-facing double living/reception room accessing a terrace and the enclosed landscaped garden, a fitted and equipped kitchen in a veranda, and a guest wc/utility room. Upstairs are a 30 sqm master bedroom with a shower room/wc, and a second bedroom. The top floor comprises three bright 12, 15 and 17 sqm bedrooms, and a shower room with a wc. Ample fitted storage space. With a 35 sqm basement and three parking spaces.
…By Daniel Feau Versailles


Quartier des Prés neighbourhood. This elegant late 1920s property offering 187 sqm of floor space and 171 sqm of living space was meticulously removed throughout in 2017. It includes an entry with a guest wc and cloakroom, a bright 30 sqm dual-aspect living/reception room featuring 3-metre high ceilings and opening onto a 22 sqm paved courtyard, and a contemporary fitted and equipped kitchen. Upstairs are a 9 sqm study or single bedroom, a 16.50 sqm bedroom with a bow window, a 15 sqm bedroom overlooking a courtyard, a bath/shower room, a shower room and a separate wc. The 2nd floor comprises two further 10 and 11 sqm bedrooms (one overlooking a courtyard), a separate wc, and a 32 sqm south-facing roof terrace. The heated and insulated 48 sqm basement includes a boiler/utility room, a storage area, and a 27 sqm recreation or family room. Beautiful Art Deco features ally with a tasteful renovation dating from 2017. Double glazing. EPC:C. In a residential neighbourhood near the shops, the schools and the stations. Easy A13 and A86 access.
…By Daniel Feau Versailles


This bright and peaceful Mansart-style property set in a 585 sqm plot is located in the heart of the Clagny-Glatigny neighbourhood. Offering 395 sqm of floor space and 248 sqm of living space, it includes a living/reception room with a fireplace opening onto a terrace, a dining room, a kitchen also accessing the exterior, and a study or possible bedroom with a shower room/wc. Upstairs a landing leads to five bedrooms (two with shower rooms), and a master suite with a bathroom/wc and dressing room opening onto a terrace. The basement comprises a spacious family room which could create a studio apartment with a kitchenette and a shower room, and a large storage room. The property also includes a former greenhouse/conservatory and a 51 sqm garage with a workshop. Renovation is required to exploit the full potential. In a convenient location a stone’s throw from the schools (Saint-Jean-Hulst, Blanche de Castille, Les Châtaigniers), near the bus lanes and a 12-minute walk from the station.
…By Daniel Feau Versailles


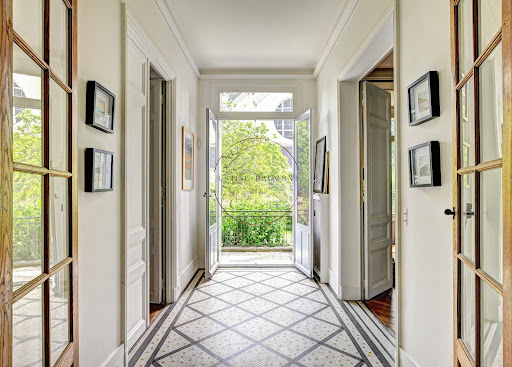

Sumptuous old character house of 380 m2 of living space, with a wooded and landscaped garden on a plot of 643 m2 , facing South, enclosed by walls and without any overlooking! Ideally located a few streets from the Rive-Droite train station in Versailles and a 10-minute walk from the Place du Marché Notre-Dame, it is in absolute peace and quiet and bathed in light! The house is cheerful and warm, it has all the qualities of a family home where you feel welcomed with its magnificent reception rooms, its 8 bedrooms , its 4 bathrooms and its 2 shower rooms . It has retained all the original features: period tiles, very high ceilings on all floors (+ 3m), parquet flooring, molded doors, large old-fashioned wooden windows, fireplaces and so many other details to discover! On the ground floor: the reception rooms are sumptuous and refined . A magnificent entrance hall, which provides access to the garden, leads to a first living room of 39 m2 connected to a second living room of 19 m2, and an elegant dining room of 25 m2. In addition, there is a 27 m2 eat- in kitchen, a 9 m2 pantry, and a guest toilet. On the first floor: an exceptional 56 sq m master suite comprising a bedroom with a terrace overlooking the garden, an office, a bathroom with unobstructed garden views, and a dressing room. Also on this floor is a second 20 sq m bedroom with its own bathroom, a third 17 sq m bedroom with its own shower room, a separate toilet, and ample storage. On the second floor: five bedrooms ranging from 12 to 20 m2, two bathrooms (one en suite), a shower room, a dressing room, a separate toilet, and ample storage. An ideal floor for children or for entertaining. In the basement, there is a large laundry room of 19 m2, a boiler room, and cellars. A large garage with direct access to the garden! Hoche zoning. Energy Performance Certificate (EPC): E? Gas heating. If you are looking for a family home in the exceptional setting of Versailles that has retained all the charm of the old world, you will be as captivated as I am! Price: 3,350,000 euros including fees of 3% VAT included. EXPERTIMO est le leader français des réseaux dédiés aux mandataires expérimentés
…By Expertimo


Abriculteurs is pleased to present this family home for sale, built in 2004, located in Versailles in the Porchefontaine district, an area known for its village atmosphere. The living space centers around a large, bright double living room with a fireplace, extended by a paved terrace and the garden. The separate kitchen, which has its own outdoor access, can easily be opened up to the living room according to your preferences. The entire property sits on a 344 m² plot. A covered garage allows for easy parking of one vehicle. Upstairs, the sleeping area consists of three bedrooms, including one with a large built-in dressing room, as well as an additional room that can easily be converted into an office. Two shower rooms and a separate toilet complete this level. The location of the house allows you to enjoy all the shops, schools, and Porchefontaine station within walking distance (RER C, providing connections in one direction to Versailles Rive Gauche and in the other to Paris and its southern suburbs). Property highlights: - 344 m² plot and terrace directly accessible from the living room - Bright, dual-aspect living room with fireplace - Private parking - Immediate proximity to Porchefontaine station, shops, and schools Please note: - Property tax: €2,000 / year - Individual electric heating - Electric hot water (300L tank) - Condition of the property: good general condition - Property is not part of a co-ownership - Connected to the public sewer system and stormwater drainage Conventional energy consumption (kWhEP/m².year): 222 (D) Estimated emissions (kg CO2/m².year): 8 (B) Sale price: €849,990 VAT included (Abriculteurs fees paid by the seller) Listing drafted under the editorial responsibility of Mrs. Elisabeth PHILIPPON, commercial agent (EI), registered with the Versailles RSAC under number 995 324 779, without holding funds, acting on behalf of SARL Abriculteurs immobilier, capital of €5,000, registered under SIREN number 837 704 584, holder of professional card number CPI 7501 2018 000 025 842 issued by the Paris Île-de-France Chamber of Commerce, whose legal representative is Mr. Adrien Piot, headquartered at 12 rue des Halles, 75001 Paris.
…By Abriculteurs


Exclusive. Charming family home with a surface area of 153 m², fully renovated and expanded in 2012, surrounded by its garden on a plot of 447 m². Fluid distribution of spaces benefiting from beautiful light. Entrance with cupboards, recent kitchen opening onto a dining terrace, double living room opening onto greenery to the south and west, office, 5 bedrooms including a master suite on the ground floor with its private shower room, 4 children's bedrooms spread over the same level with a shower room and a bathroom, 2 independent toilets. Condensing gas heating, cellar, carport, chalet/workshop. Proximity to the Saint-Jean d'Hulst and Blanche de Castille high schools, close to the forest, bus to reach the Versailles and Vaucresson train stations. Fees: 3.04% including tax borne by the buyer. Price excluding agency fees: €1,252,000This description has been automatically translated from French.
…By Quartz Le Chesnay
'%20stroke='%23DDAA3A'%20stroke-width='1.909'%20stroke-linecap='square'%20stroke-linejoin='bevel'/%3e%3c/svg%3e)
Receive by email any new listing that may match your search criteria
Your criteria :
By validating this form, you accept the general conditions of use of Le Figaro Properties.
These agencies offer a selection of luxury properties vente at Saint-Cyr-l'Ecole. Feel free to contact them for personalized assistance.

