The agencies at Saint-Forget
These agencies offer a selection of luxury properties vente at Saint-Forget. Feel free to contact them for personalized assistance.

 English$ USD · m²


Saint Forget, on the edge of the forest: Former Farmhouse of 330m2 living space on a plot of 2.8 hectares, with the possibility of acquiring an adjacent 60m2 apartment. The Main House, completely open to the outside through various French doors, includes on the ground floor a Magnificent reception area of 80m2 with insert, a fitted kitchen, a bedroom, a shower room, a toilet, an office, and a TV lounge with fireplace. Upstairs, a library, 2 master suites, one with shower room and the other with bathroom, dressing room, toilet, and a third bedroom. In the extension of the House and with independent access, there is a 63m2 triplex currently rented, comprising: open kitchen to living room, 3 bedrooms, bathroom with toilet. Outbuildings on the property: carports, workshop. Charming property allowing for various projects (horses, rental income..)This description has been automatically translated from French.
…By Myplace.immobilier.fr


Village center on foot: Contemporary House of 280m2, bathed in light and completely open to nature. On the ground floor, articulated around a welcoming and bright entrance: Living space with fireplace, including living room, dining room, and veranda, all with direct access to a south/west facing terrace and garden, fully equipped kitchen, pantry. A magnificent parental space completes the ground floor, including bedroom, dressing room, shower room with toilet, and office, large independent TV lounge, and toilet. Upstairs, mezzanine, 4 bedrooms, one with bathroom, shower room, and toilet. Attic serving as a workshop, carport, double garage. Park forming a green setting with large sequoias.This description has been automatically translated from French.
…By Myplace.immobilier.fr


5 minutes from the village center: Charming 204m2 house, combining brightness and functionality. Entrance with storage, beautiful living space with insert fireplace, fully equipped kitchen opening onto terrace and garden, shower room, toilet. Upstairs, landing serving as an office, 3 large bedrooms with dressing rooms, full bathroom. Fully finished total basement: studio pre-equipped with a home cinema opening through a large bay onto the garden, laundry room, pantry, workshop, toilet. Heated swimming pool, spa, summer shower room. Enclosed plot of 1258m2, beautifully landscaped, with shelters and sheds.This description has been automatically translated from French.
…By Myplace.immobilier.fr


This superb mid 1930s Art Deco style property set in about 7000 sqm of wooded grounds benefiting from no facing neighbours and with a swimming pool and a guest house is located in the Haute Chevreuse Nature Park. Renovated throughout by talented craftsmen, it includes an entry featuring a remarkable wrought-iron front door and with a cloakroom and wc, a double living/reception room/library with a fireplace, a dining room with a fireplace, and a kitchen with a superb range and a pantry. The kitchen opens onto a 60 sqm terrace enjoying a view of the grounds to one side and of the guest house and swimming pool to the other. Upstairs a landing leads to two bedrooms each with a shower room and wc, and a suite with a shower room and a remarkable dressing room featuring opaline glass. A further suite with an adjacent sitting room, bathroom and wc is on the top floor. Superb features include paved stone floor surfaces, Perzel lighting and nickel taps and door-handles. On a basement with a 40 sqm garage, a fitness area, a utility room, a dog-grooming room, a storage room, an equipped workshop, a wine cellar and an orangery. The wooded gardens directly access a forest and feature an orchard, a 15-metre long swimming pool and a one-bed guest house. In a prime location about 40 minutes from Paris, and a convenient distance from the stations, airports and golf courses.
…By Daniel Feau Versailles


Dampierre-en-Yvelines: a stunning late 19th-century residence in an eclectic colonial style, offering 585 m² of living space across three levels, surrounded by lush greenery on a wooded 1.2-hectare lot featuring numerous outbuildings; the entire property is free from any nuisances. The three levels are connected by a monumental entrance hall featuring an exceptional exposed bell-tower-style roof structure, from which two flights of carved solid oak staircases branch off. From the hall, the eye is drawn to the extraordinary proportions of the grand reception room and the living-dining room with its 17th-century fireplace, which leads to the kitchen and its overhanging terraces. One bedroom/office housed in a small apse—an architectural curiosity of this residence—and one shower room complete this level. On the first floor, the landing leads to three bedrooms, including one master bedroom with a walk-in closet and en suite bathroom (one of which features a mezzanine), two shower rooms, and one half-bath. The garden level consists of two reception rooms, one bedroom, one shower room, one laundry room, one kitchen with dining area, and one half-bath, all with direct access to the garden and the sunken pool A swimming pool, a tennis court, a 67-square-meter guest house with three bedrooms, two bathrooms, and a kitchen, a gazebo, stables, a garage, a barn, and a 17th-century tower with a spa round out this charming property that is sure to appeal to lovers of originality and nature. Shops in Dampierre-en-Yvelines and Coignières. Saint-Rémy-les-Chevreuse RER station. La Verrière station for Paris Montparnasse in 35 minutes. Contact Elisabeth Rossines at +33(0)6 74 00 90 38 “Information on the risks associated with this property is available on the Géorisques website: www.georisques.gouv.fr”
…By Barnes Proprietes & Chateaux


Senlisse, 5 minutes from Dampierre: On a vast plot of 5,495 m², total interaction with nature for this sun-drenched Architect's House. Entrance, 60 m² Living Room with 3 areas completely open to the garden, fully equipped 14 m² Kitchen, 3 bedrooms on the ground floor, Bathroom, Shower Room, 2 toilets, Office. Upstairs, 2 Bedrooms, Shower Room, Bathroom, toilet. Laundry Room, Garage, partial Basement. Pool, Tennis Court.This description has been automatically translated from French.
…By Myplace.immobilier.fr


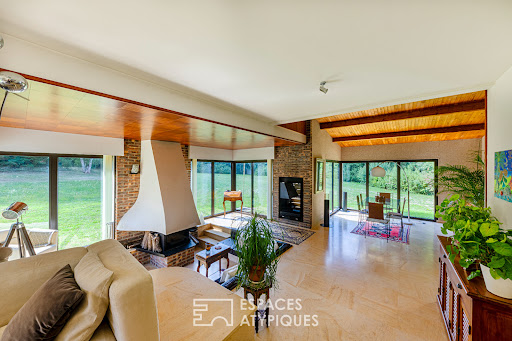

Nestled in the heart of the Chevreuse Valley, sheltered from view and peaceful, this elegant architect-designed house from the 1970s offers 223 sqm of living space on a magnificent landscaped plot of 5,495 sqm. Designed in a resolutely modern spirit for the time, this unique residence seduces from the moment you enter with the fluidity of its volumes, the generosity of its light, and its permanent connection with the surrounding nature. The architectural signature of the 1970s is fully assumed: taut lines, large bay windows, and interplay of levels create an aesthetic that is both sober and powerful. The ground floor opens onto a vast living space, bathed in light thanks to large openings overlooking the terrace and the garden. The fireplace, the central element of the living room, brings a warm and authentic touch to the whole. A magnificent interior patio, the true green heart of the house, diffuses a peaceful and zen atmosphere. The adjoining kitchen, functional and welcoming, fits perfectly into the layout of the house. Three bedrooms complete this level, including a suite with a private shower room. The other two bedrooms share a bathroom. A separate toilet completes this layout, ideal for comfortable and harmonious single-story living. Upstairs, a landing leads to two additional bedrooms, one of which benefits from a superb open-air terrace overlooking the wooded park and swimming pool. Outside, the garden stretches gently between lawns and mature trees. A true invitation to relaxation, a beautiful swimming pool blends naturally into this preserved environment, while a tennis court completes the leisure facilities of this rare property. This bucolic setting invites contemplation and moments of sharing with family or friends. Ideally located a few minutes from Dampierre in Yvelines and less than an hour from Paris, this house will appeal to lovers of nature, architecture and authenticity, looking for a rare, serene and inspiring place to live. ENERGY CLASS: D / CLIMATE CLASS: B Estimated average annual energy expenditure for standard use, based on 2021 energy prices: between EUR3,640 and EUR4,970 Contact: Hiba PROTAIS 07 60 88 34 97 RSAC: 925 249 500 VERSAILLES
…By Espaces Atypiques Yvelines


Located in the lush and highly sought-after setting of Senlisse, discover this magnificent 172 sq m architect-designed house, nestled on a 1230 sq m plot. A rare property that combines superb proportions, exceptional natural light, and high-end eco-friendly features in the heart of the Chevreuse Valley. Upon entering, you'll find a dedicated office space, ideal for working from home. This leads to the heart of the house: a beautiful room with a cathedral ceiling, entirely oriented towards nature thanks to immense sliding glass doors. This supremely comfortable living room is enhanced by a contemporary suspended wood-burning stove, perfect for cozy winter evenings. The living room opens directly onto a vast 70 sq m L-shaped wooden terrace, creating a seamless flow between the interior and the garden. Separated from the living room by an elegant, workshop-style glass partition, the kitchen is a masterpiece of functionality: fully equipped with large, sleek worktops and ample built-in storage. A welcoming solid wood bar area creates a perfect link with the living room for shared moments. Direct access to the terrace makes al fresco dining easy. On the bedroom side, comfort and privacy are paramount: a private master suite with its own bathroom. Two beautiful, bright, and well-proportioned bedrooms share a shower room. A utility/laundry room and a WC complete this level. Upstairs, a landing leads to a toilet, an office, and a multi-purpose room or bedroom with skylights. The landscaped garden is delightful and features a large vegetable patch at the front of the house. This modern home was designed to combine comfort and energy efficiency: integrated photovoltaic and thermal solar panels on the roof. Reversible air conditioning (air-to-air) ensures an ideal temperature year-round. Wooden sliding shutters highlight the contemporary architecture of the facade. Five parking spaces, including one in front of the motorized gate. A storage shed and the possibility of creating a carport. A rare opportunity in this area for a property requiring no work. Nursery school 2 km / Primary school in the town center (400m) / Middle school 5 km / RER B train station in St Remy les Chevreuse 15 min towards Paris / Transilien train station 10 km / Roads, forests, shops nearby in Dampierre en Yvelines and Cernay la Ville (supermarket, bakery, pastry shop, butchers, restaurants). Energy rating B94 / Climate rating A3 / Estimated average annual energy costs for standard use, based on 2021, 2022, and 2023 prices: EUR1360 and EUR1860. Contact Virginie: 33 6 99 12 24 30
…By Espaces Atypiques Yvelines


iad France - Anne-Sophie Marcelot offers you: Charming family home – 202 m² Carrez / 222 m² on the ground – Land 1,068 m² – ChoiselA true haven of peace in the heart of the Vallée de Chevreuse.In Choisel, just a few steps from the Château de Breteuil, this magnificent fully renovated family home offers 202 m² Carrez (222 m² on the ground) in the heart of a superb landscaped garden of 1,068 m², with no overlooking neighbors.From the very first steps, the charm works. The outdoor areas, designed by a professional, invite you to fully enjoy the beautiful days with a large terrace under a pergola, a fire pit area, and a jacuzzi. A privileged setting where every space has been designed to enjoy precious moments with family or friends.Inside, the house unveils an atmosphere that is both warm, elegant, and contemporary. The open-plan living space combines the living room, dining room, and open kitchen, with a wood stove in the living room, a true invitation to friendly evenings.The ground floor features a superb master suite with a dressing room and a bathroom equipped with a bathtub and an Italian shower. On the upper floor, three bedrooms, two of which have their own private shower rooms, provide everyone with their own space.Air conditioning, electric car charging station, carefully chosen features, and high-quality renovations complete this rare property.A house full of charm and comfort, where one immediately feels at home, in a preserved and sought-after environment, in the heart of the Vallée de Chevreuse.Agency fees are the responsibility of the seller. A valid identification document will be requested during the visit, in accordance with Article L.561-5 of the Monetary and Financial Code. Information about the risks to which this property is exposed, including the legal obligation for brush clearing, is available on the Géorisques site: http://www.georisques.gouv.fr. This real estate announcement was drafted under the editorial responsibility of Ms. Anne-Sophie Marcelot, independent real estate agent (without holding funds), commercial agent of SAS I@D France registered with the RSAC of VERSAILLES under number 988901039, holder of the real estate canvassing card on behalf of I@D France SAS.This description has been automatically translated from French.
…By Iad France


Located in the heart of the Chevreuse Valley, in a sought-after residential environment, this house offers approximately 580 sqm of living space set on landscaped grounds of nearly one hectare. The property enjoys a preserved natural setting while remaining close to amenities, transport routes, and access to Paris. From the entrance, the house stands out for its open volumes and fluid circulation. Natural light is omnipresent, enhancing the reception areas. The main living room, centered around a fireplace, provides a comfortable setting for both family life and entertaining. The dining room and separate kitchen extend these spaces with coherence and functionality. The property includes six bedrooms, among which a master suite with en-suite bathroom, as well as four bathrooms or shower rooms. The layout allows flexible use of space depending on needs. Additional rooms further enrich the property, including a gym and a billiard room. The structured and landscaped garden surrounds the house, offering various perspectives and optimal exposure. A south-facing terrace allows full enjoyment of the outdoor areas in a शांत and peaceful setting. The fully fitted basement includes a garage, wine cellar, laundry room, wellness area with sauna, and an indoor swimming pool. This property offers an attractive balance between space, environment, and accessibility, in a sought-after area of the Yvelines.
…By Paris Ouest Sotheby's International Realty - Hauts-de-seine - Yvelines


A 10-minute walk from all amenities: Bright and warm 1960s house completely renovated. Living space with fireplace opening onto a terrace and garden facing south, Fully equipped kitchen, 4 bedrooms, including 1 with shower room, Bathroom, 2 toilets, Dressing room, Laundry room, Garage. Outbuilding in the garden.This description has been automatically translated from French.
…By Myplace.immobilier.fr


The LOGISVERT agency offers you a house for sale in Chevreuse. In an EXCEPTIONAL, CALM, and GREEN environment, full of CHARM (solid oak floors, tiled floors, period fireplaces, high ceilings, porcelain handles, etc.) for this property consisting of a house of 170 m² and a dependency of about 40 m². The main house offers: a large BRIGHT and SUNNY living room, a dining room, a fitted and equipped kitchen, a bathroom, a separate WC, and 3 bedrooms at the main level. Upstairs, a shower room with a WC and 2 bedrooms, one with a BALCONY offering a BEAUTIFUL VIEW of the valley and 3 attics offering possibilities (storage, office, dressing room, etc.). A TOTAL BASEMENT including a LARGE GARAGE, boiler-laundry room, semi-buried workshop (possible game room), wine cellar, and fruit and vegetable cellar. The DEPENDENCY offering a living room, kitchen - shower room, separate WC, bedroom, and cellar, and a LARGE GREENHOUSE complete this property. POSSIBLE EXTENSION. All set on a plot of 1594 m² with a BEAUTIFUL TREED GARDEN. CLOSE TO AMENITIES: bus a few steps away, schools, and shops. Double glazing and recent roofs. MUST BE DISCOVEREDThis description has been automatically translated from French.
…By Logisvert


Chevreuse. Characterful residence with 363 m² of living space – 2-hectare private park Set within a wooded park spanning nearly two hectares, this rare property offers a world of its own, where nature and history come together. A private pond, an orchard, a natural waterfall, a grotto, a stream winding through the forest, an intimate chapel… The setting is almost secluded. Absolutely exceptional. The home, which runs the length of the property and is bathed in light, offers 363 m² of elegant and perfectly proportioned living space. The reception areas set the tone from the moment you enter, with a majestic hall enhanced by a period wooden staircase. The 42 m² cathedral-ceilinged living room, dominated by a spectacular fireplace, offers an atmosphere that is both noble and warm. The 30 m² dining room extends this spirit of hospitality. The fully equipped open-plan kitchen combines functionality and conviviality, with discreet access to a laundry room under the eaves. Upstairs, privacy unfolds with refinement: a first bedroom of 18 m², an office, a bathroom, and a separate toilet. On the upper level, a second bedroom of 18 m² opening onto a long balcony, a spacious walk-in closet, a bathroom, and a toilet. On the top floor, three additional bedrooms and a shower room. Each level exudes charm, light, and unobstructed views of the park. The garden level—well-being & creativity, designed as a space in its own right: a gym with a sauna, a shower room, a pantry, an office, and a studio dedicated to music, such as cinema or photography. Outdoor spaces & outbuildings. Heated pool, two terraces, double garage, cellar, attic… An office/workshop overlooking the pond and a detached bungalow (bedroom, kitchenette, bathroom) complete the property. A private, vibrant, inspiring estate. A privileged living environment. Located in Chevreuse, in the heart of the Haute Vallée de Chevreuse Regional Nature Park, the property enjoys a preserved natural setting just forty kilometers from Paris. Shops, schools, restaurants, and local services are clustered around the town center, dominated by the Château de la Madeleine. The Saint-Rémy-lès-Chevreuse train station (RER B), just a few minutes away, connects to Paris in about 45 minutes. A rare find. An estate steeped in history. A property where nature, elegance, and the art of living come together effortlessly
…By Kretz & Partners

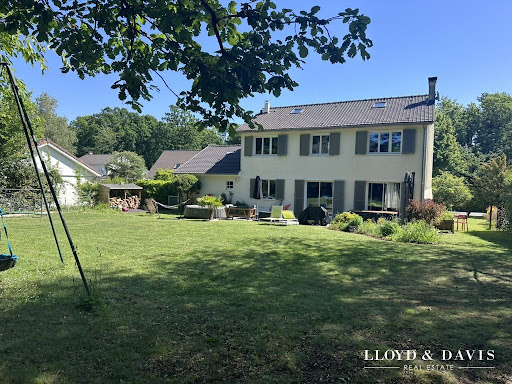


Family home of high standing – 160 m² – Large garden without vis-à-vis – Privileged setting Just steps from the château and its forest, in the heart of a sought-after residence where calm and quality of life prevail, discover this beautiful contemporary house, ideal for a thriving family life. From the entrance, you will be charmed by its generous volumes and brightness, offering convivial living spaces where everyone finds their place. With its 7 rooms, including several comfortable bedrooms, this house has been designed to accommodate young and old in the best conditions. Outside, enjoy a magnificent plot of 918 m² without vis-à-vis, a true playground for children and a relaxation space for the whole family. ??????? An ideal living environment for families: Secure and friendly residence School pick-up on site Access to the city center in just 15 minutes on foot, via a pleasant walk by the château Greenery environment, perfect for family walks ? The + that make the difference: Beautiful volumes and family distribution Natural brightness Spacious and preserved garden Sought-after and popular area A property in the area, combining space, comfort, and quality of life, to be discovered without delay. Fees included of 5% VAT at the buyer's expense. Price excluding fees 650,000 €. Energy class D, Climate class D Estimated amount of annual energy expenses for standard use: between €2,688.00 and €3,638.00 over the years 2021, 2022, and 2023 (including subscriptions). Information on the risks to which this property is exposed is available on the Géorisques website: georisques.gouv.fr. This property is offered to you by a commercial agent (Sole proprietorship). Your LLOYD & DAVIS advisor: Stéphane CAMPELLI Commercial agent (Sole proprietorship) RSAC 449 144 401 Versailles RCP 59 661 778 AllianzThis description has been automatically translated from French.
…By Lloyd & Davis


Chevreuse, splendid property (2013) with 450m² of living space and an indoor swimming pool, featuring a 300m² basement on 2,100m² of land in a commanding position. The ground floor comprises spacious living areas: a living room with a central fireplace, a dining room and a professionally equipped kitchen. Partitioned into a modular space using sliding panels, the 80m² area is lit by large bay windows opening onto two terraces in a private, unobstructed garden. On the garden level, there is a spacious heated indoor swimming pool with a view of the garden. In the basement (300m²), there is a garage and wine cellar. Upstairs, there is 1 office, 5 spacious bedrooms with balconies, shower rooms and toilets, 3 dressing rooms and 1 bathroom. Shops (200m) and town centre (1.5km). Saint Remy RERB station (5km). Access to Paris Porte de Saint Cloud (45 minutes). Refined and comfortable atmosphere, contemporary with its home automation and authentic with its mineral floors and solid oak (frames and interior door frames). A rare find in the area, a must-see. Contact Elisabeth Rossines, commercial agent EI +33(0)6 74 00 90 38 ‘Information on the risks to which this property is exposed is available on the Géorisques website: www.georisques.gouv.fr’
…By Barnes Proprietes & Chateaux


iad France - Nicolas Gommeaux offers you: MAGNIFICENT HOUSE OF 232 M² WITH LANDSCAPED GARDEN - 5 BEDROOMSPart of the remarkable biodiversity arc of Île-de-France, the Chevreuse Valley Regional Natural Park is an exceptional territory. Rich in preserved and protected nature, along with a cultural heritage of over 1,000 recorded buildings, this remarkable environment brings you calm and a gentle way of life.This splendid family home fully embodies the values of this region. With its 232 m² of living space spread over 2 levels, this residence will meet your expectations in terms of space, comfort, and tranquility.The house consists of a total of 7 rooms, including 5 beautiful bright bedrooms. You will also find 3 bathrooms to ensure the comfort and privacy of everyone.The interior layout is perfectly designed to offer harmonious and functional living spaces. The house was extended in 2020 to include a magnificent 40m2 equipped kitchen. Benefiting from triple exposure with numerous bay windows leading onto a large terrace, it constitutes a true living space in itself. The traversing living room, measuring 54 m², features a fireplace and serves as a friendly gathering place to share unforgettable moments with family or friends. A master suite is also located on the ground floor, with a shower room, as well as a second traversing bedroom of 19m2.Upstairs, a parental space on the left includes a beautiful traversing bedroom of 17m2 with a large Victorian-style bathroom featuring a bathtub, shower, and toilet. On the right is the children's area with 2 bedrooms and a bathroom.The entire house benefits from an ideal exposure, with a southern orientation for the main living areas.The landscaped garden surrounding the house offers you a magnificent green space of nearly 3000m2 with many different species of trees, including sequoias. It is possible to install a swimming pool.Very quiet, you are a 5-minute drive from the RER B Saint Remy Lès Chevreuse, which takes you to Denfert Rochereau in 40 minutes.Contact me now to arrange a visit and discover this exceptional property that will charm you at first sight.Agency fees to be paid by the seller. Energy display information for this property: ENERGY class D index 234 and CLIMATE class D index 35. Information on the risks to which this property is exposed, including the legal obligation to clear brush, is available on the Géorisques website: http://www.georisques.gouv.fr. This real estate advertisement was written under the editorial responsibility of Mr. Nicolas Gommeaux, independent real estate representative (without fund holding), commercial agent of SAS I@D France registered at RSAC of NANTERRE CEDEX under number 505227579, holder of the real estate canvassing card on behalf of I@D France SAS.
…By Iad France


Milon-la-Chapelle, in a preserved environment, on the heights of the Chevreuse Valley, this property of approximately 450 m² is accompanied by a 54 m² guest house on a peaceful and wooded private park of 1.7 hectares, with no overlooking neighbors, featuring a swimming pool and its pool house. On the ground floor, a reception area of over 100 m² with a generously sized and bright fireplace, a suite bedroom on the same level, a dining kitchen with a fireplace and its pantry, a dining room, a laundry room, and a heating room. On the first floor, five bedrooms, including a master suite with its terrace. Two bathrooms, two shower rooms, an office, two dressing rooms, as well as workshop and laundry spaces. A guest house consisting of a living room, a kitchenette, two bedrooms, and a shower room. A garage for 3 cars and a workshop. Downhill from the park, a swimming pool with a pool house equipped with showers. Proximity to train stations to reach Paris Montparnasse and La Défense in just a few minutes.This description has been automatically translated from French.
…By Kretz & Partners


Immobilier.notaires® and the notary office C&L NOTAIRES, SAS offer you: House / villa for sale - MILON LA CHAPELLE (78470) - - - - - - - - - - - - - - - - - - - - - - Located in Milon-la-Chapelle, on the edge of the neighboring village of Saint Lambert, within the Regional Natural Park of the Haute Vallée de Chevreuse, in a preserved and quiet environment, a property comprising a house on a plot, on the edge of the forest. On a little-traveled path, a gate opens onto a sloping garden of approximately 1800m2 on which stands an old house, remodeled in the 1960s. Facing southwest on the main façade, this stone and plaster house rises over 3 levels, of which the first is currently independent. The first level features a first room with French doors, serving as a kitchen living room, 2 bedrooms, a separate toilet, a laundry room (blind) and access to a vaulted cellar, semi-buried, with an exterior door leading to the garden. The 2nd level, via an exterior staircase, provides access to a terrace partially surrounding the house. It includes an entrance, with a pleasant window overlooking the garden, opens onto a bright reception room, comprising a dining room and a living room, separated by a central fireplace, and with French doors opening onto the terrace. The adjoining kitchen is dining and benefits from windows and a door leading to the garden on the southeast side. A wooden internal staircase leads to the last level of the house, partially mansard: three bedrooms (one with a balcony), a bathroom, a shower room, toilet, cupboards, and storage in the slopes. Roof with tiles, gas heating (Frisquet boiler from 02/2024), recent sanitation station (2018). Double glazing for the majority. Property tax: €1,600. The garden is partly paved in front of the house and grassy elsewhere, bordered by flower beds and bushes, shrubs, and trees. - - - - - - - - - - - - - - - - - - - - - - Visits: By appointment. Contact: 06.99.42.19.86 - - - - - - - - - - - - - - - - - - - - - - Announcement from the C&L NOTAIRES study, SAS - Notaries in Paris 8th Arrondissement - N° SIRET: 35202045700029 - - - - - - - - - - - - - - - - - - - - - - Immobilier.notaires®: Evaluate, buy & sell with notaries everywhere in France. 12,000 notaries, experts, and negotiators support you in your real estate projects with complete confidence.This description has been automatically translated from French.
…By Immo-interactif


Nestled in the heart of the Chevreuse Valley Nature Park, in the sought-after village of Milon-la-Chapelle, this elegant family home—offering approximately 294 square meters of living space (nearly 350 square meters in total)—is set within a magnificent, wooded 3,336-square-meter estate, providing tranquility, natural beauty, and privacy. Upon entering, the home reveals spacious living areas: a cozy living room with a fireplace, a fully equipped kitchen-dining area designed for entertaining, as well as functional spaces including a laundry room, a cellar, and a double garage. The first floor features an additional living room, a library or TV area, two offices—ideal for remote work—as well as a master suite with a walk-in closet and a powder room. On the second level, the sleeping quarters consist of five bedrooms and two powder rooms (a full bathroom and a shower room), providing ample space to comfortably accommodate family and guests. Outside, the landscaped garden, a true oasis of greenery, invites you to fully enjoy the exceptional natural surroundings. A property with character, rare in this privileged setting, close to major roads and shops, combining space, serenity, and quality of life.
…By Kretz & Partners


In the heart of Mesnil-Saint-Denis, in a privileged environment, this family home of approximately 250 m2 stands out for its beautiful volumes, its 635 m2 garden, and its independent studio. Completely renovated with care, it offers a sought-after living environment, calm, in a bucolic setting while remaining close to amenities and schools. The living room, largely open to the equipped kitchen, forms a large convivial and bright space, oriented towards the garden. This reception level naturally extends outdoors, offering a true heart of the home where family and friends can gather. A bedroom, which can also be used as an office according to needs, completes this ground floor and allows for easy adaptation of uses at each stage of life. Upstairs, a large landing serves a sleeping area designed for everyone's comfort. The master suite has its own shower room and a large dressing area, creating an intimate and well-organized space. Three other bedrooms as well as a second shower room complete this level, allowing for accommodation of a large family or planning for guest rooms. The lost attic has been insulated, contributing to the overall comfort of the house. A true asset of this property lies in its total basement, particularly functional. There is a large garage, a workshop space, and a laundry room with direct access to the house, offering generous storage and great practicality for everyday life. In the garden, an independent studio of about 35 m2 with private entrance, living room, kitchen, shower room, and small terrace constitutes a fully equipped space, ideal for entertaining, housing a teenager, conducting a professional activity, or considering rental income. The 635 m2 plot has been arranged to fully enjoy beautiful days: terrace, garden, and a space dedicated to conviviality with a summer kitchen equipped with water and electricity. This outdoor setting easily accommodates family meals, afternoon games, and evenings with friends, while maintaining a green and peaceful atmosphere. Careful technical features, such as double-glazed windows, electric roller shutters, air/water heat pump, thermodynamic water heater, or even photovoltaic panels, contribute to thermal comfort and consumption management. Mesnil-Saint-Denis attracts with its residential and green environment, while offering true proximity to activity hubs and transportation. The town has 4 schools and 2 colleges, including the private college Sainte-Thérèse, located just a few steps from the house. In terms of transport, the La Verrière train station is nearby and allows easy access to Paris-Montparnasse and La Défense via lines N and U. The job market in Saint-Quentin-en-Yvelines is also accessible in a few minutes, a real asset for working professionals. Technical characteristics - Property tax: €2904 - Energy performance: C - Heating method: heat pump - Hot water distribution: thermodynamic water heater. Legal mentions: The information presented in this announcement has been carefully compiled by Zefir from the elements available at the time of its preparation, in order to provide you with a clear and reliable vision. However, they are communicated for informational purposes and do not replace regulatory diagnostics or technical and administrative checks that usually accompany a real estate transaction, such as examining urban planning rules or cadastral documents. For official data relating to natural, mining, or technological risks, you can consult the Géorisques information service. Zefir aims to accompany you with transparency and rigor throughout your acquisition project, listening to you at every stage. For any questions, contact Zefir at 07 57 91 70 93.This description has been automatically translated from French.
…By Zefir


Dating from the late 19th century, this charming character residence is set on a beautifully landscaped 1,800 m² plot, fully enclosed and completely private, in one of the most sought-after villages of the Chevreuse Valley. The main house of approximately 200 m² of living space offers a fine balance between period charm and modern comfort: a reception room with an Art Deco fireplace and original parquet flooring, dining room, eat-in kitchen with pantry, three bedrooms including a master suite with en-suite shower room, and a converted attic arranged as a self-contained apartment. Full basement with cellar, utility rooms and gas heating. The mature, well-maintained garden features an automatic irrigation system, a private gazebo for outdoor entertaining, and potential for a swimming pool. An independent caretaker's cottage of approximately 71 m² includes a furnished studio currently rented out and a separate upper-floor apartment — ideal for rental income or hosting family and friends. Enclosed double garage. Prime location: shops, secondary school and transport links (RER B train, bus lines) within easy reach.
…By Prestant Realty


In Magny-les-Hameaux, in the heart of a sought-after hamlet prized for its tranquility and privileged environment, this family house built in 1982 offers approximately 160 m² of living space on a plot of nearly 700 m².Ideally located close to amenities, it benefits from a particularly interesting location, just a few minutes from the National Golf and the Renault Technocentre in Guyancourt, near the Saclay plateau, and about 30 minutes from Paris-Orly airport. Paris-Charles-de-Gaulle airport is approximately an hour away. Families will also appreciate the presence of numerous educational establishments in the municipality, including Louise Weiss, Saint-Exupéry, Rosa Bonheur, and Albert Samain schools, as well as Albert Einstein College.Upon entering, the house reveals beautiful volumes and a layout particularly suited to family life. The ground floor revolves around a spacious living room with dining area, complemented by a semi-open equipped kitchen and a pleasant reading room. Two bedrooms along with a shower room complete this level. With independent entrances, these two bedrooms can also be arranged as offices, providing an ideal configuration for professional activities, remote work, or hosting family and friends independently.Upstairs, a landing area currently set up as a library leads to four bedrooms and a bathroom with shower, giving each person their own space.On the second level, the attic has been converted into a large playroom, providing an additional space that is particularly appreciated, which can evolve according to needs and desires.With its six bedrooms, various living spaces, and flexible configuration, this house offers a comfortable and functional family living environment in a sought-after sector of Magny-les-Hameaux, quiet yet in immediate proximity to the main economic, educational, and leisure hubs of the western Paris region.This description has been automatically translated from French.
…By Kretz & Partners


Nestled in a verdant and unspoiled setting, this characterful house offers 204 sq m of living space on a 1,729 sq m plot. Accessed via an elegant private driveway, this historic residence, parts of which date back to the 17th century, combines authenticity, generous proportions, and old-world charm. Secluded and private, the house enjoys a privileged living environment. Its unique spaces, intimate patio, veranda opening onto the garden, and magnificent vaulted cellar lend the property a warm and distinctive atmosphere, ideal for those who appreciate character homes. The entrance hall leads to a welcoming kitchen, complemented by a utility room located just behind it, as well as a spacious living room with a fireplace, boasting generous proportions and abundant natural light. Adjoining the living room, the dining room, also in a veranda, opens onto the garden, creating a seamless flow between indoors and outdoors. An intimate patio adds a Mediterranean touch and creates a true haven of relaxation, sheltered from view. A hallway leads to a gym that can easily be transformed to suit your needs: a wellness area, office, workshop, or additional bedroom. The first floor comprises three bedrooms, a bathroom with toilet, and a shower room. The second floor offers two further bedrooms, perfect for a large family, home office spaces, or guest rooms. The landscaped grounds, with room for a pool, provide a verdant oasis ideal for relaxation. Located close to shops, schools, and the train station with direct service to Paris Montparnasse, this house enjoys a desirable living environment, combining nature and convenience. ENERGY RATING: D / CLIMATE RATING: D Estimated average annual energy costs for standard use, based on energy prices for 2021, 2022, and 2023: between EUR3,430 and EUR4,680 Contact: Hiba PROTAIS 33 7 60 88 34 97 RSAC: 925 249 500 VERSAILLES
…By Espaces Atypiques Yvelines


The advertiser did not provide an english description for this listing.
…By Innove Immo - Versailles


Architect's house from 2008 with approximately 155 m2 of living space and 125 m2 basement located on a south-facing plot of 854 m2. On the ground floor, beautiful entrance with closets, a superb cathedral OPEN SPACE with its equipped US kitchen, its wood stove, opening south onto a beautiful terrace with bioclimatic pergola and jacuzzi, to the east onto the garden. Also on the ground floor, toilets, a bathroom, two children's bedrooms in duplex equipped with closets, a beautiful master suite opening onto the garden with its dressing room and shower room. Upstairs, overlooking the living space, a large mezzanine that can accommodate an office or a 4th bedroom with some work. The 125 m2 basement offers a garage, a laundry area, and a very large room that could become a gym or cinema room. Agency fees of 2.47% included. Bus to SAINT REMY and VERSAILLES close to the house. Contact Laura Soriano, independent agent E.I., registered under RCS No. 393 113 087 R.S.A.C Versailles. Information on the risks to which this property is exposed is available on the site georisques.gouv.fr.This description has been automatically translated from French.
…By Myplace.immobilier.fr
'%20stroke='%23DDAA3A'%20stroke-width='1.909'%20stroke-linecap='square'%20stroke-linejoin='bevel'/%3e%3c/svg%3e)
Receive by email any new listing that may match your search criteria
Your criteria :
By validating this form, you accept the general conditions of use of Le Figaro Properties.
These agencies offer a selection of luxury properties vente at Saint-Forget. Feel free to contact them for personalized assistance.