

luxury house with terrace for sale Saint-Martin-la-Garenne, France


Villa with terrace Saint-Martin-la-Garenne (78)
Just an hour from Paris, in search of an exceptional property, you will be charmed by this contemporary house of 205 m² of living space in perfect condition, both for its bright interior, with sober and elegant decor, and for its very well-kept, high-quality exteriors, located in a quiet area, in a very sought-after village in Vexin for its character and proximity to the A13. It offers a total of 5 bedrooms, including a beautiful master suite on the ground floor comprising a dressing room, a complete bathroom with shower and bathtub, and a spacious bedroom with terrace access. Beautiful entrance, large fitted kitchen, equipped and vast living room with triple exposure and sliding bay windows opening onto a splendid terrace made of Himalayan stone surrounding the house, a part of which is covered by an awning. The upstairs will warmly and comfortably accommodate your family or friends with its four bedrooms, two shower rooms, and especially its immense central living space with solid oak flooring. High-end features (underfloor heating on both levels, air conditioning via heat pump, recessed lighting with dimmers, recent double-glazed aluminum windows and motorized rolling shutters with centralized or individual control, water softener, alarm, fiber optic...) A fully tiled and heated basement completes this property with large rooms to set up a gym or home cinema, a laundry/boiler room with a regulated city gas boiler with a timer, wine cellar, pantry. Garage protected by a security door and a La Toulousaine garage door to shelter, for example, a luxury car. You will access this property through a motorized gate and walk through a very beautiful paved courtyard with 2 parking spaces. Sheltered from view, you will enjoy a beautiful garden enclosed by stone walls, landscaped with lighting and automatic watering. Don't wait to schedule a visit!This description has been automatically translated from French.
…By Actualites Immobilieres Du Vexin
46 listings near Saint-Martin-la-Garenne


House with pool and garden Vétheuil (95)
Rouen Sotheby's International Realty presents this exceptional artist's house for sale in Vétheuil, a tourist town in the French Vexin region. The property was once the home of the famous painter Edmond Collignon, and history has it that Monet spent some time there. The house spans almost 200 m2 and comprises a vast living room, lounge and open-plan kitchen on the ground floor, a library, bedroom, bathroom and artist's studio with glass roof and views of the village church and the Seine on the first floor. The upper level comprises a bedroom with en suite shower room and attic space that could be converted. The lush garden of almost 300 m2 features a swimming pool. A cellar and garage complete the property, which is ideal for artists, musicians and composers looking for creative inspiration.
…By Rouen - Sotheby's International Realty


House with terrace Vienne-en-Arthies (95)
In the heart of the Vexin français regional natural park, a true change of scenery yet so close to Paris for this superb property comprising a master house of 173 m², a guest house, and a third house on over 2000 m² of enclosed and landscaped park, bordered by a stream, with an unobstructed view of the countryside. This ensemble will charm you with its character, materials, and volumes. A total area of 332 m² and 9 bedrooms will allow you to organize a family residence or a wonderful guest house!This description has been automatically translated from French.
…By Actualites Immobilieres Du Vexin


Villa with pool and terrace Vienne-en-Arthies (95)
Unique and exceptional! Less than an hour from Paris, in a charming village of the Vexin Français Regional Natural Park, discover the charm of the old stone combined with the comfort of a recent construction. In a quiet area, without overlooking neighbors, come visit this bright building with generous volumes, offering a beautiful ceiling height, a vast triple living room of 150 m² with old beams from a former convent, a fireplace, and several access points to the terrace, a spacious fitted kitchen, and 6 suites with en-suite shower rooms or bathrooms, 2 of which are on the ground floor. A reading room, a dormitory, and other rooms await discovery. A pleasant landscaped garden, several terraces, a heated pool, and a summer kitchen enhance this exceptional property with very beautiful finishes. Total basement with a garage for 6 cars and a wine cellar. You can comfortably host family or friends. All you have to do is move in!This description has been automatically translated from French.
…By Actualites Immobilieres Du Vexin


House with terrace Vienne-en-Arthies (95)
Located less than an hour from Paris, this pleasant family home on landscaped grounds of 660 m² offers you a lovely living room open to a fitted kitchen equipped with a back kitchen featuring old terracotta tiles, as well as a bright living room with double exposure, an insert fireplace, beams, and parquet flooring. You will have direct access to the south-facing terrace. On the same level, a bedroom and a shower room with WC provide additional comfort. Upstairs, there are 2 beautiful bedrooms and a bathroom with a bathtub, shower, and WC offering access to the garden. Three beautiful vaulted cellars complete this undeniably charming property.This description has been automatically translated from French.
…By Actualites Immobilieres Du Vexin


House with terrace Mantes-la-Jolie (78)
Located in the heart of Mantes-la-Jolie, this exceptional detached private mansion of over 300 m² rises over four levels and offers generous and bright living spaces with high ceilings. From the entrance, the authentic charm of the place is revealed through carefully renovated details, combining original elegance and contemporary touches. The ground floor, accessible by a staircase, opens onto a spacious hall. The adjoining dining room, with its heated Carrara marble floor, is accompanied by a large living room bathed in light. A small intimate living room with an Art Deco fireplace and magnificent Hungarian-point parquet flooring adds a refined touch. The fully equipped kitchen-diner combines aesthetics and functionality, and opens, like the dining room, onto a beautiful and large outdoor terrace without vis-à-vis, perfect for moments of conviviality in the open air. This level also includes a separate toilet and discreet storage. On the first floor, the master suite has a large dressing room, a spa bathroom with bathtub, shower and a private gym. A bright office, which can be used as a second bedroom, and a second bathroom complete this floor. A toilet with a washbasin is also available on this level. The second floor offers two additional bedrooms, a second office, a games room and a modern shower room with toilet, thus offering the possibility of creating up to four bedrooms. The full basement houses a garage, a wine cellar, a laundry room and various storage spaces. The entire house benefits from gas heating. Outside, an enclosed and wooded garden of more than 1000 m² guarantees absolute tranquility in the city center, without any vis-à-vis. Each room has been designed to offer a living environment combining elegance, comfort and modernity in a privileged environment. Fees: 5% including tax included buyer's charge (€1,200,000 excluding fees)
…By Prestant Realty


House with terrace Jouy-Mauvoisin (78)
Overlooking a lovely village in the Yvelines, this large character home benefits from a peaceful countryside setting while being less than 5 minutes from all shops and access to the A13. You will immediately appreciate the feeling of volume and serenity that emanates from each room in this house. The layout is very well thought out, with a modern fully equipped kitchen opening onto a large and very bright living space for the day area. For the night area, there are two separate independent spaces with bedrooms and a bathroom, one on the ground floor and the other on the first floor. A pleasant landscaped garden of more than 2500 m² surrounds this house, but it is on the large calm terrace where you will enjoy having your meals as soon as the first spring warmth arrives. The house also has 2 offices perfect for telecommuting or a liberal profession, as well as a total basement accommodating parking for 3 cars, a laundry room, a workshop, and a storage room. A video presentation of the property is available upon request or accessible on the broadcasting site.This description has been automatically translated from French.
…By L'atelier Immobilier


Villa with pool and terrace Sailly (78)
In a quiet setting, close to the Prieuré golf course, in the heart of the Vexin Français Regional Natural Park, this architect-designed single-story house boasts 279 m² of living space with a covered pool, surrounded by nature on more than 7600 m² of wooded land with a tennis court (2950 m² which could be separated as building land). All main rooms have access through large bay windows to a magnificent terrace facing south. Living room with fireplace, room under a veranda, patio with a splendid olive tree, equipped kitchen. Two bedrooms with terrace access, including one suite with a private shower room, a shower room with shower and toilet, sauna room with a changing area and shower. Third bedroom, large office or fourth bedroom with independent access, laundry room. At the back of the house, in complete privacy with private access, there is a 2-room apartment (currently rented until 2025) that can again connect with the house if needed. Heating by reversible heat pump. Basement of 150 m² with wine cellar, large garage for 2 or 3 vehicles, workshop, technical room for the pool... A hint of a Californian villa less than an hour from Paris! (3.09% fees inclusive at the expense of the buyer.)This description has been automatically translated from French.
…By Actualites Immobilieres Du Vexin


House with terrace Aincourt (95)
This beautiful property, built in the 1850s, renovated by its owners, has a floor area of more than 276 sqm (221 sqm living space) and benefits from several outbuildings, including a beautiful workshop, which will be useful to DIY enthusiasts or artists. looking for an inspiring space, independent from the main building. The whole is built on a plot of 3128 sqm inhabited by its numerous fruit trees. Past the porch, covered with its beautiful and fragrant wisteria, the residential building is revealed. The property opens onto a hall leading to a pleasant living room and its insert, inviting evenings by the fire, as well as the kitchen area. On the left, a new large living room, of almost 40 sqm, and its large functional fireplace. A surprising vaulted office completes the ground floor. Looking up in the living room, several architectural elements will catch the attention of fans of beautiful materials and original design. The wrought iron railing, created in a unique way by an artistic ironworker, makes the space astonishing with a mix that combines modernity and tradition. This accomplished architecture results from the complete transformation of an old barn which made it possible to achieve a result that meets the owners' requirements. The two upper floors lead to four first bedrooms and two bathrooms. One of the two water features in this wing constituting the old barn alone testifies to the level of demands of the owners: made of Briare enamels, a color was created at the request of the owners. Returning to the first wing of the property, a staircase leads to two further bedrooms and their concomitant access to the third shower room of the property. Two major sections of work were carried out by the owners, requiring no structural work (examples: creation of a fireplace, redone roof, change of the city gas boiler, underfloor heating in certain double-glazed rooms, etc.). This magnificent residence with exceptional character is intended for lovers of warm properties and strong character. Remaining close to large towns, it offers the serenity and charm of the villages of Vexin. Fiber property School on site ENERGY CLASS: D / CLIMATE CLASS: D Estimated amount of annual energy expenditure for standard use, established based on energy prices for the year 2021: between EUR2,650 and EUR3,630 Information on the risks to which this property is exposed are available on the Géorisks website: https://www.georisks.gouv.fr Contact: Bruno: 06.95.06.17.53
…By Espaces Atypiques Val D'oise


House with terrace Freneuse (78)
A lot of charm for this lovely bourgeois house ideally located in Freneuse offering you: On the ground floor, a beautiful entrance/study leading to a hallway distributing a magnificent living room/dining room with a fireplace covering an area of 40m², a fitted and equipped kitchen, a laundry room, and a WC with a washbasin. On the first floor: a landing area with storage leading to a nice living room with a cathedral ceiling of 40m², a mixed bathroom and WC, as well as 3 spacious bedrooms (19, 19, and 21m²), one of which has an independent shower room. On the second floor: a landing area, two lovely bedrooms (19 and 24m²), a dressing room, and a WC with a washbasin. The whole is bathed in light. In the garden, you will enjoy a flat and enclosed plot of more than 1500m². A cellar including a beautiful wine cellar completes the property. The advantages: no work required, recent boiler, double glazing, motorized gate... Energy Performance Certificate: D. Information about the risks to which this property is exposed can be found on the geo-risk website: www.georisque.gouv.fr. All fees inclusive tax payable by the seller. Average energy prices indexed as of 01/01/2021 (subscription included). Estimated annual energy expenditure for standard use: between €4,210 and €5,740 per year.This description has been automatically translated from French.
…By L'immobiliere Normande

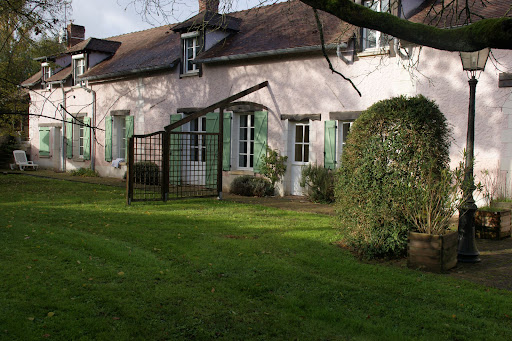


Property with pool and garden Bonnières-sur-Seine (78)
Exceptional property In the heart of a lovely hamlet, just 50 minutes from Paris, with quick access to the A13 motorway, this magnificent fully restored residence, respecting its origins, offers 366 m2 of living space, 9 rooms including 6 bedrooms. You will be charmed by the large spaces of this building. You will be captivated by the 70 m² living room and lounge opening onto the park and swimming pool. The cathedral ceiling and the magnificent fireplace allow you to appreciate the beautiful volumes of this building. The splendid staircase adds character to this exceptional property. Direct access to the pool from the covered terrace allows you to fully enjoy the tranquility of this property. You will enjoy the calm and serenity of nature in the landscaped park of 5710 m2. - On the ground floor: a 36 m² patio, a living-dining room of 70 m², a kitchen of 18 m2, a master suite of 30 m² with dressing room and shower room, a bedroom of 17 m2, a bedroom of 15 m², a shower room of 5 m², a laundry room, and toilets. - On the first floor: a bedroom of 17 m², a bedroom of 18 m², a bedroom of 20 m², a bathroom of 9 m², a shower room, a games room or office of 32 m2, a billiard room of 30 m2, and toilets. - Garage: 36 m² - Heated swimming pool: with a heat pump, with a rolling shutter for closure.This description has been automatically translated from French.
…By Giverny-immoprestige


House with terrace Breuil-Bois-Robert (78)
Built on a hilly and wooded park of more than 10,000 m2, this solid construction from the 70s and extended in the 90s offers numerous possibilities. Access is via a private path and reveals a very beautiful park at the end of which we discover a water point fed by a natural spring to the delight of young and old! Out of sight, the building is surrounded by terraces offering different exposures which allow you to play between light and shadow. Entrance to the ground floor is through a large L-shaped living-dining room, partly cathedral, with a beautiful stone fireplace. Its numerous openings provide access to the various outdoor spaces surrounding the house. Access can also be via the well-made and very functional fitted and equipped kitchen. On this same level, there is a bathroom, a separate toilet, an office and a first bedroom, all forming a master suite. Finally, a second bedroom with shower room and toilet with its independent exterior access, while communicating via a staircase with the large TV lounge upstairs, which could be totally suitable for a liberal activity for example. The first floor, served by a mezzanine overlooking the living room, includes 2 bedrooms and a bathroom, and a third bedroom giving access to a large TV lounge/office bathed in light and also benefiting from a small balcony and its independent access if necessary. 2 attics have been converted into bedrooms and play areas for children. Finally, a workshop, a garage adjoining the house, a second independent garage and a full basement composed of storage rooms, dressing room, boiler room and laundry room complete this property. Schools and small shops 3 km away - Shopping centers 7 km away College 2 km away - Bus and school bus in the village A13 axis 5 minutes away SNCF train station 5 km away. ENERGY CLASS: E / CLIMATE CLASS: E. Estimated average amount of annual energy expenditure for standard use, established based on energy prices for the year 2021: between EUR3,980 and EUR5,440
…By Espaces Atypiques Yvelines


House with terrace Lainville-en-Vexin (78)
Located in Lainville-en-Vexin, this exceptional property, a former 17th century farm, offers an area of approximately 300 sqm including a 250 sqm farmhouse and two outbuildings of 25 sqm each, all on a wooded plot of more than 2 hectares. Completely renovated, this property combines the authentic charm of the old with modern quality services. Ideal for lovers of peace and nature, this residence is located just 10 minutes from the Golf du Prieuré and close to many points of interest for nature and leisure lovers. A bright and refined interior As soon as you step through the door, a spacious entrance integrates a practical storage space. This space opens onto a vast living room of 30 sqm, the real heart of the house. It is decorated with a central insert. Natural light floods in, highlighting the view of the garden and the inner courtyard, creating a perfect continuity between the interior and the exterior. The dining room, the central room of the house, communicates harmoniously with the entrance and the kitchen. This convivial space is designed to welcome family and friends around warm meals. The adjacent equipped kitchen, with its blue stone sink and its Elica by Tesla hob, combines aesthetics and practicality. This open layout allows for a fluid interaction between the preparation and dining areas, while maintaining a subtle separation. Nearby, an independent office offers an ideal place for work or reading, thus preserving the tranquility necessary for these activities. A staircase located in this office leads to the recording studio on the upper floor, a versatile space perfect for creativity or entertainment, adding a unique dimension to this property. The garden level also houses a laundry room and a boiler room. A separate toilet completes this ensemble. A comfortable sleeping area Upstairs, a solid oak staircase leads to the sleeping area, comprising three bedrooms and an office, or spare bedroom depending on your needs. A refined bathroom, with a Cleo cast iron bathtub by Jacob Delafon and a modern shower, ensures optimal comfort while preserving the character of the building. The master bedroom, with its spacious dressing room where every detail has been thought out, offers serenity and privacy. Its careful layout makes it a true haven of peace. On the second floor, nestled under the eaves, a warm and cozy children's bedroom provides a perfect refuge for the youngest. Versatile outbuildings for family and friends The estate offers two independent outbuildings of 25 sqm each, equipped with private shower rooms and toilets. These spaces are ideal for welcoming family and friends, or for offering more autonomy to teenagers. Carefully designed, they preserve the privacy of each while integrating perfectly into the entire property. An outdoor space conducive to relaxation and inspiration The wooded park surrounding the property is a green setting, enhanced by century-old trees, including a majestic sequoia and several ash trees. An interior courtyard with a brick terrace, decorated with a soothing pond and an olive tree, invites contemplation. Two large terraces facing the garden and the surrounding countryside complete this ensemble. A place to live at the heart of multiple activities The surrounding area is full of leisure activities and activities for the whole family. You can indulge your passion for golf at the Golf du Prieuré (10 minutes) or the Golf du Château de la Chouette (14 minutes). Horse riding enthusiasts will find what they are looking for at the La Cavale club, for beautiful horseback rides in the Vexin. Walking is also easy with many trails accessible from the house. For culinary delights, you will enjoy, among other things, the fresh, local produce from the Ferme du Haubert and the butcher's shop in Wy-dit-Joli-Village, renowned for its quality meats. A delicatessen awaits you in Oinville-sur-Moncient, while the Cellier du Guesclin in Mantes will delight lovers of fine wines. The surrounding area is also full of renowned restaurants, perfect for gourmet lunches or elegant dinners. Additional information: Climate class: D/ Energy class: C Estimated energy expenditure (2021): between EUR1,720 and EUR2,390 per year School: 3 minutes by car Access A13: 19 minutes by car Access A15: 21 minutes by car Contact: Nicolas 06 50 47 23 55 RSAC 979 983 863 Versailles
…By Espaces Atypiques Yvelines


Property with pool Guerville (78)
iad France - Nathalie Martin (07 68 73 02 34) offers you: Located 45 minutes from Paris, in the heart of a quiet village with schools and small shops, a charming property developing approximately 480m² with outbuildings, a pool house, set in a flowered and wooded park of about 3200m² enclosed by walls. Bathed in light and benefiting from beautiful ceiling heights, it offers a double entrance with cloakrooms and guest toilets, a dining kitchen, a living-dining room under a cathedral glass roof in steel with its pellet stove, a TV/library lounge with a wood stove, a vast office, a games room, and a lovely boudoir lounge with romantic frescoes and a fireplace. Upstairs, a magnificent landing leads to 3 bedrooms, 2 bathrooms, and toilets. On the 2nd floor, there are 3 bedrooms and 1 bathroom with toilets. The outbuilding includes a superb cathedral artist's studio, an ideal place for a liberal profession, a guest room project, or storage. The pool house offers a luxurious swim spa and a hammam in Briare enamel, a Finnish sauna, 3 shower rooms, changing rooms, and toilets. A vaulted cellar, well, pantry, bread oven, boiler room, centenary trees, terraces, and a buildable plot complete this heart-stopping ensemble. Agency fees are the responsibility of the seller. Energy display information for this property: ENERGY class D index 235 and CLIMATE class D index 38. Information about the risks to which this property is exposed is available on the Géorisques website: www.georisques.gouv.fr. This real estate advertisement has been drafted under the editorial responsibility of Miss Nathalie Martin EI (ID 67285), independent real estate agent (without holding funds), commercial agent of SAS I@D France registered at the CHARTRES RSAC under number 893953208, holder of the real estate sales card on behalf of I@D France SAS. Find all our properties on our website. www.iadfrance.frThis description has been automatically translated from French.
…By Iad France


House with terrace Guerville (78)
Carefully renovated charming village house just minutes from the A13 and the future RER E. All rooms open onto a beautifully landscaped patio, preserving the intimacy and charm of the place. Upstairs, there are 3 cozy bedrooms, 2 bathrooms, and a large office space. 2 vaulted cellars accessible from the inside complete this set. Mandate No. 13091. Price including fees: 399,000 euros, including 5% buyer's fees. https://www.georisques.gouv.fr/This description has been automatically translated from French.
…By Fci Françoise Combes Immobilier


House with terrace Genainville (95)
In a village in the French Vexin Regional Park, adjacent to the church, a priory built between the 11th and 13th centuries was extended in the 19th century by a stone building in a harmonious architectural style. The Romanesque part of the priory (molded semicircular arched entrance door, covered side staircase) and a twin window dating from the 13th century allowed the priory to be registered as a Historic Monument (MH) in 1926. The carefully renovated property complex now offers a surface area of 348 m² (Carrez) and a very cozy family living environment. The priory (170 m²) includes on the ground floor a large living room with a majestic fireplace, a dining room, an open kitchen and a shower room. On the half-floor, a mezzanine overlooking the living room can be converted into a library lounge. On the upper level, three bedrooms, a bathroom and shower. The 19th century residence (178 m²) directly accessible from the priory offers a large living room, two bedrooms, one of which is en suite with bathroom, a dressing room. On the ground floor, a dining room and its fitted kitchen with access to a dining terrace, a kitchen pantry and a laundry room. On this same level, a possibly independent rental space of 54 m² is composed of a living room with kitchen, a bedroom and a shower room with laundry area. Also available: 4 outdoor parking spaces, 1 garage for 2 vehicles, 1 vaulted cellar (earth floor), 1 boiler room (pellet boiler). The property complex is part of a co-ownership (14 co-owners) on a plot of 9,500 m² including 1,167 m² of private garden. Amount of annual charges (priory + contemporary building): €7,400/year or €617/month). No work planned in the long term. Local shops and supermarket in Magny-en-Vexin: 6 mins (car). Nursery and primary schools in Genainville, middle and high school in Magny-en-Vexin. Transport: Mantes-la-Jolie train station (line J towards Saint-Lazare train station and line N towards Paris-Montparnasse): 25 mins (car). Paris Porte de Clichy: 50 mins and Saint-Cloud: 55 mins (car); Roissy CDG airports: 55 mins (car) and Paris-Beauvais: 65 mins (car). Contact Barnes Val d'Oise: Jean-Claude GODOT - Tel: + 33 (0)6 62 88 90 02 - COMMERCIAL AGENT EI. Information on the risks to which this property is exposed is available on the Géorisques website.
…By Barnes Proprietes & Chateaux


House with garden and terrace Limetz-Villez (78)
Pretty traditional houseAt the edge of Giverny, 50 minutes from Paris, with quick access to the Bonnières-sur-Seine train station, this approximately 140 m² house in perfect condition, including 5/6 rooms with 3 bedrooms, offers very beautiful amenities. The 47 m² living/dining room with its mezzanine offers a very spacious and bright space. The entrance terrace by the kitchen enhances this beautiful house. The nursery school, primary school, and convenience store that are immediately accessible on foot are real assets. The enclosed landscaped garden of 868 m² benefits from good sunlight. - On the ground floor: a fitted kitchen, a living/dining room, a mezzanine, a bedroom, a bathroom, a dressing room, and toilets. - On the first floor: three bedrooms. - Attached outdoor garage. Georisques: Information about the risks to which this property is exposed is available on the Georisques website https://www.georisques.gouv.fr/.This description has been automatically translated from French.
…By Giverny-immoprestige


House with terrace Wy-dit-Joli-Village (95)
This 19th century property, in exposed stone, is located in the heart of the coveted village of Wy-dit-joli-village, sought after for its charm. It is ideally located to live there sheltered from view all year round or to relax there on weekends while enjoying the pleasures of the Vexin Natural Park. Once through the gate, your eyes widen with pleasure as you discover this pretty, unsuspected place. First, you discover a pretty plot of land of more than 800 sqm, enclosed by walls, with various species and a bucolic vegetable garden. After this first beautiful discovery inviting you to bask in the sun, the building sets the scene from the doorstep. The owners, who love the region, have redesigned this discreet place, modernizing it while retaining the charm of the 19th century buildings enhanced by the beams and terracotta tiles. A complete renovation was carried out in 2020 (8 months of work). The stone is particularly highlighted in several rooms. With many assets, the house offers the advantage of offering six bedrooms, a beautiful living room and a single-storey exterior. The ground floor reveals a pretty contemporary lacquered kitchen, a beautiful living room and a lounge decorated with an insert. Direct access to the garden allows you to enjoy beautiful natural light and promises pleasant moments shared, in the warmth of the first rays of the spring sun. A laundry room and a pretty cellar complete the level. The first floor, accessible by a pretty wooden staircase, perfectly combined with stone walls, serves three bedrooms and a through room that could possibly be used as an office or fourth bedroom. Eager to make the property perfectly functional, the owners have created two pretty water features on the same level. A top floor offers two other bedrooms, making six possible. The beams, parquet floors, and the quality of the materials of this pretty home, without any work, give it an unparalleled charm and a soothing and warm atmosphere. Two covered spaces are provided for cars (socket available to recharge electric vehicles). Motorway, schools nearby. Fiber optic property Visits will be reserved for very demanding buyers. Diagnostics in progress
…By Espaces Atypiques Val D'oise


House with terrace Wy-dit-Joli-Village (95)
This magnificent 180 sqm property is nestled in Wy dit Joli Village, an emblematic place in the Vexin Natural Park. Its privileged location, surrounded by nature, allows you to scan the horizon, changing color with the hours and seasons. By being calm and patient, you will certainly be able to admire deer exploring the neighboring fields. The property of more than one hectare benefits from three boxes for horses and a tennis court to renovate. Past this idyllic landscape, the property sits proudly at the bottom of the park hiding behind multiple species making the landscaped garden admirable (weeping birches, oaks, lime trees...) The property opens onto a large hall serving on the right: A large kitchen with natural flooring of almost 30 sqm. The contemporary kitchen was recently redesigned by a kitchen designer recognized in the region presenting his creations in a showroom in a nearby village (Le Perchay). Continuing from the kitchen, the property offers a large master suite with a beautiful shower room also recently redesigned. The three bathrooms of the house benefit from very clean lines. To the right of the entrance, the living room of more than 40 sqm impresses in several ways: Omnipresent light thanks to the numerous openings (double glazing), natural flooring, reminiscent of 19th century constructions, a permanent view of nature and a huge open fireplace. After these beautiful discoveries and unequivocal functionality, the upper floor reveals two other very beautiful rooms which have the common point of being able to admire nature enveloped by the first rays of the sun when you wake up. In addition to these first three bedrooms, a flight of three steps leads to a large space of 21 sqm with a shower room and a fourth bedroom of almost 14 sqm. The functionality of this property, its large spaces, the location in the countryside close to urban centers, shops, schools and highways (A15/13), make this property exceptional. Exceptional or unique? ENERGY CLASS: E / CLIMATE CLASS: E Estimated average amount of annual energy expenditure for standard use, established based on 2021 energy prices: between 3010 and 4130 euros per year Regulatory information on the risks to be taken into account is exhibited are available on the Géorisks website: www.georisks.gouv.fr Contact Bruno: 06 95 06 17 53
…By Espaces Atypiques Val D'oise


House with garden and terrace Centre Bourg - Epône (78)
Welcome to Abriculteurs! Discover this splendid, very bright detached house from the 80s/90s located in Épône, just 45 kilometers from Paris. It offers a harmonious layout with a beautiful living area of 226 m² on a 1,477 sq.m. plot. On the ground floor, you will be greeted by an entrance hall leading to various spaces, including a spacious south-west facing living room with a fireplace of over 43 m², a large equipped and functional kitchen with a pantry, a veranda with a large bay window offering a view of the garden and the valley, and a large terrace. The ground floor also includes a sleeping area with a bedroom, a bathroom, and separate toilets. Upstairs, you will find 3 spacious bedrooms, including a master suite with shower room and dressing room, a second dressing room, as well as a bathroom with shower and bathtub. The fully finished basement offers a large versatile room, ideal for a playroom, office, or leisure space, as well as a garage that can accommodate two vehicles, a workshop, and a wine cellar. Outside, enjoy an additional garage under the terrace and a garden offering an unobstructed view of the surrounding fields, perfect for relaxation. Upcoming project: RER E by 2026. This house combines comfort and functionality, offering an ideal living environment near Paris and just 1h20 from Deauville. Contact us now to discover this house and be charmed by its welcoming ambiance. Highlights: Bright house in a quiet and green residential area Incredible and unobstructed view of the surrounding fields and valley Complete basement with many possibilities Beautiful wooded garden Proximity to shops, schools, and colleges Additional Information: Property tax: €3,421 Central heating with electric boiler Triple-glazed aluminum exterior joinery Estimated annual energy cost: between €3,390 and €4,650 Property condition: good condition Connected to the main sewer network Energy Performance: Conventional consumption (kWhEP/m².year): 253 (E) Estimated emissions (kg CO2/m².year): 8 (B) Sale Price: €598,500 (Abriculteurs fees included, payable by the buyer). Interested in this property? To schedule a visit with us, it's simple: make an appointment online at your convenience. Information on risks related to this property is available on the Géorisques website: www.georisques.gouv.fr. This property is potentially not affected by such risks. This real estate ad was written under the editorial responsibility of Madame Pascale FERRANTI, EI, Commercial Agent registered with the Special Registry of Commercial Agents of the Paris Commercial Court. SAS Abriculteurs immobilier, with a capital of €5,000.00, registered under SIREN number 837704584, legally represented by Monsieur Adrien PIOT.
…By Abriculteurs
'%20stroke='%23DDAA3A'%20stroke-width='1.909'%20stroke-linecap='square'%20stroke-linejoin='bevel'/%3e%3c/svg%3e)
Receive by email any new listing that may match your search criteria
Your criteria :
- For sale
- Saint-Martin-la-Garenne, France
- Houses
- Terrace
By validating this form, you accept the general conditions of use of Le Figaro Properties.