Get early access to listings that match your criteria
Never miss an opportunity again. Our personalized alerts notify you instantly.

 English$ USD · m²


This elegant millstone-built property dating from the early 20th century is set in a sunny 700 sqm plot. Offering over 400 sqm of floor space and 300 sqm of living space, it includes a near 40 sqm triple-facing living/reception room featuring Herringbone parquet flooring and two working fireplaces opening onto a terrace and the south-facing garden, a dining room, and a spacious equipped kitchen with dining facilities, and a guest wc. Upstairs are four bedrooms, two shower rooms (one with a wc), and a separate wc. Four further bedrooms, two shower rooms and a wc are on the second floor, and a convertible 75 sqm attic is on the top floor. On a basement with a recreation room/home cinema, a wine cellar, a boiler room and a utility room. With a one-car garage. The property was renovated in 2011 (plumbing, heating, electricity, double glazing), and is very well-maintained. The paintwork has been regularly refurbished. Beautiful period features include parquet flooring, mouldings, fireplaces and sculptured iron radiators. In a convenient location a 10-minute walk from the station, near the schools, and 15 minutes from Place du Marché and the shops.
…By Daniel Feau Versailles


Exclusive listing. Barnes Versailles is delighted to present this stunning, semi-detached 1930s house, in immaculate condition, in the rapidly developing Porchefontaine neighbourhood of Versailles. Situated at the end of a quiet little cul-de-sac, it offers a weighted surface area of 99m² (1,066 sq ft) in the main building (81m² or 872 sq ft of living space and 118m² or 1,270 sq ft of floor space) and features a charming 16m² (172 sq ft) Anglo-Norman-style annexe, which could easily be converted into a studio apartment to rent/3rd bedroom, or even premises for a freelance or private practice professional. A 10-minute walk from Chantiers and Porchefontaine stations and Porchefontaine market square, it sits on a 180m² (1,938 sq ft) plot. Laid out as follows: - Ground floor: entrance hall, large, bright 23m² (248 sq ft) dual-aspect living room with fantastic ceilings height (2.80m or 9.2ft) and original parquet flooring, a large, fully fitted kitchen with a patio door offering direct access to the outside and the tiled terrace, a guest toilet and cupboards. - 1st floor: landing, 2 bedrooms, bathroom with toilet, office with access to the loft. - 2nd floor: office/bedroom under the eaves with skylights fitted with solar-powered electric shutters. A partial basement and a parking space in the garden complete this charming property in immaculate condition, with a recently renovated roof and insulation recently; live-in ready! Triple exposure, double glazing throughout, fibre broadband, remote-controlled outdoor lighting, individual mains gas heating (energy costs (gas + electricity): €200/month (approx.). Property subject to shared ownership status (no ongoing works, no quarterly charges, no general assembly). EPC/GHG rating D. Property tax 2025: €1,540. Fees at 4% payable by the buyers (€817,310 net seller price). Your BARNES Versailles contact: Lina Gordievskaya +33 (0)6 47 19 94 64 [email protected] “Information on the risks to which this property is exposed is available on the Géorisques website: www.georisques.gouv.fr” €817,310 Agency fees not included - Agency fees: 4% incl. VAT Fees payable by the buyer - Estimated amount of annual energy costs for standard use based on 2022 energy costs: €1,580 ~ €2,210 - Information on the risks to which this property is exposed is available on the Géorisques website: www.georisques.gouv.fr 817,310 € Agency fees not included - Agency commission: 4%VAT included Agency fees payable by buyer - Montant estimé des dépenses annuelles d'énergie pour un usage standard, établi à partir des prix de l'énergie de l'année 2022 : 1580€ ~ 2210€ - Les informations sur les risques auxquels ce bien est exposé sont disponibles sur le site Géorisques : www.georisques.gouv.fr
…By Barnes Versailles


The advertiser did not provide an english description for this listing.
…By Agence Principale - Versailles


The advertiser did not provide an english description for this listing.
…By Barnes Versailles


In the sought-after residential area of Glatigny, this beautiful family house, built in 1974, extended in 2010 and renovated in 2024, enjoys a calm and green environment. In very good general condition, it seduces by its large volumes, its luminosity and its organization particularly suited to family life. The ground floor opens onto an entrance with cloakroom and serves a large dining kitchen with pantry, a dining room opening onto the terrace as well as a magnificent cathedral living room with fireplace. The sleeping area includes three bedrooms, including a master bedroom with a large dressing room and direct access to the terrace, as well as a bathroom and two shower rooms. On the upper floor, a large mezzanine fitted out as a TV lounge and office space offers a pleasant additional living area. Two bedrooms, one of which has a balcony overlooking the garden, a shower room and separate toilets complete this level. The fully equipped basement offers many possibilities with a large games room, a room that can be used as a bedroom or office, a bathroom with laundry area, a dressing room, a pantry, a wine cellar as well as generous storage spaces. Outside, the landscaped garden, carefully planted with trees, is a true haven of greenery. A beautiful wooden terrace extends the living rooms and allows you to fully enjoy this privileged environment. At the back of the garden, a small independent wooden house can accommodate an office or a guest room. An outdoor parking space equipped with a charging point for an electric vehicle completes this property. A bright and warm house, offering beautiful reception areas, five main bedrooms and many additional rooms, in a particularly pleasant living environment in Versailles. Exclusive Julie HECK-LEJEUNE - EI - Commercial agent - RSAC number: 880793211 - VERSAILLES Agency fees payable by vendor - Montant estimé des dépenses annuelles d'énergie pour un usage standard, établi à partir des prix de l'énergie de l'année 2026 : 4110€ ~ 5570€ - Les informations sur les risques auxquels ce bien est exposé sont disponibles sur le site Géorisques : www.georisques.gouv.fr - Julie HECK-LEJEUNE - Agent commercial - EI - RSAC VERSAILLES 880 793 211
…By Junot Yvelines


Versailles Rive-Droite old house with 10 rooms on a plot of 411 m². Exceptional location in the heart of greenery, only 5 minutes' walk from the Rive-Droite train station (line L), shops (Notre-Dame market 800 m away) and renowned schools (St-Jean-Hulst) for this sublime Meulière from 1904, with 284 m2, bathed in light (East - West) with superb volumes featuring a custom Turpin-Longueville veranda made of steel with thermal bridge break and high-end materials (solid wood parquet, Hungarian point), moldings, cement tiles). You will discover: Entrance, custom kitchen, reception area (living room/dining room) of 57 m2 with fireplace, six bedrooms including two of 18 m2 with dressing rooms, three independent toilets. Two bathrooms, three storage rooms, laundry room, playroom. Additionally, there is a garden shed and a shed. A direct access door to the street, with a digicode, allows for easy bike storage. You will be immediately charmed by the location, the quality of the amenities, and the brightness of this unique property. Visit without delay.This description has been automatically translated from French.
…By Agence Principale - Versailles


Exceptional property In the heart of the Notre-Dame district, a stone’s throw from the market and its shops, this late 19th-century townhouse offers a prime city-centre location, set back from the street. Set at the end of a no-through road, away from the hustle and bustle of the square. The 540m² (5,813 sq ft) plot, unusually spacious for this location, consists of a garden filled with trees and flowers. The house spans 334m² (3,595 sq ft) of floor space, of which 228m² (2,454 sq ft) of living space spread over three levels, with a full basement. The ground floor has an entrance hall leading to a small sitting room, a double-sized south-facing reception room with fireplaces, and a large kitchen with a dining area. Cement tiles, solid wood flooring, mouldings and picture rails create a period-style décor, enhanced by the ceiling height in each of the rooms including the upper floors. Upstairs, six bedrooms are spread over two levels, four of which are generously sized, with three bathrooms and a shower room. A linen room on the top floor could provide a separate living space. The basement level comprises a cellar, a wine cellar, a laundry room and the mains gas boiler; potential for a large playroom or family room. In the garden, a heated outbuilding (former stable) provides an additional 32m² (344 sq ft) room, in addition to a bicycle storage area. The main façade faces south, with windows to the east and north. Designated parking space in the adjoining shared ownership building, plus two parking spaces in the garden behind a motorised gate. The roof, external cladding, window and door frames, electrical wiring and plumbing were all renovated around ten years ago. Versailles Rive-Droite station, on Line L to Paris La Défense and Paris Saint-Lazare, is a five-minute walk away. Bus routes nearby; A86 and A13 motorways a ten-minute drive away. Price: €2,990,000 including agency fees, i.e. €2,875,000 net seller, plus €115,000 incl. tax fees (4% net seller price) payable by the buyer. EPC rating: D (226 kWh/m²/year). GHG: class D (48 kg CO2/m²/year) Informations on the property’s environmental risks: GEORISQUES.GOUV.FR. €2,875,000 Agency fees not included - Agency fees: 4% incl. tax Fees payable by the buyer - Estimated amount of annual energy costs for standard use based on 2026 energy costs: €4,470 ~ €6,060 2,875,000 € Agency fees not included - Agency commission: 4%VAT included Agency fees payable by buyer - Montant estimé des dépenses annuelles d'énergie pour un usage standard, établi à partir des prix de l'énergie de l'année 2026 : 4470€ ~ 6060€
…By Barnes Versailles


This magnificent 1920s buhrstone house, located in Versailles Notre Dame, offers a quiet and convenient living environment, close to Rive Droite train station and a 6-minute walk from the market square. 163m² (1,755 sq ft) of living space and a total surface area of 235m² (2,530 sq ft), including the basement level. Ground floor: bright living room with a Marie-Louise fireplace opening onto a 20m² (215 sq ft) terrace, dining room, separate kitchen, and small south-facing garden. First floor: three bedrooms, two bathrooms, separate toilet and laundry room. Second floor: two additional bedrooms, a bathroom and a shower room. 50m² (538 sq ft) convertible basement. The house has many high-end amenities, such as ACOVA electric radiator heating with centralised control, a water softener and reverse osmosis filtration system, as well as double-glazed windows with motorised roller shutters. The floors on the upper levels can be restored to their original parquet, and the mouldings and high ceilings lend this property unique charm. In terms of parking, a closed garage with a top-of-the-range roller shutter can accommodate a 5m (16.4ft) vehicle, and a second vehicle can be parked in the garage driveway. The house also has a wallbox for electric vehicles and a motorised gate opening onto the street. In a prime location close to primary and secondary schools, this house combines comfort, generous volume and everyday practicality. A rare opportunity in Versailles for a family looking for a classic home filled with character and offering numerous conversion possibilities. Fees at 3% incl. tax payable by the buyers: i.e. €1,700,000 net seller and €50,000 incl. tax agency fees. Contact your BARNES Versailles agency at 41, rue de la Paroisse in Versailles, on +33 (0)1 84 27 09 50. €1,700,000 agency fees not included - Agency fees: 2.94% incl. tax Fees payable by the buyer - Estimated amount of annual energy costs for standard use based on 2021 energy costs: €3,440 ~ €4,710 - Information on the risks to which this property is exposed is available on the Géorisques website: www.georisques.gouv.fr - Frédérique Meinnier - Sales agent - EI - RSAC Versailles 520 416 108 1,645,631 € Agency fees not included - Agency commission: 3%VAT included Agency fees payable by buyer - Montant estimé des dépenses annuelles d'énergie pour un usage standard, établi à partir des prix de l'énergie de l'année 2021 : 3440€ ~ 4710€ - Les informations sur les risques auxquels ce bien est exposé sont disponibles sur le site Géorisques : www.georisques.gouv.fr - Frédérique MEINNIER - Agent commercial - EI - RSAC Versailles 520 416 108
…By Barnes Versailles


Located in the highly sought-after Porchefontaine district of Versailles, this charming, light-filled house offers 151 sq m of living space (175 sq m of floor space) and enjoys a privileged setting comprising an interior courtyard, a terrace, and a lovely enclosed garden. Upon entering, a superb 38 sq m living room with generous proportions and a fireplace, facing southwest, opens generously onto the outdoors. Adjoining this is the dining room and its semi-open kitchen, totaling 22 sq m of bright living space, complemented on the same level by a laundry or pantry area. Upstairs, the landing leads to a master suite with its own shower room, a second bedroom with built-in wardrobes and an en-suite bathroom, as well as a mezzanine office overlooking the living room (offering the possibility of an additional bedroom) with a hallway, storage, and a shower room. A full basement offers a second laundry room, a playroom, and two cellars. Ample parking is available in the courtyard, which has an automatic gate. ENERGY RATING: D / CLIMATE RATING: D. Average energy prices indexed to 2012, 2022, and 2023 (including subscription): between EUR3,400 and EUR4,650. Nursery and primary schools: Pierre Corneille, 15-minute walk, 3-minute drive. Train stations, 12-minute walk: Porchefontaine for the RER C; Viroflay Rive Gauche: T6 for Rive Droite/Châtillon - Montrouge; Line N for Dreux, Mantes-la-Jolie, Rambouillet, and Gare Montparnasse, as well as the RER C. N12, 2.5 km away; A86, 7 km away. Contact: Sophie 33 7 61 00 52 78. RSAC Versailles 832 411 144
…By Espaces Atypiques Yvelines


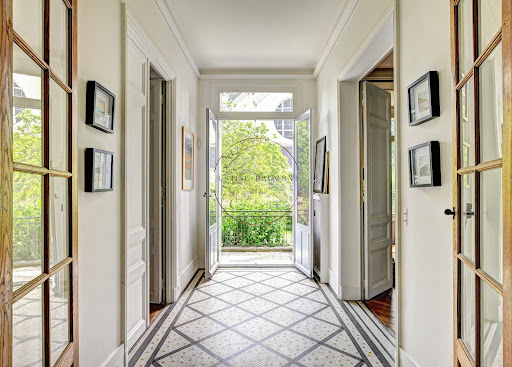

Sumptuous old character house of 380 m2 of living space, with a wooded and landscaped garden on a plot of 643 m2 , facing South, enclosed by walls and without any overlooking! Ideally located a few streets from the Rive-Droite train station in Versailles and a 10-minute walk from the Place du Marché Notre-Dame, it is in absolute peace and quiet and bathed in light! The house is cheerful and warm, it has all the qualities of a family home where you feel welcomed with its magnificent reception rooms, its 8 bedrooms , its 4 bathrooms and its 2 shower rooms . It has retained all the original features: period tiles, very high ceilings on all floors (+ 3m), parquet flooring, molded doors, large old-fashioned wooden windows, fireplaces and so many other details to discover! On the ground floor: the reception rooms are sumptuous and refined . A magnificent entrance hall, which provides access to the garden, leads to a first living room of 39 m2 connected to a second living room of 19 m2, and an elegant dining room of 25 m2. In addition, there is a 27 m2 eat- in kitchen, a 9 m2 pantry, and a guest toilet. On the first floor: an exceptional 56 sq m master suite comprising a bedroom with a terrace overlooking the garden, an office, a bathroom with unobstructed garden views, and a dressing room. Also on this floor is a second 20 sq m bedroom with its own bathroom, a third 17 sq m bedroom with its own shower room, a separate toilet, and ample storage. On the second floor: five bedrooms ranging from 12 to 20 m2, two bathrooms (one en suite), a shower room, a dressing room, a separate toilet, and ample storage. An ideal floor for children or for entertaining. In the basement, there is a large laundry room of 19 m2, a boiler room, and cellars. A large garage with direct access to the garden! Hoche zoning. Energy Performance Certificate (EPC): E? Gas heating. If you are looking for a family home in the exceptional setting of Versailles that has retained all the charm of the old world, you will be as captivated as I am! Price: 3,350,000 euros including fees of 3% VAT included. EXPERTIMO est le leader français des réseaux dédiés aux mandataires expérimentés
…By Expertimo


Behind its stone façade bathed in light, this residence reveals a rare atmosphere, both elegant and warm on a 625sqm plot. From the entrance, the volumes, ceiling height, old parquet floors, and fireplaces create an authentic living environment, where each room invites you to entertain or to gather in intimacy. Living room, dining room, study, and kitchen naturally reflect harmonious proportions. Reception areas open onto the terrace, offering a gentle continuity between indoors and outdoors, through the seasons. Upstairs, three bedrooms make up a family universe, arranged around their bathrooms. The second floor houses other sleeping areas, bright and peaceful, as well as more confidential spaces, conducive to calm or work. The attic has been converted to create additional volume. The full basement includes a workshop, cellar, and storage areas. A unique property of 270sqm of living space, driven by the charm of the old and the quality of its Versailles address. Agency fees payable by vendor - Montant estimé des dépenses annuelles d'énergie pour un usage standard : 4790€ ~ 6520€ - Les informations sur les risques auxquels ce bien est exposé sont disponibles sur le site Géorisques : www.georisques.gouv.fr - Julie HECK-LEJEUNE - Agent commercial - EI - RSAC VERSAILLES 880 793 211
…By Junot Yvelines


Versailles Notre Dame - House 4 rooms 103 m² on the ground with terrace and balcony. Unique, in the heart of Versailles, in immediate proximity to shops (5 minutes walk from rue de la Paroisse), schools, and equidistant from the 3 train stations, magnificent fully renovated old house of 103 m² on the ground (98 m² carrez) with a 31 m² terrace on the same level, landscaped and illuminated. This new house with high-end features offers: entrance, cloakroom, guest toilet, living room of 31 m² with open kitchen opening onto a landscaped and illuminated terrace. On the first floor, two bedrooms, a shower room with toilet. On the second floor, a bedroom, a shower room, independent toilets, and an 11 m² balcony. An exceptional property for its location and unique features. Possibility to acquire a parking space as an option nearby. Visit without delay.This description has been automatically translated from French.
…By Agence Principale - Versailles


Versailles Notre Dame - House 4/5 rooms of 111.90 m² on the ground with a courtyard of 24.6 m² - Unique, in the heart of Versailles, immediately close to shops (5 minutes on foot from Rue de la Paroisse), schools, and equidistant from the 3 train stations, magnificent contemporary house of 111.90 m² on the ground (98 m² Carrez) with a landscaped and illuminated courtyard. This contemporary house with high-end specifications offers on the ground floor: living room with kitchen of 39 m², storage, and toilet. On the first floor: 3 bedrooms, shower room, separate toilet. On the 2nd floor: 4th bedroom, shower room with toilet. Possibility to acquire a parking space nearby at an additional cost. - A unique property, to be visited without delay. Reduced Notary fees.This description has been automatically translated from French.
…By Agence Principale - Versailles


Versailles Notre-Dame - House 4/5 Rooms 116.90 m² on the ground with landscaped and illuminated terrace. Unique, in the heart of Versailles, in immediate proximity to shops (5 minutes on foot from Rue de la Paroisse), schools and equidistant between the 3 train stations, magnificent contemporary house of 116.90 m² on the ground (102 m² Carrez) with a 25 m² terrace. This very recent house with high-end amenities offers: entrance, guest toilet, a beautiful living room with open kitchen of 41.5 m² opening directly onto a beautiful landscaped and illuminated terrace. Upstairs, three bedrooms, a shower room, independent toilets. On the 2nd floor: one bedroom and a shower room with toilet. A rare property for its location and the quality of its amenities. Possibility to acquire a parking space as an option nearby. To be visited quickly. Reduced notary fees.This description has been automatically translated from French.
…By Agence Principale - Versailles


In the heart of the highly sought-after Notre-Dame district, sheltered from the hustle and bustle while fully enjoying life in Versailles, this elegant late 19th-century residence embodies the spirit of beautiful family houses in Versailles with refinement. Built on a moellon basis and remarkably adorned with Napoleonic-inspired moldings, it reveals a characterful architecture dominated by an elegant Mansard roof. Behind its distinguished facade, nearly 320 m² of living space unfold in a warm and authentic atmosphere. The house has preserved the soul of its era: herringbone parquet floors, old fireplaces, delicate moldings, and generous ceiling heights make up an elegant and gentle decor. The reception areas, bright and open to the outdoors, are suitable for large family gatherings as well as more intimate moments. Hidden from view, a sunny terrace and its cozy green surroundings pleasantly extend the living spaces. A preserved and peaceful space, particularly appreciated in this sought-after sector of central Versailles. Designed for family living, the property features four large bedrooms per floor, totaling eight, five bathrooms spread across the floors, spacious living areas, and a full basement. A large garage completes this rare set. The address is among the most sought-after in Versailles. Just a few steps from rue de la Paroisse, the Marché square, renowned schools in the city, and the Queen's gates opening onto the Château park, it offers a privileged living environment where everything can be reached on foot. Versailles Rive-Droite station, connecting Paris and La Défense, is just a few minutes away. A distinctive address, within a particularly preserved environment, for a family home imbued with elegance and authenticity. Agency fees payable by vendor - Montant estimé des dépenses annuelles d'énergie pour un usage standard, établi à partir des prix de l'énergie de l'année 2021 : 5950€ ~ 8060€ - Julie HECK-LEJEUNE - Agent commercial - EI - RSAC VERSAILLES 880 793 211
…By Junot Yvelines


This elegant early 20th century millstone-built property set in a 700 sqm plot offers 413 sqm of floor space and about 270 sqm of living space. A few steps sheltered by an elegant canopy lead to an entrance hall, a 42 sqm living/reception room featuring Herringbone parquet flooring, a working fireplace and floor-to-ceiling windows opening onto a terrace, a spacious kitchen with dining facilities, a study and a guest wc. A staircase featuring superb period stained-glass leads to a landing, two bedrooms sharing a shower room and a wc, two further bedrooms (one opening onto a terrace), and a bathroom with a wc. Three further bedrooms (one with a dressing room, a shower room and a wc) are on the second floor. With an insulated partially converted attic, and a basement with storage space. The leafy garden benefits from a carport with an electric vehicle battery charger. An ideal family home in a convenient location near the schools and the transport networks.
…By Daniel Feau Versailles


Versailles Porchefontaine old house with 8 rooms, 180 m² on the ground with garden and garage - A highly sought-after address for its immediate proximity to shops (3 minutes walk from the Porchefontaine market), schools, and transportation (RER C) for this magnificent old house with incredible charm built over 3 levels plus a large basement. You will find: Entrance with very nice old cement tiles, living room, dining room, large, very bright equipped dining kitchen. On the first floor: 3 bedrooms, including one with a shower and toilet, bathroom. On the 2nd floor: 3 bedrooms, two of which have large wardrobes, shower room with toilet. In addition, there is a large total basement divided into a room with natural light, a cellar, a boiler room, and a toilet with a washbasin. Direct access to the garden. There is also a garage in the immediate vicinity. A family property with incredible charm. Very rare for sale in this neighborhood. Ideal for families. To be visited quickly. Exclusive. (3.09% VAT included fees charged to the buyer.)This description has been automatically translated from French.
…By Agence Principale - Versailles


Located 2 km from Versails-Chantier, 500 m from the village centre of Buc, this property spread over one hectare on the edge of the Versailles national forest, offers you an exceptional setting for the region. The Ile de France style residence has a total of 8 rooms on 287 m² of living space (320 m² useful), including a large reception room of 80 m² with an old fireplace and a double exposure opening onto the park and the forest, a separate kitchen, a large office... Upstairs, master suite with bathroom and dressing room, three bedrooms, two bathrooms... The basement is fitted out with a billiard room, a wine cellar, storage spaces, a strong room... On the garden side, the house is surrounded by terraces to take advantage of all the exposures. The swimming pool to be renovated faces due south, with a dominant view over the valley. The park extends to the edge of the national forest bordered by a millstone enclosure. A tennis court to be renovated is located on the upper part of the park. A unique natural environment just 13 km from the gates of Paris. La Boulie golf course nearby. Lycée Franco Allemand at 1,3 km. Possibilities of division and additional constructions. Bertrand GUENIOT +33671071839
…By Proprietes De Prestige


Versailles Rive-Droite Sainte Jeanne d'Arc - 8-room house of 163 m² living space (235 m² on the ground) with terrace and garage - A highly sought-after neighborhood for its quietness, proximity to schools (Primary Saint-Jean Hulst, Saint-Joseph des Lys), shops (market square 600 m away) and transport (Rive-Droite train station) for this superb old house made of Meulière stone with a very rational layout, built on 3 levels and offering on the ground floor: Entrance, reception living room and dining room of 45 m² (parquet flooring, fireplace, moldings, ceiling height of 3.04 m) with direct access to a 20 m² terrace with no overlooking neighbours, dining kitchen. On the 1st floor with a ceiling height of 2.86 m, you will find: 3 bedrooms, two bathrooms, laundry, separate toilets. On the second floor: a very large bedroom (possible 2), another bedroom with its shower room, dressing room, toilet, bathroom. Numerous storage spaces. Additionally, there is a 50 m² mezzanine with multiple layout possibilities as well as a garage with a rolling shutter equipped with an electric vehicle charging station. A unique property to visit without delay.. (3.00% fees inclusive charged to the buyer.)This description has been automatically translated from French.
…By Agence Principale - Versailles


Versailles Montreuil St-Symphorien House 6 rooms 210 m² on the ground with garden - Prime location, in a private cul-de-sac just a few minutes' walk from the Church of Saint-Symphorien on Rue de Montreuil and its shops, in immediate proximity to schools and the Montreuil train station (line L / St-Lazare) for this very beautiful old house with incredible charm built on three levels, along with a full basement and a lovely garden in total peace. You will discover on the ground floor: a spacious entrance, guest WC, fully equipped kitchen leading to a landing with direct access to the terrace and the garden, magnificent reception living room and dining room with cross-views (parquet flooring, fireplace, moldings) and a very beautiful ceiling height. On the 1st floor: 2 bedrooms, shower room, WC. On the 2nd and last floor: 3 bedrooms, bathroom with WC. This very beautiful family home will charm you with its tranquility, its unique address, its generous volumes, and the quality of its amenities. Two parking spaces are provided in front of the house. A unique property in this neighborhood.. (3.09% inclusive fees payable by the buyer.)This description has been automatically translated from French.
…By Agence Principale - Versailles


Versailles Saint-Louis House 7 rooms 235 m² on the ground (181.52 m² living space) on a plot of about 350 m² - A highly sought-after neighborhood for its tranquility, the quality of its schools, and the proximity to shops and transport (Rive-Gauche and Chantiers train stations just a few minutes' walk) for this magnificent old house built on 3 levels, completely renovated with exquisite taste and its charming landscaped garden. You will discover upon crossing the door behind a magnificent and elegant facade: Entrance with cloakroom, guest wc, sublime reception living room (fireplace), dining room (stove), beautiful fully equipped kitchen opening directly onto terrace and garden, 5 bedrooms including a master suite with a huge bedroom featuring its own terrace, dressing room, and bathroom, shower room. In addition, there is a basement including a cellar. Option to acquire two garages just a few minutes’ walk away, one of which is electrified (83,500 euros inclusive of fees). An exceptional property for sale. Unique in this neighborhood. Guaranteed love at first sight. (4.00% fees included at the buyer's expense.)This description has been automatically translated from French.
…By Agence Principale - Versailles


Versailles Rive-Droite House 8 rooms 290 m² on the ground on a plot of 500 m² with a large garage. - Exceptional address just a few minutes' walk from the Rive-Droite train station, shops (Market Square) and renowned schools for this magnificent old house of 290 m² on the ground (207.56 m² living space) with superb features and refined decor, built over 4 levels including a full basement. On the ground floor, you will find: Entrance, cloakroom, fully equipped kitchen opening onto the garden, stunning reception living room and dining room with beautiful ceiling height, beams, and fireplace, small living room or office. Upstairs: 3 bedrooms including a very large master bedroom opening onto a spacious terrace, large bathroom. On the second and top floor: 3 beautiful bedrooms, bathroom, dressing room. A full basement (with laundry room, linen room, wine cellar, gym) completes this property. You will be immediately charmed by the location, charm, and volumes of this rare property. Exclusivity. (2.27% fees included charged to the buyer.)This description has been automatically translated from French.
…By Agence Principale - Versailles


Versailles Montreuil House 7 rooms 165 m² living space on a plot of 449 m² - Charming old house in good condition, built on 3 levels in a quiet area and close to Montreuil train station line L St-Lazare -(8 minutes walk). You will find; Entrance, large reception room including a lounge with fireplace (insert) and dining room with open kitchen leading to a 75 m² terrace at ground level extended by the garden without any overlooking, 5 bedrooms (possible 7), two bathrooms with bathtub and shower, 3 toilets. In addition, there is a converted garage with a laundry room and a wine cellar. Possibility of extension. DPE C. A rare property for sale, to visit without delay Exclusivity. (3.11% fees including VAT borne by the purchaser.)This description has been automatically translated from French.
…By Agence Principale - Versailles


Versailles Porchefontaine house with 8 rooms, 188 m² on the ground with a closed garden and garage. A highly sought-after neighborhood by families due to its immediate proximity to the Porchefontaine market square, schools (Saint Jean-Hulst direct by bus), public transport (RER C 5 minutes on foot, Gare des Chantiers 15 minutes on foot), and various activities for children. This beautiful historic house, with incredible charm, has been completely renovated and features a superb veranda opening onto a lovely south-facing terrace and garden. You will be instantly charmed by its unique spaces. On the garden level: a veranda of about 20 m², on the ground floor: entrance, a reception room/living room/dining room crossing over 45 m², equipped open kitchen, and a ground-level bedroom with a shower room (rare), independent toilet. On the 1st floor: an office, 3 large bedrooms, and a bathroom with a bathtub and shower, separate toilet. In the basement, the 5th bedroom and its shower room. In addition, there's a 6m² wine cellar and a large 48m² garage with an automated door. Energy Performance Rating D. A rare property for sale, to be visited without delay. (4.17% fees including tax payable by the buyer.)This description has been automatically translated from French.
…By Agence Principale - Versailles


Versailles Nearby Saint-Antoine plateau - House with 9 rooms, 238 m² on the ground (164 m² of living space) on a plot of about 450 m² with terrace, garden, and garage - A highly sought-after address just minutes' walk from shops, schools (primary and nursery at 150m), and transportation for this magnificent "Bachelin" house with incredible charm, fully renovated (roof, facade) built on three levels of approximately 70 m² each + basement and its very lovely garden in absolute tranquility with no overlooking. You will discover: Entrance, dining room, south-facing living room with an open equipped kitchen leading directly to the terrace and garden, office. On the 1st floor; 3 bedrooms including a master suite with dressing room (view of the garden), bathroom with toilet and shower, separate toilet. On the 2nd floor: 3 more bedrooms, bathroom with bathtub and shower, separate toilet. Additionally, a fully finished basement including; toilet, laundry room, wine cellar, gym. This exceptional property is complemented by a garage as well as an outbuilding of about 19 m² at the end of the garden (electricity, water, new shutters). An exceptional property. Guaranteed love at first sight. (3.10% fees including tax to be paid by the buyer.)This description has been automatically translated from French.
…By Agence Principale - Versailles


Versailles Montreuil House 8 rooms 6 bedrooms 268 m² on the ground with garage and independent studio of 27 m² habitable - Very privileged environment in absolute calm within a classified private cul-de-sac and close to rue de Montreuil, shops, transport (line L St-Lazare) and renowned schools for this superb old house (1934) of 268 m² on the ground (203.60 m² habitable) completely renovated with very beautiful materials and built on a plot of 693m² distributed at the front (south facing) and at the back of the house. You will discover on 4 levels: on the ground floor: spacious entrance with guest toilet leading to a magnificent reception living/dining room bathed in light welcoming a high-end open kitchen. The living room with a fireplace opens onto a large terrace enjoying a view of the landscaped garden with no overlook. On the 1st floor: hallway, 4 large bedrooms, a bathroom, a shower room, separate toilets. On the 2nd floor: large cozy bedroom with its dressing room. Finally, on the garden level, you will find a laundry room, cellar, pantry. In addition: independent studio of 27m² habitable including living room, equipped kitchen, mezzanine bedroom and shower room as well as a garage. An exceptional property for its many advantages. To visit quickly. (4.17% fees including tax payable by the buyer.)This description has been automatically translated from French.
…By Agence Principale - Versailles


Versailles St-Jean House 6 rooms 120.68 m² of living space and 202 m² on the ground on a plot of 281 m² with a 30 m² terrace, garden, basement, and garage - A highly sought-after location for its immediate proximity to St-Jean Hulst and Place Laboulaye (pharmacy, bakery, and bus to all stations) for this charming old house and its lovely garden. You will discover, after crossing the porch on the ground floor: Entrance, guest toilet, veranda of 11 m², large reception living/dining room with fully equipped open kitchen leading to a magnificent terrace of 31.80 m². On the 1st floor served by a landing: 3 bedrooms, bathroom. On the 2nd and last floor: 4th bedroom and attic. In the basement: landing, workshop of 13.18 m², laundry room, wine cellar, and large garage of 35 m². Additionally, there is an office (games room or guest bedroom). You will fall in love with this house offering beautiful volumes, its exceptional terrace, and its lovely garden. To visit without delay. (4.90% fees inclusive, payable by the buyer.)This description has been automatically translated from French.
…By Agence Principale - Versailles
'%20stroke='%23DDAA3A'%20stroke-width='1.909'%20stroke-linecap='square'%20stroke-linejoin='bevel'/%3e%3c/svg%3e)
Receive by email any new listing that may match your search criteria
Your criteria :
By validating this form, you accept the general conditions of use of Le Figaro Properties.
These agencies offer a selection of luxury properties vente at Versailles. Feel free to contact them for personalized assistance.
Set down your suitcases without waiting: our catalog brings together 3 furnished luxury houses in Versailles, with a starting price of $409,033. From the living room to the bedrooms, each residence is tastefully furnished and ready to live in. Property listings are particularly numerous in the following areas: Clagny-Glatigny and Saint Louis. The average price of this furnished stock stands at $10,506 per square meter. Living areas reach 244 m² for our largest properties.
As part of your search for properties of excellence, browse our privileged selection of 8 luxury houses with a pool in Versailles available from $1,797,947. These exceptional residences enjoy prime locations, particularly in Clagny-Glatigny. Whether the architecture of these houses incorporates a covered indoor aquatic space or a vast outdoor pool, each property flourishes amid remarkably landscaped grounds measuring between 445 m² and 1.1 ha.
Your receptions deserve a setting to match: discover 17 luxury houses with a reception room in Versailles, starting at $615,797. These residences combine family privacy with spaces dedicated to major events. Family gatherings, business dinners or parties with friends naturally find their place there. The fashionable addresses are located in Clagny-Glatigny, Montreuil and Saint Louis. Depending on the property, the property area extends up to 5,035 m².





