The agencies at Maisons-Laffitte
These agencies offer a selection of luxury properties vente at Maisons-Laffitte. Feel free to contact them for personalized assistance.

 English$ USD · m²


Lovers of historic charm and unique properties, let yourself be seduced by this magnificent stone house—a true haven of peace bathed in light, offering complete privacy with zero overlook, in Mesnil-Le-Roi,ideally located between Maisons-Laffitte and Saint-Germain-En-Laye, close to local shops and schools. From the moment you enter, you will be captivated by the warm atmosphere that radiates from this property. The ground floor opens onto a lovely flowered courtyard, promising relaxing moments in total intimacy. It features a welcoming lounge as well as a spacious living room with an open-plan kitchen, perfect for entertaining. The historic character is enhanced by a traditional fireplace and a wood-burning stove, ensuring a cozy ambiance on winter evenings. On the first floor, the sleeping area consists of two beautiful, comfortable bedrooms, a functional dressing room, and a large full bathroom equipped with both a bathtub for relaxation and a shower, plus a toilet. The top floor holds the home's crowning jewel: a spectacular master suite converted within the attic space. Boasting impressive high ceilings, this space offers incredible volume with a mezzanine sleeping area, a private dressing room, and an ensuite shower room with a toilet. From here, the magic happens with a breathtaking panoramic view of the La Défense skyline and all of Paris. To complete this rare property, you will enjoy a workshop for your creative projects or DIY, as well as an independent open garage. The icing on the cake: you will have exclusive use of a magnificent ancient stone cave, a storage space that is as practical as it is unique. An extraordinary house that combines historic character, brightness, and unique outdoor spaces right at the gates of Paris. A viewing is essential for this absolute "coup de cœur" (love at first sight)!
…By Coldwell Banker Alcapa Invest


MAISONS-LAFFITTE Exceptional location facing the château, this remarkable 3,445sqft villa with its 17,200 sqft garden and outbuilding was built in 1905 by architect André Granet in the Florentine style. It comprises a raised first floor, 2 upper floors and a large basement: entrance hall, living room, dining room, kitchen, pantry and toilet. On the 1st floor, 4 bedrooms and a large bathroom (divisible). On 2nd floor (belvedere), large master bedroom with bathroom opening onto large panoramic terrace. Basement: bedroom with bathroom, laundry room, wine cellar, utility rooms. It has kept all its original decor. Wooded garden with garage building. Magnificent view of the château. Price excluding agency fees €1,903,000 - Fees 3.5% inc. tax payable by buyer. ECD: G/F Estimated annual energy costs for standard use: between €6,830 and €9,260 per year. Prices indexed to years and 2023. Information on the risks to which this property is exposed is available on the Géorisques website: georisques.gouv.fr
…By Agence Mercure Paris


Le Mesnil le Roi, shops and schools within walking distance. Bus to the Maisons Laffitte RER in 2 minutes or RER in less than 20 minutes on foot. Charming 6-room house benefiting from a very nice open view of Paris. The property allows for parking several vehicles outdoors and sheltered in a garage. The garden is pleasantly landscaped, well exposed, and has two terraces. The house is set back from the street. On the ground floor: a living room, a dining room, and a kitchen that can be combined into a large living space, a WC, and a back kitchen that can be used as a laundry room. At the back of the house to the southwest, a nice terrace for summer meals and to watch the children play outside from the kitchen. On the first floor: two bedrooms each with its own shower room, WC. In the attic: two rooms converted into bedrooms or offices with plenty of storage. Spacious basement. The house is well maintained. Some work is expected to bring it the modernity it needs. Fees included of 3.32% VAT at the expense of the buyer. Price excluding fees 482,000 euros. Property with excessive energy consumption: Energy class G, Climate class G Estimated amount of annual energy expenses for standard use: between 4820.00 euros and 6570.00 euros in the years 2021, 2022, and 2023 (subscriptions included). Information on the risks to which this property is exposed is available on the Géorisques website: georisques.gouv.fr.This description has been automatically translated from French.
…By Maisomary

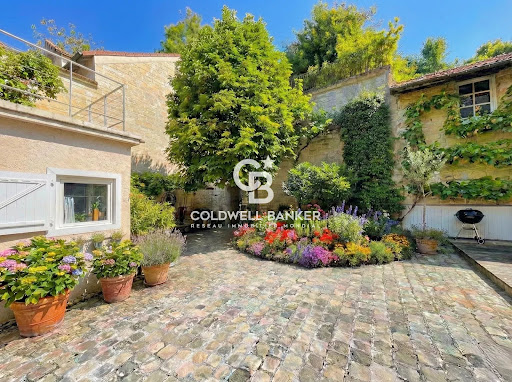


Lovers of historic charm and unique properties, let yourself be seduced by this magnificent stone house—a true haven of peace bathed in light, offering complete privacy with zero overlook, in Mesnil-Le-Roi,ideally located between Maisons-Laffitte and Saint-Germain-En-Laye, close to local shops and schools. From the moment you enter, you will be captivated by the warm atmosphere that radiates from this property. The ground floor opens onto a lovely flowered courtyard, promising relaxing moments in total intimacy. It features a welcoming lounge as well as a spacious living room with an open-plan kitchen, perfect for entertaining. The historic character is enhanced by a traditional fireplace and a wood-burning stove, ensuring a cozy ambiance on winter evenings. On the first floor, the sleeping area consists of two beautiful, comfortable bedrooms, a functional dressing room, and a large full bathroom equipped with both a bathtub for relaxation and a shower, plus a toilet. The top floor holds the home's crowning jewel: a spectacular master suite converted within the attic space. Boasting impressive high ceilings, this space offers incredible volume with a mezzanine sleeping area, a private dressing room, and an ensuite shower room with a toilet. From here, the magic happens with a breathtaking panoramic view of the La Défense skyline and all of Paris. To complete this rare property, you will enjoy a workshop for your creative projects or DIY, as well as an independent open garage. The icing on the cake: you will have exclusive use of a magnificent ancient stone cave, a storage space that is as practical as it is unique. An extraordinary house that combines historic character, brightness, and unique outdoor spaces right at the gates of Paris. A viewing is essential for this absolute "coup de cœur" (love at first sight)!
…By Coldwell Banker Alcapa Invest


Nestled in Le Pecq, at the foot of the terrace of the Château de Saint-Germain-en-Laye, this single-storey architect-designed house enjoys a wooded setting and panoramic views over the loop of the Seine towards Paris. Built in 2006 on a 2,464 sqm plot, it offers 200 sqm of living space, enhanced by generous bay windows opening onto the garden and an abundance of natural light. The garden unfolds across two distinct settings: the first combines two terraces with a landscaped area centred on an ornamental pond; the second, suitable for a swimming pool, is planted with a variety of fruit trees. A self-contained 12 sqm outbuilding and a storeroom of approximately 100 sqm complete the grounds, which also hold the potential to extend the existing property. At the heart of the home, the living room opens onto the outdoor spaces and flows through to the kitchen and its dining area. A double-sided fireplace, shared between the sitting room and the kitchen, creates a warm, convivial focal point. The sleeping quarters are arranged in two independent wings, each comprising two bedrooms with an en-suite shower room. The master suite, measuring 40 sqm and opening onto a terrace, brings together a bedroom, a study area, a dressing room and a bathroom. A separate study completes the layout. On the garden level, a double garage, a laundry room, a boiler room and a wine cellar provide practical utility spaces, complemented by two outdoor parking spaces.
…By Daniel Feau Saint-germain-en-laye

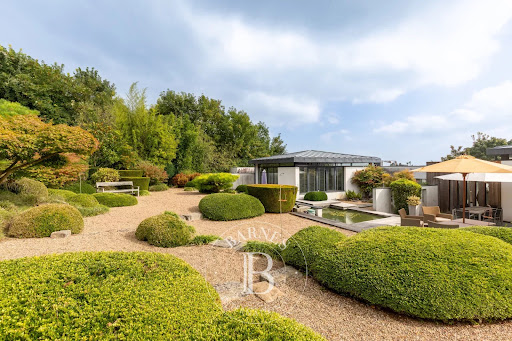


In Le Pecq, just below the terrace of the Château de Saint-Germain-en-Laye, set in green surroundings with sweeping views over the Seine valley and Paris, BARNES INTERNATIONAL presents this single-storey architect-designed house, built in 2006 on a 2,464 sqm plot. With 200 sqm of living space, it stands out for its expansive openings onto the garden and its abundant natural light. The living room opens generously onto the outdoors and flows into the kitchen and a dining area; a double-sided fireplace links the sitting room and kitchen around a shared, convivial focal point. The sleeping quarters are arranged in two distinct wings, each comprising two bedrooms with a connecting shower room. A 40 sqm master suite, extended by a terrace, brings together a bedroom, a study corner, a dressing room and a bathroom. A separate study completes this space. On the garden level, a two-car garage, a utility room, a boiler room and a wine cellar provide practical ancillary spaces, complemented by two outdoor parking spaces. The garden is arranged in two distinct areas: the first combines two terraces with a landscaped garden featuring a pond, while the second, suitable for a swimming pool, is planted with a variety of fruit trees. A 12 sqm room with independent access and an approximately 100 sqm garden shed complete the outdoor space, which also offers potential for extending the current house. Energy rating (DPE): D. Carbon rating (GES): D. Asking price: €1 600 000 including agency fees, i.e. €1 538 461 net seller price. Agency fees payable by the buyer: 4 %, i.e. €61 539. Your BARNES contact: Anne-Sophie Landraud, +33 6 03 31 98 11 Information on the risks this property is exposed to is available on the Géorisques website: www.georisques.gouv.fr 1 894 caractères. Dites-moi si vous souhaitez des ajustements sur l'une ou l'autre version. 1,538,461 € Agency fees not included - Agency commission: 4%VAT included Agency fees payable by buyer - Montant estimé des dépenses annuelles d'énergie pour un usage standard, établi à partir des prix de l'énergie de l'année 2021 : 2953€ ~ 3996€ - Anne-Sophie LANDRAUD - Agent commercial - EI - RSAC 889612313
…By Barnes Saint-germain-en-laye


Andrésy, in the Yvelines department, west of Paris, this elegant Second Empire / Napoléon III residence, built circa 1860, enjoys a rare setting overlooking the Seine and Île Nancy. Offering approx. 293 sqm of living space, it features 11 principal rooms including 7 bedrooms, generous reception areas, marble fireplaces, mouldings, period parquet floors, original tiles, engraved frosted glass and a handsome staircase. Partially renovated with care, it retains all the charm of a distinguished family home while still offering scope for further enhancement. Two gardens, including a larger landscaped rear garden with a well, complete the property. Peaceful riverside walks, local shops and restaurants, seasonal access to Île Nancy by free boat, and swift rail connections to Paris combine to create a refined yet easy lifestyle setting. Potential for a swimming pool, subject to the necessary permissions. Including fees of 4% TTC to be paid by of the purchaser. Price excluding fees 852 884 €. Property with excessive energy consumption : Energy class F, Climate class F Estimated amount of annual energy expenditure for standard use: between 9064.00 € and 12264.00 € for the years 2021, 2022, and 2023 (including subscriptions). Information on the risks to which this property is exposed is available on the Geohazards website: georisques.gouv.fr.
…By Exp Global France


RARE-SOLE AGENT - Magnificent contemporary villa offering 42m² (452 sq ft) of living space, set on an 800m² (8,611 sq ft) plot of wooded, enclosed grounds including a heated outdoor infinity pool. Situated in the heart of the town, this attractive, light-filled, quiet residence in perfect condition will delight you with its views and volumes. Laid out as follows: Ground floor: - large entrance hall with closet and guest toilet, opening onto a south-facing living room with panoramic views over the valley, - library with fireplace, - dining room, - fitted and equipped eat-in kitchen. 1st floor: - three bedrooms, - office, - a beautiful master suite comprising a bedroom, lounge, bath/shower room and large walk-in wardrobe, - shower room with toilet, - bathroom - separate toilet. In the attic: a bedroom and a shower room Below: - family room with summer kitchen opening onto the terrace (with a professional barbecue) offering a great view of the pool and the verdant surroundings, separate toilet - independent studio apartment comprising a bedroom with cupboards, shower room and separate toilet (perfect for a self-employed professional) - cellar, - large laundry room, good-sized attractive storage room. Swimming pool room and technical room. Two exterior parking spaces. 10 mins RER A - Close to shops and best schools in the region. Fees payable by the seller. Your Barnes contact: Aude Nobécourt +33 (0)6 88 75 60 10. Agency fees payable by vendor - Montant estimé des dépenses annuelles d'énergie pour un usage standard, établi à partir des prix de l'énergie de l'année 2021 : 7100€ ~ 9660€ - Les informations sur les risques auxquels ce bien est exposé sont disponibles sur le site Géorisques : www.georisques.gouv.fr
…By Barnes Saint-germain-en-laye


Sole Agent. This elegant 1930s property set in a landscaped 1700 sqm plot is located a stone’s throw from Place Royale on the heights of Le Pecq, and close to Saint-Germain-en-Laye. Benefiting from a panoramic view with la Defense and the Eiffel Tower on the horizon, it perfectly allies period charm with contemporary style and comfort. It includes a double living/reception room with an insert fireplace, a dining room bathed in sunshine (all opening onto a terrace commanding a view of the valley), an extensively glazed and resolutely contemporary kitchen with a central island and a dining area accessed from the leafy terrace, a study, a home cinema and a guest wc. A wide landing leads to five bedrooms including a master suite with a shower room, a dressing room, a separate wc and a bathroom featuring original mosaic tiling, a further bathroom, a utility room and a wc. Up to seven bedrooms would be possible. The garden level opens onto the original water feature and offers further potential living space as well as a boiler room and storage rooms. An ideal family home a 15-minute walk from the station, 10 minutes from Place Royale, and in walking distance of the schools.
…By Daniel Feau Saint-germain-en-laye


Located in a quiet and peaceful setting, this elegant architect-designed, wood-clad house offers 222 sqm of living space (230 sqm of total floor area) on a 710 sqm plot. Impeccably maintained and bathed in natural light, the ground floor comprises an entrance hall, a guest toilet, an office space, and a kitchen that opens onto a welcoming 30 sq m double living room with a wood-burning stove, leading to a pleasant terrace with magnificent panoramic views. Upstairs, a large landing, which could also serve as an office, leads to a bathroom, two bedrooms, and a master suite with an en-suite shower room. The master suite and master bedroom have direct access to a terrace. The 90 sqm garden level, which can be completely independent, provides a separate living space, ideal for entertaining in complete privacy or for setting up a home office. It features a living room, a fitted kitchen opening onto a terrace, a separate toilet, and a suite with a bathroom and dressing room, also facing the garden. A laundry room and a cellar complete this level, with direct access to a sun-drenched garden. An attached garage and two additional outdoor parking spaces further enhance this property. The MYHOME Bticino Legrand home automation system allows for complete control of the house. The system can be controlled via smartphone/touchscreens located on each floor and via light switches. An audio system is installed throughout the house. With its numerous outdoor spaces, including a garden and south-facing terraces, this contemporary house with its generous proportions offers a relaxing living environment. Agency fees payable by vendor - Montant estimé des dépenses annuelles d'énergie pour un usage standard, établi à partir des prix de l'énergie de l'année 2021 : 3690€ ~ 5040€ - Les informations sur les risques auxquels ce bien est exposé sont disponibles sur le site Géorisques : www.georisques.gouv.fr
…By Junot Yvelines


Moored on a quiet, non-navigable branch of the river in Le Port-Marly, this beautifully renovated houseboat is offered for sale by RIVERCOACH, the leading specialist in floating homes and residential barge sales. Benefiting from a peaceful setting, it enjoys lovely open views and two inviting terraces, ideal for making the most of life on the water. On the upper deck, an open-plan dining area with a fitted kitchen opens directly onto the terraces. Large glazed openings flood the living space with natural light, creating a seamless connection between the indoor and outdoor living areas. ⚓ CONTACT US FOR A VIEWING The lower deck features a spacious lounge, three bedrooms including a master suite with its own bathroom, as well as a shower room with WC, a separate guest WC, a utility room and technical storage areas. Ideally located, the houseboat is within easy reach of local schools and benefits from convenient nearby parking. Shops and Bus 259 are within walking distance, providing quick access to Saint-Germain-en-Laye in around five minutes and easy connections to the RER A. A rare, warm and welcoming family home offering generous living spaces and an exceptional quality of life on the water, just a few minutes from Paris. No notary fees are payable when purchasing a residential houseboat. For further information or to arrange a viewing, please contact: Valérie HUVÉ – +33 7 50 44 72 50 Kirian KORBENDAU – +33 6 70 46 47 52
…By River Coach


In Bougival, BAU HAUS embodies a contemporary vision of the art of living: clean lines, generous volumes, and a constant dialogue with the outside. The property develops 218 m² of living space over 3 levels and benefits from beautiful views of the Seine valley, enhanced by large bay windows. On the ground floor, the main level offers a generous reception area where light and transparency are omnipresent. This room accommodates an open-plan kitchen, furnished and equipped, a dining area, and a pleasant living room with its wood stove. A large terrace naturally extends the living space. A second living room, a bedroom, a shower room with toilet, guest toilets, and a garage complete this level. The upper floor is dedicated to the master suite, consisting of a bedroom, a dressing room, and a bathroom with toilet. On the garden level, 2 additional bedrooms benefit from direct access to greenery. A shower room with toilet and a cellar/laundry space add to this level. Bus line 259 to Saint-Germain-en-Laye and Nanterre is 350 m away, the British School and International Bilingual School of La Jonchère (EIB) are 8 minutes by car, and the A86 motorway is nearby. WE LIKE: - contemporary codes in the spaces - panoramic views - quiet location Exclusivity Agency MOSAIC. Corinne Schiele. (5.00% fees included charged to the buyer.) Corinne SCHIELE (EI) Commercial Agent - RSAC Number: 814543294 - Versailles.This description has been automatically translated from French.
…By Mosaic

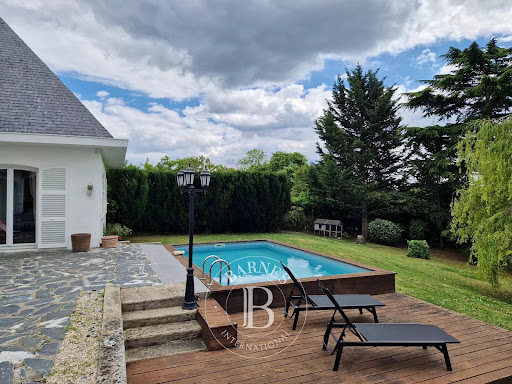


In the Val d'Oise department, bordering the Yvelines, this architect-designed house, built in 1968, offers 371 m² of living space and is located in a charming village near the Cergy-Pontoise business district. On the ground floor, an entrance hall with a cathedral ceiling opens onto the reception rooms: a living room (with fireplace) and a dining room extending onto a terrace, and a fully furnished and equipped kitchen. Also on this level are an office, two bedrooms, one of which is en suite with a bathroom and shower, and a playroom (or bedroom) for children. Opposite the entrance, a staircase leads to the first floor, where there is a bedroom with a mezzanine (which could be converted into a living room), a bathroom with shower, a dressing room, and a fourth bedroom with a private sitting area. A billiard room (which could also be used as a cinema or library), with its exposed beams and exposed wooden beams, adds a touch of elegance to this elegant space. In the basement, a studio apartment offers a living room/bedroom, a kitchenette, and a shower room. Other spaces include a gym, a wine cellar (with an earthen floor), a shoe closet, a workshop, and a large garage for four vehicles. On the 1,880 m² plot, a large terrace shaded by an electric awning and a swimming pool (heat pump) provide a truly exceptional setting for family living and relaxation. Key technical features: alarm system, double glazing throughout, fiber optic internet, attic insulation, heat pump. High energy performance rating (DPE): B/A. Nursery and primary schools are located in Neuville-sur-Oise. Shops are available in the town center and in nearby towns. Transportation (source: Michelin Routes): Neuville Université or Cergy Préfecture train stations: RER A (12 mn on foot) to Paris La Défense (20 mn) / Gare de Lyon and Transilien L to Gare Saint-Lazare. Paris (Porte de Clichy): 35 min (by car); Roissy CDG Airport: 50 min (by car); Paris Beauvais Airport: 60 min (by car). Contact Barnes Val d'Oise and Yvelines Vexin: Jean-Claude GODOT - Tel: +33 (0)6 62 88 90 02 - Independent Sales Agent. "Information on the risks to which this property is exposed is available on the Géorisques website."
…By Barnes Proprietes & Chateaux


BARNES INTERNATIONAL - Beautiful contemporary property built in 2003, set on a 5,500 sqm landscaped plot in Chambourcy, in a quiet and privileged environment, within immediate proximity of the Golf de Joyenval. Solidly and carefully constructed, this family home is appealing for its generous volumes, abundant natural light, and panoramic views over the forest. On the ground floor, a spacious entrance hall leads to a light-filled reception area facing south, opening onto a terrace overlooking the garden and the heated swimming pool (10 × 5 m). The floor also features a large kitchen, a spacious study (or bedroom) opening onto the terrace, guest toilets, and a ground-floor suite with dressing room and bathroom with toilets. An elegant covered summer lounge provides a comfortable outdoor living space throughout the seasons. On the first floor, a landing arranged as a lounge leads to three beautiful suites, each with its own dressing room and bathroom/shower room with toilets. A superb solarium terrace offers breathtaking views of the forest, the garden and the pool. The basement level includes a comfortable home cinema room, a laundry room, a wine cellar, and a large garage. Shops, schools and the Lycée International de Saint‑Germain‑en‑Laye are nearby. Bus service to the RER A, with quick access to the Autoroute A13 and Autoroute A14 (approximately five minutes). The property benefits from an energy rating of B, thanks to excellent insulation and a geothermal heating system. Agency fees payable by the buyer: 4%, corresponding to a net seller price of €1,519,230. Barnes contact: Carole Vironneau +33 7 83 72 27 34 [email protected] Information on the risks to which this property is exposed is available on the Géorisques website: www.georisques.gouv.fr 1,519,230 € Agency fees not included - Agency commission: 4%VAT included Agency fees payable by buyer - Montant estimé des dépenses annuelles d'énergie pour un usage standard, établi à partir des prix de l'énergie de l'année 2021 : 1800€ ~ 2450€ - Carole VIRONNEAU - Agent commercial - EI - RSAC RSAC de Versailles 953061306
…By Barnes Saint-germain-en-laye


Stunning air-conditioned property with heated pool and enhanced security - Minutes from the International School and Joyenval Golf Course and a quick access to the A14 and A13 motorways BARNES INTERNATIONAL presents this air-conditioned and secured 438 m² contemporary property, set in one of the most sought-after residential areas just outside Saint-Germain-en-Laye, on the southern slopes of Chambourcy, built in 2002, in a peaceful setting overlooking the Marly forest. Set within over 5,000 m² of landscaped grounds with full south-facing exposure, the house enjoys unobstructed views over the surrounding nature, with easy access to the Lycée International de Saint-Germain-en-Laye (2 km), Joyenval Golf Course (1 km) and the A14 motorway (1 km). The living spaces have been designed to make the most of natural light and garden views. The reception room with closed-hearth fireplace and the dining room open widely onto the terraces and outdoor areas. The bespoke kitchen, with its clean contemporary lines, extends this connection with the garden and the surrounding forest. The property offers five bedrooms, including several suites, and four shower rooms and bathrooms. The fully air-conditioned basement level, entirely fitted out, forms a seamless extension of the home: utility room, games room, home cinema and a large self-contained studio suitable for hosting family and friends, independent living or professional use. Comfort and quality of life have been given the highest priority. The house is fitted with a ducted air conditioning system providing consistent temperature control throughout every room, in both summer and winter. Central vacuuming, solid oak parquet flooring, home automation managing lighting and electric shutters, large motorised awning and an integrated audio system in the reception rooms complete an uncompromising standard of finish. The property benefits from a particularly high level of security, thanks to a combination of security features rarely found together in a private home: anti-intrusion glazing, an alarm system and external CCTV, offering genuine peace of mind day to day as well as during periods of absence. Outside, the grounds have been landscaped with equal care. The garden features a heated saltwater pool with electric polycarbonate cover, several south-facing terraces, integrated exterior lighting, fruit trees and a dedicated kitchen garden. A garage, ample outdoor parking and an electric vehicle charging point complete the property. This exceptional family home brings together comfort, security and functionality at the highest level of finish, in a preserved natural setting. Transport and accessibility: • Bus services within a 6-minute walk providing access to Saint-Germain-en-Laye RER A station (La Défense in 18 minutes) and Poissy station (Saint-Lazare in 16 minutes). • Free Chambourcy–RER A shuttle service within 10 minutes. • Quick access to the A14 motorway (2 minutes) and A13 motorway (5 minutes). • La Défense approximately 15 minutes by car via the A14. • Saint-Germain-en-Laye RER A station 4.5 km away. • Immediate proximity to Joyenval Golf Club and the Marly Forest. Sale Price (Agency Fees Included): €2,495,000 Agency fees payable by the seller. Contact Barnes: Carole Vironneau : +33 (0)7 83 72 27 34 [email protected] Information regarding potential risks to which this property may be exposed is available on the Géorisques website: www.georisques.gouv.fr Agency fees payable by vendor - Montant estimé des dépenses annuelles d'énergie pour un usage standard, établi à partir des prix de l'énergie de l'année 2021 : 3430€ ~ 4650€ - Carole VIRONNEAU - Agent commercial - EI - RSAC RSAC de Versailles 953061306
…By Barnes Saint-germain-en-laye


In a privileged setting on the heights of Suresnes and offering exceptional views of Paris, the Bois de Boulogne, and the Eiffel Tower, this architect-designed house of 328 m² develops over three levels and benefits from bright living spaces, built on a plot of 550 m². Each floor has spacious terraces and a large garden of approximately 350 m², creating a haven of peace amid greenery, while being in immediate proximity to the capital.The house includes: - On the ground floor: an entrance leading to a bedroom, a shower room, a large office that can serve as a bedroom, a music studio, all with access to the garden, an independent toilet, and a garage; - On the 1st floor: a landing with a large library leads to a double living room opening onto a level terrace of 28.5 m² offering completely unobstructed views of Paris and the greenery, a furnished and equipped dining kitchen also giving access to the main terrace, a bedroom with access to a second terrace of 22.4 m², an office, a dressing room, a shower room, and an independent toilet; - On the 2nd floor: a large bedroom with access to a level terrace of 11 m², two other good-sized bedrooms, a full bathroom, a shower room, a dressing room, and an independent toilet.In the basement, a boiler room and storage areas.On the ground floor, a hallway provides access to a studio that also has its own independent access, consisting of a living room with a kitchenette, a shower room with a toilet. It has direct access to the street and has a commercial designation allowing for company domiciliation. Ideal for liberal professions or rental income.A large garden of approximately 350 m², landscaped and planted with trees, enhances this rare property, all with completely unobstructed views in the greenery and the monuments of Paris, a South-East orientation, and no overlook.The property offers great brightness, mixed use with the studio, and a high degree of modularity and flexibility in layout. Possible elevation.Proximity to all amenities, shops, renowned schools, and transport (tram, bus, Transilien Mont Valérien Line L and U just 4 minutes on foot, then La Défense in 4 minutes with 2 stops), Parc du Mont Valérien.Contact: Candice Nèble +33 (0)6 37 94 00 78This description has been automatically translated from French.
…By Maison Seine


Very close to the city center of Suresnes, shops, public transport, and schools, this elegant family house built in 1939 offers about 195 m² of living space spread over four levels. Completely renovated in 2010, it features generous volumes, remarkable brightness, and several outdoor spaces offering, from the upper floors, exceptional panoramic views of Paris and the Eiffel Tower. The entrance is through a pleasant landscaped garden of about 40 m². The ground floor houses a large dining room extended by an open kitchen, furnished and equipped. This reception area opens directly onto a first tree-lined terrace, creating a true outdoor extension. A guest room with a water point and independent toilets complete this level. Accessible via a beautiful staircase, the first floor offers a large living room bathed in light thanks to its east and south exposures. It opens directly onto a superb terrace of about 33 m², offering a green environment and unobstructed views of Paris. A spacious office, easily convertible into an additional bedroom, completes this floor. The second level is dedicated to the sleeping area. It includes a large 18 m² bedroom with a private bathroom, a second bedroom, a shower room, and independent toilets. The top floor houses a magnificent master suite with a bathroom, a fitted dressing room, and a private balcony. From this level, the view becomes spectacular and encompasses the Bois de Boulogne as well as several emblematic monuments, including the Eiffel Tower. Bright and perfectly distributed, this house with very good standing amenities combines family comfort, reception spaces, and outdoor areas harmoniously. Its elevated position, in the heart of a residential and green environment, as well as its unique views over all of Paris, make it a rare property in Suresnes.
…By Marc Foujols Paris


Les informations sur les risques auxquels ce bien est exposé sont disponibles sur le site Géorisques
…By Jl Transactions


Discover this exclusive, magnificent 1926 classic bourgeois home, offering 160 sq m of living space on a beautiful 378 sq m lot, complete with a full basement of over 50 sq m and two 16 sq m garages. Located less than a 10-minute walk from downtown Suresnes, it enjoys a prime, whisper-quiet location. You will love the immediate proximity to shops, restaurants, the T2 Tramway (Suresnes Longchamp station just 250 m away), the Suresnes Mont Valérien train station (L and U lines 700 m away), and local schools. The true standout feature of this property is its breathtaking panoramic view of Paris and the Eiffel Tower. On the outside, a 75 sq m front yard, a beautifully landscaped 175 sq m terraced backyard with a 25 sq m patio, as well as a second-floor balcony offering unobstructed views of the capital, invite you to relax and take in this unique setting. The interior of the house, spread across three levels, stands out for its excellent overall condition, abundant natural light, and perfectly preserved and maintained period charm. The main level features a spacious entryway leading to a sun-drenched, 30 sq m front-to-back living room, an office space, and a kitchen. On the second level, a landing leads to two beautiful, spacious bedrooms (15 sq m each), a large full bathroom, and a second bathroom with a shower. The finished top floor, with its charming sloped ceilings, hosts two additional lovely bedrooms (12 and 15 sq m) arranged around a large landing—perfect for kids' rooms, a playroom, or hosting guests. A 5 sq m bonus room offers the potential to create another bathroom on this level. The property is rounded out by a highly functional full basement that includes a wine cellar, a workshop, a laundry room, and an extra storage cellar. On the street side, the two large garages (16 sq m each) boast high ceilings, making them ideal for building storage mezzanines. Individual gas heating (Frisquet boiler) / Annual gas & electricity consumption: approx. 3,500 / Property tax: €1,544 A rare find in the area. You are guaranteed to fall in love with this family home that perfectly combines historic charm, exceptional views, and a prime location!
…By Coldwell Banker Alcapa Invest


In close proximity to the Porte Maillot, in a privileged environment, this equestrian property offers rare facilities at the gates of Paris: 46 boxes spread over two distinct stables, allowing the installation of multiple professionals or complementary activities, an arena, two outdoor sand schools, paddocks with shelters, a residential house, and several annex housing units. The entire property also benefits from significant storage spaces, treatment rooms, and technical premises, providing a particularly comprehensive and functional working tool. There is the possibility of renting additional paddocks in the immediate vicinity. An ideal property for a private stable, a training center, or any project requiring high-capacity accommodations. The existing volumes also allow for other uses: sports facilities, high-end storage, or vehicle collections, in particular.This description has been automatically translated from French.
…By Charlotte Millier Real Estate


The 21st District presents this magnificent Freycinet barge, built in 1938, it offers approximately 220 m² of living space (39 m x 5.05 m), spread over two levels. Non-motorized, it provides perfectly optimized spaces in the heart of a privileged environment, a true haven of nature in Paris, sheltered from prying eyes and urban turmoil.The upper level features a winter lounge bathed in light, opened by large bay windows and providing a panoramic view without overlooking on the Seine.The lower level serves as the heart of the living area with a spacious living room that includes a fully equipped American kitchen, open to a bright double living room with a wood stove. The volumes are generous with a ceiling height reaching up to 2.96 m.The layout includes a complete configuration with a master suite featuring a bathroom (jacuzzi bathtub, shower), a bedroom with an ensuite shower room, an office under a glass roof, a pantry, an integrated laundry room, three separate toilets, and numerous storage spaces.An independent studio with a kitchenette and a shower room complements the property, extended by a partially covered rear terrace. At the front, a solarium space and outdoor areas on the flat edges provide additional living spaces.The property is equipped with underfloor and ceiling heating, a wood stove, double glazing, enhanced insulation, and reversible air conditioning. The entire property is connected to water, electricity, and fiber optics.Recent dry-docking, permits and COT in order and renewable. The barge is in excellent overall condition. No notary fees, and energy performance certificate not required.This description has been automatically translated from French.
…By Xxie Arrondissement


EXCLUSIVE - Located on a quiet residential lane, just an 8-minute walk from the center of Montmorency, this 240 sq m (2,583 sq ft) home, built in 1984, boasts striking architecture and high-quality finishes in a pleasant and desirable setting. On the ground floor, an entrance hall leads to the main reception rooms: a living room and a dining room with a sliding glass door, both opening onto a southeast-facing terrace; and a fully furnished and equipped eat-in kitchen. Also on this level is a master suite comprising a bedroom, a bathroom (with a whirlpool tub), and a shower (with sauna function). Upstairs, a magnificent staircase with a wrought-iron balustrade featuring scrollwork leads to three bedrooms, one with a private terrace offering remarkable panoramic views, a bathroom with a shower, and an office. In the basement, there is a home theater/video room, a gym, numerous dressing rooms (including a shoe closet), a laundry room, a boiler room, and a garage. The approximately 1,000 m² garden features a gazebo housing a jacuzzi and relaxation area, a stone fountain, a large terrace, and a garden shed. A garage, a carport (for two vehicles), and several parking spaces complete this property. Technical information: Frisquet boiler (2019) and alarm system controlled by mobile phone, reversible air conditioning in all rooms, fiber optic internet installed. No work is required. Energy performance rating: D/C. Soisy town center and town hall: 3 minutes by car, 15 minutes on foot; Montmorency town center: 4 minutes by car, 8 minutes on foot. Transportation: Enghien Champ de Courses train station (Line H to Gare du Nord in 10 minutes): 5 minutes (by car). Paris Porte de Clichy: 25 minutes (by car); Roissy CDG Airport: 35 minutes (by car). Extensive bus network. Contact Barnes Val d'Oise: Jean-Claude GODOT - Tel: +33 (0)6 62 88 90 02 - Independent Sales Agent. "Information on the risks to which this property is exposed is available on the Géorisques website." "We have a wide selection of 'off-market' properties that are not listed online. To access these confidential offers, please contact our consultants at your BARNES Properties & Castles agency."
…By Barnes Proprietes & Chateaux


Located in the artists' and celebrities' district of the time, this property, dating from 1830, formerly the home of a history painter, has retained the authenticity and charm of its 19th-century buildings after its renovation. Backing onto the Montmorency Forest, it offers a comfortable and privileged family living environment on three levels and 275 m² of living space. On the 8,800 m² plot, a southwest-facing swimming pool, a summer kitchen (23 m²), and a billiard room (25 m²) in a former orangery provide pleasant spaces for leisure and relaxation. On the ground floor, a veranda opens onto a living room with a fireplace extending into a living/dining room, a large kitchen with access to a dining terrace, and a games room (Scrabble, bridge, etc.) designed in the style of an old-fashioned bistro. Upstairs, the landing leads to four bedrooms, a bathroom with a shower, and a small living room equipped with a home theater. On the upper level, the former artist's studio has been converted into a bedroom with a lounge, bathroom/shower/steam room, dressing room, and laundry room. A carport for four vehicles, parking spaces, a bicycle or motorcycle garage, and a garden shed complete the property. Main technical features: alarm and fiber optic internet installed, double glazing (argon gas), recent roof and renovation, and redone window and door frames and zinc work. Energy performance: D/D. Saint-Prix town center (town hall): 2 minutes (by car). Schools nearby. Transport: Saint-Leu-la-Forêt train station: 4 minutes (car) and Gros Noyer-Saint-Prix train station, connected by bus (line H to Gare du Nord; RER C to Porte Maillot and line J to Gare Saint-Lazare, changing at Ermont/Eaubonne): 8 minutes (car). Paris Porte de Clichy and Roissy CDG: 30 minutes (car). Barnes Val d'Oise contact: Jean-Claude Godot - Tel: +33 (0)6 62 88 90 02 - SALES AGENT EI. "Information on the risks to which this property is exposed is available on the Géorisques website."
…By Barnes Proprietes & Chateaux


RIVERCOACH, the number 1 in consulting on river habitat and sale of houseboats, offers you this remarkable houseboat ideally located in Neuilly-sur-Seine, in a privileged environment at the gates of Paris. Developing about 250 m² of habitable space, this house-boat offers rare volumes as well as a particularly sought-after configuration allowing several occupants to live on board while maintaining perfect independence. Each of its four bedrooms has its own shower room, toilet, and kitchenette, making it a unique property, ideal for a large family, hosting guests, or young adults seeking autonomy. Organized over two levels, this houseboat appeals with its large, light-filled living room, its numerous private spaces, and terraces offering a real extension of the interior spaces. The main level features a large reception area including a living room, a dining room, and a kitchen. This living space has direct access to a ground-floor terrace of about 30 m². A bedroom with dressing room and private shower room, a study, and guest toilets complete this level. A roof terrace also allows for hosting and enjoying good weather with a beautiful open view of nature. The lower level is organized around a corridor serving four independent bedrooms, each with its own shower room, toilet, and kitchenette. A gym that can also serve as an additional bedroom features a sauna, a shower room, and toilets. A laundry room and a technical room complete this space. MAIN CHARACTERISTICS: - Approximate 250 m² of living space - Two terraces totaling about 80 m² (approximately 50 m² rooftop terrace and approximately 30 m² ground-floor terrace on the living room) - 5 to 6 bedrooms depending on needs (4 independent suites with shower room, toilets, and kitchenette, a master suite, and a gym that can be transformed as needed) - A study - A gym with infrared sauna OUTDOOR SPACES: This houseboat benefits from about 80 m² of outdoor spaces spread over two complementary terraces. In front, a pleasant ground-floor terrace of about 30 m² naturally extends the reception areas and allows full enjoyment of good weather. Directly accessible from the living room, it constitutes a real outdoor living space. The approximately 50 m² rooftop terrace offers a privileged space for entertaining, relaxing, or creating various convivial spaces while enjoying an unobstructed view of the river environment. INTERIOR ARRANGEMENT: The main level consists of the following: - An entrance - A large living/dining room with fireplace - An open equipped kitchen - Direct access to the ground-floor front terrace - Toilets - A bedroom with dressing room and private shower room - A study On the lower level: A central corridor serving four independent bedrooms, each with: - A shower room - Toilets - A kitchenette A gymnasium that can serve as an additional bedroom, with: - Infrared sauna - Shower room - Toilets - A laundry room - A technical room COMFORT & EQUIPMENT: - Heat pump heating - Concrete hull - Access passerelle with a drawbridge system - Numerous storage spaces ENVIRONMENT, ACCESS & TRANSPORTATION: Located in Neuilly-sur-Seine, in one of the most sought-after areas of western Paris, this houseboat benefits from a privileged environment while remaining close to shops, schools, and transportation. Rare asset: no overlooking. Its location allows quick access to the center of Paris while enjoying an exceptional water-side living environment, combining calm, privacy, and quality of life. ADDITIONAL INFORMATION: No notary fees are to be expected when purchasing a houseboat. Acquiring a house-boat involves specificities related to river habitat: regulations, location, technical constraints, and administrative procedures. RIVERCOACH assists you at each step to secure and facilitate your purchase project. For any information or to organize a visit, do not hesitate to contact us: Valérie HUVÉ – +33 7 50 44 72 50 / Kirian KORBENDAU – +33 6 70 46 47 52.
…By River Coach


Located in Neuilly-sur-Seine, this 220 m² houseboat for sale offers the comfort of a true waterside home. Set in a peaceful, leafy environment, it features a covered terrace, a floating garden, and approximately 95 m² of outdoor living space, creating an exceptional lifestyle just outside Paris. RIVERCOACH, the leading specialist in buying and selling houseboats and floating homes in the Paris region, presents this spacious property comprising an entrance hall, a very large living room with a fireplace, a fully fitted kitchen with a central island, five bedrooms, including two particularly spacious bedrooms, as well as numerous built-in cupboards and dressing rooms. The property also benefits from the use of a landscaped riverside garden. ⚓ CONTACT US FOR A VIEWING Close to schools, colleges and high schools, as well as shops and the metro. No notary fees to be expected on the sale of houseboats. For further information, please contact Valérie on +33 7 50 44 72 50.
…By River Coach
'%20stroke='%23DDAA3A'%20stroke-width='1.909'%20stroke-linecap='square'%20stroke-linejoin='bevel'/%3e%3c/svg%3e)
Receive by email any new listing that may match your search criteria
Your criteria :
By validating this form, you accept the general conditions of use of Le Figaro Properties.
These agencies offer a selection of luxury properties vente at Maisons-Laffitte. Feel free to contact them for personalized assistance.
As part of your search for a luxury property, discover our catalog of 16 luxury houses with a terrace in Maisons-Laffitte, offered from $917,194. Outdoor meals or summer receptions, the terrace extends the house outdoors. Property listings are found in particular in Napoleon and Saint Nicolas. The houses listed in our listings offer attractive living areas measuring between 129 m² and 937 m².
As part of your search for properties of excellence, browse our privileged selection of 4 luxury houses with a pool in Maisons-Laffitte available from $3,209,894. Whether the architecture of these houses incorporates a covered indoor aquatic space or a vast outdoor pool, each property flourishes amid remarkably landscaped grounds measuring between 1,544 m² and 2,920 m².


