The agencies at Issou
These agencies offer a selection of luxury properties vente at Issou. Feel free to contact them for personalized assistance.

 English$ USD · m²


La présente annonce immobilière a été rédigée sous la responsabilité éditoriale de l'agent mandataire. Les informations sur les risques auxquels ce bien est exposé sont disponibles sur le site Géorisques : www.georisques.gouv.frconformément à l'article l.561-5 et suivants du code monétaire et financier, il vous sera demandé de nous présenter une pièce d'identité avant chaque visite.
…By Winkey


45 minutes west of the capital, where the calm of the countryside meets urban comfort, lies an exceptional property. This exceptional estate successfully achieves the ideal of being close to everything (shops, train stations, and major highways (A13/Future RER)) without ever sacrificing tranquility. The Main House: Volume and Light. The heart of the property beats within a characterful building where the old converses with the new. Here you will discover: A magnificent reception: A cathedral-ceilinged living room of generous dimensions, warmed by a grand fireplace and overlooked by an inspiring mezzanine. Conviviality: A modern kitchen and its adjoining dining room, designed for large family gatherings. Intimacy: The four bedrooms and their three bathrooms are arranged around a central patio, creating an "Italian villa" atmosphere where indoors and outdoors intertwine. Remarkable Hosting Potential. The estate is not limited to its main house. It offers two independent structures for your personal or professional projects: The Guest Pavilion (65 sqm) A self-contained and immaculate house (living room, kitchen, 2 bedrooms), ideal for entertaining independently or as a rental investment. The Guest House: An additional haven comprising a living room and upstairs suite with a bedroom and open-plan bathroom. The Workshop: A creative space with an attic that can be converted, ready to adapt to your needs (gym, artist's studio). The nearly one-hectare (9,420 sqm) grounds stretch as far as the eye can see. Nestled among century-old trees, the swimming pool becomes the gathering place on sunny days. A perfect balance between rustic chic and modern comfort. The original terracotta tiles, cement tiles, and period beams fade into the background, complemented by the brightness of the recent renovations. This is a versatile property, capable of accommodating a large family or serving as a prestigious bed and breakfast. Julie - 33 7 77 84 74 57 RSAC: 894 542 950
…By Espaces Atypiques Yvelines


Situated in the heart of the Vexin français Regional Natural Park and built in the 18th century, an old chapel to renovate, listed as a historical monument. Reconstructed in the 18th century by Moufle de La Tuilerie, and then modified during the first half of the 19th century, the château d’Hanneucourt then formed a vacation residence consisting of a main house, an orangery, a dovecote, stables, outbuildings, and a private chapel. The latter, now desacralized, is listed as a historical monument. Located away from busy streets, it appears at the turn of an open courtyard, bordered by centennial trees and the dependencies of the château, which are being rehabilitated and transformed. The building, with an area of approximately 70 m², has a rectangular plan and presents a sober architecture. The plastered facades are marked by a semicircular arch on one side and two windows with pointed arches, adorned with stained glass. The building is crowned with a slate and zinc roof with four slopes. On the main facade, a triangular pediment surmounts a four-lobed rose window. A lantern topped with a bell dominates the ridge, subtly reminding of the original purpose of the place. In the immediate vicinity remains the old dovecote of the estate, which contributes to the uniqueness of the ensemble. The interior of the chapel retains a collected atmosphere, almost intact despite the passage of time and years of abandonment. The black and white checkered floor, the wood paneling all around the choir, the painted decorations, and the stained glass that filters the light create a meditative space. A few statues, paintings, and lecterns still remain in place, like silent guardians watching over the nave. The interior volumes, relatively high for a building of this size, provide an unexpected sense of space. Light enters modestly, highlighting the patinated walls and old paneling according to the hours of the day. The nearby surroundings await rethinking, leaving room for the imagination of a garden inspired by monastic themes or a more contemporary landscaped courtyard.This description has been automatically translated from French.
…By Patrice Besse


At the heart of the Vexin Français regional natural park, in the former outbuildings of the Hanneucourt castle, lies a 152 m² house to renovate and its garden. It takes a moment for the eye to discover the building beneath the vegetation. Just around a path, the façade appears almost by surprise. The eye discerns the stone beneath the climbing vines and ivy that have colonized it over the decades. Together, they envelop the walls with such density that they now seem to constitute the architecture itself. A few windows, regularly spaced, emerge from this green mantle like openings to another era. The attached building is two stories high under a gabled roof covered with tiles. Nothing is ostentatious about it. At its foot, the large trees diffuse a soft light that surrounds the former outbuildings of Hanneucourt Castle with an almost timeless atmosphere. The silence that reigns here makes it hard to imagine that it was once the central point of the daily activities of the estate.This description has been automatically translated from French.
…By Patrice Besse


On the border of the Val d'Oise, in the Yvelines department and in the heart of the French Vexin Regional Natural Park, this village house, built at the beginning of the last century, offers a truly exceptional family home. Nestled in a peaceful, wooded setting, the property, with approximately 240 m² of living space, features on the ground floor an entrance hall opening onto a spacious living room with a fireplace, a light-filled dining room, a fitted and equipped kitchen, an office (or playroom), and an en suite bedroom with a bathroom and dressing room. Upstairs, the landing or sitting room leads to the bedrooms: four comfortable bedrooms and a shower room. In the basement, a gym with a sauna and shower room complements the utility rooms: linen room, laundry room, and garage. Beneath the house, two wooden doors provide access to two wine cellars (with earthen and gravel floors). Several parking spaces are also available. The secluded 821 m² garden offers a private lounge tucked under a stone staircase, a summer dining room converted from an old barn, a woodshed, and a gazebo that has retained its old-world charm. Space for a swimming pool. Key technical features: alarm system, double glazing throughout, fiber optic internet connection, boiler (2022), electrical panel (2023), roof moss removal (2026). High energy performance (Energy Performance Certificate 2026: D/D). Fontenay Town Hall: 10 minutes (walk), 2 minutes (car). Nursery and primary schools in the village. Shops: farm shop selling all its produce (fruits, vegetables, poultry) at a neighboring farm (Friday/Saturday/Sunday). Supermarkets in Limay (5 minutes by car) and Mantes (10 minutes by car). Transportation: A13 motorway (7 min), Mantes-la-Jolie train station: 5 min by car (lines J to Saint-Lazare station and N to Montparnasse). Paris Porte Maillot: 45 min (by car); Roissy CDG airport: 60 min (by car). Contact Barnes Val d'Oise and Yvelines Vexin: Jean-Claude GODOT - Tel: +33 (0)6 62 88 90 02 - Independent Sales Agent. Information on the risks to which this property is exposed is available on the Géorisques website. We have a wide selection of 'off-market' properties that are not listed online. To access these confidential offers, please contact our consultants at your BARNES Properties & Castles agency.
…By Barnes Proprietes & Chateaux


In the heart of the village of Sailly, a preserved gem within the Vexin Regional Natural Park, this 1880 building stands as a link between the authenticity of stone and a contemporary vision of space. Restored with rare elegance, this residence, with its 180 sq m footprint but a total living area of over 250 sq m, is an invitation to serenity, where each window frames a bucolic scene that changes with the seasons. Volumes and perspectives: Upon entering, the reception room impresses with its height and light. Beneath a majestic timber frame, the living space opens up to embrace the unobstructed view of the surrounding fields. Here, light flows freely, highlighting the nobility of the materials and the meticulous attention to detail in the renovation. The ground floor also reveals: A kitchen/dining room, a true hub for conversation and conviviality, and a cozy living room nestled beneath a period stone vault, offering an intimate haven for winter evenings or reading sessions. The first floor is dedicated to relaxation with three generously sized bedrooms, bathed in tranquility. The bathroom, designed with a graphic touch, offers ultra-modern comfort with its shower and bathtub. A blank canvas under the eaves. The top floor is the house's best-kept secret. On this vast open space, where the structural work has already been completed, everything is ready to accommodate your most personal projects. A magnificent master suite with a dressing room, a fifth bedroom, an inspiring artist's studio: this space awaits only your personal touch to perfect the harmony of this property. A garden facing the horizon. Built on a 760sqm south-facing plot, the house benefits from a completely flat and enclosed exterior. The terrace, suspended overlooking the plain, becomes the perfect vantage point for observing the vast Vexin landscape. Outbuildings include a double garage with a mezzanine, a cellar, and a laundry room. This unique residence appeals to those for whom real estate is above all a matter of soul and vision. A rare find, where silence and the horizon meet: Ideal as a primary or secondary residence. Julie - 33 7 77 84 74 57 RSAC: 894 542 950
…By Espaces Atypiques Yvelines


Limay. Contemporary property with remarkable volumes. With a living area of 348m² set on a 2,160m² plot, it offers a privileged living environment designed for comfort and entertaining.The entrance leads to a fully equipped kitchen, a bright double living room, and a dining room that opens onto the terraces and garden.The property features 5 bedrooms with private terraces and 4 bathrooms, providing an ideal balance between conviviality and intimacy.Outside, there is a landscaped garden, a heated swimming pool, a jacuzzi, and a covered relaxation area. Double garages and a cellar are also included.A dependency is arranged as a guest house, comprising a living room, an open kitchen, two bedrooms, and a shower room.A rare property, designed for those seeking space, comfort, and discretion.Located just 50 minutes from Paris-Porte d'Auteuil, 7 minutes from Limay Transilien station - Paris-Saint-Lazare, and 3 km from Mantes-la-Jolie RER E station.This description has been automatically translated from French.
…By Kretz & Partners


Located in the heart of Épône's historic town center, this unique townhouse boasts an elegant renovation that blends the charm of the original structure with a contemporary timber-framed extension. This one-of-a-kind property features a delightful walled garden and a relaxing wooden terrace. The interior opens onto a magnificent living room with a cathedral ceiling, where the exposed traditional beams add an authentic touch. Large bay windows and skylights flood this space with natural light. A modern eat-in kitchen, accented with a splash of color, is conveniently located near a wooden staircase leading to the upper floor. The sleeping quarters comprise three comfortable bedrooms, including two cozy attic spaces, complemented by a contemporary bathroom with slate-toned finishes. Outside, the landscaped garden offers a true haven of greenery, completely private and secluded. The prime location of this prestigious property allows for a perfect balance between family life and convenience, thanks to its immediate proximity to shops, schools, and public transport. Quick access to the A13 motorway also facilitates travel. This subtle blend of tradition and modernity perfectly embodies the spirit of unique real estate. An exclusive viewing is essential to truly fall in love with this property. ENERGY RATING: F / CLIMATE RATING: C Average energy prices indexed to 2021, 2022, and 2023 (including subscriptions): EUR2,330 and EUR3,200 Contact: Julie 33 7 77 84 74 57 RSAC Versailles 894 542 950
…By Espaces Atypiques Yvelines


In the heart of Épône's village center, behind a wrought-iron gate opening onto a gravel courtyard bordered by greenery, this 19th-century property of 204 sqm has undergone a complete renovation combining fine materials and high-end amenities, where the charm of the old stone blends seamlessly with resolutely contemporary comfort. Upon entering, a living area of approximately 100 sqm sets the tone: a convivial dining area, a warm living room, a fully equipped matte black kitchen with a central island and a range cooker, and a light-filled TV lounge with a cathedral ceiling and exposed beams, opening onto the terrace through large bay windows. A mezzanine overlooks this space and houses an office, while a ground-floor bedroom with exposed stone walls and its own shower room completes the ground floor. Upstairs, a master suite with a custom-made dressing room and private shower room sits alongside a second bedroom, also with its own shower room. The second floor is entirely dedicated to the fourth bedroom, boasting generous proportions, an en-suite shower room, and a WC. The authentic basement houses a laundry room and a vaulted stone room extending into a wine cellar - a rare space for entertaining. A veranda with a jacuzzi leads to the garden by the pool. The landscaped grounds of over 1,000 sqm feature a heated swimming pool, a jacuzzi area, and spacious terraces, perfect for summer evenings with family and friends. Rated B on the Energy Performance Certificate (EPC), the house benefits from high-performance insulation and heat pump heating, ensuring energy efficiency for this type of renovated period property. Ideally located close to shops, schools, and golf courses, and in the immediate vicinity of the A13 motorway and the train station served by Line J (future RER E line), this characterful house puts Paris within easy reach. A rare find for a unique and prestigious property in Épône, well worth a visit to fully appreciate its charm. Julie - 07 77 84 74 57 RSAC: 894 542 950
…By Espaces Atypiques Yvelines


The advertiser did not provide an english description for this listing.
…By Exp Global France


Located in one of Mantes-la-Jolie's most sought-after addresses, just steps from shops, schools, and all amenities, this remarkable 1890 manor house exudes charm on a fully walled plot of over 1,000 sqm, a verdant oasis in the heart of the city. From the moment you enter, the tone is set. A majestic marble-clad entrance hall, complete with ample storage, welcomes visitors and provides access to the various living spaces. The spacious, fully fitted and equipped kitchen, bathed in natural light, includes a generous dining area and opens directly onto the terrace and garden. Adjoining it, a TV lounge and an elegant double living room also benefit from direct access to the outdoors. The ground floor impresses with its fluid layout and generous proportions. The open-plan spaces, while maintaining privacy, benefit from abundant natural light that highlights the carefully preserved period features: high ceilings, original parquet floors, moldings, and elegant perspectives. Views of the garden constantly remind us of the prominent role given to nature. The first floor is arranged around a landing leading to an office/studio that could easily be converted into an additional bedroom, a bathroom with a shower and bathtub, a large separate WC with a washbasin, and a spectacular master suite. This suite offers exceptional comfort with two separate dressing rooms, a superb, light-filled bedroom, and a spacious bathroom equipped with a shower, a bathtub, and ample storage. On the second floor, a landing leads to three attractive bedrooms, a shower room, and a large playroom with a dressing room, offering numerous layout possibilities to suit the family's needs. Built on a particularly functional full basement, the property boasts numerous ancillary spaces: a boiler room and technical rooms, a pantry, a laundry room, a cellar, a garage, a storage room, and a large heated room with a water point that could easily be converted into an independent studio, office space, or dedicated room. Completely and meticulously renovated, this residence elegantly blends period charm with contemporary comfort thanks to quality materials and refined finishes. Its expansive landscaped garden, a rare find in the city center, is an exceptional asset and lends this property a unique character, sheltered from prying eyes and the urban bustle. A family home of character where heritage, spaciousness, and quality of life harmoniously converge. Schools and shops in the city centre 2 minutes walk away SNCF train station 5 minutes away RER E station planned A13 motorway 5 minutes away ENERGY CLASS: E / CLIMATE CLASS: E Average energy prices indexed on January 1, 2021 (including subscriptions): between 4340 Euros and 5930 Euros / year.
…By Espaces Atypiques Yvelines


Elegant Country Estate with Guest House and Equestrian Facilities – 500 m² on 3.5 Hectares Ideally located on the border of the Val-d'Oise and the Yvelines, just moments from the French Vexin Regional Natural Park, this remarkable late 19th-century estate offers an exceptional lifestyle combining privacy, elegance, and nature. Beautifully renovated to a high standard, the property offers approximately 500 m² of living space, comprising a magnificent main residence, an independent studio, and a separate guest house. Set within 3.5 hectares (8.6 acres) of landscaped grounds planted with numerous fruit trees, the estate enjoys a peaceful setting with complete privacy. The main house welcomes you through an elegant rotunda entrance hall leading to generous reception rooms. The double living room, formal dining room, and lounge all open onto a spacious terrace overlooking the park. A fully fitted kitchen with adjoining utility room, an extensive walk-in dressing room, and a dedicated shoe dressing complete the ground floor. The first floor features an impressive principal suite with a luxurious bathroom including both bathtub and shower, a Jacuzzi, a hammam, and a spacious dressing room with office area. A second bedroom, an additional bathroom with shower, and a laundry room are also located on this level. A refined library lounge and a fully soundproofed, air-conditioned private cinema complete these exceptional living spaces. The top floor offers two further bedrooms served by a family bathroom. Connected directly to the main residence, the self-contained studio includes a bright living and dining area opening onto its own private terrace, a fully equipped kitchen, one bedroom, and a shower room, providing ideal accommodation for guests or extended family. With its own independent entrance, the guest house offers a comfortable living room, dining room opening onto a terrace, a fully equipped kitchen, one bedroom with en-suite bathroom, and an additional bedroom on the upper floor. Equestrian enthusiasts will particularly appreciate the property's dedicated horse facilities, which include three stables, a tack room, horse shower, barn, feed storage area, and workshop. The surrounding grounds provide an ideal setting for riding through the estate in complete tranquillity. Additional amenities include a pétanque court, a covered summer kitchen, a wine cellar, a pantry, and a carport equipped with an electric vehicle charging point. Planning approval for the construction of a swimming pool was granted by the local authority in 2023. The property combines timeless character with modern comfort, featuring underfloor heating on the ground floor, Carrara marble flooring, full double glazing, fibre-optic internet, three-phase electrical supply, a comprehensive alarm system, and a new boiler installed in 2022. The property also benefits from a D/D Energy Performance Rating (December 2024). Everyday amenities are within easy reach, including local schools and a nearby farm offering fresh seasonal produce. Larger shopping centres in Limay and Mantes-la-Jolie are only a short drive away. Transport connections are excellent, with the A13 motorway approximately seven minutes away and Mantes-la-Jolie railway station just five minutes by car, providing direct services to central Paris. La Défense and Porte Maillot can be reached in approximately 45 minutes by car, while Paris Charles de Gaulle Airport is around one hour away. Offering a rare combination of historic charm, outstanding amenities, and an exceptional natural setting, this unique estate is perfectly suited as a prestigious family residence, an elegant country retreat, or an exceptional second home within easy reach of Paris.
…By Kretz & Partners


In the heart of the sought-after Vexin region, in Fontenay-Saint-Père, this authentic character house of 125 m² of living space, set on a large, wooded plot of 2,506 m², perfectly embodies the essence of a unique property. Bordered by a secluded garden, it immediately captivates with its meticulously maintained exterior and beautiful sunny terrace with a pergola. From the 15 m² entrance hall, the charm takes hold as you glimpse a bright 38 m² living room with a working fireplace. A 15 m² fully equipped and inviting kitchen completes this welcoming level. The upper floor comprises the sleeping area with three comfortable bedrooms, including a master suite with an en-suite bathroom. A shower room completes this level. Outside, three magnificent vaulted cellars, one of which has been converted into a beautiful wine cellar, are arranged around the elegant interior patio, which offers a glimpse of a majestic adjoining barn of 70 sq m (753 sq ft) on the ground floor, providing considerable potential for conversion into a workshop or separate living space. A spring is located in the garden. Ideally situated, this property is perfect for family life thanks to its proximity to schools, shops, public transport, and motorway access. The verdant setting, close to the region's renowned golf courses, completes this idyllic picture. This exceptional property combines historical authenticity with adaptable living spaces. A rare opportunity in the area, not to be missed. ENERGY RATING: D / CLIMATE RATING: D Average energy prices indexed to 2021, 2022, and 2023 (including subscriptions): euros2,270 and euros3,130 Contact: Julie +33 7 77 84 74 57 RSAC Versailles 894 542 950
…By Espaces Atypiques Yvelines


On the ground floor: in the renovated 18th-century farmhouse, a spacious cathedral living room of over 60 m² with a ceiling height of 9 meters and a monumental fireplace, adjoining dining room, independent kitchen, and a bedroom with an en-suite shower room. In the former barn: a rare and unique wellness space, integrating an indoor pool, jacuzzi, sauna, hammam, and changing rooms. This space is adaptable and easily transforms into a reception room or dance floor. Upstairs: three comfortable bedrooms as well as a bright gym. Outbuilding: two additional bedrooms, ideal for hosting family or guests independently. Outdoors: a fenced and landscaped park of 7,000 m², bordered by the peaceful Mauldre river, offering privacy, unobstructed views of the fields, and stunning sunsets. Features: a characterful old farmhouse completely reinvented with care, generous volumes, and no work required. Accessibility: 4 km from the A13. Train stations of Nézel-Aulnay (Paris-Montparnasse in 45 min) and Épone-Mézières (future direct line to La Défense in 20 min from 2026).This description has been automatically translated from French.
…By Kretz & Partners


The residential hillside of Saint-Sauveur is a highly regarded living environment in the region and a prime target for Executives, Entrepreneurs, and Self-employed Professionals. Prized for its sunshine, shelter from the wind, tranquility, dead-end paths, rustic feel, Classified Wooded Area (EBC), and its breathtaking view of the Seine Valley, its widely spaced properties are rare and highly sought after. This high-standard 126 m² house, with no overlooking neighbors, is located at the end of a cul-de-sac on the Chemin de Saint Sauveur, along the GR 11 hiking route in Limay. It charms with its character, its triple East-South-West exposure, and its bucolic atmosphere. It is set on a 2,300 m² plot consisting of 1/3 pleasure garden, 1/3 orchard and small vegetable patch, and 1/3 woodlandall served by an automatic watering system supplied by a spring located at the top of the property. This house features a fully equipped chalet at the edge of the woods, ideal for a telecommuting, artistic, or musical space. A secure gate provides direct access to the forest. Its location in a semi-urban environment combines an exceptional living setting with very convenient transport facilities (12 minutes by soft mobility from Mantes-la-Jolie station, with secure parking). Built in 1962 by its first owner, an architect, this house is bathed in light and surprises visitors with its brightness. 21 windowsincluding 13 floor-to-ceiling or large windows on the ground floor and 8 roof windows upstairscontribute to a true haven of peace suspended between sky and greenery. In Summary Beautiful 1960s "Ile de France style" house, traditional construction, detached, built on 2,300 m² of enclosed landscaped grounds with a panoramic view of the Seine Valley, featuring a partial basement including: Basement Laundry room, summer shower, cellar, workshop. Ground Floor Vast entrance hall, fitted kitchen opening onto the terrace and garden, double living room with fireplace, bedroom equipped with private shower room, WC. First Floor Landing serving 3 bedrooms, each with its own washbasin unit and 1 WC. 1 Multi-activity Chalet 16 m², equipped with electricity and Internet, set on a 60 m² wooden deck. Many storage spaces Energy Rating: D Entirely renovated (electricity, water, heating, roof, and gutters) Daikin high-temperature heat pump heating, Fiber internet, and Homiris security system. Outdoor Spa area Double garage
…Private owner


On the border of the Val d'Oise, in the Yvelines department, and in the heart of a charming village within the French Vexin Regional Natural Park, this elegant 276 sq m (2,900 sq ft) farmhouse, dating from the late 19th century, is enhanced by a vast garden filled with Provençal scents. Secluded and private, this haven of tranquility offers a refined lifestyle, enhanced by a large, shaded terrace and a south-facing swimming pool, both seamlessly integrated into the wooded surroundings. On the garden level, a living room with a fireplace and bread oven extends into a dining area. Beneath a bright veranda, this space comprises a dining room and a kitchen, all opening onto a landscaped garden. A magnificent vaulted wine cellar (with an earthen floor), a utility room, and a boiler room complete these reception rooms. The ground floor entrance leads to a bedroom, a shower room, and an office, complemented by a staircase to the upper level. This level comprises a living room, a billiard room, and sleeping quarters including a master bedroom with an en-suite shower room and a large office, three further bedrooms, and a bathroom. Within the enclosed grounds of approximately 1,155 m², two renovated barns (40 and 55 m²) offer potential for redesign, and several parking spaces complete the property. Key technical features: high energy efficiency (heat pump installed in 2022), fiber optic internet connection. 8m x 4m swimming pool. Shops and a weekly market are located in the town center, along with a nursery and primary school. A bus network provides access to secondary schools in neighboring towns. Public transport links include the Les Mureaux and Meulan/Hardricourt train stations (Line J to Gare Saint-Lazare, then Line E, to be added). Paris Porte Maillot: 40 minutes (by car) and Roissy CDG Airport: 60 minutes (by car). Nearby 18-hole golf courses (by car): Seraincourt 5 minutes and Gadancourt 15 minutes (department 95), Prieuré 8 minutes and Château de la Chouette 6 minutes (department 78). Contact Barnes Val d'Oise: Jean-Claude GODOT - Tel: +33 (0)6 62 88 90 02 - Independent Sales Agent. Information on the risks to which this property is exposed is available on the Géorisques website.
…By Barnes Proprietes & Chateaux


In the heart of the French Vexin Regional Natural Park in Oinville-sur-Montcient, this prestigious property immediately captivates with its unique architectural lines and sculpted roof, meticulously restored by the Compagnons du Devoir (a French guild of craftsmen). This exceptional contemporary home, nestled within a large wooded park, boasts excellent energy efficiency with an A-rated energy performance certificate (DPE). The interior living space reveals superb volumes bathed in light thanks to immense bay windows opening onto the surrounding nature. The high-end architect-designed kitchen, crafted from marble and wood, connects directly to the terraces. The sleeping quarters include spacious bedrooms, notably the master suite with its bold curves and multiple windows. A ground-floor suite, complete with a modern porcelain stoneware bathroom, offers a living layout that is both comfortable and highly functional. Outside, the secluded park, featuring over one hundred different species of trees, includes a large sheltered dining terrace and an authentic wine cellar. A separate caretaker's cottage offers superb potential for conversion into a guest house, workshop, or office. Ideal for a fulfilling family life, this unique property benefits from a privileged location in close proximity to schools, shops, the motorway, and prestigious golf courses. It represents a rare opportunity on the market. A guaranteed favorite, to be discovered during a private viewing. ENERGY RATING: A / CLIMATE RATING: A Average energy prices indexed to the years 2021, 2022, 2023 (including subscriptions): EUR870 and EUR1250 Contact: Julie 33 7 77 84 74 57 RSAC Versailles 894 542 950
…By Espaces Atypiques Yvelines


The advertiser did not provide an english description for this listing.
…By Iad France


The advertiser did not provide an english description for this listing.
…By Iad France


The advertiser did not provide an english description for this listing.
…By Quartz Jaillet


The advertiser did not provide an english description for this listing.
…By Laforêt Saint-nom-la-bretèche


The advertiser did not provide an english description for this listing.
…By Quartz Jaillet


iad France - Séverine ROUX offers you: Nestled in the heart of the charming village of Bouafle, this magnificent character property, built in 1960, enchants with its timeless elegance and generous spaces. Constructed of dressed stone and topped with a roof of glazed tiles in three different shades, it offers approximately 350 m² of living space within a landscaped setting of 3,479 m², providing a living environment as green as it is peaceful. This ten-room residence embodies a true art of living, blending authenticity, comfort, and exceptional potential.Upon entering, the tone is set with a large marble hall that opens into a very spacious living room filled with light, enhanced by a superb fireplace and extended by a pleasant winter garden. The reception areas naturally open onto a huge terrace offering remarkable unobstructed views, perfect for enjoying sunny days. Additionally, a bar area and a large billiard room complete this welcoming ensemble. The kitchen, fitted and equipped, has its adjoining laundry room for added practicality. A dining room, which can easily be transformed into an office according to needs, as well as a hallway with a dressing area, two bedrooms, and a toilet complete this level.Upstairs, the landing leads to three additional bedrooms, one of which boasts breathtaking views of the Seine valley while another has direct access to the large terrace. A bathroom and a separate toilet complete this floor. A vast room dedicated to well-being and leisure houses a sauna as well as a space that can serve as a gym or playroom, thus providing a true place for relaxation at home.The attic, with an area of approximately 70 m², offers beautiful potential for development thanks to a good ceiling height and the presence of a mezzanine, allowing for creative expansion projects or the creation of additional spaces.The full basement, at garden level, is a true asset with its numerous functional spaces including a laundry room, a wine cellar, a boiler room, a workshop, and three garages, perfectly meeting the needs of a large property.This residence stands out for the quality of its materials, its high-end features, and its environment of absolute calm. The park, richly planted with remarkable tree species, gives the whole a rare and privileged atmosphere. An exceptional property with considerable potential, it will appeal to lovers of space, charm, and nature.Renovation work is to be expected, particularly concerning the windows, shutters, and connection to the sewer system, thus offering the opportunity to rethink and personalize this property according to your desires.Finally, its geographical location is a real advantage, with immediate access to the A13 motorway towards Normandy without suffering its drawbacks, as well as the proximity to the shops of Aubergenville and Orgeval, ensuring a practical daily life while preserving a peaceful and green living environment.A visit is a must; do not hesitate to contact me!Agency fees are the responsibility of the seller. Information concerning the energy display for this property: ENERGY class G index 367 and CLIMATE class G index 109. Information on the risks to which this property is exposed, including the legal obligation of clearing, is available on the Géorisques website: http://www.georisques.gouv.fr. This real estate announcement has been written under the editorial responsibility of Mrs. Séverine ROUX, independent real estate agent (without holding funds), commercial agent of the SAS I@D France registered at the Versailles RSAC under the number 900108754, holder of the real estate canvassing card on behalf of the company I@D France SAS.
…By Iad France
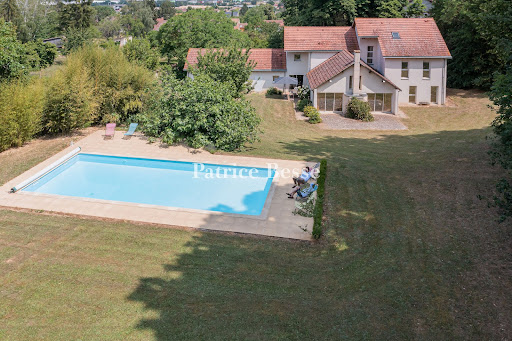


A modern eight-bedroom house with a 390m² floor area, hidden in 1.3 hectares of grounds in France's Yvelines department, less than an hour from Paris. The property, which covers 13,000m², is perched upon a hill, at the end of a cul-de-sac, which a footpath extends. Beyond the entrance gate, a rise leads to a court in front of the house. The dwelling was built in 2001. It has two floors and an attic. The dwelling offers eight bedrooms, four bathrooms or shower rooms, and a 80m² reception space that is extended with a large outdoor terrace facing the garden. The building is crowned with roofing of interlocking tiles. The house offers a total floor area of around 450m². Two garages and a vast workshop on the ground floor complete the living space of 360m², above which a converted loft extends. The house faces north and south. Large French windows in the ground-floor reception rooms open from its south face. On the ground floor, a hallway connects to a 60m² living room that includes a dining area, beneath a high cathedral ceiling. Two broad French windows take up a wall of this room and flank an open fireplace. They lead out into the garden. A spacious kitchen with a scullery adjoins this vast reception room. It leads into an area taken up by a workshop, garages and a cellar. Further on lie a utility room, a linen room and a guest lavatory. On the other side, there is a master bedroom, which includes an en-suite bathroom with a lavatory. Beside it there is a guest bedroom, a bathroom and an office. The ground-floor rooms offer direct access to the garden. The windows have aluminium frames and are equipped with roller shutters. The double garage has two large tip-up doors that open into the front court. It also has a pedestrian back door on the garden side. From one corner of this garage, you can reach a wine cellar in a basement below it. Upstairs, a landing connects to six bedrooms with wardrobes and storage spaces, a separate lavatory, and two bathrooms, one of which includes a lavatory. A passage leads to a 30m² loft space, which has been converted into a games room. Large windows fill all the bedrooms with natural light. Outside, the grounds covering 12,700m² combine expanses of lawn with woodland. This lush outdoor area surrounds the house. The grounds are partly sloping and extend mostly on the house’s south side. They are dotted with many trees of different kinds. There is also a heated swimming pool in the garden. This pool is 12 metres long and 5 metres wide. The garden is not overlooked at all: there are no neighbours. So swimmers and sun-bathers can relax in absolute privacy.
…By Patrice Besse


Set in a privileged environment in the heart of the Yvelines, this stunning architect-designed villa by Hervé Porte offers 310 sqm of living space, nestled within beautifully landscaped grounds of 1,825 sqm, and boasting breathtaking panoramic views over the valley. From the moment you enter, the impressive volumes and natural light create an immediate sense of elegance. The main living area features a refined lounge with an ethanol fireplace and a fully equipped open-plan kitchen, designed for both comfort and entertaining. Expansive floor-to-ceiling windows seamlessly connect the interior to the outdoors, showcasing the spectacular surrounding landscape. The ground floor also hosts a magnificent master suite, enhanced by large bay windows overlooking the valley, complete with a custom dressing room and a bathroom with both bathtub, shower, and toilet. Two additional bedrooms, connected and sharing a shower room with toilet, complete this level, along with an independent guest toilet. Upstairs, a further private suite includes a shower room and toilet, and benefits from large bay windows opening onto its own private terrace — a true vantage point over the valley. The lower level, fully fitted as a souplex, is dedicated to wellness and leisure, featuring a gym, games room, home cinema, laundry room, and a fifth bedroom, all complemented by generous storage space. Outside, a heated swimming pool perfectly positioned facing the valley enhances this exceptional property, offering a rare and refined lifestyle. A remarkable architectural achievement where design, comfort, and the art of living come together seamlessly.
…By Kretz & Partners
'%20stroke='%23DDAA3A'%20stroke-width='1.909'%20stroke-linecap='square'%20stroke-linejoin='bevel'/%3e%3c/svg%3e)
Receive by email any new listing that may match your search criteria
Your criteria :
By validating this form, you accept the general conditions of use of Le Figaro Properties.
These agencies offer a selection of luxury properties vente at Issou. Feel free to contact them for personalized assistance.
