Get early access to listings that match your criteria
Never miss an opportunity again. Our personalized alerts notify you instantly.

 English$ USD · m²


Superb terraced villa located on the Fes Road, in a quiet, green, and highly sought-after area. Offering exceptional natural light and spacious rooms, it boasts breathtaking, unobstructed views of the Atlas Mountains. Upstairs, the villa features three large, bright, and well-appointed bedrooms, two bathrooms (one en suite), and two additional bedrooms with balconies offering panoramic views. The ground floor comprises a fully equipped kitchen with a spacious veranda, a comfortable and light-filled living and dining room with direct access to the outside. Built on a 300 sq m plot, the property includes a private swimming pool, a pleasant terrace surrounded by greenery with minimal overlooking, and enjoys a peaceful setting within a gated community with a pool and gardens. Titled villa, ideally located close to amenities and a few minutes from the center of Marrakech, this property represents an excellent opportunity both for a main residence and for a rental investment.
…By Vaneau Maroc


In the heart of the highly sought-after Cap d'Antibes, discover this exceptional property set in a privileged environment, offering a magnificent flat landscaped plot of approximately 3,308 sqm, featuring a swimming pool and pool house. This contemporary high-end residence offers a total surface area of approximately 796 sqm, designed to combine generous volumes, comfort, and premium features. The garden level features spacious reception areas including a living room and dining room opening onto a large terrace with a summer dining area, as well as a fully equipped kitchen and an office. Upstairs, the sleeping area consists of four bedrooms, including a luxurious master suite with dressing room and bathroom, along with three additional bedrooms, each with its own en-suite bathroom. The basement offers exceptional amenities: a garage for up to eight vehicles with lift access, a home cinema, a wine cellar, a wellness area with gym, as well as two additional bedrooms for guests or staff with bathroom. A laundry room and numerous storage spaces complete this level. Agency fees payable by the seller. Information on risks to which this property is exposed is available on the website: georisques.gouv.fr
…By Coldwell Banker Standing Realty


Vaneau Maroc real estate agency offers a villa off-plan on Route de l'Ourika, 15 minutes from the center of Marrakech. The villa (Type 1) comprises an entrance hall, four bedrooms with en-suite bathrooms, including a master suite, a reception room, a living room, a dining room, a fully equipped kitchen, a laundry room, and a guest toilet. Delivery is scheduled for October 2027. This peaceful development is designed to blend harmoniously into an exceptional natural environment. The single-story villas impress with their modern and refined architecture. Outside, the villa opens onto a vast landscaped garden, meticulously designed with Mediterranean vegetation, palm trees, and local species. Discreet pathways, shaded terraces, and relaxation areas invite you to enjoy a tranquil lifestyle. At the heart of these green spaces, a large private swimming pool becomes a true living space. Other villa options are also available through our agency. Buyer's commission: 3% in addition to the price.
…By Vaneau Maroc


Vaneau Maroc, a luxury estate agency in Marrakech, is offering this beautiful 518m² contemporary villa for sale, ideally located on a prestigious golf course just 15 minutes from the city centre. This luxurious villa with its high-quality finishes is being sold with its high-end furniture. It comprises an entrance hall leading to a large, bright living room and a dining room adjoining the terrace with its swimming pool, five suites with en-suite bathrooms, two kitchens in the basement and a bedroom. The value of the furniture included in the sale price is estimated at €100,000. Buyer's fees 3% in addition to the price.
…By Vaneau Maroc


In Gers, near a historic town, a classified historical monument castle, its outbuildings, and its 8-hectare park featuring vineyards. At the end of the departmental road, a 180-meter driveway leads to a parking area created along the perimeter wall of the castle park. From there, the path continues on foot to a bridge that spans deep moats which are now dry, topped with a drawbridge allowing access to the gravel courtyard located at the center of the buildings. The castle consists of three bodies of buildings, raised to two levels under a roof, organized in a U shape. Established on a rocky promontory, overlooking the few buildings that make up the medieval village, the castle is partly adjacent to the church to the south, and open to its lands and the valleys surrounding it to the east and north. The central body faces the bridge that marks the entrance to the castle grounds. With medieval construction bases still visible, made with remarkable cut stone without joints, the main façade showcases a classical style typical of the 18th century, featuring in its center a heavy door elevated by a porch and surmounted by a triangular pediment. Numerous tall windows rhythm the entirety of the façades. Most of the heritage elements have been preserved, such as the mullioned windows, the magnificent stone staircase, the parquet floors, moldings, and fireplaces. Built in 1247 by Montassin de Goalard, abbot of Condom, the castle, once a Gascon fortress, was gradually remodeled, enhanced, and opened to the village. In 1567, Blaise de Monluc made numerous improvements, and at the beginning of the 18th century, Monseigneur de Milon made significant modifications in the classical style.This description has been automatically translated from French.
…By Patrice Besse


Ref 3765: Listed manor house for sale, 5 km from the sea This manor house is built in the north of the Calvados department, on the border of the Pays d'Auge and the Côte de Grâce, of which Deauville is the proud seaside capital. At the center of all the tourist attractions, Deauville benefits from all the road, rail and air infrastructures that allow you to reach the capital in less than 2 hours. All services and businesses are present and easy to access. The property enjoys an exceptional location that can sublimate a commercial project or delight a family in search of exceptional architecture. The habitable part is made up of 2 half-timbered buildings dating from the XVth century that a simple door separates. The main part is built on 3 levels developing approximately 230 sqm to which is added a vast convertible attic of 60 sqm and slightly lower down a guards' room of 65 sqm. The other building called small manor has only 2 levels on a total surface of 120 sqm. The whole has a living area of about 350 sqm with an additional potential of more than 100 sqm. The manor house is served on the ground floor by a small entrance hall opening on the left to a kitchen and on the right to a beautiful living room very bright where a very exceptional listed fireplace in the form of a vault dating from the 13th century. Access by a few steps going down to the guards' room, the ideal place to enlarge the ground floor. A superb stone spiral staircase leads to the upper floors. Mid-floor No. 1: 2 bedrooms in a row equipped with water point or bathroom/wc; office. Mid-floor No. 2: bedroom with bathroom attached to an office. 13th century fireplace. On the 3rd level : 3 smaller bedrooms, one with bathroom. Shower and independent wc. Access to a large convertible attic of about 60 sqm. The small manor house is an independent building adjoining the manor house, being easily connectable to it. It is composed on the ground floor of a living room with fireplace, a dining room, a kitchen and a bedroom. WC. Upstairs, 2 independent bedrooms, office and bathroom/wc. Cider press dating from the 17th century in perfect state of conservation, composed of a granite crushing tower and a long wooden press. It is surmounted by a floor open to any development project. Sheepfold n°1 dating from the 17th century with half-timbering under fibro, to be fitted out, currently used as a storeroom. An aviary is leaning against it. Sheepfold n°2 dating from the 17th century with half-timbering under fibro. Interior in beaten earth. Recent mud walls. Excellent structure. The orangery from the 19th century is composed on the first floor of 2 large reception rooms, one of 31 sqm with parquet flooring; the other of 61 sqm with terracotta tiles. Small storage room and WC. Upstairs janitor's dwelling of about 70 sqm composed of living room, kitchen, 2 bedrooms, bathroom, wc + attic suitable for conversion, free of any rental. Large garage of 40 sqm for 2 cars; adjoining kennel. The space is pleasantly shared between the grassed main courtyard, delimited by superb paved alleys, the flowered gardens and the unmissable orchards. All the surroundings are well cared for and offer landscapes that perfectly highlight the different facets of the complex. A small pond fed by the well adorns the back of the manor and inspires a more rural resting place with the bucolic view of the church as a backdrop. The orangery is adjoined to a beautiful parking space that can accommodate day visitors during the summer opening to the public. A perfectly accessible wooded area harmoniously completes the layout of this park of about 8,74acres (3.54 hectares). High stone walls provide the necessary discretion and security along the roadside, the unobstructed opening on the green countryside at the back rest the eyes and the authenticity of Normandy. However, civilization is never far away ... but nothing can taint the magic that emanates from this exceptional manor. A prime commercial location or an exceptional resort. The manor house, the chimney of the living room, the staircase, the wine press, the sheepfolds, the gate and the walls of fences are classified Historical Monuments. Cabinet LE NAIL - Lower Normandy - Mr Eric DOSSEUR : +33 (0)2.43.98.20.20
…By Cabinet Le Nail


Exceptional New Development – Ourika Road, Marrakech Vaneau Maroc real estate agency is pleased to present a new residential development located on the highly sought-after Ourika Road, just 15 minutes from the center of Marrakech. This exclusive estate, designed to blend contemporary elegance with the Moroccan art of living, offers a peaceful living environment in the heart of an exceptional natural setting. A contemporary villa off-plan Designed in harmony with the surrounding nature, the Type 2 Villa captivates with its modern and refined architecture, where clean lines and noble materials combine to create a living space that is both warm and sophisticated. Upon entering, a spacious hall leads to the various rooms of the house. The villa includes four bright bedrooms, each with its own private bathroom, including a superb master suite with its own dressing area and an unobstructed view of the garden. The reception area, living room, and dining room open generously onto the outdoors through large bay windows, inviting natural light to enhance every space. A modern and functional fully equipped kitchen completes this living area, along with a laundry room and a guest toilet. Outdoors designed as a haven of peace Outdoors, everything has been designed to offer a unique experience, where calm and serenity reign supreme. The villa opens onto a vast landscaped garden, meticulously designed with Mediterranean vegetation: palm trees, olive trees, and aromatic plants. Shaded terraces, relaxation areas, and discreet pathways invite you to fully enjoy sunny days in a refined and convivial atmosphere. At the heart of this enchanting setting, a large private swimming pool becomes the true center of family and friends' life, ideal for cooling off or relaxing under the Marrakech sun. Delivery and Services Delivery of this exclusive development is scheduled for October 2027. Several villa configurations are available to suit your needs and preferences, each boasting high-quality finishes and a superior level of comfort. Buyer's fees: 3% in addition to the sale price. Vaneau Maroc supports you through every stage of your real estate project in Marrakech: from customizing the plans to handing over the keys, with personalized follow-up and expert advice.
…By Vaneau Maroc


Located in Mougins within a secure, gated estate, this elegant 250 sq m villa offers a serene and refined lifestyle, just minutes from the Fontmerle pond, shops, schools, and main roadways. Flooded with natural light and enjoying full privacy, the property boasts ideal sun exposure and open views of the surrounding hills. The interior features a spacious entrance hall, a bright reception room with fireplace, exposed beams, and high ceilings, as well as a stylish dining area adjoining a modern, independent kitchen with utility room. The ground floor hosts two bedrooms, including a 27 sq m primary suite with en suite bathroom, plus a second bedroom with its own facilities. A large office opening onto the garden offers an ideal work-from-home space. Upstairs, two more bedrooms with Esterel mountain views share a shower room with toilet. The basement includes a service bedroom with shower, three cellars, a workshop, and a large 70 sq m garage. Outside, the 1,700 sq m landscaped garden features a heated saltwater pool, a fully equipped pool house, and generous terraces surrounded by Mediterranean vegetation and fruit trees. Combining peace, comfort, and convenience, this property offers quick access to Cannes, Nice, and the airport. Part of a 14-lot development with no ongoing procedures, it benefits from low annual charges of just 300 euros.
…By Savills Valbonne


EXCLUSIVE RIGHTS – Located in the heart of the highly sought-after Domaine de Coudrée, just steps from the lake, this family villa offers approximately 300 sqm of living space. Completely renovated with high-quality materials and equipped with elegant features, it is ideal as either a primary or secondary residence. The ground floor is centered around a spacious, light-filled living area, comprising a fully equipped kitchen opening onto a living and dining room, which extends to the garden. This level also includes two bedrooms, two bathrooms, and a TV lounge. Upstairs, a large, bright room with an office area leads to two additional bedrooms, a bathroom, and a master suite with a dressing room and bathroom. The property sits on a 2 498 sqm enclosed plot, complete with a swimming pool, a traditional Provençal chalet (mazot), and a spacious double garage. A basement with a laundry room and boiler room completes this property. Thanks to its southwest exposure, abundant natural light, high-quality renovation, and peaceful setting, this villa is a rare and highly sought-after property.
…By Barnes Léman


Need a life change? True transformation begins with the courage to choose a new path. And what better place to reinvent yourself than Italymore precisely, the enchanting region of Le Marche? This 17th-century former monastery offers the rare opportunity to embrace a renewed lifestyle, enveloped by nature’s tranquillity and the pleasures of authentic Italian living, while maintaining an engaging rhythm made of meaningful connections. Here, in the hills of Matelica, this remarkable property allows you to manage an elegant boutique B&B and a sophisticated restaurant. It is the ideal setting for those whose calling is to host, to delight, and to create experiences guests will cherish. The Main Building Measuring approximately 646 sq.m., the main building has been meticulously restored with profound respect for its historic soul and architectural integrity. Its harmonious square plan unfolds across three levels, preserving the noble atmosphere that has endured through the centuries. First Floor A charming 43 sq.m. portico leads to the original entrance, where the preserved grit floors and compass rose immediately evoke the building’s ancient heritage. Ascending the main staircase, you reach the heart of the residence. The highlight of this level is the elegant lounge with stove and libraryan intimate retreat perfect for relaxation, conversation, or losing oneself in a fine book. The floor also hosts five generous bedroomsfour with en-suite bathroomsand a refined studio. Second Floor Dedicated entirely to comfort and well-being, this level features four spacious double bedrooms, each with a private en-suite bathroom. From every window, the gaze drifts across the rolling Marchigiano countrysidea tableau of serenity. Ground Floor The ground level (approx. 238 sq.m.) houses the restaurant area, featuring two large dining rooms, a fully equipped professional kitchen, and guest facilities. Technical rooms, restaurant storage, and dedicated B&B bathrooms are also located here. The dining rooms exude authentic charm, characterized by arched divisions, exposed brickwork, and original wooden beamselements that create an atmosphere of warmth and timeless elegance. The restaurant is fully operational, consistently booked year-round, and functions independently from the B&B thanks to its separate external entrance and adjacent parking area. Generous in size, this level also lends itself effortlessly to hosting culinary shows, workshops, and cooking classes, enriching guests’ experiences. One of the property’s greatest strengths lies in the preservation of its original materials: the terracotta floors, elegantly worn with centuries of footsteps, and the enduring wooden beams, which silently narrate stories of resilience and time. The Church A delightful 96 sq.m. deconsecrated church sits within the estate, adorned with a 1557 fresco by Andrioli, a painter from Urbino who lived in Matelica. Though no longer consecrated for religious ceremonies, the church serves as a uniquely atmospheric venue for civil weddings and intimate events, followed by celebrations at the estate’s restaurant. Restoration works are required to return the church to its full splendour. The Land The estate extends over nearly 4 hectares of land, partially cultivated with olive groves. The 320 recently planted olive trees yield an excellent organic olive oil, managed professionallyyet ideal for organising delightful olive-picking experiences for B&B guests. 500 sq.m. are dedicated to a small vineyard, allowing you to produce organic wine for self-consumption. The landscaped garden features a uniquely shaped amoeba-style swimming pool (approx. 13×13 m) with Roman steps and a shallow area for children. A generous solarium and multiple pergolas offer private corners of relaxation for every guest. From the gardens, the views are simply breathtakingrolling countryside, Monte San Vicino, and the medieval village of Colferraio create an ever-changing panorama of beauty. The Location Perfectly positioned along a comfortable paved road, the property ensures easy access for guests while maintaining an atmosphere of absolute peace, immersed in nature. Matelica offers an exceptional setting for a boutique B&B, combining tranquillity with strategic appeal. Nestled in a pristine valley surrounded by rolling hills and the Apennines, it provides guests with an authentic Italian atmosphere, far from mass tourism yet rich in charm. Its fame for Verdicchio di Matelica D.O.C. attracts wine lovers and food enthusiasts seeking curated experiences, while the town itself offers a welcoming blend of cultural sites, artisan shops, theatres, and cafés. Its geographical position makes it an ideal base for exploring Le Marche in all its variety: historic towns like Fabriano (14 km), natural wonders such as the Frasassi Caves (17km), and panoramic mountain routes are all within easy reach. Guests appreciate the safe, peaceful environment, the beauty of rural landscapes, and the genuine local hospitalityelements that make a stay in Matelica both restorative and memorable. EPC: Ordered Why Buy It This property represents a rare opportunity for those looking to invest in Italy’s hospitality business with immediate, tangible results. Already thriving and highly appreciated by international travellers, it stands as a refined boutique hotel with a solid reputation and all the elements needed to welcome an elite clientele from day one. Its blend of authenticity, charm, and professional infrastructure makes it a turnkey investment of remarkable value. If your calling is to host, to inspire, and to create moments that linger in the memory of your guests, this estate offers the perfect stage. Here, every space invites you to elevate the art of hospitalitytransforming your passion into a rewarding lifestyle and a truly successful venture. Distances Matelica: 7 kms Fabriano: 14 kms Monte San Vicino: 14 kms Frasassi Caves: 17 kms Gola della Rossa Natural Park: 22,5 kms Camerino: 24 kms San Severino Marche: 26 kms Highway (SS77): 32 kms Tolentino: 37 kms Macerata: 52 kms Airport of Ancona-Falconara: 58 kms Coast: 75 kms
…By Italian Luxury Asset Srl


Built in 1930, the Villa de Mandrot, known as L'Artaude, blends modernity with vernacular culture on the Mediterranean coast. It has been listed as a historical monument since 1987 and designated a 20th-Century Heritage site since 2001. Set on a 2,450 sqm plot planted with Mediterranean species, including pines, lavender, cypress, and lemon trees, the villa offers 200 sqm of living space spread over two levels in an L-shaped layout. The ground floor comprises a large living room with a fireplace and access to the rear of the house, a kitchen with a dining area, a master bedroom with an en-suite bathroom, and another bedroom or office with a second bathroom. The garden level, formerly the caretaker's quarters, offers 80 sqm of living space. It now includes a workshop, an open-plan kitchen, and a shower room. A cellar and a double garage complete this level.
…By Architecture De Collection


Discover this magnificent contemporary villa of approximately 450m² of living space, nestled in the first residential hills of Cannes. I assure you, you will be captivated by the panoramic views it offers, day and night. The Bay of Cannes and the Esterel hills are at your feet. Enjoy the tranquility and relaxed lifestyle, the sunshine, the sublime infinity pool, and the ultra-high-end interior comfort revealed by this remarkable renovation. The property combines elegance, generous proportions, and bright living spaces that open generously onto the outdoors, creating a harmonious blend of interior and breathtaking Mediterranean landscape. The villa features a unique entrance hall, a vast living room with bay windows overlooking the sea, a striking double-height dining room, a modern, fully furnished and equipped kitchen, five en-suite bedrooms with bathrooms and dressing rooms, including a master suite occupying the entire floor, complete with an office and a large private covered terrace overlooking the sea, perfect for contemplating unforgettable sunsets. You will also benefit from a laundry room, ample storage, and a wellness area with fitness equipment. The materials are high-quality, the finishes are meticulous, and state-of-the-art home automation completes this exceptional property. The tastefully landscaped grounds, spanning approximately 2,200 square meters, feature spacious terraces, a large swimming pool with a fully equipped pool house, a summer kitchen, and a lounge/TV area offering an idyllic setting to fully enjoy the views and the azure climate. Several parking spaces and a cellar complete this rare property located in the sought-after Californie district. You will enjoy panoramic views of the sea and the French Riviera coastline. This light-filled and fully secured family home is perfect for welcoming guests and sharing the art of living in Cannes. This idyllic lifestyle on the Riviera is within your reach. Contact me for an exclusive viewing of this rare property.
…By Coldwell Banker Standing Realty


A Restored Hamlet of Distinction in the Hills of Emilia Romagna Nestled amidst the undulating landscapes of the Bolognese Apennines, just a few kilometres from the charming town of Zocca in the Province of Modena, this captivating luxury relais represents a rare opportunity within the high-end property market of Emilia Romagna. Comprising 2 exquisitely restored buildings and set within just under 5 hectares of private land, the estate enjoys an enviable position in a territory once marked by medieval castles and historic battles between Modena and Bologna. Today, that storied past lingers only in the romantic silhouettes of ancient fortifications crowning distant hilltops. Immersed in unspoilt nature and embraced by sweeping views across the rolling Bolognese hills, the property offers an atmosphere of serenity and refinement throughout the year. The air is pure, the silence restorative, broken only by the gentle rhythm of the seasons. This is a place where luxury is defined not merely by architectural excellence, but by space, privacy and the privilege of living within a landscape of extraordinary beauty. The Main Building Extending to approximately 540 sq.m. over three floors, the principal farmhouse was completed in 2020 and reconstructed in accordance with the most advanced anti-seismic regulations. The project achieves a masterful balance between conservation and innovation: the architectural language respects the rural heritage of the original structure, while introducing contemporary elements such as expansive windows and a striking modern metal staircase. The result is a harmonious dialogue between past and present, perfectly integrated into the magnificent natural surroundings. Ground Floor: The ground floor, distinguished by multiple French doors opening directly onto the external terracing, hosts a vast multifunctional hall ideally suited to conversion into a refined restaurant dining room. The space is complemented by two guest WCs, one of which is fully accessible for disabled visitors. Adjacent lies a dedicated area of approximately 30 sq.m., fully prepared for the installation of a professional kitchen. While conceived for hospitality purposes, this level could equally be reimagined as an impressive private living space for a large family seeking generous open-plan interiors. Completing the floor is a self-contained apartment with independent external access, comprising an open-plan living room with kitchen and dining area, one bedroom and a bathroom. This unit lends itself to multiple uses: accommodation for service staff, housing for restaurant personnel, or an additional income-generating apartment alongside the six units located in the second building. First Floor: An imposing architectural metal staircase leads to the first floor, where the private quarters unfold. A breathtaking double-height living area of approximately 100 sq.m. opens before you, incorporating lounge, dining space and provision for a further kitchen installation (systems already in place). Spectacular panoramic windows frame uninterrupted views across the surrounding hills, flooding the interior with natural light. A corridor leads to 2 bedrooms, each with en-suite bathroom, as well as an additional guest bathroom. Second Floor Attic: Ascending the monumental staircase once more, the second floor accommodates a further room, currently fitted out as a third bedroom with its own private bathroom. The building is equipped with underfloor heating powered by a heat pump, with provisions in place for air-conditioning units in the principal rooms. Additional features include mechanical ventilation, a desalinated water system, alarm installation, and latest-generation aluminium window frames fitted with mosquito screens and internal blackout blinds. The structure is fully insulated and entirely anti-seismic. Environmental sustainability has been central to the project: a photovoltaic system of 50 panels generates approximately 15 kW of electricity for the residence, complemented by three additional panels dedicated to domestic hot water production. The estate therefore ensures minimal environmental impact alongside maximum energy efficiency. The Annex The second building is a historic farmhouse of approximately 370 sq.m., meticulously restored during the same period. Every brick and roof tile has been carefully recovered, restored and reintegrated, while the structure itself has been rendered fully anti-seismic. The interior is characterised by a superb designer metal staircase which welcomes guests and leads to 5 of the 6 apartments composing the building. On the ground floor are 2 fully equipped apartments, each comprising kitchen, dining and living area, double bedroom and bathroom. The technical room, accessible externally, completes this level. The internal staircase leads to the first floor, where a third apartment currently used as a suiteis located. The second floor houses the fourth and fifth apartments, both configured as spacious suites with the potential to create independent kitchen areas and fully autonomous living spaces. Also on the first floor, with private external access, lies the sixth and most spacious apartment. Entered through an inviting portico, it comprises an open-plan dining room with kitchen and sitting area, a double bedroom with en-suite bathroom, and an additional storage room. This remarkable piece of architectural heritage is served by an external boiler feeding traditional radiators. The interiors combine fine materials with refined contemporary design details, reflecting the owners’ passion for modern aesthetics seamlessly integrated within a historic shell. The Land The estate is surrounded by 48.298 sq.m. of agricultural land, entirely encircling the property and ensuring privacy, openness and extraordinary potential. The generous grounds provide ample space for the creation of a magnificent infinity swimming pool overlooking the breathtaking panorama. A series of external terraces offer idyllic settings for al fresco aperitifs, sunset dinners and moments of relaxation shared with family and friends, immersed in the tranquillity of the Emilian countryside. The Location Situated in the hills of Bologna, near Zocca, the property occupies a strategic yet peaceful position within one of the most evocative areas of Emilia Romagna. The surrounding hamlets, rich in medieval castles and fortresses, form part of the renowned Unione Terre di Castelli, a territory celebrated for its cultural heritage and scenic beauty. Despite its secluded ambience, the estate benefits from convenient access to Bologna Airport, the A1 motorway and major railway connections, making it easily reachable for both Italian and international travellers. The region is equally famed for its culinary excellence: from traditional handmade pasta to the celebrated crescentina, also known as tigella, a local bread emblematic of convivial gatherings and authentic Emilian hospitality. EPC : Ordered Why Buy It To reside here is to embrace a lifestyle defined by tranquillity, nature and refinement, without renouncing proximity to vibrant cities, cultural landmarks and gastronomic excellence. The property offers remarkable versatility: it may be developed as an exclusive boutique hotel or luxury relais, capitalising on the region’s strong tourism appeal, or enjoyed as an expansive private residence with independent guest accommodation, ensuring privacy for family and visitors alike. This is a rare investment opportunity within Emilia Romagna’s prestigious property market, offering substantial development potential. An additional building volumedivisible into two future structuresmay be realised should expansion of the hamlet be desired. An exclusive retreat for those who seek authenticity, elegance and strategic connectivity in equal measure, this estate embodies the very essence of refined Italian living. Distances Closest Borgo with services: 5km Zocca: 14 km Train Station: 15 km A1 Motorway: 20 km Maranello: 30 km Airport of Bologna: 37 km Modena: 39 km Bologna: 40 km Imola: 80 km Parma: 105 km Firenze: 142 km Verona: 150 km
…By Italian Luxury Asset Srl


VANEAU MAROC offers you this magnificent villa for sale in a private and intimate estate made up of 38 contemporary villas, nestled in a peaceful natural environment, just 15 minutes from the ochre city. Each villa offers 5 spacious bedrooms with en-suite bathrooms, 3 on the first floor and two in the basement, a kitchen opening onto a large living room with fireplace, overlooking a landscaped garden with private swimming pool. Guest toilet. A convertible roof terrace completes these villas, providing an ideal space for relaxing with views over the surrounding area. Turnkey delivery with bespoke furniture available from €25,000. Delivery expected in 2 years Viewing by appointment Brochure available on request. An ideal project for a second home or a high-potential rental investment. Contact us now for more information or to arrange a viewing. Fee of 3% SUS of the sale price.
…By Vaneau Maroc


Located in the highly sought-after Domaine de Terre Blanche, renowned for its exceptional golf course and privileged living environment, this new contemporary villa offers a rare and prestigious setting. With a surface area of 240 m², it features a vast, bright living room with fully-equipped open kitchen, opening onto large terraces and the pool area. The villa offers a master suite on the first floor and three en suite bedrooms upstairs, guaranteeing comfort and privacy. Set on a 1,866 m² plot. A luxury development, ideal for taking full advantage of Terre Blanche's unique setting.
…By L&g Prestige Immobilier


This stunning historic villa, built in 1930 and fully renovated in 2017, enjoys a south-facing orientation and breathtaking panoramic views over the bay of Saint-Jean-Cap-Ferrat. Spanning approximately 450 sqm across four levels with elevator access, the property sits on a 1,000 sqm plot and features exceptional outdoor spaces: expansive terraces, a swimming pool, a flat 500 sqm garden, and a sun-drenched solarium for enjoying the Mediterranean climate. The ground floor offers an elegant and inviting living space including a modern kitchen, a bright living room, a bar, a bathroom, a fitness room, and a sauna. The elevator provides easy access to all levels. The villa comprises four master suites, a lounge, a laundry room, and a staff bedroom. It is completed with a garage and two covered parking spaces, ensuring comfort and convenience in a prestigious setting. Combining historic charm with contemporary renovations and unparalleled views, this property offers a refined lifestyle on the French Riviera.
…By David Luxury Properties


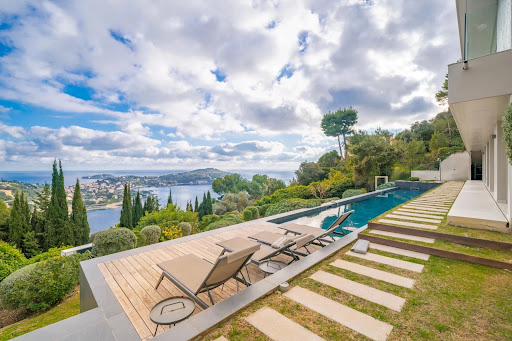


Set in a serene and secure residential neighborhood of Villefranche-sur-Mer, this exceptional contemporary villa spans 360 sqm, featuring six bedrooms and six bathrooms, and is nestled on a 2,600 sqm plot. The property offers breathtaking panoramic views over the bay of Saint-Jean-Cap-Ferrat, creating an unparalleled setting on the French Riviera. Designed with top-of-the-line finishes and generous living spaces, the villa includes expansive interior and exterior areas for elegant entertaining and relaxation. Premium amenities comprise a swimming pool, a hammam, a private elevator, a car lift, and a separate staff apartment. Just minutes from the beaches, the port, boutiques, and renowned restaurants, this residence perfectly combines sophistication, comfort, and a prime Côte d’Azur location.
…By David Luxury Properties


Only 45 minutes from Cannes and Nice airport. Located in the prestigious secure Domaine de Terre Blanche, this approximately 209 m² villa offers a privileged living environment between nature and golf. It includes a spacious bright living room, two comfortable suites with the possibility of converting additional bedrooms. Outside, a heated infinity pool, a pool house, and a pétanque court invite relaxation. 50 m² garage and parking.
…By L&g Prestige Immobilier


A unique property, of great architectural value, in a wonderful estate in Archanes, Heraklion. The two-story building, built in 1890, is listed as a typical example of the Cretan traditional architecture. On the ground floor, the property consists of a renovated café and auxiliary areas (wine warehouses, presses, bakery). A small inner courtyard leads to the 1st floor, where the main house is formed. It offers 8 high-ceiling bright rooms, including a large living room with a beautiful balcony, a dining room-kitchen with a fireplace, as well as two lovely large terraces that communicate with the bedrooms. The masonry of 50-60cm, the roof, partially restored, made of wood, the railing of the balcony and the door of the entrance made of iron, are some of the unique features of this property. The property also offers a beautiful Mediterranean garden. A magnificent house listed as a work of art!
…By Barnes Greece


Just a few minutes from Boulevard Mohamed 6 and the future Morocco Mall, and 15 minutes from the airport, this 21-hectare luxury residential project embodies the perfect harmony between modernity and tradition. Each villa is carefully designed to reflect the contemporary elegance and authentic charm of the ochre city. The Eden villa stands out for its sleek design and generous spaces, creating an exceptional living environment. The spacious living room, adorned with double-glazed sliding windows, opens onto a superb swimming pool and lush garden. Its 4 bright suites, including a master suite, modern bathrooms and a maid's room are complemented by a top-of-the-range kitchen, which you can leave open or closed, as you prefer. With sumptuous views of the Atlas Mountains all around the villa, you'll enjoy an exceptional natural setting where every detail of Villa Eden exudes elegance and refinement. An option to add a basement with a pre-equipped cinema, a gym or multi-purpose room, and a spacious suite overlooking an English courtyard, is also available for all Mayfair prestige hills villas, for optimum comfort and leisure at home.
…By Polo Properties


Ideally positioned on the front line of the golf course, this exceptional contemporary villa offers a rare combination of elegance, privacy and open views over the greens. Set on a beautifully landscaped 1,200 sqm plot, the property is flooded with natural light and features generous reception spaces opening onto a covered terrace, a heated swimming pool and a refined summer kitchen, perfect for outdoor living. The ground floor offers a spacious double living room seamlessly connected to the exterior, as well as two elegant suites with private bathrooms and dressing rooms. The lower level includes a service kitchen with independent access, two additional suites, and a private wellness area featuring a spa with two massage rooms. Upstairs, a fitness area and two impressive master suites enjoy large terraces with uninterrupted views over the golf course. The villa is sold fully furnished and titled, and also includes two golf carts. Possibility to acquire the holding company at a reduced cost. Vaneau fees: 3% incl. VAT, payable by the buyer.
…By Vaneau Maroc


The real estate agency Vaneau Maroc offers for sale this new contemporary villa of 500 m², a real gem, ideal for those looking for a luxurious living environment near a renowned golf course in Marrakech. Located on a plot of 1000 m², it offers high-end services and a modern design at the cutting edge of trends. The suites are carefully designed with high-end finishes and private bathrooms. A huge living room and a welcoming dining room, decorated with a fireplace. The large open kitchen is a true masterpiece, fully equipped. The garden is very well maintained, with its lawn, and enjoy a magnificent heated swimming pool of 18 x 5 meters. With a closed garage, you have easy access to your vehicle. This villa embodies the perfect blend of sophistication and comfort. Whether you are looking for a vacation home or a main residence, this place is designed to meet all your expectations. This property is sold titled and fully furnished. Buyer's fee 3% including tax in addition to the sale price.
…By Vaneau Maroc


In the sought-after area of Super Cannes, this stunning contemporary villa of 560 sqm offers breathtaking sea views and has been built with high-quality materials. It includes 5 en-suite bedrooms, including a master suite, as well as a spacious living room with an equipped kitchen and dining area, opening onto the garden with a pool. The amenities of this property are enhanced by a heated indoor pool, a cinema room, a fitness room, and a spa. A home automation system with remote activation and high-end security services have also been implemented. The 2,207 sqm land features a garage and a pétanque court, further adding to the exceptional nature of this property. A garage and petanque area complete this exceptional property.
…By Sophie Peirano Real Estate


Imperial Lofts und Skyview Penthouses at the Park Börseplatz has a very special location: in one of the most liveable cities in the world, in the centre and yet pleasantly quiet in a well-secured environment. The Ringstraße is in the immediate vicinity and there is a park right outside the door. Public transport connections are perfect with bus, underground lines U2, U4 and tram lines on the Ring. Living with history in the former Imperial and Royal Telegraph Headquarters. After extensive renovation, extension of the attic and installation of a two-storey, comfortable underground car park, the imposing free-standing building shines in new splendour. A total of 39 flats were created in three stairwells with barrier-free access. From the extensive concierge service with a friendly presence in the prestigious lobby to the fresh food box system in the building and an in-house wine and tasting cellar, the building offers all amenities. Available are unique lofts with up to 7m room height and fantastic penthouses with distant views. The majority of the flats can still be finished or furnished according to individual wishes. The lofts with impressively high ceilings and windows over two levels have between 232 and 419 m² floor space and 310 to 512 m² total area including galleries. The penthouse flats are between 118 and 437 m² in size and impress with industrial character and terraces with distant views. Covering an area of more than 700 square meters and two floors, Top 1 represents the pinnacle of urban splendor within this historic Viennese landmark. Designed as a contemporary interpretation of the grand city residences of the past, it seamlessly combines imperial architecture with the possibilities of modern living. The lower floor has been conceived as a private world of leisure and sophistication. Every element is geared towards the needs of a good life – private staff quarters, a private wellness area, a home cinema, a wine cellar, and a spacious lounge for stylish entertaining. On the upper floor, the sense of space and craftsmanship reach their peak. Beneath marble columns and an ornate, hand-restored ceiling, a masterpiece of 19th-century craftsmanship, lies a spacious living and dining room. Here, history and design merge: soaring proportions, natural light, and the elegance of authentic materials create an atmosphere that is both stately and tranquil. Top 1 is being handed over in shell condition, awaiting its final design—an architectural stage for the imagination of its future owner.
…By Austria Sotheby's International Realty


Set in the prestigious private domain of Eden Island, an emblematic Seychelles address, this elegant contemporary villa offers a rare art of living between turquoise lagoon, tropical nature and top-of-the-range amenities. Ideally positioned facing the ocean, the property boasts exceptional sea views and a peaceful environment, in the heart of a secure, perfectly maintained residence.The villa develops beautiful open-plan living spaces, bathed in natural light and extended by a superb terrace and tropical garden inviting you to take full advantage of the island's climate and idyllic setting. The fully-equipped kitchen blends harmoniously with the reception area, creating an elegant and convivial atmosphere. The sleeping area comprises three comfortable suites, each with its own private bathroom, guaranteeing privacy and comfort for residents and their guests. Eden Island residents enjoy privileged access to private beaches, a swimming pool, and leisure and wellness facilities, in a secure estate renowned for its exceptional quality of life. Just minutes from Victoria and Seychelles international airport, this property represents an exclusive opportunity to acquire a villa in one of the Indian Ocean's most sought-after addresses, combining prestige, serenity and a heavenly setting.
…By Crown Real Estate Sarl
'%20stroke='%23DDAA3A'%20stroke-width='1.909'%20stroke-linecap='square'%20stroke-linejoin='bevel'/%3e%3c/svg%3e)
Receive by email any new listing that may match your search criteria
By validating this form, you accept the general conditions of use of Le Figaro Properties.
These agencies offer a selection of luxury properties vente . Feel free to contact them for personalized assistance.


