Get early access to listings that match your criteria
Never miss an opportunity again. Our personalized alerts notify you instantly.

 English$ USD · m²


Located within one of the French Riviera’s most sought-after private and gated estates, this exceptional villa, entirely rebuilt in 2024, offers a rare lifestyle combining prestige, serenity and accessibility. Set in a commanding position and sheltered from any disturbance, it enjoys absolute peace and breathtaking panoramic views over Cap d’Antibes, the Mediterranean Sea and the surrounding hills, enhanced by an ideal south-western exposure. Offering approximately 400 sqm of living space, the property stands out for its generous volumes, abundant natural light and the impeccable quality of its finishes. The elegant and open reception areas flow seamlessly around a contemporary semi-open kitchen, designed for refined indoor-outdoor living. A sumptuous ground-floor Master suite, featuring a full bathroom and bespoke dressing room, completes this level. The villa offers a total of five bedrooms, including a remarkable independent triplex suite, providing absolute comfort and complete privacy for family and guests. Every space has been thoughtfully designed to meet the highest standards of a turnkey, ready-to-live property. Outdoors, the flat landscaped garden features a large swimming pool, a jacuzzi and a covered summer kitchen, creating an elegant and welcoming setting, perfect for enjoying the Riviera lifestyle. Just 15 minutes from Nice International Airport, this rare property combines a strategic location, security and truly exceptional views. Condominium: Yes | Annual charges: €5,520 Energy rating: C – Climate rating: A / Estimated annual energy costs for standard use: between €3,366 and €4,554 (reference year: 2021) Information on the risks to which this property is exposed is available on the Géorisques website: www.georisques.gouv.fr
…By Barnes Saint-paul-de-vence


Vaneau Maroc offers you this magnificent new villa, completed in 2024, located 15 minutes from downtown Marrakech, within a quiet residence of 26 villas, secured and guarded 24/7. Built on a plot of 670m2, this villa offers a generous living area of 460 m2 including 120 m2 of terrace. It consists, on the ground floor, of a large very bright living room, a fully equipped closed kitchen, a laundry room, a staff bedroom, and guest toilets. Upstairs, you will find 4 suites, each with a bathroom, toilet, and dressing room. Contact our real estate agency VANEAU MAROC in Marrakech now to arrange a visit to this property. Buyer fees of 3% in addition to the sale price.This description has been automatically translated from French.
…By Vaneau Maroc


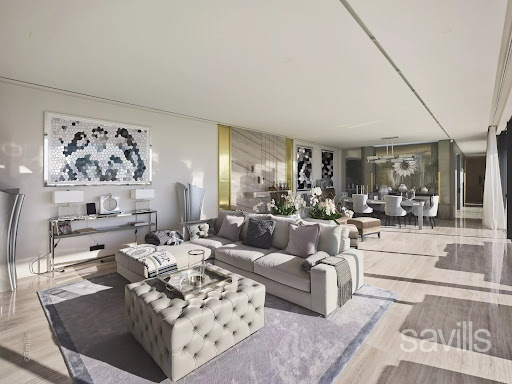
Ideally located on the West side of Cap d'Antibes, this property has been completely renovated by a renowned English interior designer. The main villa features a spacious reception room with dining area, opening onto a terrace with Jacuzzi, a magnificent principal suite with full bathroom, all enjoying breathtaking sea views, a fully equipped kitchen and a large terrace with summer kitchen and dining area. Six additional bedrooms with en suite bathrooms are located on the ground floor, all opening onto a beautifully landscaped garden. A separate guest house with two en suite bedrooms, a swimming pool with pool house, a double garage, and staff - caretaker accommodation complete this exceptional property.
…By Savills Cap D'antibes


Beautiful, modern 3-storey villa in a prestigious, secure neighborhood 15 minutes from downtown. Plot size: 1050 m2 / Living area: 700 m2 - 5 suites Comprising : Ground floor : 1 Bedroom with bathroom (shower), private access to a private garden 1 Large modern living room with hanging fireplace 1 Chesterfield lounge 1 Large dining room 1 Modern, fully-equipped kitchen Large bay window opening onto terrace overlooking swimming pool Guest toilet 1st floor: 3 Suites each with bathroom (walk-in shower), dressing room, terrace 1 Master Suite with bathroom (walk-in shower), dressing room, terrace Basement 1 Heated swimming pool 10m x3m Outdoor dining room 1 Billiards room 1 Massage room Traditional Hammam 1 Large kitchen with high-tech equipment Miscellaneous : Outdoor swimming pool Garden with trees Outdoor lounge Outdoor dining room Laundry room Integrated Bluetooth sound system in house and on terrace English courtyard with exotic garden and skylight 2 service rooms Kitchenette for household staff Villa equipped with surveillance cameras, motion detector, smoke detector 1 Well 1 Technical room Garage Assets : Ideal for people with reduced mobility 15 minutes from downtown Very secure residence
…By Chestertons Morocco


74140 DOUVAINE - EXCEPTIONAL MANOR AT THE GATES OF GENEVAEmmanuelle Rosset and 3G IMMO present this historic character manor on the preferred Geneva - Évian axis.In Douvaine, in the heart of a particularly sought-after area between Évian-les-Bains and Geneva, this exceptional property built in 1783, formerly a notary's house, elegantly embodies the Lemanic architecture of the 18th century. A rare property, in an environment where properties of this scale and with such heritage quality have become exceptional.Classified as a Historic Monument, the property benefits from protection on its major architectural elements — main facade, roofs, gate, as well as certain remarkable rooms such as the dining room with a curved cupboard and the vestibule on the first floor (cadastre D 880, decree of June 29, 1995). This classification allows, under certain conditions, to benefit from support and grants dedicated to the enhancement of heritage, offering a secure framework for a rehabilitation project respectful of the existing structure.Arranged according to the classic typology of private hotels, between an honor courtyard and garden, the residence unfolds over three levels. It currently includes two apartments, complemented by more than 200 m² of fully convertible attics, hinting at many possibilities for evolution.The land, particularly generous for the area, extends over nearly 6,000 m² and houses a barn, former stables, and an independent caretaker's house with a private garden, opening the way to different uses: - prestigious family residence, - guest house or high-end gîte, - or a heritage rehabilitation project with a strong identity.Benefiting from a south/southwest orientation, the whole enjoys beautiful brightness and a setting conducive to creating a unique living or welcoming space, just a few minutes from the Geneva border.Noble volumes, preserved period elements, and an authentic atmosphere give this manor a timeless charm, rare on the Lemanic market.A confidential and prestigious address, between lake and Swiss border.Emmanuelle Rosset I Expert 3G immobilier I [email protected] +33 625 45 32 09Fees of 5.26% VAT included payable by the buyer (3,690,750 € excluding fees) Your 3G IMMO sales agent on site EI - Emmanuelle ROSSET registered with the RSAC of THONON-LES-BAINS n° 441 416 815 According to article L.561.5 of the Monetary and Financial Code, for the organization of the visit, presentation of an identification document will be requested. Housing with excessive energy consumption. Information on the risks to which this property is exposed is available on the Géorisques website: www.georisques.gouv.frThis description has been automatically translated from French.
…By 3g Immo Prestige


A Charming Renovated Agriturismo with Pool in the Rolling Hills of Pesaro Nestled within the enchanting countryside just a few kilometres from the historic heart of Pesaroone of the most iconic cities of the Marche regionthis extraordinary country estate embodies the perfect harmony of elegance, tradition, and contemporary comforts. With a breathtaking panoramic swimming pool, approximately 4,500 sq.m. of landscaped grounds, and a captivating equestrian world just steps away, the property represents a refined retreat where nature, lifestyle, and passion for horses blend seamlessly. A true haven of peace and authenticity, this prestigious agriturismo is housed in a finely restored farmhouse dating back to the 1800s. Every detail has been conceived to offer an exceptional quality of life, immersed in nature yet enriched by modern facilities. Adding to its uniqueness, a splendid horse-riding centre is part of the wider estate, with the possibility of purchasingthrough a separate negotiationthe entire ranch, which includes paddocks, stables, barns, training fields, and further outbuildings. The Farmhouse Measuring approximately 525 sq.m. across two floors, the farmhouse is divided into two distinct sections: one devoted to the agriturismo (circa 390 sq.m.) and one reserved as the owners private residence (about 135 sq.m.). Ground Floor: On the ground floor, the agriturismo opens with a welcoming reception area, followed by a spacious and luminous recreation room, additional loungesincluding one with a traditional fireplaceand multiple direct accesses to the garden. These spaces are dedicated to breakfasts, tastings, and events where guests may savour the estates certified organic products. The ground floor also includes two guest bathrooms, a fully equipped modern kitchen, and service facilities for staff. Discreetly separated by a lush hedge, the owners private apartment unfolds on a single level, offering refined comfort and privacy. It comprises a master bedroom with walk-in wardrobe, two further single bedrooms, a study, an elegant living room with fireplace, and a fully fitted kitchen with dining area. Generous openings connect every room with the garden, ensuring a seamless flow between indoors and outdoors. First Floor: The first floor, accessible only from the agriturismo via an internal staircase and lift, hosts the 8 quarters with 8 double bedrooms, each complete with en-suite bathrooms. Carefully designed in rustic country style, the rooms combine wooden beams, exposed stone, and warm hues, offering guests the ideal sanctuary after exploring the rolling Pesaro hills. Entirely restored in 2007, the property has preserved its authentic Marchigiano character, with exposed beams, terracotta bricks, and traditional finishes, while ensuring full modern comfort. Heating is guaranteed by two LPG boilers (one dedicated to the agriturismo and one to the private apartment), while all guest rooms are equipped with air conditioning. The Land The estate is set within approximately 4,500 sqm of manicured gardens, graced by a splendid 12 x 6 metre panoramic swimming pool with an elegant beach areaperfect for sunbathing while admiring the beauty of the surrounding hills. The landscaped grounds are dotted with olive groves, fruit trees, and Mediterranean plants, creating shaded corners ideal for open-air aperitifs, family gatherings, and moments of quiet contemplation. The nearby ranch adds a distinctive country aura, inviting guests and owners alike to explore the world of horsemanship, including private western riding lessons. This unique feature heightens the charm of the property, turning it into a lifestyle destination as well as a home. The Location Set amidst the gentle hills behind Pesaro, the estate enjoys an enviable position, where on clear days the horizon reveals the peaks of Monte Nerone and Monte Carpegna. This is a private sanctuary of tranquillity, celebrating the land and its traditions, yet it remains conveniently close to the city centre of Pesaroa cultural hub and one of the most dynamic cities of the Marche. From here, some of the regions most celebrated destinations are within easy reach: the San Bartolo Natural Park with its breathtaking coastline, the medieval village of Gradara with its celebrated castle, as well as the seaside towns of Cattolica and Fano. The estate thus offers a rare combination of seclusion, natural beauty, and accessibility. EPC: Ordered Why Buy It This property represents a unique investment opportunity within the Marche real estate market. Its layout and facilities make it ideal both as a luxury agriturismo with high potential for tourist rentals, and as a second home or private retreat. The presence of an independent apartment adds remarkable versatility, offering the possibility of personal use while hosting guests or travellers. Equally noteworthy is the adjacency to the equestrian centre, which not only enriches the lifestyle dimension but also enhances the propertys appeal for events, training, and equestrian tourism. Furthermore, its proximity to renowned cultural and natural attractionssuch as the San Bartolo Park, Gradara, Cattolica, and Fanoensures constant demand and interest from both Italian and international visitors. In essence, this is not merely a property but a rare opportunity to embrace a refined lifestyle in one of Italys most authentic and captivating regions. Distances Closest Services: 3,2 km A14 Motorway: 3,2 km Schools: 6,5 km Pesaro: 6,5 km Fiorenzuola di Focara: 7,5 km Gradara: 8 km Monte San Bartolo Natural Park: 8 km Cattolica: 15 km Fano: 19 km Urbino: 33 km Airport of Rimini: 29 km Airport of Ancona-Falconara: 63 km
…By Italian Luxury Asset Srl
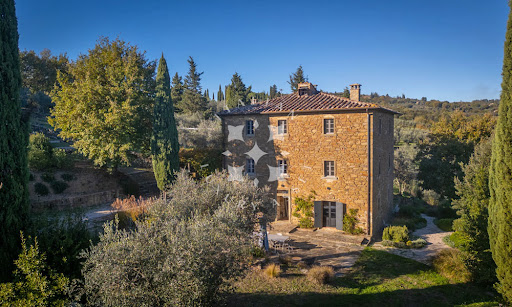


A Refined Tuscan Retreat in the Heart of Val di Chiana Nestled among the gentle hills of the Val di Chiana, just a short distance from the historic city of Arezzo, this enchanting country estate embodies the perfect harmony between timeless Tuscan charm and contemporary elegance. Finely restored and immersed in approximately 3.5 hectares of private land, the property offers an atmosphere of rare beauty, enhanced by a panoramic swimming pool and sweeping views over the surrounding countryside. This captivating casale represents an authentic slice of Tuscany, where tradition has been carefully preserved and elevated through a meticulous renovation. The result is a refined rural residence that promises an exceptional quality of life, defined by privacy, tranquillity and understated luxury. The villa features 4 bedrooms, 4 bathrooms and multiple living areasone on each floordesigned to offer both comfort and versatility in an idyllic aretine setting. Immersed in nature yet effortlessly connected to nearby cultural and gastronomic hubs, the estate is an oasis of calm where days unfold at a gentle pace, marked by long alfresco lunches, evenings by the pool and interiors that invite relaxation and convivial living. The Country House The country house measures approximately 282 sq.m. and is arranged over three levels, divided into two independent residential unitsan ideal solution for hosting guests or generating rental income while maintaining privacy. Ground Floor: The ground floor hosts the first unit, accessed directly from the outside. Upon entering, one is welcomed into a spacious and light-filled dining area with a sleek, modern kitchen. This space flows seamlessly into a second room on the same level, an elegant and intimate sitting room designed for moments of quiet repose. The dining area opens directly onto the garden, where a large outdoor table creates the perfect setting for open-air lunches, sunset dinners and relaxed gatherings with family and friends. A technical room and a guest bathroom complete this level. First Floor: An internal staircase leads to the first floor, dedicated to the sleeping quarters. Here, a further living area with fireplace and a second kitchen with dining table form a warm and convivial heart of the home. This space acts as a graceful transition to two generous and luminous double bedrooms, served by a well-appointed bathroom. Second Floor: The second residential unit occupies the top floor and benefits from an independent external entrance. It comprises a bright living area with a modern kitchen and fireplace, a bedroom with en-suite bathroom, a second double bedroom and an additional bathrooman inviting and self-contained apartment ideal for guests. Completely renovated in 2022, the property boasts finishes of the highest standard while remaining true to the soul of traditional Tuscan architecture. Exposed wooden beamssoftly painted on the first flooralong with the characteristic local stone, have been carefully preserved. These historic elements are beautifully complemented by contemporary design furniture, resin flooring and refined materials, creating warm, welcoming interiors infused with modern sophistication. All utilities are present. Water supply is ensured by a private well, heating is electric, and the property is equipped with air conditioning, internet connection, an irrigation system and an electric gate, guaranteeing both comfort and efficiency. The Land The estate is surrounded by approximately 3.5 hectares of land, of which around 2.5 hectares are dedicated to an olive grove, a quintessential symbol of the Tuscan landscape. The outdoor spaces have been thoughtfully designed to make the most of the natural setting and the long sunny days. A splendid panoramic swimming pool measuring 11 x 4 metres takes centre stage, offering a serene vantage point from which to admire the rolling hills of the Val di Chiana. Here, tranquillity reigns supreme, and every moment spent outdoors becomes an invitation to slow down and reconnect with nature. The Location Set in an elevated, hilltop position, the property enjoys an exceptionally private and peaceful location. The views stretch across the Val di Chiana, revealing a landscape of extraordinary beauty, where soft hills meet open skies. The territory of Civitella is notably the first encountered by the River Arno at the foothills of the mountains, lending the area both geographical and historical significance. Living in Civitella in Val di Chiana means embracing the authentic charm of a medieval borgo enclosed within ancient walls. The Lombard Rocca, the emblem of the village, rises majestically above the valley, offering breathtaking panoramas. Strolling between the two main squares, connected by elegant palazzi with porticoes, one is immersed in an atmosphere of a bygone era, rich in history and quiet refinement. The location is also strategically placed, with easy access to Arezzo, Cortona, Montepulciano, Siena and Florence, making it an ideal base from which to explore some of Tuscanys most celebrated destinations. EPC Rating: G Energy Performance Index (IPE): >160 kwh/sq.m.*year Why Buy It Acquiring a property of this calibre in Tuscany means investing in a lifestyle as much as in real estate. This refined country house offers outstanding potential both as a high-end holiday rentalthanks to its strategic position just minutes from Arezzoand as a private holiday retreat or second home. Its proximity to Tuscanys most renowned towns and cultural attractions makes it the perfect choice for those seeking an exclusive refuge without sacrificing convenience and connectivity. Whether as an income-generating investment or a personal sanctuary in the Tuscan countryside, this estate represents a rare opportunity to own a timeless residence in one of Italys most enchanting regions. Distances Closest Borgo with services: 2,2 km Monte San Savino: 6,3 km Arezzo: 23,3 km Rapolano Terme: 30,3 km Cortona: 34 km Montepulciano: 37,5 km Siena: 51,5 km Castiglione del Lago: 52 km San Gimignano: 88,4 km Florence: 87,5 km Airport of Perugia: 90 km Airport of Florence: 101 km
…By Italian Luxury Asset Srl


In the centre of Ferreira do Alentejo, you will find this manor house, classified as a property of municipal interest, once belonging to Commander Infante Passanha.Fully renovated about 10 years ago, it combines high-quality techniques and materials with the preservation of its original design, offering all modern comfort without losing authenticity.The property is distributed over 2 floors, attic and basement:- Ground floor: 2 bedrooms, office, chapel, dining room, living room, kitchen and bathroom.- First floor: lounge with fireplace, 2 bedrooms, small sitting room, bathroom and a large terrace.- Attic: space with potential to be converted into 2 suites.- Basement: cool environment, ideal for a wine cellar.Outside, a backyard with direct access to the street provides both convenience and privacy.The location is privileged: only 24 km from Beja (with airport), 150 km from Lisbon and about 1 hour from the sea. Energy Rating: E #ref:TGP41
…By Encanto Real Estate


Genuine 450m2 architect-designed house in a secure estate of 30 villas 15 minutes from the town center, built on a 750m2 plot, designed with a play of volumes in adobe walls reminiscent of Berber kasbahs, textures, materials and natural materials for a sober, elegant ambience. On the ground floor: a covered garage, lounge, dining room and living room with fireplace, open kitchen, closed kitchen, guest shower room, en suite bathroom, and various outbuildings (storage, laundry room, checkroom, machine room), and outside, a covered terrace, an uncovered terrace and an infinity pool. Upstairs, three bedrooms with en suite bathrooms, including a master suite, and a rooftop solarium with access from the garden. A club house, mini-market, coworking space and gym.
…By Barnes Maroc


Vaneau Maroc offers you a superb villa in the heart of one of the most prestigious golf courses in the city, guarded and secure 24/24 and just 15 minutes from the city center of Marrakech. The villa is built on a plot of 1250m2 and develops approximately 900m2 of living space spread over 3 levels on the ground floor 1st and one between open and bright ground overlooking a beautiful English courtyard. This villa respects traditional Moroccan architecture while offering comfort and modernity. Beautiful open volumes overlooking garden terraces and swimming pool, Very high ceilings. This property is a jewel for lovers of nobility and luxurious materials. You will benefit from 6 suites with dressing room and bathroom/shower and Jacuzzi, and a traditional Hammam. On the ground floor a closed kitchen of approximately 20m2 and in the basement an open professional kitchen of approximately 50m2 completes this property. All our goods are sold titled.
…By Vaneau Maroc


Very attractive villa located in a secure residence of ten villas 30 minutes from downtown Marrakech on the Ourika road. Land area : 4.400 m2 Living area : 488 m2 It features : 1 Large, bright living room with fireplace 1 Large fully-equipped kitchen 3 Suites, each with its own bathroom, dressing room and reversible air-conditioning 1 Master suite with fireplace, large private terrace, bathroom, dressing room, reversible air-conditioning Guest toilet Miscellaneous : Beautiful garden with trees and grass Terraces Swimming pool (12 m X 6 m) Pool house Parking Shared tennis court Assets : Quiet, secure residence Quality materials High-quality finishes Sophisticated decor Close to Marrakech's main golf courses Superb view of the Atlas Mountains To discover
…By Chestertons Morocco


In Saint-Jean-Cap-Ferrat, the villa ''La Ligne Droite'' represents a rare opportunity. Classified as a Historical Monument, this residence has a unique architecture awaiting a large-scale interior renovation. Offered in its current configuration, it provides a solid base and defined volumes for a very high-end project, without touching the main structure.The landscaped plot of 3,750 m² ensures total privacy and offers an unchanging panoramic view of the Mediterranean, with ample terraces and a pool to enhance.The interior visit begins on (level 3), the heart of the residence. The plans reveal spectacular potential with a monumental living room totaling nearly 93 m². This rare area, bathed in light, allows for the creation of a grand reception open to the outside. This level also includes a kitchen and an office, ensuring smooth circulation.The sleeping area is intelligently distributed over two levels. On the upper floor (level 4), four bedrooms are designed as complete suites with dressing rooms and bathrooms. Here is the magnificent Master Suite: a private space of about 45 m² including a bedroom with balcony, large dressing room, and a master bathroom of over 14 m². The other three suites offer generous volumes ready to be decorated.The visit continues on (level 2), which houses three additional bedrooms. Equipped with their own bathrooms, they offer perfect independence for guests. Level 1, on the garden level, completes the ensemble with a staff apartment. ''La Ligne Droite'' thus offers a backdrop ready to welcome your vision of luxury.This description has been automatically translated from French.
…By Maison Massena


Magnificent contemporary villa of approximately 475 m² (non–Carrez), offering breathtaking views over the Bay of Eze Bord de Mer. The main level features elegant reception areas with a living room, dining room and open-plan kitchen. The night level includes four en-suite bedrooms, each opening onto a private terrace or garden. High-end amenities include a landscaped garden of around 1,000 m², heated infinity pool, fully equipped pool house, air conditioning, alarm system, automatic irrigation, and pétanque court. A double garage and additional parking complete this exceptional property.
…By David Luxury Properties


Timeless Marche Retreat with Panoramic Views and Refined Elegance Nestled amidst the rolling hills of the province of Fermo, this lovely estate presents an exquisitely restored ancient property composed of a main farmhouse, a generous annex, an elegant and bright banqueting hall, a panoramic swimming pool, and approximately 35.000 sq.m. of land. Set only moments from a beautifully preserved medieval village, the estate exudes tranquillity, refinement, and the timeless charm of the Marche countryside. Sensitively renovated to the highest standards, it combines rural authenticity with modern comfort, creating an exclusive retreat for both private enjoyment and income-generating hospitality. The complex consists of a principal villa and a spacious dependance, each impeccably restored and framed by a lush garden. Here, pathways weave through flourishing greenery, fountains and terraces unfold across different levels, and a splendid panoramic pool rises as the estate’s crown jewel. Whether envisioned as a private residence or a thriving agriturismo, the property offers expansive indoor and outdoor spaces ideal for unforgettable holiday stays, weddings, retreats, corporate events and banquets. The Main Farmhouse The principal farmhouse spans approximately 310 sq.m. across two levels, embodying the purest essence of the traditional Marche casolare. On the ground floor, a generous kitchen with dining area flows into a double living room featuring a beautiful fireplace and direct access to the rear portico—an idyllic setting for al fresco dinners and leisurely afternoons. This level also includes four bedrooms and three bathrooms, one of which is en-suite. An external staircase leads to the first floor, home to a second independent apartment comprising a kitchen/dining room and five additional bedrooms, each with private bathroom. This level is further enhanced by a large panoramic terrace, perfect for morning breakfasts kissed by the soft countryside light or for savouring an aperitivo while watching the sun set over the Marche hills. Preserved architectural features—brick façades, wooden beams, arches, original proportions—beautifully celebrate the property’s rural heritage, harmoniously enriched by refined, respectful restoration. The Annexes Adjacent to the main house sits a charming 63-sqm annex arranged on a single level, featuring an open-plan living room with kitchen, one bedroom, and a bathroom. It serves as the ideal guest cottage or as an additional accommodation unit for rental purposes. A second, larger annex of approximately 120 sq.m. showcases a striking double-height interior with mezzanine (about other 60 sq.m.), making it perfectly suited for indoor banquets, receptions, and events. The expansive ground-floor area, complemented by a professional kitchen and two bathrooms, is framed by wide picture windows that flood the space with natural light and create an elegant dialogue between architecture and landscape. Two further small outbuildings, discreetly positioned, complete the ensemble and are currently used as a storage area and external bathroom. The Land The estate unfolds across approximately 35.000 sq.m. of private land, composed of woodland and a terraced garden enriched with mature plants, decorative elements, and panoramic corners. Its centrepiece is the spectacular 10 × 5 metre swimming pool, an oasis of peace with sweeping views over the gentle hills and the Sibillini Mountains. Surrounded by an expansive solarium—partly shaded by a graceful gazebo—it offers a sublime space to relax, cool off, and immerse oneself in the natural beauty of the Marche countryside. The Location Despite its serene and bucolic setting, the property enjoys exceptional convenience: just 5 km from Ponzano di Fermo and 10 km from the historic city of Fermo. This part of the region is renowned for its refined lifestyle, exquisite food traditions, cultural heritage, and welcoming atmosphere, making it a privileged destination for tourism, events, and high-quality hospitality. Nearby treasures include Fermo, a vibrant city of art and culture; Servigliano, famed for its unique quadrangular piazza; and Lapedona, offering breathtaking sea views and charming coastal panoramas. Operating a hospitality business in the Marche means benefiting from a steadily growing tourism market, increasingly appreciated by international visitors for its authenticity, landscape, and high quality of life. EPC: Ordered Why Buy It This extraordinary estate represents a rare opportunity in the Marche region. Although technically classified as an agriturismo, it is already successfully operating as a holiday rental business, offering individual room bookings as well as full-estate hire for weddings, retreats, corporate gatherings and bespoke private events. Thoughtfully organised and fully equipped, it provides an immediate, income-generating hospitality venture with significant scope for further development. Alternatively, the property can be effortlessly transformed into an elegant private residence—ideal for those seeking to live immersed in the genuine beauty of the Marche countryside without renouncing comfort or proximity to essential services. Its strategic location near some of the most celebrated destinations in the region ensures both privacy and accessibility, making it the perfect haven for those wishing to combine exclusivity, tranquillity, and lifestyle quality in one exceptional place. Distances Closest Town with Services: 5 km Fermo: 10 km Hospital: 10 km Theatre: 11 km Moresco: 13 km Servigliano: 14 km Lapedona: 17 km Porto San Giorgio: 17 km Coast: 18 km Sibillini Mountains: 36 km Grottammare: 37 km Airport of Ancona-Falconara: 77 km
…By Italian Luxury Asset Srl


Villa Pura represents contemporary coastal living within the exclusive Las Brisas community of Port d’Andratx, a location celebrated for its marina culture and scenic harbour surroundings. Situated on a 4,423-square-meter plot, this four-level property offers 1,752 square meters of interior space, complemented by expansive terraces totaling several hundred square meters, all designed to maximize views of the harbour and the Tramuntana Mountains. The villa’s architecture emphasizes seamless transitions between indoor and outdoor living. A 50-meter swim channel and main pool define the exterior, accompanied by shaded sunbathing areas, a beach-style zone, and a wet bar. Multiple terraces feature a fully equipped outdoor kitchen and dining areas for gatherings, while a dedicated Port terrace offers lounge seating, sunbeds, and a bar overlooking the water. Inside, Villa Pura balances shared living and private retreats. The entrance opens into an art gallery-style hallway leading to a formal living room with uninterrupted views of the harbour. The open-plan show kitchen includes double islands and connects to a dining area accommodating up to 14 guests. Additional lounges, a snug, and carefully positioned wooden beams create distinct zones while allowing natural light to flow through atriums and retractable windows. The lower ground floor is designed for wellness and entertainment, housing a spa with sauna and steam rooms, a gym, a 12-person cinema, and a bar lounge. Three guest suites on this level feature private terraces and Jacuzzis, accompanied by a spacious home office. Practical areas include a professional service kitchen, laundry room, and a four-car garage to support daily operations. Las Brisas offers security and privacy within a gated community of twelve properties, with 24-hour management. Residents enjoy easy access to Port d’Andratx’s southern harbour, home to traditional restaurants and local cafés, and the northern marina, Club de Vela, which attracts luxury yachts and international visitors. Nearby amenities include schools, shops, and regular bus lines, while well-maintained roads ensure connections to surrounding areas. Villa Pura combines architectural excellence, panoramic views, and exceptional outdoor living within one of Port d’Andratx’s most refined communities, offering both privacy and access to the vibrancy of the harbour and surrounding landscapes.
…By Barnes Mallorca


Exceptional and sumptuous architect-designed villa with a spectacular 180° sea view, overlooking Îlet Pinel and Tintamarre, as well as Anguilla and Saint Barthélemy. Nestled at the top of the Orient Bay Gardens. Very rare on the real estate market. One of the most beautiful views in Saint Martin!! Ideal for investors, several possibilities are available to you. Seasonal rental, annual rentalExterior description:- Sought-after residential area with a main electric gate- Secure entry to the villa with another electric gate- 5 parking spaces- 1 panoramic pool with a bar and stools in the water, ideal for enjoying delicious cocktails while contemplating the sea- 1 panoramic terrace of 350 m²Interior description:The property is sold furnished and equipped. Year of construction: 1996The main villa consists of:- 1 main villa- 2 apartmentsAll rooms in the villa have a breathtaking sea view- 350 m² of living space- 4 MASTER rooms with sea views (you can see the sea even while lying in bed!) with adjoining private bathrooms- 4 marble bathroomsOn the ground floor:- 1 spacious living room with sea view and high cathedral ceilings, access to the terrace, sea and pool views- 1 equipped kitchen with sea view open to the living room with also access to the terrace and pool- 1st Master room with independent entrance and Roman-style bathroom with adjoining private rounded bathtub, sea view, and access to the terrace- 2nd Master room with independent entrance and adjoining private bathroom with sea view and access to the terrace- 3rd Master room with independent entrance and adjoining bathroom with sea view and access to the terraceUpstairs:- 1 office- 4th Master room with sea view and private bathroomThe main villa is currently operated as a seasonal rental- 1 spectacular sea view apartment with independent entrance- 85 m² of living spaceFully equipped- 1 bedroom- 1 kitchen- 1 living room open to the kitchen- 1 bathroom- 1 other sea view apartment with independent entrance and jacuzzi- 1 terrace of about 50 m²- 127 m² of living space- 3 bedrooms (possibility of a 4th bedroom) leading to the terrace- 2 bathrooms- 1 kitchen- 1 living room- 1 technical room in the basement of about 50 m²Price: 2,743,000 euros including agency fees (fees are the responsibility of the seller). For more information or to arrange a visit, please contact your agent, SIMONE Fanny at (+590 690 20 12 10), registered with the RCS Basse-Terre 828 896 076 under professional card ADC 9781 2 for the agency Immo Caraïbes 206 Galerie les Acacias 97150 Anse Marcel CPI 9781 2This description has been automatically translated from French.
…By Immo Caraibes


Located in one of the most sought-after areas of Lorgues, this brand-new contemporary 207sqm villa, set on a beautifully landscaped 1000sqm plot, offers a truly exceptional living environment: absolute tranquillity, just 3 minutes from the prestigious Château de Berne and 4 minutes from Lorgues town centre, while being surrounded by nature, vineyards, and a uniquely lush setting. Built over two levels and designed with meticulous attention to detail, this property combines elegance, brightness, and premium materials. Outdoors & Garden Heated 10×4 m travertine swimming pool Large travertine terrace with bioclimatic pergola GARDENA automatic irrigation system and LED outdoor lighting Dual electric gates, videophone, 4-camera video surveillance Fully landscaped paths and garden 10,000 L rainwater recovery tank Aluminium railings, stone walls, cypress trees, and ornamental garden Interiors – Sleek lines & absolute comfort Bright living room with designer wall-mounted staircase High-end kitchen with Black Emerald granite countertop Integrated SONOS system, built-in TV (Frame pre-installation) Ducted DAIKIN air conditioning Spacious bedrooms, bathrooms with premium tiling and GROHE fittings Master suite with walk-in closet and private bathroom Laundry room, pantry, indirect LED lighting Independent levels & generous volumes The layout allows for an independent space, ideal for hosting guests, creating an office, or setting up a high-end private suite. Villa currently under construction, delivery scheduled for April 2026 Agency fees paid by the seller Information on potential risks available at: georisques.gouv.fr
…By Coldwell Banker Standing Realty


LAC LEMAN SOTHEBY’S INTERNATIONAL REALTY presents: In the heart of Douvaine, in immediate proximity to Geneva, this residence built in 1783 formerly a notarial house stands out as one of the finest examples of 18th-century Lémanic architecture. Listed as a Historic Monument, the property benefits from protection covering its main façade, its roofing, its entrance gate, as well as several emblematic interior rooms, including the dining room with its arched cupboard and the first-floor vestibule (land registry D 880, decree dated 29 June 1995). These features may, under certain conditions, grant access to dedicated heritage-preservation subsidies. Designed in the traditional style of a private mansion, set between a ceremonial courtyard and garden, the residence unfolds over three levels and currently comprises two apartments, supplemented by more than 200 m² of fully convertible attic space. The grounds—remarkably large for this area—extend over nearly 6,000 m² and include a barn, former stables, and an independent caretaker’s house with a private garden. Facing south / southwest, the property offers exceptional potential for reconfiguration: a distinguished family residence, a project to divide into several premium units, or a targeted heritage-oriented development for investors seeking both historical charm and a strategic location. Generous volumes, preserved architectural features, and an authentic atmosphere endow this manor with an incomparable character. A rare opportunity on the market, at Geneva’s doorstep. LAC LÉMAN SOTHEBY’S INTERNATIONAL REALTY, your trusted expert for the sale of prestigious properties on the shores of Lake Geneva and its surroundings.
…By Lac Leman Sotheby's International Realty


Set on a wooded 1.6-hectare estate, halfway between Saint-Tropez and Monte-Carlo in the hills above Cannes, this villa of approximately 300 sqm—built in 1985 and fully renovated in 2025—offers a serene and discreet natural setting. It features 83 sqm of reception areas and four generously sized bedrooms, including two suites. The grounds, beautifully planted with mature trees, ensure a peaceful and authentic environment. A superb 27 m × 5 m swimming pool in Bali stone enhances the property—perfect for swimming laps. An independent annex provides additional accommodation with a two-bedroom apartment, a bathroom, and a kitchen. A two-car garage and several outdoor parking spaces complete the offering. The village of Cabris, with its charming Provençal atmosphere, is just a few minutes away. A true change of scenery awaits.
…By Michaël Zingraf Christie's International Real Estate Cabris


A Captivating Tuscan Haven in the Heart of Chianti Set amidst the rolling hills between Gaiole in Chianti and Siena, this enchanting 17th-century mill estate represents a rare opportunity to acquire a finely restored historic residence where time seems to stand still. Surrounded by a delightful 2,500 sq.m. garden, the property is composed of three principal structures: the former mill—now transformed into the main residence—an atmospheric barn restored to shell condition, and the old stables currently used as storage rooms. The result is a charming ensemble offering privacy, elegance, and authentic Tuscan character. This unique estate seamlessly balances timeless sophistication and rural tradition, preserving centuries-old architectural elements while offering the potential for sensitive modern upgrades. A true corner of history, the main house traces its origins back to the early 1700s when it served as a functioning water mill. Today, it hosts 3 independent apartments totalling 6 bedrooms and 6 bathrooms, making it ideal for extended family living or high-end hospitality. The expansive garden, gently sloping and completely usable, also offers the perfect setting for a future panoramic swimming pool. The Mill Measuring approximately 520 sq.m. and arranged across two levels, the main building houses three interconnecting apartments. These allow for flexible usage—whether as a private residence with guest accommodation or as a boutique hospitality venture. The principal apartment: Accessed through a characteristic loggia, opens into a magnificent living area composed of three interlinked rooms. These are divided by arches of varying proportions and anchored by a vast original wood-burning fireplace. Vaulted ceilings with terracotta tiles, restored brickwork, and traditional cotto flooring lend the interiors a warm, timeless atmosphere. On the same level, a charming dining area opens beneath another loggia, complete with a large wood-fired oven perfect for baking bread or preparing traditional pizza. The rustic kitchen hosts a staircase leading to the upper floor, where two double bedrooms with en-suite bathrooms await. From a hallway, a private internal connection leads to a third bedroom with its own bathroom—this being the sole room located on the tower of the building. The second apartment: Situated on the first floor, is independent and accessed via an exterior private staircase. It features a spacious sitting room with fireplace, a dining area and kitchenette, a double bedroom, a bathroom, and a romantic covered loggia framed by an elegant arch overlooking the garden. The third apartment: also arranged across two levels, opens directly onto the garden. The ground floor hosts an open-plan living, dining, and kitchen area, while the upper level comprises two further bedrooms, each with its own private bathroom. Originally constructed in the 1700s, the mill retains all the charm of classic Tuscan architecture. Oak and chestnut beams, terracotta tiles, and original cotto floors narrate centuries of rural life. All utilities are in place: water is sourced from a private well, and the heating system is fuelled by GPL. The property is immediately habitable yet would benefit from a tasteful programme of modernisation to enhance comfort and elevate it to contemporary luxury standards. The Annexes Adjacent to the main residence stand two additional buildings offering remarkable potential. The first, a former barn of approximately 180 sq.m., has been restored to shell condition. It comprises a spacious ground-floor room, four rooms on the upper level, and a generous loggia. This structure is ideal for conversion into further guest accommodation, a private atelier, or a small hospitality venture. The second annex, located on the southern side of the estate, encompasses the old stables and storage areas and covers around 125 sq.m. Currently used as a tool shed and general storage, it could be transformed into a pool house, spa, or wellness suite—particularly appealing should a panoramic swimming pool be constructed in the garden. Alternatively, it could provide additional habitable space for guests or family members. The Land The property is enveloped by an easily maintained garden of approximately 2,500 sq.m. Functional and open, it is perfectly suited for outdoor living and al-fresco entertaining. Its gentle natural contours make the construction of an in-ground swimming pool both feasible and visually impactful—an opportunity to fully embrace the serenity of this extraordinary landscape. The Location Blessed with a private and tranquil hillside position, the estate enjoys breathtaking views across the undulating landscape of Gaiole in Chianti—a natural meeting point between the Chianti region and the Valdarno valley. This area is steeped in history and culture. Within a short distance are iconic sites such as the Castello di Brolio, whose origins trace back to 1141; the fortified hamlet of Vertine, a jewel of just fifteen inhabitants dating to the 12th century; and the Pieve di Spaltenna, a remarkable Romanesque church from the 10th century. Beyond its historical importance, the territory is renowned for its gastronomic traditions. This is the homeland of Chianti Classico wine, celebrated worldwide for its quality, heritage, and unmistakable identity. Living here means immersing oneself in a culture forged by the centuries-old rivalry between Siena and Florence, whose influence is still visible in the region’s architecture, customs, and local pride. Gaiole in Chianti offers quality services, charming restaurants, and artisanal shops, while important Tuscan cities are easily reached—Siena, Florence, Arezzo, and Montepulciano lie within comfortable driving distance, making the estate ideal for both relaxation and exploration. EPC Rating: G Energy Performance Index (IPE): >150 kwh/sq.m.*year Why Buy It This estate presents an exceptional opportunity for anyone seeking an authentic Tuscan residence with vast potential. Its strategic location in the heart of the Chianti valleys makes it highly attractive as a tourism investment, offering the possibility to create a boutique hospitality retreat with multiple independent units. Equally, it appeals as a refined second home or holiday residence, surrounded by some of the most iconic landscapes, vineyards, and cultural landmarks in Italy. With modest upgrades to enhance comfort and refine its interiors, the property can be transformed into a truly exclusive haven—one that combines privacy, charm, and history with convenient access to the region’s most celebrated destinations. A rare gem in Tuscany’s treasured Chianti countryside, offering timeless charm and extraordinary potential. Distances Brolio Castle: 3,2 km Gaiole in Chianti: 8,5 km Vertine: 10,2 km Redda in Chianti: 14 km Rapolano Terme: 27 km Siena: 28,6 km Greve in Chianti: 33 km Asciano: 40 km Arezzo: 53,6 km Airport of Florence: 67 km Florence: 67,5 km Airport of Perugia: 114 km
…By Italian Luxury Asset Srl


BARNES presents this unique project that redefines residential living in the heart of Paseo de la Castellana. The building offers an experience of absolute exclusivity from the very first moment: a grand entrance lobby welcomes residents with reception services and garage access control, along with valet parking attended by specialized staff ready to meet every need. The complex features exceptional spaces designed for a contemporary lifestyle of the highest standard. Highlights include two spacious coliving and coworking rooms perfect for meetings, private events, or workdays; an elegant gourmet lounge; a gym equipped with state-of-the-art technology and a massage room; as well as a complete wellness area conceived for rest and personal care. The experience is complemented by a valet parking service that guarantees comfort, privacy, and efficiency from the moment one enters the building. The project offers FOUR TYPES OF RESIDENCES with 2, 3, and 4 bedrooms, from the 1st to the 8th floor, all including a parking space and storage room. Each buyer can choose the option that best suits their needs, including layouts with terraces and large interior areas. Availability is continuously updated according to reservations, so we provide an attached table to be reviewed with us to confirm the units available on each floor. Areas: 124 sqm / €1,710,000 / 5th Floor D 134.96 sqm / €2,228,000 / 5th Floor C 266.69 sqm / €3,225,000 / 2nd Floor B 266.69 sqm / €3,845,000 / 5th Floor B 266.69 sqm / €4,015,000 / 6th Floor B 249.28 sqm / €4,155,000 / 7th Floor C 321.01 sqm / €4,485,000 / 3rd Floor A 321.01 sqm / €4,825,000 / 5th Floor A 321 sqm / €5,190,000 / 6th Floor A 569.21 sqm / €13,525,000 / 7th Floor A 697.19 sqm / €17,500,000 / Penthouse The residences have been designed to offer maximum design, light, and comfort. Extraordinary ceiling heights, large-format windows, refined architectural details, and the continuity of a protected classical façade ensure that each home blends historical character with contemporary luxury. Owners will also enjoy an extensive customization program, allowing them to modify the interior layout and choose finishes from the most prestigious brands. Located on the Serrano–Almagro–Chamberí axis, one of Madrid’s most coveted addresses, IQONIQ Castellana 68 offers luxury boutiques, fine dining, art, culture, and privileged access to the entire city. A unique building where classical elegance merges with sophisticated technical features and private-club-level services. BARNES remains at your disposal to present the project in detail, answer any questions, and guide you personally in choosing your future home in one of Europe’s most exclusive locations.
…By Barnes Madrid


Tucked away in a sought-after and peaceful setting, this contemporary designer property offers breathtaking views of the Rhône Valley and Avignon. Facing southwest, the house stands out for its bright airy rooms, its large windows and the way it seamlessly blends in with its landscaped grounds. The garden level features a spacious open-plan living area with fully equipped kitchen and central island, and a living room and dining room separated by a central fireplace, all backing onto a large terrace and the garden. Additional facilities on this floor include a laundry room, a utility room (which could be converted into a summer kitchen) and a bedroom with ensuite shower room. A cellar is located in the basement. A mezzanine level overlooks the living room and leads to a bedroom with ensuite bathroom and dressing room. Upstairs, you will find two suites with private terraces and a shower room / bathroom. A unique finishing touch is provided by a large veranda, used as an additional lounge area, which has been listed as a historical monument.
…By Emile Garcin - Alpilles & Avignon


Located in a very quiet and prestigious area of Saint-Jean-Cap-Ferrat, this exceptional Provençal-style villa offers approximately 500 sqm of living space on a rare, fully flat and landscaped 5,000 sqm plot. The estate features a main house, a staff residence, and a guest house, perfectly combining privacy and conviviality. In total, there are eight bedrooms, each designed with elegance and comfort in mind. The outdoor areas are equally impressive: a magnificent swimming pool with a pool-house and SPA, expansive sun-drenched terraces, and a lush Mediterranean garden provide an ideal setting for relaxation and entertaining. A sauna adds a luxurious wellness touch. This rare property blends authentic Provençal charm, generous volumes, and a privileged natural setting, offering an exceptional lifestyle in one of the Côte d’Azur’s most sought-after locations.
…By David Luxury Properties


The castle stands out for its elegance on a property of about 13 hectares blending woods, meadows, and a pond. A true testament to military architecture from the late 15th century, this castle offers an authentic charm steeped in history. The building is organized around two round towers surrounded by moats, a square tower jutting out at the entrance, and a covered walkway supported by the wings of the building. This beautiful ensemble, the result of harmonious design, faithfully reflects medieval defensive architecture.**A refined interior – approximately 650 m² carefully restored** The castle delights with its spacious areas and unique ambiance. The marble fireplaces, solid wood floors, period woodwork, and tapestries from the renowned Aubusson workshops create an authentic and elegant atmosphere. A meticulous restoration has allowed the integration of modern amenities, including a through-lift, while preserving the historical character of the place. The reception areas include a library, a billiard room, several lounges, and a 36-seat cinema, offering all the comfort for hosting in a prestigious setting.**Sleeping areas & dependencies** The sleeping section includes 14 tastefully decorated bedrooms, each with its own bathroom, as well as two fully independent private apartments. Each room tells a story through its evocative name: La Marquise evokes a noble heiress, Le Grand Diable refers to a legendary marquis, while Athos, Porthos, and Aramis pay homage to the famous musketeers of Alexandre Dumas. These names give each bedroom a distinct identity and a strong connection to the castle's heritage. A large dependence of about 1,200 m² runs alongside the courtyard. It houses a heated indoor pool, a jacuzzi, a sauna, a family gîte, a spacious reception room, a fully equipped professional kitchen, and a salon with Renaissance inspirations.**An exceptional natural estate** The castle is nestled in the heart of a walled park of over 12 hectares, which includes: - A pond of about 1 hectare - Fenced meadows - A wooded park**A unique opportunity** Classified as a Historical Monument (not subject to the energy performance diagnosis), this rare property represents an ideal opportunity for heritage enthusiasts and those seeking a place rich in history to enhance. For any information requests or to arrange a private visit, please contact me directly. Fees are the responsibility of the seller. Information regarding risks related to this property, including the legal obligation to clear vegetation, is available upon request. Fees are the responsibility of the seller. Information on the risks to which this property is exposed is available on the Géorisques website: www.georisques.gouv.fr.Real Estate Network CAPIFRANCE - Your commercial agent (RSAC No. 449 455 609 - Tours Registry) Alexandre GEOFFROY D'ASSY Individual Entrepreneur 06 20 45 61 61 - Ref. 929746
…By Capifrance - Alexandre Geoffroy D'assy


A traditional, preserved property with beautiful sea views, located in the most central part of Chora, in Andros. The property consists of the main residence, which occupies 250sq.m., and two ground-floor shops, each 30sq.m., situated on a 172sq.m. plot. The main residence is comprised of 2 buildings that function as a single home and are connected by an interior door. Τhe main level of the first building features a living/dining area, a kitchen, 1 bathroom, 1 bedroom, and a spacious veranda offering beautiful views, while the ground floor consists of an open space with 1 bathroom. The second building spans 3 levels, with the main floor having an open space with a kitchen and 1 bathroom. The upper level offers 1 bedroom with a comfortable balcony and access to the rooftop. The lower level serves as a storage space. The property needs renovation. An atmospheric property in the traditional settlement of Chora, in Andros.
…By Barnes Greece
'%20stroke='%23DDAA3A'%20stroke-width='1.909'%20stroke-linecap='square'%20stroke-linejoin='bevel'/%3e%3c/svg%3e)
Receive by email any new listing that may match your search criteria
By validating this form, you accept the general conditions of use of Le Figaro Properties.
These agencies offer a selection of luxury properties vente . Feel free to contact them for personalized assistance.


