Get early access to listings that match your criteria
Never miss an opportunity again. Our personalized alerts notify you instantly.

 English$ USD · m²

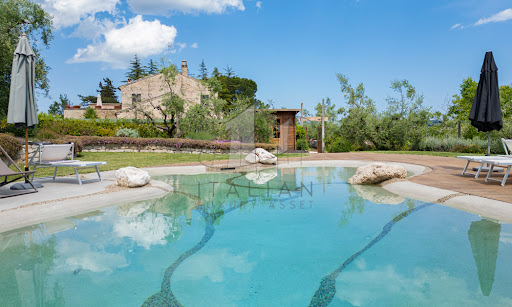


Nestled gracefully amidst the gentle, undulating hills of the Marche region, this enchanting farmhouse near Fermo is a masterfully restored farmhouse that embodies the charm and authenticity of rural Italy with the discreet elegance of modern living. Surrounded by one hectare of beautifully curated land, the property offers a spectacular panoramic bio-design swimming pool, capturing the essence of tranquil countryside living while providing every contemporary comfort. This prestigious residence presents the ideal harmony between rustic heritage and modern refinement. Painstakingly renovated with utmost respect for the original architectural integrity, the home reflects a profound understanding of traditional Marchigiano design. Comprising three self-contained apartments, the farmhouse offers a total of six bedrooms and four bathrooms across 323 sqm of living space. Whether enjoyed as a single grand home or as three separate living quarters, the layout is supremely flexible. Outdoors, the views stretch endlessly across patchworked fields and sun-kissed meadows, promising serenity and seclusion at every turn. The Farmhouse The main residence unfolds across two generous floors, combining characterful architectural details with timeless interiors. The largest of the three apartments (about 177 sq.m.) is arranged on two levels. On the ground floor, a large and luminous living room invites relaxation, flanked by a spacious kitchen and a convenient guest WC. French doors open directly to the manicured garden, creating an intimate dialogue between interior and exterior. Upstairs, a secondary living area doubles as a study, opening onto a breathtaking panoramic terrace that gazes out over the hills and the distant Sibillini Mountains. This floor also hosts three serene bedrooms and a refined bathroom, each space bathed in natural light and finished with noble materials. The second apartment (about 89 sq.m.), also situated on the ground floor, features a comfortable open-plan kitchen and living room, two airy bedrooms, and a bathroom. The third apartment (about 57 sq.m.), more intimate in scale, comprises an open living and kitchen area, one bedroom, and a bathroom – perfect for guests or private rental. While each apartment is fully independent, they remain internally connected, allowing for seamless unification should one prefer a singular, expansive residence. Lovingly renovated in the 1990s, the property showcases exquisite finishes: exposed wooden beams, terracotta floors, and traditional pianelle ceilings evoke the soul of the Marche region. Photovoltaic panels are being installed to enhance energy efficiency, blending sustainability with sophistication. The Annexes Function and leisure are harmoniously balanced through the estate’s range of outbuildings. A stylish carport provides covered parking for up to five vehicles. An elegantly semi-covered BBQ and wood-fired pizza oven area becomes the natural heart of any summer gathering, perfect for al fresco dining before a swim under the stars. Discreetly positioned at the rear, a repurposed silo has been transformed into a spacious laundry zone. An outbuilding (about 35 sq.m.), thoughtfully separated from the main house, serves as a versatile guest apartment or staff quarters. The Land Encircling the home, approximately one hectare of land unfolds in a series of artfully designed outdoor spaces. The bio-design swimming pool, equipped with counter-current swimming, is set apart from the house to ensure utmost peace and privacy. Designed as a sanctuary of calm, it is bordered by a sun terrace ideal for languid afternoons spent soaking in the natural beauty of the landscape. An organic vegetable garden and a flourishing olive grove of 100 trees occupies another section of the land, ripe for artisanal oil production. Meanwhile, a shaded woodland at the far end provides a cool respite during the warmer months – a natural oasis within your private estate. The Location The farmhouse enjoys a privileged hilltop position, affording unspoilt views and rare privacy, while remaining effortlessly connected to daily conveniences. The nearest village, with shops, cafés and essential services, is merely 2 km away. Just a short drive leads to Fermo – an elegant town rich in history, art, and culture, known for its Roman heritage, refined architecture, and vibrant markets. The Adriatic coastline, with its golden beaches and celebrated seaside towns such as Porto San Giorgio, Pedaso and Cupra Marittima, is also within easy reach. For nature lovers, the majestic Sibillini Mountains offer hiking, cycling, and an ever-changing palette of seasonal beauty. This location offers a life of peace, beauty, and easy access to the best the Marche region has to offer. EPC Rating: G Energy Performance Index (IPE): 252,91 kwh/sq.m.*year Why Buy It This property represents a rare and refined investment opportunity in the heart of Le Marche. Its versatility is one of its strongest assets: equally ideal as a luxurious private residence with guest accommodation or as a fully operational holiday rental business. The layout permits simultaneous private use and income generation, catering to both lifestyle seekers and investors alike. Perfectly positioned to capture the best of both worlds – seclusion and accessibility – this estate is just a heartbeat away from cultural landmarks, natural wonders, and the coast. For those in search of an authentic yet elevated Italian lifestyle, this Marchigiano farmhouse offers an unrivalled blend of beauty, heritage, and potential. Distances Closest Town with Services: 2 km Fermo: 8 km Petritoli: 8 km Schools: 8 km Theatre: 9 km Porto San Giorgio: 13 km Lapedona: 13 km A14 Motorway: 13 km Hospital: 14 km Sibillini Mountains: 40 km Airport of Ancona-Falconara: 82 km
…By Italian Luxury Asset Srl


A remarkable Grade II Listed country estate of exceptional character, set within approximately 22 acres of private grounds in one of the Wirral’s most sought after locations. A HOME OF DISTINCTION, HISTORY AND RARE PRESENCE There are homes that impress through sheer scale, and then there are homes that leave a lasting impression through something far more difficult to create; atmosphere, provenance and soul. Hidden discreetly within approximately 22 acres of beautifully arranged grounds and approached via a sweeping, private driveway through rolling paddocks, Stanacres is a truly remarkable Neo-Gothic manor house of exceptional architectural significance. Built between 1849 and 1851 for Anglesey timber merchant Owen Jones and designed by celebrated architect Charles Verelst, this substantial Grade II Listed residence extends to almost 8,000 sq ft and represents a rare opportunity to acquire a home where history, lifestyle and modern family living sit in complete harmony. Beyond its striking façade and architectural detailing lies a home that has evolved through generations, one that has welcomed merchants, ship owners and notable residents through its doors and played host to remarkable moments over almost two centuries. Today, Stanacres remains every inch the grand country residence it was intended to be, while providing the warmth, flexibility and practicality demanded by contemporary life. A MAGNIFICENT ARRIVAL The journey to Stanacres is an experience in itself. A long private drive winds gracefully through approximately eleven acres of front paddocks where horses graze peacefully and wildlife regularly appears along the route including hares, pheasants, ducks, geese and buzzards among them. Anticipation builds until the house finally reveals itself amongst its mature landscape. Arriving home here feels entirely removed from everyday life. The sense of privacy is extraordinary, yet despite this seclusion, Thornton Hough village and excellent transport links remain only moments away. ARCHITECTURE DESIGNED TO INSPIRE Stepping through the impressive entrance immediately reveals the craftsmanship and detail that define Stanacres. The scale is captivating. Soaring ceilings, intricate detailing, remarkable proportions and beautifully preserved original features create an immediate sense of grandeur. The stencilled emblem of the Port of Liverpool coat of arms above the staircase remain as a subtle reminder of the home’s fascinating origins and its connection to Liverpool’s maritime heritage. Throughout the house, period character has been thoughtfully preserved and enhanced through extensive restoration works undertaken by the current owners, ensuring that the property’s heritage remains intact while allowing it to function effortlessly as a modern, family home. ELEGANT SPACES FOR LIVING AND ENTERTAINING Stanacres was clearly designed as a house for entertaining and celebration. The principal reception rooms are exceptional in both scale and atmosphere. The formal drawing room is particularly breathtaking, with parquet flooring, a marble fireplace and magnificent French doors opening directly onto the gardens. In warmer months the outside landscape appears to spill effortlessly indoors, while in winter the open fire creates a wonderfully intimate atmosphere. The sitting room offers a more relaxed setting with a log burner and stunning full height windows framing uninterrupted views across the lawns and lake beyond. The formal dining room provides perhaps the greatest sense of occasion of all. Beneath an extraordinary ceiling, this is a room that feels destined for celebrations, family gatherings and unforgettable dinner parties. THE HEART OF THE HOME The kitchen retains a wonderful sense of authenticity and proportion. At its centre sits the traditional AGA, surrounded by bespoke cabinetry and generous preparation space, creating a room perfectly suited to both family life and larger scale entertaining. Overlooking the courtyard and former stables beyond, the space offers exciting future potential should a purchaser wish to further evolve or enlarge the kitchen arrangement. A separate utility and preparation room further enhances practicality and supports the seamless flow expected of a home of this calibre. ACCOMMODATION OF REMARKABLE SCALE AND FLEXIBILITY Across the upper floors, Stanacres continues to impress. The principal suite is exceptional, featuring a luxurious ensuite with underfloor heating, twin basins, a rolltop bath and spectacular views stretching across the estate. In total there are eight generous double bedrooms, six benefiting from ensuite facilities, along with dressing rooms and additional flexible accommodation spaces. Original fireplaces, elevated views and architectural detailing continue throughout. The upper floor provides enormous versatility and could easily accommodate guest suites, independent living arrangements, home offices, creative studios and an extensive range of family requirements. EXTRAORDINARY POTENTIAL BELOW Beneath the house lies a remarkable lower ground floor spanning almost the full footprint of the property. Historically used as workshops, wine stores, offices, game larders, an original ice room and storage areas, this vast space presents an exceptional opportunity for future owners. A private wellness suite, gymnasium, cinema room, contemporary wine cellar or further leisure facilities could all be incorporated while complementing the home’s historic fabric. LANDSCAPED GROUNDS OF NATIONAL SIGNIFICANCE The gardens and grounds at Stanacres are every bit as remarkable as the house itself. Designed by renowned landscape architect Edward Kemp, whose work on Birkenhead Park famously influenced the design of New York’s Central Park, the grounds themselves form part of the property’s extraordinary story. Extending to approximately twenty two acres overall, the estate includes approximately five acres of formal gardens surrounding the house and a magnificent private 1.5 acre lake. Paddocks and grazing complete the grounds and a stone gazebo and entertaining area, former stables and outbuilding are the perfect compliment. The grounds have become a natural sanctuary rich with wildlife. Spring in particular transforms the estate into something almost magical. Rhododendrons burst into colour, ducklings and goslings arrive on the lake, owlets emerge among the trees and the landscape awakens with extraordinary life. For equestrian buyers particularly, the neighbouring Olympic standard facilities create an exceptionally compelling lifestyle opportunity. Equally, the land offers scope for a variety of country pursuits and leisure interests. A VILLAGE LIFESTYLE THAT IS DIFFICULT TO REPLICATE Thornton Hough remains one of The Wirral’s most desirable villages and has retained the quintessential character that makes it so sought after. Picture postcard cottages, excellent pubs, highly regarded schooling and wonderful countryside walks create an exceptional lifestyle environment. The award winning spa and dining facilities at Thornton Hall Hotel sit nearby, alongside restaurants, cafés, golf facilities, equestrian amenities and the renowned village community itself. Despite the wonderfully rural feel, excellent connectivity places Liverpool, Chester, Manchester, North Wales and the motorway network all within convenient reach. A RARE OPPORTUNITY TO BECOME PART OF ITS STORY Stanacres is far more than a substantial country house. It is a home that has hosted remarkable lives and extraordinary memories; from merchants and polo players to private performances by world renowned musicians. Yet despite nearly two centuries of history, there remains an unmistakable sense that the story here is still unfolding. For its next custodians, the opportunity is not simply to acquire a magnificent residence but to become part of its legacy. VENDOR INSIGHT – STANACRES When did you first find this home, what first drew you to it, and what was it that instantly captured your heart? “Having lived in suburban properties all of our lives, even though we had a lovely 5 bedroom Victorian property in half an acre, we were looking for something “different”. When we saw Stanacres with its striking Gothic architecture, grand rooms with intricate detailing and its own lake all in a rural setting but just a few miles away, we knew we’d found something special.” Following those first impressions, how has your connection deepened over time, things like the architecture, the setting, the atmosphere and experiences all play a part? “Over time you get used to the impressive, high ceilings and huge doors and windows, the expansive lawns, the lake and the seclusion of being nestled in the countryside. You just come to think of it as home. It’s only when you have visitors that you are reminded how special the property is and how privileged you are to live there.” How would you describe the feeling of arriving home, whether at the end of a busy day, after a weekend trip or simply just a few hours away? “Arriving home after any trip you always have the anticipation of seeing what wildlife you can spot on the fields down the drive. Regulars include hares, rabbits, the occasional stoat or weasel, geese with goslings and ducks with ducklings in Spring, the resident heron, pheasants, partridge and buzzards. By the time you reach the house there are usually some horses observing you break their tranquillity as you arrive home and have a sense of pride and awe that you actually live here.” Tell us a little about the home’s history. Have you made any changes or additions that you feel have enhanced its character or functionality? “Stanacres was built between 1849-1851 for an Anglesey timber merchant Owen Jones who shipped timber into Liverpool hence the coat of arms of the Port of Liverpool stencilled on the main staircase. The architect was Charles Verelst (formerly Reed) who was the Chair of the Liverpool branch of RIBA at the time. The gardens were laid out by Edward Kemp, author of “How to lay out a garden”, who had been instrumental in laying out Birkenhead Park which was a new concept at that time and was the basis for the design of Central Park in New York. Since then, Stanacres is shown to have had many notable residents including ship owners, wine merchants and seed merchants many of whom had an extensive staff of gardeners, grooms, butlers, footmen, maids, cooks, nurses, coachmen and stockmen. Stanacres also featured in Pevsner & Hubbard’s Cheshire Volume of The Buildings of England. The work undertaken during our time at Stanacres has been to help bring it back to its impressive best.” Is there a particular feature or detail that holds special meaning for you? “One specific feature that holds great memories for us is the stone gazebo as part of the walled garden overlooking the lawn and lake. During the Covid lockdowns of early 2020 we spent a lot of time as a family there when the weather was not quite warm enough to sit out of the protection from the south westerly breeze that the gazebo must have been built to shelter occupants from. We had so many memorable times that upon reflection now, we didn’t feel confined at all.” Which spaces do you find yourself gravitating to most, and why? “One place in the house that gets very good use is to sit at the full height windows in the rear lounge overlooking the lawn and lake. It’s like having your own nature reserve right there in front of you. We have seen wildlife right close up that we have only ever seen on TV before.” How does your home make day to day living feel special? Whether it’s morning light in the kitchen, cosy evenings by the fire, or garden views that never get old? “With fantastic country views from (nearly) all elevations of the house you feel so much more connected with the weather and the seasons. The large windows allow the sunshine to stream in and warm you, but in the colder months it’s cosy and warm in front of the open fire or log burner. The views over the lawns and the lake and the fields out front change with every season but some of the best views are from the rear of the house where on a clear day you can see over to Moel Famau in the Welsh Hills.” What time of year does the property feel most magical, and why? “As we transition from cold wet and dark winter into the warmth and brightness of spring, the grounds of Stanacres transform into a green and flowering, somewhat enchanting garden. The leaves sprout on the trees, the Rhododendrons burst into flower and before you know it there’s ducklings and baby moorhens on the lake, goslings on the field, fledgling owlets fluttering over the lawn, herons nesting on one of the islands, woodpecker chicks chirping for food from the nest in the chestnut tree and many more species of birds nesting than I would care to try and name. The farm and equestrian neighbours help the feel of rejuvenation with lambs and foals in the fields and paddock most years too.” For families, what do you feel makes this such a wonderful place to raise children? “Having brought our three sons to Stanacres when they were around the end-of-primary to start-of-secondary school ages we’ve seen how the property can prove a great play ground at all ages. As younger children they and their friends would have a great time exploring the grounds and the house itself or boating on the lake (sometimes also in the lake) with supervision. As young teens it’s ideal for indoor or outdoor “sit-offs”, playing end-to-end football on the lawn or razzing a dirt bike or motor buggy up and down the fields. As older teens they found enjoyment having somewhere to invite friends from school or the rugby club and give the smoke detectors a good try out. One year they had a festival on the fields where about 40 of them camped and barbequed into the night all out of earshot of us. There must have been over 20 hatchbacks along the drive. Along with many New Years Eve parties we’ve hosted a parent’s 80th on the lawn and a 25th wedding anniversary party with marquees, DJ and an Abba tribute act in the garden. The stone gazebo also makes a great bar by the way. In summary Stanacres makes a wonderful family home not only for special events but for day to day family living. Everyone has enough of their own space but it still feels like a family home.” How would you describe the local community and the lifestyle on offer? “We’ve found the local community most welcoming and have made many friendships that have endured and will last long into the future. As well as friendships forged at the school gates with many other parents there are also other places to get to know people including the local 17th century thatched pub and the equidistant rugby club (along with Stanacres known in our house as the “magic triangle”). You will meet people there from all walks of life and in our experience you can easily be asked to join a golf society, shooting club, squash club, lunch club, walking group or just go for coffee and a chat at one of the local cafes.” Are there favourite local spots, cafés, pubs, restaurants, walks, hidden gems etc that really capture the spirit of living here? “Very close by there are three pubs (all of which serve a great Sunday roast), a couple of cafes, a hotel with gym, wellness and beauty, various restaurants, a livery and equestrian centre, two shoots, numerous walks across countryside that it’s hard to believe is so close to suburbia and easy access to many bars and restaurants in Heswall or Parkgate.” What do you think the next owners will fall in love with most? “The next owners are likely to have an historic interest (if the walls of Stanacres could talk there must be so many stories to tell), perhaps an appreciation of architecture, an enjoyment of the seclusion and wildlife, maybe an interest in equestrian or country pursuits or maybe just the fact that it’s definitely different and special.” Who do you imagine would feel most at home here? “Stanacres will appeal to people for a range of possible reasons but at the end of the day it makes a fabulous family home.” As you prepare to move on, what will you miss most and what will you take with you in your memories? “One of the things we will miss most is stepping outside the front door and seeing no other houses, only countryside. That said, as our sons (supposedly) reach adulthood and move away, it is time for us to move on from a special place that has been part of a wonderful phase in our lives and allow Stanacres to give to someone else what it has given to us.” Additional Information Services: Mains electricity and water. Private drainage (Shared septic tank). Oil heating. Council Tax: Band H. Local Authority: Wirral. Tenure: Freehold. Broadband: (Information taken from checker.ofcom.org.uk) Standard – 12 Mpbs (highest available download speed) – 1 Mpbs (highest available upload speed) Mobile coverage: Good outdoor (Information taken from checker.ofcom.org.uk) We always recommend you contact your supplier to discuss the availability of broadband and mobile coverage at this property. Directions: Using the app what3words type in: agreeing.convinced.trending Referral Fees: Fine & Country sometimes refers vendors and purchasers to providers of conveyancing, financial services, insurance, survey & valuations services, currency exchange and staging & styling. We may receive fees from them as declared in our Referral Fees Disclosure Form which is available upon request. Anti-Money Laundering: Please note all buyers are required to complete anti-money laundering and proof of funds checks with our designated partner. The cost is £50 plus VAT (£60 inc VAT) per buyer. For more information, please ask the agent.
…By Annonceur International


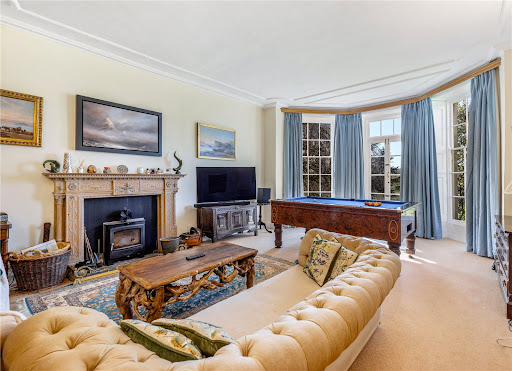


A unique opportunity to own Fulbeck Manor, an outstanding Grade II*-listed 17th-century residence brimming with history and located in the desirable Lincolnshire cliff village of Fulbeck. Set in around five acres (STS), Fulbeck Manor immediately impresses with its scale and grandeur. This is a country home of exceptional character and distinction. Inside, the manor offers well-proportioned rooms with high ceilings and many original features. Period details include an original c17th-century staircase, mahogany doors, and mullioned windows that fill the interior with light. The versatile layout includes several reception rooms, notably the grand formal dining room with an oak floor and room for a 20-seat table, and the drawing room with a triple-aspect bay window overlooking the grounds and valley. Upstairs, eight bedrooms are arranged across two floors. The top floor includes a self-contained suite with two bedrooms, a sitting room/further bedroom, kitchen/dining room, and bathroom ideal for multigenerational living, guests or letting. The grounds comprise formal gardens, two paddocks, a tennis court and a range of outbuildings. A triple garage/stores/office offers potential for conversion (STP). Despite its peaceful setting, the property is just 9 miles from Grantham, with direct rail connections to London and beyond. Homes of this significance seldom reach the open market. This is a rare chance to become the next custodian of a remarkable English manor. Key Features: A spectacular Grade II* listed 17th-century manor house A property of tremendous historical significance, with abundant original features Situated in the sought-after village of Fulbeck Set within approximately 5 acres (STS) Far-reaching countryside views Eight bedrooms across two floors Well-presented and in good decorative order throughout Beautifully proportioned reception rooms Main entrance porch with a magnificent mahogany front door and wood panelling 27ft light-filled drawing room with triple aspect bay windows, glorious country views and French doors to the grounds 24ft x 19ft formal dining room with a spectacular feature fireplace and solid oak floor Spacious, light-filled kitchen/dining room Handmade oak kitchen cabinets, an AGA, a double oven and an induction hob Secondary porch entrance off the kitchen Large utility room Dedicated snug/study with ample cupboards and an inglenook fireplace with a large log burner Downstairs WC with wood-panelled walls Striking c17th century staircase with hand-carved balusters Secondary staircase at the opposite side of the manor Small cellar First floor: Five generously sized bedrooms (all at least double) with pretty mullion windows Principal bedroom (with en-suite) features a glorious triple-aspect window and delightful country views Shower room WC Second floor: Three bedrooms (one could be used as a sitting room) Self-contained with a separate kitchen/dining room and a bathroom Kitchen and bathroom recently modernised Period features such as pretty mullion windows Separate electrical supply and immersion heater for hot water General: Opportunities to further enhance the property (subject to listed building and planning consents) Secondary glazing in most rooms Ample storage space throughout Intelligent sensor-based heating system Outdoor security lighting, 13 cameras and an alarm system Stone wall surrounds the estate Paddocks divided by estate fencing Grounds: Substantial formal gardens (including unusual and rare trees) Two grassland paddocks with a water supply Tennis court Sweeping gravel driveway to the front of the property Ample parking for multiple vehicles Triple garage with electric doors (could be converted into additional accommodation STP) Office/workshop Log and garden stores Outdoor WC Small oak-framed greenhouse Summer house Traditional ha-ha wall (sunk fence) Local area: Situated in a highly sought-after Lincolnshire cliff village Active local village community and sports amenities Easy access to Grantham, Lincoln, Newark and Sleaford Close to highly regarded grammar schools On bus routes between Lincoln and Grantham (good for local schools) History of the manor Dating from the 17th century and originally a parsonage, Fulbeck Manor was acquired by Charles Thorold Fane in the 1890s. Fane, who had grown up in the manor, added many features, such as mullioned windows and servants' quarters (later demolished). During World War II, the manor was requisitioned by the armed forces. Members of the First Airborne Division of the British Army were stationed at the property ahead of the Battle of Arnhem in 1944. In 2024, a five-day archaeological dig in the grounds uncovered historical artefacts from that period, as well as ancient relics believed to date back to the Stone Age. The property has been in the Fane family for more than 130 years. Seller Insights It's hard to put into words just how special Fulbeck Manor is. There's a real sense of grandeur about the manor, and it's full of character and charming features. The house and grounds have been in my family for over 130 years, which makes it incredibly special to me. Charles Thorold Fane, an ancestor of mine, grew up here when the house was still a parsonage. He later moved to London to pursue a career in banking, but when he returned to Lincolnshire, he chose to buy back his childhood home and our family has been here ever since. The house is full of historical connections, and we have a great deal of information we can share, including its requisitioning during the Second World War. It really does feel as though history is woven into the fabric of the manor. The dining room has a real wow factor. It's a great space for entertaining and you can comfortably seat 20 guests. One of my favourite spaces is the main reception room, which we call the drawing room. It's a beautiful room, with triple-aspect bay windows that look out across the valley the perfect place to sit, unwind, and take in the wonderful views. The house has a great sense of space and generous proportions with high ceilings and large rooms. In common with so many properties of this age, the walls are very thick and well insulated. Over the past few years, I've carried out various refurbishments to the house. I've modernised and recarpeted much of the top floor and installed new showers and suites on the upper floors. That said, there's still plenty of scope for a new owner to make their own mark, subject to the necessary planning and listed building consents. The garden has a lovely, Capability Browninspired feel, with some unusual trees, including a rare weeping beech and cedar trees. The grounds have been designed with easy maintenance in mind a robot lawnmower takes care of much of the work. Fulbeck is a very picturesque conservation village with many green spaces and an unusually large number of listed buildings. There's always something going on in the village. We have an excellent pub, The Hare and Hounds, as well as a sports and social club, a Grade I-listed church, and active village groups. Although I'm excited about starting a new chapter, I will be sad to leave Fulbeck Manor. It's a truly remarkable home, set in an idyllic village. I have many happy memories here, and I'm sure the next owners will treasure it just as much. Location Fulbeck is a charming and historic conservation village set along the Lincoln Cliff escarpment. The village is situated midway between Grantham and Lincoln. Fulbeck has a strong sense of community and a range of amenities, including a Grade I-listed church and the popular 17th-century Hare and Hounds pub, which offers fine dining and accommodation. Other amenities include a village hall and a sports and social club, with playing fields for football and cricket. Nearby Caythorpe (1 mile) offers a village shop with a post office, a medical practice, a garage, two pubs, and sports clubs. A wider range of facilities can be found in Grantham (9 miles), Sleaford (8 miles) and Newark (9 miles). Meanwhile, the historic city of Lincoln (approximately 15 miles) boasts a vibrant mix of history, culture and shopping. The surrounding area offers a wealth of leisure opportunities. Belton House, set within 1,300 acres of National Trust parkland, features walking trails, a miniature railway, and a large adventure playground. Other nearby attractions include Belton Woods Hotel, Spa and Golf Resort, Elms Farm Equestrian Centre and Ancaster Leisure, the region's largest outdoor activity centre. There are numerous walking and cycling routes nearby, including the popular 149-mile Viking Way, which passes east of Fulbeck. The village also benefits from excellent transport links, with easy access to the A1, A17 and A46. Regular rail services run from Grantham to London King's Cross (journey time: around 70 minutes), Nottingham, Peterborough and other major cities. Schools The local area is served by an excellent range of primary and secondary schools. The neighbouring village of Caythorpe (just over 1 mile away) has its own primary school (rated 'Good' by Ofsted). For secondary education, William Robertson Academy is located a short drive away in Welbourn (also rated 'Good' by Ofsted). Meanwhile, Sleaford (8 miles) has two highly rated grammar schools Carre's Grammar School (for boys) and Kesteven & Sleaford High School (for girls) and St. George's Academy (a mixed, non-selective secondary). Grantham, about 9 miles away, is home to two more grammar schools The King's School (for boys) and Kesteven and Grantham Girls' School. Other popular choices include the Priory LSST, often ranked among the top schools in the country. Independent schools in the area include Grantham Prep, Highfields (in Newark) and the Lincoln Minster Schools (prep and senior). Prospective buyers should check the latest admissions policies and catchment areas directly with the relevant local authorities. Please note: mileages are all approximate. Services: Mains electricity, water and drainage; oil-fired heating and immersion heaters in a couple of rooms Local Authority: South Kesteven District Council Council Tax Band: G EPC: Exempt Tenure: Freehold Viewings Strictly by appointment with Fine & Country Lincoln
…By Annonceur International


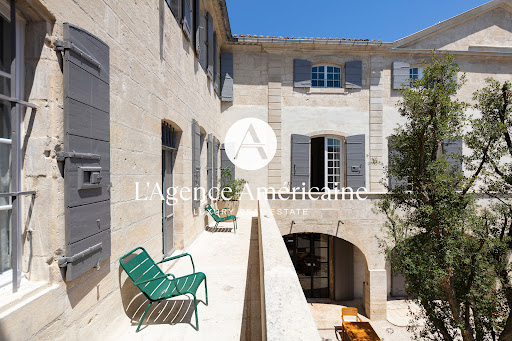
Nestled in the heart of Provence, in a peaceful village setting, L'Agence Américaine is proud to present this extraordinary 600-year-old manor house, fully restored in 2022 and transformed into a luxurious guesthouse that beautifully blends modern comfort with historic character. Lovingly renovated by local artisans, with exceptional furniture (included in the sale) and interior design praised by leading fashion and lifestyle publications, this one-of-a-kind property offers authenticity, elegance, and contemporary sophistication. Every inch of the property tells a story — from floor to ceiling, each level bears the mark of its period of construction. The volumes are exceptional, with soaring ceilings up to 6 meters high, original stonework and preserved antique floors, and grand historic fireplaces. Behind its stone walls, exposed beams, and unique architectural features, the house offers 1,150 sqm (12,378 sq. Ft.) of air-conditioned interior space, tastefully styled with a mix of Provençal charm, vintage pieces, and minimalist design. The property includes: - 4 suites (2 of which have two bedrooms and two bathrooms) - 2 junior suites with en-suite bathrooms, including 1 with private garden and pool - 3 spacious double bedrooms (approx. 40 sqm), each with its own bathroom - A large outdoor pool + a private pool for the Pool Lodge - Several lounges, libraries, coworking areas and offices - A fitness room set in the former stables, equipped with state-of-the-art machines - A restaurant, a bar, a wine cellar, and a boutique Each suite is unique, with generous volumes (up to 138 sqm), and some function as fully independent apartments. Currently operated as a high-end guesthouse, the property attracts a discerning international clientele and has been featured in major publications including Elle Hotels 2025, Le Figaro Magazine (April 2025), Gala (Summer 2025), Staays, Weeks Off, and Nice2Stay. With over 60% occupancy during the past two seasons, this exceptional estate can serve as a private residence, a luxurious family home, or a turnkey hospitality business. Furniture, valued at €250,000, is included in the sale price. Optional acquisition of the business assets (website, client base, and brand) is available. Financial documentation is available upon request. Ideal for hospitality groups looking to enrich their portfolio with a rare, confidential gem.
…By L'agence Américaine


In the heart of the iconic Salgado neighborhoodone of Setúbals most sought-after areasstands this unique residence, classified as a building of historical interest.Its elegant, traditional façade evokes an era when architecture was crafted with meticulous attention to detail. Ornate ceilings, decorative tiles, stained glass, and fine woodwork reveal a distinctive identitythe result of an exceptional restoration that honored the home's soul while enhancing its historical character.More than just a house, this is a piece of Setúbals heritage. It is an urban sanctuary defined by soul, history, and exclusivity, designed for those seeking a lifestyle that is as authentic as it is extraordinary.Spanning three floors and 275 m², the property offers a truly distinctive living experience, boasting a welcoming atmosphere rarely found on the market.On the ground floor, a fully equipped, industrial-style kitchen centers around a large island, flowing naturally into the dining and living areas. The seamless connection between these spaces creates an especially inviting environment, opening onto a delightful outdoor patio featuring a family-sized pool and a winter garden. It is the perfect setting for al fresco dining, relaxation, reading, or simply enjoying the tranquility amidst the urban landscape.A meticulously designed, retro-inspired elevator connects the floors, adding even more character to the property.The first floor comprises three distinct areas: a private suite with a balcony; a social area featuring a living and gathering room; and a versatile, inspiring studio space.The second and final floor houses three bedroomsall with built-in wardrobesa spacious bathroom, and a balcony.Living here means experiencing the city authentically, in a neighborhood that continues to appreciate in value. Whether on foot or by bicycle, you can easily get around this iconic city and discover:* The historic center, rich in cultural and heritage value;* The Livramento Market, a unique landmark;* Setúbals famous downtown area, featuring a wide range of traditional shops, services, and restaurants;* The marina and the ferry to Tróia;* A variety of beaches set against the backdrop of the Arrábida Mountains;This is a unique opportunity for those seeking a lifestyle defined by character and comfort, or looking to invest in an exclusive asset with immense potential for short-term rentals (AL) in one of the region's most sought-after areas.Energy Rating: A+
…By Annonceur International


This newly constructed three-level townhouse offers 314 m² of refined interior space on a 457 m² plot, positioned in the heart of Santa Maria del Camí. Known for its blend of historic charm and modern convenience, the village is home to traditional townhouses, fincas, and boutique-style properties. Just a short walk from the central square, weekly market, and popular spots like Café Esment or Restaurant Cellar Sa Sini, this location provides an authentic village atmosphere while remaining well connected to Palma by train and road. The residence features three bedrooms and four bathrooms across a dynamic split-level layout. A bright, open-plan living and dining area with integrated kitchen sets the tone on the main floor, complemented by a stylish indoor swimming pool and a lush, private patio. Warm materials and minimalist lines reflect a contemporary interpretation of Mallorcan architecture, executed with sustainable construction methods including brick, concrete block, and aerated concrete. Heating options include gas, electric, and underfloor systems, tailored for year-round comfort. Outdoor living is equally generous, with a spacious terrace and summer kitchen ideal for entertaining. The first floor hosts the sleeping quarters, including a master bedroom with a private balcony and open mountain views. A top-level living room with fireplace leads to a large rooftop terrace overlooking the Tramuntana range. Additional amenities include a private garage, centralized hot water system, and high-efficiency fixtures. The home faces multiple orientations—north, south, southwest, and northwest—allowing for optimal natural light and ventilation throughout the day. Positioned in one of Santa Maria’s quieter residential pockets yet within walking distance to all essentials, this home offers a rare blend of tranquility, accessibility, and contemporary design in a vibrant village setting.
…By Barnes Mallorca


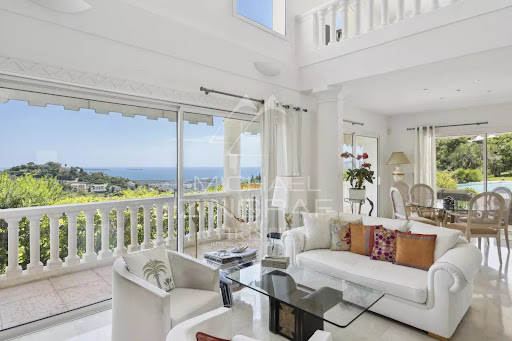
Situated in a private domain with 24/24 security, swimming pool and tennis court, this unoverlooked architect-designed villa offers a very attractive panoramic view over the sea and the surrounding countryside of domain of "Grands Ducs". With a total built area of around 340m², it offers 4 suites as well as an office and a large garage. Just 5 minutes from the beaches and restaurants of the port of La Napoule, and 20 minutes from the Croisette.
…By Michaël Zingraf Christie's International Real Estate Estérel


EXCLUSIVE RIGHTS - Domaine de Coudrée. In a highly sought-after location, this approximately 310 sqm house is set on a 2 841 sqm landscaped plot in a peaceful setting. The two-story property features a large living-dining room and a fully equipped kitchen opening onto a terrace facing the pool and garden. Upstairs, the sleeping area offers a mezzanine, an office, and four bedrooms with en-suite bathrooms, including a master suite opening onto a large terrace with its own bathroom and dressing room. A separate studio is located in the annex of the house, along with a gym. A swimming pool with a dedicated room, a laundry room, a pétanque court, a tennis court, and a carport complete this property.
…By Barnes Léman


Located in the heart of the Perche Regional Natural Park, near Nogent-le-Rotrou, this exceptional historic estate includes a listed 15th-century manor house. The site also features a former 19th-century hunting lodge and partially renovated outbuildings. Presenting over 1,000 sq.m of living area, it offers beautiful reception rooms, 22 bedrooms and considerable potential for further development. Additional facilities include several barns. Boasting a prime location, the property would make an idea family home, guest house or event business. It is also possible to purchase 18 hectares of woodland adjoining the property.
…By Emile Garcin - Proprietes & Chateaux


Introducing Villa Clusia, a modern 271 m² villa, including 173 m² of living space, located in the heart of the prestigious Ekô Savannah Resort on the west coast of Mauritius. With 3 en-suite bedrooms and a private heated pool of 43 m², this villa perfectly combines modern comfort and elegance. Large windows, an outdoor terrace, and a landscaped garden allow you to fully enjoy the exceptional natural surroundings. Situated in a development of 47 villas, Ekô Savannah offers 5-star services, including 24/7 concierge, a shared swimming pool, a clubhouse with a bistronomic restaurant, wellness facilities, and exclusive access to a beach club. Just 800 meters from the lagoon and close to Tamarin’s beaches, shopping, and surf spots, the villa enjoys an ideal location. The resort’s management team ensures comprehensive property management, including maintenance, concierge services, and rental management with attractive returns. A rare opportunity for luxurious investment on the west coast of Mauritius. Completion is expected by the end of 2025.
…By Marc Foujols International


Introducing Villa Clusia, a modern 515 m² villa, including 375 m² of living space, located in the heart of the prestigious Ekô Savannah Resort on the west coast of Mauritius. With 4 en-suite bedrooms and a private heated infinity pool of 55 m², this villa perfectly combines modern comfort and elegance. Large windows, an outdoor terrace, and a landscaped garden allow you to fully enjoy the exceptional natural surroundings. Situated in a development of 47 villas, Ekô Savannah offers 5-star services, including 24/7 concierge, a shared swimming pool, a clubhouse with a bistronomic restaurant, wellness facilities, and exclusive access to a beach club. Just 800 meters from the lagoon and close to Tamarin’s beaches, shopping, and surf spots, the villa enjoys an ideal location. The resort’s management team ensures comprehensive property management, including maintenance, concierge services, and rental management with attractive returns. A rare opportunity for luxurious investment on the west coast of Mauritius. Completion is expected by the end of 2025.
…By Marc Foujols International


PROPERTY SUMMARY An exceptional opportunity to purchase an historic 16th century Grade II listed Manor House which is recorded as one the oldest houses in the village hamlet of Old Bedhampton. The Manor has two wing extensions created in the Victorian era and is understood to be the former home of Lord Sherborne and during World War II was owned by the Portsmouth News to use as alternate offices had their city premises been destroyed through bombing. The Grade II listed building stands proudly on grounds approaching one acre and provides flexible 7258 sq ft of living space including an impressive drawing room with dual aspect and four further ground floor reception rooms, one with a half-timbered wall. There are currently five principal bedrooms, three with ensuite facilities, plus a large dressing room, reading room and family bathroom. There is also a 31' fitted kitchen / breakfast room, cloakroom, utility room and a spacious boiler room / basement. Throughout the house is a state of the art HVAC system and underfloor heating to both the ground and first floor. A gate to the rear wall provides easy access to Bidbury Mead, local shops and amenities. A feature of the professionally landscaped garden is the ancient Irish Yew beyond which is an easily worked and productive vegetable garden and greenhouse. The front of the manor has a gated driveway with parking for numerous cars and accessed to detached garaging and a stunning oak panelled home 'Bar'. Old Bedhampton is located within approximately one mile to the west of Havant in a pleasant and peaceful hamlet, centred on the ancient village church, yet with good road and rail commutable links to all the major South Coast cities, the Southsea historic waterfront, Hayling Island and historic harbours. With mainline railway station from Havant providing access to London Waterloo in approximately one hour and fifteen minutes as well as local train services. An early internal viewing of this Manor House, which is located in a conservation area is strongly recommended in order to appreciate the accommodation on offer. ENTRANCE Via Edward Gardens, (a private unadopted road which is owned by the residents of Edward Gardens and The Manor). To the left hand side of the driveway is a floral bank with mature shrubs, evergreens and bushes (which are owned by The Manor) leading to sliding remote controlled vehicular gates with integrated pedestrian gate leading to large shingled turning and parking area with brick retaining walls, wooden built log store, to the right hand side of the property is a flagstone paved area and gateway leading to rear garden, directly to the front of the house are raised borders with roses bushes, flagstone pathways leading to main front door, directly in front of the garaging is a matching flagstone area with off road parking, this also wraps round to the left hand side of the property providing access to the bar, covered porch/boot room and gateway leading to rear garden. Black main front door with chrome furniture leading to: FOYER Tiled flagstone flooring, matted area, frosted windows to either side, pitched roof, ornate cornicing and high skirting boards, internal glass paved doorway leading to: ENTRANCE HALL 26' 4 x 9' 4 increasing to 15'0 (8.03m x 2.84m) High ceiling with coving and spotlights, tiled flagstone flooring, high skirting boards, dado rail and architraves, sash window to front aspect, balustrade staircase rising to galleried landing over with high ceiling measuring approximately 19' in height, understairs storage cupboard, doors to primary rooms, internal passageway with exposed beams, doors to further rooms, alarm panel, square opening leading to: INNER LOBBY Former servants staircase to rear wing, matching flooring. DRAWING ROOM 30' 8 x 17' 5 (9.35m x 5.31m) Large sash window to front aspect with shutters overlooking driveway, wooden flooring, high ceiling with coving and spotlights, wired-in alarm, high skirting boards, architraves, dado rail and wall cornicing, zoned lighting with dimmer switches, controls for underfloor heating, twin glazed doors with full height shutters leading to rear garden, chimney breast with glass fronted log burner. DINING ROOM 24' 1 x 13' 9 (7.34m x 4.19m) Twin glazed doors with full height shutters and windows to either side overlooking rear garden, wooden flooring, exposed brick surround fireplace, some exposed beams to rendered and painted walls, ceiling coving and spotlights, second door to hallway, zoned lighting, controls for underfloor heating, picture rail, built-in cupboard. SNUG / FAMILY ROOM 14' 8 x 14' 0 (4.47m x 4.27m) Large exposed brick inglenook style fireplace with wooden mantle over, log burner and brick hearth, recess to one side with shelving, wooden flooring, sash windows to rear aspect with deep sill overlooking garden, some exposed beams to walls with rendered and painted areas, controls for underfloor heating, high skirting boards. CLOAKROOM Concealed cistern w.c., high level window to front aspect, ceiling coving and spotlights, rectangular wash hand basin with drawers under and glass splashback, automated mirror and light over, wooden flooring. STUDY 9' 3 x 8' 9 (2.82m x 2.67m) Comprehensive range of tall built-in cupboards to two walls with hanging space and shelving, electric consumer board, manifolds for underfloor heating, wooden flooring, sash window to front aspect overlooking driveway, ceiling spotlights. BREAKFAST ROOM 31' 1 x 15' 8 (9.47m x 4.78m) Overall depth 31'1 x 15'8 opening directly into kitchen. High ceiling with exposed beam and meat hooks, ceiling coving and spotlights, tiled flooring, sash window to front aspect, stable style door to side aspect, wall mounted unit with work surface and wine store under, raised plinth with large log burner and bread oven to one side, door to hallway, square opening leading to morning room. KITCHEN 15' 8 x 13' 0 (4.78m x 3.96m) High level shelving, ceiling spotlights and coving, exposed beams, tiled flooring, rectangular opening leading to morning room, door to larder and cellar/basement. Comprehensive range of matching wall and floor units with granite work surface, range of appliances including Neff double ovens, hot plates, microwave oven with storage cupboards over and under, integrated dishwasher with matching door, twin bowl butler sink with mixer tap, window to side aspect, range of tall storage cupboards, integrated fridge and freezer with matching doors and pan drawers under, central island with part wood and granite work surface, five ring gas hob and pan drawers under, wine cooler. WALK-IN LARDER 7' 8 x 4' 3 (2.34m x 1.3m) Stone work surface with wooden shelving, ceiling coving and spotlights, window to rear aspect, exposed beams to walls, tiled flooring. MORNING ROOM 16' 0 x 11' 11 (4.88m x 3.63m) Twin doors leading to rear garden and patio area, windows to rear aspect overlooking garden, square opening leading to kitchen, range of storage units with wood block work surface over and open book shelving to one side, tiled flooring, door to: UTILITY ROOM 9' 6 x 9' 0 (2.9m x 2.74m) Work surface with Butler sink, tall larder style unit with range of shelving, storage cupboards over and under, tiled flooring, door to rear garden, frosted glazed window to side, panelled door. FIRST FLOOR Primary landing, sash window to front aspect, balustrade overlooking impressive hallway, wooden flooring, exposed beams to wall with painted and rendered walls, access to both wings. SHOWER ROOM Large shower with panelled door, drench style hood and separate shower attachment with wall mounted controls, Roca sink unit with mixer tap and drawers under, mirror and lighting over, sash window to front aspect overlooking driveway with smaller window to one side, concealed cistern w.c., and part dividing wall, tiled flooring, high ceiling with coving and spotlights, heated towel rail, panelled door. BEDROOM 3 14' 6 x 13' 6 (4.42m x 4.11m) Windows to rear aspect overlooking garden, ceiling coving, recess with exposed beams, wooden flooring, controls for underfloor heating, door to: EN-SUITE SHOWER ROOM Shower cubicle with sliding panelled door, drench style hood and separate shower attachment, extractor fan, tiled flooring, wash hand basin with drawers under, mirror and lighting over, concealed cistern w.c. INNER LANDING Stairs rising up to north wing (former servants staircase) top floor, high ceiling, borrowed light from roof space, ceiling spotlights, wired-in alarm, walk-in airing cupboard with range of shelving, plumbing and wiring to form utility room, extractor fan. BEDROOM 2 22' 1 x 12' 3 (6.73m x 3.73m) Sash window to rear aspect overlooking garden and window to side, high ceiling with coving, ceiling spotlights, wooden flooring, high skirting boards, architraves, twin glazed doors leading to en-suite bathroom, access to: LARGE WALK-IN WARDROBE 8' 3 x 8' 0 (2.51m x 2.44m) Low level window to rear aspect, borrowed light window to landing, ceiling spotlights, panelled door, wooden flooring. EN-SUITE BATHROOM 14' 9 x 8' 1 (4.5m x 2.46m) Dual aspect windows to front and side, free standing double ended bath with chrome mixer tap and shower attachment, tiled splashback, tiled flooring and skirting boards, heated towel rail, concealed cistern w.c., shower cubicle with sliding panelled door, drench style hood and separate shower attachment with wall mounted controls, rectangular Roca sink unit with mixer tap and drawers under with mirror and lighting over, ceiling spotlights and coving. BEDROOM 5 13' 11 x 12' 2 (4.24m x 3.71m) Sash window to front aspect ceiling spotlights, wooden flooring with underfloor heating, panelled door. BEDROOM 4 13' 4 x 12' 2 (4.06m x 3.71m) Wooden flooring with underfloor heating, ceiling spotlights and coving, sash window to rear aspect overlooking garden. PRIMARY BEDROOM SUITE Incorporating bedroom 4. BEDROOM 1 21' 0 x 17' 10 (6.4m x 5.44m) Sash window to rear aspect overlooking garden and parkland beyond, high skirting boards, ceiling spotlights and coving, high level window to side aspect, staircase rising to dressing room, twin glazed doors leading to: EN-SUITE BATHROOM 16' 6 x 9' 2 (5.03m x 2.79m) Tiled flooring, to one end of the room is a large shower area with floor drain away, drench style hood and separate shower attachment, accessible from both ends with folding shower doors, chrome heated towel rail, double ended free standing bath with mixer tap and shower attachment, sash window to front aspect with shutters, twin sink unit with drawers under, mirror and lighting over, concealed cistern w.c., part tiled to walls, ceiling coving, extractor fan. TOP FLOOR SOUTH WING DRESSING ROOM 30' 9 x 11' 1 (9.37m x 3.38m) Eaves to side ceilings restricting headroom. Range of low level built-in cupboards and drawers to one wall, spotlights, extractor fan, range of built-in wardrobes to one wall with hanging space, sash window to rear aspect overlooking garden with heater under, access into loft storage space, to the front aspect is a further sash window with radiator under. NORTH WING READING ROOM 30' 7 x 10' 5 (9.32m x 3.18m) Measurements taken from approximately 3'0 off floor level with eaves to side ceilings. Sash window to front aspect with heater under, range of low level shelving and book shelving, range of cupboards, window to rear aspect overlooking garden with heater under. GARAGE 1 23' 5 x 12' 3 (7.14m x 3.73m) Twin doors to front aspect, pitched roof with wooden supporting beams, high fluorescent tube lighting, range of shelving to walls, leading to: GARAGE 2 18' 7 x 17' 11 (5.66m x 5.46m) Three doors to front aspect, pitched roof with wooden supporting beams, fluorescent tube lighting, power points. HOME BAR 23' 1 x 18' 9 (7.04m x 5.72m) At the far end of the garage barns is a purpose built bar, pitched roof with spotlights, oak panelled walls, exposed beams to ceiling, wooden flooring with coir matted area, tall built-in boiler, two radiators with covers over, oak panelling to walls, high level plate rack, pew style seating with stop cock and plumbing under, oak bar with brass furniture with range of shelving behind, mirrors and lighting, sink, power points. GARDENERS W.C. High level w.c. with chrome furniture, tiled to floor and walls, corner sink unit with mixer tap. WEST GARDEN To the left hand side of the property are sandstone pathways with raised brick borders, shrubs and evergreens, greenhouse leading to kitchen garden. EAST GARDEN Accessible from the utility room, morning room, dining room and drawing room, large sandstone patio with steps leading down to a professionally landscaped garden with range of Euonymus planted areas all enclosed with mature shrubs, outside power and water supply. AGENTS NOTES Council Tax Band G - Havant Borough Council Broadband – ASDL/FTTC Fibre Checker (openreach.com) Flood Risk – Refer to - (GOV.UK (check-long-term-flood-risk.service.gov.uk) AML Checks - By Law and in compliance with HMRC regulations, all agents are required to carry out Anti-Money Laundering (AML) checks on any buyer(s) who submit a successful offer. A non-refundable administration fee of £60 inc. VAT to cover these costs is payable by the buyer(s) before the sales transaction can be progressed.
…By Annonceur International


Located in the heart of the prestigious Terres Basses estate — a private, secure residential community made up exclusively of properties on parcels of over one hectare — this charming villa is a true haven of peace, set on 15,750 m² of land. With generous volumes and a serene atmosphere, the villa offers a vast living area that opens onto a large terrace, the pool, and a breathtaking view of the sea. The property features a fully open-plan American kitchen and three en-suite bedrooms, two of which enjoy sea views. The master suite is a peaceful retreat of 60 m². An additional highlight is a separate bungalow of approximately 45 m² with its own private pool — ideal for welcoming guests in complete privacy or for seasonal rental opportunities. Residents of Terres Basses enjoy privileged access to some of Saint Martin’s most iconic beaches, including: - Baie Longue, famous for its turquoise waters and exclusive ambiance - Baie aux Prunes, wild and tranquil - Baie Rouge, one of the island’s most celebrated beaches, known for its natural beauty and spectacular sunsets The estate is also home to one of the island’s most luxurious resorts: La Samanna, A Belmond Hotel — a symbol of beachfront elegance and refinement that adds even more prestige to this unique location. A rare property in an exceptional setting, perfect for lovers of nature, space, and serenity.
…By Coldwell Banker St Barth Azur Saint-barthélemy


4-bedroom villa with private garden and garage, in a gated community next to Praia da Madalena, in Vila Nova de Gaia. With a large living room, modern kitchen and two suites, it offers comfort and privacy. The condominium has a communal garden with a swimming pool. Ideal for those who value quality of life in an exclusive environment.
…By Barnes Portugal


The villa in Madalena combines functionality and elegance in a gated community near the sea. With a large living room. modern kitchen and two suites. it offers comfort and privacy. The private garden provides an outdoor leisure space. while the garage offers convenience. Ideal for those who value quality of life in an exclusive environment.
…By Barnes Portugal


Vaneau Morocco offers you this beautiful riad with guest house accommodation ideally located in the medina of Marrakech 10 minutes from the famous Jamaa El Fnaa. This product that is sold furnished and keys in hand, combines modernity and oriental style which will delight your future customers. Its filling rate will provide you with a quick return on investment. This warm guest house is organized around a central patio with a water point that offers a true haven of peace. On the ground floor you will find two elegant suites, a dining room, a spacious living room, perfect for relaxing moments with family or friends. On the first level you will find three other suites, one of which is equipped with three beds, offering comfort and space. All suites are served by a gallery overlooking the patio, creating a soothing atmosphere. On the 2nd level you will find the Rooftop, with a magnificent view of Marrakech. All our goods are sold with a title.
…By Vaneau Maroc


Imagine a contemporary villa within one of the most prestigious and private estates of Cannes. This exceptional modern property offers breathtaking views over the Bay of Cannes, the Lérins Islands, and the Esterel hills. Built on a magnificent landscaped plot of approximately 2,245 m², this recent villa boasts nearly 550 m² of living space, designed to combine refinement, comfort, and the Mediterranean art of living. The vast, light-filled reception rooms open onto wide terraces, offering a spectacular setting ideal for entertaining. The property features five elegant en-suite bedrooms, each with a private terrace facing the sea, a gym, a hammam, a massage room, and a media lounge for privileged moments of relaxation. Outside, the villa’s clean lines harmonize beautifully with the surrounding nature. The garden hosts a superb heated infinity pool equipped with a counter-current swimming system, along with numerous lounge areas. A closed garage for up to four vehicles, as well as several guest parking spaces, complete this exceptional property. Lift, cutting-edge home automation, top-of-the-line amenities: every detail has been carefully considered to meet the expectations of an international, discerning clientele. Only a few minutes from La Croisette and the beaches, this property represents a rare opportunity to acquire a contemporary villa offering privacy, security, and one of the Riviera's most spectacular sea views. Seller’s fees Property tax: €7,400 Information on potential risks is available on the Géorisques website: georisques.gouv.fr
…By Coldwell Banker Standing Realty


In the heart of Rome’s historic center, in a prime location between the renowned Piazza di Spagna and Via del Babuino, we offer for sale an exclusive, rare, and elegant townhouse, the result of a recent and meticulous renovation. This prestigious property spans multiple levels and consists of a residential portion (A/2), currently leased for hospitality use and enhanced by a large private terrace, as well as a commercial portion (C/1) on the ground floor, leased to a primary tenant. A truly unique investment opportunity, offering a secure and consolidated return in one of the most iconic and sought-after locations in the Capital. Prestigious asset | Exclusive location | Excellent return | Exclusive sale with BARNES
…By Barnes Rome


Located in the peaceful Hedonia neighborhood of Anahita, this 410 sqm villa offers refined living surrounded by nature. Set on a 1,740 sqm plot, it features a landscaped garden, an infinity pool, and wide-open views over the hills and the golf course. The interior includes a spacious lounge and dining area, a fully equipped kitchen with utility room, three en-suite air-conditioned bedrooms, and a rooftop terrace with panoramic 360° views. A summer kitchen, fire pit, and two-car garage complete the property. Owners enjoy full access to the resort’s premium amenities: championship golf course, private beach, spa, restaurants, gym and tennis courts.
…By Barnes Mauritius


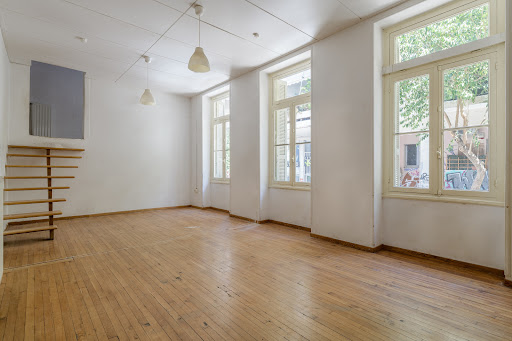

Situated in the vibrant and artistic heart of Exarchia, this stunning neoclassical house, dating back to 1890, stands as a true testament to the city’s architectural heritage. Spanning 410 sq.m. on a 285 sq.m. plot, it combines historical charm with contemporary comfort, offering a prestigious opportunity designed for remarkable experiences. Beyond its elegant façade, this three-level residence radiates grandeur, featuring two separate main entrances and a rare private garden—a serene retreat in the heart of Athens. The property comprises a ground floor with two distinct sections. The first features a living room, 2 bedrooms, and 1 bathroom, while the second is an expansive, undivided area adaptable to various needs. The parlor floor, with magnificent 5-meter-high ceilings, hosts an apartment with a grand reception area, an open-plan kitchen, two elegant bedrooms with mezzanines, and a spacious bathroom. Additionally, the basement level includes a series of auxiliary spaces that, due to the property’s sloping terrain, seamlessly connect to the garden level, enhancing both functionality and accessibility. Fully equipped with air conditioning and natural gas heating, this neoclassical gem presents a rare opportunity to own a piece of Athenian history with outstanding adaptability—ideal for unique hospitality accommodations, a refined business establishment, a distinguished cultural venue, or a creative hub. – Eligible Residence under Greek Law 5100/2024, Article 64.
…By Barnes Greece


Barnes presents this charming rustic chalet in Sant Feliu de Guíxols, Costa Brava, a coastal town with history and personality. This home is perfect for those looking for tranquility and comfort, surrounded by nature, near the sea. Large spaces, wonderful views of the sea, the city and the mountains, great quality and comfort, swimming pool and garden on a 1200 m2 plot. Property Advantages: • Impressive panoramic views of the Sant Pol bay, the mountains and the town, which at sunrise and sunset present a real spectacle of nature. • Large Spaces: With 520 m² built, the house offers 4 large bedrooms, plus an office-library, 2 living rooms, one of which can be transformed into one or two rooms. On the underground floor there is a room with billiards, home cinema, gym and a spa with hammam. providing the perfect space for large families or those wanting a spacious home. • Modern Rustic Style: This property combines traditional charm with modern facilities. The fully equipped kitchen integrates perfectly into the design of the home, creating a cozy and functional environment. • Private Garden and Pool: The extensive garden and pool enjoy peace and tranquility. • Year-round Comforts: Equipped with hot and cold heating, the chalet ensures comfort in all seasons. This house is a good option to live all year round or spend summer vacations, away from the hustle and bustle of people. . At Barnes we are happy to answer any questions or concerns you may have regarding the property and help you select the best option for your family.
…By Barnes Costa Brava


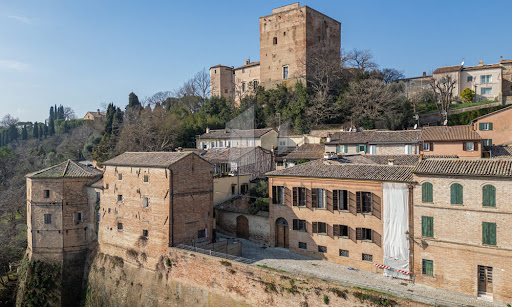


This palazzo is a stunning historical residence located right in the heart of Santarcangelo di Romagna, offering a rare chance to own a property full of charm and character. With its rich architectural features and central position, it’s an exceptional opportunity for those looking to invest in a piece of history. The building’s prime location gives you easy access to the town’s life and immerses you in its culture. The palazzo, with its spacious layout and timeless appeal, offers endless possibilities for renovation. Spanning multiple levels and with both internal and external courtyards, it provides ample room to reimagine the space into a luxurious home or a unique investment project. Its combination of size, character, and location makes this property a one-of-a-kind opportunity for anyone looking to bring new life to a historical treasure in one of Italy’s most picturesque regions. The Palazzo With a total built area of approximately 900 sq.m, this palazzo spans multiple levels and is accessed via two separate entrances – one on Via Pio Massani and the other on Via dei Nobili. The property is in need of restoration, presenting a blank canvas for future development. First Floor: The first floor houses a spacious apartment featuring a living area, a kitchen with dining space, and a cellar with direct access to the internal courtyard. This floor also includes two bedrooms. Second Floor: The second floor comprises the noble apartment, complete with a living room, dining room, kitchen, and pantry. Additionally, there are two storage rooms accessible from Via dei Nobili, two bedrooms, two full bathrooms, and a service bathroom. The Attic: The attic, approximately 30 sq.m. in size, offers access to the roof, providing additional potential for use. Ground Floor / Basement: The ground floor, with its main entrance on Via Pio Massani, features a 150 sq.m. external courtyard and a 26 sq.m. internal courtyard, which also includes a well and a water accumulation tank. This level includes various storage rooms and a cellar with direct access to the caves. The Caves The property also boasts caves beneath the building, accessible from the basement. These caves extend under the adjacent structure but remain under exclusive access from the palazzo. The Outdoor Spaces The outdoor areas include the spacious external courtyard of 150 sq.m. and the intimate internal courtyard of 26 sq.m., adding charm and privacy to the residence. The Location This palazzo couldn’t be better located, right in the center of Santarcangelo di Romagna. This charming town is full of character, with its cobbled streets, beautiful piazzas, and a real sense of history. Stroll through the town, and you’ll find cafes, local shops, and historic spots like the Malatesta Fortress and the ancient Roman Gate. Santarcangelo also has its own hidden wonders, like the caves beneath the town, adding to its unique charm. Living here means being part of a lively community with plenty to do. The town hosts the famous Santarcangelo Festival, celebrating theatre, music, and arts, and if you enjoy nature, you’re just a short walk or bike ride from beautiful hills and countryside views. Plus, it’s easy to head to nearby places like Rimini, with its beaches and its nightlife, or San Marino, known for its stunning views and medieval atmosphere. Whether you’re into history, art, or just relaxing by the sea, this location gives you the best of all worlds! EPC: E1 Energy Performance Index (IPE): 160 kwh/sq.m.*year Why Buy It This palazzo has plenty of practical uses thanks to its spacious layout and central location. With some renovation, it could easily be transformed into a stunning family home with multiple living areas and private courtyards. The separate entrances and different levels provide the perfect opportunity to create guest accommodations or a boutique hotel. Its size and character make it ideal for someone looking for a project with lots of historical potential. Given its central location in Santarcangelo di Romagna, the palazzo could also be used for cultural or commercial purposes. The spacious courtyards and historic charm would make it a perfect venue for events like art exhibitions, or workshops. Plus, with its proximity to shops, cafes, and local attractions, it could easily become a cultural hub for locals and visitors, making it a space that brings the community together. Distances Restaurants: 200 m Main Piazza: 300 m Roman Gate: 400 m Theater: 500 m Malatesta Fortress: 500 m Santarcangelo Caves: 600 m School: 1.2 km Hospital: 1.5 km Rimini: 15.1 km Rimini Airport: 15.5 km Verucchio: 19.8 km San Marino: 30.1 km
…By Italian Luxury Asset Srl

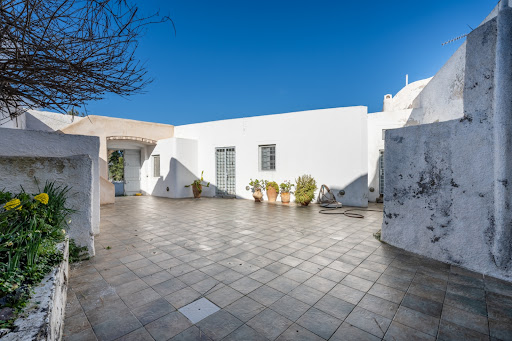


This unique, preserved residence, built in the late 18th century, is located in a medieval, protected settlement in the village of Pyrgos, Santorini. The property spans 232sq.m., situated on a 485sq.m. plot, and comprises 5 buildings connected through a shared courtyard, exuding an authentic traditional ambiance. The 1st building is divided into 2 levels connected by a stone staircase. The ground floor features a living room leading to the courtyard, a small kitchenette with a sink, and 1 bathroom. On the lower level, there are 2 bedrooms, 1 bathroom, and a corridor with access to the exterior courtyard. The 2nd building includes two sitting areas, 3 open-plan bedrooms in a “canava” style, 1 bathroom, and a hallway in a tunnel design, currently functioning as a small chapel. The remaining buildings complement the traditional structure of the property and include an independent kitchen, 1 additional outdoor bathroom, and 2 storage rooms. The property also features two courtyards, one internal and one external, as well as a rooftop terrace offering stunning views of Pyrgos. A truly unique property in Pyrgos, Santorini, offering a serene and charming atmosphere, ideal for those who appreciate history and architectural authenticity.
…By Barnes Greece


Introducing the Solar dos Marqueses da Graciosa, an imposing historical monument classified as a heritage site of historical value, located in the heart of Idanha-a-Nova, in the emblematic Largo da Senhora do Rosário, next to the Parish Church and overlooking the almond groves of the region.With origins dating back to 1458, this stately manor house is a rare example of Portuguese medieval and Baroque architecture. The central, higher section incorporates the old medieval tower, while the more recent side wings were added in the 17th century, giving the whole an imposing and harmonious presence.- Gross construction area: 2,036 m²- Gross private area: 1,966 m²- Number of rooms: 33- Floors: 3- Total land area: 1,625 m²This property is ideal for rehabilitation projects with a focus on:- Cultural tourism or boutique hotels- Exclusive events and immersive experiences- Prestigious private residence with heritage valueA unique opportunity for those looking to invest in a property with soul, history and potential for appreciation.Contact us for more information or to schedule a visit.
…By Annonceur International


This charming villa designed by the famous architect Jacques Couëlle is set in a privileged 11-hectare gated and secure estate with 24/7 guardian, 4 tennis courts, gym and 2 swimming pools (one at the beautiful castle on a dominant position in the domain with sea view, the other one with an exceptional size of 65m with lifeguard). With 4 bedrooms with A/C and en suite shower rooms, the property offers several terraces with open views of the hills. Perfect location for international schools, close to the villages of Valbonne and Mougins, 20 mins from Nice airport. On the ground floor, this amazing villa with free shapes and curves comprises a large living/ dining room with high ceilings, a fitted kitchen, a master bedroom with ensuite shower room, a second en suite bedroom with shower room, and a guests toilet. All rooms open onto lovely sunny terraces. On the first floor, 2 further bedrooms (one with independent access) with en suite shower rooms enjoy private balconies. There is a large utility room and workshop on the garden floor. Outside, pleasant landscaped grounds with multiple terraces, one of which is covered and has a barbecue area. Superb family villa and/or rental investment! Information on the risks to which this property is exposed is available on the Géorisques website : georisques.gouv.fr
…By Cote D'azur Villas
'%20stroke='%23DDAA3A'%20stroke-width='1.909'%20stroke-linecap='square'%20stroke-linejoin='bevel'/%3e%3c/svg%3e)
Receive by email any new listing that may match your search criteria
By validating this form, you accept the general conditions of use of Le Figaro Properties.
These agencies offer a selection of luxury properties vente . Feel free to contact them for personalized assistance.




