Get early access to listings that match your criteria
Never miss an opportunity again. Our personalized alerts notify you instantly.

 English$ USD · m²


A beautiful residence, preserving all the traditional elements, in the settlement of Kato Chora in Kythira. The property of 111sq.m. is spread over 2 levels and is situated on a 191sq.m. plot, offering a lovely garden. The main level consists of a living area, a kitchen, 1 bedroom and has an external bathroom and a W.C. which can be integrated with the rest of the house. Additionally, there is a spacious balcony. The caved ground level extends into 2 spaces and there is the possibility of connecting it to the upper floor with the addition of a staircase. A very charming residence with great potential for redesign, located in the Kato Chora area of Kythira.
…By Barnes Greece


The villa embodies a perfect harmony between contemporary architecture and majestic nature, while meeting current requirements for eco-building and luxury. Main features: The villa stands out for its energy performance exceeding national standards, as well as its wellness-oriented approach, thanks to innovative materials and technologies such as: Windows combining optimal thermal and acoustic insulation. Thermo-insulating limecrete slab, improving building energy efficiency. Bioclimatic design, allowing natural management of temperatures and lighting. Living spaces with natural light throughout the day. Equipment: Pool, solarium, centralized air conditioning, heating, home automation, and double-glazed aluminum. Spacious master bedrooms and suites with integrated dressing rooms. Modern kitchens with laundry room and dining area.
…By Barnes Maroc


Located at the crossroads of the road where, in the old days, the Bucharest-Craiova stagecoach passed, Blejesti is an ancient settlement, the area being continuously inhabited since the times of the Dacians. The village of today is situated on a part of the former Beloaica estate of Elena Mavrocordat, a domain that, in its time, spanned more than 14,000 hectares. The ancient history of the area is reflected in the architectural remnants preserved to this day, and among these, the Voinea Mansion is one of the most remarkable. The mansion was the country residence of Dumitru Voinea in the former Vlaşca County. The building, with relatively large dimensions, was constructed in 1890. By the end of the 19th century and the beginning of the 20th century, it became a common practice for wealthy families across the country to build town houses in the eclectic – neo-Romanian style in the localities where they owned estates. Originally, the mansion belonged to the property held by the brothers Constantin and Grigore P. Olănescu in Blejesti and was later acquired by Dumitru Voinea, an industrialist who owned two factories in Bucharest and Brașov by the end of the first quarter of the last century. The mansion, resembling a villa with relatively large dimensions, with a ground floor and an upper floor, has its main entrance on the northern side, at the base of a hexagonal tower with asymmetric sides. The entrance, with a semicircular arch and two columns, is flanked on either side by two openings also with semicircular arches, all marked by a cornice that follows the same shape. The rhythmic pattern of the northern façade is created by the light openings, three on each level, framed with decorative geometric elements made of straight, bent, and curved lines, which are also found on the right side of the southern façade. On the southern side, there is a tower with a gazebo, which recalls the neo-Romanian style, and access was either through a massive staircase placed on the left side, or directly from the upper floor, while in the central area there was an entrance leading down to the cellar. The lateral staircase is protected by a sheet metal canopy, which is part of the roof, supported by a double wooden console. Currently, the openings on the three sides of the gazebo, as well as the exterior access path, are closed with windows fixed in metal frames. This component of the building served as a viewpoint overlooking the garden surrounding the mansion and the valley of the Glavacioc River, as well as the nearby forest. The upper part of the building is outlined by a profiled cornice, and the construction is topped by a high, four-sided roof made of sheet metal. The mansion has a built area of 604 square meters and sits on a 3-hectare plot of land, which also houses a series of annexes, many of which were added later, after nationalization. After the property passed into state ownership, the mansion served various purposes, the last of which was as the headquarters of the former Blejești Agricultural Cooperative (IAS). In the former annexes, some recently renovated and others still being renovated, a small farm is currently operating. The mansion is classified as a historic monument of class B, it is in relatively good preservation, and it holds immense potential to be transformed into an exceptional private residence or, why not, it could be used for a development in the fields of tourism, events, or medical care.
…By Romania Sotheby's International Realty


A unique, preserved detached house in an excellent location, near the Dionysiou Areopagitou pedestrian street and the Herodus Atticus Theater, with immediate access to the foothills of the Acropolis. This rare detached home spans 273sq.m. across 4 levels, situated on a 189sq.m. plot, and offers an additional 89sq.m. of building allowance. Built in the early 1900s, it was fully renovated in 2011, preserving its original character and historical value. The ground floor features a bright living room with a fireplace, a dining room, an office, a kitchen with access to a charming courtyard, and a W.C. On the 1st floor, there are 2 bedrooms, one of which includes a dressing room and a sitting area, 1 bathroom, another bedroom with access to a large terrace, and a storage space. From this level, one can reach a spacious rooftop terrace adorned with tasteful plants and herbs, offering stunning views of the Acropolis. The lower level hosts a guest room, 1 bathroom, an office, storage, and access to a lovely Athenian courtyard of 90sq.m., featuring ornamental plants, 2 lemon trees, and 1 mandarin tree, creating a sense of peace and privacy. A rare detached house, rich in historical value, evoking memories of another era, in the area of Acropolis.
…By Barnes Greece
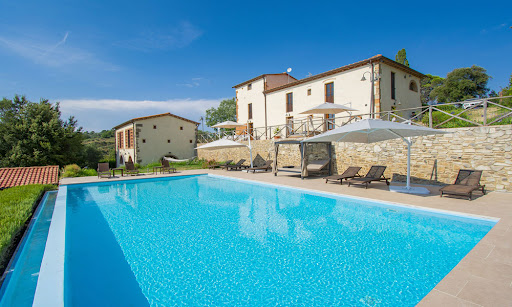



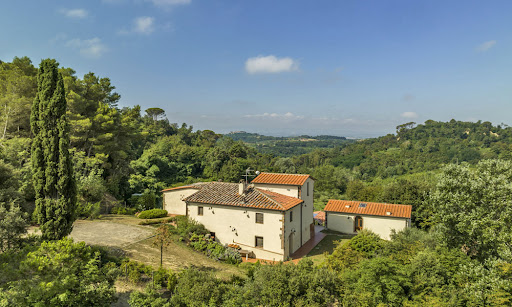
Imagine a traditional Italian farmhouse nestled among the rolling hills of Pisa, where the beauty of Tuscany surrounds you wherever you look. This gorgeous home is complete with a guest house and invites you and your family to indulge in a world of comfort and peace. Blending traditional Tuscan architecture with modern finishes, the home’s interiors create a timeless yet fresh atmosphere. Set on approximately 8 ha of beautifully landscaped land, the property includes panoramic terraces and a panoramic infinity pool, ideal for sun-soaked afternoons. This property isn’t just a home, it’s a lifestyle waiting to be discovered. Are you ready to embrace the Tuscan lifestyle? The Farmhouse This beautiful farmhouse, located in the picturesque hills around Pisa, Tuscany, offers a total of 7 bedrooms and 7 bathrooms, combining traditional Tuscan charm with modern luxuries and providing you with lots of space to host family and friends. Rebuilt in 2013, the home ensures both aesthetic appeal and functionality throughout. The Main Home The main farmhouse spans 302 sq.m. split over two floors. The facade is quintessentially Tuscan, with a mix of plaster and stone details that are a must have in this region. Ground Floor: The home welcomes you with a spacious living area featuring an entrance hall, followed by a lounge room with French doors leading to a charming outdoor wood-fired oven area. Next to the lounge room you will find the dining area, which embodies Tuscan style in its cotto floors, arched stone doorways, and beamed ceilings. This level also includes another cozy living room, as well as a storage room, a bathroom, and a laundry room. A large terrace, perfect for summer dining, connects the outdoor spaces with the interior and is the best spot to catch the best views of the Tuscan countryside. First Floor: Accessible via internal stairs, the first floor welcomes you with a lounge space. From there, step into the sleeping area of this house, comprising four stunning bedrooms, each with en-suite bathrooms for extra privacy. One of the bedrooms also features a mezzanine that can be transformed into an additional room, enhancing the versatility of this space. The Guest House Adjacent to the main farmhouse is the guest house, covering 114 sq.m. and arranged over two levels. The ground floor features a spacious living room with a dining space that opens to an outdoor patio, which is perfect for family and friends to relax and have their own privacy. The first floor offers a sleeping area with two bedrooms, each equipped with a private bathroom. The Land Set within 7,57 ha of beautifully landscaped land, the villa boasts several panoramic terraces (around 50 sq.m.) that offer breathtaking views of the Pisa hills. Picture sitting outside, enjoying a nice cup of coffee, and taking in the stunning views of the Tuscan countryside right from your own home! The stunning infinity pool measures 12×6 m – it is located at a slightly lower level than the house for added privacy, and it’s the best spot for pool parties, relaxing afternoons spent lounging by the water, and romantic summer dinners. A small storage building of 23 sq.m. adds functional space for tools and equipment. The Location Just 2 km from the historic center of Palaia, this property is perfectly situated for enjoying local restaurants, cafes, and shops where you can indulge in authentic Tuscan cuisine and regional wines. The surrounding countryside is a dream for outdoor lovers, with scenic trails ideal for hiking and biking, all framed by stunning views of the rolling hills. This area comes alive with cultural events throughout the year, including delightful food and wine festivals that showcase the area’s rich traditions. A quick 40-minute drive will take you to Pisa, where you can marvel at the iconic Leaning Tower and stroll through the beautiful Piazza dei Miracoli. You’ll find plenty to keep you busy – join a cooking class to learn how to whip up traditional Tuscan dishes, rent a bike to explore the countryside, or simply relax by the pool and enjoy the stunning views from your own home. With local markets offering fresh produce and the most famous towns if the region close by, this villa is the perfect base for experiencing the best of Tuscany! EPC Rating: C and A Energy Performance Index (IPE): 160 kwh/sq.m.*year Why Buy It This farmhouse is a fantastic choice for a primary home or a holiday property, thanks to its spacious layout and accessible location. It’s perfect for big families or when you want to host guests. You could also only rent out part of the property while living in another section, or rent it out entirely. The location offers a nice mix of privacy and easy access to some of the best spots in the area, making it a smart investment and easy to rent out. Distances Nearest Town With Services: 2,2 km School: 2,2 km Hospital: 17,3 km Highway: 18,4 km Empoli: 35,3 km Certaldo: 37,5 km Airport of Pisa: 43,9 km Lucca: 46,8 km Pisa: 48 km Livorno: 53,9 km Florence: 68,5 km
…By Italian Luxury Asset Srl
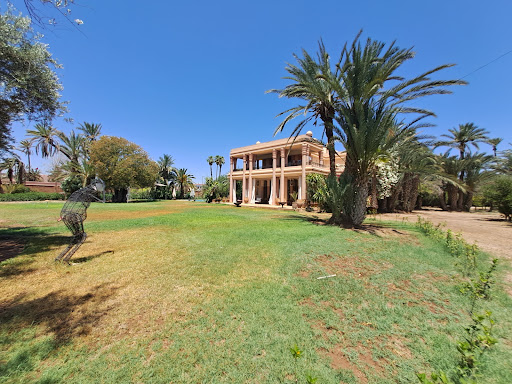
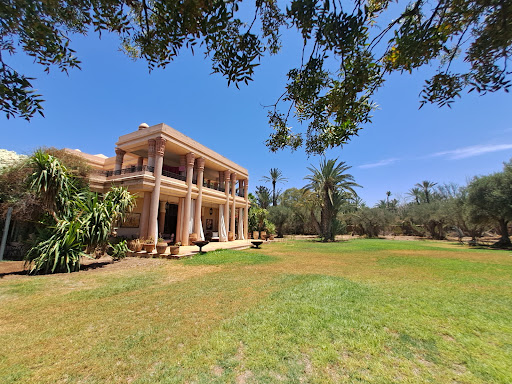


In the center of the Golden Triangle's Palmeraie, we present to you this magnificent property. built on a lovely 1.2-hectare park. This Art Deco home was designed by American architect Bill Willis, who had a deep affection for Marrakech. Magnificent volume, illuminated. Four suites and 1000 m2 of living space are available. with a master bedroom that is more than 100 square meters There is an office, a dining area, a reading room, and a large, over 200-square-meter greeting hall. Great staircase, character property. pool. The accommodations of the caregiver. The park has many palm tree clusters and historical elements. Ocre's architecture is a timeless masterpiece. Get in touch with us to tour this remarkable home or for additional information.
…By Jemaa El Fna Immobilier


This luxurious estate, located 10 km from the center of Marrakech on the Route de l'Ourika, features 29 high-end villas, including 21 single-storey villas and 8 two-storey (R+1) villas. Each villa is built on plots starting at 1,050 m² with a built surface area of 400 m². The residence offers several shared amenities such as a state-of-the-art gym, a padel court, a children's play area, and parking for guests. The entire complex is fully secured with a video surveillance system and a monitored entrance. The exterior layout of the villas includes a large south-facing landscaped garden with no direct neighbors, featuring an automated irrigation system and night lighting. A heated infinity pool is complemented by a terrace that connects to the large living room and the main kitchen. Additionally, there is a two-car shelter. Each single-storey villa boasts a spacious double living room with a fireplace and a view of the pool, a dining room, an Italian-designed equipped kitchen, 4 suites with dressing rooms and en-suite bathrooms, including a master suite. It also includes a service kitchen and a staff room with a separate access. Designed with a focus on thermal performance, these villas offer optimal insulation for comfort all year round.
…By Barnes Maroc


Vaneau Maroc offers you the sale of this magnificent guest house with a beautiful architecture and a breathtaking view of the Atlas located on the road to Fez 12 km just 20 minutes from the center of Marrakech. It consists of a main building with a floor and a large shaded terrace. An interior patio with dome, multiple living rooms with fireplace, a nicely decorated dining room, fully equipped professional kitchen, guest toilet. 8 suites and bedrooms with bathroom, reversible air conditioning, dressing room and television complete the building. The guest pavilion includes 3 suites with bathroom air conditioning dressing room and television plus a fully equipped apartment. A spa with a small reception 3 massage rooms and a hammam and rest room for your well-being. The exterior welcomes you in a large wooded and flowered park with a large swimming pool lined with deckchairs and parasols as well as a few beds, shower and toilet ideal for relaxing You will also find a bar a lounge and an outdoor dining room. Terrace, veranda, small vegetable garden as well as a garage and car park complete this magnificent place. This pretty guest house enjoys a very good reputation, excellently referenced and benefits from an excellent occupancy rate. All our properties are sold titled.
…By Vaneau Maroc


Splendid residence of 1900 m2 located on a park of 17,000 m2, 10 rooms and suites, fitness room, heated swimming pool, spa, hammam, cinema room. Villa classified as a 5* guest house. Complete file on request. https://luxuryestatemarrakech.com/property/splendid-demeure-de-1900m2-sise-sur-une-parc-de-17-000-m210-chambres-et-suitessalle-de-fitness-piscine-chauffee-spahammam- Movie room/
…By Luxury Estate Marrakech


This authentic riad, located in Marrakech's historic and sought-after Kasbah district, offers unique charm with direct access by car to the entrance, a rare asset in the medina. Built on a floor area of 97m2 with a total of 240m2 of living space, this riad offers an intimate living environment, combining modern comfort with traditional Moroccan style. Riad features: 5 Suites with Private Bathrooms: This riad features five spacious suites, each with its own bathroom. The suites are decorated in an elegant and refined style, offering a comfortable and private setting for each guest. Pool: The riad features a refreshing pool in the central patio, ideal for relaxing after a day in the medina, while enjoying the peaceful atmosphere of the property. Living room: A large, bright living room is available to residents, offering a convivial space for relaxing or entertaining guests. It combines comfort and authenticity with traditional Moroccan architectural elements. Rooftop with Panoramic View: The riad boasts a spacious rooftop, offering breathtaking views of the medina and surrounding area. This outdoor space is ideal for enjoying evenings under the stars or hosting al fresco meals. Patio Central: The central patio, the heart of the riad, is an open space surrounded by the various rooms, bathing the whole house in natural light and creating a soothing ambience. This riad perfectly combines the historic charm of the Kasbah with modern amenities, offering future owners or investors a unique opportunity to live in or exploit a character property in the heart of Marrakech. Its privileged location, with car access directly in front of the riad, facilitates daily life and the reception of visitors, a real advantage for a property located in the medina. Ideal for personal use or as a tourist rental, this riad represents an excellent investment opportunity in one of the city's most sought-after districts. For more information or to arrange a viewing, please contact us.
…By Celestia Invest


Luxurious, high-quality villa located in one of the most sought-after areas of the Costa Blanca. A villa combining classic architecture with technology and comfort. Located in the renowned urbanization of the Costa Blanca - Altea Hills with unrivalled south-facing sea views. Built on an 848m2 plot, the 351.43m2 villa comprises three levels with 4 bedrooms and en-suite bathrooms. The main entrance, located next to the garage, leads to the living room, connected to the kitchen and dining room, with a fireplace, TV and sofa, a dining room with contemporary-style details and a large 77m2 lounge. This same living room also expands, opening panoramic windows onto a large 53 m2 terrace with open views of Altea and Benidorm, the sea and the mountains. On this floor is a bedroom with en-suite bathroom and direct access to the sunny terrace. Downstairs, on level -1, there are 3 bedrooms, a gym and a laundry room. The large 30 m2 master bedroom has a spa bath with sea views and a dressing room. Another 22 m2 bedroom with built-in wardrobe and terrace with the same sea view. Third bedroom with en suite bathroom. Fully equipped gym. Fully equipped 20 m2 laundry room. Elevator to floor -2. Pool level, floor -2, sauna, shower and bathroom, heated pool, relaxation area with Jacuzzi, summer kitchen with barbecue, air-conditioned wine cellar, elevator to floor -1. Garage and parking for 3 cars. Magnificent Mediterranean garden surrounding the house on several levels. Terraces with transparent railings and lighting to create a magical atmosphere. Materials and technology: Growatt 12kW solar energy system with batteries, enabling autonomous use of electricity. Underfloor heating in all rooms. Marble floors, Laufen, Grohe, Somfy, Mitsubishi, Harvia, Miele, NEFF appliances.
…By Ateam Real Estate


A unique and fascinating finca-style villa with incredible rustic Mediterranean charm that's incredibly hard not to appreciate. Ideal location just a few minutes' drive from all amenities and Blue Flag beaches. This beautiful home sits at the end of a lovely scenic driveway, with approximately 10000m2 of lush, well-manicured gardens offering exceptional views of the bay. This property of over 500m2 of built area, offers 4 large double bedrooms, all en suite and with private access to the picturesque gardens, yet connected to the extremely private courtyard where you can relax around the 12x8 oval pool under the charming covered terrace. There are 2 dining rooms, a large living room with fireplace, a large country-style kitchen, a wine cellar and a covered terrace with clay oven and barbecue. The finca also includes 2 closed garages, a laundry room and 2 storerooms. Central heating, marble floors, alarm system and 3 electrical boxes.
…By Ateam Real Estate


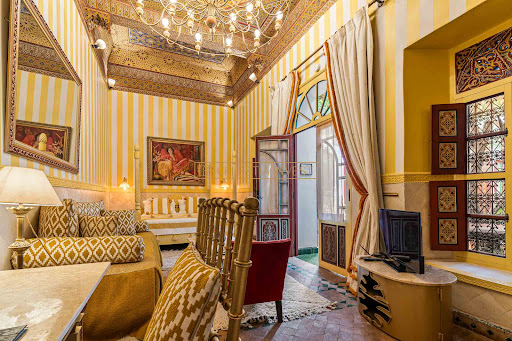


This exceptional riad, located in the heart of the ramparts of Marrakech's Medina, near Bab El Khemis, represents a rare investment opportunity. Nestled on a 454 m² plot with a built area of 1,250 m², this riad combines authentic charm with modern comforts. It benefits from direct access to the parking lot, making it easy to welcome guests and residents, a rare asset in this historic area. Riad features : 9 luxurious suites with private bathrooms: Each suite is decorated in a traditional Moroccan style with modern touches, offering a private and comfortable space for guests. Swimming pool: Located in one of the two patios, the swimming pool is a refreshing oasis, ideal for relaxing after a day in the medina. Two traditional patios: These open spaces form the heart of the riad, offering a peaceful and pleasant environment in which to relax or socialize. The first patio houses the swimming pool, while the second offers a more intimate space. Dining room: A large dining room welcomes residents for convivial meals in elegant surroundings. Liquor-licensed bar: The liquor-licensed bar is an added attraction for international guests, offering a unique service within the riad. Spa: A spa area equipped to offer wellness and relaxation services, perfect for guests seeking to relax and revitalize. Private kitchen: A fully equipped kitchen enables meals to be prepared for residents or private events. Guest house authorization: This riad benefits from authorization as a guest house, making it an excellent investment opportunity for anyone looking to develop a profitable tourism business in Marrakech's medina. This historic riad perfectly combines Moroccan heritage charm with modern facilities, making it ideal for immediate operation as a guest house. Its exceptional location, convenient access to parking, and numerous facilities such as swimming pool, spa and licensed bar make it a prime property for investors wishing to acquire a turnkey business in Marrakech's tourist sector. For further details or to arrange a viewing, please do not hesitate to contact us.
…By Celestia Invest


Vaneau Maroc offers you a sumptuous palace set in 4 hectares of land, including 12,000m2 of undeveloped land. The property is ideally located in the heart of the Palmeraie, in the urban zone, a stone's throw from the Palais Ronsard. The estate comprises 6 independent villas, each with 4 suites. 1 on the ground floor and 3 upstairs. Possibility of adding a 5th. Ideal for an investor or events company wishing to organize events or operate as a guest house. Very high development potential. All our properties are sold titled.
…By Vaneau Maroc


Ref. 4083: Beautiful, partly listed, property to sale in the Perche region. This rare romantic property makes up a veritable hamlet with great potential for a commercial or family use. It offers both architechtural quality and a vast surface area set in the sought after hilly countryside of the Perche region. The Perche, located between Paris and the Normandy coast, is a land known for its succession of gentle hills and remarkable forests of beech and oak trees. This countryside, which invites you to go for bucolic and invigorating walks, benefits from the designation 'Regional Natural Park'. The Perche is also the land of manor houses, beautiful residences and the famous Percheron horses. This makes it a destination of choice for lovers of peace and nature at the gates of Paris. A town less than a kilometer away provides 1rst amenities. Access to the motorway is 17 km from the property. The property comprises mainly of two complementary inhabited buildings : 1- 15th C Manor of 300 sqm living space, comprises of : ground floor : entrance with stone spiral staircase leading to the upper floor, 4 rooms, bathroom, w-c, kitchen, salon, ex- chapel used a s a showroom. first floor : 2 bedrooms , a vast salon with a fine chimney , kitchen, bathroom, w-c. 2- 19 th C Hunting Lodge of 450 sqm, comprises of : ground floor : entrance leading to staircase, 2 magnificent and luminous salons, a period porch, a fine wood-panneled dining room with chimney, spacious kitchen, laundry and linen rooms, w-c first floor : 5 bedrooms, 4 bathrooms , 2 w-c Additional lodging see outbuildings below. The outbuildings around the 15th century manor house: A set of rendered stone buildings which includes a barn partly converted into a reception room of 120 sqm and a further 200 sqm to convert on the ground floor. Then a second barn of 180 sqm, with a nice height, and 200 sqm of additional stone buildings to convert. Outbuildings close to the 19th C Hunting Lodge : A very elegant 'U' shaped building with approx. 260 sqm of living space, with a further 340 sqm available for conversion: ground floor : 2 salons, staircases leading to first floor, sports gym. first floor :5 rooms. 5 bathrooms, 5 w-c. Vast cellars, garages, shed, horse stable, kennels. The roof is made of traditional, well-maintained tiles. The rooms have been fitted out in recent years. Electric convector heating. Good potential for further renovation. Upgrading of the individual sanitation to be planned. Pretty park planted with centennial trees (oak, lime tree, sequoia and weeping beech), elecant gravelled court, totalling around 7,81 acres. POSSIBILITY TO BUY ADDITIONNALLY TOGETHER OR SEPARATELY: - Adjoining woods of about 46,11 acres may be Acquired. Cabinet LE NAIL – Centre - Eure et Loir – M. Ernesto SORIA : +33 (0)2.43.98.20.20 We invite you to visit our website Cabinet Le Nail ( www.cabinetlenail.com/en/ ) to browse our latest listings or find out more about this property.
…By Cabinet Le Nail


Indulge in the allure of Tuscany with this magnificent historic villa perched on the hills around Florence. With 6 bedrooms and an independent apartment, this beautifully renovated property spans over 648 sq.m. From its elevated position you can soak in breathtaking views of the Tuscan rolling hills and its olive groves. Whether you’re envisioning it as your private home or a lucrative rental retreat, this Tuscan gem offers an irresistible blend of privacy and convenience. Seize the opportunity and immerse yourself in the classic beauty of Tuscany’s legendary landscape! The Villa Located on top of the rolling hills of Florence, this villa offers a blend of traditional charm and modern luxury. It boasts a very panoramic position, with commanding views of the surrounding countryside. The property comprises a total of 648 sq.m. of living spaces, featuring a main house and a small independent apartment ideal for guests or service staff. The Main Home The main home spans 589 sq.m. and it is spread out on two floors. Ground Floor: Welcome to the ground floor, which greets you with several inviting living spaces for entertaining friends and family. Entering the home you are welcomed by a spacious lounge room, which leads you to a chef’s kitchen with an adjacent dining area. From there, step into the living room with a fireplace, followed by a cozy TV room for movie nights. These two rooms are connected to the outdoor terrace and its pergola, perfect for al fresco dining. On this floor you will also find a bathroom. First Floor: Upstairs, a luminous living room with a large window overlooks the garden, while the sleeping area comprises 5 bedrooms, three of which boast ensuite bathrooms. From one of the bedrooms you can also access a turret, which provides the best views of the whole property. The Guest House A couple steps from the main home you also access the 59 sq.m. studio home, which is made up of a kitchenette, a bedroom and a bathroom. The Land Step into the outdoor areas of this stunning home and discover a blend of natural beauty and luxury. Set on a sprawling 4.810 sq.m. plot enhanced by lush trees and olive groves, this property is characterized by its tranquility and privacy. At the heart of the garden is a luxury 14×5 infinity pool, offering panoramic views of the Italian countryside. Next to it, a spacious terrace shaded by a pergola invites al fresco dining and social gatherings. The meticulously landscaped garden features manicured lawns and charming pathways, perfect for long walks and relaxation. The Location Located in the scenic hills near Florence, this villa offers easy access to the city’s historic landmarks and vibrant entertainment scene. From here, you can easily explore Florence’s iconic attractions like the Duomo and Uffizi Gallery or indulge in Tuscan foods at local trattorias. Outdoor enthusiasts will appreciate the abundance of hiking trails, cycling routes, and vineyards in the surrounding countryside. Throughout the year, the region hosts cultural events, from art exhibitions to traditional celebrations as well as wine tastings. With proximity to the International School of Florence and essential amenities in nearby towns, this villa provides a perfect balance of convenience and privacy. Plus, being not too far from major highways and the Florence Airport makes accessing the property and traveling easy. EPC Rating: G Energy Performance Index (IPE): 160 kwh/sq.m.*year Why Buy It This villa offers an exceptional opportunity to live the Tuscan dream, whether you’re looking for your own slice of paradise or a smart investment. Its amazing location is perfect for families, making it an ideal forever home or a holiday escape. It is also a great rental opportunity. Given the high demand in this sought-after area, finding tenants won’t be a challenge, whether you opt to rent out the whole property or just the guest house. Distances Nearest Town With Services: 2,3 km Rignano sull’Arno: 6,6 km Schools: 7,7 km Theater: 8,9 km Golf Club: 9,8 km International School of Florence: 11,3 km Highway: 13,3 km Pontassieve; 14,5 km Florence: 17,5 km Hospital: 17,8 km Florence Airport: 40,8 km Pisa: 120 km
…By Italian Luxury Asset Srl


3-bedroom villa with private pool in a new resort located on Portugal's coastline, next to the beaches of Melides. Conceived as a secluded villa retreat that combines the traditions of the region with a contemporary approach, it offers services such as a beach club, restaurants and a sumptuous spa.
…By Barnes Portugal


4-bedroom villa with private pool in a new resort located on Portugal's coastline, next to the beaches of Melides. Conceived as a secluded villa retreat that combines the traditions of the region with a contemporary approach, it offers services such as a beach club, restaurants and a sumptuous spa.
…By Barnes Portugal


Exclusive 4-bedroom summer villa inserted in a new resort on Portugal's spectacular coastline, next to the beaches of Melides. Designed as a secluded villa retreat that combines the traditions of the region with a contemporary approach.
…By Barnes Portugal


10-bedroom villa with private pool in a new resort located on Portugal's coastline, next to the beaches of Melides. Conceived as a secluded villa retreat that combines the traditions of the region with a contemporary approach, it offers services such as a beach club, restaurants and a sumptuous spa.
…By Barnes Portugal


Listed Heritage Property Steps from the WaterSet in the heart of Agios Dimitrios, Mani—known in mythology as ancient Pefnos—this remarkable 323 m² stone tower is officially listed as a building of historical importance. Just a 2-minute walk from the sea and traditional fishing harbor, the property enjoys open views toward the islet of Pefnos, where the Eggs Sculpture pays tribute to local legend.The residence features a spacious living area with lounge, kitchen, and dining space, two large double bedrooms in the tower, and one bathroom. Between the tower and the main house lies a wide terrace, ideal for alfresco dining and entertaining under the Mani sun.Beneath both structures lies a network of vaulted kamaras, still untouched, offering potential to create additional suites or living areas. A proposed layout includes up to four suites, each with bathrooms, and separate kitchen-living zones.With any restoration eligible for a 75% grant and archaeological approval required only for external works, this is a unique chance to restore and personalize a truly iconic property.A short drive or bike ride brings you to nearby Agios Nikolaos with its cafés, tavernas, supermarket, and medical clinic. A rare blend of coastal charm, cultural heritage, and investment potential—this tower is more than a home, it’s a piece of living history.
…By Annonceur International


PROPERTY SUMMARY An exceptional opportunity to purchase an historic 16th century Grade II listed Manor House which is recorded as one the oldest houses in the village hamlet of Old Bedhampton. The Manor has two wing extensions created in the Victorian era and is understood to be the former home of Lord Sherborne and during World War II was owned by the Portsmouth News to use as alternate offices had their city premises been destroyed through bombing. The Grade II listed building stands proudly on grounds approaching one acre and provides flexible 7258 sq ft of living space including an impressive drawing room with dual aspect and four further ground floor reception rooms, one with a half-timbered wall. There are currently five principal bedrooms, three with ensuite facilities, plus a large dressing room, reading room and family bathroom. There is also a 31' fitted kitchen / breakfast room, cloakroom, utility room and a spacious boiler room / basement. Throughout the house is a state of the art HVAC system and underfloor heating to both the ground and first floor. A gate to the rear wall provides easy access to Bidbury Mead, local shops and amenities. A feature of the professionally landscaped garden is the ancient Irish Yew beyond which is an easily worked and productive vegetable garden and greenhouse. The front of the manor has a gated driveway with parking for numerous cars and accessed to detached garaging and a stunning oak panelled home 'Bar'. Old Bedhampton is located within approximately one mile to the west of Havant in a pleasant and peaceful hamlet, centred on the ancient village church, yet with good road and rail commutable links to all the major South Coast cities, the Southsea historic waterfront, Hayling Island and historic harbours. With mainline railway station from Havant providing access to London Waterloo in approximately one hour and fifteen minutes as well as local train services. An early internal viewing of this Manor House, which is located in a conservation area is strongly recommended in order to appreciate the accommodation on offer. ENTRANCE Via Edward Gardens, (a private unadopted road which is owned by the residents of Edward Gardens and The Manor). To the left hand side of the driveway is a floral bank with mature shrubs, evergreens and bushes (which are owned by The Manor) leading to sliding remote controlled vehicular gates with integrated pedestrian gate leading to large shingled turning and parking area with brick retaining walls, wooden built log store, to the right hand side of the property is a flagstone paved area and gateway leading to rear garden, directly to the front of the house are raised borders with roses bushes, flagstone pathways leading to main front door, directly in front of the garaging is a matching flagstone area with off road parking, this also wraps round to the left hand side of the property providing access to the bar, covered porch/boot room and gateway leading to rear garden. Black main front door with chrome furniture leading to: FOYER Tiled flagstone flooring, matted area, frosted windows to either side, pitched roof, ornate cornicing and high skirting boards, internal glass paved doorway leading to: ENTRANCE HALL 26' 4 x 9' 4 increasing to 15'0 (8.03m x 2.84m) High ceiling with coving and spotlights, tiled flagstone flooring, high skirting boards, dado rail and architraves, sash window to front aspect, balustrade staircase rising to galleried landing over with high ceiling measuring approximately 19' in height, understairs storage cupboard, doors to primary rooms, internal passageway with exposed beams, doors to further rooms, alarm panel, square opening leading to: INNER LOBBY Former servants staircase to rear wing, matching flooring. DRAWING ROOM 30' 8 x 17' 5 (9.35m x 5.31m) Large sash window to front aspect with shutters overlooking driveway, wooden flooring, high ceiling with coving and spotlights, wired-in alarm, high skirting boards, architraves, dado rail and wall cornicing, zoned lighting with dimmer switches, controls for underfloor heating, twin glazed doors with full height shutters leading to rear garden, chimney breast with glass fronted log burner. DINING ROOM 24' 1 x 13' 9 (7.34m x 4.19m) Twin glazed doors with full height shutters and windows to either side overlooking rear garden, wooden flooring, exposed brick surround fireplace, some exposed beams to rendered and painted walls, ceiling coving and spotlights, second door to hallway, zoned lighting, controls for underfloor heating, picture rail, built-in cupboard. SNUG / FAMILY ROOM 14' 8 x 14' 0 (4.47m x 4.27m) Large exposed brick inglenook style fireplace with wooden mantle over, log burner and brick hearth, recess to one side with shelving, wooden flooring, sash windows to rear aspect with deep sill overlooking garden, some exposed beams to walls with rendered and painted areas, controls for underfloor heating, high skirting boards. CLOAKROOM Concealed cistern w.c., high level window to front aspect, ceiling coving and spotlights, rectangular wash hand basin with drawers under and glass splashback, automated mirror and light over, wooden flooring. STUDY 9' 3 x 8' 9 (2.82m x 2.67m) Comprehensive range of tall built-in cupboards to two walls with hanging space and shelving, electric consumer board, manifolds for underfloor heating, wooden flooring, sash window to front aspect overlooking driveway, ceiling spotlights. BREAKFAST ROOM 31' 1 x 15' 8 (9.47m x 4.78m) Overall depth 31'1 x 15'8 opening directly into kitchen. High ceiling with exposed beam and meat hooks, ceiling coving and spotlights, tiled flooring, sash window to front aspect, stable style door to side aspect, wall mounted unit with work surface and wine store under, raised plinth with large log burner and bread oven to one side, door to hallway, square opening leading to morning room. KITCHEN 15' 8 x 13' 0 (4.78m x 3.96m) High level shelving, ceiling spotlights and coving, exposed beams, tiled flooring, rectangular opening leading to morning room, door to larder and cellar/basement. Comprehensive range of matching wall and floor units with granite work surface, range of appliances including Neff double ovens, hot plates, microwave oven with storage cupboards over and under, integrated dishwasher with matching door, twin bowl butler sink with mixer tap, window to side aspect, range of tall storage cupboards, integrated fridge and freezer with matching doors and pan drawers under, central island with part wood and granite work surface, five ring gas hob and pan drawers under, wine cooler. WALK-IN LARDER 7' 8 x 4' 3 (2.34m x 1.3m) Stone work surface with wooden shelving, ceiling coving and spotlights, window to rear aspect, exposed beams to walls, tiled flooring. MORNING ROOM 16' 0 x 11' 11 (4.88m x 3.63m) Twin doors leading to rear garden and patio area, windows to rear aspect overlooking garden, square opening leading to kitchen, range of storage units with wood block work surface over and open book shelving to one side, tiled flooring, door to: UTILITY ROOM 9' 6 x 9' 0 (2.9m x 2.74m) Work surface with Butler sink, tall larder style unit with range of shelving, storage cupboards over and under, tiled flooring, door to rear garden, frosted glazed window to side, panelled door. FIRST FLOOR Primary landing, sash window to front aspect, balustrade overlooking impressive hallway, wooden flooring, exposed beams to wall with painted and rendered walls, access to both wings. SHOWER ROOM Large shower with panelled door, drench style hood and separate shower attachment with wall mounted controls, Roca sink unit with mixer tap and drawers under, mirror and lighting over, sash window to front aspect overlooking driveway with smaller window to one side, concealed cistern w.c., and part dividing wall, tiled flooring, high ceiling with coving and spotlights, heated towel rail, panelled door. BEDROOM 3 14' 6 x 13' 6 (4.42m x 4.11m) Windows to rear aspect overlooking garden, ceiling coving, recess with exposed beams, wooden flooring, controls for underfloor heating, door to: EN-SUITE SHOWER ROOM Shower cubicle with sliding panelled door, drench style hood and separate shower attachment, extractor fan, tiled flooring, wash hand basin with drawers under, mirror and lighting over, concealed cistern w.c. INNER LANDING Stairs rising up to north wing (former servants staircase) top floor, high ceiling, borrowed light from roof space, ceiling spotlights, wired-in alarm, walk-in airing cupboard with range of shelving, plumbing and wiring to form utility room, extractor fan. BEDROOM 2 22' 1 x 12' 3 (6.73m x 3.73m) Sash window to rear aspect overlooking garden and window to side, high ceiling with coving, ceiling spotlights, wooden flooring, high skirting boards, architraves, twin glazed doors leading to en-suite bathroom, access to: LARGE WALK-IN WARDROBE 8' 3 x 8' 0 (2.51m x 2.44m) Low level window to rear aspect, borrowed light window to landing, ceiling spotlights, panelled door, wooden flooring. EN-SUITE BATHROOM 14' 9 x 8' 1 (4.5m x 2.46m) Dual aspect windows to front and side, free standing double ended bath with chrome mixer tap and shower attachment, tiled splashback, tiled flooring and skirting boards, heated towel rail, concealed cistern w.c., shower cubicle with sliding panelled door, drench style hood and separate shower attachment with wall mounted controls, rectangular Roca sink unit with mixer tap and drawers under with mirror and lighting over, ceiling spotlights and coving. BEDROOM 5 13' 11 x 12' 2 (4.24m x 3.71m) Sash window to front aspect ceiling spotlights, wooden flooring with underfloor heating, panelled door. BEDROOM 4 13' 4 x 12' 2 (4.06m x 3.71m) Wooden flooring with underfloor heating, ceiling spotlights and coving, sash window to rear aspect overlooking garden. PRIMARY BEDROOM SUITE Incorporating bedroom 4. BEDROOM 1 21' 0 x 17' 10 (6.4m x 5.44m) Sash window to rear aspect overlooking garden and parkland beyond, high skirting boards, ceiling spotlights and coving, high level window to side aspect, staircase rising to dressing room, twin glazed doors leading to: EN-SUITE BATHROOM 16' 6 x 9' 2 (5.03m x 2.79m) Tiled flooring, to one end of the room is a large shower area with floor drain away, drench style hood and separate shower attachment, accessible from both ends with folding shower doors, chrome heated towel rail, double ended free standing bath with mixer tap and shower attachment, sash window to front aspect with shutters, twin sink unit with drawers under, mirror and lighting over, concealed cistern w.c., part tiled to walls, ceiling coving, extractor fan. TOP FLOOR SOUTH WING DRESSING ROOM 30' 9 x 11' 1 (9.37m x 3.38m) Eaves to side ceilings restricting headroom. Range of low level built-in cupboards and drawers to one wall, spotlights, extractor fan, range of built-in wardrobes to one wall with hanging space, sash window to rear aspect overlooking garden with heater under, access into loft storage space, to the front aspect is a further sash window with radiator under. NORTH WING READING ROOM 30' 7 x 10' 5 (9.32m x 3.18m) Measurements taken from approximately 3'0 off floor level with eaves to side ceilings. Sash window to front aspect with heater under, range of low level shelving and book shelving, range of cupboards, window to rear aspect overlooking garden with heater under. GARAGE 1 23' 5 x 12' 3 (7.14m x 3.73m) Twin doors to front aspect, pitched roof with wooden supporting beams, high fluorescent tube lighting, range of shelving to walls, leading to: GARAGE 2 18' 7 x 17' 11 (5.66m x 5.46m) Three doors to front aspect, pitched roof with wooden supporting beams, fluorescent tube lighting, power points. HOME BAR 23' 1 x 18' 9 (7.04m x 5.72m) At the far end of the garage barns is a purpose built bar, pitched roof with spotlights, oak panelled walls, exposed beams to ceiling, wooden flooring with coir matted area, tall built-in boiler, two radiators with covers over, oak panelling to walls, high level plate rack, pew style seating with stop cock and plumbing under, oak bar with brass furniture with range of shelving behind, mirrors and lighting, sink, power points. GARDENERS W.C. High level w.c. with chrome furniture, tiled to floor and walls, corner sink unit with mixer tap. WEST GARDEN To the left hand side of the property are sandstone pathways with raised brick borders, shrubs and evergreens, greenhouse leading to kitchen garden. EAST GARDEN Accessible from the utility room, morning room, dining room and drawing room, large sandstone patio with steps leading down to a professionally landscaped garden with range of Euonymus planted areas all enclosed with mature shrubs, outside power and water supply. AGENTS NOTES Council Tax Band G - Havant Borough Council Broadband – ASDL/FTTC Fibre Checker (openreach.com) Flood Risk – Refer to - (GOV.UK (check-long-term-flood-risk.service.gov.uk) AML Checks - By Law and in compliance with HMRC regulations, all agents are required to carry out Anti-Money Laundering (AML) checks on any buyer(s) who submit a successful offer. A non-refundable administration fee of £60 inc. VAT to cover these costs is payable by the buyer(s) before the sales transaction can be progressed.
…By Annonceur International


Out of sight, in a beautiful countryside of the Luberon, this property is located near the village of Saint Martin de Castillon. Formerly an agricultural farm, it has benefited from renovation work carried out with the greatest respect for Provençal traditions, with noble materials. It now offers more than 300m2 of living space which will consist first of all of a beautiful living room communicating with the dining room and the kitchen totaling nearly 87m2; 5 beautiful en-suite bedrooms including a master bedroom of 40m2, an office, a games room / cinema, as well as a magnificent entrance hall... To this will be added the outbuildings offering a large independent garage, cellar, boiler room, large technical pool room with garden workshop... Outside, we discover a magnificent terrace with a very pretty view, arbor and its century-old olive tree. The surroundings of the property being very well laid out, there is also a covered terrace with its wood-burning oven, terraces in local stones with a pretty fountain, a vegetable garden, etc. Finally, in a dominant position, the swimming pool area is extraordinary with first of all a beautiful swimming pool (14x7), but also pretty beaches benefiting from this breathtaking view of the Luberon. Its charm, its authenticity, its extraordinary situation in a dominant position... So many assets which confirm the exceptional character of this Provençal domain.
…By Pierres & Tradition
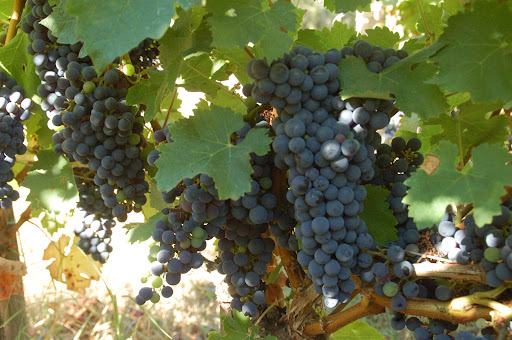
Beautiful vineyard property of approximately 10 hectares in the Saint Emilion Grand Cru appellation. The vineyard is well situated in a prestigious neighborhood, partly on a beautiful limestone terroir at the foot of the slope. Vineyard work is carried out using sustainable farming methods with refined winemaking techniques. The well-designed and functional operational buildings provide a solid foundation for production, offering potential for further commercial development. The residential house is nicely renovated and located in the heart of the vineyards. A very attractive working environment.
…By Vignes À Vendre


Ref. 3835: beautiful listed property for sale in upper Loire Valley. Located in the east of the Mayenne, this exceptional manor house benefits from a pleasant situation. Access is by a path planted with lime trees, which crosses the woods. The small town, 2 km away, has all the main shops and services (bakery, butcher's shop, supermarket, hairdresser, pharmacy...) as well as an elementary school. A TGV station 25 km away connects Paris in 1h15. The highway is 4 km away. This manor house, entirety listed, dates from the end of the 15th and the beginning of the 16th century and has about 380 sqm of living space. It has preserved many decorative elements and has benefited from a restoration of a rare quality almost completed. It includes : -On the ground floor: entrance by the granite spiral staircase, as in the original, living room with a monumental fireplace, kitchen, bathroom with toilet, storeroom. -On the mezzanine floor: landing giving access to a bedroom tiled with small terracotta tiles, fireplace and exposed beams, comfortable shower room. -On the first floor: corridor leading to two magnificent bedrooms with double exposure, beautiful monumental fireplaces, a bathroom with functional fireplace, laundry space, separate toilet. -On the second floor: a large cathedral room in terracotta tiles under the immense attic discovering a magnificent exposed framework, panelled in chestnut and an office/library in its extension. -Above: a small room, also panelled, with access by a narrow staircase cut into the masonry, formerly used as a watchtower. It is simply rare to see such research, such a result, such a personal and material investment to accomplish a restoration of this quality. The outbuildings include: To the east of the manor house: a lovely, completely restored lodge of 370 sqm with a waxed concrete floor, large glass opening, used as a workshop and office and easily convertible into a dwelling. It includes: a large main room with a ceiling, crowned by a gallery, with a large Louis XV marble fireplace, two workrooms with a sink, a shower room with toilet, a storeroom and garages. On the first floor: glazed office with view on the main room below, living room, landing, laundry room, room used as showroom. Underfloor heating. Recent roof on hook. Stone shed opened on oak posts used as a material shed, and housing the boiler room and the storage of combustible wood. To the west: former pigsty, in front of a paved courtyard, converted into a workshop. And large building housing a garage (2 cars), large sheds. The building offers a beautiful potential of development. Plans, door frames, chimney blocks, septic tanks and miscellaneous are ready. Structural work in good condition. The property is essentially made up of a park and surrounding woods for an area of 46,27 acres. You will discover a pleasant vegetable garden, walks around the pond of 8,65 acres, an orchard, a parking lot built in a bower, places to stand outside pleasantly. All this is well maintained, simply, and gives a certain charm to the buildings which are not as austere as one might imagine without approaching them. It is possible to acquire a further 29,65 acres. Cabinet Le Nail: +33.(0)2.43.98.20.20 CPI 5301 2018 000 028 835 - CCI de la Mayenne We invite you to visit our website Cabinet Le Nail to browse our latest listings or learn more about this property.
…By Cabinet Le Nail
'%20stroke='%23DDAA3A'%20stroke-width='1.909'%20stroke-linecap='square'%20stroke-linejoin='bevel'/%3e%3c/svg%3e)
Receive by email any new listing that may match your search criteria
By validating this form, you accept the general conditions of use of Le Figaro Properties.
These agencies offer a selection of luxury properties vente . Feel free to contact them for personalized assistance.


