Get early access to listings that match your criteria
Never miss an opportunity again. Our personalized alerts notify you instantly.

 English$ USD · m²
2 hours from Paris, a master house to restore, surrounded by an outbuilding, a dovecote, and a lush park. The whole is anchored in a Burgundian village, with rolling hills planted with vines and cherry trees.This description has been automatically translated from French.
…By Patrice Besse


Family semi-detached house on one side, without vis-à-vis, offering 116 m² of living space plus an additional 29 m² of garage, situated on a plot of 436 m² within a small secure residence, in a quiet residential neighborhood. Perfectly maintained, it benefits from a sought-after location, a panoramic view of the Alps and Mont-Blanc, as well as immediate proximity to schools, shops, transport, Geneva, and its airport.On the ground floor, the entrance with wardrobe leads to a bedroom with a fitted cupboard, a laundry area, a shower room with WC, as well as a 29 m² deep double garage. On the first floor, the spacious and bright cathedral living room, facing south, offers an unobstructed view of Mont-Blanc and the Alps. It is extended by a 10 m² terrace allowing full enjoyment of the panorama. The fitted open kitchen opens onto a second 31 m² terrace facing west.The sleeping area, located on the same level, includes two bedrooms, a bathroom, and a separate WC.The garden, fully enclosed and landscaped, is a true haven of peace. The large 31 m² tiled terrace, without vis-à-vis, is ideal for enjoying beautiful days in complete privacy.Energy performance is noteworthy with an energy performance certificate rated C. The property is also equipped with fiber optics and has a chimney flue waiting for installation.No work is required.VAN KLEEF IMMOBILIER - Real Estate Expertise at your Service in the Pays-de-Gex. Advice, Estimation, Commercialization, Personalized Support for Administrative & Legal Procedures. My values are Confidence, Integrity, Engagement, and Performance. Contact me for more information or to make an appointment.Fees borne by the seller. Your commercial agent 3G IMMO on-site EI - Rolf VAN KLEEF registered with the RSAC of Bourg-en-Bresse no. 881 658 249. According to article L.561.5 of the Monetary and Financial Code, for the organization of the visit, an identity document will be requested. Information on the risks to which this property is exposed is available on the Géorisques site: www.georisques.gouv.frThis description has been automatically translated from French.
…By 3g Immo Prestige


Breathtaking view! This characterful house, located just 15 minutes from Uzès, benefits from a privileged environment, calm and free from any nuisance. The living room, flooded with light, offers an unobstructed view of the exterior and the surrounding nature. The lounge, dining room, and equipped kitchen fully enjoy this exceptional setting. On the same level, you will find a bedroom, a shower room, and independent toilets. The first floor, accessible from the outside, opens onto a superb terrace with a panoramic view. It includes a small lounge, two bedrooms, a bathroom, and separate toilets. Finally, on the top level, a bedroom with a dressing room overlooks the landscape and allows you to fully enjoy this idyllic setting. The enclosed garden, adorned with olive trees, features a swimming pool and a pool house, perfect for enjoying the summer season. New roof, updated electricity ... A rare property exclusively from Duché d’Uzès Immobilier. Your contact Laura Garvi 0616493115.This description has been automatically translated from French.
…By Duché D’uzès Immobilier


This beautiful house, 4 km from Uzès, located in the heart of a sought-after village with all amenities, offers an ideal living environment! The large entrance door opens onto a spacious hall. The open living area grants access to a charming outdoor space, with a terrace, summer kitchen area, and masonry pond. A beautiful staircase leads to the first floor, where there are three bedrooms, two of which are in a row, as well as a bathroom. Cement tiles and charm are on the agenda. At the back of the courtyard, a 35 m² outbuilding provides a lovely additional space, which can be designed according to your wishes. Additionally, there is a 20 m² cellar in the basement. Within walking distance of all amenities, in a pleasant living environment. An exclusive offer from Duché d'Uzès real estate. Your contact: Garvi Laura 0616493115.This description has been automatically translated from French.
…By Duché D’uzès Immobilier


Incredible village house located near Uzès, in a sought-after and quiet area. The authenticity of the stone, the setting, the view... everything invites relaxation. The living spaces have character, with a fully equipped kitchen, open dining room, and a cozy living room. All of this opens onto a splendid terrace, a true extension of the house with a summer kitchen and swimming pool, allowing you to fully enjoy the surroundings and the view. On the upper level, a spacious en-suite bedroom with a second terrace offering an exceptional panoramic view. Pure bliss! At the level of the courtyard, an independent office with a shower room, toilet, and sauna. In another independent space, an en-suite bedroom with a bathtub, independent toilet, and a final bedroom. Additionally, a perfectly arranged laundry room with plenty of storage. In perfect condition, no work required. Charm and serenity, a rare find in Uzège, exclusively at Duché d’Uzès Immobilier. Your contact Laura Garvi 0616493115This description has been automatically translated from French.
…By Duché D’uzès Immobilier


Sublime recently renovated town center house, sold furnished, spread over two levels, in the heart of the protected area of Uzès. Upon arrival, a magnificent stone façade sets the tone and invites exploration. Ideally located in immediate proximity to all the treasures that make Uzès charming, you will enjoy a unique living environment, with the possibility of doing everything on foot: the Place aux Herbes, its iconic market, restaurants, the Duché, as well as the Vallée de l’Eure. The entrance opens to a beautiful vaulted space, full of character, adorned with a water point, a workshop, and separate toilets, offering an ideal place to savor summer days, park bikes, or set up a shop with a large display window. On the first floor, also with an independent entrance, the living rooms delight with their elegance. You will discover a fully equipped kitchen, a laundry room, and a bright and friendly living room-dining room. The sleeping area offers a lovely en-suite bedroom with a shower room, a second bedroom, as well as a separate bathroom, harmoniously completing this property. No work required. In perfect condition! Double usage possible residential/commercial. Strong seasonal rental potential. Rare property! Your contact Laura Garvi 0616493115.This description has been automatically translated from French.
…By Duché D’uzès Immobilier


Hyères – On the Giens Peninsula – A villa restored like a work of art, offering 200 m² of living space on a 1220 m² garden with privileged sea access. Whether you're an art enthusiast, a nature lover, or a sports lover, this villa will captivate you. It provides an exceptional living environment, ideal for creativity, relaxation, and enjoying an unobstructed view of a renowned kite surfing spot. The view over the lively bay is a constantly changing spectacle. It's a place of relaxation, leisure, and contemplation—a spot where you feel alive and connected to the beauty of the world. Fees to be paid by the seller. Energy class B, Climate class A Estimated average amount of annual energy expenditure for standard use, based on the year's energy prices 2021: between 926.00 and 1252.00 €. Information on the risks to which this property is exposed is available on the Geohazards website: georisques.gouv.fr.
…By La Galerie- L'art De L'immobilier


SANARY-sur-mer - Only 4 km from the port and the beaches, this exceptional property offers an idyllic living environment in absolute peace and with no overlooking neighbors. Surrounded by a preserved environment of vineyards and protected olive groves, the 1.3-hectare estate is adorned with stunning dry stone walls that give the place a unique Tuscan atmosphere. The single-storey villa, featuring 6 bedrooms and numerous terraces, opens onto a landscaped park with a private pool and tennis court. A true haven of peace, suspended between land and sea.This description has been automatically translated from French.
…By La Galerie- L'art De L'immobilier


Hyères - Located in the heart of the charming village of La Capte, this villa of 120 m² offers an exceptional living environment under the Mediterranean umbrella pines. Fully renovated with quality amenities, it appeals with its carefully designed, warm, and decidedly modern decor. Thanks to its beautiful east/west cross exposure, the villa benefits from natural light all day long. Just 300 meters from a fine sandy beach and 50 meters from all shops, it makes walking everywhere possible in a peaceful atmosphere. The property has 4 bedrooms and offers the rare possibility of being divided into two completely independent apartments, a perfect asset for a family project or a rental investment. The land is on a 30-year emphyteutic lease. It is an ideal opportunity for lovers of the peninsula who want to fully enjoy the sweetness of life on the coast.This description has been automatically translated from French.
…By La Galerie- L'art De L'immobilier


In the heart of Dinard, in immediate proximity to shops and a 10-minute walk from the Ecluse beach, discover this character villa called "La Casita" built between the end of the 19th century and the beginning of the 20th century, offering exceptional potential for an ambitious renovation project.Constructed over three floors and a convertible basement, the building includes 317 m² of living space, whose age provides interesting volumes, particularly with integrated libraries and cupboards. There are also marble fireplaces that testify to the character of the house.Owned by the City of Dinard, it has housed the offices of the national police since the early 1990s. Today, the public service has moved out and the building is no longer in use. Having been used as an office, the villa is entirely to be reorganized for residential use. Likewise, work is necessary on the roof, electrical systems, and gas installations.From an exterior standpoint, the property is surrounded by a fence with two distinct entrances and an independent exterior garage. Fully concreted, the outdoor spaces account for over 600 m² of buildable area.Identified as a building of architectural interest under the Remarkable Heritage Site of Dinard, the structure must be preserved and may not be altered on the exterior facades.The displayed price is that of the initial offer net to the seller. The site’s fee expenses are covered by the seller.For more information, you can contact Mrs. AUBERT at the town hall of Dinard, by phone or email.36 HEURES IMMO 13 Rue du Bois Vert - 19230 PompadourThis description has been automatically translated from French.
…By 36 Heures Immo


Exceptional view for this beautiful property in Lauragais, to the south of Toulouse. Dominant position with views of the entire Pyrenees chain, the Ganguise lake and its water sports base, the agricultural plains of Lauragais, and a large wood where one can walk in the shade of the oaks. 37 hectares of meadows, woods, and heathland. In a quiet area without any overlooked views or disturbances, with a living area of approximately 230 m2 that you can further expand by at least 120 m2, particularly for the creation of a guest house. Adjacent is a large shed of 300 m2 allowing for various activities or covered parking. 47 km from Labège with nearby access to the A61 motorway via Villefranche de Lauragais, this property offers all the features for comfortable living in tranquility and nature.File available upon request................................................Honorary fees of 4% VAT included charged to the buyer (€625,000 excluding fees). Your commercial agent 3G IMMO on-site EI - Nadia BALARESQUE registered at the Toulouse RSAC No. 339 431 298. According to article L.561.5 of the Monetary and Financial Code, identification will be required for the organization of the visit. Information on the risks to which this property is exposed is available on the Géorisques website: www.georisques.gouv.frThis description has been automatically translated from French.
…By 3g Immo Prestige


For sale, a house near the Village with shops in Saint Florent sur Auzonnet, 20 minutes from Alès. For nature lovers and those seeking peace at the foot of the CÉVENNES and on the edge of ARDÈCHE. A villa of 213 m² of living space with 6 bedrooms and 2000 m² of buildable and enclosed land will provide you with all the comforts of a family home or an investment project, whether for rental or professional use for craftsmen. The advantages include: -land suitable for a swimming pool. -a well, the blue gold -the possibility of rental income -the environment -very well rated for energy consumption The possibilities are numerous. Don't hesitate to contact your exclusive commercial agent for the Sinfonia immobilier agency: Mickael Lazzaro (EI) Tel +33 6.25.95.55.41 Email: [email protected] R.S.A.C 912 197 621 Nîmes www.sinfonia.immo According to article L.561.5 of the Monetary and Financial Code, a form of ID will be requested for the organization of the visit. Information regarding the risks to which this property is exposed is available on the Géorisques website: www.georisques.gouv.fr Net price, excluding notary fees, registration fees, and property publicity. Non-contractual document.This description has been automatically translated from French.
…By Transaction Sud Immobilier


Located in Calpe, in the province of Alicante, discover Villa Montabord, a unique residence with sleek architecture and contemporary lines inspired by the elegance of a boat moored facing the Mediterranean. Every room in this exceptional villa offers breathtaking views of the legendary Penyal d’Ifac, an iconic symbol of the Costa Blanca. Here, nothing is left to chance; every room has been designed to maximise natural light, with high-end finishes that create an atmosphere that is both comfortable and warm. Its three levels are accessed via a sculptural staircase made of wood and stainless steel or by a lift. The spaces are generous, including a reception room of over 120 m² that opens onto a vast terrace with an infinity pool. In the sleeping quarters, the villa features 5 en-suite suites with private bathrooms, toilets and walk-in wardrobes, each opening onto a terrace or covered walkway. The basement is both spacious and versatile, comprising a four-car garage, utility rooms and a 192 m² space with openings that can be converted as required into a gym, workshop or wellness area. As for the outdoor areas, the 1,600 m² plot has been laid out with practicality in mind, minimising maintenance requirements with terraces, palm trees and Mediterranean plants. Energy rating: A Asking price: €5,250,000 (€5,000,000 net to the seller and 5% agency commission)
…By Arnold Immobilier


An exclusive lifestyle between an unspoilt beach, turquoise waters and tropical nature Discover Banyan Tree Residences Sichon, an exclusive residential estate located directly on the seafront in Sichon, in Nakhon Si Thammarat Province, southern Thailand. Set along one of the country’s still largely unspoilt coastlines, this private estate comprises just 15 luxury villas, each with a private pool, designed to offer a rare residential experience combining privacy, nature and the tropical way of life. Considered one of Thailand’s most beautiful coastal destinations, Sichon is known for its white sands, turquoise waters and pristine natural surroundings, with tropical mountains providing a dramatic backdrop. The area has also retained its authentic character through its maritime heritage and local fishing culture. LUXURY VILLA WITH DIRECT BEACH ACCESS Banyan Tree Residences Sichon offers contemporary 4-bedroom villas, available in SINGLE-LEVEL or TWO-LEVEL configurations. TWO-LEVEL OCEAN VIEW VILLA This villa features elegant contemporary architecture and spectacular ocean views. Total area: 629.91 m², including: - 405.01 m² of indoor built-up area - 224.90 m² of outdoor built-up area, including parking, swimming pool, terraces and access path - Elegant contemporary architecture - 4 bedrooms arranged over two levels - Spacious living area on the upper level - Terrace with private swimming pool - Spectacular ocean views Virtual tour: https://app.lapentor.com/sphere/oceanview-villa Price: €1,697,128¹ The villa enjoys a privileged location just steps from the beach. Ownership: leasehold or freehold, depending on the unit. Furniture and appliances are included in the price. A PRIVATE BANYAN TREE RESORT Owners benefit from a comprehensive range of services and facilities designed to provide a high level of residential comfort: - Direct beach access - Private swimming pool for each villa - Clubhouse - Fitness centre - SPA - On-site restaurant - Beachfront bar - 24-hour concierge service - Professional property management and maintenance - Possibility of rental services An on-site management team takes care of property maintenance and supports owners with their day-to-day needs, including maintenance and rental services. A COMMITMENT TO MORE RESPONSIBLE TOURISM The development combines high-end comfort with a sustainable approach: - Contemporary architecture and eco-conscious materials - Energy-efficient solutions - Solar energy - Responsible water-management systems - Organic and locally sourced products at the restaurant - Support for regional agriculture A PRIVATE AND ACCESSIBLE LOCATION - Sichon: an authentic coastal destination away from Thailand’s more heavily visited tourist areas - International airport: approximately 35 minutes by car - Koh Samui: approximately 45 minutes by private speedboat - Convenient access to one of the most iconic destinations in the Gulf of Thailand THE BANYAN TREE EXPERIENCE - Developed by Banyan Group, a leading international hospitality group - Access to the Sanctuary Club, offering exclusive privileges and experiences at Banyan Tree properties worldwide Expected completion: Q2 2027 This villa may suit those seeking a second home or premium investment in an unspoilt tropical destination in southern Thailand. Contact us for further information about this property, its availability and acquisition terms. _________________________________________ ¹ Price is shown in EUR for indicative purposes only, based on an exchange rate of approximately 1 EUR ≈ 38.3 THB. Prices are set by the developer in THB. Availability and the exact price should be confirmed based on the applicable exchange rate at the time of enquiry.
…By Infinity Group Immobilier


Contemporary villa just steps from Bang Tao Beach, within Laguna Phuket Discover Banyan Tree Beach Residences Nammu, an exclusive private villa located at Bang Tao Beach on the west coast of Phuket. Set within Laguna Phuket, one of Thailand’s most prestigious integrated resorts, the residences offer an exceptional lifestyle surrounded by the Andaman Sea, white-sand beaches and tropical mountains. AN EXCEPTIONAL LOCATION IN PHUKET Owners enjoy privileged access to the extensive amenities and services of Laguna Phuket: - Bang Tao Beach and the Andaman Sea just moments away - Private and secure residential environment - Restaurants and boutiques within the resort - Banyan Tree Spa and wellness services - A wide range of sports and leisure activities - Laguna Golf Phuket, an internationally recognised golf course - Access to a comprehensive range of premium resort services and facilities FOUR-LEVEL VILLA WITH PANORAMIC VIEWS* Designed to maximise space, privacy and natural light, the villa feature generous interiors and multiple outdoor living areas. FIRST LEVEL - Spacious living and entertaining area - Additional flexible space that can be customised to suit the owners’ needs SECOND LEVEL - 3 elegant bedrooms - Floor-to-ceiling windows - Walk-in wardrobes - Views over the surrounding tropical landscape THIRD LEVEL - Expansive living and dining area - Panoramic floor-to-ceiling windows - Open views towards the sea and mountains ROOFTOP LEVEL - Lower terrace designed for outdoor dining - Upper terrace dedicated to relaxation - Open-air spaces surrounded by sky and tropical landscape EXCLUSIVE BANYAN TREE PRIVILEGES Owners of Banyan Tree Beach Residences enjoy a range of international benefits and services, including: - Membership of Banyan Group’s Sanctuary Club - Exclusive privileges and offers at Banyan Group properties worldwide - Membership at Laguna Golf Phuket - Access to Banyan Tree Private Collection - The opportunity to stay at a portfolio of private holiday residences worldwide - 24-hour concierge service - Professional property maintenance services - Property management and rental services - A residence designed for both personal enjoyment and investment in Phuket A VILLA FOR PERSONAL USE OR INVESTMENT Banyan Tree Beach Residences Nammu combines private villa living, premium services and the amenities of an internationally renowned resort. Price: €3,002,611** The villa can suit a range of objectives: - Second home in Phuket - Private pied-à-terre within an international resort - Personal and family use - Real estate investment with rental potential - Ownership within the prestigious Laguna Phuket resort Contact us for further information and acquisition terms. __________________________________________________________ * According to European floor-level terminology: 1st level = ground floor, 2nd level = first floor, 3rd level = second floor, and top level = rooftop. __________________________________________________________ ** Price is shown in EUR for indicative purposes only, based on an exchange rate of approximately 1 EUR ≈ 38.3 THB. Prices are set by the developer in THB. Availability and the exact price should be confirmed based on the applicable exchange rate at the time of enquiry.
…By Infinity Group Immobilier


Coldwell Banker Immoba Realty Andernos-les-Bains presents this elegant villa, designed by an architect and fully renovated by ARCAS in 2007. With four bedrooms and two bathrooms, it offers spacious layouts perfectly suited for family living. The main living area, filled with natural light thanks to sliding pocket doors, provides a seamless flow between indoor and outdoor spaces. A stunning contemporary fireplace adds warmth and a welcoming atmosphere. Carefully selected materials such as Bulthaup and Porcelanosa, along with IPE wood finishes and terraces, give the villa character, originality, and exceptional quality. For thermal comfort, the house features underfloor heating on both levels, reversible air conditioning, and an M Design fireplace. A 30 m² double garage, adjacent to the neighboring garage, provides ample storage space in this sought-after Bassin area. The plot allows for the installation of a swimming pool to the north or a small lap pool to the south (less than 10 m²), adding an extra element of relaxation to this already attractive property. Energy Performance: EPC (DPE): D (216 kWh/m²/year) GHG (GES): C (23 kg CO₂/m²/year) Estimated annual energy costs for standard use (reference year 2023): between X € and Y € Price: €682,500 including agency fees Agency fees: €32,500 (5%) payable by the buyer For more information, contact Christine HAUER RSAC 494 327 679 Discover all our properties on IMMOBA.
…By Coldwell Banker Immoba Realty Bassin D'arcachon


IMPORTANT: To receive a prompt reply containing further information, please provide us with your telephone number.This fully renovated villa is located in the prestigious Altos de Puente Romano, just a short 20-minute walk from the iconic Puente Romano Hotel, the beach, and the promenade connecting Marbella town with the famous Puerto Banús. Situated within the meticulously maintained, gated Monte Marbella Club, the property offers complete privacy and peace of mind. Here, luxury meets serenity—a perfect retreat where you can enjoy Marbella’s vibrant lifestyle while relaxing in a tranquil environment.Spread across three levels plus a solarium, this villa offers generous living spaces designed for comfort and style. The ground floor features a bright open-plan living area with a fully equipped kitchen, elegant wooden cabinetry, and premium Siemens appliances. The spacious lounge, enhanced by a bio-ethanol fireplace, opens onto a covered terrace and a private garden.Upstairs, you’ll find two bedrooms sharing a bathroom, alongside a principal suite with custom wooden wardrobes and a private terrace. The rooftop terrace boasts a full outdoor kitchen, offering stunning sea views and a breathtaking mountain backdrop. The basement hosts a fourth bedroom with an ensuite bathroom, plus a versatile area ideal for a gym, cinema, or entertainment room.Completely reformed and designed by BOHER, this villa combines meticulous attention to detail with top-of-the-line finishes, creating a sophisticated and luxurious living experience.At Roccabox Property, we redefine the real estate experience by providing clients with an exceptional property ownership journey through our unwavering commitment. Our comprehensive suite of services goes beyond the conventional to ensure that your investment marks the beginning of a new chapter in your life rather than just being a transaction. Enjoy the ease of international relocation with our specialised Golden Visa services, where we handle the complexities on your behalf to offer you and your family a smooth pathway. Say goodbye to bureaucratic hurdles with our complimentary N.I.E. assistance, which saves you time and ensures a hassle-free start to your Spanish venture.
…By Annonceur International


IMPORTANT: To receive a prompt reply containing further information, please provide us with your telephone number.This south-facing five-bedroom villa is a masterpiece of contemporary elegance, perfectly positioned to capture breathtaking panoramic sea views. Bathed in natural light throughout the day, it offers an exceptional blend of comfort, sophistication, and seamless indoor-outdoor living.The open-plan living area extends effortlessly onto a spacious terrace, featuring a private pool, outdoor kitchen, and lush gardens adorned with avocado and mango trees. The main level includes three bedrooms (one en suite), a full bathroom, a guest toilet, and a well-equipped laundry room for added convenience.Ascending to the upper level, the entire floor is dedicated to the master suite, a private sanctuary boasting stunning Mediterranean views, a walk-in closet, and two independent bathrooms. Additional features include a separate guest apartment with a kitchen, a designated space for a gym, wine cellar, and an additional toilet.The villa also offers covered parking and additional space for three more cars, completing this exquisite residence designed for luxurious coastal living.At Roccabox Property, we redefine the real estate experience by providing clients with an exceptional property ownership journey through our unwavering commitment. Our comprehensive suite of services goes beyond the conventional to ensure that your investment marks the beginning of a new chapter in your life rather than just being a transaction. Enjoy the ease of international relocation with our specialised Golden Visa services, where we handle the complexities on your behalf to offer you and your family a smooth pathway. Say goodbye to bureaucratic hurdles with our complimentary N.I.E. assistance, which saves you time and ensures a hassle-free start to your Spanish venture.
…By Annonceur International


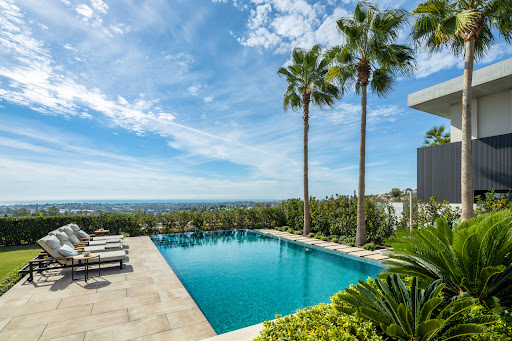


IMPORTANT: To receive a prompt reply containing further information, please provide us with your telephone number.This exceptional property is a masterpiece designed by the renowned architect Diego Tobal, nestled in an exclusive and sought-after area. With panoramic views extending to the African coastline and Gibraltar on clear days, this stunning home offers six luxurious bedrooms, providing an unparalleled lifestyle under Marbella’s 320 days of sunshine.The interiors exude modern luxury, combining sophistication with a welcoming atmosphere. The state-of-the-art kitchen, featuring premium appliances, is perfect for both gourmet and everyday cooking, making it every culinary enthusiast's dream. The lower floor also includes a fully equipped housekeeper or au pair apartment, ensuring complete privacy and convenience for staff or guests.Enjoy top-tier amenities, including an entertainment room and a private cinema, offering endless entertainment options. Expansive terraces invite you to unwind while taking in breathtaking vistas. With 24/7 security and a private guard, this home ensures peace of mind in a secure, gated community.At Roccabox Property, we redefine the real estate experience by providing clients with an exceptional property ownership journey through our unwavering commitment. Our comprehensive suite of services goes beyond the conventional to ensure that your investment marks the beginning of a new chapter in your life rather than just being a transaction. Enjoy the ease of international relocation with our specialised Golden Visa services, where we handle the complexities on your behalf to offer you and your family a smooth pathway. Say goodbye to bureaucratic hurdles with our complimentary N.I.E. assistance, which saves you time and ensures a hassle-free start to your Spanish venture.
…By Annonceur International


Herdade da Pedra Longa is an exceptional estate spanning 224.5 hectares, located in a privileged area of the Alentejo, with excellent access via National Road 4 and its proximity to the motorway.Fully fenced and currently operational, the estate offers unique conditions for agricultural, livestock, forestry and equestrian activities, while also presenting significant potential for rural tourism, agrotourism or private use.The main house stands out for its size, functionality and distinctive Alentejo character. It features 6 bedrooms, 2 suites with walk-in closets, 5 bathrooms and two spacious living rooms, providing comfort and ample capacity to accommodate family and guests or to develop a high-end tourism project. Outside, there is a large covered carport with a wooden ceiling and traditional Portuguese cobblestone paving.The property also includes the farm managers house, featuring a living room with a fireplace, an additional room and support areas, allowing for independent use. There are also four large agricultural buildings for storage and support of the estates activities, as well as horse boxes.One of Herdade da Pedra Longas major assets is the abundance of natural resources. The estate has several wells and a substantial water reservoir, with an estimated capacity of between 20,000 and 30,000 m³ of water, essential for agricultural and livestock activities.The presence of solar panels further enhances the estates sustainability and energy efficiency, helping to reduce operating costs.In terms of forestry assets, the estate benefits from a significant cork oak area, with an estimated production of approximately 21,000 arrobas of cork and the next harvest scheduled for 2033. In addition, 500 new cork oaks were planted approximately three years ago, further strengthening the future potential of this asset.Thanks to its size, location, infrastructure, natural resources and wide range of possible uses, Herdade da Pedra Longa represents a high-potential investment opportunity in the Alentejo.
…By Annonceur International


IMPORTANT: To receive a prompt reply containing further information, please provide us with your telephone number.Introducing a villa that epitomises the pinnacle of sustainable luxury living, harmoniously blending modern design with an unparalleled natural setting. This architectural masterpiece provides breathtaking vistas, boasting a first-line location on the prestigious golf course that affords panoramic sea views, unrivalled in both spectacle and tranquility. The elegant and sophisticated lines of this property are not just about aesthetic appeal but are thoughtfully designed to offer a secluded sanctuary, ensuring privacy and peace amidst opulent surroundings.Spread across a spacious built area of 2,087 square metres, this luxury villa encompasses eight beautifully appointed bedrooms, six exquisite bathrooms, and two additional toilets, providing ample space for family and guests. Each room is crafted with attention to detail, featuring amenities such as air conditioning, underfloor heating throughout, and fitted wardrobes that reflect a commitment to comfort and style. The villa is brand new, showcasing double glazing windows and security shutters that blend safety with serenity, complemented by a seamlessly installed alarm system.The villa further indulges residents with an array of premium features catering to both relaxation and entertainment. Enjoy the luxury of an indoor heated pool, a state-of-the-art gym, and a decadent spa for unwinding. For leisure and entertainment, a fully equipped cinema room, a games room and a wine cellar are included, offering an all-encompassing lifestyle experience. The open-plan kitchen, fitted to the highest standards, shared with a warm living room that includes a fireplace, perfectly sets the scene for intimate gatherings or grand entertaining.Situated on a plot of 2,450 square metres within a gated community, the villa captures the essence of exclusive coastal living. The property benefits from amenities nearby, including access to schools, the local port, and fine dining restaurants, all enhancing the allure of this stunning location. Outdoor spaces do not go unnoticed with a private terrace, a barbeque area, and a solarium, each presenting spectacular sea and mountain views. Sustainability and luxury seamlessly blend here, offering discerning buyers a rare opportunity to experience life at its best, within reach of all Costa Del Sol has to offer.At Roccabox Property, we redefine the real estate experience by providing clients with an exceptional property ownership journey through our unwavering commitment. Our comprehensive suite of services goes beyond the conventional to ensure that your investment marks the beginning of a new chapter in your life rather than just being a transaction. Enjoy the ease of international relocation with our specialised Golden Visa services, where we handle the complexities on your behalf to offer you and your family a smooth pathway. Say goodbye to bureaucratic hurdles with our complimentary N.I.E. assistance, which saves you time and ensures a hassle-free start to your Spanish venture.
…By Annonceur International


IMPORTANT: To receive a prompt reply containing further information, please provide us with your telephone number.Nestled within the prestigious Green 10 enclave of Finca Cortesin Resort, this stunning villa exemplifies modern architectural brilliance and luxurious lifestyle. The ground floor welcomes residents and guests with a spacious living room adorned with lofty ceilings, flooded with natural light, and anchored by a charming fireplace, creating an atmosphere of warmth and comfort. Stepping outside, the garden level extends the allure, boasting expansive terraces ideal for al fresco dining and relaxation, complemented by a private pool offering a refreshing retreat amidst breathtaking vistas. Thoughtfully designed guest bedrooms on the ground floor ensure utmost convenience and privacy, while additional bedrooms on the upper level are linked by a picturesque walkway overlooking the living area, adding a touch of architectural charm. With its impeccable design, thoughtfully crafted layout, and enviable location, this villa epitomizes the essence of luxurious living adjacent to the golf course.At Roccabox Property, we redefine the real estate experience by providing clients with an exceptional property ownership journey through our unwavering commitment. Our comprehensive suite of services goes beyond the conventional to ensure that your investment marks the beginning of a new chapter in your life rather than just being a transaction. Enjoy the ease of international relocation with our specialised Golden Visa services, where we handle the complexities on your behalf to offer you and your family a smooth pathway. Say goodbye to bureaucratic hurdles with our complimentary N.I.E. assistance, which saves you time and ensures a hassle-free start to your Spanish venture.
…By Annonceur International


IMPORTANT: To receive a prompt reply containing further information, please provide us with your telephone number.Nestled in the prestigious Altos de Puente Romano on Marbella’s Golden Mile, this exceptional modern villa is a masterpiece of elegance and comfort. Designed for effortless indoor-outdoor living, the residence features floor-to-ceiling glass doors that seamlessly connect the sophisticated interiors with lush landscaped gardens and a private pool. Expansive terraces provide an idyllic setting for entertaining, complete with a stylish outdoor dining area, BBQ zone, and serene lounge spaces. The rooftop solarium elevates luxury living, offering a secondary plunge pool, a kitchenette, and breathtaking panoramic views of La Concha mountain and the Mediterranean.Inside, natural light floods the open-plan living, dining, and kitchen area, where contemporary design meets functionality. The sleek, high-end kitchen is equipped with top-of-the-line appliances, perfect for both culinary enthusiasts and casual dining. Each bedroom is a haven of tranquility, with the master suite boasting stunning sea views, generous proportions, and a spa-like en-suite with a freestanding bathtub, walk-in shower, and dual vanity.Adding to its appeal, the villa features an exclusive private spa with an indoor pool and sauna, along with a state-of-the-art home cinema and entertainment space. Every detail of this remarkable residence has been carefully curated to deliver a refined yet relaxed lifestyle in one of Marbella’s most sought-after enclaves.At Roccabox Property, we redefine the real estate experience by providing clients with an exceptional property ownership journey through our unwavering commitment. Our comprehensive suite of services goes beyond the conventional to ensure that your investment marks the beginning of a new chapter in your life rather than just being a transaction. Enjoy the ease of international relocation with our specialised Golden Visa services, where we handle the complexities on your behalf to offer you and your family a smooth pathway. Say goodbye to bureaucratic hurdles with our complimentary N.I.E. assistance, which saves you time and ensures a hassle-free start to your Spanish venture.
…By Annonceur International


Oceanfront Masterpiece in Sea Horse Ranch — Villa Shangri-La Villa Shangri-La is a remarkable 5-bedroom oceanfront estate in the prestigious Sea Horse Ranch. Set on nearly half an acre of direct oceanfront, it combines Mediterranean elegance, tropical surroundings, and exceptional privacy. Designed by renowned architect Sergio Escarfullery, this villa stands out for its distinctive architecture, craftsmanship, and timeless character. Refined Architecture & Interiors A dramatic 35-foot beamed foyer welcomes you into elegant interiors featuring Mexican terracotta floors, solid mahogany woodwork, granite surfaces, stainless-steel appliances, and marble bathrooms. Original artwork and carefully selected details add warmth and sophistication throughout the home. Private Oceanfront Living Expansive terraces open to lush tropical gardens, a classic lap pool, and uninterrupted ocean views. The oceanfront master suite features panoramic views, while two guest suites include mezzanine sleeping areas for added flexibility. Property Highlights Direct oceanfront location ️ 5 bedrooms with ocean-view master suite ️ Designed by Sergio Escarfullery Tropical gardens & lap pool Hot tub & outdoor firepit ⛳ Nine-hole putting green Custom mahogany finishes Marble bathrooms ️ Fully equipped chef’s kitchen Fully furnished & artfully appointed High-speed internet, cable TV & A/C BBQ area & spacious covered terraces A Rare North Coast Opportunity With its architectural pedigree, direct oceanfront setting, privacy, and distinctive character, Villa Shangri-La is one of Sea Horse Ranch’s exceptional luxury estates. Contact Teresia Rosario to arrange your private tour.
…By Annonceur International


IMPORTANT: To receive a prompt reply containing further information, please provide us with your telephone number.This extraordinary villa offers the perfect blend of privacy, luxury, and convenience. Located just minutes from world-class amenities, it provides easy access to beaches, golf courses, international schools, shops, and fine dining.Set on an expansive 7,415 m² plot, this palatial residence is recognized as one of the region’s Top-20 homes. It features 8 bedrooms, 8 bathrooms, and a separate caretaker’s house with 2 bedrooms and a bathroom. Additionally, there is potential to build an extra 500 m² home on the estate.Designed for seamless indoor-outdoor living, the main house spans 748 m² across two levels, boasting a high-end kitchen, cinema room, sauna, gym, and elegant living spaces. A separate guest house of 158 m² offers additional bedrooms and spacious terraces, while the 164 m² caretaker’s residence provides comfortable accommodations.The meticulously landscaped grounds include an African lodge, al fresco dining areas, a barbecue space, and a private tennis court. At the heart of the estate, a spectacular 25 × 10 m swimming pool with a cascading waterfall creates a serene retreat. Additional luxury features include a wine cellar, water softening system, electricity generator, central air conditioning, and an integrated sound system.Security is paramount, with automated entrance gates, video surveillance, and perimeter detectors ensuring peace of mind. This move-in-ready estate requires no renovations, though detailed renders are available to inspire personalized enhancements. These visuals showcase potential upgrades, allowing future owners to tailor the space to their unique style while preserving its modern elegance and breathtaking surroundings.At Roccabox Property, we redefine the real estate experience by providing clients with an exceptional property ownership journey through our unwavering commitment. Our comprehensive suite of services goes beyond the conventional to ensure that your investment marks the beginning of a new chapter in your life rather than just being a transaction. Enjoy the ease of international relocation with our specialised Golden Visa services, where we handle the complexities on your behalf to offer you and your family a smooth pathway. Say goodbye to bureaucratic hurdles with our complimentary N.I.E. assistance, which saves you time and ensures a hassle-free start to your Spanish venture.
…By Annonceur International
'%20stroke='%23DDAA3A'%20stroke-width='1.909'%20stroke-linecap='square'%20stroke-linejoin='bevel'/%3e%3c/svg%3e)
Receive by email any new listing that may match your search criteria
By validating this form, you accept the general conditions of use of Le Figaro Properties.
These agencies offer a selection of luxury properties vente . Feel free to contact them for personalized assistance.


