Get early access to listings that match your criteria
Never miss an opportunity again. Our personalized alerts notify you instantly.

 English$ USD · m²


IMPORTANT: To receive a prompt reply containing further information, please provide us with your telephone number.Your dream villa in the prestigious Marbella Golden Mile, the crown jewel of the Costa del Sol. This magnificent villa boasts 4 bedrooms, 5 bathrooms, and an array of incredible features that make it the ultimate symbol of luxury and sophistication. The Marbella Golden Mile is renowned for its upscale living, and this villa is perfectly situated within this prestigious area. You'll enjoy the best of Marbella's charm and elegance, all at your doorstep. With 6 well-appointed bedrooms and 5 modern bathrooms, this villa offers the space and privacy needed for a large family or those who love to entertain. Embrace the joys of outdoor living with your very own private pool and a beautifully landscaped garden. These outdoor spaces are perfect for relaxation, sunbathing, and hosting gatherings with friends and family.This villa is designed for leisure and entertainment. You'll have a dedicated games room and cinema room where you can enjoy your favorite hobbies and entertainment in style and comfort. The solarium is a perfect place to unwind, take in panoramic views, or simply bask in the Costa del Sol's glorious sunshine. You'll have a private garage that offers secure parking for your vehicles, ensuring both convenience and peace of mind. This villa in the Marbella Golden Mile is more than just a home; it's a statement of elegance and luxury. It offers you the opportunity to embrace the refined lifestyle of Marbella's most prestigious area.At Roccabox Property, we redefine the real estate experience by providing clients with an exceptional property ownership journey through our unwavering commitment. Our comprehensive suite of services goes beyond the conventional to ensure that your investment marks the beginning of a new chapter in your life rather than just being a transaction. Enjoy the ease of international relocation with our specialised Golden Visa services, where we handle the complexities on your behalf to offer you and your family a smooth pathway. Say goodbye to bureaucratic hurdles with our complimentary N.I.E. assistance, which saves you time and ensures a hassle-free start to your Spanish venture.
…By Annonceur International


IMPORTANT: To receive a prompt reply containing further information, please provide us with your telephone number.This magnificent luxury villa offers an unparalleled blend of elegance, comfort, and sophistication, perfect for those seeking the ultimate Mediterranean lifestyle. With five spacious bedrooms and five bathrooms, this residence is designed to impress from the very first moment, boasting sweeping panoramic views and an abundance of natural light. The property’s generous proportions, including 540m² of built space and a 266m² terrace, create a sense of grandeur and freedom, while the private pool and beautifully landscaped garden provide a serene oasis for relaxation and entertaining.Every detail of this villa has been meticulously crafted to ensure both style and functionality. The fully furnished interiors feature a fully fitted and equipped kitchen, a separate utility and laundry room, and a spacious living and dining area that seamlessly flow onto the private terrace. The villa is equipped with modern comforts such as air conditioning, central heating, and underfloor heating and cooling throughout, ensuring year-round comfort. Fitted wardrobes and ample storage solutions enhance the practicality of the home, while the basement, guest room, and storage room offer additional versatility.Leisure and wellness are at the heart of this property, with an array of exclusive amenities including a private gym, sauna, games room, and a state-of-the-art cinema room. The outdoor spaces are equally impressive, featuring a barbecue area, covered terrace, and breathtaking sea, garden, pool, and panoramic views. The villa’s excellent condition and luxurious finishes make it a standout choice for discerning buyers seeking a turnkey solution in the heart of the Costa del Sol real estate market.Set within a secure gated community, this villa enjoys proximity to a wealth of local amenities and transport links, as well as being close to shops, restaurants, schools, golf courses, beaches, and marinas. The private garage adds further convenience, while the property’s location near children’s playgrounds and the vibrant town centre ensures a lifestyle of ease and enjoyment. This is a rare opportunity to acquire a prestigious home that perfectly balances luxury, privacy, and accessibility, making it an ideal investment in the sought-after Costa del Sol region.At Roccabox Property, we redefine the real estate experience by providing clients with an exceptional property ownership journey through our unwavering commitment. Our comprehensive suite of services goes beyond the conventional to ensure that your investment marks the beginning of a new chapter in your life rather than just being a transaction. Enjoy the ease of international relocation with our specialised Golden Visa services, where we handle the complexities on your behalf to offer you and your family a smooth pathway. Say goodbye to bureaucratic hurdles with our complimentary N.I.E. assistance, which saves you time and ensures a hassle-free start to your Spanish venture.
…By Annonceur International


IMPORTANT: To receive a prompt reply containing further information, please provide us with your telephone number.Situated above La Quinta on the Ronda road, this exceptional property offers a luxurious lifestyle. The three-level home features a modern open-plan layout, including a central Andaluz Patio with a retractable roof, two salons, a dining area, and a high-end kitchen with Gaggennau appliances. With five bedrooms, seven bathrooms, and a ground floor gymnasium, the villa boasts quality finishes such as Scandinavian oak flooring and porcelain surfaces.The property includes two impressive entrance gateways, internal parking, a landscaped courtyard with a fountain, and a spacious underground garage with storage. Security is a priority, with a sophisticated alarm system, cameras, and intercom providing 24-hour surveillance.Enjoying panoramic views of the Mediterranean, La Concha mountain, and the surrounding countryside, the villa is just a short walk from Monte Halcones shopping center. Ideal for year-round living or as a lucrative investment opportunity, this fully furnished property has been meticulously reformed to the highest standards.At Roccabox Property, we redefine the real estate experience by providing clients with an exceptional property ownership journey through our unwavering commitment. Our comprehensive suite of services goes beyond the conventional to ensure that your investment marks the beginning of a new chapter in your life rather than just being a transaction. Enjoy the ease of international relocation with our specialised Golden Visa services, where we handle the complexities on your behalf to offer you and your family a smooth pathway. Say goodbye to bureaucratic hurdles with our complimentary N.I.E. assistance, which saves you time and ensures a hassle-free start to your Spanish venture.
…By Annonceur International


IMPORTANT: To receive a prompt reply containing further information, please provide us with your telephone number.Discover the epitome of elegance and modern living with this exquisite luxury villa. This stunning property offers an unparalleled lifestyle experience combining sophistication, comfort, and panoramic sea views. With its impeccable design and prime location, this villa is the ultimate haven for those seeking a luxurious retreat on the Costa Del Sol.Spanning an impressive 392m², this brand-new villa features spacious living areas, an open-plan kitchen, and five lavishly appointed bedrooms, each designed with comfort and style in mind. The property boasts four contemporary bathrooms, ensuring ample space and privacy for all residents. The elegant living room is a focal point, flowing seamlessly onto a private terrace that offers breathtaking sea vistas and a perfect setting for relaxation and entertainment.Attention to detail is evident throughout the villa, with amenities such as air conditioning, underfloor heating, double glazing, and a state-of-the-art alarm system ensuring year-round comfort and security. The heated private pool, surrounded by a manicured garden, adds a touch of opulence, while the solarium provides an idyllic spot for soaking up the sun and enjoying the panoramic views. The basement houses essential storage spaces, as well as a dedicated gym and wine cellar, catering to all lifestyle needs.The villa's prime location offers proximity to top schools, vibrant town centres, pristine beaches, and gourmet restaurants. The gated community provides an added layer of exclusivity and safety, making this property an ideal choice for families and discerning buyers. Additional features include a private garage, an office room, fitted wardrobes, a laundry room, and the option for bespoke furniture. Embrace the ultimate luxury lifestyle with this unparalleled villa.At Roccabox Property, we redefine the real estate experience by providing clients with an exceptional property ownership journey through our unwavering commitment. Our comprehensive suite of services goes beyond the conventional to ensure that your investment marks the beginning of a new chapter in your life rather than just being a transaction. Enjoy the ease of international relocation with our specialised Golden Visa services, where we handle the complexities on your behalf to offer you and your family a smooth pathway. Say goodbye to bureaucratic hurdles with our complimentary N.I.E. assistance, which saves you time and ensures a hassle-free start to your Spanish venture.
…By Annonceur International


IMPORTANT: To receive a prompt reply containing further information, please provide us with your telephone number.This architectural masterpiece blends cutting-edge design with the beauty of its natural surroundings. Its distinctive curved structure seamlessly merges with the landscape, offering uninterrupted views of the valley, the sea, and the lush greenery of the nature reserve.Designed to embrace the essence of indoor-outdoor living, this exceptional home features expansive sunlit spaces, fluid transitions, and an open-plan layout that maximizes light and connection to nature. The infinity pool and panoramic terraces provide a serene retreat, perfect for relaxation or entertaining in a tranquil setting.With five en-suite bedrooms ensuring privacy and comfort, plus two additional guest WCs, this residence is crafted for effortless luxury. High-quality natural materials and premium finishes enhance the warmth and exclusivity of the home, while sustainable architecture—featuring green roofs and optional solar energy—reflects a commitment to both elegance and environmental consciousness.A true sanctuary that harmonizes modern innovation with nature, this exquisite retreat offers an unparalleled living experience where sophistication meets serenity.At Roccabox Property, we redefine the real estate experience by providing clients with an exceptional property ownership journey through our unwavering commitment. Our comprehensive suite of services goes beyond the conventional to ensure that your investment marks the beginning of a new chapter in your life rather than just being a transaction. Enjoy the ease of international relocation with our specialised Golden Visa services, where we handle the complexities on your behalf to offer you and your family a smooth pathway. Say goodbye to bureaucratic hurdles with our complimentary N.I.E. assistance, which saves you time and ensures a hassle-free start to your Spanish venture.
…By Annonceur International


IMPORTANT: To receive a prompt reply containing further information, please provide us with your telephone number.Perfectly situated in the coveted New Golden Mile of the Costa del Sol. Revel in the breathtaking panoramic sea views that stretch as far as the eye can see, creating a stunning backdrop for your new home. This villa is a haven of tranquility with its private pool and beautifully landscaped garden, offering a perfect retreat for relaxation and outdoor enjoyment. Immerse yourself in the serenity of your surroundings, taking in the fresh sea breeze and enjoying the privacy that this property affords.Inside, discover a meticulously designed home featuring 4 bedrooms and 3 bathrooms, providing ample space for comfortable living. The villa is thoughtfully located close to the beach and essential amenities, ensuring convenience and easy access to the coastal lifestyle.Located in Estepona's New Golden Mile, this property not only offers a luxurious residence but also a coveted address in one of the most sought-after areas along the Costa del Sol. Whether you're seeking a year-round home, a vacation retreat, or a prime investment opportunity, this villa encapsulates the essence of modern coastal living.At Roccabox Property, we redefine the real estate experience by providing clients with an exceptional property ownership journey through our unwavering commitment. Our comprehensive suite of services goes beyond the conventional to ensure that your investment marks the beginning of a new chapter in your life rather than just being a transaction. Enjoy the ease of international relocation with our specialised Golden Visa services, where we handle the complexities on your behalf to offer you and your family a smooth pathway. Say goodbye to bureaucratic hurdles with our complimentary N.I.E. assistance, which saves you time and ensures a hassle-free start to your Spanish venture.
…By Annonceur International


IMPORTANT: To receive a prompt reply containing further information, please provide us with your telephone number.This stunning villa exemplifies modern architectural brilliance and luxurious lifestyle. The ground floor welcomes residents and guests with a spacious living room adorned with lofty ceilings, flooded with natural light, and anchored by a charming fireplace, creating an atmosphere of warmth and comfort. Stepping outside, the garden level extends the allure, boasting expansive terraces ideal for al fresco dining and relaxation, complemented by a private pool offering a refreshing retreat amidst breathtaking vistas. Thoughtfully designed guest bedrooms on the ground floor ensure utmost convenience and privacy, while additional bedrooms on the upper level are linked by a picturesque walkway overlooking the living area, adding a touch of architectural charm. With its impeccable design, thoughtfully crafted layout, and enviable location, this villa epitomizes the essence of luxurious living adjacent to the golf course.At Roccabox Property, we redefine the real estate experience by providing clients with an exceptional property ownership journey through our unwavering commitment. Our comprehensive suite of services goes beyond the conventional to ensure that your investment marks the beginning of a new chapter in your life rather than just being a transaction. Enjoy the ease of international relocation with our specialised Golden Visa services, where we handle the complexities on your behalf to offer you and your family a smooth pathway. Say goodbye to bureaucratic hurdles with our complimentary N.I.E. assistance, which saves you time and ensures a hassle-free start to your Spanish venture.
…By Annonceur International


IMPORTANT: To receive a prompt reply containing further information, please provide us with your telephone number.BRAND NEW MODERN VILLA FOR SALE IN LAS LOMAS DEL MARBELLA CLUBBrand new modern villa for sale in Las Lomas del Marbella Club in a quiet and private cul-de-sac in an elevated position within a short drive to several golf courses such as Aloha Golf Club and Real Club de Golf Las Brisas. The beach, Marbella and all amenities are within easy reach. The nearest international public school is Aloha College.Built on 4 levels and southeast facing it offers beautiful views to the sea, La Concha mountain, the private Mediterranean style garden and the salt chlorination swimming pool with counter-current. There is off-road parking for 3 cars.It is sold fully furnished. The main floor consists of an entrance hall, living/dining room with an open plan kitchen in a single space, a three-sided bioethanol fireplace between the living room and the dining room and a double bedroom withbathroom en suite. All rooms have access to the covered terraces with direct access to the garden and pool.On the upper floor is the spacious master bedroom with en suite bathroom, whirlpool bath, shower and dressing room. Second double bedroom with bathroom en suite. Both bedrooms have sea views and direct access to a private terrace. On this floor there is an open hall/study with sea views and exit to the outside under a pergola.The solarium is accessed by an exterior staircase with pre-installation for a jacuzzi, panoramic views of La Concha and the coast, ideal for enjoying sunsets with family and friends.On the lower level there is a multi-purpose space of 117 square meters with TV/cinema room, gymnasium and wine cellar. Two double bedrooms with en-suite bathrooms, one with dressing room and third bedroom with separate bathroom. Laundry and utility room.Additional features are triple glazing, energy rating A, aerothermal system, domotic system, swimming pool with saline chlorination and counter-current swimming, alarm system with cameras and thermal sensors.At Roccabox Property, we redefine the real estate experience by providing clients with an exceptional property ownership journey through our unwavering commitment. Our comprehensive suite of services goes beyond the conventional to ensure that your investment marks the beginning of a new chapter in your life rather than just being a transaction. Enjoy the ease of international relocation with our specialised Golden Visa services, where we handle the complexities on your behalf to offer you and your family a smooth pathway. Say goodbye to bureaucratic hurdles with our complimentary N.I.E. assistance, which saves you time and ensures a hassle-free start to your Spanish venture.
…By Annonceur International


Luxury beachfront apartments and villas in Mascarat, Calpe: Mediterranean living redefinedExclusive new-build development with sea views near the port of Mascarat, CalpeDiscover a new level of coastal luxury with this exceptional property development located next to the picturesque port of Mascarat, between Calpe and Altea on the Costa Blanca. This exclusive project consists of 4 designer villas, 2 penthouses and 8 elegant flats, all with private pools and panoramic views of the Mediterranean Sea and the lively marina. Just 400 metres from the coast, this unique development combines modern architecture, top-quality finishes and an unbeatable location to enjoy an extraordinary lifestyle.Privileged location with excellent connections and servicesStrategically located just 55 km from Alicante International Airport, the development is easily accessible by car in less than 50 minutes. The picturesque marina of Mascarat is just 350 metres away, while the nearest supermarket is only 1.1 km from the residence. The town centres of Calpe and Altea, known for their historic charm, restaurants, boutiques and cultural events, are just a few minutes away. Golf lovers will find the famous Altea Golf Club just 8 km away, and the prestigious Marina Greenwich yacht club is practically on the doorstep.Elegant apartments with private pool and sea viewsThe development offers 6 exclusive apartments, each with spacious terraces, beautiful gardens and a private pool. All apartments have three bedrooms, two bathrooms and an additional guest toilet. All properties have two allocated parking spaces in the secure underground garage, as well as access to a large semi-Olympic communal swimming pool and a panoramic funicular railway connecting the different levels of the community. Each apartment has a basement area with a laundry room and storage room connected to the property.Wonderful duplex penthousesGems in the heights, with large terraces, private access via a private lift and all the comforts of a villa, but with the magic of the most impressive panoramic views. They have 4 bedrooms, 3 bathrooms and a guest toilet. Private swimming pool and basement space with laundry room and storage room and access to the property from the private lift.Designer villas with premium features and total privacyThe 4 luxurious villas have four bedrooms, three bathrooms spread over 2 floors, with open and bright interiors that flow effortlessly into spacious outdoor areas. Each villa has a lift and private swimming pool, its own garage and access to the shared resort-style facilities. High-quality finishes and architectural attention to detail ensure that each home offers maximum comfort, elegance and privacy.High-end specifications and home automation technologyEntrance door with reinforced securityLacquered aluminium exterior carpentry with thermal breakMotorised blackout blinds with home automation controlDesigner kitchens with Silestone worktops and integrated appliancesAerothermal underfloor heating and ducted air conditioningHome automation for lighting, air conditioning, shading and leak detectionTwo private parking spaces per unitExperience the Mediterranean lifestyle in CalpeExperience unique moments by the sea, with unrivalled views and access to one of the most beautiful marinas on the Costa Blanca. Whether as a permanent residence, a ho[IW]
…By Annonceur International


Luxury Investment Villa in Nueva Andalucía – Privileged Location and High RentabilityDiscover this stunning 4 bedroom and 3 bathroom villa in the heart of Nueva Andalucía, just a few steps from Puerto Banus and exclusive restaurants such as La Sala, Breathe and Occo. Located on a large plot of 800 m2, this elegant property perfectly combines luxury, comfort and great investment potential.With a proven profitability of €150,000 per year, this villa represents a unique opportunity for investors seeking high returns in one of the most demanded areas in Marbella. The property has modern interiors, sophisticated outdoor areas and a private pool, making it an ideal haven for both personal and holiday rental.Now available for €2,950,000, this is your chance to purchase an exclusive property at one of the most prestigious and listed locations in Marbella.Privileged Location – A short distance from Puerto Banus and top-level restaurantsHigh Revenue – €150,000 per yearSpacious spaces – 4 bedrooms, 3 bathrooms, plot of 800 m2Luxury – Private pool and elegant interiors
…By Annonceur International


Renovated Six-Bedroom Villa with Sea Views | Bel-AirSet on a level 1,439 m² plot in peaceful Bel-Air, this recently renovated six-bedroom villa offers generous living spaces, privacy and seamless indoor-outdoor living. West-facing, it enjoys beautiful afternoon light and views towards the Mediterranean.The villa features a cosy fireplace lounge and a spacious open-plan living, dining and kitchen area opening onto 235 m² of terraces. The landscaped gardens include a private pool, sauna, hammam and outdoor entertainment area with built-in barbecue.All six bedrooms are en-suite, complemented by a home office and separate laundry room. A rooftop solarium with jacuzzi offers panoramic coastal views.Ideally located between Marbella and Estepona, the property is close to beaches, golf courses, international schools, restaurants and everyday amenities.A stylish Mediterranean home combining privacy, exceptional outdoor living and a prime New Golden Mile location.
…By Annonceur International


Exclusive Frontline Beach Homes in El Campello Costa BlancaDiscover a unique new build residential development on the Costa Blanca, made up of 30 exclusive townhouses and corner townhouses in a privileged frontline beach location at Playa del Amerador in El Campello. This exceptional setting is known for its crystal clear waters, peaceful atmosphere and spectacular Mediterranean views, offering a rare opportunity to enjoy true beachfront living.Located in one of the most desirable coastal areas of Alicante, this boutique development combines modern design, comfort and direct access to the sea in a secure and beautifully landscaped community.Modern Townhouses with Sea Views and Private SolariumsThese elegant homes offer 3 bedrooms, 2 bathrooms including one ensuite, and 1 guest toilet, distributed over two floors plus a private rooftop solarium.The ground floor features a bright open plan living room and kitchen, guest toilet, and direct access to the private terrace and garden, perfect for enjoying outdoor living. The first floor hosts the three spacious bedrooms and two modern bathrooms.The rooftop solarium is designed as a private relaxation area with pre installation for a jacuzzi and summer kitchen, allowing owners to create the perfect outdoor entertainment space.Some properties offer stunning front sea views, while others enjoy beautiful side sea views. Selected models also include an additional basement level that can be customized for extra living space, gym, cinema room or storage.High Quality Finishes and Premium FeaturesEach home is built to a high specification and includes:Security entrance doorFully installed ducted air conditioningAerothermal hot water systemFully fitted kitchens with hob, extractor, oven and microwaveBathrooms with vanity units, mirrors and shower screensPrivate parking space and storage room includedLuxury Community Areas in Front of the SeaThe development offers exceptional communal facilities designed for wellbeing and leisure, including:Infinity swimming pool with sea views and saltwater treatmentHeated jacuzziSunbathing area with loungers and showersOutdoor calisthenics gymPickleball and multisport courtZen viewpoint deckDecorative pond and water featuresLandscaped gardens and internal walking pathsCyber locker for online shopping deliveriesRFID electronic access and video intercomPrime Location in El CampelloEl Campello is one of the most attractive coastal towns on the Costa Blanca, offering a perfect balance between relaxed beach life and excellent connections to Alicante city.Distances to Key Points of InterestAmerador Beach 20 mEl Campello Marina 3 kmAlicante city centre 15 kmBonalba Golf Resort 9 kmAlicante Airport 28 kmVillajoyosa 18 kmBenidorm 30 kmYour Frontline Mediterranean Home AwaitsSecure your new beachfront townhouse in El Campello and enjoy luxury, privacy and unbeatable sea views. Contact us today for more information or to arrange your private visit.
…By Annonceur International


Nestled in a peaceful, unspoiled green setting, this exceptional property perfectly blends the charm of traditional architecture with contemporary high-end amenities. From the moment you enter through the beautifully paved and landscaped driveway, the tone is set : complete privacy, absolute comfort, and breathtaking 180° panoramic views stretching across the countryside to the ocean.Bright and spacious living areas (almost entirely single-level layout) : The heart of the house : A magnificent cathedral-style living room featuring soaring ceilings, an elegant stone feature wall, and a built-in wood-burning fireplace.Reception areas : A dining room overlooking the sea, complemented by two fully equipped kitchens (a main family kitchen and a separate utility kitchen).Private quarters : A private hallway leads to three comfortable bedrooms and to the bathrooms.Upstairs : A generous master suite opening onto its own private terrace, offering a spectacular vantage point over the ocean. Leisure facilities worthy of a private resort : Saltwater swimming pool : Covered and heated for year-round enjoyment.Wellness area : Four-person sauna and a stylish lounge that can be transformed into an outdoor cinema (equipment installed). Summer kitchen : Fully equipped with barbecues and refrigerators, facing an unforgettable panoramic view.An eco-friendly and self-sufficient home : Energy : 24 photovoltaic solar panels with electricity fed back into the grid. Energy rating B, with annual electricity costs of approximately €800.Water : A 190-metre deep borehole connected to a 22 m³ water storage tank with dual pumps supplying separately both the house and the automatic garden irrigation system.Premium materials : Santa Catarina terracotta floors, traditional Portuguese calçada stone paving, recent double glazing PVC, reversible air conditioning, and radiant heating.Outdoor spaces and additional buildings : Extensive landscaped gardens with numerous fruit trees.Several outbuildings, including a greenhouse/workshop, storage shed, chicken coop, and fully equipped laundry room.Ample parking with a double garage and a four-car carport.A unique opportunity on the market. Contact us today to arrange your private viewing. Energy Rating: B ref:M117N
…By Annonceur International


IMPORTANT: To receive a prompt reply containing further information, please provide us with your telephone number.Luxury living in Almuñecar, Granada, with this exquisite 5-bedroom, 5-bathroom villa designed by the renowned architect Fernando Pérez del Pulgar. This masterpiece of modern architecture, situated in the coveted Costa Tropical, offers a lifestyle of opulence and sophistication. As you step into this prestigious residence, you are greeted by the seamless integration of high-end finishing and meticulous attention to detail. The villa features a private infinity pool on the main terrace, where you can bask in the splendor of the Mediterranean sun while enjoying 180º panoramic views of the Costa Tropical and the sparkling sea beyond.Designed for the discerning homeowner, the kitchen, including the office, and bathrooms are delivered fully-fitted with top-notch materials and first-class brands. The bioclimatic pergolas enhance the outdoor experience, providing a perfect balance of comfort and sustainability. For added convenience, the pool is equipped with heating and covers, ensuring year-round enjoyment.The villa's versatility shines through with the basement, offering endless possibilities for customization. Create your ultimate relaxation haven with options like a bar, private cinema room, gymnasium, sauna, or a wine cellar – the choice is yours.Situated within walking distance of the beach, restaurants, chiringuitos, shops, and other amenities, this villa epitomizes the perfect blend of exclusivity and accessibility. Immerse yourself in the coastal charm of Almuñecar, with every detail of this residence reflecting a commitment to luxurious living. Seize the opportunity to own a piece of architectural brilliance by Fernando Pérez del Pulgar, where every corner of the villa reflects a dedication to modern elegance and a panoramic backdrop of the stunning Costa Tropical.At Roccabox Property, we redefine the real estate experience by providing clients with an exceptional property ownership journey through our unwavering commitment. Our comprehensive suite of services goes beyond the conventional to ensure that your investment marks the beginning of a new chapter in your life rather than just being a transaction. Enjoy the ease of international relocation with our specialised Golden Visa services, where we handle the complexities on your behalf to offer you and your family a smooth pathway. Say goodbye to bureaucratic hurdles with our complimentary N.I.E. assistance, which saves you time and ensures a hassle-free start to your Spanish venture.
…By Annonceur International


IMPORTANT: To receive a prompt reply containing further information, please provide us with your telephone number.Discover luxury living in this recently constructed contemporary villa located in the prestigious Urb. Monte Mayor Country Club in Benahavís. Meticulously designed to the highest standards, this south to west-facing residence offers breathtaking panoramic views of the sea and mountains.The main level welcomes you with a grand hallway, expansive lounge area, and dining room featuring high ceilings and a fireplace. The open-plan fully fitted kitchen, equipped with Miele and Siemens appliances, is a culinary haven. Two guest bedrooms with en-suite facilities provide comfort and privacy.Step outside onto the covered and open terraces, leading to a private garden and a heated pool with a chill-out and BBQ area – perfect for entertaining and soaking in the stunning surroundings.The first floor boasts a master bedroom with an en-suite bathroom, a separate dressing area, and two additional guest bedrooms, each with en-suite bathrooms.The lower floor offers versatility with two more bedrooms and bathrooms, a spacious garage, potential for a cinema or gym, a convenient laundry room, and ample storage space.Throughout the villa, enjoy the comfort of underfloor heating and air conditioning with heating capabilities. The furniture is not included but open for negotiation.Located approximately 15 minutes from the coast, this exceptional property provides easy access to all amenities while offering an oasis of tranquility and contemporary elegance.At Roccabox Property, we redefine the real estate experience by providing clients with an exceptional property ownership journey through our unwavering commitment. Our comprehensive suite of services goes beyond the conventional to ensure that your investment marks the beginning of a new chapter in your life rather than just being a transaction. Enjoy the ease of international relocation with our specialised Golden Visa services, where we handle the complexities on your behalf to offer you and your family a smooth pathway. Say goodbye to bureaucratic hurdles with our complimentary N.I.E. assistance, which saves you time and ensures a hassle-free start to your Spanish venture.
…By Annonceur International


IMPORTANT: To receive a prompt reply containing further information, please provide us with your telephone number.This luxurious villa is the epitome of elegance and sophistication. With its stunning design, impeccable craftsmanship, and breathtaking views, this property offers a truly exceptional living experience. Situated on a spacious plot of 1,335m², this villa boasts 4 bedrooms and 3 bathrooms, providing ample space for both relaxation and entertainment.As you enter the villa, you are greeted by a grand entrance hall that leads to the spacious living room and dining area. The open plan kitchen is fully equipped with modern appliances, making it a chef's dream. The villa also features a basement, which can be used as a gym or additional living space.One of the standout features of this villa is the private terrace, where you can enjoy panoramic views of the sea and mountains. The terrace is perfect for hosting gatherings or simply unwinding after a long day. The property also includes a private garden, a heated pool, and a covered terrace, allowing you to make the most of the Mediterranean climate.In addition to its luxurious amenities, this villa is conveniently located close to golf courses, shops, restaurants, and schools. With its state-of-the-art surveillance cameras and alarm system, you can enjoy peace of mind knowing that your home is secure. Whether you are looking for a permanent residence or a holiday retreat, this luxury villa in Mijas is the perfect choice.At Roccabox Property, we redefine the real estate experience by providing clients with an exceptional property ownership journey through our unwavering commitment. Our comprehensive suite of services goes beyond the conventional to ensure that your investment marks the beginning of a new chapter in your life rather than just being a transaction. Enjoy the ease of international relocation with our specialised Golden Visa services, where we handle the complexities on your behalf to offer you and your family a smooth pathway. Say goodbye to bureaucratic hurdles with our complimentary N.I.E. assistance, which saves you time and ensures a hassle-free start to your Spanish venture.
…By Annonceur International


New house near CLIP College. South/West facing, comprising four suites, a spacious living and dining room that integrates with a 52 m² garden. Features high energy efficiency, utilizing photovoltaic panels and air conditioning.Located in a quiet area, where you will feel far from the hustle and bustle of the city, with good access, and just a few meters from CLIP and the City Park, and 5 minutes from Matosinhos Sul. Energy Rating: A+ ref:SAFTI:008722
…By Annonceur International


IMPORTANT: To receive a prompt reply containing further information, please provide us with your telephone number.We are delighted to present this stunning property located in Eastern Marbella! Situated on the west side of the Rio Real, one of Marbella's most desirable residential areas, this home combines central convenience with tranquil surroundings, offering the best of both worlds. All amenities are easily accessible, yet the property remains secluded with breathtaking sea and mountain views.Just a two-minute drive from the beach, three minutes from the Rio Real golf course, five minutes from Marbella’s center and the La Cañada shopping center, and 35 minutes from Málaga airport, this villa boasts an ideal location. Within a half-hour walk, you can reach the popular Trocadero Arena and the sea. Additionally, a nearby park with a playground provides a perfect spot for families.This villa epitomizes the Marbella lifestyle, emphasizing quality indoor and outdoor living. The home offers significant potential for personalization, featuring an open-plan living room, a fireplace, and large windows that maximize light and space. These windows can be drawn into the walls, seamlessly merging the interior and exterior areas to create a unique living atmosphere. The property provides direct access to the pool area and a terrace with sunbeds and a lounge.The beautifully landscaped plot includes a private garden, electric gates, and a carport. The villa comprises six bedrooms, five bathrooms, and a guest toilet. One of the upstairs bedrooms is currently set up as an office with a desk and chair. All rooms on this level have direct access to a fantastic terrace with mountain and sea views, perfect for creating your own oasis for barbecues and social gatherings throughout the year.The basement features a cozy sitting area, two bedrooms (one with a walk-in closet), and two bathrooms. Additionally, there is a gym with mirrors, ready for use with your equipment. A bar or library can also be added on this level.This villa is a must-see! Don’t miss this unique opportunity to acquire a newly built luxury villa in a sought-after address in MarbellaAt Roccabox Property, we redefine the real estate experience by providing clients with an exceptional property ownership journey through our unwavering commitment. Our comprehensive suite of services goes beyond the conventional to ensure that your investment marks the beginning of a new chapter in your life rather than just being a transaction. Enjoy the ease of international relocation with our specialised Golden Visa services, where we handle the complexities on your behalf to offer you and your family a smooth pathway. Say goodbye to bureaucratic hurdles with our complimentary N.I.E. assistance, which saves you time and ensures a hassle-free start to your Spanish venture.
…By Annonceur International


IMPORTANT: To receive a prompt reply containing further information, please provide us with your telephone number.With its prime location and exquisite design, this property offers the perfect combination of elegance and comfort. With 4 spacious bedrooms and 4 modern bathrooms, this town house provides ample space for a family or a group of friends.As you step into this new built property, you will be greeted by a fully fitted kitchen, equipped with top-of-the-line appliances. The open plan kitchen seamlessly flows into the living room, creating a spacious and inviting atmosphere. The living room offers breathtaking sea views, allowing you to relax and enjoy the beauty of the Costa Del Sol.This town house is not only aesthetically pleasing, but it also offers a range of luxurious amenities. The property features a private terrace, where you can soak up the sun and enjoy the panoramic view. The heated pool provides the perfect place to take a refreshing swim, while the sauna and gym offer a space for relaxation and exercise.In addition to its luxurious features, this town house also prioritizes security and convenience. The property is located in a gated community with a 24-hour security service, ensuring your safety and peace of mind. The underfloor heating throughout the property provides warmth and comfort, while the covered terrace allows you to enjoy the outdoor space all year round.With its close proximity to the beach, shops, restaurants, and schools, this town house offers the perfect balance between tranquility and convenience. Whether you are looking for a permanent residence or a holiday home, this luxury town house is the ideal choice.At Roccabox Property, we redefine the real estate experience by providing clients with an exceptional property ownership journey through our unwavering commitment. Our comprehensive suite of services goes beyond the conventional to ensure that your investment marks the beginning of a new chapter in your life rather than just being a transaction. Enjoy the ease of international relocation with our specialised Golden Visa services, where we handle the complexities on your behalf to offer you and your family a smooth pathway. Say goodbye to bureaucratic hurdles with our complimentary N.I.E. assistance, which saves you time and ensures a hassle-free start to your Spanish venture.
…By Annonceur International


This is a uniquely designed property with 5 bedrooms facing the Vale da Pinta golf course in Carvoeiro.The villa has 3 ensuite bedrooms on the ground level, each of the bedrooms has direcct access to the gardens.There is a large living room with lounge area and open plan kitchen with island. There is direct access from the lounge and kitchen to the gardens.Furthermore via the kitchen there is access to the garage and loundry area.On the first floor you will find 2 very generous sized ensuite bedrooms with private terraces and golf views.The gardens have recently been redesigned for less maintenance and water usage. There is a large 12 meter heated pool to enjoy the outdoor living all year round.
…By Annonceur International


IMPORTANT: To receive a prompt reply containing further information, please provide us with your telephone number.Introducing an exceptional new project featuring a contemporary design villa situated on the prestigious La Alqueria golf course. Crafted with meticulous attention to detail, this villa showcases high-quality materials and finishes, ensuring a luxurious living experience. Enjoy breathtaking panoramic views of the golf course, creating a serene and picturesque ambiance.Set on a generous plot of 1,553 m², this spacious villa offers a total built area of 616 m², providing ample space for comfortable living. The villa is designed across two levels, accompanied by a large basement that includes an indoor pool, offering a delightful retreat for relaxation and wellness.The highlight of this magnificent villa is the expansive terrace spanning 131 m², offering a perfect setting to unwind and soak in the stunning vistas of the golf course. With a refreshing pool adjacent to the terrace, you can indulge in leisurely moments while enjoying the idyllic surroundings.Immerse yourself in the luxurious lifestyle offered by this exceptional villa, blending contemporary design, panoramic views, and superior comfort seamlessly.At Roccabox Property, we redefine the real estate experience by providing clients with an exceptional property ownership journey through our unwavering commitment. Our comprehensive suite of services goes beyond the conventional to ensure that your investment marks the beginning of a new chapter in your life rather than just being a transaction. Enjoy the ease of international relocation with our specialised Golden Visa services, where we handle the complexities on your behalf to offer you and your family a smooth pathway. Say goodbye to bureaucratic hurdles with our complimentary N.I.E. assistance, which saves you time and ensures a hassle-free start to your Spanish venture.
…By Annonceur International


Découvrez cette superbe villa de 300 m², un havre de paix au cœur des Pyrénées. Elle offre :Des espaces de vie spacieux : Trois chambres lumineuses, chacune avec sa propre salle de bains privative, garantissant confort et intimité.Un grand jardin : Un vaste jardin qui invite à la détente en plein air, idéal pour les réunions de famille et les moments de relaxation.Un design moderne : Un agencement fonctionnel et contemporain qui maximise la lumière naturelle.Une salle familiale : Parfaite pour partager des moments conviviaux en famille ou comme salle de divertissement.Une construction à haute performance énergétique et des finitions haut de gamme.Un emplacement privilégié, à quelques minutes seulement des principales stations de ski d'Andorre. Une opportunité unique de profiter de la nature et du confort en un seul lieu !
…By Annonceur International


IMPORTANT: To receive a prompt reply containing further information, please provide us with your telephone number.In the heart of Aloha Golf Valley in Nueva Andalucía Marbella, this meticulously renovated townhouse presents a luxurious and contemporary lifestyle across three levels. Facing North for optimal convenience within walking distance, this residence seamlessly combines modern design with functional elegance. The ground floor unveils a spacious and well-lit kitchen, adorned with high-end Miele appliances, a central island, and a modern aesthetic. A thoughtfully designed bedroom with an en-suite bathroom and a utility room complete the offerings on this level, ensuring both comfort and practicality.The second level unfolds to reveal three additional bedrooms, with the Master bedroom standing out as a true sanctuary. Its en-suite bathroom features a stunning glass wall, a centrepiece bathtub equipped with Aqua Vision and TV, and a private terrace, offering a serene escape within the residence. Ascend to the top floor, where a spectacular plunge pool, sauna, and chic chillout area beckon. This level is further distinguished by a fire pit and a wet bar, creating an idyllic space for relaxation and entertainment, and setting this property apart within the community.Step into the private garden, a retreat in itself, featuring an outdoor kitchen complete with a fridge and built-in BBQ for enchanting alfresco dining experiences. Sold fully furnished and accompanied by a generous garage space, this high-quality refurbished townhouse assures a turnkey lifestyle.At Roccabox Property, we redefine the real estate experience by providing clients with an exceptional property ownership journey through our unwavering commitment. Our comprehensive suite of services goes beyond the conventional to ensure that your investment marks the beginning of a new chapter in your life rather than just being a transaction. Enjoy the ease of international relocation with our specialised Golden Visa services, where we handle the complexities on your behalf to offer you and your family a smooth pathway. Say goodbye to bureaucratic hurdles with our complimentary N.I.E. assistance, which saves you time and ensures a hassle-free start to your Spanish venture.
…By Annonceur International


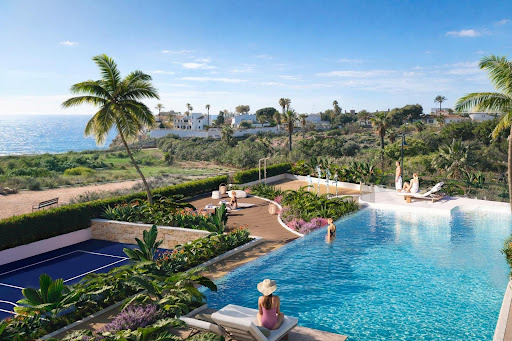

Exclusive Frontline Beach Homes in El Campello Costa BlancaDiscover a unique new build residential development on the Costa Blanca, made up of 30 exclusive townhouses and corner townhouses in a privileged frontline beach location at Playa del Amerador in El Campello. This exceptional setting is known for its crystal clear waters, peaceful atmosphere and spectacular Mediterranean views, offering a rare opportunity to enjoy true beachfront living.Located in one of the most desirable coastal areas of Alicante, this boutique development combines modern design, comfort and direct access to the sea in a secure and beautifully landscaped community.Modern Townhouses with Sea Views and Private SolariumsThese elegant homes offer 3 bedrooms, 3 bathrooms, distributed over two floors plus a private rooftop solarium.The ground floor features a bright open plan living room and kitchen, guest toilet, and direct access to the private terrace and garden, perfect for enjoying outdoor living. The first floor hosts the three spacious bedrooms and two modern bathrooms.The rooftop solarium is designed as a private relaxation area with pre installation for a jacuzzi and summer kitchen, allowing owners to create the perfect outdoor entertainment space.Some properties offer stunning front sea views, while others enjoy beautiful side sea views. Selected models also include an additional basement level that can be customized for extra living space, gym, cinema room or storage.High Quality Finishes and Premium FeaturesEach home is built to a high specification and includes:Security entrance doorFully installed ducted air conditioningAerothermal hot water systemFully fitted kitchens with hob, extractor, oven and microwaveBathrooms with vanity units, mirrors and shower screensPrivate parking space and storage room includedLuxury Community Areas in Front of the SeaThe development offers exceptional communal facilities designed for wellbeing and leisure, including:Infinity swimming pool with sea views and saltwater treatmentHeated jacuzziSunbathing area with loungers and showersOutdoor calisthenics gymPickleball and multisport courtZen viewpoint deckDecorative pond and water featuresLandscaped gardens and internal walking pathsCyber locker for online shopping deliveriesRFID electronic access and video intercomPrime Location in El CampelloEl Campello is one of the most attractive coastal towns on the Costa Blanca, offering a perfect balance between relaxed beach life and excellent connections to Alicante city.Distances to Key Points of InterestAmerador Beach 20 mEl Campello Marina 3 kmAlicante city centre 15 kmBonalba Golf Resort 9 kmAlicante Airport 28 kmVillajoyosa 18 kmBenidorm 30 kmYour Frontline Mediterranean Home AwaitsSecure your new beachfront townhouse in El Campello and enjoy luxury, privacy and unbeatable sea views. Contact us today for more information or to arrange your private visit.
…By Annonceur International


IMPORTANT: To receive a prompt reply containing further information, please provide us with your telephone number.Perfectly situated in the coveted New Golden Mile of the Costa del Sol. Revel in the breathtaking panoramic sea views that stretch as far as the eye can see, creating a stunning backdrop for your new home. This villa is a haven of tranquility with its private pool and beautifully landscaped garden, offering a perfect retreat for relaxation and outdoor enjoyment. Immerse yourself in the serenity of your surroundings, taking in the fresh sea breeze and enjoying the privacy that this property affords.Inside, discover a meticulously designed home featuring 4 bedrooms and 3 bathrooms, providing ample space for comfortable living. The villa is thoughtfully located close to the beach and essential amenities, ensuring convenience and easy access to the coastal lifestyle.Located in Estepona's New Golden Mile, this property not only offers a luxurious residence but also a coveted address in one of the most sought-after areas along the Costa del Sol. Whether you're seeking a year-round home, a vacation retreat, or a prime investment opportunity, this villa encapsulates the essence of modern coastal living.At Roccabox Property, we redefine the real estate experience by providing clients with an exceptional property ownership journey through our unwavering commitment. Our comprehensive suite of services goes beyond the conventional to ensure that your investment marks the beginning of a new chapter in your life rather than just being a transaction. Enjoy the ease of international relocation with our specialised Golden Visa services, where we handle the complexities on your behalf to offer you and your family a smooth pathway. Say goodbye to bureaucratic hurdles with our complimentary N.I.E. assistance, which saves you time and ensures a hassle-free start to your Spanish venture.
…By Annonceur International
'%20stroke='%23DDAA3A'%20stroke-width='1.909'%20stroke-linecap='square'%20stroke-linejoin='bevel'/%3e%3c/svg%3e)
Receive by email any new listing that may match your search criteria
By validating this form, you accept the general conditions of use of Le Figaro Properties.
These agencies offer a selection of luxury properties vente . Feel free to contact them for personalized assistance.




