The agencies at Kuna
These agencies offer a selection of luxury properties vente at Kuna. Feel free to contact them for personalized assistance.

 English$ USD · m²


Move-in ready modern luxury awaits—all without the wait of a new build! This beautifully designed Tresidio “Tamarack” home offers a functional, flowing floor plan ideal for both everyday living and entertaining. The expansive great room features soaring cathedral ceilings, abundant natural light, and generous space for large gatherings, with seamless indoor-outdoor living. At the heart of the home, the chef’s kitchen showcases elegant finishes and a spacious walk-in pantry for ample storage and convenience. Thoughtful details throughout include a stunning stone fireplace, custom wood shutters, and motorized shades. The luxurious primary suite offers a spa-inspired bathroom with dual vanities and a serene retreat-like feel. Step outside to the expansive, meticulously landscaped backyard, offering added privacy with no direct neighbor on one side. The covered patio overlooks the golf course and pond, creating an ideal setting for relaxing or entertaining year-round. Located in Valor, a resort-style community designed to elevate everyday living, this exceptional home combines sophisticated interiors, thoughtful design, privacy, and beautiful outdoor surroundings. Welcome to the home that truly enhances your lifestyle.
…By Group One Sotheby's International Realty


Experience refined luxury in this former Brighton model home, impeccably maintained and nestled in the highly sought-after Tuscany Messina Meadows subdivision. Over $20,000 in recent premium updates make this Energy Star property (HERS rating 64) truly turn-key. The open-concept main level is bathed in abundant natural light, showcasing gorgeous, warm solid-surface flooring and new designer lighting. A culinary centerpiece, the chef’s kitchen features upgraded cabinetry, gleaming quartz countertops, a premium gas cooktop, stainless steel appliances, and a spacious island. Retreat to the private main-level primary suite, complete with a spa-like ensuite bathroom offering dual vanities, new lighting, a walk-in shower, and a large closet with built-in storage. Upstairs features a versatile loft with a built-in desk, a full bath, and two large bedrooms, including one with a cozy window seat. Enjoy an effortless, low-maintenance lifestyle with thoughtful outdoor spaces tailored for relaxing or entertaining, from the welcoming front porch to the newly epoxied back patio. The prime location is hard to beat—just half a block to Renaissance Park and two blocks from one of four community pools. Enjoy quick access to Sienna Elementary, the YMCA, Discovery Park, and I-84. This sophisticated sanctuary perfectly combines modern convenience with an active, premier neighborhood lifestyle.
…By Group One Sotheby's International Realty


Experience low-maintenance living without sacrificing style or quality in this beautifully designed two- story townhome! Offering 3 bedrooms and 2.5 bathrooms, this home features durable wood flooring throughout the main level and a stunning kitchen complete with quartz countertops and stainless steel appliances. Upstairs, you'll find a versatile loft area perfect for a home office, media space, or playroom. The spacious primary suite is a true retreat, showcasing a gorgeous tiled walk-in shower with a sleek glass door, double vanities, and a generous walk-in closet. Abundant storage throughout the home, along with ample garage storage, ensures there's plenty of room to keep everything organized. Thoughtful finishes and modern design make this home both comfortable and inviting. Enjoy resort- style amenities with access to the community clubhouse and sparkling in-ground pool—perfect for relaxing and making the most of summer. This exceptional townhome offers the ideal blend of convenience, comfort, and contemporary living. Only 8 Miles to Boise Airport and 11 Miles to Micron Technology, Inc.
…By Group One Sotheby's International Realty


Beautiful two-story home situated on a generous 0.23-acre lot backing to a canal, offering added privacy and a fully fenced yard. Open, bright, light floor plan w/ lots of large windows throughout. A dramatic two-story entry welcomes you into refinished hardwood flooring on main level. Living room has built-ins & two-sided brick fireplace to great room. Kitchen boasts granite counters w/ 5 burner gas cooktop, double ovens & pantry. Main level mud room w/ bench & sink. New carpet & pad throughout home. Spacious primary suite has vaulted ceiling, fan, large walk in closet, dual vanities, separate soaker tub & tile counters and floors. New roof in 2021 with 50-year Architectural Shingle w/ transferable warranty. Upstairs guest rooms have walk in closets. Extra storage in bonus room attic space. Meticulously landscaped. Includes: Refrigerator, water softener, central vac & attachments, swing set, garden shed, large storage shed, garage hanging rack & corner work bench, security system & pressurized irrigation. BTVAI
…By Group One Sotheby's International Realty


Built in 2020, this beautifully designed Craftsman-style home combines modern comfort, energy efficiency and spacious living in a convenient location close to shopping, dining, parks and freeway access. Thoughtfully designed with generous room sizes and an open-concept layout, the main living area features durable luxury vinyl plank flooring, abundant natural light and a quiet, well-insulated interior. The kitchen is ideal for everyday living and entertaining with granite countertops, stainless steel appliances, a large pantry, breakfast bar and ample workspace. The spacious main-level primary suite offers dual vanities, a walk-in closet and a private bath, creating a comfortable retreat. Upstairs, a wide staircase leads to three additional bedrooms, providing flexibility for guests, hobbies or a home office. Step outside to enjoy the covered patio, spacious backyard and low-maintenance landscaping, perfect for relaxing or entertaining. Additional highlights include owned solar panels, dual-zone climate control, RV parking, a large laundry room, storage shed and an attached 2-car garage. With no HOA and an outstanding combination of modern amenities, energy savings and convenience, this home is ready to enjoy.
…By Group One Sotheby's International Realty


In Eagle’s prestigious Terra View community, this new masterpiece by boutique builder Sun Ridge Homes showcases exceptional craftsmanship and refined design at every turn. This stunning two-story residence offers a perfect balance of elegance and livability with spacious gathering areas, expansive windows, and seamless indoor-outdoor flow. The gourmet kitchen opens to an impressive great room, ideal for entertaining and everyday living. A dedicated glass-enclosed office provides an inspiring workspace, while the builder’s signature dog wash station adds a thoughtful touch of everyday luxury. Retreat to the serene primary suite with a swoon-worthy closet, while additional ensuite bedrooms and flexible spaces offer comfort for family and guests. Upstairs, a versatile flex space with a balcony overlooks the neighborhood and foothills—perfect for quiet moments or entertaining. Outdoors, enjoy a built-in BBQ and fire pit, creating an inviting setting for relaxation in a tranquil Eagle location. Experience the artistry and attention to detail that define every Sun Ridge home—where luxury, lifestyle, and craftsmanship converge in Terra View.
…By Group One Sotheby's International Realty


Reimagined from the ground up, this exceptional fully remodeled 3-bedroom, 2-bath home blends thoughtful design, modern comfort, and effortless livability. The inviting great room features vaulted ceilings, upgraded wide-plank LVP flooring, and a fresh, designer-inspired interior palette. At the heart of the home, an entirely new kitchen pairs elegant Shaker-style cabinetry with gorgeous quartz countertops, a full-height subway-tile backsplash, and a complete Samsung appliance package. Every detail has been considered, from the new roof and patio door system to designer lighting, contemporary plumbing fixtures, dual-flush toilets, and upgraded finishes throughout. Plush new carpet and premium pad add warmth and comfort to the bedrooms, while an ecoB programmable Wi-Fi thermostat provides convenient year-round climate control. Set on an expansive corner lot, the property offers exceptional outdoor living with mature landscaping, a dedicated garden area, storage shed, and a large, fully fenced rear yard. A covered front porch welcomes you home, while the spacious rear entertaining area creates an ideal setting for gatherings, gardening, and relaxed summer evenings. A complete remodel with an uncommon combination of style, function, and outdoor space—truly move-in ready and designed for the way you live today.
…By Group One Sotheby's International Realty


Tucked inside the beloved Paramount community, this 4-bedroom, 3.5-bath home spans 3,604 square feet of space that actually makes sense. Whether you're a growing family, sharing the home with parents or in-laws, or just someone who loves having room to breathe, the layout here was made for real life. Flexible multi-gen suite on the main level complete with its own living area, en-suite bath and laundry. A dedicated home office means everyone gets their own space and their own peace and quiet. Upstairs, a sprawling bonus room opens up the possibilities: movie nights, a playroom, a hangout spot for teens, or just extra room to spread out. There's also a convenient upstairs laundry room with plenty of storage, because laundry shouldn't require a trek up and down stairs. The backyard is thoughtfully landscaped with a covered patio, fire pit and dog run. The home has been thoughtfully refreshed throughout with new interior paint, new carpet, and stylish new kitchen countertops giving it that just-right feeling. New refrigerator, oven/range, and dishwasher, means you can move right in and get straight to living. The Paramount neighborhood has 4 resort-style pools, a stunning clubhouse with a full kitchen, a fully equipped fitness center, parks with open green space, basketball court, play structures, and a sand volleyball court, your weekends are already looking up.
…By Group One Sotheby's International Realty


You have room to live on this large corner lot with NO HOA in the heart of Boise! Looking for the opportunity to expand, maybe build that income producing ADU, a shop for your growing business or how about a swimming pool to be the cool house to hang at? This is the one! Previously approved to build an ADU, this property is ready for your way of living. Walking into the large open concept living room the charming original stone wood burning fireplace and natural daylight captivate your senses. The sun shines through the large south facing windows providing a natural vibe that any plant will thrive in. Refinished interior doors, new hardware, lighting and an updated kitchen, plus those charming built ins that provide a ton of storage. Your private backyard has a storage shed and a newly built chicken coop! Fresh interior and exterior paint! The garage comes with work benches and an awesome storage area separate from the rest of the garage and has a 1/2 bath. Full wrap gutters, 2017 AC, newer hot water heater. An awesome home in one of the most easy to access areas of the Treasure Valley!
…By Group One Sotheby's International Realty


Refined, low-maintenance living awaits in this beautifully appointed end-unit residence within the gated Carriage House at SpurWing community. Built in 2023, the home blends modern farmhouse-inspired architecture with sophisticated finishes, upgraded lighting, and stunning Hunter Douglas window coverings throughout. The light-filled main level features 10-foot ceilings and an open great room flowing into the dining area, well-appointed kitchen, and covered back patio—ideal for relaxed living and effortless entertaining. Quartz countertops, custom Huntwood cabinetry, Bosch stainless steel appliances, and a decorative tile backsplash add style and function. The main-level primary suite offers dual vanities, a tiled walk-in shower, and generous walk-in closet, while a dedicated office provides welcome flexibility. Upstairs, two additional bedrooms, a full bath, and spacious bonus loft complete the thoughtful floorplan. Enjoy sunset skies and peekaboo views of Bogus Basin from the second-floor patio. The refrigerator, washer, and dryer are included. HOA-maintained landscaping and a coveted Lifestyle Membership to SpurWing Country Club provide access to the clubhouse, pool, tennis, fitness facilities, social offerings, and golf once per month. The ease of a lock-and-leave lifestyle leaves more time to enjoy SpurWing and all the Boise Valley has to offer.
…By Group One Sotheby's International Realty


Beautiful James Clyde-built single-level home on a .35-acre landscaped corner lot with a refreshing water feature and no neighbors on two sides. This spacious home features five generous bedrooms and 3.5 baths, along with the quality finishes expected from a James Clyde home. Plantation shutters enhance the home’s craftsmanship, and the gourmet kitchen provides the comfort and style of luxury living. One of the five bedrooms has been used as a den. Pride of ownership is evident, including a 300+ sq. ft. architecturally compatible garden room with its own heating and cooling system. New owners will also enjoy an inviting walk-in primary tub. Located in the highly desirable Spurwing community, HOA dues include a Spurwing Lifestyle membership with tennis, pickleball, gym, pool, and restaurant/lounge access. The oversized dream garage features epoxy floors, a finished painted interior, and ample space for cars and recreational gear. A clean storage room off the garage and an additional backyard storage unit provide plenty of room for yard tools and extras.
…By Group One Sotheby's International Realty


Set in Boise’s beloved Bench neighborhood, this charming 1910 home is rich with character and enhanced by an unforgettable backyard setting. The freshly painted exterior and beautiful metal roof create a welcoming first impression, while mature trees and a serene pond transform the backyard into a peaceful retreat. Seasonal flood irrigation is available once a week—one of the unique traditions of this established neighborhood. Inside, two main-level bedrooms share a full bath, and well-loved hardwood floors reflect the home’s rich history. The kitchen features granite countertops, and the refrigerator, washer and dryer are included. Downstairs, a light-filled bonus room with a large window offers flexible living space, complemented by a convenient half bath. A delightful Boise Bench property filled with character, natural beauty and possibilities.
…By Group One Sotheby's International Realty


Vivid Sky by B&B Custom Homes brings you a modern single-level masterpiece offering a sophisticated retreat in the highly coveted Fairbourne community. Spanning nearly 3,200 square feet, this bespoke architectural design effortlessly balances privacy and grandeur with its thoughtful split-bedroom layout, featuring four spacious bedrooms, three full bathrooms, and a versatile bonus room complete with custom built-ins. At the heart of the home, the epicurean kitchen serves as a magnificent centerpiece, boasting premium Bosch appliances, sweeping quartz countertops, a commanding central island, and an expansive walk-in pantry tailored for discreet culinary preparation and small appliance storage. The primary suite serves as a tranquil sanctuary of refined comfort, offering private patio access and a decadent, spa-inspired en-suite bathroom. Designed for effortless entertaining and ultimate serenity, the interior flows seamlessly out to a grand 30’x16’ covered terrace. Positioned on a premium lot with no rear neighbors, the estate frames breathtaking, unobstructed east-facing views perfect for morning coffee or evening gatherings. This exceptional property is completed by an oversized two-car garage and a premier 40-foot RV bay with a 12-foot door to accommodate your luxury transport and weekend toys. Please contact the listing agent for private details.
…By Group One Sotheby's International Realty


Experience refined modern mountain living in this to-be-built estate on a premier 1-acre parcel with commanding views of Lake Lowell. Designed for comfort and sophistication, this nearly 3,600 sq ft single-level home with bonus room offers 3 spacious bedrooms, 3.5 bathrooms, and a stunning open-concept layout. Elevated finishes include granite surfaces throughout, a grand island kitchen with butler's pantry, and Jack-and-Jill bath for guest convenience. Soaring ceilings and custom windows framed to take in the natural surroundings while the expansive great room invites effortless entertaining. The primary suite offers a serene retreat with a spa-inspired bath and generous walk-in closet. Located minutes from recreation, wine country, and downtown Caldwell, this home combines luxury with lifestyle in Idaho's most scenic setting.
…By Annonceur International


Only minutes to downtown Boise, BSU, Ann Morrison Park, Kathryn Albertson Park, freeway access, and large local area employers. The Morris Hill Apartment complex is a collection of 4 fourplex buildings (16 units total), each building individually parceled to offer flexibility with financing and/or future subdivision. Each building has 2 units on the main level (w/ slab patio) and 2 units upstairs (w/ deck). Each unit offers: 780 SF, 2 bedrooms, 1 full bathroom, living room, kitchen, dining room, washer/dryer hookups/closet, patio/deck, covered parking, & exterior storage closet. Recent updates include: Front stairs/landings replaced at all buildings within last 5 years; Exterior paint at 3701 in 2022; Exterior paint at 3695, 3697, and 3703 in 2015; Fascia and gutters at 3701 in 2024; New HVAC in units 10, 11, and 12 in 2024; new water heaters in units 6, 10, and 14 in 2024-2025. When units turn over, generally we replace carpet/flooring as needed, freshen interior paint, and evaluate appliances.
…By Annonceur International


Charming Depot Bench home located just one block from the iconic Boise Depot and minutes to Downtown Boise, BSU, restaurants, shopping and freeway access. This 4 bedroom, 2 bathroom home blends timeless character with flexible living spaces in one of Boise’s most desirable central locations. Hardwood floors, classic built-ins, formal dining and abundant natural light create a warm and inviting feel throughout. The kitchen offers stainless steel appliances, generous cabinet space and easy access to the spacious enclosed sunroom, perfect for relaxing, entertaining, hobbies or additional living space year round. The large lower-level bedroom with egress provides excellent flexibility and would make an ideal primary suite, guest retreat, bonus room, office or roommate setup. Large laundry room includes additional workspace and storage area. Outside, enjoy mature landscaping, established trees, fenced backyard space and detached 1-car garage. With charming curb appeal, multiple living areas and an unbeatable location near parks, Downtown Boise, the Greenbelt and Boise State University, this home offers a rare combination of character, convenience and versatility.
…By Group One Sotheby's International Realty
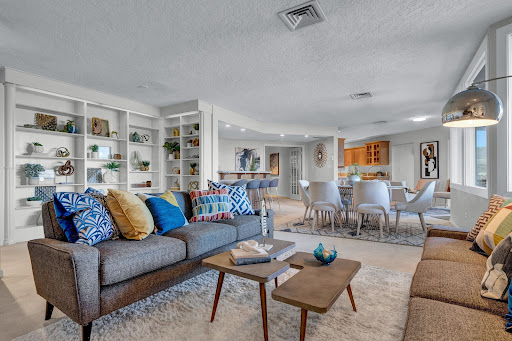


Welcome to the Penthouse at Rim Crest Condominiums, an iconic Mid-Century Modern landmark built in 1964 and perched above Ann Morrison Park in Boise. Every room is framed by breathtaking views of the Boise city skyline and the Bogus Basin foothills, creating a dramatic backdrop that shifts beautifully with the seasons. Large windows and sliding doors flood the interior with natural light and open to outdoor living spaces, blending indoor comfort with the surrounding scenery. The secured 4-story building delivers effortless urban living with elevator access, covered parking, a private storage room and impeccably maintained grounds. Residents enjoy a curated common courtyard and swimming pool, offering a peaceful retreat just moments from the city's energy. The Condominium Owners Association provides exceptional value covering ALL utilities: water, sewer, trash, heating, cooling, internet, building security, maintenance and amenities making this an ideal Lock-n Leave opportunity!
…By Group One Sotheby's International Realty


For the most discriminating buyer, this 4000 sf custom build by respected Legacy Homes exceeds all expectations w its fine features & finishes, brilliant design, & tasteful combinations of neutral & bold colors. Better-than-new condition on a sprawling .46 acre lot in Eagle's coveted Creighton Woods community. Homeowner added $140k after-market upgrades to make this home functional & impressive. See attached list of specific features. An impressive foyer welcomes friends & family into an open gathering area, the heart of the home - kitchen, eating & great room- perfect for entertaining. A wide hallway leads to a private office & a lovely guest suite suitable for multi-generational, a 2nd primary, or teen living. The kitchen is a chef's delight with a superior appliance package. And don't miss the best butler's pantry ever w built-in wine rack, wine cooler, refrigerator & freezer drawer units & another full size stainless sink. The huge rec room is around the corner with a wall of windows. After a game of billiards & an adult beverage, slip out to grill dinner then drop the screen & start your fav movie. Upstairs is where you'll find the luxurious primary en-suite with gorgeous views of the private pond, a loft bonus & 2 large secondary bedrooms. A massive 4-car with RV bay will capture his attention-epoxied floor, 2-220V to charge Evehicles, solar battery storage, custom shelving.
…By Annonceur International


Behind the gates of Lakemoor, one of Eagle’s most coveted communities, this private 4,000+ sq. ft. waterfront residence opens to sweeping mountain views, tranquil water, lush gardens & a spectacular pool. Expansive windows bathe the interiors in light, drawing the beauty of the landscape into open gathering spaces with hardwood floors, custom built-ins & a grand stacked-stone fireplace. The gourmet kitchen features granite, premium appliances, double ovens & space to gather. The main-level primary suite is distinguished by a double-sided fireplace opening to the expansive ensuite. Upstairs, 3 bedrooms with ensuites & a generous media/game room open to a balcony for morning coffee, birdwatching & views across the water. An executive office offers privacy. Outdoors, landscaped grounds envelop the pool with cascading waterfall, built-in kitchen & firepit, inviting al fresco dinners, poolside gatherings & evenings by the fire. A winding creek & pollinator gardens draw an extraordinary array of birds & wildlife. Greenbelt access & downtown Eagle’s finest shopping, dining & entertainment are minutes away. A rare offering in the heart of Eagle.
…By Group One Sotheby's International Realty


Experience the best of urban living in the heart of downtown Boise with this bright and stylish 2-bedroom, 2-bathroom condo. Flooded with natural light, the open layout offers a warm, modern feel, while the private patio creates the perfect spot for BBQs, entertaining, or simply unwinding above the city. Step outside and you’re moments from Boise’s premier shopping, dining, nightlife, and retail destinations, with unbeatable access to the freeway for effortless commuting. This condo stands out for its rare conveniences, including two parking spaces in a private underground garage and a dedicated storage space for recreational supplies. This is downtown living at its most convenient—vibrant, walkable, and connected to everything that makes Boise thrive.
…By Group One Sotheby's International Realty


An exquisite estate-sized, building lot with private access to the Boise River! Enjoy a short walk to waterfront views, riparian landscape, and soothing river sounds. It is a slice of serenity and nature's solitude, offering a sanctuary within moments of the city. Just down the treed easement, the property links to the walkway leading to Freedom Park in Star, Idaho. This leads to Star Riverwalk, located on Main Street, created as an entry to the pathway along the Boise River. Enjoy fishing, picnicking, paddle boarding and kayaking! Bring your own builder to create your dream home on this amazing peaceful, level and tranquil property!
…By Group One Sotheby's International Realty


Welcome to this beautifully and functionally updated single level home in Boise's desirable Centennial subdivision. Offering 3 bedrooms, 2 bathrooms and generous living spaces, this home combines comfort, functionality and flexibility. The thoughtfully designed floor plan provides versatile spaces to suit a variety of needs, whether you are looking for a home office, hobby area or additional gathering space. Numerous upgrades throughout add to the home's appeal, while fresh interior paint creates a bright, clean move-in ready feel and easy living charm. Solar panels provide an added energy-efficient feature. Enjoy the ease of single level living with spacious rooms, a practical layout and updates that make this home truly stand out. Conveniently located, this property offers a wonderful opportunity to enjoy Southeast Boise living in a welcoming neighborhood setting. The oversized 2 car garage has room for all you need to store, with the addition of a spacious pantry/storage area for off season or back stock storage. Please see the Features Sheet for all the added behind-the-scenes upgrades that make this home so special.
…By Group One Sotheby's International Realty


French-inspired architecture, refined materials and a remarkable waterfront setting define this distinctive residence. Designed with both entertaining and everyday living in mind, the home features two kitchens: a beautifully appointed main kitchen centered around a La Cornue French range and custom-painted hood, plus a separate full prep kitchen with Thermador appliances. Carrara marble, walnut hardwood floors, extensive millwork and custom architectural details create a timeless interior. A sweeping staircase with ornate ironwork connects the two levels, while a private elevator offers convenient access throughout the home. Beyond the interior, the setting is equally compelling. A year-round heated pool overlooks the community pond, creating a private outdoor retreat with peaceful water views. Solar panels and a Tesla backup power system bring modern efficiency and added peace of mind to the property. Upstairs, additional living space is joined by bedrooms, an office and a covered balcony with a fire pit overlooking the water. Distinctive architecture. Exceptional amenities. A home designed to be enjoyed in every season.
…By Group One Sotheby's International Realty


Luxurious sanctuary with river access and resort-style living on a rare one-acre estate in one of Eagle’s most coveted locations with no HOA. Originally built as a former builder’s personal residence, this home offers a level of quality construction and architectural substance rarely found in today’s new builds. The spacious single-level-plus-bonus floorplan features fresh interior paint, refinished walnut hardwood floors, soaring ceilings, and 8-foot interior doors. The gourmet kitchen with Thermador and Viking appliances opens to the great room with views of the pool and fully stocked private pond. Additional features include a junior suite, home office, media room, built-in Sonos sound system, and large bonus room that can serve as an additional bedroom. Outdoor living is designed for entertaining with an approximate 3,000 SF patio, heated 20’x50’ saltwater pool, built-in outdoor kitchen with premium Memphis grill, and custom firepit at the water’s edge. Enjoy your own fishing rock overlooking the pond or take a short stroll to the Boise River. Expansive 6-car garage includes oversized bays with room for multiple vehicles, boat, or RV parking. Neighboring home recently sold for $3.65M, making this an exceptional opportunity to own a legacy property in one of Eagle’s finest settings.
…By Annonceur International


Enjoy effortless, low-maintenance living in this beautifully designed 2-bedroom, 2.5-bath single-family home, ideal as a lock-and-leave residence. A private gated courtyard, complete with a charming garden wall and gas hookup, creates an inviting outdoor entertaining space that flows seamlessly into a fully equipped interior bar, making indoor-outdoor gatherings both easy and memorable. The thoughtfully designed main level is dedicated to comfortable everyday living and entertaining, featuring an open, welcoming layout. Upstairs, both bedrooms offer exceptional privacy, each with its own ensuite bath, while a convenient main-level powder room provides added comfort for guests. Beyond the home, the surrounding area is poised for exciting growth and enhanced livability through planned improvements by ACHD and CCDC. ACHD's upgrades to the State Street and Pierce Park intersection will improve traffic flow, pedestrian and bicycle connectivity, widened roadways, and safer crosswalks. CCDC's long-term vision for the six-mile State Street corridor includes streetscape beautification, expanded transit and bike paths, seamless connections to the Boise River Greenbelt, and the addition of walkable neighborhood amenities, including retail shops, coffeehouses, and patio dining—all designed to enhance the lifestyle and value of this desirable location.
…By Group One Sotheby's International Realty
'%20stroke='%23DDAA3A'%20stroke-width='1.909'%20stroke-linecap='square'%20stroke-linejoin='bevel'/%3e%3c/svg%3e)
Receive by email any new listing that may match your search criteria
Your criteria :
By validating this form, you accept the general conditions of use of Le Figaro Properties.
These agencies offer a selection of luxury properties vente at Kuna. Feel free to contact them for personalized assistance.
