The agencies at New Scotland
These agencies offer a selection of luxury properties vente at New Scotland. Feel free to contact them for personalized assistance.

 English$ USD · m²


Welcome to this beautifully maintained 3-bedroom, 2-full-bath townhouse built in 2023 by respected Masullo Builders, known for their excellent reputation. Ideally located within walking distance of the Albany County Rail Trail! The bright, open interior features vaulted ceilings, gleaming hardwood floors, and a beautifully updated kitchen with quartz countertops, a spacious walk-in pantry, and soft close drawers (in both the kitchen and bathrooms). A standout feature is the inviting three-season room with fully collapsible doors, creating a seamless transition to the beautifully landscaped yard--perfect for indoor/outdoor living and entertaining. An in-ground sprinkler system in the front, side, and rear yards makes maintaining the lush landscaping a breeze. The full basement offers excellent potential for additional living space and is ready to be finished, with an egress window already in place. A wonderful combination of style, comfort, and convenience in a fantastic location!
…By Four Seasons Sotheby's International Realty


Build your dream home on this beautiful 3.1 acre lot located in the Voorheesville School District. This property offers a peaceful, country setting while being only 20 minutes from Albany. Well and septic are needed.
…By Four Seasons Sotheby's International Realty


Welcome to an exceptional equestrian estate set on 7 picturesque acres, thoughtfully designed for both horse & rider. This unique property offers outstanding facilities, including a beautifully maintained 8-stall barn featuring fans in each stall & 2 heated stalls, a heated tack room, & oversized wash area. An impressive indoor riding arena w: a new roof in 2024, regulation dressage dimensions, 8-foot interior walls & premium GGT fiber footings for superior performance-- providing year-round comfort, functionality, & training capability. The property features generous pastures & turnout areas w a new all steel Buckley fence w concrete posts along w exceptional riding & training facilities. Additionally, the property is equipped w a commercial-grade generator & a comprehensive camera system throughout the estate, providing added peace of mind along with reliable safety & security for both horses & property year-round. The home itself has been extensively updated w countless improvements throughout the interior & exterior, including all new architectural grade windows w hidden screens, a completely gutted & beautifully redesigned kitchen featuring an iconic AGA stove & Sub-zero refrigerator, new lighting throughout, custom built fireplace and hearth, updated bathrooms & freshly painted interior & exterior spaces. A stunning rear heated porch w blue stone patio addition creates the perfect setting for entertaining or relaxing while overlooking the property, complete with a WiFi-controlled Lutron lighting system for modern convenience & ambiance. For anyone seeking a private horse property w premium features. Whether you are riding competitively or simply embracing the equestrian lifestyle, this estate combines practicality, comfort, & versatility in a truly special setting. A rare opportunity to own a turnkey horse property w exceptional infrastructure, scenic surroundings, & endless potential for both personal enjoyment & professional use.
…By Four Seasons Sotheby's International Realty


Welcome to this charming 3BR 2.5 BA ranch home ideally located on scenic Woodwind Drive in the top rated Voorheesville School District. This single floor home features a sun drenched living room, 3 bedrooms, remodeled primary ensuite bathroom, refreshed hall bathroom, convenient first floor laundry & spacious family room/bonus space with ample built-in shelving. Updates include new roof ('20), washer/dryer ('25), fully remodeled ensuite bathroom ('25), propane boiler ('21), electric hot water heater ('21) and more! Step outside to an expansive deck with gazebo (roof installed '25) and plentiful yard space with path at border leading directly to Voorheesville Jr and Sr High Schools. With easy access to highways, schools, library and shopping, this lovely home offers a great opportunity for prospective buyers.
…By Four Seasons Sotheby's International Realty


You will love this 17yr old Delmar Colonial offering hardwood floors throughout and a versatile floor plan with both formal and casual spaces. The Dining Room features elegant raised panel details, while the generous Kitchen offers Corian counters, abundant cabinetry and an adjoining eating area. A stunning sunroom provides the perfect place to relax with direct access to the back Trex deck (2025) and yard. The first floor also includes a convenient half bath/laundry, split staircase to the garage, and a spacious family room with built-in bookshelves, ample closet space, and a cozy gas fireplace. Upstairs are four generously sized bedrooms with excellent closet space. The main bath features a jetted tub and tile shower, while the spacious primary suite offers a luxurious ensuite with a soaking bubble tub, tile shower, and a double sink vanity. A wonderful home designed for comfortable living and easy entertaining. In preparation for sale, the home was professionally cleaned inside and the exterior power washed. Easy access to all main thoroughfares, shopping, houses of worship, and eateries.
…By Four Seasons Sotheby's International Realty


Well-maintained, rare two-family home in a fantastic location offering spacious units, great storage, and separate utilities. The first-floor unit features 2 bedrooms, while the second-floor unit offers 3 bedrooms plus a dedicated office. Both units showcase hardwood floors, large walk-in pantries, and their own washer and dryer conveniently located on the first floor. Additional storage is plentiful with a walk-up attic and full basement. Separate utilities make this an ideal opportunity for an owner-occupant or investor. Roof is approximately 8 years old, and windows were replaced in 2007. A great opportunity in a highly desirable location!
…By Four Seasons Sotheby's International Realty


Welcome to 106 Elizabethfield Way, a beautifully maintained, one-owner Colonial tucked away on a quiet cul-de-sac in Guilderland Center. Set on an exceptional 4.31-acre private lot, this spacious home offers the perfect blend of peaceful country living with the convenience of being just minutes from shopping, restaurants, major roadways Tawasentha Park, and Albany Country Club. Designed for comfortable everyday living and effortless entertaining, this oversized Colonial features generous living spaces, an updated interior, and a finished walkout-style basement recreation room complete with Bilco doors. Step outside to an expansive Trex deck and patio overlooking a sprawling backyard with mature apple trees and a storage shed--an ideal setting for summer gatherings, outdoor activities, or simply relaxing in complete privacy. Recent improvements include a brand-new sprinkler control system, a 6yr roof with gutters/gutter guards, and quality Pella windows throughout, providing both peace of mind and energy efficiency. This is a rare opportunity to own a meticulously cared-for home in the highly desirable Guilderland School District!
…By Four Seasons Sotheby's International Realty


A rare opportunity to acquire a fully renovated, stabilized 46-unit multifamily investment housed within one of Albany's most distinctive historic buildings. Originally constructed as the iconic Hinckel Brewery, this landmark property has been thoughtfully transformed into a modern apartment community while preserving its unique architectural character. Completed renovations in 2023 have positioned the asset as a turnkey investment featuring updated kitchens and baths, stainless steel appliances, in-unit washer and dryers, new flooring, modern lighting, and contemporary finishes throughout. The property offers an attractive mix of one-, two-, and three-bedroom apartments with distinctive layouts that appeal to a broad tenant base.
…By Annonceur International


Larger mixed use offering for sale on Central Ave and Sherman in Albany. 13 apartments with a large garage and 2 commercial spaces. Fully leased.
…By Annonceur International


Rare find! Completely renovated 11 years ago, this incredible building is fully rented and features 14 luxury apartments all with their own unique architectural details, and one large retail space with frontage on Washington Avenue, plus a large unfinished basement with even more investment potential. All apartments have hardwood floors, granite, dishwashers, private laundry, their own gas furnace and central air, hot water heater and electric panel. Large storage rooms for tenants both up and down. Shared lounge or gym space. Accessible lift to second floor. Secure entrances and lobby with intercom & updated security system. Potential rentable basement space up to fire code. Extremely attractive assumable Freddie Mac mortgage available until Dec. 31, 2029. Inquire for more details.
…By Annonceur International


Hawthorne Farms is an exceptional historic country property encompassing approximately 82 acres in the Helderberg countryside. Set on a country road, this remarkable property offers a rare combination of character, privacy, usable acreage, and well-maintained improvements. The 1889 homestead is complemented by an authentic antique barn with electricity and water, poultry barn, large workshop, an attached heated drive-under garage featuring oversized garage doors--ideal for vehicles, equipment, hobbies, or substantial storage. The home offers an especially appealing layout with a large eat in kitchen, ample dining open to living room with stone fireplace and vaulted ceilings, opportunity for two primary bedrooms on the first floor, each with its own en-suite bathroom, and walk in closets, providing flexibility for guests, multigenerational living, or comfortable single-level living. Recent improvements include a roof less than 10 years old, new furnace, new central air conditioning, updated bathrooms, and numerous thoughtful upgrades. The property has been meticulously maintained while retaining the character and authenticity that make it special. Located near Warners Lake and the Helderberg landscape, with easy access to Thacher State Park and surrounding communities, the property feels wonderfully removed while remaining within close reach of Albany and the Capital Region. The four adjoining lots total approximately 82 acres, offering room to create a family compound, establish agricultural or recreational uses, or simply preserve the land for future plans. With open views, quiet surroundings, substantial outbuildings, and a wealth of possibilities, this is a property with both history and long-term potential. This combination of historic architecture and land is an increasingly rare find in the Capital Region. A historic home. Country views. Authentic barn. Outbuildings galore. Four lots. 82 acres. A truly special piece of the Helderberg countryside.
…By Four Seasons Sotheby's International Realty


Living and working in Albany comes with the architectural advantages of having an enduring historical legacy and if you imagine yourself ensconced in a Victorian era Italianate as if you are living in a Henry James novel, then this listing is perfect for you. This gorgeous 1860’s residence, situated on a generous 1.5 acre lot, vaunting nearly 4200 square feet of living space with soaring ceiling heights throughout, breathtaking French windows with historic wobbly glass, hardwood floors, 6 marble fireplace mantles and so many more exquisite details, is fully restored to preservation standards. There are 5 bedrooms and 3.5 bathrooms with scale to grow and the kitchen is pleasantly renovated with room for a breakfast table. Roam from room to room in evening attire or bring in an Upstate rural design firm to bring the halls down to a human scale and claim the manse as your own. East Greenbush isn't just a neighbor to Albany; it is considered a preferred residential partner located just 5 miles across the Hudson River, and residents enjoy a 10-minute drive to downtown Albany. You get the peace of a leafy suburb without the typical "commuter fatigue." East Greenbush serves as a gateway. It offers immediate access to I-90, which connects you to the New York State Thruway, and is only 5 miles from the Albany-Rensselaer Amtrak Station—one of the busiest rail hubs in the country.
…By Four Seasons Sotheby's International Realty


A Rare 1781 Carriage house Awaiting Its Next Chapter. For the buyer who sees beyond the present moment—this is not simply a house, but a piece of early American architecture waiting to be stewarded forward. Built in 1781 as part of a historic estate, this original carriage barn offers the rare chance to restore, reinterpret, and reimagine a structure that has stood for nearly two and a half centuries. The ground floor, with kitchen, bath, great room has a grand fireplace and three separate bedrooms. The space offers many potential uses. The second floor, a huge loft with open layout, cathedral ceilings, exposed beams. . Tucked behind a landmarked, estate-style entrance, and approached via a private drive opposite the original limestone Federal mansion, this converted carriage barn sits quietly on 2.7 pastoral acres in New Baltimore—just minutes from Exit 21B of the New York State Thruway, making it an effortless escape. After some TLC, the property would make it a perfect retreat, AirBnB property, or full-time residence. Original details include pine floors, hand-hewn beams, forged hardware. Time has left its mark here in all the right ways.
…By Four Seasons Sotheby's International Realty


This is an original 1911 Hudson River Arts and Crafts Cottage with an architecturally sensitive 2006 addition. The home is consistent with the design principles of Downing & Davis. Andrew Downing was a landscape architect and author of the book Cottage Residences (1842). Along with architect Alexander Davis, their design principles for river cottages and villas defined Hudson River architecture from the mid-1880s to the 1920s. For rural cottages, their concepts emphasized ingeniously arranged floor plans that harmoniously blended the architecture with the natural landscape. The result was compact, convenient and comfortable homes that fit into and complemented their surroundings. One of the signature elements of this style was orienting the home such that its front faced the Hudson River. This home is true to those design elements, being sensitively located to take best advantage of the property’s impressive easterly views, including the Hudson River, Berkshires and Green Mountains. The property is historically significant, originally owned by Pieter Bronck and was in the Bronck family from the 1700s to the early 1900s. Known as the “First Bronck Farm,” it was originally improved by a two-story stone house (circa 1800), referred to as “Bronck House.”Its ruins are still visible on the property. In the1800s, Bronck House was the home of Teunis B. VanSlyke and his wife, Judith Bronck. In the 1970s, the property was purchased by James A. Warren, an attorney, whose family was prominent in Greene County in the early 20th century. James’ father, Leonard, was the founder and president of the NationalBank of Coxsackie.. , The house, pool and outbuildings are situated in roughly the center of the property, providing complete privacy.
…By Four Seasons Sotheby's International Realty


On one of the most scenic country roads in the County, Willow Branch Farm, a 19th century farmhouse on over 53 acres has been transformed by the noted architect owner into a stunning property with Catskill views and sunsets. The Italianate three bedroom house is surrounded by a traditional English style landscape with a picturesque pond that delights the eye. Inside, 10 foot tall ceilings, wood floors and large windows bring in light and views throughout the day. Enter through original 19th century carved doors into the foyer. To the right, the expansive living room has a bay window to take in the view, floor to ceiling windows and a gas fireplace with an exceptional 19th century French Portoro black marble mantel. French doors open to the north porch. The spacious kitchen and dining room combine for the perfect place for cooking and entertaining. Custom rift and quartered white oak cabinetry hides a convenient coffee area and pantry space. A walnut topped island contains an induction cooktop and ample storage underneath. Top of the line appliances include a Sub-Zero refrigerator, a Bosch dishwasher, refrigerated drink drawers in the coffee station and two full size, convection wall ovens hidden behind a custom designed cabinet. A wall of floor to ceiling glass doors open to the west porch with dramatic views and sunsets throughout the year. Grass cloth walls, an English Wilton carpet and a 1940's French chandelier make for a very cozy library or ''Snug.'' The back hall, with a black basalt stone floor from Waterworks and antique 1920's pendant lights, leads to a large pantry and a separate laundry room with storage and a sink. The mud room, with double closets, hooks for hanging and a convenient bench, has a side door for easy access to and from the outside. The screened porch at the end of the hallway, which overlooks the pond and property, is ideal for summer relaxing and dining. A custom-built staircase with walnut bannister spindles and a hand tufted wool runner leads to the second floor. The primary bedroom has spectacular views facing west, a walk-in closet and en suite marble tiled bathroom. Off the hallway are two guest rooms, each with their own bathroom. The tower room with 16' ceilings is the ideal office or workspace. Bespoke details are throughout the home including St. Jude and Christopher Farr wallpaper in the bedrooms and first-floor half bath, all bathroom and kitchen fixtures and tile from Waterworks, many Vaughan and antique lighting fixtures, and all custom cabinetry. Outside, the barn has been redone with a new roof, concrete floor, plumbed for a bathroom, space for cars or workshop on the first floor and an impressive, high ceiling space on the second floor that can become guest space, extra living, studio, or work space. Beautifully restored original columns and decorative brackets line the north and west porches. Modern improvements include a new standing seam metal roof, buried power lines, energy efficient geo-thermal heating and cooling, new insulation, full house generator, Lutron lighting, motorized window shades, irrigation, sound, and security systems. The property is on two parcels. There is a separate 4-acre parcel of vacant land can be built on for a guest house, an, investment property, or sold. Just a few miles from the Hudson River and only minutes to the historic Village of Kinderhook with restaurants, bookstore, wine shop, Jack Shainman gallery, library, orchard, and the Empire Trail for walking or biking. Twenty minutes to Chatham Village. Just 30 minutes to Hudson's vibrant Warren Street and Amtrak. An easy drive to Albany Airport. Willow Branch Farm is the perfect blend of location, history, elegant design, and modern updates.
…By William Pitt Sotheby's International Realty


Some homes invite you to slow down before you reach the front door. At Amber Hollow, it's the lake glimpsed through the trees, the rustle of leaves, and a porch made for staying awhile. Recent updates bring fresh appeal to this four bedroom, two full bathroom colonial farmhouse, including new kitchen cabinetry and countertops, a new refrigerator and stove, and updated lighting. . Morning coffee on the porch comes with distant views of Reichards Lake and the earthy scent of autumn carried on the breeze. Inside, wood floors and tile accents lend character, while a wood stove against a striking dark surround makes the living room a natural gathering place when the evenings turn cool. The expansive primary bedroom offers its own place to retreat, with a beautiful wood ceiling, gas fireplace, and room for a comfortable sitting area. Open the patio door to the partially wraparound deck and step outside for a quiet moment. Connected by steps, three hillside tiers give the grounds their distinctive shape, with a small garage/storage shed on a concrete slab and an upper grassy area along Seneca Road. A separate rear deck sets the scene for lingering dinners and conversation beneath the evening sky. The town beach at Reichards Lake is within walking distance, offering swimming and access for kayaking and canoeing. Approximately 2.5 hours from New York City, Amber Hollow offers the pleasures of an upstate escape with room for everyday life. Make it your home, your weekend destination, or explore the rental income potential of its current use as an Airbnb.
…By Four Seasons Sotheby's International Realty


Refined Equestrian Living on 12 Private Acres Discover the pinnacle of upscale country living at this custom-built log estate, privately sited on over 12 serene acres with no neighboring homes in sight. A long, winding drive welcomes you to a peaceful retreat designed for both refined living and equestrian excellence. Tailored for the discerning horse owner, the property features a pristine 4-stall barn with a spacious hay loft, two expansive pastures with run-in sheds, and a professional outdoor riding arena offering a turnkey setup for training, care, and enjoyment. The 3-bedroom, 2-bath residence impresses with soaring vaulted ceilings, a stunning wall of windows, and a cozy gas fireplace in the main living area. Natural light pours in, highlighting the home’s warm finishes and open design. A heated two-car garage with EV charger adds modern convenience beneath the rustic charm. Stone steps from the paved drive lead to an inviting deck, perfect for morning coffee or evening unwinding. A pristine, never-used Morton building with extra-tall garage doors, concrete pad, Polyurea floors, and full utilities offers endless potential from car collection and workshop space to a dream hobby studio. Outdoor living is a dream, with a built-in kitchen and firepit made for entertaining under the stars. Perfectly located—30 minutes to Windham and Hunter Mountains, 45 minutes to HITS, and just 60 minutes to Saratoga Springs, this exceptional estate blends luxury, privacy, and equestrian lifestyle into one rare opportunity.
…By Annonceur International


Welcome to 8 Green Meadow Drive, a charming 1,148 square foot townhouse in the heart of Clifton Park, just minutes from the shopping, dining, and everyday conveniences that make this one of the Capital Region's most popular communities. Offering 1 bedroom, a versatile loft, and 1.5 baths, this move-in ready home blends comfort, flexibility, and an unbeatable location. Step inside to a bright open floor plan designed for easy living and effortless entertaining. The kitchen features a center island, perfect for meal prep and casual gatherings, while the inviting living room offers a cozy fireplace, the ideal spot to relax and unwind. The flexible loft offers endless possibilities and could easily be converted into a second bedroom, home office, or guest space. A true standout is the expansive brick paved back patio, ideal for morning coffee, summer barbecues, or hosting friends and family. The attached garage offers flexible use, with a finished den that works perfectly as an office or extra living area, or can easily be returned to a functional one-car garage. Situated in the award-winning Shenendehowa Central School District and just moments from Clifton Park Center, Exit 9, and countless restaurants, shops, and parks, this home offers the perfect combination of location, lifestyle, and value. Commuters will love the quick access to Albany, Saratoga Springs, and beyond. Perfectly located and beautifully cared for, 8 Green Meadow Drive is ready to welcome its next owners home.
…By Four Seasons Sotheby's International Realty


This extraordinary private estate located in Princetown NY, presents a rare combination of scale, privacy, versatility, and infrastructure seldom found in the Capital Region. Set on +177 acres, this impressive residence is complemented by substantial ancillary buildings, beautifully designed grounds, and extensive systems created to support both luxurious everyday living and the demands of a private estate compound. The five-bedroom residence features five full and two half baths, two full kitchens, multiple entertaining areas, three wet bars and a dry bar, five fireplaces, a woodstove, two laundry rooms, and an oversized attached two-car garage. Its generous layout and multiple living areas offer potential for multigenerational living. Zoned HVAC, a walk-in cooler, and a walk-in freezer support everyday comfort and opportunity for large-scale entertaining. A separate heated five-stall brick garage includes a mezzanine, half bath, and five motorized overhead doors, providing space for an automobile collection, recreational vehicles, or equipment. The expansive utility building offers six motorized overhead doors, a full kitchen, full bath with shower, two private offices, open office space, and heating and HVAC systems-ideal for private workspace, hobbies, and storage. The grounds feature three ponds, a lighted fountain, engineered overflow and stormwater systems, raised garden beds with drip irrigation, and significant road frontage. Two gated entrances, commercial-grade exterior lighting, a 27-camera CCTV system, two diesel generators, three privately owned 1,000-gallon underground LP tanks, underground utilities, multiple irrigation systems, and wireless coverage throughout all three buildings enhance the property. An extraordinary combination of residential comfort, acreage, security, and adaptable space makes this estate a distinctive Capital Region offering.
…By Annonceur International


Built in 1974 by an engineer, this mid century modern residence resembles a French chateau in concept yet retains all the modern flourishes true to the period. Once two identical houses then combined employing steel beam construction, the symmetry inside soothes the soul of the connoisseur but it is the 12’x 60’ lap pool and accompanying screened pool house that grabs the attention. Surrounded by hedges of hydrangeas and a tidy boxwood garden that lends to the European flair of this property, florals fall over all the edges of the sensational long lawn while providing a tucked-in experience of privacy. This 3 bedroom 2 bathroom house boasts lofty, two story atriums with dramatic, modern glass windows with vertical mullions casting inviting sunlight over the living spaces while the whole house white painted interiors add a lightness of being within all the rooms. The open kitchen with its mid mod mosaic tiles offer the clean lines you come to expect from this architectural specimen while also being warm and entertaining. This property is especially good at throwing parties as it lends itself to both indoor and outdoor lifestyle activities with patios in both the front and back lawns. Stuyvesant NY is a scenic, rural town tucked away in the northwestern corner of Columbia County. It is defined by its pristine agricultural landscape, deep-rooted Dutch history, and striking waterfront geography along the eastern shore of the Hudson River, all the while enjoying its unique proximity to the village of Kinderhook NY. Shop for CSA farm to table foodstuffs at Samascot just 5 miles away or hit up the Chatham Berry Farm for your groceries and never step foot into a box store again. Dining out in the evening is provided by the many lovely Kinderhook hotspots.
…By Four Seasons Sotheby's International Realty


With beautiful views of the Hudson River, this enchanting 19th-century Carpenter Gothic cottage in the historic hamlet of Stuyvesant is a rare combination of architectural character, thoughtful design, and an extraordinary sense of place. Distinguished by its steeply pitched rooflines, delicate Gothic detailing, and beautifully proportioned windows, the home retains the romance of its origins while offering the ease of contemporary living. Inside, a restrained palette of warm whites, dark painted floors, and carefully considered finishes creates an atmosphere that is both sophisticated and inviting. At the heart of the home, a double-sided fireplace connects the living spaces, lending warmth and intimacy to rooms filled with natural light. The bright and airy kitchen pairs simple white cabinetry and soapstone countertops with a farmhouse sink, Wolf gas range, and Liebherr refrigerator. Beautifully updated bathrooms provide a pleasing contrast to the home's historic character, including an upstairs bath with a luxurious soaking tub. A spectacular vaulted second-floor living room and studio is among the home's most memorable spaces, with soaring ceilings, a distinctive quatrefoil window, and incredible views of the Hudson River. Equally suited to creative pursuits or quiet afternoons, it offers a wonderful sense of separation from the main living areas. Outside, a wide and gracious porch overlooks the gardens, the Hudson River, and the Catskill Mountains beyond. Spectacular sunsets over the river are a nightly ritual, best enjoyed from the porch, whether dining outdoors, entertaining friends, or simply taking in the view. Thoughtfully updated while preserving its architectural integrity, the house strikes a beautiful balance between historic charm and contemporary comfort, with a standing seam metal roof and central air conditioning among its modern conveniences. Just a short drive from Kinderhook and Hudson, this is an exceptional Hudson Valley retreat in one of the region's most picturesque riverfront hamlets.
…By Four Seasons Sotheby's International Realty


Welcome to 5B Inglewood Drive, a beautifully maintained townhome tucked into a desirable Clifton Park neighborhood. Impeccably and thoughtfully cared for by its current owners, this inviting property offers comfort, functionality, and easy everyday living. The well-designed layout features an open concept living area, kitchen and two dining areas. The finished basement provides valuable additional living space for a home office, recreation room, gym, or guests. Second-floor laundry adds an extra level of convenience to the home's thoughtful design. Step outside to enjoy the cozy backyard, where a patio and fireplace create the perfect setting for relaxing evenings, entertaining friends, or gathering around the fire. Every detail of this home reflects the pride of ownership and careful attention it has received. Located in the heart of Clifton Park with convenient access to shopping, dining, parks, schools, and major roadways, this home offers the ideal combination of comfort, convenience, and low-maintenance living. A truly special property that is ready for its next chapter!
…By Four Seasons Sotheby's International Realty
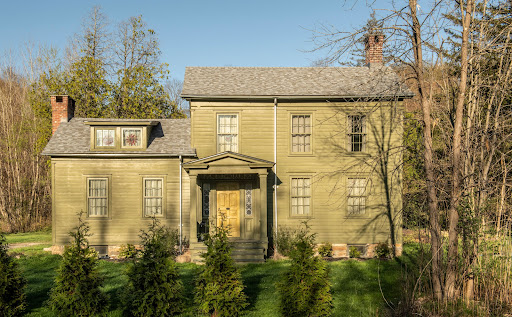


Designer Nick Spain reimagined this early c1800 home, sited on the historic river road connecting Hudson and Stuyvesant. Formally known as The Garrett Stickles House, recalling the prominent family that built this historic home, a four year renovation under Spain’s artful eye kept the fabulous original details intact— its wideboard floors, leaded glass sidelights, and classic six-over-six windows, juxtaposing them with modern finishes like the floor-to-ceiling glass wall in the kitchen overlooking the pastoral yard, a large concrete sink basin in the master bath & a sleek woodstove tucked into an alcove in the dining room. The center hall residence is classic in its proportions and exciting in its design, you’ll find a wood burning fireplace in the living room & a small office tucked into the back. There are two upstairs wings— one houses a guest room and the other an additional bedroom and the primary suite. The bathroom is adorned with unlaquered brass fixtures from Waterworks, handmade tiles and a double vanity. The extensive renovation went well beyond aesthetics— the chimneys were rebuilt, the roof, windows (top of the line Marvins) & septic are new, the electrical service upgraded and there is a full house generator. You’re just 15m to Hudson proper and Amtrak, as well as the charming & historical village of Kinderhook. The Garrett Stickles House has been published in Wallpaper and Upstate House, it is a fully turn-key home that both design lovers and old house aficionados will enjoy. Just 2.5h north of NYC.
…By Four Seasons Sotheby's International Realty

Receive by email any new listing that may match your search criteria
Your criteria :
By validating this form, you accept the general conditions of use of Le Figaro Properties.
These agencies offer a selection of luxury properties vente at New Scotland. Feel free to contact them for personalized assistance.
