Get early access to listings that match your criteria
Never miss an opportunity again. Our personalized alerts notify you instantly.

 English$ USD · m²


Exceptionally rare mid-century modern time capsule rests on a half-acre parcel in the North Allegheny School District. Offering four bedrooms and three full baths, 9531 Orchard Road preserves the architectural character enthusiasts crave while delivering the functionality today's buyers expect. The approach is quintessential North Hills suburbia, where spacious lots and towering trees create a peaceful setting. An unassuming entry gives way to a showstopping interior. Uninterrupted sightlines stretch 50 feet across the home, while soaring vaulted ceilings, walls of glass, and triple exposure flood the space with light. Vintage Sputnik fixtures punctuate the tiled entry, leading to a living area anchored by a floor-to-ceiling fireplace. The central kitchen offers generous runs of counter space beneath four skylights. Beyond, a flexible dining and lounge area showcases original built-ins and oversized sliding glass doors teasing backyard views. The sleeping wing hosts two bedrooms served by a full hall bath. A king-sized third bedroom boasts two enormous closets and a dedicated full bath thoughtfully arranged into separate zones. Downstairs, a finished room and additional full bath provide flexibility for a fourth bedroom, guest quarters, or home office. A supersized garage with workshop space and extensive built-in storage rounds out the interior amenities. The pastoral parcel continues the home's appeal. A newly constructed deck and paved patio sit beneath a canopy of mature trees within a fully fenced portion of the yard. The grounds wrap around the residence with gardens, open lawn space, and a storybook shade tree complete with a swing. Located minutes from McKnight Road shopping and dining, Ross Park Mall, North Park, and I-279 access, with Downtown Pittsburgh approximately 25 minutes away.
…By Piatt Sotheby's International Realty


Showstopping East End residence delivers contemporary luxury in one of Pittsburgh's most connected locations. Behind its historic façade lies a transformed five-bedroom, three-and-a-half-bath home spanning 3,000 square feet across three finished levels. A private driveway, covered two-car parking, and thoughtfully designed spaces further distinguish the offering. Positioned at the crossroads of Pittsburgh's most desirable East End neighborhoods, enjoy exceptional walkability and seamless access to East Liberty, Highland Park, Lawrenceville, Bakery Square, and Shadyside. Pittsburgh's celebrated shopping, dining, parks, and cultural destinations are all within easy reach. A stone staircase ascends to the full-width front porch, where the striking residence rises above the streetscape below. Inside, luxury is immediate. Soaring ceilings, statement lighting, detailed millwork, and an open-concept layout create a memorable first impression. The living room centers around a distinctive arched window outfitted with custom plantation shutters, while two closets and a chic powder room add everyday practicality. At the rear, dining and kitchen spaces are framed by exposed brick, wainscoting, and a fireplace feature wall. A dramatic center island defines the kitchen, complemented by a GE Café appliance package and a fully equipped butler's pantry with prep sink. The primary suite occupies nearly three-quarters of the second floor. A king-sized sleeping chamber with a decorative fireplace flows into an extraordinary 150-square-foot dressing room wrapped in custom storage systems. The ensuite bath features a dual vanity, oversized walk-in shower, soaking tub, and separate water closet. A second bedroom, full hall bath, and dedicated laundry room complete the level. Tucked beneath the rooflines above, the third floor functions as a retreat of its own. A central game room with a wet bar serves as the heart of the space, while three additional bedrooms and a third full bath provide flexibility for media space, home offices, or multigenerational living. Outside, the amenities continue. Covered two-car parking doubles as an entertaining pavilion, while a sprawling paver patio with a built-in fire pit overlooks manageable lawn space. Offering exceptional walkability and swift access to Route 28, Downtown Pittsburgh, East Liberty, Lawrenceville, Highland Park, Carnegie Mellon University, the University of Pittsburgh, and UPMC's major medical campuses, this is a rare opportunity to enjoy contemporary luxury in the heart of Pittsburgh's East End.
…By Piatt Sotheby's International Realty


Perfectly positioned in the coveted core of Regent Square, ample sunlight and simplicity define this one-level bungalow situated just a few blocks from Frick Park. The brick and cedar shake exterior welcomes you onto the home’s large covered front porch, providing a comfortable place to observe or engage in the neighborhood’s friendly rhythm. Inside, an immediate open view connects the main living areas, creating an easy flow from the moment you step through the door. From morning to evening, sunlight filters through mature neighborhood trees, providing dappled light across the space. The living room, dining room, and primary bedroom are generously sized, while the second bedroom provides a great space for guests or a home office. Original details, like recently refreshed hardwood floors and three-paned living room windows, preserve the bungalow’s character, while a newer, raised-seam metal roof and updated windows throughout the rest of the home make it modern and comfortable. The lower level is a large basement that spans the full extent of the home and features a partial bath and a laundry area. The home’s large, fenced backyard has gardens that bloom across the seasons and extend the living space outdoors. The back porch offers a private place to pause and enjoy the quiet of the neighborhood amidst its lush greenery. Ample on-street parking is an everyday convenience. This bungalow sits just a short walk from the shops and restaurants of South Braddock Avenue’s village-like business district, with easy connections via Interstate 376 or Squirrel Hill to area universities, hospitals, Downtown Pittsburgh and beyond.
…By Piatt Sotheby's International Realty
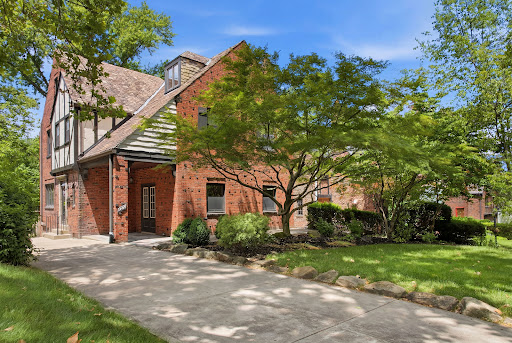


Welcome to 1264 Bellerock Street in the coveted Murdoch Farms section of Squirrel Hill. This classic Tudor Revival with its steep-gabled aesthetic captures the nostalgic charm and recognizable look of the Tudor name. Relax in the spacious living room with a warm, cozy fireplace, plenty of light, and French doors leading to the covered patio. The Kitchen has plenty of cabinets and is ideal for entertaining, whether in the expansive dining room or outside in the large backyard. The Laundry room is conveniently located on the first floor off of the kitchen. The second floor features three bedrooms and two full baths. The primary bedroom is expansive and includes two separate closets and an ensuite bathroom. Two additional bedrooms and one bathroom complete the second floor. The charming third floor features a third bathroom with a claw-foot tub and two additional bedrooms, including a Tudor-style half-rounded window and a cedar closet. The basement has plenty of room for a gym or a kids' play area. The backyard is spacious and private. Integral garage. Ideally located just blocks from Carnegie Mellon, University of Pittsburgh, Wightman Park, Schenley Park, shops, and restaurants in Squirrel Hill and Shadyside.
…By Piatt Sotheby's International Realty


Welcome to 2422 Silver Oak Place, a well-maintained brick home tucked away on a quiet cul-de-sac in Banksville. This estate property has been lovingly cared for over the years and offers an exceptional opportunity for its next owner to update the cosmetics while enjoying a home with solid bones and generous living space. The main level features hardwood floors, a bright living room, a spacious eat-in kitchen, and comfortable bedrooms. The finished lower level provides additional living space with a full bathroom, making it ideal for a family room, home office, or guest suite. Step outside to enjoy the expansive backyard, covered patio, and elevated deck—perfect for relaxing, entertaining, or simply appreciating the privacy and outdoor space that is increasingly difficult to find. Additional highlights include a two-car integral garage, abundant storage, and a desirable location just minutes from Downtown Pittsburgh, major highways, shopping, dining, and everyday conveniences. Being sold AS IS as part of an estate. The home has been exceptionally well maintained and presents a wonderful opportunity for buyers looking to personalize a quality home with cosmetic updates.
…By Piatt Sotheby's International Realty


Welcome home to this charming three-bedroom, one-bath residence nestled in the heart of Mt. Washington! Combining character with modern updates, this inviting home features an updated kitchen complete with stainless steel appliances, perfect for everyday living and entertaining alike. The cozy brick fireplace adds warmth and charm to the living space, while gorgeous wood laminate flooring flows throughout the main level. Enjoy your morning coffee or unwind in the evening on the large, welcoming front porch. You'll find a huge third-floor bedroom offering endless possibilities as a primary suite, guest retreat, home office, or bonus living space. The large unfinished basement provides abundant storage space and includes a dedicated laundry area, ready for your finishing touches. Outside, the large fenced-in backyard offers plenty of room for pets, gardening, play, or outdoor gatherings, while two off-street parking spaces add everyday convenience. Conveniently located near all that Mt. Washington has to offer, including dining, shopping, parks, and easy access to downtown Pittsburgh, this move-in-ready home blends comfort, character, and practicality. Don't miss your opportunity to make this Mt. Washington gem your own!
…By Piatt Sotheby's International Realty


Located in the heart of Pittsburgh's Little Italy, Bloomfield, yet just steps from Lawrenceville and the 300-acre-plus Allegheny Cemetery, one of the nation's oldest and most historic rural cemeteries, this solid brick row home puts you right in the center of everything that makes city living so desirable. Enjoy morning walks beneath the tree-lined paths, grab coffee around the corner, and take advantage of the home's proximity to both Children's Hospital and West Penn Hospital (especially our healthcare workers). Inside, soaring ceilings, abundant natural light, and original character create warm and inviting living and dining spaces. The updated kitchen offers plenty of room for weeknight dinners or finally perfecting that sourdough starter you've been talking about. A side entrance leads to a private rear patio and one of the home's most valuable features: a rare two-car off-street parking pad. That's right, no more circling the block and no Pittsburgh parking chair required. The second floor features two generously sized bedrooms, including a flexible space that could easily function as a second living room or primary suite. A full bathroom and conveniently located second-floor laundry mean no more hauling baskets up and down stairs. The third floor offers even more versatility as an additional bedroom, home office, gym, craft studio, dressing room, or whatever fits your lifestyle. Downstairs, you'll find ample storage and a true full bathroom. This is not the typical Pittsburgh basement bathroom setup, but a space your guests will actually appreciate using. With Penn Avenue and Liberty Avenue just steps away, you'll have some of Pittsburgh's best restaurants, coffee shops, bookstores, bars, breweries, and neighborhood favorites right outside your door. Groceries, a haircut, dinner reservations, happy hour, and weekend entertainment can all be reached without ever getting in the car. But when you do need to drive, you'll come home to the luxury of two off-street parking spaces waiting for you. This is city living done right: walkable, flexible, character-filled, and incredibly convenient.
…By Piatt Sotheby's International Realty


Full of charm and timeless character, this yellow brick Colonial on Main Street in Sharpsburg offers the best of historic architecture paired with thoughtful updates. Located in the Fox Chapel Area School District, this four-bedroom, two-bath home showcases beautiful original details throughout. Step inside to a welcoming entry featuring a striking staircase, rich woodwork, and beautiful stained glass accents that immediately highlight the home’s historic character. Multiple original fireplaces and mantels add warmth and architectural interest to the living spaces, while large windows bring in abundant natural light. The kitchen has been tastefully updated with new cabinetry, quartz countertops, and hardwood flooring, creating a bright and functional space that blends modern convenience with the home’s classic style. Spacious formal living and dining rooms provide great flow for everyday living and entertaining. Each bedroom offers its own unique personality, and the third-floor space is a standout feature—an expansive, versatile area with exposed beams that works perfectly as a home office, guest suite, creative studio, or hangout space. Additional highlights include updated baths with charming vintage tile details, generous room sizes, and beautifully maintained wood floors throughout much of the home. Enjoy easy access to major highways, a quick commute to Pittsburgh, along with nearby shops, restaurants, and riverfront trails.
…By Piatt Sotheby's International Realty


Introducing 1816 Middle Street, a striking brand-new construction townhome with an integral garage, ideally positioned in the heart of Sharpsburg, one of Pittsburgh’s most rapidly evolving riverfront communities, located within the highly regarded Fox Chapel Area School District. Thoughtfully designed with modern living in mind, this three-bedroom, two-and-a-half-bath residence combines contemporary style, quality craftsmanship, and everyday functionality in a highly connected urban location. The light-filled open-concept layout features soaring ceilings, oversized windows, premium finishes, upgraded 5/8” fire-rated drywall for enhanced durability, safety, and sound insulation, stainless steel appliances, and carefully selected materials throughout. Warm wood tones, abundant natural light, and clean contemporary finishes create an interior aesthetic that feels both refined and inviting. The spacious kitchen flows seamlessly into the main living and dining areas, offering an ideal setting for entertaining or everyday living. Additional highlights include an integral one-car garage, fenced backyard, modern mechanicals, generous storage, and the peace of mind that comes with truly move-in-ready new construction. This home offers the increasingly rare combination of city accessibility, private outdoor space, parking, and low-maintenance living — all without sacrificing comfort or style. Positioned just outside the city core, the location provides quick access to Downtown Pittsburgh, Lawrenceville, Bakery Square, the Strip District, Oakland, major hospitals, and universities while still offering the comfort of green space and a true neighborhood feel. Sharpsburg’s flat, walkable streets and direct connection to the Three Rivers Heritage Trail make it especially attractive for cyclists, runners, dog owners, and outdoor enthusiasts seeking an active lifestyle with easy city access. Sharpsburg continues to experience significant revitalization and investment, earning attention for its thriving business district, growing restaurant scene, independent breweries, coffee shops, and strong sense of community. Walking distance to local favorites including Dancing Gnome Brewery, Hitchhiker Brewing, Redhawk Coffee, The Brinery, and nearby Aspinwall’s boutiques, restaurants, and riverfront amenities. A rare opportunity to own beautifully finished new construction in one of Pittsburgh’s most exciting and connected neighborhoods — ideal for owner-occupants, medical professionals, university affiliates, or investors seeking strong long-term potential.
…By Piatt Sotheby's International Realty


Some homes are updated. Others are completely transformed. 1486 Greenmount is one of them. Blending warmth, character, and elevated design, this Dormont home feels intentional from the moment you arrive. The curb appeal is immediate with classic architecture, an enclosed front porch, mature landscaping, and timeless exterior details that instantly set the tone for what’s inside. As soon as you enter, be completely wowed by the gorgeous interior. The grand, open first floor flows seamlessly from space to space, creating a layout that feels both functional and inviting. Rich wood tones, exposed beams, layered lighting, and natural textures give the home warmth and personality while thoughtful design choices elevate every room. At the center of it all is a stunning chef’s kitchen featuring an oversized island anchoring the space, LG Café appliances, a wood range hood designed to mirror the exposed beams, statement countertops, and ambient lighting that completely transform the atmosphere throughout the day and evening. The living spaces feel cohesive and welcoming, anchored by a whitewashed brick fireplace and gorgeous finishes that create an effortless flow throughout the main level. Even the first-floor powder room feels elevated, featuring dramatic, moody tones and a sculptural marble sink that feels more like a statement piece than a vanity. Upstairs, the expanded full bath was designed with equal attention to detail, featuring heated floors, a bidet toilet, double marble vanity, brushed gold fixtures, and a dramatic hunter green tiled shower that gives the space depth and character. The primary bedroom includes a hidden walk-in closet tucked behind a built-in bookshelf door, adding an unexpected detail that makes the home feel truly one of a kind. The third floor offers two spacious bedrooms that provide incredible flexibility for guest space, offices, workout rooms, playrooms, or a quiet retreat away from the main living areas. Outside, the backyard feels like a private extension of the home itself. The covered rear deck with retractable awning creates the perfect setting for relaxing mornings or evenings outside, while the synthetic turf yard, vinyl privacy fence, and detached garage make the space as functional as it is low maintenance. And beyond the home itself is one of Dormont’s greatest draws: the lifestyle. Located in the heart of one of Pittsburgh’s most loved walkable neighborhoods, you’re moments from local restaurants, coffee shops, parks, shopping, community events, and the T for an easy commute into the city. Additional improvements include updated electrical and plumbing, refinished flooring throughout, mini split systems, newer roofs on both the home and garage, and thoughtfully redesigned spaces that make the home feel as functional as it is beautiful. 1486 Greenmount is warm, distinctive, and thoughtfully designed in a way that’s hard to replicate. This is not a typical renovation. It’s a home with personality, atmosphere, and a level of detail you can feel the moment you walk through the door.
…By Piatt Sotheby's International Realty


Welcome to 3809 Beechwood Boulevard, a well-maintained duplex in the heart of Squirrel Hill offering exceptional flexibility for investors, owner-occupants, or multi-generational living. Featuring four bedrooms and two full baths across two spacious units, this property combines classic Pittsburgh character with strong income potential. Ideally located just moments from Murray Avenue, Frick Park, local universities, hospitals, shopping, and dining, residents enjoy convenient access to everything that makes Squirrel Hill one of Pittsburgh’s most desirable neighborhoods. Whether you’re looking to expand your investment portfolio or offset your mortgage by living in one unit while renting the other, 3809 Beechwood Boulevard presents a rare opportunity in a prime East End location.
…By Piatt Sotheby's International Realty


Completely updated and filled with timeless character, this gorgeous home offers exceptional craftsmanship and thoughtful design throughout. A welcoming front porch leads into the foyer, highlighted by a custom-laid mosaic travertine medallion that sets the tone for the elegant interior. Rich custom crown moldings, millwork, and wainscoting add warmth and sophistication throughout the home. The inviting living room features custom built-ins and a cozy gas fireplace. The formal dining room flows effortlessly into the stunning renovated kitchen showcasing stainless steel appliances, travertine flooring, a custom appliance pantry with hideaway doors, and butcher block and granite countertops. A charming den with exposed beams adds character, while the gorgeous hearth room offers exposed beams, a wood-burning fireplace, and French doors leading to the covered portico—perfect for indoor-outdoor entertaining. Upstairs, you’ll find four spacious bedrooms with generous closet space. The primary suite includes a walk-in closet and an updated en-suite bath featuring Carrera marble countertops, along with updated shower and flooring. The bright finished lower level provides additional living space and a laundry room complete with abundant cabinetry, expansive counter space, storage, a built-in bench, a pool table, and a beautiful brick fireplace. Designed with an airy circular floor plan and spacious rooms ideal for entertaining, this home sits on a beautifully landscaped corner lot with mature trees and shrubbery, all in a prime location. New HVAC 2025
…By Piatt Sotheby's International Realty


A new bar has been set with this bespoke full-floor penthouse at 824 Liberty. This private elevator-accessed home in the heart of the city is just steps to Penn Avenue, Benedum Center, Heinz Hall, and the many eclectic dining options in this al fresco neighborhood! At 2,750 square feet with 10'+ ceilings, a linear gas fireplace, floor-to-ceiling windows, a true gourmet kitchen, and quartz countertops all allow for an excellent dining bar for friends to engage in the cooking experience together, and a large open floor plan makes this home entertaining unlike any other. The sumptuous primary suite has designer closets, a European spa-inspired ensuite bath with modern wall-hung under-lit vanities, and a tiled shower that is a dream come true. Accessed by a private elevator that leads directly to the lower-level parking garage for easy access. This prime location is only 1 block from the new 4-acre "Arts Landing" recently announced! It is a short walk to all sports, outdoor festivals, farmers markets, and the STRIP district.
…By Piatt Sotheby's International Realty


This inviting home is nestled on a desirable corner lot in Mount Lebanon and is filled with classic charm. The main level features a spacious living room with a fireplace and an adjacent dining room filled with natural light, all complemented by beautiful hardwood flooring throughout. The eat-in kitchen is designed for both everyday living and entertaining, offering a comfortable seating area by the original brick fireplace, granite countertops, stainless steel appliances, and a central island. There is a convenient main-level primary suite that includes an en-suite bathroom and provides easy living. Upstairs, you will find three generously sized bedrooms, each with double closets, a full hall bathroom, and an additional walk-in storage closet for added convenience. The finished lower level expands your living space with a game room featuring luxury vinyl plank flooring, a dedicated laundry area, and a free-standing sauna—perfect for unwinding at the end of the day. Outside, enjoy a spacious screened-in porch and a private deck—ideal for relaxing or entertaining in a peaceful setting. There is a massive driveway with ample parking in addition to a large two-car garage.
…By Piatt Sotheby's International Realty


850 Bockstoce Avenue is a mid-century modern ranch inspired by Frank Lloyd Wright’s Usonian principles, thoughtfully designed around light, natural materials, flow, and a seamless connection to the surrounding landscape. Set on a large private lot in the Keystone Oaks School District, this architecturally influenced home blends clean lines, organic textures, and intentional design with extensive modern upgrades, all within close proximity to the Castle Shannon T station. Built with impressive steel and concrete structural elements, including junior I-beam support, the home was designed with durability, quietness, and longevity in mind while maintaining the warm aesthetic Usonian homes are known for. Cypress siding, expansive horizontal windows, and strong architectural lines create a striking presence while blending naturally into the surrounding greenery. Added insulation beneath the 2024 Cypress siding improves thermal performance, while Cypress itself is naturally insect-resistant. A true nod to Wright-inspired architecture, the home utilizes a compression-style entry sequence that creates a more intimate arrival experience before opening into the main living space. The sun-filled living area is anchored by a dramatic stone fireplace, stacked stone wall, and oversized windows that frame the surrounding landscape, bringing the outdoors in and reflecting the timeless principles of Usonian architecture. Clerestory windows enhance natural light while maintaining privacy, while new awning-style windows installed in 2024 provide excellent cross-ventilation during milder seasons. Windows and doors in the primary living areas include a fully transferable lifetime warranty. The main floor offers effortless everyday living with radiant-heated porcelain tile floors finished with epoxy grout for durability, comfort, and easy maintenance. The updated kitchen balances modern functionality with architectural continuity through sleek surfaces, natural wood cabinetry, stainless steel appliances, generous storage, and seamless flow into the living and dining spaces, as well as the outdoor patio. A custom stained-glass cabinet feature with integrated lighting adds a unique artistic focal point while subtly reflecting the home’s architectural inspiration. The main level includes three bedrooms and two bathrooms with minimalist design elements and clerestory-style windows that continue the home’s cohesive architectural vision. The finished walk-up lower level expands the living space with exposed beams, a second fireplace, laundry, storage, flexible entertaining areas, and a bonus room ideal for a media lounge, creative studio, guest suite, wellness retreat, home office, or potential AirBnB use. Two additional rooms are currently utilized as a home gym, and an additional full bathroom is located on the lower level. Outside, the rear patio and expansive yard create a notably private extension of the interior living spaces, ideal for relaxing or entertaining. Exterior solar lighting illuminates the property, walkways, and backyard gathering areas into the evening hours. Garage parking and a spacious driveway accommodate up to five vehicles. Additional updates include a newer roof installed in June 2022, electrical and plumbing improvements, new lighting, fresh interior paint, updated exterior railings, all new windows and doors, and numerous system improvements blending modern efficiency with timeless architectural character. Location is another standout feature, offering a rare balance of convenience and privacy. Nearby amenities include Shop ’n Save, coffee shops, restaurants, pharmacies, banks, fitness options, Myrtle Avenue Elementary School, Mt. Lebanon Golf Course, Ice Castle Arena, Dormont, Mt. Lebanon, Downtown Pittsburgh, and major commuter routes.
…By Piatt Sotheby's International Realty


Welcome to 315 South Evaline St. in Friendship Park — a spacious duplex offering two bedrooms and two baths in each unit, for a total of four bedrooms and four baths. With three separate kitchen spaces, this property offers incredible flexibility for multigenerational living, rental income, guest accommodations, or entertaining. Bright and inviting interiors create a warm, comfortable feel throughout, while the flexible layout easily adapts to a variety of lifestyles. Whether you're looking for an investment opportunity or a home with extra space and versatility, this property delivers. Conveniently located near parks, shopping, dining, and commuter routes, this unique home combines comfort, functionality, and a great neighborhood setting all in one.
…By Piatt Sotheby's International Realty


Welcome to the Cornerstone home of Nottingham! Located in the heart of Robinson Township, this stunning residence reveals itself not all at once, but in layers. It begins with the setting: a rare, expansive double lot stretching over half an acre, widely regarded as one of the best lots in the entire community. Here, space becomes a luxury. Privacy feels intentional. And the possibilities for outdoor living are as open as your imagination. Next, you are greeted with an elevated curb appeal. From the expanded driveway with custom pavers to the stunning landscaping, you will instantly be captured before even stepping through the door. Inside, the home continues its story with a two-story grand entry and seamless design grounded by rich hardwood flooring throughout the main level. A sleek tiled fireplace defines the living room, offering a warm focal point, while a private den presents the chance for a private retreat on the main floor. At the center, the high-end kitchen delivers both impact and performance. Over 140 sq ft of stunning granite, a striking waterfall-edge island, floating shelves, custom back splash, a large range hood and an impressive stretch of floor-to-ceiling custom cabinets create a space that is as functional as it is visually compelling. A built-in dual-zone wine fridge elevates the experience, whether you’re hosting guests or simply enjoying a quiet night in. The large formal dining area is the perfect experience for dinner parties or holidays. It features another gorgeous fireplace and custom built-ins. Upstairs, four generously sized bedrooms offer comfort and privacy, anchored by a stunning primary suite. Vaulted ceilings introduce a sense of openness, while dual custom walk-in closets and a spa-inspired bath complete with a walk-in shower and double vanity create a retreat that feels indulgent. The lower level expands the home’s versatility with a fully finished space featuring a full secondary kitchen, ideal for entertaining on a grand scale, extended stays, or creating a completely separate living environment. You’ll also find a half bath and spacious mud room, perfect for dropping coats and shoes. Then, just when you think you’ve seen it all, the home opens outward. A newer patio extends the living space into the outdoors, seamlessly connecting to an expansive, over half-acre double lot—a rare offering in the community. You’ll also find a large garden area and mature trees. Here, outdoor living becomes an experience: room to entertain, unwind, or simply enjoy the privacy and scale that few homes in the area can offer. Other features include a two-car integral garage with recessed lighting, built-in cabinetry and adjustable wall storage, main floor laundry, custom upgraded light fixtures, additional storage room, and so much more. At 151 Nottingham Drive, every detail has been curated to deliver a lifestyle. One where luxury, space, and location come together in a way that is both rare and unforgettable.
…By Piatt Sotheby's International Realty


Welcome to Unit #909 at Lumière—an exceptional two-bedroom, two-bathroom corner unit offering panoramic views through dramatic floor-to-ceiling windows. This thoughtfully designed residence features an open layout, a gas stove, and Jenn-Air appliances, combining style and function in every detail. Located in one of Downtown Pittsburgh’s premier buildings, the home includes 10 years of TAX ABATEMENT for added value. Residents enjoy access to top-tier amenities, including a stunning rooftop terrace, pet relief area, and pet wash station. With its refined finishes, abundant natural light, and unbeatable location, Unit #909 is ideal for those seeking sophisticated urban living.
…By Piatt Sotheby's International Realty


Welcome to this stunning, newly constructed home in Polish Hill, offering modern design and over 3,300 square feet of living space. Featuring 3 bedrooms, 4 full baths, and 1 half bath, this home showcases hardwood floors throughout, soaring ceilings, and an open layout filled with natural light. The main living level is designed for both everyday living and entertaining, with a seamless flow between the kitchen, dining, and living areas. The sleek, modern kitchen boasts a large island with seating, stylish pendant lighting, stainless steel appliances, and ample cabinetry. Oversized windows and sliding glass doors bring in abundant light and provide access to outdoor spaces. The lower level offers a versatile finished space complete with a wet bar, full bath, and sliding glass doors that open to a spacious two-tiered deck—perfect for relaxing or hosting guests. This level also includes a one-car garage and a convenient laundry area. Upstairs, the primary suite serves as a private retreat featuring a walk-in closet, a spa-like ensuite with an oversized glass shower and a dual sink vanity, and a private balcony with scenic views. Two additional bedrooms each offer their own dedicated bathrooms. Multiple outdoor living areas, including expansive decks and balconies, offer beautiful views and extend the living space outdoors. With its modern finishes, flexible layout, and prime location, this home is a perfect blend of style and functionality.
…By Piatt Sotheby's International Realty


A rare opportunity to make this classic Colonial your forever home in McCandless. A meandering path through a perennial garden leads to a welcoming slate entry. Entertain guests in the elegant living room, featuring gleaming hardwood floors and a decorative fireplace. Classic styling continues in the dining room, complete with a built-in cabinet and pocket doors that open to the family room and kitchen. The cozy family room features a gas fireplace framed by built-in shelves and opens to a screened-in porch. The updated eat-in kitchen, with maple cabinets, granite countertops, and stainless steel appliances, will delight any home chef. Just off the kitchen is an expansive 20×15 deck overlooking the half-acre yard filled with mature trees. The upper level boasts a spacious primary suite with a walk-in closet and an en-suite bath featuring an extra-large shower. Three additional bedrooms also offer hardwood floors and ample closet space. A lower-level game room provides even more space for gathering and entertaining. There is abundant storage in the basement’s utility area, along with an oversized two-car garage. The HVAC system is new in 2024. The location of this home is a perfect fit for an active lifestyle. It is less than two miles from McCandless Crossing, UPMC Passavant, and Wildwood Golf Club. McCandless Swim Club is just a five-minute walk away and provides easy access to the many recreational opportunities of North Park. Located in the award-winning North Allegheny School District.
…By Piatt Sotheby's International Realty


Welcome to turnkey living in the desirable Beacon Hill Gardens community. This meticulously maintained, fully furnished two-bedroom, two-full-bathroom condo features a bright, open-concept living and dining area that flows seamlessly onto a private balcony overlooking the community pool. The interior is highlighted by a primary suite with an ensuite bath, a versatile guest room or home office, and a refreshed aesthetic featuring neutral paint, modern faucets, and all-new plumbing. Practicality meets convenience with newer appliances, in-unit laundry, and an additional exterior storage closet. The monthly HOA fee provides a true low-maintenance lifestyle, covering water, sewage, trash, landscaping, snow removal, and all exterior maintenance, including the roof. Perfectly situated for a seamless commute, this residence offers easy access to the Parkway, Downtown Pittsburgh, and a variety of local dining and amenities. Enjoy poolside living with the peace of mind that comes with a professionally managed and well-cared-for home.
…By Piatt Sotheby's International Realty


Welcome to a home that feels easy from the moment you walk in. This beautifully maintained split-entry in Baldwin Borough offers a fresh, modern main floor with a fabulous layout that brings everyone together, whether it’s weeknight dinners, weekend brunch, or hosting friends. The seamless flow between the living, dining, and kitchen areas makes everyday living feel effortless. On the main floor, you’ll find three comfortable bedrooms and an updated full bath, giving you the flexibility for bedrooms, a nursery, or even that first home office. The kitchen has tasteful finishes and offers great functionality. Downstairs, the finished lower level adds even more room to spread out, ideal for a playroom, movie nights, or a cozy hangout space with the bonus of a second full bath. Step outside and discover one of the home’s best features: a private, fully fenced backyard designed for real life. Think summer barbecues, kids or pets playing freely, and evenings around the fire pit under the stars. It’s your own little escape without ever leaving home. And for those who need extra space, the expansive garage is a true standout, perfect for parking, storage, hobbies, or even a workshop setup. You’ll also love the additional driveway space to make life even more convenient. With thoughtful updates throughout, including new windows, doors, and a beautifully renovated shower, this home is move-in ready and waiting for its next chapter. All in a location that keeps you close to everything Pittsburgh has to offer, while still giving you that neighborhood feel.
…By Piatt Sotheby's International Realty


Welcome to this beautifully renovated one-bedroom, one-bath condo in Pittsburgh’s vibrant South Side neighborhood. This stylish unit features a bright, open-concept layout with modern industrial touches, including exposed 10-ft ceilings, recessed lighting, and sleek luxury vinyl plank flooring throughout. The contemporary kitchen is a true highlight, offering ample cabinetry, stainless steel appliances, quartz-style countertops, a custom backsplash, and seating—perfect for entertaining or casual dining. The spacious living area flows seamlessly from the kitchen and is filled with natural light from oversized windows. The bedroom is generously sized with ample closet space and room for a king bed and a sitting area. The spa-inspired bathroom boasts a glass-enclosed walk-in shower with a marble tiled bench seat, modern fixtures, and an LED mirror above the vanity. Additional features include in-unit laundry and a private gated porch to enjoy the outdoors. Located just steps from South Side’s restaurants, shops, nightlife, and riverfront trails, with easy access to downtown and major roadways. Move-in ready and full of style—this is urban living at its best.
…By Piatt Sotheby's International Realty


Discover this penthouse condo in the heart of Shadyside, just steps from premier shopping, top universities, and leading medical facilities. This spacious one-bedroom residence, plus a den, offers a rare sense of tranquility, creating a private oasis high above the city's vibrant energy. Enjoy the convenience of an indoor parking space with 24/7 valet service. Unwind at the end of the day on your own private rooftop deck, where you can take in breathtaking sunset views. The building features an extensive fitness center, multiple laundry facilities, and a generously sized private storage unit. Experience elevated city living with convenience at your doorstep. Pet friendly building.
…By Piatt Sotheby's International Realty


Welcome to 460 Jenne Drive, an updated home situated on a large corner lot in Baldwin. Inside, the open-concept main level is bright and inviting, featuring a spacious living area that flows seamlessly into the dining space and updated kitchen. The kitchen offers ample cabinetry, updated countertops, stainless steel appliances, and a stylish backsplash, creating a clean and modern feel. A main-level bedroom and convenient powder room add flexibility for guests, a home office, or one-level living. The finished lower level adds even more living space, complete with a bar area—perfect for game days, gatherings, or a cozy night in. This home has been extensively updated for peace of mind, including all new windows, new air conditioning, new retaining wall, new French drains and sump pumps, new kitchen countertops and appliances, and new carpet in the basement. The inviting outdoor spaces include a fully fenced backyard and a spacious covered patio—perfect for relaxing. This home is ready for its next owner to move right in and enjoy!
…By Piatt Sotheby's International Realty
'%20stroke='%23DDAA3A'%20stroke-width='1.909'%20stroke-linecap='square'%20stroke-linejoin='bevel'/%3e%3c/svg%3e)
Receive by email any new listing that may match your search criteria
Your criteria :
By validating this form, you accept the general conditions of use of Le Figaro Properties.
These agencies offer a selection of luxury properties vente at Pittsburgh. Feel free to contact them for personalized assistance.
