The agencies at Murrysville
These agencies offer a selection of luxury properties vente at Murrysville. Feel free to contact them for personalized assistance.

 English$ USD · m²


One homesite is offered in Casta Lina Estates. Set along the cul-de-sac at the heart of the plan, Lot 3 presents 1.65 level acres, cleared and maintained as lawn, with mature evergreen hedgerows along both boundaries — the privacy a new estate ordinarily waits a decade to earn. Its neighbors set the standard: nine custom residences of genuine scale, brick and stone elevations with turreted entries and arched glass, approached by circular drives across formal grounds. Built between 2003 and 2013, they are held rather than traded; the home built here rises on a settled street rather than a developing one. Public water, sewer, natural gas, and electric serve the plan. Moments from Meadowink Golf Course & Swim Club; thirty minutes from Pittsburgh. HOA $2,000 annually.
…By Piatt Sotheby's International Realty


This beautifully crafted custom four-bedroom home offers the perfect blend of style, comfort, and functionality. A welcoming two-story foyer and rich luxury flooring set the tone for the thoughtfully designed interior, featuring nine-foot ceilings, a private first-floor office, and bright, open living spaces filled with natural light. The gourmet kitchen is the heart of the home, showcasing quartz countertops, stainless steel appliances, upgraded soft-close cabinetry, a large center island, and an adjoining dining area ideal for everyday living and entertaining. Upstairs, the spacious owner's suite provides a peaceful retreat with abundant natural light, a generous walk-in closet, and a spa-inspired bath featuring a beautifully tiled walk-in shower and dual-sink vanity. Additional bedrooms offer ample space and flexibility for family, guests, or hobbies, while the convenient second-floor laundry room enhances everyday convenience. Step outside to enjoy the custom paver patio and fire pit overlooking the backyard, creating the perfect setting for relaxing evenings or entertaining friends. Residents of Westmoreland Farms enjoy exceptional community amenities, including a pool, gym, and clubhouse. The home was preinspected for buyer confidence.
…By Piatt Sotheby's International Realty


Move-in ready, beautifully maintained, and packed with spaces you’ll actually want to use. 328 Whitney Chase Lane brings together comfort, style, and an incredibly convenient North Huntingdon location. Tucked away in a quiet community yet just minutes from Downtown Irwin and the heart of Route 30, this spacious two-story home offers room to spread out, entertain, work from home, and enjoy a little downtime, too. Step inside to a soaring two-story entry that immediately makes an impression. To one side, an inviting living room is warmed by the first of two fireplaces, creating the perfect spot for conversation, a good book, or a cozy night in. Across the foyer, the spacious dining room is ready for everything from holiday dinners to a casual dinner party with friends and flows naturally into the kitchen. Granite countertops, stainless steel appliances, abundant cabinetry, and plenty of prep space make the kitchen as functional as it is welcoming. Sliding glass doors open directly onto the rear deck, creating an easy indoor-outdoor connection when the weather gets warm. Picture coffee in the morning, dinner on the grill, or cocktails outside as the sun goes down. Back inside, the main level continues with a cozy family room centered around a beautiful stone fireplace—the kind of space made for Sunday football, movie marathons, or simply unwinding at the end of the day. A conveniently located half bath rounds out the main floor. Upstairs, the owner’s suite delivers the space you’ve been looking for, with an impressively sized bedroom, generous walk-in closet, and private ensuite bath. Two additional bedrooms are comfortably sized and share a second full bathroom, offering plenty of flexibility for family, guests, or that home office you’ve been promising yourself you’ll finally set up. And there’s more downstairs. The finished lower level adds another entire hangout zone with the flexibility to become whatever fits your life best: a game room, home theater setup, gym, office, playroom, or a little bit of everything. The laundry area is conveniently incorporated into the finished space, and direct access to the backyard leads to a covered patio and fenced portion of the yard. Outside, there’s plenty to love. Mature landscaping adds privacy and character, while the combination of a rear deck and covered patio gives you options for enjoying the outdoors in different seasons and weather. The fenced area of the yard is ideal for pets, play, or simply having a little extra peace of mind, while an additional shed keeps lawn equipment, bikes, tools, and seasonal items neatly tucked away. A two-car garage provides enclosed parking and additional storage, while the spacious driveway leaves plenty of room for guests. And when it’s time to head out, you’re just minutes from Route 30, the Norwin School District campus, Downtown Irwin, shopping, dining, and everyday conveniences. Two fireplaces. Three levels of living space. Multiple indoor and outdoor hangout spots. A quiet neighborhood setting without sacrificing convenience. 328 Whitney Chase Lane is the kind of home that makes everyday life feel just a little bit better, and it’s ready for whatever comes next. And it also comes with the peace of mind of a pre-inspection.
…By Piatt Sotheby's International Realty


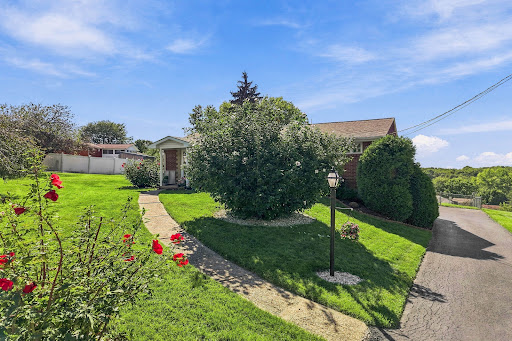

Nestled on a gorgeous lot in the desirable Rolling Hills neighborhood, this solid brick ranch presents ever so stately. Beautiful landscaping accompanies your walk through the front door, where you will continue to be wowed. A bay window attracts tons of natural light into the living room, and it doesn't stop there with the featured skylight in the dining room. A large spacious kitchen, the kind you typically don't find in a home like this, will make you enjoy every cooking with an eat-in kitchen. Three generously sized bedrooms, one with access off the kitchen, which works well for a home office, all providing easy one-level living. A renovated full bathroom offers all the chic style you could imagine. A side porch off the kitchen leads to the backyard, abundant with space. The lower level provides additional living space, storage, and laundry. Ample parking in the driveway, with a two-car garage too! Located in the Hempfield Area School District, with easy access to Route 30 and all this great area has to offer.
…By Piatt Sotheby's International Realty


Welcome to 110 Ringneck Lane! Nestled on a quiet street in Irwin, this move-in ready 3-bedroom, 1.5 -bath home offers the perfect blend of comfort, charm, and modern updates. Step inside to a bright and inviting living space featuring an updated kitchen, brand-new carpeting throughout, and an abundance of natural light. Enjoy your morning coffee or unwind after a long day on one of the two welcoming front porches overlooking the front yard. Out back, the spacious deck is the perfect spot for grilling, outdoor dining, and entertaining family and friends. The newer detached one-car garage provides convenient parking and additional storage, while the full unfinished basement offers endless possibilities for a workshop, home gym, recreation area, or future finished living space. Situated on a well manicured lot with room to relax and enjoy the outdoors, this home combines peaceful neighborhood living with everyday convenience. Located just minutes from shopping, dining, parks, schools, and major highways, you'll have easy access to everything you need. Whether you're a first-time homebuyer, looking to downsize, or searching for a move-in ready property, 110 Ringneck Lane is ready to welcome you home. Schedule your private tour today!
…By Piatt Sotheby's International Realty


Tastefully updated and ever-so-pleasant, this solid all-brick ranch in North Huntingdon’s desirable Penns Woods neighborhood offers far more than meets the eye. A beautiful bay window fills the living room with natural light, while an open-concept layout creates an easy flow into the dining area and kitchen. The kitchen is both bright and inviting, featuring attractive white cabinetry complemented by quartz countertops, a subway tile backsplash, and a stainless steel appliance package. Waterproof Pergo flooring extends throughout the main level, creating a cohesive look while making everyday living a breeze. Just off the kitchen, a rear door leads to a cozy covered porch, an ideal spot to relax, entertain, or enjoy the spacious backyard. Three generously sized bedrooms and an updated full bathroom complete the main floor. Downstairs, the fully finished lower level delivers even more usable living space, with multiple areas perfectly suited for entertaining, a home office, gym, playroom, or additional flex space. A second beautifully updated full bathroom features a tiled shower, while the laundry area provides additional storage and functionality. An integral one-car garage and spacious driveway offer ample off-street parking. Comfortable, updated, and surprisingly spacious, this move-in-ready ranch delivers flexible living across two finished levels in a convenient location offering easy access to Rt. 30. Enjoy lower Westmoreland County taxes while still being near the Allegheny County borderline, creating a quick commute to the city.
…By Piatt Sotheby's International Realty


Completely updated and filled with timeless character, this gorgeous home offers exceptional craftsmanship and thoughtful design throughout. A welcoming front porch leads into the foyer, highlighted by a custom-laid mosaic travertine medallion that sets the tone for the elegant interior. Rich custom crown moldings, millwork, and wainscoting add warmth and sophistication throughout the home. The inviting living room features custom built-ins and a cozy gas fireplace. The formal dining room flows effortlessly into the stunning renovated kitchen showcasing stainless steel appliances, travertine flooring, a custom appliance pantry with hideaway doors, and butcher block and granite countertops. A charming den with exposed beams adds character, while the gorgeous hearth room offers exposed beams, a wood-burning fireplace, and French doors leading to the covered portico—perfect for indoor-outdoor entertaining. Upstairs, you’ll find four spacious bedrooms with generous closet space. The primary suite includes a walk-in closet and an updated en-suite bath featuring Carrera marble countertops, along with updated shower and flooring. The bright finished lower level provides additional living space and a laundry room complete with abundant cabinetry, expansive counter space, storage, a built-in bench, a pool table, and a beautiful brick fireplace. Designed with an airy circular floor plan and spacious rooms ideal for entertaining, this home sits on a beautifully landscaped corner lot with mature trees and shrubbery, all in a prime location. New HVAC 2025
…By Piatt Sotheby's International Realty


Expanded Newport Square townhome offers easy living and exceptional community amenities in Penn Hills. This rare end unit is among the largest in the community, offering three private bedrooms, two and a half baths, and a main-floor primary suite. A dedicated driveway and low-barrier entry provide immediate accessibility and convenience. Inside, the open-concept living and dining room boasts multiple windows and dramatic cathedral ceilings. A well-appointed eat-in kitchen accesses the rear covered patio, while hallway laundry and a powder room add everyday functionality. The main-floor headliner is the king-sized primary suite, featuring a walk-in closet and dedicated bath with separate shower stall and jetted tub. Flexibility continues upstairs, where a loft space and full-height storage room are ideal for a home office, hobby space, or additional storage. Two additional private bedrooms with generous closets round out the interior amenities. Residents enjoy access to the community clubhouse, tennis courts, and heated swimming pool. Conveniently located near I-376 Parkway East access and approximately 15 minutes from Downtown Pittsburgh, residents enjoy space, privacy, and low-maintenance living.
…By Piatt Sotheby's International Realty


Offered for the very first time, this exceptional all-brick ranch is a rare offering where timeless craftsmanship, meticulous care, and decades of pride of ownership come together. Lovingly maintained by its original owner, the home makes an unforgettable first impression with beautifully manicured landscaping, a graceful slate walkway, and classic curb appeal that has stood the test of time. Designed with true level-entry living and an exceptionally functional floor plan, this is the kind of home that's becoming increasingly difficult to find. Step inside to an expansive living room where the recently installed, oversized custom picture windows flood the space with natural light, drawing your eye to the elegant marble fireplace, a stunning focal point that anchors the room with warmth and timeless style. The adjoining formal dining room is perfectly suited for everything from intimate dinners to holiday celebrations, while the spacious eat-in kitchen offers abundant cabinetry, generous prep space, and room for everyday meals around the breakfast table. Just beyond, a covered rear porch extends your living space outdoors, perfect for morning coffee, evening cocktails, or simply enjoying the peaceful backyard. The thoughtfully designed main level continues with a spacious primary suite featuring a private ensuite bath, while two additional generously sized bedrooms share a well-appointed guest bathroom. Beneath the carpeting, original hardwood floors offer an exciting opportunity to restore the warmth and character only solid hardwood can provide. Even the home's original bathrooms have been beautifully preserved, offering a nostalgic nod to mid-century design that enthusiasts will appreciate while leaving plenty of opportunity for future personalization. Downstairs, the finished lower level nearly doubles the home's living space and was clearly designed for entertaining. A second fireplace creates a cozy gathering space, while the custom wet bar and full second kitchen make hosting holidays, game days, and celebrations effortless. A versatile den easily adapts as a home office, fitness room, guest suite, hobby room, or creative studio, while the laundry area and abundant storage add exceptional everyday functionality. Completing the home is an oversized two-car integral garage with generous room for vehicles, bicycles, lawn equipment, tools, workshop space, seasonal décor, and additional storage. Homes like this rarely come to market. Lovingly maintained by one family since it was built, this exceptional residence offers the perfect opportunity to honor its timeless character while creating the next generation of memories.
…By Piatt Sotheby's International Realty


This welcoming two-story home in Springdale offers a warm and inviting feel from the moment you arrive. The covered front porch creates a charming entrance and provides a comfortable spot to relax and enjoy the neighborhood. Inside, the home features three bedrooms, one full bath, and generously sized rooms that provide plenty of comfortable living space. The interior combines the timeless appeal of hardwood flooring with wall-to-wall carpeting and laminate flooring, creating a practical and comfortable setting throughout. First-floor laundry adds everyday convenience, while central air conditioning and gas forced-air heating provide year-round comfort. Outside, the backyard offers ample space for outdoor activities, gardening, or entertaining. The corner-lot setting adds to the property's appeal and provides a nice sense of space around the home. Well-maintained and full of character, this charming Springdale home offers a comfortable layout and a welcoming atmosphere, ready for its next owner to make it their own.
…By Piatt Sotheby's International Realty


Tidy Forest Hills residence offers three bedrooms, one and a half baths, and a large turnaround driveway. The convenient location sits minutes from Ardmore Boulevard shopping and dining, I-376 Parkway East access, and 15 minutes from Downtown Pittsburgh. The all-brick home makes an appealing first impression, framed by manicured landscaping. Inside, the entry presents a bright living room to the left, where large windows on opposite walls fill the space with natural light and hardwood floors run underfoot. To the right, an open-concept kitchen and dining area offers seamless functionality. The kitchen adjoins a bonus storage mudroom with exterior access. Upstairs, hardwood floors continue into the primary bedroom, complete with a spacious walk-in closet. Two additional private bedrooms share a tidy full hall bath and a second generously sized hall closet. The full-height basement hosts laundry, mechanicals, and a legitimate private powder room. An adjoining finished bonus space adds flexibility as a den, gym, or home office, complete with sliding glass doors to the backyard. Outside, a level fenced lawn offers garden beds, a storage shed, and a shady pergola for outdoor entertaining. 4020 Greensburg Pike is ready to welcome you home.
…By Piatt Sotheby's International Realty


Welcome to 5512 3rd Street in Verona’s charming Rosedale community. This well-maintained three-bedroom, one full bath home offers a functional and flexible layout with the convenience of a main floor bedroom and full bath. Recent updates include new windows, adding to the home’s comfort and efficiency. Enjoy relaxing mornings in the sunroom overlooking the expansive, flat backyard — a rare find perfect for entertaining, gardening, pets, or play. Additional highlights include a two-car integral garage and easy access to nearby shopping, dining, and major roadways. Located just moments from the beloved Rosedale Beach Club, this home combines comfort, convenience, and a true neighborhood feel.
…By Piatt Sotheby's International Realty


Blackridge residence straight out of a storybook offers four bedrooms, two and a half baths, and a .20-acre lot secluded by towering foliage. Neighboring homes in a variety of unique architectural styles create a charming approach, culminating at the all-brick residence with its classic slate roof. Inside, hardwood floors, arched passthroughs, and crown molding create an inviting atmosphere. The foyer accesses a powder room and main-floor bedroom to the right. To the left, a fireplace feature wall with tongue-and-groove paneling and a brick hearth anchors the grand living room. The adjoining formal dining room provides backyard access, while the kitchen boasts stone countertops, a glass backsplash, and an eat-in banquette. The second floor hosts three additional bedrooms sharing a full hall bath. The fourth bedroom features a wall of floor-to-ceiling shelving, making it equally compelling as a library or home office. The basement offers incredible flexibility, with an additional full bath and a finished game room. An adjoining workshop/laundry room and access to the garage provide abundant utility. Outside is what dreams are made of. A covered porch steps down to a stone-paved courtyard enclosed by a curved half-wall. Beyond, the level lawn is shrouded by mature trees, creating your own private oasis. Conveniently positioned near I-376 access, enjoy easy connections to Monroeville shopping and dining to the east and Pittsburgh city points / Downtown to the west.
…By Piatt Sotheby's International Realty


This lovely three-bedroom, two-bath stone home is full of character and feels light and bright throughout. Hardwood floors, beautiful original details, and a comfortable layout give the home a warm and welcoming feel. The first-floor bonus room and screened-in porch offer extra space to spread out and make your own. Out back, the flat yard offers plenty of room to play, garden, or gather with friends. A new furnace and newer roof mean two big-ticket updates are already taken care of. Located in a walkable Pittsburgh neighborhood near the Churchill Greenway, you’ll have trails and green space close by while still being a quick trip to the East End, Bakery Square, Shadyside, and surrounding neighborhoods. The charm you want, the outdoor space you’ll love, and a location that makes everyday life easy.
…By Piatt Sotheby's International Realty


Well-maintained triplex in a prime location, with a 27-year rental history. Conveniently located near public transportation and across from Forest Hills Recreation Area. The property includes two spacious one-bedroom apartments with garage spaces and one studio apartment with a private rear deck. Updated kitchens, coin-operated laundry, and ample parking add to the appeal. The second-floor unit includes the attic, with fresh paint and newer. Newer roof, soffit, and fascia complete this solid investment opportunity. The buyer is responsible for confirming the square footage, lot size, and taxes. The county has this listed as a Duplex. Forest Hills Borough Occupancy Permit is for a Triplex and has been for many years. Maintenance Fee - borough fees for garbage and occupancy, and lawn care. Showings by appointment only. Allow at least 24 hours' notice, as the units are fully occupied and all tenants need to be notified.
…By Piatt Sotheby's International Realty


Welcome home to this beautifully maintained 3-bedroom, 1.5-bath residence in the heart of Forest Hills! Thoughtfully updated throughout, this move-in-ready home features a stunning kitchen with granite countertops, stainless steel appliances, and plenty of space for cooking and entertaining. The updated full and half bathrooms add modern style, while recent improvements—including a new roof and new hot water heater—offer peace of mind for years to come. Enjoy your morning coffee or unwind in the evening on the inviting covered side porch, then entertain family and friends on the larger back patio. Ideally situated just minutes from I-376, this home offers easy access to Downtown Pittsburgh, Oakland, Monroeville, and beyond, while being conveniently close to shopping, dining, parks, and everyday amenities. Combining tasteful updates, meticulous maintenance, and a prime location, this Forest Hills gem is truly move-in ready.
…By Piatt Sotheby's International Realty


Welcome to turnkey living in the desirable Beacon Hill Gardens community. This meticulously maintained, fully furnished two-bedroom, two-full-bathroom condo features a bright, open-concept living and dining area that flows seamlessly onto a private balcony overlooking the community pool. The interior is highlighted by a primary suite with an ensuite bath, a versatile guest room or home office, and a refreshed aesthetic featuring neutral paint, modern faucets, and all-new plumbing. Practicality meets convenience with newer appliances, in-unit laundry, and an additional exterior storage closet. The monthly HOA fee provides a true low-maintenance lifestyle, covering water, sewage, trash, landscaping, snow removal, and all exterior maintenance, including the roof. Perfectly situated for a seamless commute, this residence offers easy access to the Parkway, Downtown Pittsburgh, and a variety of local dining and amenities. Enjoy poolside living with the peace of mind that comes with a professionally managed and well-cared-for home.
…By Piatt Sotheby's International Realty


Appealing Oakmont farmhouse offers three bedrooms, two full baths, and a private covered patio in the heart of Pittsburgh's most walkable suburban community. Tree-lined sidewalks lead to Allegheny River Boulevard's celebrated shopping and dining, while nearby Route 28 and PA Turnpike access make Downtown Pittsburgh a breezy 20-minute drive. A full-width front porch creates a relaxed first impression. Inside, the entry foyer showcases preserved turn-of-the-century character, including original millwork and a carved staircase balustrade, complemented by modern comforts such as a newer roof and central air. The spacious living room centers around a decorative fireplace flanked by built-in bookcases, while the dining room beyond offers ample space for gatherings. At the rear, the generously sized kitchen offers plenty of potential to make the space your own, complete with stainless steel appliances and dedicated pantry storage. An adjoining vestibule provides access to the rear covered patio and a convenient main-floor full bath. The second floor hosts three comfortable bedrooms with generous closet space, all sharing a second full hall bath. A full-height basement houses laundry and abundant storage. Out back, a level yard extends beyond the covered patio, while rear alley access adds flexibility for future parking or accessibility needs. An approachable opportunity to put down roots in Oakmont, where walkability, small-town charm, and Pittsburgh convenience come together beautifully.
…By Piatt Sotheby's International Realty


Enjoy the distinctive river lifestyle and beautiful neighborhood surroundings in this newly listed home in the popular Rivers Edge of Oakmont. Convenient access to Oakmont's shops, restaurants, and community amenities. Built in 2019 and being offered for sale for the first time, this four-bedroom home boasts a desirable first-floor primary suite. The floor plan is open - yet refined, with a cozy gas fireplace, custom built-ins, and beautiful flow throughout. The plantation shutters blend nicely with the white, timeless kitchen, stainless steel appliances, and plenty of natural light. A family room, spacious living room, office nook, powder room, large pantry, laundry, and two-car attached garage complete the first level. Upstairs are three additional rooms - one is perfect for a home office. Two beautiful full baths, one with double sinks in a second primary suite, complete the second level. The outdoor spaces are quite nice, with both a private patio off the family room, convenient for grilling, and a welcoming covered front porch perfect for a few rocking chairs. A great spot for morning coffee or evening visitors in the fall. The Rivers Edge Commons Area and Clubhouse are just around the bend, located right on the water, and offer a pool and fantastic river views, community rooms for meetings, social gatherings, and even game nights. A terrific opportunity for an amazing lifestyle minutes from downtown Pittsburgh, Shadyside, Oakland, and an easy commute to the North Hills of Pittsburgh.
…By Piatt Sotheby's International Realty


Step into the charm and character of this beautiful three-bedroom, one-bath Dutch Colonial, one of the original homes in this desirable section of Edgewood. This three-story century home is filled with thoughtful built-in features that showcase its history and craftsmanship, including custom cabinetry, a built-in bench seat, and a hidden kitchen table that adds both function and charm. Abundant windows throughout the home flood every room with natural light, highlighting the recently refinished hardwood floors and inviting living spaces. Custom tilework and an updated bathroom blend modern style with the home's timeless character. The generous partially finished third floor offers endless possibilities as additional bedrooms, a playroom, a home office, a studio, or extensive storage space. The basement provides extra room perfect for a workshop, hobby area, or workspace. Outside, mature, lush trees create a picturesque setting, while the rare 3-car garage offers exceptional parking and storage. The location is truly unbeatable—situated next to a dog park and walking trails and within walking distance of the C.C. Mellor Memorial Library, restaurants, coffee shops, and the elementary school. Enjoy easy bike access to the busway, Frick Park, grocery stores, gyms, the Regent Square shopping and dining district, and the renowned Great Allegheny Passage, where you can cycle from your front door all the way to Washington, D.C. Known for its welcoming atmosphere and strong sense of community, Edgewood continues to thrive with friendly neighbors and exciting new businesses. This is more than a home—it's an opportunity to enjoy a vibrant, connected lifestyle in one of Pittsburgh's most beloved neighborhoods.
…By Piatt Sotheby's International Realty


Welcome to this beautifully updated 2-bedroom, 2-bath split-level home in Elizabeth, PA, offering space, comfort, and incredible potential. The oversized second bedroom was originally designed large enough to be converted into a third bedroom, giving you the flexibility to easily create additional living space if desired. This move-in-ready home features a new roof, new garage doors, fresh interior paint, new carpeting, and all three bathrooms have been tastefully updated. Several newer windows throughout the home provide added efficiency and abundant natural light. The spacious finished basement offers additional living space with a cozy wood-burning fireplace and convenient walk-out access to the backyard, making it the perfect place to relax or entertain. One of this home's standout features is the large rear deck and generously sized yard, offering plenty of room for outdoor entertaining, gardening, pets, or simply enjoying the outdoors. The kitchen provides an excellent opportunity to make the home your own. While it retains its original charm with solid wood cabinetry, it offers the perfect canvas for cosmetic updates to match your personal style. With so many major improvements already completed throughout the rest of the home, you can focus on creating the kitchen you've always wanted. With its thoughtful updates, flexible floor plan, exceptional outdoor space, and room to add your own finishing touches, this home offers the perfect blend of move-in-ready comfort and future potential. Don't miss your opportunity to make it yours!
…By Piatt Sotheby's International Realty


Unforgettable Edgewood residence offers four bedrooms, one and a half baths, and showstopping design. The ornate Victorian façade disguises the ultimate juxtaposition: a Leanne Ford-designed interior rendered in her signature primitive contemporary style. Lincoln Avenue's towering trees and brick-paved streets set the stage, while a deep setback allows the oversized front porch to feel like a true escape. Inside, sightlines extend clear to the rear of the house, revealing eye-catching details including hardwood floors and board-and-batten clad walls. The front living room flaunts a bay window wall and custom contemporary stair railing. Bypass an exposed-brick fireplace en route to the kitchen, where mismatched brass pulls, floating shelves, and butcher-block countertops continue the home's collected aesthetic. Direct backyard access connects the space outdoors, while a powder room wrapped in zellige tile completes the level. The understated second floor sets an ideal stage for stylish slumber. Three comfortable bedrooms retain vintage details, including original fireplace surrounds and built-in window seats. A recently renovated full hall bath serves the level. Above, the full-height third floor spans the footprint of the home - ideal as a primary retreat, den, or creative studio. A partially finished basement rounds out the interior with laundry and abundant storage. Out back, the deck descends to a low-maintenance brick-paved courtyard, where a firepit beckons crisp fall evenings beneath the trees. Positioned just .6 miles from Regent Square shopping, dining, and Frick Park, with breezy I-376 access and Downtown Pittsburgh just 15 minutes away, this is the East End’s most enchanting offering.
…By Piatt Sotheby's International Realty


Looking in Regent Square or Pittsburgh's East End—but want something more contemporary? 130 Lincoln Avenue offers a distinctive alternative to the traditional homes commonly found throughout Pittsburgh's East End. With approximately 2,295 square feet, 3 bedrooms, 2.5 baths, an integral garage, contemporary architecture and exceptional indoor-outdoor living, this home combines space, design and accessibility just minutes from Regent Square and Frick Park. Inside, soaring ceilings, dramatic architectural lines, a floating staircase and abundant natural light create an immediate sense of scale. The redesigned open-concept kitchen features extensive cabinetry, an oversized center island with seating and updated finishes, flowing directly into generous dining and living spaces designed for both everyday living and entertaining. The upper-level primary suite offers a private retreat with skylights, vaulted ceilings, abundant closet space and a spa-inspired ensuite bath with soaking tub and expansive vanity. Flexible secondary spaces provide options for a home office, media room, fitness area, creative studio or guest space. Outside, a large fenced entertainment deck surrounded by mature trees creates a private urban retreat for outdoor dining, entertaining or quiet evenings at home. The location expands the appeal. Regent Square, Frick Park, Edgewood Town Centre, Bakery Square, Oakland, Pittsburgh's universities and hospitals, Downtown Pittsburgh, the East Busway and Parkway East are all within convenient reach. For buyers searching Regent Square, Edgewood, Swissvale, Frick Park or Pittsburgh's East End, 130 Lincoln Avenue offers something different: contemporary design, approximately 2,300 square feet, garage parking, private outdoor living and convenient access to the city—all in one property.
…By Piatt Sotheby's International Realty


Perfectly positioned in the coveted core of Regent Square, ample sunlight and simplicity define this one-level bungalow situated just a few blocks from Frick Park. The brick and cedar shake exterior welcomes you onto the home’s large covered front porch, providing a comfortable place to observe or engage in the neighborhood’s friendly rhythm. Inside, an immediate open view connects the main living areas, creating an easy flow from the moment you step through the door. From morning to evening, sunlight filters through mature neighborhood trees, providing dappled light across the space. The living room, dining room, and primary bedroom are generously sized, while the second bedroom provides a great space for guests or a home office. Original details, like recently refreshed hardwood floors and three-paned living room windows, preserve the bungalow’s character, while a newer, raised-seam metal roof and updated windows throughout the rest of the home make it modern and comfortable. The lower level is a large basement that spans the full extent of the home and features a partial bath and a laundry area. The home’s large, fenced backyard has gardens that bloom across the seasons and extend the living space outdoors. The back porch offers a private place to pause and enjoy the quiet of the neighborhood amidst its lush greenery. Ample on-street parking is an everyday convenience. This bungalow sits just a short walk from the shops and restaurants of South Braddock Avenue’s village-like business district, with easy connections via Interstate 376 or Squirrel Hill to area universities, hospitals, Downtown Pittsburgh and beyond.
…By Piatt Sotheby's International Realty


Fully updated Regent Square residence offers 3 bedrooms, 1.5 baths, and a two-car garage just 500 feet from S Braddock Avenue businesses and 1,000 feet from Frick Park. East End Avenue sets the scene with towering trees and brick-paved streets—quintessential hallmarks of this walkable neighborhood. A handsome brick porch introduces an entry foyer complete with a main-floor powder room. Hardwood floors carry into the front lounge, where a feature fireplace is flanked by floating shelves and stylish accent wallpaper. Beyond, preserved Craftsman trim frames the rear den, capturing golden western afternoon light. The adjoining kitchen is fully modernized with stone countertops, stainless appliances, and direct access to the back porch and storage basement. Upstairs, three comfortable bedrooms share a sparkling, fully updated hall bath. The king-sized primary and front guest room feature spacious closets with built-in storage systems, while the third bedroom is well suited for a home office. The headliner, fully fenced yard hosts a coveted two-car detached garage. A paved patio zone connects to a manageable lawn—an ideal setting for upcoming warm-weather evenings in the heart of this desirable Pittsburgh enclave.
…By Piatt Sotheby's International Realty
'%20stroke='%23DDAA3A'%20stroke-width='1.909'%20stroke-linecap='square'%20stroke-linejoin='bevel'/%3e%3c/svg%3e)
Receive by email any new listing that may match your search criteria
Your criteria :
By validating this form, you accept the general conditions of use of Le Figaro Properties.
These agencies offer a selection of luxury properties vente at Murrysville. Feel free to contact them for personalized assistance.
