The agencies at Adair Village
These agencies offer a selection of luxury properties vente at Adair Village. Feel free to contact them for personalized assistance.

 English$ USD · m²


Calloway Creek is a Lovely Community surrounded by Farmland and Territorial views. 8 miles from Corvallis & Albany. Builder Chad E Davis', Houston A Floor plan boasts High ceilings & an Open Floor plan with Luxury VP flooring. The Kitchen has a beautiful Quartz Island & Countertops,Pantry/gas stove/Stainless appliances. Backyard has large covered patio,Blueberry/raspberry/strawberry plants along w/ several raised beds w/ drip lines, Fire Pit,Shed on side for storage/could be a dog run or extra gardening area on other side of home.Cedar Hot tub is negotiable. Large Primary Bedroom with walk in closet,Bathrooms also have Quartz Countertops. If your looking for extra space for a workshop/crafting room/playroom, there is a space inside the 3 car garage that would be perfect! Seller happy to convert back if buyer prefers.OPEN HOUSE AUG 29 and AUG 30 11-2
…By Cascade Hasson Sotheby's International Realty


Peaceful, private, & distinctly Pacific NW, this custom home sits at the heart of an acre and a heartbeat away from MacDonald Forest with a direct access path. Vaulted wood ceilings, cathedral-like windows, and a stunning chandelier define the light-filled living room, & well-planned spaces invite connection & calm. The 3-bed, 2-bath home has main-level guest space, laundry & warm character throughout. A detached 2-car garage, shop & 520-sq-ft studio add exceptional flexibility, storage & project options. A lifestyle home in every sense—custom & comfortable & deeply connected to its setting. Situated with an exceptional sense of privacy, it shares ~300 feet with MacDonald Forest. Step outside for a morning walk, birding, wildlife viewing or simply the changing beauty of the seasons. A private path leads to miles of trails. Return home for coffee & enjoy the quiet. Inside, a generous foyer bids you welcome. The living room is a true architectural focal point. High vaulted wood ceilings, distinctive woodwork and tall gabled windows mirrored on two sides are dramatic & cathedral-like. Windows on three sides fill the space with natural light, enhancing an exceptional chandelier suspended at its center. The kitchen offers an eating bar, desk area & two pantries. The main-level guest room or den, full bath with a claw-foot tub, & laundry adds everyday convenience and flexibility. The house measures approximately 2,517 sq ft with the detached studio adding approximately 520 sq ft of finished space. Formerly an RV garage, permitted & remodeled in 2017, enjoy vaulted wood ceilings, ample windows, abundant natural light, refrigerator, bathroom, washer/dryer, & ductless heat pump—an invitation for creativity, guests, or a private retreat. Outside, sit and read by the koi pond. Appreciate the established landscape of changing colors and textures through the seasons: rhododendrons, hydrangeas, roses, crocosmia, and fruit: fig, apple & plum trees. A garden shed is tucked behind the hedge. The detached two-car garage, shop and additional storage provide practical space for projects & gear. Settle in. Experience the arc of seasons—from spring's emerging blooms to summer's dappled forest light, changing colors of fall to winter mists. With approximately 3,037 sq ft including the studio, a remarkable natural setting, distinctive Pacific Northwest architecture & direct forest access, this is a rare opportunity to make nature, privacy & character part of everyday life.
…By Town & Country Sotheby's International Realty


Escape to your own private 10-acre estate with sweeping views & exceptional privacy. This custom 4,166 SF single-level home showcases warm alder finishes, soaring cedar-vaulted ceilings, & seamless indoor-outdoor living. Thoughtfully designed with custom features throughout, it offers both luxury & comfort. Gather around the fireplace, entertain on the hardscaped patio, or unwind in the luxurious primary suite. A fully equipped ADU adds flexibility for guests, multigenerational living, or extended stays.
…By Town & Country Sotheby's International Realty


Perched on a sunny south-facing slope with lovely mountain and valley views, this private retreat blends comfort, flexibility, and self-reliant living. Designed for sustainability-minded buyers, the property features Tesla Powerwall 3 solar and battery storage, greenhouse, garden beds, fruit trees, chicken coop, defensible space, extensive storage including below grade, dual living areas, and two primary suites -- offering an exceptional setting for independence, resilience, and modern homestead living.
…By Town & Country Sotheby's International Realty


his stunning 10-acre property is the perfect canvas for your custom dream home. Nestled on a scenic hill, this property offers breathtaking panoramic views of the mountains and valley, just minutes from Corvallis. Electrical, High-speed internet and NW Natural Gas are run to the property. With a 50 GPM+ well and septic approval, this rare opportunity is ready for you to build your dream home.
…By Town & Country Sotheby's International Realty


Architecturally stunning contemporary home perched above the Willamette Valley with panoramic views & exceptional privacy. Walls of glass, soaring ceilings & thoughtfully designed living spaces fill home w/natural light while showcasing surrounding scenery. Grand living room w/fireplace, library w/floor-to-ceiling built-ins, gourmet kitchen, & main floor ensuite bedroom. Designed by James Michael Edwards Designer + Developer, this home offers timeless style in a truly one-of-a-kind setting.
…By Town & Country Sotheby's International Realty


Nestled in the serene hills of North Albany, Oregon, this quintessential Pacific Northwest estate offers the rare harmony of a secluded retreat and effortless proximity to Albany and Corvallis. A masterpiece crafted by renowned Chateau Construction, the residence embodies the region’s signature blend of natural warmth and refined elegance—timber accents, soaring ceilings, and expansive floor-to-ceiling windows that frame breathtaking Willamette Valley vistas from virtually every room. Arriving via the long, graceful turnaround driveway, one immediately senses the privacy and grandeur of this legacy property. The home’s five-bedroom, 6-bathroom layout centers around a dramatic living room with a majestic wood-burning fireplace and walls of glass that dissolve the boundary between indoors and the sweeping valley beyond. The gourmet kitchen, designed for both intimate dinners and grand gatherings, flows seamlessly into entertaining spaces that include a dedicated game room and private movie theater—perfect for creating lasting memories with family and friends. The primary suite is a sanctuary unto itself, spacious and serene, with direct access to a private balcony for morning coffee amid panoramic views, and a luxurious spa-inspired bathroom featuring heated floors and every indulgent detail one expects in a home of this caliber. Step outside and discover a resort-like oasis tailored for the Pacific Northwest lifestyle. A sparkling pool and separate pool house invite summer lounging, while the adjacent hot tub and full-size sport court promise year-round recreation. Expansive outdoor living areas—ideal for al fresco dining and large-scale hosting—are surrounded by manicured landscaping, mature fruit trees, a charming small vineyard, and fenced pastures ready for horses or farm animals. Nearly 37 acres of gently rolling land provide grazing, trails, and endless possibility for equestrian pursuits, gardening, or simply savoring the tranquility of wide-open space. This exceptional estate strikes the perfect balance, remote enough to feel like a world apart, yet mere minutes from the cultural, culinary, and academic offerings of Corvallis (home to Oregon State University) and the historic charm of Albany. Here, privacy, luxury, and natural beauty converge to create not just a home, but a legacy retreat for generations to come. Private showings by appointment.
…By Town & Country Sotheby's International Realty


4075 , the Lakeview estate that sits on just under two beautiful, private acres in the North Albany countryside. Designed and built by Northwest Custom Construction blends luxury, comfort, and master craftsmanship. Soaring ceilings and expansive windows fill the home with natural light, while the open concept layout connects the gourmet kitchen, dining, and living areas for effortless comfort. The chef's kitchen featuring premium appliances, a large centerpiece island, and much much more.. creating a space that feels comfortable and encompasses beauty and functionality.The main level offers a primary suite tucked away for privacy, laundry making you feel at home. home office just steps away.a luxurious primary suite, featuring a spa inspired bathroom with dual vanities, a walkthrough custom closet that wraps the space into one. The home office, a few steps away, is where important decisions find clarity.On the lower level, find spacious bedroom suites, a state of the art home gym, and a vibrant entertainment lounge. Outdoor living is unmatched with dual level covered patios/decks, a fully equipped outdoor kitchen, and a resort style pool.. perfect for gatherings or peaceful relaxation. Situated in a serene, private setting just outside of town, this estate delivers the best of both worlds. Every detail reflects a commitment to detail, quality, and luxury, making this property a rare opportunity for refined lakeview living.
…By Cascade Hasson Sotheby's International Realty


Welcome to an extraordinary equestrian estate where exceptional craftsmanship, and breathtaking Willamette Valley surroundings come together on 26.94 acres of EFU land! 2017 Custom-built impressive 4,366 SF home offers a thoughtfully designed layout with spaces for everyday living, entertaining & enjoying the views. The equestrian facilities are equally impressive & include a 72-foot-wide covered arena that provides an exceptional year-round riding & training space, complemented by 16 stalls, 9 w/ turnouts. At the heart of the home, the stunning open-concept living room features dramatic open-beam construction, creating an incredible sense of scale and character. The kitchen offers abundant storage and is complemented by a convenient butler’s pantry with sink. A spacious mudroom off the garage provides excellent functionality, while the wood-wrapped den features built-in shelving, a wood-burning insert, and direct patio access. The laundry room includes ample storage, folding counter, and sink. The private guest suite offers a gas fireplace, kitchenette area, luxurious ensuite, and separate entrance—ideal for extended guests or multigenerational living. A third bedroom also features an ensuite. The sensational primary suite is a true retreat with direct deck access to the hot tub, massive walk-in closet, and spa-inspired bath featuring an oversized shower, dual vanities, and deep jetted soaking tub. An oversized covered porch extends the living space outdoors and features heating for year-round enjoyment. Relax, entertain, and take in the spectacular mountain views from this exceptional outdoor living space. The equestrian facilities includes five pasture areas that offers additional turnout and grazing space, while 3 tack rooms provide abundant storage, premier riding arena boasting advanced engineering to tackle Northwest winters. Built with heavy-duty subsurface plastic layers alongside strategic tiled areas to minimize water intrusion in the arena, this setup ensures superior drainage and reliable footing every A dedicated office, restroom, and hot wash area complete this exceptional equestrian setup. With expansive acreage, a remarkable custom home, extensive equestrian infrastructure, and stunning mountain views, this is a rare opportunity to enjoy a private country lifestyle without compromising on comfort or functionality. Thoughtfully designed for both exceptional living and serious equestrian use, this property is truly one of a kind!
…By Annonceur International


Beautifully remodeled 3-bedroom, 2.5-bath home. Updated kitchen features granite countertops & newer appliances. Enjoy the inviting living room with large windows and cozy fireplace. Spacious primary en-suite bedroom offers vaulted ceilings w/ large windows. The upstairs bath has heated floors, a walnut vanity, insulated soaking tub, and custom tile shower. New luxury vinyl flooring, premium carpet, fresh interior & exterior paint, new garage doors. Heat pump and water heater replaced 2022. Move in ready.
…By Town & Country Sotheby's International Realty


A rare opportunity to own a beautiful 10+ acre property zoned UR 5 in the desirable Highland Dell area. This picturesque parcel features gently rolling meadows, mature landscaping & lightly wooded areas creating a peaceful, private setting. A well-maintained home enjoys charming views of the surrounding grounds & is complemented by a pole barn, storage building & newly installed well. Zoning allows two 5-acre parcels with a lot line adjustment, etc. Multiple potential home site areas.
…By Town & Country Sotheby's International Realty


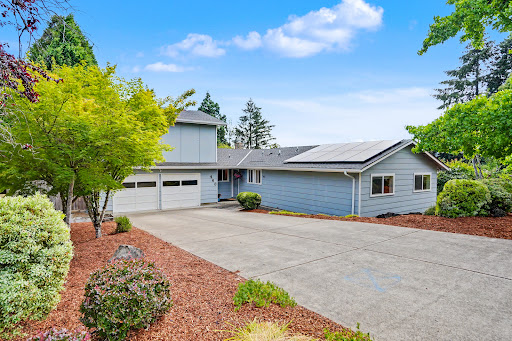


Beautifully updated and move-in ready, this light-filled home offers a spacious and versatile floor plan with four bedrooms and two full bathrooms on the main level. Fresh interior paint & new carpet throughout create a clean, modern feel, while large windows fill the home with natural light. Upstairs, a generous bonus room and separate office provide flexible space for working from home, family room, or guest space. Solar panels add long-term energy savings, making this home as practical as it is inviting. The 10.8KW solar system was installed in November 2022 and is fully paid for by the Seller. Designed to help lower monthly utility costs, this energy-efficient upgrade offers long-term savings and peace of mind. It is a valuable feature that supports a more sustainable lifestyle while adding value to the home. The thoughtfully designed layout provides the convenience of primarily single level living whilst the bonus room upstairs offers a flexible space where you will enjoy beautiful views of the surrounding neighborhood and mountains, including Mary's Peak! The updated and spacious eat in kitchen features stylish white cabinets, breakfast bar, pantry and a brand-new range and refrigerator. Outside, the good sized, fully fenced backyard enjoys excellent sun exposure, providing plenty of space for gardening, entertaining, pets, or simply relaxing outdoors. Located in a well-established and popular neighborhood you will enjoy convenient access to shopping, parks, medical facilities, and public transportation making every day errands a breeze. Tastefully updated, exceptionally maintained and offering space for a variety of lifestyles, this home is ready for its new owners to move in and enjoy.
…By Town & Country Sotheby's International Realty


Lakeside retreat on West Thornton Lake! Wake to tranquil views in this beautifully updated home where every detail is thoughtfully curated. Newer roof & windows. Kitchen w/ soapstone counters, custom cabinetry, & KitchenAid appliances. Hardwood floors, gas fireplace, & formal dining. Luxurious primary suite w/heated tile, walnut vanities, & custom closet. Downstairs bath with tile heated floors. Flexible family room/3rd bedroom. Covered outdoor kitchen, private dock, house not in flood zone. 1.86 acres.
…By Cascade Hasson Sotheby's International Realty


Offered for the very first time, this lovingly maintained classic radiates timeless charm. Featuring one bedroom and full bathroom on the main floor, expansive living room with fireplace, welcoming kitchen and dining with den + a glorious sunroom addition. Upstairs is the Primary bedroom with ensuite bathroom, walk-in closet and additional craft room or office; two more bedrooms and full bathroom plus a bonus room! The backyard with covered deck is ready for weekend barbecues and relaxing with your morning coffee.
…By Town & Country Sotheby's International Realty


Contemporary custom home designed in perfect harmony with its surroundings. Expansive windows fill the home with natural light, and create a peaceful connection with the outdoors. Warm cedar + stone accents, main-level primary suite, flexible lower-level living areas, & mature gardens with soothing water features create a luxurious, restful oasis. Ideal location in coveted Timberhill has walking trails throughout neighborhood. Close proximity to schools, parks, restaurants, shopping, and medical.
…By Town & Country Sotheby's International Realty


There is something special about coming home to a place that feels like a retreat every single day. Located on a quiet cul-de-sac in one of NW Corvallis’ most desirable neighborhoods, this home offers a rare combination of privacy, flexibility, and connection. Backing to a peaceful wooded green space, this beautifully designed and well-maintained home also features an above-garage ADU -- creating a lucrative, income-producing asset through short-term or long-term rental; Or use the ADU as private accommodations for visiting family, friends, multigenerational living or home office. All are opportunities that few homes can match. The ADU has a private, covered access and porch amidst the trees that overlook the woodlands behind. Inside, enjoy a gracious living area with large windows, full kitchen, bedroom, bath and washer/dryer. The heart of the primary residence is the beautifully updated kitchen, where countless meals, celebrations, and conversations naturally unfold around the granite-topped island and counters. Professionally designed cabinetry, bake center, walk-in pantry, and premium Thermador & Bosch appliances support the top-line kitchen experience. The kitchen opens to a bright and gracious living area with hardwood floors and abundant light. Large windows bring the outdoors in, with ever-changing seasonal forest views. The inviting, casual and formal dining rooms strike a perfect balance between warmth and elegance for any occasion. Whether hosting holiday dinners, cheering on the Beavers with friends, or simply enjoying a quiet night at home, every room feels warm, welcoming, and thoughtfully connected. Mornings start and evenings end on the porch, deck or around the woodstove. The wooded backdrop provides year-round beauty, wildlife, privacy, and a sense of calm that’s increasingly difficult to find. Step into the rich surrounding green space, where walking, biking and hiking paths lead to Chip Ross Park, McDonald-Dunn Forest, nearby stores and Oregon State University. You’re only minutes from dining, schools and everything that makes Corvallis such a great place to live. This property feels both connected and secluded, spacious and inviting, practical and extraordinary. It is exceptionally located.
…By Town & Country Sotheby's International Realty


Zero lot line Townhouse with loft in prime Timberhill location - investor opportunity. Owner completed most of remodel-some improvements still needed. Inspection Report Included. Partially finished flip.
…By Town & Country Sotheby's International Realty


Stunningly light filled & artfully designed, this exceptional home captures a beautiful place to call home. Great curb appeal & large .40/ac lot in desirable NW. Grand entrance foyer highlights including: designer metal railing, lg. closet & 1/2 bath - all central to the functional floor plan. Grand & inviting living room with soaring high ceilings, wall of windows & accent fireplace. An elegant dining room or office offers flexibility with seamless connection to the exterior & surrounding living spaces. Efficient galley kitchen featuring breakfast bar, quartz counters, tile & chic appliances open to a great room with eating nook & sitting areas. Primary on the MAIN level with exquisite bathroom featuring soaking tub & walk-in shower...& a 2nd bedroom ensuite on MAIN level. Upper-level great room & 2 large bedrooms & walk-in closets. Extensive HW flooring & handcrafted tiles throughout. Fully landscaped fenced exterior offers privacy & allure of a sanctuary. 2 decks. 3 car garage.
…By Town & Country Sotheby's International Realty


Rarely available in Lower Timberhill - a larger single-level home, 3 bedrooms, 2.5 baths, and a versatile loft bonus room. The well-designed floor plan connects a spacious galley kitchen with a casual eating area, formal dining room, living room, and family room, creating excellent flow for everyday living and entertaining. Skylights bring natural light into the dining and loft areas. Enjoy the beautiful, private backyard with mature landscaping and custom hardscaped patio and rockwork by Gaia Landscapes. Built in 1974 and thoughtfully remodeled in 2007, adding the family room and loft, the home offers a comfortable, practical floor plan. The galley kitchen features wood cabinetry, pull out drawers, Formica counters, and a tile backsplash, with the casual eating area at one end and formal dining at the other. The dining room is open to a comfortable and welcoming living room with a lovely masonry gas fireplace. The family room offers a separate gathering space, with floating steps leading to the carpeted loft above. The loft is truly flexible bonus space—what is your use - studio, reading area, craft space? From the loft, there are two easily accessible attic areas providing substantial storage. Outside, mature trees, established shrubs, and irrigation contribute to an attractive, easy-care setting. The custom hardscape by Gaia Landscaping and paver patio creates a comfortable outdoor social area. Appreciate the oversized two-car garage, generous storage and partially fenced yard. The HOA community includes a neighborhood pool, greenspace, and walking trails. Trails extend uphill toward Chip Ross Park and provide access to MacDonald-Dunn Forest with miles of trails. Convenient to schools, shopping, medical services, Timberhill Athletic Club, Timberhill Tennis Club, and all the joys and avocations that may involve a visit to the woods - this is a tremendous opportunity. Welcome Home!
…By Town & Country Sotheby's International Realty


New roof just put on! Great location close to schools shopping and athletic club. 4 bedrooms 2.5 bath. Primary plus 2 additional bedrooms on main floor. 1 bedroom downstairs with huge shop and utility room. Hardwood floors plus new carpet upstairs. Great family home with room for all. Nice, fenced back yard with apples, cherries, peach trees, & grapes. Raised garden beds also. Lots of storage though out home. Move right in and make it your own!
…By Town & Country Sotheby's International Realty


So much to discover! This exceptional contemporary home offers an expansive, designed floor plan with beautifully updated spaces for living, working & entertaining. The gourmet Kitchen flows seamlessly into the inviting great room & dining area. Awesome remodeled main-level primary suite with a one-of-a-kind sleeping porch. Flexible living areas include a 2¹d great room, office or bedroom, generous storage, oversized rooms & charming nooks. Large lot with expansive patio, fenced garden area, & tranquil outdoor vignettes, this home delivers comfort, versatility & a fun lifestyle you'll love.
…By Town & Country Sotheby's International Realty


Completely remodeled single-level home on a spacious .37-acre lot, conveniently located near shopping and amenities. Premium custom kitchen, custom wood tile and hardwood floors, wood-burning and gas fireplaces, ensuite primary bedroom, updated bathrooms w/ custom shower and a full 6' tub. A private additional 400 SF room/office off the garage provides flexible use space. Covered patio, hot tub and a large well-built shed with a huge yard. Updated plumbing, electrical, roof, HVAC and water heater.
…By Town & Country Sotheby's International Realty

Bring your builder and create your own custom dream home on this beautiful lot. Located on a quiet cul de sac in the coveted Witham Hill area in Northwest Corvallis, an abundance of wildlife out your back door. Property has a shed and a greenhouse on it.
…By Town & Country Sotheby's International Realty


Discover this light and bright two-story home, perfectly situated in a desirable neighborhood of Hoover school area and easy access to MLK Park. The main level boasts tall coffered ceilings and gleaming hardwood floors, creating an inviting ambiance throughout. Enjoy the spacious, open-concept kitchen featuring display cabinets, a gas range, tile countertops, and a breakfast bar, complemented by a generous walk-in pantry. The large primary suite offers a walk-in closet and en-suite bathroom with double sinks and elegant French doors. Outside, the fully fenced yard includes raised garden beds, a deck for outdoor entertaining, and a sprinkler system for easy maintenance. Experience year-round comfort with air conditioning and a cozy gas fireplace. Conveniently located near Hoover School District and MLK Park, this home is a perfect blend of modern living and community charm.
…By Cascade Hasson Sotheby's International Realty


Meticulously maintained 3BR/3BA home with extensive updates throughout! Stunning kitchen with high-end appliances, rich hickory hardwood floors, newer windows, roof, and gutters, plus many additional improvements. Private backyard oasis features raised gardens, perennials, fruit trees, and multiple decks, including one covered deck for relaxing or entertaining. Move-in ready and full of charm!
…By Town & Country Sotheby's International Realty
'%20stroke='%23DDAA3A'%20stroke-width='1.909'%20stroke-linecap='square'%20stroke-linejoin='bevel'/%3e%3c/svg%3e)
Receive by email any new listing that may match your search criteria
Your criteria :
By validating this form, you accept the general conditions of use of Le Figaro Properties.
These agencies offer a selection of luxury properties vente at Adair Village. Feel free to contact them for personalized assistance.
