Get early access to listings that match your criteria
Never miss an opportunity again. Our personalized alerts notify you instantly.

 English$ USD · m²


Just a two-minute walk from Pointe Rouge Beach and close to Parc Pastré, this beautifully renovated apartment enjoys an exceptional location with easy access, while avoiding the usual traffic congestion associated with the Pointe Rouge area. Situated within a secure residence with a caretaker, tennis courts and a children's playground, this bright apartment offers 89.20 sqm (Carrez Law) and 99.30 sqm of total floor space. Filled with natural light, the property features a lovely, well-oriented terrace, seamlessly extending the living space outdoors. The apartment comprises an entrance hall with a cloakroom, a spacious living room, a dining area, a fully fitted and equipped kitchen with an adjoining utility room, a pantry, two bedrooms with built-in wardrobes, a shower room, a bathroom and a separate WC. A third bedroom can easily be created if required. A private outdoor parking space is available for purchase in addition to the sale price. Additional information: •Service charges: approximately €193/month •Condominium comprising 187 units •No ongoing legal proceedings •Annual property tax: €2,038 Information regarding potential risks affecting this property is available on the Géorisques website: www.georisques.gouv.fr Contact: Commercial Agent EI (RSAC 520 857 293) Marie-Christine STEFFANETTI +33 (0)6 28 01 98 18 Agency fees payable by vendor - Montant moyen de la quote-part de charges courantes 2,318 €/yearly - Montant estimé des dépenses annuelles d'énergie pour un usage standard, établi à partir des prix de l'énergie de l'année 2021 : 770€ ~ 1110€ - Les informations sur les risques auxquels ce bien est exposé sont disponibles sur le site Géorisques : www.georisques.gouv.fr - Marie-Christine STEFFANETTI - Agent commercial - EI - RSAC 520 857 293
…By Barnes Marseille Cassis Littoral


With its early 20th-century architecture, this town house of over 350 m2 and its bucolic garden of 285 m2 rises in the heart of the sought-after area of the heights of Périer. Partially renovated by the architectural firm Poissonnier Ferran, this charming townhouse now has a contemporary feel. It is located in a lively and sought-after neighborhood, close to the shops of Place Delibes. Composed of spacious, light-filled rooms, the house also boasts beautiful vistas. Inside, graphic lines and noble materials prevail: solid oak and varnished Iroko parquet floors. The spacious, open-plan living area, spanning over 60 square meters , is distinguished by its abundant natural light. Two of the three double French doors generously extend the living room, opening onto the outside. This large southeast-facing terrace feels like a verdant oasis in the city. The multiple openings create a fluid flow of movement between the kitchen, the living room and the terrace. On the first floor, a master suite has its own bathroom. Two large bedrooms share a second bathroom with double sinks. The unobstructed views offer brightness and an endless horizon at this level. A self-contained apartment, located on the top two floors of the house, comprises a living room, a kitchen with colorful original features, and a bedroom. Here again, the views of the city and the hills are spectacular. On the top floor, an attic space offers numerous possibilities for conversion. Pines, fig trees, eucalyptus, cacti, laurels and much more adorn this terraced garden. The house, currently composed of two separate apartments, could be reunited in its entirety. Also, an independent studio, an adjoining room, a spacious cellar and two closed garages complete this living space with multiple possibilities. Our architects will be able to assist you in writing your project. A poetic living space to adapt, in a privileged environment.
…By Archik Marseille


A+ Immobilier-Patrimoine exclusively presents this magnificent apartment, designed and renovated by an architect, boasting exceptional proportions. Located on the 5th floor of a 6-story building, the apartment was created by combining two apartments on the same floor into one, offering breathtaking views of the southern harbor. Currently configured as a 2/3-room apartment, it can easily and affordably be converted into a 4-room apartment. Its current layout provides a spacious reception area of over 60m2 opening onto the sea and the surrounding landscape, in addition to a fully equipped kitchen. Furthermore, there is a large master suite with a dressing room, an office space, and a shower room. Two cellars are included in the basement, and a private garage within the building is also available. The apartment features individual heat pump heating, an elevator, and a communal terrace for drying clothes. Annual charges: EUR2,180. Agency fees are payable by the seller. Contact Laurent ALPHONSE Real Estate Agency at +33 4 91 90 51 77 or +33 6 76 07 96 78.
…By A+immobilier Patrimoine

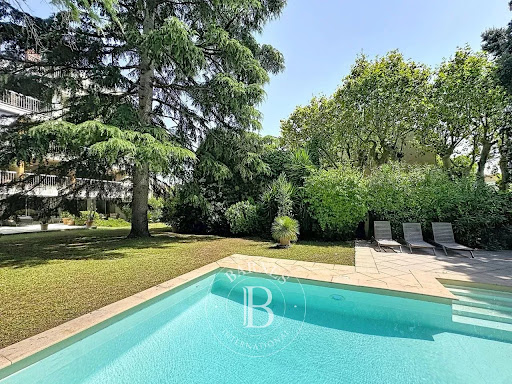


In the heart of Marseille’s highly sought-after 8th arrondissement, just moments from Place Delibes and Boulevard Périer, this remarkable ground-floor apartment offers approximately 170 sqm of living space. Tucked away at the end of a private cul-de-sac, completely secluded and exceptionally peaceful, the property enjoys a rare setting in the heart of the city. Its outstanding 1,000 sqm landscaped garden, complete with a swimming pool, provides a lush green haven and gives the residence a truly unique character. Facing due south, the light-filled reception rooms open generously onto the garden, creating a seamless connection between indoors and outdoors. The spacious living room, dining area and open-plan kitchen form an elegant and welcoming space, ideal for both everyday living and entertaining. A separate utility kitchen completes this beautifully proportioned reception area. The sleeping quarters comprise three bedrooms, including a principal suite with a bathroom featuring both a bathtub and shower. Two additional shower rooms provide comfort and privacy for residents and guests. A study, perfectly suited to remote working or a professional practice, together with extensive built-in storage, completes this particularly practical and harmonious layout. Presented in excellent overall condition, the apartment offers high-quality features including air conditioning, refined finishes, a private lock-up garage and a cellar. With its prestigious address, generous proportions, sunny exposure and exceptionally large outdoor space, this rare property combines tranquillity, comfort and the Mediterranean art of living. A discreet and truly distinctive home, not to be missed. Agency fees payable by the seller. Co-ownership comprising 10 units. No ongoing legal proceedings. Energy rating: D – Climate rating: B. Estimated annual energy costs for standard use: between €2,800 and €3,200, based on energy prices for 2021, 2022 and 2023, including subscriptions. Information concerning the risks to which this property is exposed is available at georisques.gouv.fr. Romain Linossier : [email protected] 07 82 85 17 26 Agency fees payable by vendor - Montant moyen de la quote-part de charges courantes 5,400 €/yearly - Montant estimé des dépenses annuelles d'énergie pour un usage standard : 2800€ ~ 3200€
…By Barnes Marseille Cassis Littoral


In the heart of the highly sought-after Saint-Giniez district, in the 8th arrondissement of Marseille, this crossing apartment of 150m2 with 4 bedrooms benefits from a particularly sought-after location, in close proximity to the avenue du Prado, Borély Park, beaches, schools, and transportation.On the 4th and top floor with an elevator, the apartment impresses with its volumes and brightness. The 55 m² south-facing living room opens wide onto a terrace of over 16 m², surrounded by greenery and enjoys an unobstructed view towards the calanques. An outdoor space naturally extends the living area and is one of the apartment's major assets.The fitted and equipped kitchen also has a balcony offering an unobstructed view of the heights of Périer.The sleeping area has a configuration particularly suitable for family life. A master suite of over 25 m², independent of the three other bedrooms, includes a bedroom of more than 15 m² directly opening onto the terrace and a private bathroom with a toilet.Three other bedrooms, ranging from 10 to 13 m², each benefit from an unobstructed view.A shower room, a separate toilet, a second dressing room, and numerous storage spaces complete the sleeping area.The apartment also features electric roller shutters, external blinds on the terrace, and reversible air conditioning.A cellar completes the property.A closed garage in the basement is available at an additional cost. Parking is also free in the residence's parking lot.The carefully maintained residence benefits from green spaces, a caretaker, and a calm and secure environment.A visit will allow you to fully appreciate the light, volumes, and quality of this environment.This description has been automatically translated from French.
…By Zefir


T4/5 of PRESTIGE 'CARRÉ d'OR' 13008 - 2 TERRACES - SEA VIEW in a PRESERVED NATURAL ENVIRONMENT - Bright apartment dedicated to lovers of privacy, tranquility, and space within the residence LES JARDINS DE THALASSA. High-end condominium facing the sea, nestled in the heart of a preserved natural setting. A rare address overlooking Corniche Kennedy where elegance and absolute peace reign on the southern coast... Surface area under the Carrez law: 141.47m2. High floor. East-West crossing, bathed in natural light from morning to evening. Friendly and elegant apartment - family and reception well maintained, completely open to the outside. Each living space seamlessly extends onto wide ground-level terraces, offering a magical view of the remarkable landscaped park with Mediterranean species, the sea, and the hills. Double living room 55m2/terrace facing the sea. 2 spacious bedrooms/terrace facing the garden + 1 master suite/terrace facing the sea. Closets, storage. Bathroom. Shower room. Independent kitchen/terrace facing the garden. Cellar. Easy and secure parking in the condominium. The superbly maintained condominium offers a living environment of absolute rarity in the heart of nature in the city. Residents benefit from unique high-end services: monitored pool - tennis courts - clubhouse and private restaurant. A true holiday spirit every day just minutes from all the amenities and the highest quality urban services of the Phocaean city for the happiness of both young and old. A concierge service and sworn guardians ensure the surveillance of the domain, guaranteeing rigorous security and strictly regulated access 24/7. MDT: 2275 - DPE: D. Sylvie LUSINCHI: 06 64 97 73 23. Information on the risks to which this property is exposed is available on the Géorisques website: www.georisques.gouv.frThis description has been automatically translated from French.
…By M A M


13008 MARSEILLE - CLOSE TO BAGATELLE TOWN HALL - MAGNIFICENT 3 ROOM APARTMENT OF 94 m² CROSSING WITH 2 BEAUTIFUL TERRACES AND SUPERB UNOBSTRUCTED VIEW Efficity presents this very charming apartment located in the prestigious La Cadenelle residence between the sea, the Prado and its Borély Park, and Paradis street. It is presented by Vincent BRÉMENT, Real Estate Advisor and Cadenelle expert (and owner in the residence), who will best show you and inform you about this unique residence in Marseille. Ideally located about a 10-minute walk from the Prado and the sea, this superb apartment with a floor area of 94 m² (91 m² under Carrez law) benefits from an exceptional environment in absolute calm. On the 3rd floor and crossing, it offers on the East side a very pleasant unobstructed view of the trees of the residence (15 hectares estate) and the hills of Marseille, and on the West side a nice view of the garden leading to the pool. This property consists of a large entrance hall, a living room of over 30 m², a high-end separate kitchen preceded by a laundry area, 2 beautiful parqueted bedrooms with beautiful views and no vis-à-vis, a bathroom and a shower room. For your comfort, many closets and storage spaces are cleverly distributed throughout the apartment. You will enjoy 2 very pleasant terraces, one of 20 m² and the other of 13 m², with different exposures, for your moments of relaxation and conviviality at any time of the day. For 6 months of the year, you will have the privilege of accessing the superb 35m heated swimming pool, unique in Marseille, as well as its friendly restaurant with a large terrace. A nice cellar completes the apartment, offering you appreciable additional storage space. Parking is free outside throughout the residence (including 2 parking spaces located nearby). In excellent condition (no significant work to be planned), and benefiting from an ideal and highly sought-after location within La Cadenelle, this property is already ready to welcome you to enjoy an incomparable quality of life. Monthly charges (including many services; see details below): €730; Property tax: €3,300. The residence: In a 15-hectare wooded park, La Cadenelle is a true haven of peace. In the heart of the 8th arrondissement, close to the beaches, the sumptuous Borély Park, and quick access to the city center and the motorway, it will seduce you with its tranquility. In addition to high-end services (2 superb supervised pools, 3 tennis courts, 1 boulodrome, concierge service, reinforced security 24/7), it offers a private shuttle-bus service to the city and the metro as well as shops, to facilitate your daily life and enjoy pleasant moments: 2 restaurants, supermarket, hair salons and beauty salons, pilates studio... The residence charges include many services, including: heating (reversible air conditioning, for a warm winter and pleasant summer), hot water, cold water, cleaning in common areas, maintenance of green spaces and pools, as well as all bus, security, concierge, and guard services. For any additional information or to visit this apartment, contact Vincent BRÉMENT, Real Estate Advisor and Cadenelle expert (and owner in the residence) at 06 29 31 77 83 or by email at [email protected]
…By Efficity


For sale in Saint-Giniez, Marseille’s 8th arrondissement, this beautifully renovated dual-aspect apartment offers three bedrooms, a terrace, and is located within a secure gated residence. Set within a prestigious and secure residence with concierge service, this fully redesigned apartment offers 115 sqm of Carrez Law floor area. From the moment you enter, the impressive volumes are immediately apparent. A magnificent 63 sqm reception area comprises an elegant living room, a refined dining room, and a contemporary fully equipped kitchen featuring SMEG appliances. Flooded with natural light, this living space opens onto a pleasant 14 sqm terrace overlooking the courtyard, providing a peaceful and private outdoor extension. The sleeping area is perfectly laid out and includes two bedrooms with bespoke built-in storage, as well as a shower room. The approximately 20 sqm principal suite offers exceptional comfort, featuring an en-suite bathroom and direct access to the terrace. Designed with meticulous attention to detail, the apartment boasts rare high-end amenities, including ducted reversible air conditioning, enhanced soundproofing, extensive custom-made storage, and premium materials and finishes throughout. A 6 sqm cellar completes this property. The residence is impeccably maintained and benefits from an on-site caretaker, collective heating, and no ongoing legal proceedings. Shops and everyday conveniences are located at the foot of the building. A private parking space is available for purchase at an additional cost. An elegant and contemporary property combining generous volumes, natural light, and exceptional comfort, ideal for buyers seeking a refined lifestyle.
…By Marseille Sotheby's International Realty


A classic example of late 19th-century architecture, this beautiful bourgeois building in the heart of the lively Périer Delibes district houses a 141 sq m (1,518 sq ft) apartment on its fourth floor (with elevator), a typical Marseilles-style apartment with a calming atmosphere and breathtaking views of the city. Renovated in 2019, the designer Margaux Keller achieved a perfect balance: highlighting the spaces and their historical charm by combining them with contemporary materials, modern amenities, and a colorful, welcoming décor. The layout is logically designed: the royal blue entrance in the center immediately sets the tone. Facing east, the living areas benefit from abundant natural light and unobstructed views of Marseille. The generous proportions, high ceilings, moldings, and original classical features create a remarkable setting, enhanced by the harmonious color palette and light oak parquet flooring, which blend seamlessly with the contemporary furnishings and warm, colorful decor. A series of aluminum windows opens the spaces wide onto the city, offering an unobstructed view and exceptionally pleasant natural light. The open-plan living area combines the lounge and dining room, while the semi-open kitchen was custom-made by a cabinetmaker. Its solid wood fronts are complemented by a large worktop and Cassis stone. The functional marble fireplaces, a striking feature, flank each other and facilitate a fluid, circular flow, leading to a second sitting area with a custom-built, built-in library. Three west-facing bedrooms comprise the sleeping quarters. The design offers unobstructed views. Its unobstructed view Its high-end amenities and sophisticated decor Its high floor with an elevator
…By Archik Marseille


With its modernist architecture from the 1960s, designed by Fernand Boukobza, the Île-de-France residence, emblematic of the Carré d'Or, houses on the third floor with elevator a through apartment of 82 m2, extended by a balcony of approximately 8 m2. Reinterpreted, the apartment unfolds a sensitive design where each space creates its own atmosphere. A subtly crafted color palette rhythmically defines the living spaces, while the east-west orientation enhances perspectives and allows light to flow throughout the day. The living room, finished with herringbone parquet flooring, is arranged around a custom-built bookcase and opens generously onto the balcony, directly overlooking the condominium gardens. Extending from this space, the linear kitchen with its wooden fronts, inspired by a Mediterranean palette, features shades of blue and white. A latticed screen, reminiscent of a mashrabiya, divides the space, allowing light to filter through and adding a delicate touch to the overall design. Set back, the sleeping area, decorated in natural tones, offers a soft, enveloping, and peaceful atmosphere. Two bedrooms, measuring 13 m2 and 15 m2, share a contemporary bathroom and storage space in the hallway. In the heart of a wooded residence, in the immediate vicinity of the Prado and Bagatelle park, the complex is part of an architecture influenced by American modernism, designed according to a functional and open logic, promoting fluid circulation and unobstructed perspectives. A bright and colorful apartment, blending modernism and character.
…By Archik Marseille


Old Chapel, 2 minutes from shops and the sea, a contemporary house of approximately 190 m², currently shell and to be completed according to your desires.The project includes a superb living area of over 80 m², largely open to an outdoor space of about 300 m² with a pool, all in absolute tranquility. At night: 4 bedrooms with the possibility of creating a 5th, including a beautiful ground-floor master suite. A rare location, with the possibility of being assisted in finalizing the project. A rare property.Contact us for more information and to discover the project.This description has been automatically translated from French.
…By Kretz Real Estate


In the heart of the 8th arrondissement of Marseille, just a stone's throw from the Allées Turcat-Méry, discover this comfortable T3 apartment located at 4 Square Ambrogiani, within a recent and peaceful residence. It consists of a beautiful living area opening onto a pleasant terrace-balcony, an independent kitchen, two spacious bedrooms, and functional spaces. On the courtyard side, the apartment benefits from a peaceful environment while being ideally located: shops, public transport, and highway access are quickly accessible. A pleasant and well-located apartment, combining tranquility, outdoor space, and proximity to amenities.This description has been automatically translated from French.
…By Michel De Chabannes 6eme


In 1894, L'Immobilier offers for sale this beautiful family apartment of type 5, currently configured as T4, providing a generous surface of 99 m².Ideally located, it benefits from a sought-after location, a stone's throw from the Prado, shops, schools, and all public transport (metro, tram, and bus), offering a practical and pleasant living environment on a daily basis.Located on the 5th floor out of 8 of a well-maintained residence with an elevator, this East-West facing apartment charms with its beautiful luminosity, generous volumes, and layout perfectly suited for family living.It consists of:• A spacious living area combining living room and dining room, open to a closed balcony in a veranda, providing a pleasant additional living space in all seasons.• An independent, fitted, and equipped kitchen, extended by a functional loggia.• Three bedrooms facing West, including a large 19.45 m² bedroom that can easily be divided to recreate a fourth bedroom according to your needs.• A bathroom with double sink.• A second shower room, currently unused.• Independent toilets.• Numerous integrated storage options optimizing the space.The apartment benefits from appreciated features such as double glazing, air conditioning, and rolling shutters, ensuring optimal comfort on a daily basis.A basement cellar completes this property.Spacious and ideally located, this apartment meets all the sought-after criteria for accommodating a family wishing to enjoy a pleasant living environment in the heart of a sought-after area of Marseille.- Monthly charges: €325, including cold water, collective heating, and the contribution to the work fund provided for by ALUR law.- Property tax: €1,946.For any further information or to arrange a visit, contact me at 06 61 61 92 74.Negotiation fees are the responsibility of the buyer for an amount of €13,000 (included in the displayed selling price).Contact Laetitia DI GREGORIO - EI: 06.61.61.92.74Real estate sales agent registered with the Marseille Commercial Court under number 877.887.471 holder of the real estate canvassing card on behalf of the company 1894-L'immobilier.This announcement has been drafted under the editorial responsibility of the contact commercial agent.According to Article L.561.5 of the Monetary and Financial Code, for the organization of the visit, presentation of an identity document will be required.Agency reference: 15522This description has been automatically translated from French.
…By 1894 L'immobilier


MARSEILLE 8th – EXCEPTIONAL TOP-FLOOR DUPLEX WITH TERRACES & SEA VIEW - 995,000 € Located in one of Marseille’s most sought-after coastal areas—at the gateway to the Calanques and in the heart of the picturesque Montredon neighborhood—discover this superb 132 m² duplex apartment. It occupies the top floor (with elevator) of a modern (2012), intimate, and secure residence. Designed to embody the Mediterranean lifestyle, this rare property instantly captivates with its exceptional natural light, spacious layout, and spectacular views spanning both the sea and the hills. A bright living area that opens onto the outdoors Features & Comfort Modern, secure residence (2012) Top floor with elevator Individual reversible air conditioning High-end materials and finishes Ample built-in storage Additional A double enclosed garage in the basement, directly accessible by elevator, is available for an additional price, a valuable asset in this area.
…By Safti


Located in a quiet street in the sought-after neighbourhood of Grotte Rolland, just a 5-minute walk from the sea, Parc Pastré and local shops, this elegant contemporary home built in 2014 (RT 2012 standards) offers comfort, brightness, and an exceptional quality of life. Built over a crawl space, the house is edified on a beautifully landscaped 408 sqm plot, enjoying lovely hillside views with a glimpse of the sea. Terraces, an independent studio, a garage, outdoor parking, and a cellar complete this rare property. The house opens onto a spacious, light-filled living and dining area with a high-quality fully fitted open-plan kitchen. The entire space extends onto a south-facing terrace, ideal for enjoying the view and sunny days. This level also features a comfortable master suite with a double walk-in dressing room and an en-suite shower room, as well as a laundry room and guest toilets with a washbasin. Upstairs, two bedrooms with built-in wardrobes have direct access to a large south- and west-facing terrace offering beautiful sea and hillside views. A modern shower room and separate toilets complete this perfectly designed sleeping area. At the rear of the house, a terrace with pergola extends into a beautifully landscaped garden. You will also find a fully equipped independent studio (sleeping area, kitchen, shower room, and toilets), ideal for hosting family and friends. The side portion of the plot allows for the installation of a swimming pool, leaving plenty of scope for further development. A large garage with an electric door, additional outdoor parking space, and a cellar further enhance this functional, very quiet, and particularly pleasant home. A prime location, recent construction meeting current standards, carefully designed outdoor spaces, and open views: a rare opportunity to fully enjoy the Mediterranean lifestyle by the sea. Information regarding potential risks to which this property is exposed is available on the following website: www.georisques.gouv.fr Agent commercial ''EI'' Inscrit au RCS de Marseille sous le numéro 520 857 293 CONTACT - Marie-Christine STEFFANETTI : +33 (0)6 28 01 98 18 [email protected] Agency fees payable by vendor - Montant estimé des dépenses annuelles d'énergie pour un usage standard, établi à partir des prix de l'énergie de l'année 2021,2022 , 2023 : 1070€ ~ 1510€ - Les informations sur les risques auxquels ce bien est exposé sont disponibles sur le site Géorisques : www.georisques.gouv.fr - Marie-Christine STEFFANETTI - Agent commercial - EI - RSAC 520 857 293
…By Barnes Marseille Cassis Littoral


A breathtaking panorama, generous volumes, and a privileged way of life. In the heart of the highly sought-after area of Vieille Chapelle, in a closed and popular residence, discover this elegant crossing apartment of approximately 123 m², offering a living environment as rare as it is privileged. From the entrance, light invites itself into the spaces and accompanies the volumes to a magnificent terrace, a true extension of the living room. Here, the gaze wanders without limit: the sea as far as the eye can see, greenery, the racetrack, the big wheel, and the Marseille sky create an exceptional, completely unobstructed panorama. The apartment charms with its beautiful living room, spacious and friendly, designed for entertaining and sharing. The generous volumes allow for imagining different living spaces, bathed in light and open to this spectacular environment. The independent kitchen harmoniously completes this space. On the night side, the apartment offers three beautiful bedrooms. The main bedroom benefits from a rare privilege: an opening onto the sea view, along with its private bathroom and dressing room, creating a true intimate and comfortable space. The two other bedrooms have plenty of built-in storage and share a shower room. Crossing, bright, and perfectly located, this apartment brings together many sought-after assets: beautiful volumes, a remarkable terrace, an exceptional view, and a privileged residential environment. In immediate proximity to shops, amenities, and beaches, it benefits from a location that allows you to fully enjoy the sweetness of life on the Marseille coast while remaining in a sought-after residential environment. To perfect this property, three parking spaces are offered, with a double box and a single box available for an additional charge. A rare property due to its location, its volumes, and especially the quality of its view. An apartment intended for those seeking a bright, elegant home with a horizon view in Marseille, where each day begins with an exceptional panorama. To be discovered without delay. CONTACT: Laura LEVY: +33 (0)6 98 61 21 21 [email protected] Fees payable by the seller - Number of lots in the co-ownership: 35 - Average amount of current charges: €3,960/year - Estimated annual energy expenses for standard use: €570 ~ €820 - Laura LEVY - Commercial agent - EI - RSAC 904 934 908This description has been automatically translated from French.
…By Barnes Marseille Cassis Littoral


Nestled in the secluded and unspoiled setting of the Samena cove, at the edge of Marseille's 8th arrondissement, this charming property boasts a generous 236 sq m of living space and nearly 500 sq m of outdoor areas. A true haven of peace between the sea and the hills, this private sanctuary features an exotic garden and intimate terraces where luxury is experienced in complete privacy. The property offers five bedrooms and spacious living areas, an ideal layout for a family home or a prestigious guesthouse. The interior reveals an artistic and refined world where original features are beautifully showcased. The reception rooms are punctuated by elegant handcrafted stained glass windows and cement tile floors, creating a warm and timeless atmosphere. The rooms benefit from abundant natural light thanks to large windows that offer views of the surrounding countryside. Modern comforts are discreetly integrated, notably through a fully equipped summer kitchen and air-conditioned bedrooms with soft, colorful ambiances. The exterior spaces are a major asset, featuring an exotic garden that invites contemplation along its paved pathways. Several pleasant terraces, including a panoramic rooftop, offer breathtaking views of the Calanques massif and the azure horizon. This living environment, both intimate and open to nature, allows one to fully enjoy the gentle coastal lifestyle. This property embodies the very essence of atypical living through its unique character and rare location. This residence boasts remarkable energy efficiency and represents an opportunity for those who appreciate inspiring places. It is in close proximity to the sea, the Calanques, and public transport. Shops and amenities are easily accessible at Pointe Rouge. ENERGY CLASS C: / CLIMATE CLASS: A. Average energy prices indexed to the years 2021, 2022, 2023 (including subscriptions): between EUR2,590 and EUR3,520 per year
…By Espaces Atypiques Marseille Immobilier Contemporain


This spacious apartment of 118 m², located on the first floor of a building constructed in 1970, offers a pleasant and functional living environment. Composed of five rooms including three bedrooms (possibility of a fourth), it is ideal for a family or those looking for a comfortable living space. The layout allows for smooth circulation between the different rooms, with a bright dining room and living room benefiting from a southern exposure, ensuring excellent brightness throughout the day and opening onto a beautiful terrace. The two well-arranged shower rooms add to the practicality of this property, as does the separate toilet. The ambient calm is a major asset, allowing for a peaceful atmosphere while being close to public transport, facilitating daily commutes. The apartment also includes a cellar. Private parking is available for an additional fee in the basement, offering extra storage space. Located in immediate proximity to Parc Borély. The building is well maintained and includes an elevator, making access easy. Parking is also an advantage, allowing you to park your vehicle with peace of mind. With its good overall condition and the absence of overlooking neighbors, this apartment represents a rare opportunity in the real estate market. Property subject to co-ownership status. No ongoing proceedings. Monthly charges: 350 Euros per month including individual heating, cold water, and elevator. Property offered by Franck DESBIEF - 06 09 88 11 72 Information on the risks to which this property is exposed is available on the Géorisques website: www.georisque.gouv.frThis description has been automatically translated from French.
…By Recouly Immobilier Corniche


Llinares Immobilier presents: THE SKY.An exceptional T4 apartment of 143m², located on the top floor and extended by a remarkable 80m² roof terrace offering a panoramic view of Marseille.From the entrance, the generous volumes and natural light reveal the unique character of this property.The spacious reception area combines a living room, dining room, and fully equipped open kitchen, organized around a central island. Large bay windows extend this space towards a continuous balcony and unveil beautiful perspectives of the city and the surrounding hills.In the night area, three comfortably proportioned bedrooms have storage, one of which benefits from a fitted dressing room. A bathroom and a shower room complete this level.On the upper floor, a reading corner with a shower room opens onto the centerpiece: an 80m² roof terrace overlooking the city with a privileged view of Notre-Dame de la Garde. A true open-air reception space, ideal for sharing special moments with family or friends.In immediate proximity to shops, transport, metro, and main roads, THE SKY stands out for its top floor, remarkable volumes, unobstructed views, and generous outdoor spaces. A rare address on the Marseille market.A garage is offered as an option.Contact Romane Serfati: 06 50 87 83 54Collaborator certificate: ADC13102023000001486RCP: 7953190/S17475856- Joint ownership: 21 lots- Ongoing procedure: NC- Annual charges: €3,936 (€328/month): cold water, elevator, maintenance of common areas.- Property tax: €4,014/year- Fees included charged to the seller- Energy class C and climate class A- Estimated average annual energy expenditure for standard use based on energy prices from 2021: between €2,700 and €3,720- Information on the risks to which this property is exposed is available on the Géorisques website: www.géorisques.gouv.frApartment for sale T4 of 143m2 - Rooftop - Panoramic view - 13008This description has been automatically translated from French.
…By Llinares Immobilier


Llinares Real Estate presents: THE NÉROLI. A private hotel from the 19th century with nearly 500 m², ideally located in the heart of the highly sought-after Marseille Golden Square. Built on a wooded and green plot of approximately 1,125 m², the property enjoys a landscaped park enhanced by a pool, terraces, and several parking spaces. At the front, the exteriors are organized around relaxation and reception areas bordering the pool, while at the back, a terrace features a pleasant outdoor dining space. This residence has preserved all the charm of its original architecture with its moldings, old fireplaces, solid wood floors, and beautiful high ceilings, showcasing the charm of the past preserved over time. Spread over four levels, the property offers generous volumes and a fluid layout. The ground floor houses the living spaces with a double reception, a dining area, and a vast family kitchen fully equipped. Designed for gastronomy and hosting enthusiasts, it notably includes a cooking piano and an integrated barbecue, making this space a true family kitchen, friendly and geared towards sharing. The first floor consists of five bedrooms, including a master suite with dressing room and bathroom, complemented by shower rooms and independent toilets. The attic offers an additional modular space that can accommodate an office, a games room, a lounge, or any other purpose according to needs. On the garden level, an independent apartment completes the features of the property. Open to the outdoors and extending from the pool, it also constitutes a true reception space, ideal for hosting family and guests. Finally, the basement provides real functionality with various storage spaces, a laundry room, and several outbuildings. A character property combining the charm of the old, beautiful volumes, and a privileged environment in the heart of the Golden Square.This description has been automatically translated from French.
…By Llinares Immobilier


Llinares Real Estate presents: THE NÉROLI. A private mansion from the 19th century of approximately 500m², set on a landscaped plot of 1,125m², in the heart of the Golden Square of Marseille. This character property offers an exceptional setting for the establishment of a headquarters, an institution, a consulate, a private bank, a professional office, a hospitality establishment, or any high-end activity. Spread over several levels, the building offers beautiful volumes, several reception areas, offices, meeting rooms, as well as complementary spaces in the attic and on the garden level. The period architectural elements — moldings, fireplaces, parquet floors, and beautiful high ceilings — have been carefully preserved. It also benefits from several terraces, a swimming pool, vast outdoor spaces, and several parking spaces within the plot. A rare and prestigious address, with nearly 500m² of space and exceptional professional potential in the heart of the Golden Square. Contact: RS/ Agathe Cannard: 06 21 85 71 85 Certificate of collaboration: ADC13102026000000256 / RCP MA035A20ANPM/O2 - Property not subject to co-ownership regulations - Property tax: €9,277/year - Fees charged to the seller - Energy class C and climate class C - Estimated average amount of annual energy expenses for standard use based on 2021 energy prices: between €5,550 and €7,590. - Information on the risks to which this property is exposed is available on the Géorisques website: www.georisques.gouv.fr Private mansion for sale 13008 - T 11 of 500m² + plot of 1125m² + Swimming pool – Offices – 500 m² – Golden Square 13008This description has been automatically translated from French.
…By Llinares Immobilier


L’ESPRIT "PARISIEN" AU CŒUR DU CARRÉ D’OR LE LUXE DU REGARD, L'ELEGANCE DE L'ADRESSE Situé dans le quartier le plus chic de Marseille, cet appartement T4 traversant est une véritable ode au raffinement. Au sein d'une petite copropriété intime avec ascenseur, découvrez l'exclusivité d'un lieu qui ne ressemble à aucun autre. - UNE VUE UNIQUE Ici, pas de vis-à-vis, seulement du prestige. Vos fenêtres encadrent la façade magistrale d'un Hôtel Particulier voisin : sculptures, moulures et architecture noble. Une vue d'une élégance rare, offrant à vos réceptions un décor "très parisien" en plein cœur du Carré d'Or. - DESIGN & ART DÉCO L’esthétique Art Déco s'exprime ici avec brio à travers des volumes généreux et une décoration signée. •Lumière absolue : Une exposition plein Sud pour une clarté constante. •Architecture intérieure : Des prestations haute couture, des lignes pures et des matériaux nobles, une cheminée dans le salon, un parquet d’origine en chevron revêtant toutes les pièces de l’appartement •Appartement So Chic : Un espace de vie fluide et magistral, conçu pour sublimer chaque instant. - LES PRIVILÈGES •Intimité préservée : Petite copropriété calme, sécurisée et très sélective. •Dépendance d'exception : Une superbe cave de 15 m², saine et parfaitement aménagée. •Le Quartier : Le Carré d'Or, ses boutiques de luxe et sa douceur de vivre incomparable. Un bien "Signature" pour une clientèle exigeante, cherchant l'exceptionnel au quotidien. Visites privées avec Nathalie – Immobilière Côté Mer 06.07.04.94.14
…By Cote Mer


File no FS-5550In the heart of the prestigious Carré d'Or, between the sea, Prado, Parc Borély, and Rue Paradis, in the secure and green residence of Villa Cadenelle, just steps away from Parc Bagatelle, we offer you this rare high-end apartment on the garden level. With a surface area of 150 m2, this T4/T5 has been fully renovated a few years ago with interior architect signed features, providing a refined and perfectly designed living environment. The living space, open and bright, combines kitchen and living room over more than 80 m2, extended by a large terrace that goes around the apartment, which itself opens onto a magnificent private garden of about 400 m2. The property benefits from an intelligent layout between the daytime and nighttime spaces, with a clearly separated parents' wing and children's wing on the night side. Each bedroom has its large custom-built fitted dressing room, and the rooms are separated by water rooms (bathrooms and toilets), ensuring optimal comfort and privacy for everyone. Numerous storage solutions and custom fittings have been planned throughout the apartment for everyday living comfort. Parking: spaces are available at the entrance of the residence, closed by an electric gate. There is the possibility to acquire up to 4 additional parking spaces in the basement, as well as a double box, at an extra cost. An exceptional property, rare on the sector, to discover without delay.This description has been automatically translated from French.
…By Guis Immobilier S.a.


Perier Neighborhood - Sale of Luxury Architect Villa Marseille 8th – Golden Square, Exclusivity – Purchase of an exceptional contemporary villa of 200 m² with terraces, in the heart of the prestigious Boulevard Périer.Located in the most exclusive area of the Marseille Golden Square (13008), discover a unique contemporary architect-designed house of over 200 m². This confidential property combines beautiful volumes, omnipresent light, and high-end amenities to offer a rare living environment and a prestigious address in the center of Marseille.Living area: Over 200 m² elegantly arranged over 3 levels.Outdoor spaces: Two splendid ground-level terraces totaling more than 105 m² (60 m² terrace on the ground floor and 44 m² terrace upstairs).Unique brightness: A magnificent central glass roof runs the full height of the villa and enhances the architect's staircase.Ideal configuration: A total of 4 bedrooms, including a on-ground master suite.Parking: One private parking space included (a rare and highly sought-after criterion in the 8th arrondissement).Ground floor: Reception area and master suite The vast living space consists of a warm living room, a bright dining room, and a fully equipped and fitted open-plan kitchen. This level opens onto the main terrace of 60.81 m² through large bay windows. You will also find a master suite with an Italian shower.The upper floor distributes 3 beautiful bedrooms, a bathroom, and a modern shower room. The bedrooms lead to a second private terrace of 44.61 m², a true haven of peace.The basement is a multifunctional space of great comfort hosting a game room, an office (ideal for remote work), a large dressing room, a laundry room, and an additional shower room.High-end reversible air conditioning, thermal double glazing, electric roller shutters, videophone, and security.The property is located on Boulevard Périer, benefiting from perfect accessibility: shops on Rue Paradis, renowned schools, Prado beaches, Périer metro, tramway, and direct access to highway routes (Prado-Carénage Tunnel).A rare real estate opportunity for discerning clients seeking a contemporary and exclusive lifestyle in Marseille 8th. Number of lots in the co-ownership: 2, Average amount of annual charges (provisional budget): 510€ or 42€ per month. Fees are the responsibility of the seller. Information on the risks to which this property is exposed is available on the Géorisques site: www.georisques.gouv.fr.Contact Jérémy ELBAZ Individual Entrepreneur, Commercial Agent OptimHome (RSAC No. 987 932 662 Marseille Registry) 06 17 49 22 06 (ref. 608528)This description has been automatically translated from French.
…By Optimhome - Jérémy Elbaz


Built in the 1960s, this building in the Carré d'Or district houses a 95 sq m corner apartment on the 8th floor, extending onto an exceptional 100 sq m terrace offering breathtaking views of the sea, the city, and the Marseille hills. Designed to seamlessly blend indoor and outdoor living, the apartment is centered around a spacious, light-filled living area encompassing a lounge, dining room, and fully fitted and equipped open-plan kitchen, with direct access to the terrace. A true open-air living space, the terrace lends itself to a variety of uses: an outdoor lounge, a large communal table, a garden corner, or a relaxation area. The sleeping quarters comprise three bedrooms: two street-facing bedrooms, each with a continuous balcony and a shared bathroom, and a master suite with a dressing room and private bathroom. An entrance hall with storage, a laundry room, and two separate WCs complete this functional layout. A veranda project, already approved by the City Hall and the Architect of the Buildings of France, offers the possibility of extending the living space onto the terrace, subject to the agreement of the condominium association. A family apartment suspended above the city, where the terrace stands out as a true extension of the lifestyle. The terrace as an open-air room The Marseille horizons The feeling of living above the city
…By Archik Marseille
'%20stroke='%23DDAA3A'%20stroke-width='1.909'%20stroke-linecap='square'%20stroke-linejoin='bevel'/%3e%3c/svg%3e)
Receive by email any new listing that may match your search criteria
Your criteria :
By validating this form, you accept the general conditions of use of Le Figaro Properties.
These agencies offer a selection of luxury properties vente at Marseille 8ème. Feel free to contact them for personalized assistance.