

luxury real estate for sale Mount Laurel Township, United States
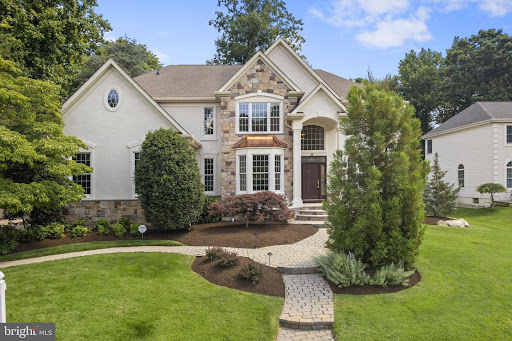


House with pool Mount Laurel Township (United States)
They say timing is everything, and this exceptional home is perfectly timed for you to be settled before the new school year in the highly regarded Mount Laurel and Lenape School Districts! Offered by its original owners of 27 years, 35 Stanwyck Road presents a rare opportunity to own one of the premier homes in the prestigious Wellsley Hunt community, where properties seldom become available. Built by renowned Watson Development of Haddonfield, this custom-built home showcases exceptional craftsmanship throughout and even earned the 2006 South Jersey Suburban Home & Garden Backyard of the Year award Extensively updated, the home features freshly painted interior walls throughout nearly the entire house and garage, freshly painted exterior stucco, beautifully refinished -inch red oak hardwood floors, modern black metal stair spindles on both staircases, epoxy-coated garage floors, luxury vinyl flooring in the finished basement, and a high-efficiency dual-zone Lennox HVAC system with MERV 16 filtration and humidifier capability, installed just three years ago. Step through the front door into a breathtaking two-story foyer with soaring 18-foot ceilings, oversized windows, and an abundance of natural light. Rich hardwood flooring extends throughout nearly the entire home, including the main level, both staircases, and all second-floor bedrooms-an increasingly rare feature in today's market. The private home office offers custom built-in shelving and a beautiful bay window. The expansive gourmet kitchen is designed for both everyday living and entertaining, featuring granite countertops and backsplash, stainless steel appliances, double wall ovens, ceiling-height Woodmode cabinetry with crown molding, an oversized center island, coffee bar, built-in desk area, and a spacious breakfast area that comfortably accommodates an eight-person table. Just off the kitchen, the spectacular family room impresses with dramatic 18-foot ceilings, a stunning wall of windows, custom built-in cabinetry with accent lighting, a rear staircase, and a floor-to-ceiling gas fireplace constructed from genuine stone-not manufactured veneer-matching the elegant stonework on the home's exterior. The formal dining room showcases a tray ceiling and French doors overlooking the backyard, while the formal living room features abundant natural light and a second gas fireplace. Completing the first floor are a powder room, oversized walk-in coat closet, spacious laundry/mud room with utility sink, and access to the three-car garage. The luxurious primary suite offers tray ceilings, recessed lighting, a sitting area, gas fireplace, two walk-in closets, and an additional bonus room ideal for a nursery, dressing room, second-floor laundry, fitness room, or exceptional storage. The spa-like ensuite bath features dual vanities, a Jacuzzi tub, oversized shower, and private water closet. Three additional bedrooms complete the second floor, including a Jack-and-Jill suite and a private ensuite bedroom. The finished basement provides outstanding flexibility with a room featuring a closet adjacent to a full bath and wet bar-perfect for guests or an in-law suite. A large recreation area, two unfinished storage rooms, and a private staircase leading directly to the garage complete this impressive lower level. The award-winning backyard is truly spectacular, featuring a heated in-ground pool, professionally designed landscaping, mature plantings, and an elegant two-tier bluestone patio accented by freshly painted wrought-iron railings, creating a private outdoor retreat perfect for entertaining or relaxing. Ideally located near major highways, shopping, dining, and top-rated schools, this signature residence offers Moorestown-style luxury with the benefit of Mount Laurel taxes. Opportunities to own in Wellsley Hunt's intimate enclave of just 30+ executive homes are exceptionally rare. Don't miss your chance to make this remarkable property your forever home!
…By Annonceur International
62 listings near Mount Laurel


House with pool Moorestown (United States)
Welcome to 500 Chester Ave, a rare opportunity to own a distinguished 6,800 square foot historic residence built in 1888, ideally situated just steps from the charming downtown of Moorestown. This timeless 7 (POSSIBLY 8) bedroom estate offers five-and-a-half baths thoughtfully positioned across multiple levels - including a beautifully finished basement - blending preserved architectural character with seamless modern upgrades throughout. Arrive in style from the stately Chester Avenue entrance and step onto the expansive wrap-around front porch before entering the grand main foyer, where historic charm and refined finishes immediately impress. For added convenience and privacy, utilize the second driveway and one of three covered garage spaces, then enter through the breezeway connecting the backyard to the home. The main level offers exceptional versatility with three distinct living spaces ideal for formal living rooms, family rooms, or executive home offices. An oversized family room flows effortlessly off the kitchen, while a warm study or den with its own fireplace provides a cozy retreat. Six fireplaces throughout the main and upper levels create ambiance and comfort at every turn, including a striking multi-view fireplace centrally positioned to be enjoyed from four adjoining rooms. The chef's kitchen is truly a showpiece, featuring an enlarged center island, dual ovens, a Sub-Zero refrigerator, dual sinks, abundant cabinetry, a bright breakfast room, and a butler's pantry. Designed for both daily living and entertaining, the layout blends elegance and functionality at every corner. The finished lower level expands your living space with an enormous recreation area, entertainment bar, full bath, and bonus retreat or workspace, offering flexibility for guests, hobbies, or extended stays. Outside, your private backyard oasis awaits with a large in-ground pool surrounded by an expansive patio designed for gatherings and grand-scale entertaining. The grounds are equally impressive, with mature gardens nurtured over decades and thoughtfully divided into distinct areas showcasing a fountain, pond, and curated horticultural designs. Additional highlights include a whole-house sound system, fire and safety alarm system, sprinkler system, and access to the highly coveted Moorestown school district. This is more than a home - it is a legacy property offering luxury, history, walkability to downtown shopping and dining, and the timeless elegance that only a residence of this stature can provide.
…By Annonceur International


House with pool Moorestown (United States)
Welcome to 106 Ashley Court, a 10-year young masterfully crafted estate gracefully set on two secluded acres, bordering the serene beauty of the Swedes Run 90-acre open space preserve. This extraordinary residence offers a rare and refined balance of privacy, sophistication, and natural surroundings. Custom built with uncompromising attention to quality and detail, the home showcases a striking exterior composed of brick, stone, and Hardie Plank. To further elevate the design the builder incorporated granite into the facade as accent elements-an exceptional and rarely seen level of craftsmanship that sets the tone for what lies within. From the moment you arrive, the home's impeccable curb appeal is evident in the professionally curated landscaping, enhanced by a full irrigation system and elegant landscape lighting. Bluestone walkways and expansive patio spaces guide you to an unrivaled outdoor sanctuary. Designed for luxurious living and grand-scale entertaining, the backyard showcases a stunning Anthony-Sylvan 23,000-gallon heated pool with sun-shelf, integrated spa, multicolor light package, full Aqualink automation (2024) and cascading waterfall, complemented by an expansive travertine pool deck, natural gas fire pit, and a fully appointed outdoor grilling station featuring a Weber Summit 660 natural gas grill and Z-Line vent hood. Inside, the home exudes timeless elegance and superior craftsmanship at every turn. The gourmet kitchen and adjoining pub room are outfitted with custom Kahles cabinetry and a top-tier appliance suite, including dual 36-inch Sub-Zero refrigerators, Wolf double ovens, Bosch double dishwashers, Sub-Zero wine storage, Sub-Zero refrigeration drawers, and a Scotsman ice maker-creating the perfect setting for both intimate gatherings and elevated entertaining. Rich engineered hardwood flooring, custom solid oak doors, and a striking natural gas fireplace bring warmth and character to the home's thoughtfully designed interior. The primary suite serves as a private retreat, highlighted by a spa-inspired bath featuring heated tile floors and a refined 2024 renovation. Additional updates include new carpeting in the generously sized secondary bedrooms and a stylishly updated powder room completed in 2025. Engineered for both comfort and peace of mind, the residence is equipped with six-zone HVAC, dual Navien tankless hot water systems, a Generac natural gas generator, Andersen windows, a Honeywell security system with exterior video surveillance and DVR, and a premium Niles indoor/outdoor sound system. Further enhancing the home's versatility and appeal are a spacious newly carpeted third floor loft, three-car garage with Bendpak lift, a spacious crawlspace for convenient mechanical access, storage space with potential for future living expansion, and a custom-built 10x10 shed. Custom high-end lighting fixtures are thoughtfully integrated throughout, adding an additional layer of sophistication. 106 Ashley Court is a true statement property-where exceptional design, modern luxury, and resort-style living converge in a tranquil, private setting.
…By Annonceur International


House with pool Moorestown (United States)
Some homes impress from the curb. Others become more compelling the longer you spend inside. At 700 Brandywine Drive, Moorestown, NJ, both are true. Set within one of Moorestown’s most admired residential settings, this classic brick 5 bedroom and 4.5 bathrooms, 3 car turned garage home has the feel of a private estate: a sweeping approach with circular driveway, mature trees, sculpted landscaping, broad lawns, and a backyard designed for the kind of summer days people remember. It is elegant without being untouchable, spacious without feeling impersonal, and refined in a way that still understands the rhythms of daily life. The arrival is graceful. A two-story foyer flanked by two coat closets opens beneath a dramatic arched window, bringing natural light into the heart of the home. A formal living room with a gas fireplace and a dining room with a tray ceiling offer a sense of occasion, ready for holidays, celebrations, and long dinners with people you love. Yet the home’s true personality reveals itself toward the rear, where the kitchen, breakfast area, family room and deck all work together as one connected living experience. The kitchen is both polished and practical, with rich cabinetry, granite counters, a large island, double ovens, five-burner gas cooking, a coffee bar, pull-out pantry storage, and a sink overlooking the backyard. The breakfast area opens to the deck, the family room sits just beyond anchored by a gas fireplace and wonderful natural light. This is not a home where entertaining is confined to one room. It moves easily from kitchen to family, from breakfast area to deck, from dinner to late summer conversations this home provides wonderful gathering spaces. Behind French doors, a custom office with David Ramsey built-ins brings warmth and permanence to the main level, offering a handsome place to work, read, plan, or retreat. Upstairs, the primary suite provides scale and privacy with a tray ceiling, generous closet space, and a large bath with marble floors, dual vanities, a soaking tub, and marble shower. Additional bedrooms, second-floor laundry, and a large bonus room provide the flexibility modern buyers value most, while a stair-accessed attic adds meaningful storage and potential for future finished space. The lower level is an extension of the lifestyle, not an afterthought. With more than 1,250 square feet of finished space, recreation areas, a kitchenette/wet bar, full bath, changing room and direct access to the backyard, it is ready for pool guests, movie nights, game days, fitness, or extended stays. Outside, the resort quality of the 1.34 acre property comes into full focus. A large composite deck overlooks the pool terrace, while the heated gunite saltwater pool and spa sit within a beautifully landscaped setting. Recently re-plastered in 2025, the pool area is surrounded by patio space, mature plantings, fencing, and large open lawn beyond, creating a rare blend of privacy, beauty, and usability. Whether enjoying quiet summer afternoons by the water, hosting poolside gatherings, or tenting the lawn for a special occasion, the outdoor spaces are designed to make everyday living and milestone moments feel equally memorable. At 700 Brandywine Drive, classic Moorestown curb appeal gives way to a home designed for how buyers truly want to live today: connected gathering areas, flexible rooms, space to host life’s special occasions, and a backyard that feels like a private resort, all within easy reach of Philadelphia.
…By Annonceur International


Property Mount Holly (United States)
This is a Coming Soon listing and cannot be shown until 7/15. Beautiful Victorian twin in the heart of historic Mount Holly with modern updates. This spacious three-story home features 5 bedrooms, 1.5 baths, chestnut woodwork, multiple living spaces & abundant natural light throughout. The updated kitchen boasts granite countertops, stainless steel appliances, ample cabinetry & a center island. A newly added second-floor laundry brings everyday convenience, while the third floor offers flexible space ideal for a home office, playroom, or guest rooms. Enjoy relaxing on the charming front porch or in the private backyard. With updated systems, move-in-ready condition & a location just moments from downtown, this home is the perfect blend of historic charm & modern comfort.
…By Heritage House Sotheby's International Realty


House Cherry Hill (United States)
Welcome to this beautifully updated split-level home in the highly desirable Brookfield neighborhood! Offering 3 spacious bedrooms and 1.5 baths, this move-in-ready home combines timeless charm with modern updates. Major renovations completed in 2021 provide peace of mind and make this home ready for its next owner. The bright, open floor plan is filled with natural light and showcases beautiful hardwood floors, upgraded countertops, and a well-appointed kitchen featuring built-in appliances, including a range, microwave, dishwasher, and a center island perfect for meal prep and gathering. The finished lower level provides versatile additional living space ideal for a family room, recreation room, home office, or playroom. Step outside to an oversized lot with a paver patio, creating the perfect setting for entertaining, relaxing, or enjoying outdoor activities. An attached garage and spacious driveway offer ample parking and convenience. Additional valuable updates include a roof, HVAC system, and water heater that are all approximately seven years old. This exceptional home offers the perfect combination of space, style, and thoughtful updates in a sought-after location. Don't miss your opportunity to make it yours!
…By Goldcoast Sotheby's International Realty


House Haddonfield (United States)
41 Potter Street, Haddonfield, NJ 08033 Nestled on one of the most charming streets in Haddonfield, 41 Potter Street offers a rare opportunity to own a character-filled duplex blending timeless architectural details with exceptional versatility. Built in the 1860s, this historic brick property showcases the warmth and craftsmanship today’s buyers crave—original hardwood floors, exposed brick accents, rich millwork, and spacious light-filled interiors throughout. Each residence offers generous living spaces, sizable bedrooms, and private entrances, making the property ideal for owner-occupants, investors, multigenerational living, or those seeking rental income in a premier downtown location. The flexible floor plans include expansive living and dining areas, updated kitchens, finished lower-level space, and outdoor patio access perfect for entertaining or relaxing. Off-street parking and garage/storage space add to the home’s everyday convenience. Situated just moments from downtown shops, restaurants, parks, and the PATCO train to Philadelphia, this distinctive property combines small-town charm with unbeatable accessibility. A truly special offering in one of South Jersey’s most sought-after communities, 41 Potter Street presents endless possibilities for homeowners and investors alike.
…By Prominent Properties Sotheby's International Realty


Farmhouse Cherry Hill Township (United States)
366 Tavistock Road, Cherry Hill Township, NJ 08034 Completely reimagined and beautifully renovated, this stunning first-floor Tavistock condominium offers the perfect blend of style, comfort, and convenience. Every detail has been thoughtfully updated, creating a truly turnkey residence that is ready for immediate enjoyment. Step inside to discover brand-new flooring throughout, a designer-inspired kitchen featuring contemporary cabinetry, updated countertops, and modern finishes, along with beautifully renovated bathrooms that provide a fresh, sophisticated feel. The bright, open-concept layout is ideal for both everyday living and entertaining, while large windows fill the home with natural light. The highly desirable first-floor location offers easy, maintenance-free living with no stairs to navigate. Enjoy spacious living and dining areas, generous room sizes, and the peace of mind that comes with extensive recent improvements. Located within the sought-after Tavistock community, residents enjoy access to a clubhouse, fitness center, swimming pool, tennis courts, and beautifully landscaped grounds. Conveniently situated near major highways, PATCO, shopping, restaurants, and Center City Philadelphia, this exceptional home offers the best of Cherry Hill living. A rare opportunity to own a completely renovated condominium in one of Cherry Hill’s premier communities. Just move in, unpack, and enjoy.
…By Prominent Properties Sotheby's International Realty


House Haddonfield (United States)
406 Longwood Drive, Haddonfield, NJ 08033 Stunning new construction by J.A. Gavranich & Sons Builders in desirable Haddonfield. This 3-story home offers approximately 4,310 sq ft of living space with 5 bedrooms and 4.5 baths, designed with a completely open floor plan ideal for modern living. Features include an oversized gourmet kitchen with upgraded cabinetry, quartz or granite countertops, large island, beverage center, and premium Thermador appliance package. The spacious great room includes a gas fireplace with built-in bookcases. A first-floor study with closet adds flexibility for work or guests. 8” white oak hardwood flooring runs throughout the first floor, second-floor hallway, and primary bedroom. Additional highlights include a finished basement, finished third floor with full bath and closet, second-floor laundry, and a full mudroom with built-ins. Exterior features include Hardie cement board siding, Andersen Windows 400 Series windows and sliding door, Therma-Tru entry door, detached garage, full irrigation system, and professionally landscaped yard with sod. Additional upgrades include dual high-efficiency gas furnaces, tankless water heater, and 200-amp electrical service with sub-panel.
…By Prominent Properties Sotheby's International Realty


House with garden and terrace Voorhees Township (United States)
17 Briarwood Drive, Voorhees Township, NJ 08043 Presenting the five bedroom, two and a half bath Forester Model home, built by Canuso Builders, in the sought-after community of Alluvium. This home offers an awesome layout that provides privacy and space for entertainment. As you enter the foyer, you can access the stairs, formal living room, and formal dining room all with Brazilian Cherrywood floors. The eat-in kitchen has been remodeled with white cabinetry and Granite countertops. Adjacent to the kitchen is family room with a gas (or woodburning) brick fireplace and newer sliding doors with lead to a patio and large fenced rear yard. Adjacent to the family room is a laundry room, powder room, a door to the two-car garage, and a door to the side yard. The upper floor is impressive, with the primary bedroom on the far side of the other four bedrooms. The upstairs hall has Brazilian Cherrywood floors, a spacious linen closet and pull downstairs to a storage attic. All five bedrooms have bamboo floors. The primary bedroom is spacious with a primary bath with two walk-in closets, Two vanities and sink, separate room with an oversized stall shower and toilet. The second bedroom has two double closets and another room which can be used as a walk-in closet, or a bath can be installed. The other three bedrooms are a reasonable size with double closets in each. The main hall bath has been remodeled with a double vanity with top featuring two sinks, and two medicine chests. The large basement is unfinished with gas forced air heat and central air conditioning. The exterior of the home is maintenance free with vinyl siding and a front wall of brick. The large rear year is fenced. A great home in a desirable location just waiting for new owners to make it their own.
…By Prominent Properties Sotheby's International Realty


Property Delanco (United States)
Situated along beautiful Rancocas Creek, Traditions at Newton’s Landing offers an array of social activities, miles of nature trails, a thriving community garden and a lively clubhouse with every resort amenity needed to make the most of an active adult lifestyle. This charming home begins with a covered front porch, while around back, a broad patio basks in sunlight. Wainscoting, crown molding and warm neutral colors set a refined tone in the foyer. With both living and dining rooms, plus a family room with a peaked ceiling above a gorgeous fan window, there’s plenty of space to host loved ones for special occasions and holidays. The eat-in kitchen has stainless steel appliances, including double ovens, and durable polished granite countertops beneath recessed lighting. Both bedrooms are served by a full bath, further enhancing hosting opportunities. The primary suite is spacious enough for a comfortable sitting area when it’s time for a restful moment alone. The NJ Transit River Line and top-tier medical facilities are also just beyond the manicured grounds of Newton’s Landing, making this welcoming home even more appealing to those seeking easy living with opportunities galore!
…By Callaway Henderson Sotheby's International Realty


Apartment Haddonfield (United States)
25 East Redman Avenue, Haddonfield, NJ 08033 Welcome home to this inviting one-bedroom, one-bath second-floor apartment located in one of Haddonfield's most desirable neighborhoods. Offering a spacious living room, an eat-in kitchen, one bedroom, one bath with plenty of natural light, this apartment combines comfort and convenience in a classic Haddonfield setting. 2 car parking off street parking, basement laundry access, The property is within walking distance of downtown Haddonfield's award-winning shops, restaurants, and cafés, as well as the PATCO High-Speed Line, providing an easy commute to Philadelphia and beyond.
…By Prominent Properties Sotheby's International Realty


House Haddonfield (United States)
406 Washington Avenue, Haddonfield, NJ 08033 Set along one of the most prestigious streets in Haddonfield, 406 Washington Avenue is a timeless estate where historic grandeur and refined luxury converge. Originally built in 1892, this distinguished residence offers over 5000 square feet of elegant living space on an expansive, professionally landscaped property, creating a rare opportunity to own a true architectural treasure in the heart of town. A stately façade and gracious front approach introduce interiors rich with character, craftsmanship, and sophistication. Soaring ceilings, original millwork, oversized windows and beautifully preserved architectural details the homeowner has thoughtfully replaced materials of the highest quality to blend all the modern updates seamlessly while keeping the integrity of this classic Victorian home. Grand formal rooms are designed for both elegant entertaining and comfortable everyday living. Sunlit gathering spaces create a warm and inviting atmosphere throughout the home. The gourmet kitchen serves as the centerpiece of the residence offering premium finishes custom cabinetry and generous prep and entertaining space ideal for hosting on any scale. Multiple living and dining areas flow effortlessly, complimented by private retreats perfect for home offices, libraries and quiet relaxation. Upstairs, spacious bedroom suites provide exceptional comfort and privacy, including a luxurious primary retreat designed as a serene escape. The home’s expansive layout allows for remarkable flexibility, accommodating well thought out living, guest quarters, fitness spaces, or additional recreational areas with ease. Outside, the grounds evoke the elegance of a private estate, featuring mature landscaping, sweeping lawns, and tranquil outdoor entertaining spaces. Just moments from downtown Haddonfield’s acclaimed shops, restaurants, award-winning schools, and PATCO access to Philadelphia, this extraordinary residence offers the perfect balance of historic prestige and modern convenience.406 Washington Avenue is more than a home — it is a legacy property defined by timeless beauty, exceptional scale, and enduring sophistication.
…By Prominent Properties Sotheby's International Realty


House with garden Pennsauken (United States)
7040 Irving Avenue, Pennsauken, NJ 08109 Picturesque three bedroom Dutch Colonial home located in the desirable Collins Tract section of Pennsauken. Situated at the end of a quiet cul-de-sac, the home is nestled in a beautiful neighborhood.. The interior of the home spacious but is ready for a makeover. however, the systems have been maintained. There is a full basement and a spacious walk- up attic. The exterior of the home is maintenance free vinyl and there is an open front porch. There is a spacious yard and a detached two car block garage with a separate extra storage room on the side. This home is ready for a new owner to make it their own.
…By Prominent Properties Sotheby's International Realty


House Haddonfield (United States)
139 Treaty Elm Lane, Haddonfield, NJ 08033 Experience exceptional new construction (approximately 7000 square feet )in the heart of Haddonfield. This Gill Tract stunning custom residence at 139 Treaty Elms Lane offers over 4,900 square feet of thoughtfully designed living space, plus an additional 1,892 square feet of beautifully finished basement, delivering luxury, comfort, and functionality at every turn. Featuring 5 spacious bedrooms, 5 full bathrooms, and 2 half baths, this home is perfectly designed for both everyday living and elegant entertaining. A grand, light-filled layout showcases refined architectural details, and seamless flow between formal and informal spaces. The gourmet kitchen serves as the centerpiece of the home, complete with premium appliances, custom cabinetry, expansive island seating, and an open connection to the family room. Generous living and dining areas provide sophisticated spaces for hosting, while private office and flex spaces accommodate today’s lifestyle needs. Upstairs, the luxurious primary suite offers a serene retreat with a spa-inspired bath and expansive walk-in closets. Each additional bedroom is generously sized with en-suite access, ensuring comfort and privacy for family and guests alike. The finished basement adds nearly 1,900 square feet of additional living space with fitness or gym room, television or media room, designated storage room and a convenient half bath. Located on a desirable lane in one of South Jersey’s most sought-after communities, this home blends timeless design with modern amenities, just moments from downtown shopping, dining, and award-winning schools. A rare opportunity to own new construction in Haddonfield — where craftsmanship meets elevated living. ** Please note: Taxes to be determined Please reach out to Gary Vermaat for more information.
…By Prominent Properties Sotheby's International Realty


House Audubon (United States)
261 East Kings Highway, Audubon, NJ 08106 Welcome to 261 E. Kings Highway, a custom-built home offering over 4,100 square feet on a landscaped lot in Audubon. This residence features 4 bedrooms, 3 full baths, and a flexible layout with formal and casual living areas. Step through the grand entrance into a breathtaking two-story Great Hall, the architectural centerpiece of the home. A sunken living room with a gas fireplace provides an inviting gathering space, while a private study offers the perfect home office or library. The formal dining room is ideal for entertaining, and the spacious kitchen with an adjoining breakfast area flows seamlessly into the comfortable family room overlooking the backyard. A first-floor bedroom and full bath offer excellent flexibility for guests, multigenerational living, or an additional office. Upstairs, the luxurious primary suite features vaulted ceilings, abundant natural light, a walk-in closet, dressing area, and a private en-suite bath. Two additional generously sized bedrooms complete the second level. Ideally located near the Haddonfield border, this home offers convenient access to shopping, restaurants, parks, PATCO for an easy Philadelphia commute, and major roadways.
…By Prominent Properties Sotheby's International Realty


Property Stratford (United States)
Welcome to 14 Buttonwood Rd, Stratford, NJ—a spacious and well-maintained 4-bedroom, 1.5-bath home offering a versatile multi-level layout and numerous updates throughout. Step inside to a large, inviting living area with a convenient first-floor bedroom and half bath, perfect for guests, a home office, or flexible living. The main level features a beautifully updated kitchen with custom soft-close cabinetry, under-cabinet lighting, a custom range hood, a gas stove, and newer flooring. Adjacent to the kitchen is a bright living room or formal dining area, providing plenty of space for entertaining and everyday living. The upper level offers three comfortable bedrooms and a full bathroom. Additional updates include newer windows in the basement, a French drain system (2020), high-efficiency gas heat, central air conditioning, and a newer hot water heater all installed in 2023 for added comfort and peace of mind. Outside, enjoy an enclosed deck overlooking the large fully fenced backyard—ideal for relaxing, entertaining, pets, or play. Conveniently located near shopping, dining, parks, schools, and major roadways, this move-in-ready home combines space, comfort, and modern updates. Schedule your private showing today!
…By Prominent Properties Sotheby's International Realty


House Philadelphia (United States)
Step into a piece of Philadelphia history-this iconic stone church-turned-multifamily property in the heart of Fishtown is bursting with character, opportunity, and smart updates. Built between 1845-1860, this soaring 60-foot structure originally housed the Siloam Methodist Church with modern upgrades, making it a truly unique opportunity for multifamily living, creative workspaces, or income-generating rentals. With 128 panels producing between 34,000 and 36,000 kilowatt-hours annually, the system covers the majority of the building's electric usage. It includes four inverters located in the full 3,500-square-foot basement, which also offers 10-foot ceilings, a kitchenette, two bathrooms, and extensive storage. Major renovations are already complete, including a brand-new roof added in 2023 and new downspouts installed in 2022. The exterior offers privacy and convenience with an 8-foot white cedar fence, a beautiful stamped concrete courtyard, and a 22-foot electric door with space to park 2-3 vehicles. Inside, you're greeted by grand mahogany staircases and incredible architectural details throughout. The first-floor studio is a wide-open loft space with a kitchen, lounge, makeup area, and full bathroom-recently rented at $1,400 per day as a photography studio. Just above, the awe-inspiring sanctuary has 35-foot ceilings and stained glass windows. This room is a blank canvas to let your imagination and designer inner-child go wild. The third floor serves as the owner's unit, blending old-world charm with custom design. It features salvaged doors, a stunning bathroom with heated floors and stained glass shower, two large bedrooms, and a stunning custom dressing room. Two additional loft-style apartments offer private entrances, large kitchens, bathrooms, separate electric and gas meters, and shared laundry. They will be delivered vacant. Rents range from $2,000 and $2,500 per month, giving you immediate rental income. Comfort is ensured year-round with six HVAC units heating and cooling each area of the building individually. Best of all, the location is unbeatable-just steps from neighborhood favorites like Bastia in Anna & Bel, Suraya, LMNO, Green Eggs Caf, La Colombe, Kalaya, Riverwards Produce, and more. With quick access to I-95, Center City, New Jersey, and NYC, and located in The Adaire School catchment.
…By Annonceur International


Apartment with terrace Philadelphia (United States)
Set atop two meticulously restored turn-of-the-century industrial buildings in the heart of Old City, this trophy duplex is the kind of home that makes everything else feel like a compromise. With 3,556 square feet of interior living space and 1,267 square feet across two private terraces, PH-2 delivers a standard of space, light, and craftsmanship rarely found anywhere in the city. The living level opens directly to a terrace overlooking Arch Street, where sweeping southern views of the skyline become part of daily life. The kitchen, designed by Idea Group and Record e Cucine, is a work of precision — custom Italian cabinetry, Wolf range, built-in coffee system, Sub-Zero refrigeration and wine preservation, and an Asko dishwasher. Every detail was chosen without compromise. A custom white oak staircase ascends to the private upper level, where the primary suite occupies its own world — entirely separated from the secondary bedrooms, with a dedicated private terrace, two Pianca walk-in closet systems, and a five-fixture en-suite bath with radiant heat flooring and soaking tub. The Benjamin Franklin Bridge frames the view. The quiet is complete. Completed in 2022, 115 Arch Street was designed for those who know exactly what they want — and refuse to settle for less. Deeded parking, private storage, smart virtual intercom access, and cold lobby storage complete the offering. 115 Arch Street is a premier conversion of two adjacent industrial buildings. In a testament to technological innovation, the property is equipped with a virtual intercom system for remote access. Owners enjoy private automated indoor parking accessed through the rear of the building. For added convenience, cold storage is available in the building lobby. This residence offers the significant advantage of a 7-year tax abatement. Deeded parking on the first floor with a rear garage entry and licensed storage room in the basement. Please note that a second deeded parking space is available at an additional cost off site. Neither Seller nor Listing Brokerage warrants the accuracy of square footage, dimensions, lot size, room measurements, taxes, condominium information, or other property details. All information should be independently verified by Buyer and Buyer's representatives.
…By Annonceur International


Property Florence (United States)
Lovingly called the Bird’s Nest, this sweet-as-can-be cottage is the kind of home that instantly makes you smile. From the moment you arrive, its cheerful personality shines through with a vibrant color palette and an undeniable sense of charm that feels both welcoming and unique. Every inch of this home has been thoughtfully used, creating a space that feels cozy without ever feeling cramped. Inside, you’ll find three perfectly sized bedrooms for guests, a home office, or simply a peaceful place to lay your head. The living room is the kind of room where you can picture quiet evenings curled up with a good book. The dine-in kitchen truly stands out, featuring beautiful butcher block countertops, a skylight, and an updated feel. The bathroom has also been tastefully refreshed, adding to the home’s move-in-ready appeal. Downstairs, the basement provides a dedicated laundry area and extra storage space, keeping everything neatly tucked away yet easily accessible. The wraparound deck creates the perfect setting for weekends spent outside. Off-street parking is handy, and there’s a shed for storage. This home benefits from a truly lovely setting. The neighborhood has a friendly, close-knit feel, with well-cared-for homes that create a sense of pride. There’s easy access to parks, local shops, and dining, and the location makes commuting simple while still preserving that peaceful, small-town atmosphere.
…By Callaway Henderson Sotheby's International Realty


Apartment Philadelphia (United States)
Located atop the coveted Waterbridge Condominiums in the heart of Old City, this completely custom-built, one-of-a-kind penthouse offers more than 3,600 square feet of thoughtfully designed living space, blending striking architecture with modern luxury and sweeping waterfront views of the Delaware River and Penn's Landing Park. Designed by Harman Deutsch Architecture and finished with exceptional attention to detail, the residence showcases wide-plank wood flooring, custom millwork, and bespoke wood staircases and railings that create a sophisticated yet contemporary aesthetic. The open, functional layout features three bedrooms, three full bathrooms, a powder room, a dedicated home office, and an expansive butler pantry designed for effortless entertaining. The chef's kitchen is equipped with a custom-finished ventless gas DACOR range with oven, two wall ovens, and a warming drawer, making it equally suited for weeknight dinners and hosting friends. Remote-controlled shades add comfort and convenience to the den and bedroom. The primary suite serves as a private retreat, complete with its own private deck overlooking the Delaware River, a spacious walk-in closet, and a spa-inspired bathroom designed for relaxation. Two additional guest bedrooms feature en-suite bathrooms, providing comfort and privacy for family or overnight guests. One of the home's standout features is the expansive private rooftop deck. Whether you're entertaining, enjoying sunset cocktails, or taking in the fireworks over the waterfront, this outdoor space delivers an unforgettable backdrop. This space also offers unobstructed panoramic views of the Delaware River, the Philadelphia skyline, and the newly transformed Penn's Landing Park, a transformational waterfront redevelopment that will reconnect Old City to the riverfront with expansive green space, walking trails, and year-round public amenities, further enhancing both the surrounding neighborhood and the property's long-term appeal. https://www.parkatpennslanding.com/ Residents of this professionally managed boutique building enjoy access to a fitness center, a community deck and courtyard, and secure entry. The unit comes with two large storage lockers in the basement. Valet or self- parking is conveniently located just steps from the building. With approximately four years remaining on the tax abatement, this exceptional residence offers an outstanding opportunity to enjoy luxury living with added long-term value. Housed within a thoughtfully converted warehouse, the home embraces an industrial-chic aesthetic. Perfectly positioned in the center of Old City, you'll be just moments from vibrant restaurants, stylish boutiques, waterfront trails, and Philadelphia's most iconic historic landmarks. Blending contemporary luxury, timeless architectural character, and one of the city's most energetic and walkable neighborhoods, this extraordinary penthouse offers a lifestyle that is as elevated as the views.
…By Kurfiss Sotheby's International Realty


Apartment with terrace Philadelphia (United States)
Opportunity knocks in the heart of Olde Kensington! This legally zoned duplex offers a rare combination of immediate owner-occupancy potential, stable rental income, and an **assumable FHA loan** with an approximate balance of $328,000 at an exceptional 3.5% interest rate. Unit 1 is a spacious bi-level one-bedroom, one-bath unit featuring a renovated kitchen with dishwasher, central air, in-unit washer and dryer, laminate flooring, basement access, and a large private patio perfect for entertaining or relaxing outdoors. This unit is currently vacant, making it ideal for an owner-occupant or an investor seeking to maximize rental income. Unit 2 is a bi-level two-bedroom, one-and-a-half-bath unit with a full kitchen, central air, in-unit washer and dryer, laminate flooring throughout, and a private deck. The unit is currently leased through June 29, 2027, at $1,735 per month to long-term tenants, providing immediate and reliable cash flow. Located in one of Philadelphia's fastest-growing neighborhoods, Olde Kensington offers easy access to the Fishtown, Northern Liberties, and Center City neighborhoods. Residents enjoy a highly walkable lifestyle with neighborhood favorites including ReAnimator Coffee, Human Robot Brewery, Hancock Recreation Center, and the shops, restaurants, and nightlife along Front Street and Frankford Avenue just minutes away. The neighborhood is known for its strong sense of community, excellent transit access, and continued growth and investment. Whether you're looking to house hack, expand your investment portfolio, or take advantage of the attractive assumable financing, this versatile duplex presents a compelling opportunity in a thriving Philadelphia location.
…By Kurfiss Sotheby's International Realty


House with terrace Philadelphia (United States)
Positioned in the heart of Pennsport, this spacious and character-filled residence at 1102 1/2 South Front Street offers approximately 1,800 square feet of living space across multiple levels, blending classic Philadelphia charm with modern everyday functionality. Featuring three bedrooms, two-and-a-half bathrooms, and generously sized living areas, the home provides a flexible layout well suited for both entertaining and daily living. The main level welcomes you with warm hardwood flooring, an expansive dining area, and a thoughtfully designed kitchen with ample storage. This floor also features a convenient powder room and direct access to the outdoor patio, enhancing the functionality of the home. The outdoor patio is brand new and constructed with Trex decking, creating the perfect setting for grilling, entertaining, or relaxing outdoors. The second floor offers spacious bedrooms filled with natural light, complemented by vaulted ceilings and large windows that add character throughout the home. The additional third-floor bedroom features a private deck that enjoys abundant sunlight throughout the day. Additional highlights include conveniently located second-floor laundry, central air conditioning, and an unfinished basement offering excellent storage potential. Located just moments from Dickinson Square Park, the Delaware River waterfront, and some of South Philadelphia’s most beloved local restaurants, cafés, and shops, the property offers convenient access to both Center City and major commuter routes while maintaining the charm and neighborhood feel Pennsport is known for. Also positioned within walking distance to neighborhoods like Queen Village, Old City and East Passyunk. A convenient parking lot is also located right across the street from the home, a well-known and highly valued feature of the neighborhood that provides residents and guests with accessible everyday parking options. A rare opportunity to own a spacious Philadelphia home in one of the city’s most established and rapidly growing waterfront-adjacent neighborhoods.
…By Kurfiss Sotheby's International Realty


House Philadelphia (United States)
Located in the heart of Society Hill, welcome to The Estates on 3rd Street. 214 S 3rd Street showcases as the original model unit of these renowned estates that offers a distinct architectural design. Built in 2018, this property is truly the epitome of luxury and elegance.nThe grand entrance, is one of the many extraordinary features of the house. The expansive layout spans 4,583 square feet and boasts impressive 20-foot ceilings, allowing for an abundance of natural light to fill the space through the tall windows.nnThe first floor is truly impressive, featuring a spacious living area . The exposed brick wall, adorned with wood cabinetry and floating shelves, creates a stunning visual centerpiece. You'll also find a built-in speaker system and a gas fireplace, adding to the overall ambiance of the room.nnThe living area seamlessly transitions into the dining area, which easily accommodates a large dining table. The gourmet chef's kitchen is a true masterpiece, equipped with top-of-the-line Sub Zero appliances, stone counter-tops, a custom back-splash, and meticulously crafted cabinetry. Additionally, a powder room is conveniently located on this level, and direct access to the key code gated parking area at the rear .nnMoving up to the second level, is the extraordinary primary suite of luxury living. The elevated ceilings create an atmosphere of grandeur, while the suite offers two separate enter-in closets, a built-in wet bar, and a deck. The primary bathroom is flawlessly designed, featuring a translucent glass shower, a freestanding bathtub, controllable heated floors, and a custom-designed vanity with a wardrobe-style layout, two sinks, and large mirrors.nnThe third level consists of two generously sized bedrooms, each with its own full bathroom, enter-in closets, built-in shelving, and large windows that allow for ample natural light. Additionally, there is a convenient laundry room on this level, complete with an extended counter top, a sink, and attached cabinets for added storage.nnThe fourth level is equally impressive, offering additional amenities . Here, you'll find a full wet bar, a sitting nook or office area, and access to the attached outdoor deck located at the rear . On the opposite side of the fourth level, there is a sizable bedroom with a full bathroom and an open-sized closet, making it ideal.nnLuxury living extends to the finished basement, which can be accessed via the full-stop elevator. This space features a media room, a wet bar, a powder room, and ample storage space . The media room opens up to a gym equipped with two enter-in closets . The house is also equipped with various smart tech features, including a key-pad security system and an installed video intercom system for convenience. Tax Abatement!nn Experience firsthand the meticulous craftsmanship and attention to detail that has gone into creating this exceptional property. 214 S 3rd St
…By Annonceur International


House Philadelphia (United States)
Welcome to 255 Queen Street, a gem from 1806 nestled in the heart of Philadelphia's vibrant Queen Village neighborhood on one of the most desirable blocks between 2nd & 3rd. This three-story townhome is a blend of classic charm and modern comfort, offering a unique living experience that's hard to resist. As you approach the property, you are greeted by the original front stone steps and an elegant arched doorway, inviting you into a home filled with natural light and stylish city living on all three levels. The beautiful hardwood flooring throughout the house adds a touch of warmth and elegance. The updated kitchen is a chef's dream, equipped with sleek granite countertops, new stainless appliances, a convenient island, and a window perched above the sink, allowing for a flood of natural light. The built-in pantry and coat closet provide ample storage, while the radiant heated floors ensure comfort during the colder months. The living room, graced with high ceilings, is perfect for both entertaining and relaxation. A sliding door opens to a private rear patio, featuring a contemporary style horizontal plank fence. Here, you can relax and dine al-fresco, enjoying the tranquility of your own private outdoor space. The second-floor houses two bedrooms and a full bath, while the third floor suite offers the main bedroom, a studio/office area, and an additional full bath. Each level of the home offers newly added central ac, a unique living experience, catering to a variety of needs and preferences. But the appeal of this property extends beyond its walls. Located on a tree-lined street just steps away from Mario Lanza Park, this home is situated in a welcoming neighborhood bursting with eclectic restaurants, trendy shopping, art galleries, vintage boutiques and the nearby farmers market at Headhouse. Plus, the Delaware River Waterfront is easily accessible, offering a host of recreational activities. Convenient parking garage down the street has gated and covered spaces for $200/car. Experience the best of city living at 255 Queen Street, where history, modernity, and community come together in perfect harmony, with the added bonus of a Top Rated School District! Don't miss the opportunity to make this charming townhome your own. LOOK FOR ADDITIONAL PHOTOS ON 5/6TH.
…By Callaway Henderson Sotheby's International Realty
'%20stroke='%23DDAA3A'%20stroke-width='1.909'%20stroke-linecap='square'%20stroke-linejoin='bevel'/%3e%3c/svg%3e)
Receive by email any new listing that may match your search criteria
Your criteria :
- For sale
- Mount Laurel Township, United States, +30 km
By validating this form, you accept the general conditions of use of Le Figaro Properties.