The agencies at Zelienople
These agencies offer a selection of luxury properties vente at Zelienople. Feel free to contact them for personalized assistance.

 English$ USD · m²


Situated on a cul-de-sac with views of both the sunrise AND sunset, this home is located in the heart of Zelienople, where comfort, community, and convenience come together. This inviting home offers a warm, cozy feel with a spacious yet manageable layout designed for everyday living. The main living areas flow effortlessly, while the finished lower level expands your living space with a stylish bar, full bathroom, and abundant storage. A versatile loft area offers flexibility for a home office or guest space. The kitchen and outdoor deck are pre-wired for speakers, making entertaining seamless, and the home is equipped with Cat6 data wiring throughout for modern connectivity. The outdoor living spaces include a private backyard, patio, and a deck where you can take in beautiful sunrise and sunset views. An invisible dog fence is also included. Recent updates include all-new flooring, a tankless hot water system, a concrete patio with a fire pit, and thoughtful landscaping enhancements. The home’s location offers easy access to downtown Pittsburgh, the turnpike, and all the amenities of Cranberry and Mars. Enjoy nearby attractions including Zelienople Community Park and Pool, downtown Zelienople shops and dining, local breweries and wineries, the YMCA, and seasonal favorites like Open Air Zelie, weekly food trucks, and neighborhood events. This home has been the setting for countless special memories and is ready for its next chapter.
…By Piatt Sotheby's International Realty


Discover the perfect blend of Luxury Living and Business Opportunity on this private 16 acre estate. Fantastic opportunity to own a 3800 Sq. Ft. 2 story beautiful brick home designed for comfort and elegance, complemented by a substantial 5,000 sq. ft. brick commercial building, offering endless possibilities for entrepreneurs, investors, or those needing a professional compound. The main home consists of 4 spacious, well-appointed bedrooms,3 large bathrooms and powder room. Chef's eat-in kitchen designed for both daily living and entertaining. Formal Living and Dining Room offers elegant spaces for hosting. Private office/den perfect for working from home. Exercise/Flex room can be tailored to fit you lifestyle. Finished game room is excellent for entertainment or recreation. Upstairs laundry offers convenience at your fingertips Independent Infrastructure has dedicated private parking lot separate from the Main residence. Versatile usage for office, warehouse, studio, or corporate headquarters. The 16 acres offers expansive, versatile land with privacy. Conveniently located to major highways including I-79 for and Easy commute to anywhere Prime location and low Butler County taxes too! Don't miss this rare opportunity to own a turnkey professional compound. Schedule your private viewing today!
…By Annonceur International


Commanding nearly three acres of manicured, park-like grounds within the exclusive Madison Heights enclave, 107 Kingston Avenue is a custom-crafted masterpiece that sets an uncompromising standard for luxury living in Cranberry Township. From the moment you arrive, the home's stately presence commands attention. Inside, hand-selected hardwood oak flooring stretches across an expansive, light-drenched floor plan where every detail has been thoughtfully curated. The signature curved dual staircases - front and rear - ascend in dramatic fashion, adorned with custom wrought-iron balusters that speak to the craftsmanship woven throughout every corner of this residence. The first-floor primary suite is a sanctuary unto itself, offering the rare luxury of single-level living at its most refined. A second primary-caliber suite on the upper level provides an elegant option for guests or multigenerational living, while the extraordinary fifth bedroom - apartment in scale - lends itself beautifully to a private home office, wellness studio, or VIP guest quarters. The gourmet kitchen is nothing short of spectacular - anchored by a statement center island, dressed in Cambria Quartz Countertops, and appointed with custom maple cabinetry, a dedicated butler's area, and a generous walk-in pantry. The adjoining family room flows effortlessly onto a sweeping Trex deck where breathtaking views of the sprawling, level grounds create an idyllic backdrop for both intimate evenings and grand-scale entertaining. The estate's grounds are equally impressive - vast, verdant, and entirely level, with abundant space to accommodate a resort-style pool and outdoor living environment of your design. Mature, curated landscaping frames the property with effortless sophistication. All of this, just 33 minutes from the cultural and culinary heart of Downtown Pittsburgh, with immediate access to premier golf, fine dining, boutique shopping, and major corridors including I-279 and the Pennsylvania Turnpike. 5 Bedrooms | 4.5 Baths | 2.71 Acres of Private Grounds Estates of this caliber are not simply found - They Are Discovered.
…By Annonceur International


Nestled within Cranberry Township's sought-after Park Place community, this handsome brick townhome announces itself with effortless curb appeal — classic masonry, clean lines, and manicured grounds that invite a second look. Step inside and the impression only deepens. Hardwood floors and a warm, neutral palette welcome you into a main level that feels both polished and livable. The open layout flows naturally from the spacious living room past a tucked-away powder room to the kitchen and dining room beyond. A board-and-batten accent wall and a modern statement chandelier give the dining space a designer edge, while remaining equally suited to casual weeknight dinners and more formal gatherings. The kitchen delivers on every front — white cabinetry, granite countertops, stainless steel appliances, and a center island that makes meal prep a genuine pleasure. Built-in, powered speakers add a refined element to the main floor and primary bath - a great way to set the mood for any occasion. A French door opens to a private deck, setting the stage for warm-weather entertaining. The upper level is anchored by a primary suite highlighted by a vaulted tray ceiling, soothing blue tones, a generous walk-in closet, and a spa-caliber bath with dual vanities, a soaking tub, and a glass-enclosed tile shower. Two additional bedrooms — bright, well-proportioned, and outfitted with ceiling fans and plush carpet — share a full hall bath. Upper-level laundry keeps life convenient. Downstairs, a bonus room adds the flexibility you didn't know you needed — home office, gym, game room, or all three depending on the day. Beyond your front door, Park Place raises the bar with resort-style amenities: a clubhouse, a full fitness and cardio center, a golf simulator, and two swimming pools. Graham Park is a short walk away, and the full breadth of Cranberry's dining, shopping, and recreation — plus easy access to I-79 and the PA Turnpike — is just minutes from your door. 201 Thornapple Drive is ready to impress. IMPORTANT NOTES: the home had brand new carpet installed before listing. The home is not available as an investment property. Rentals are prohibited.
…By Piatt Sotheby's International Realty


This stately home in Cranberry Township and the Seneca Valley School District is set on a beautifully landscaped cul-de-sac homesite in prestigious Carriage Manor. The home delivers timeless elegance and exceptional craftsmanship at every turn. A dramatic stone-and-brick facade and a covered entry set the tone for the sophistication found throughout. A dramatic stone-and-brick facade and a covered entry set the tone for the sophistication found throughout. A grand two-story foyer provides a warm welcome, showcasing an elegant wrought-iron staircase, rich hardwood flooring that is carried throughout the main and upper levels, and soaring windows that flood the space with natural light. A stylish chandelier adds a touch of glamour, while the open sightlines create a natural, inviting flow perfect for entertaining. The formal dining room impresses with a tray ceiling framed in custom crown molding and a gorgeous wrought-iron chandelier. A built-in butler's pantry with glass-front cabinetry and granite counters adds both charm and function, while wainscoting completes this refined space. The two-story family room is anchored by a floor-to-ceiling stone fireplace and a wall of oversized windows that frame breathtaking views. The gourmet kitchen is a chef's dream, featuring an oversized granite-topped, sit-down island with contrasting dark cabinetry. Classic off-white cabinetry, a tile backsplash, a convenient pot filler, and professional stainless steel JennAir appliances — including double wall ovens, a gas cooktop, a built-in microwave and refrigerator — combine style and functionality. A pantry, practical planning desk, and pendant lighting add refined touches, while a window-encompassed morning room with a vaulted ceiling creates the perfect spot for casual dining. The morning room's French door opens to the large, partially covered deck that offers extraordinary views. The short hallway off the kitchen leads to garage access, a large, convenient laundry room, built-in coat lockers, and driveway access. The finishing touch to the main level is the handsome private study anchored by custom built-ins, crown molding, and wainscoting — ideal for a home office. Upstairs, the sprawling primary suite is a private retreat featuring a vaulted ceiling with concealed lighting, hardwood flooring, intricate trim work, a ceiling fan, and a walk-in closet. The spa-inspired bath is a true escape with a freestanding soaking tub and a glass-enclosed tile shower providing a bench and a rain shower, plus two additional showerheads. Ample dark cabinetry and granite counters highlight the expansive double vanity. Three additional en suite bedrooms offer generous proportions with fan-adorned vaulted ceilings and abundant natural light. The finished lower level extends the home's entertaining and hosting capabilities with an unexpected yet spectacular kitchenette featuring a sit-down island, a spacious recreation and media area with surround sound, a private fitness room, another full bath, and a sitting room or 5th bedroom that opens to the magnificent backyard. Outside, the sophisticated resort-style setting continues with a smart in-ground pool featuring a sun ledge and bubblers, expansive fossil stone patio, lighted accent walls, warmly lit landscaping, a built-in grill, fire pit, and panoramic views — creating an entertainer's paradise from dusk to dawn. This is a rare opportunity to own a truly majestic property in one of Cranberry Township's most desired locations.
…By Piatt Sotheby's International Realty


Welcome to this stunning, newly built townhome in the heart of Cranberry Township, featuring a functional design with modern finishes and upgrades beyond what new construction typically offers. Filled with natural light, the bright and inviting interior showcases a fresh, neutral palette, wide-plank flooring, and an open-concept layout. The main living area flows seamlessly into a beautifully appointed kitchen featuring a large center island with seating, granite countertops, stainless steel appliances, subway tile backsplash, and ample cabinetry. The adjacent dining room opens to the living space with expansive windows enhancing the airy atmosphere. This home offers three spacious bedrooms and three full bathrooms. The luxurious primary suite is complete with a walk-in closet and a private bath featuring a dual-sink vanity and a large, tiled walk-in shower. There is convenient upper-level laundry, and the entry level provides storage and access to the attached two-car garage. Ideally located near shopping, dining, and everyday conveniences, with quick access to Route 228 and Interstate 79. Move-in ready—this is low-maintenance living at its best.
…By Piatt Sotheby's International Realty


Welcome home to this beautifully updated townhome in the desirable Clearbrook neighborhood of Cranberry Township. Freshly painted throughout, this move-in-ready home offers a bright, inviting interior with new luxury vinyl plank flooring on the main level and brand-new carpeting upstairs. The spacious main living area features abundant natural light, neutral décor, and an open flow between the living and dining spaces—perfect for everyday living or entertaining guests. The kitchen offers warm wood cabinetry, ample counter space, updated flooring, and a functional layout with easy access to the outdoor living area. Upstairs, you’ll find generously sized bedrooms with large closets and plenty of natural light, including a comfortable primary bedroom retreat with vaulted ceilings and oversized windows. The bathrooms are tastefully updated with modern finishes and clean, neutral tones. Enjoy outdoor relaxation on the brand-new low-maintenance deck overlooking the backyard space. Additional highlights include a one-car garage, unfinished lower-level storage/laundry area with room for future expansion, and a newly installed HVAC system for added comfort and peace of mind. Conveniently located near shopping, restaurants, parks, and all the amenities of Cranberry Township, with quick access to I-79 and the Pennsylvania Turnpike.
…By Piatt Sotheby's International Realty


Walden Pond Community, 1.63 Acre fenced in level lot, 5 Bedroom 4.5 Bathroom 4 car garage. 2018 built home well equipped with: open floorplan, custom kitchen cabinetry, waterfall countertop island, Thermador commercial stainless appliances, eat in kitchen, walk in pantry, custom trimwork, hardwood flooring, mud room with lockers, grand 2 story great room, 2 story stone fireplace, coffered ceiling, dual first floor offices, master bedroom with coffee bar, private balcony, dual walk in closets, oversized tile shower with dual fixtures, upstairs laundry, jack and jill bathroom between bedrooms, spare bedroom with full bath, finished basement gameroom, custom shiplap bar, granite countertops, stamped concrete patio w/ firepit, covered patio. Convenient Cranberry Twp location with easy access to highways, parks, schools, dining, shopping. Seneca Valley School District
…By Annonceur International


Escape to your own private haven with this rare offering at Camp Redwing, nestled in western Pennsylvania just minutes from Butler. This is a great opportunity for the buyer who has been looking for a private resort, or the investor looking for a private setting for a campground, or Airbnb resort area. It is also a rare opportunity to own a turn-key camp facility with a strong history of campership. The camp was in use until 2025. This property is a one of a kind and has been owned, operated, and developed by the Girl Scouts for over 100 years! The property has a gated entrance at the end of Rader School Road. The serenity begins as you drive in on the tree-lined driveway. The camp has natural privacy with over 1 mile of Connoquenessing Creek meandering around the majority of the main camp sites and property, and the railroad tracks creating the northern privacy. Connoquenessing Creek offers canoeing, kayaking, and fishing. The property is served by an onsite well and water treatment system. The sewage system consists of an individual on-lot system including septic tanks, dosing tank, pump system, and elevated sand mound absorption area. The camp operated as a fully functional Girl Scout camp facility. Near the center of the camp area is the 4,500 sf dining hall building with a seating capacity of approximate 125. It is equipped with a commercial kitchen, two walk-in coolers/ freezers, range, dishwasher, storage area, office, and restrooms. The dining area is accented by a beautiful stone fireplace to complete the camping experience. The building is equipped with 6 mini-splits, installed in 2024 for heating and cooling. Centrally located near the dining hall is an in-ground swimming pool. The pool is complete with a sliding board, a block building with sections used for locker room, utility room, showers, and restrooms. The pool is approximately 36' X 72', with a concrete walking area surrounding the perimeter, patio area, and is enclosed within a 6' high chain link fence. Beside the pool is a splash pad approximately 24' X 49', with a 3' concrete walkway perimeter, also enclosed within a chain link fence. There are two lodges used for year-round activities. Mary's Lodge is a 3,500 sf loft style residence hall with an open floor plan, activity room, fireplace, restroom, kitchen area, bunk rooms, and office on the main floor. The second floor consists of two bunk rooms, with two restrooms, complete with showers. The lodge sleeps 36. Heat source is gas fired forced air. There is a large lawn area beside the lodge for outdoor games and activities. The second year-round lodge is the 'Haven'. This is a 2,100 sf single-story cabin style residence with an open floor plan, activity / lounge room with a fireplace, kitchen area, 4 bedrooms, and bathrooms with showers. It sleeps 22. It is equipped with air conditioning, and the heat source is gas fired forced air. It is nicely located in a setting of trees, near the Creek. Outside the lodge is an open-air pavilion for outdoor activities, wash station, and tent platforms for outdoor camping. The Trails End Building is a 700 sf single story wood building located near the Creek. It has an open floor plan, fireplace and electric. This building provides shelter for indoor activities. At the site of Trails End are 5 Yurts - 1 - 16', 4- 20'. The Yurts will sleep 32 campers. Nearby is a bathroom with showers. Other buildings in the main camp area include: the amphitheater; Christy/Haven Shower House ; Trails End Bath/Shower House; Sunnybanks Shower House; Horse Stable (25' X 95' open pole barn with electric) Maintenance Garage; Storage Garage. Throughout the camp area are multiple pavilions with tent camping features. The pavilions have concrete floors and a built in grill area. The average pavilion is 22' X 34'. Nearby the pavilions are hand-wash stations. Each of the pavilion sites have elevated wood platforms constructed to accommodate tent camping. The tent camp sites sleep an average of 30. Also, nearby the Christy pavilion is an open grass area used as an archery shooting range. A unique feature of the Camp is the centrally located 100' + long suspension bridge over Connoquenessing Creek. This gives access to the Orchard Log House and to the boat launching area. As you take the scenic walk across the bridge, you will see a large building to your right known as the Corral Lodge. The Lodge features a large indoor space for a variety of activities and recreation. This 36' X 50' building is a wood structure with a concrete floor, electric, and a large fireplace to complete the camping experience. This building could be renovated for a variety of uses. The Orchard Log House is estimated to have been built in 1790. The original log cabin is 18' X 21' with two stories. An addition was added in 1990 to the one side of the cabin. The first floor of the cabin is unfinished. The addition is in need of repair. The cabin does have electric. There is a 3 stall, handicap accessible compost toilet facility behind the cabin with a pavilion and wash station nearby. This is also the site used to launch boats on Connoquenessing Creek. There is also an open grassy area for multiple recreational activities. The Ranger Residence is accessed by a shared driveway from Reibold Road. This 1900 sf 2 story home was built in 1920, has 3 bedrooms, one full bath, one half bath, kitchen, living room, dining room, fireplace, and unfinished basement. Attached is a 3-car garage, with the roof providing a large patio area for the home. Heat source is a gas fired forced air furnace. House is served by an onsite septic system and water well. A new metal roof was installed in 2022. The multi-use land opportunities continue on this property. On the north side of Rader School Road lies a predominately wooded section of land. This section of the property has a mix of hardwoods throughout and has a significant timber value. A timber inventory conducted by Noll's Forestry Services, LLC. in March 2026 shows an outstanding stocking of timber, currently estimated at 425,068 board feet, Scribner log rule. The forest is dominated by red oak, mixed oak, white oak, and other miscellaneous species. It has been considerable time since any logging has taken place in the woodlot, allowing trees to grow up into the 30' diameter class. This section of the property was used for horseback riding on the trails. There is a water well located near Rader School Road with a hand pump, at the time of use, it was functional for watering the horses. Portions of the property are located within the floodplain of the Connoquenessing Creek. As a result, periodic flooding has occurred historically across portions of the site, particularly in low-lying areas near the water. Flooding does affect some of the structures and campsites. A floodplain map is available on Timberland Realty website. This property is exceptionally unique. It offers the opportunity to own a fully functional camp facility. The property can be developed to provide a private sanctuary for the outdoor nature loving enthusiast looking for a peaceful environment. Or the property can be explored to be transitioned to meet the visions of an investor with a multitude of options available. The property is being sold 'as-is'. All oil, gas, mineral and timber rights will transfer. Showings only to qualified buyers with proof of qualification prior to showing.
…By Annonceur International


Nestled in the highly desirable Northridge Estates community in Seven Fields, this custom-built 4-bedroom, 2.5-bath home offers a wonderful blend of timeless design, thoughtful updates, and exceptional outdoor living. Meticulously maintained and beautifully improved throughout, this is a home that feels both elegant and comfortable from the moment you walk in. The curb appeal is undeniable, with professionally designed landscaping, landscape lighting, decorative shutters, and charming window boxes creating a warm welcome. Inside, hardwood flooring, abundant natural light, and quality craftsmanship set the tone throughout the home. The kitchen has been completely reimagined and serves as the heart of the home. With timeless custom cabinetry, quartzite countertops, a Carrara marble backsplash, premium Thermador and JennAir appliances- including a 36-inch five-burner gas cooktop, double wall ovens, a warming drawer and wine refrigerator. With the spacious walk-in pantry, this space is as functional as it is beautiful. The kitchen flows seamlessly into the two-story family room with a gas fireplace and wall of windows. The expansive sunroom offers the perfect opportunity to enjoy your morning coffee, unwind with a book, or simply take in the peaceful views of the backyard. Step outside and discover one of the property's standout features: the expansive stamped concrete patio, complete with a custom Amish-built covered structure and fire pit, truly an outdoor living space you'll enjoy throughout the seasons. Surrounded by mature lush landscaping, it's an ideal setting for entertaining friends, hosting family cookouts, or simply relaxing at the end of the day. Upstairs, the primary suite provides a peaceful retreat with a beautiful spa-like bath and custom closet system. Three additional bedrooms offer plenty of space for family, guests, or a home office, while custom closet organizers throughout help keep everything in its place. The enormous walk-out lower level offers incredible potential for flexible future living space. Already plumbed for a full bath, it's ready for the next owners to create the game room, home gym, guest suite, theater, or entertaining space they've always wanted while still maintaining plenty of room for storage. Located in the Seneca Valley School District and just minutes from parks, shopping, restaurants, and major commuter routes, this exceptional Northridge Estates home offers the perfect balance of neighborhood charm, convenience, and everyday luxury.
…By Piatt Sotheby's International Realty


A picture‑perfect, updated, and low‑maintenance home, this charming three‑bedroom, one‑and‑a‑half‑bath townhouse in Cranberry Township offers the ideal blend of comfort and community. Immaculately cared for and truly move‑in ready, it features a relaxing deck, private patio, and a spacious, easy‑to‑finish basement. Whether you’re purchasing your first home, downsizing into a comfortable retirement space, or seeking a smart investment property, this home fits the bill. Residents enjoy fantastic community amenities including tennis, pickleball, and basketball courts, along with scenic playgrounds and well‑kept common areas.
…By Piatt Sotheby's International Realty


Welcome to 174 Broadstone Drive, a beautifully maintained home offering space, comfort, and thoughtful upgrades throughout. Located in the Kaufmann Run Estates in Butler County and nestled in the Mars Area School District, this home offers an exceptional combination of location, lifestyle, and convenience. The first floor features hardwood flooring that creates a bright, modern, and inviting flow from room to room. A dedicated first-floor office provides the perfect work-from-home setup or flexible bonus space. The heart of the home extends seamlessly outdoors to a large Trex deck, ideal for entertaining or relaxing, overlooking a fenced backyard designed for both privacy and play. A custom patio with a built-in gas fire pit creates the perfect gathering spot for cool evenings and year-round enjoyment. The finished basement adds valuable additional living space, perfect for a media room, playroom, gym, or second family area, with plenty of storage space. Upstairs, you'll find four spacious bedrooms and two and a half baths, offering comfort and convenience for everyday living. A versatile loft area provides the perfect spot for a reading nook, homework station, or additional lounge space, while the upper-level laundry suite makes daily chores effortless. A deep garage provides excellent storage and added functionality, easily accommodating larger vehicles, tools, and extra space for organization. Beyond the home itself, the neighborhood offers a playground and an active community with frequent events and activities. Conveniently located near restaurants, shopping, parks, and major routes, residents enjoy easy access to everything the area has to offer.
…By Piatt Sotheby's International Realty
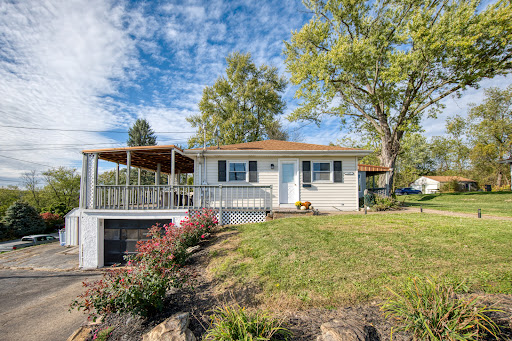


This beautifully updated ranch is move-in ready and full of charm! Brand new appliances throughout! The main floor has been completely updated with new flooring! A complete refresh for a beautiful, modern look - new kitchen, new bathroom, and more! Enjoy the fresh landscaping and updated covered porches - ideal for that morning coffee or relaxing outdoors! Plenty of storage throughout, with a storage shed outside as well as the garage. Two bonus rooms in the basement! Conveniently located with easy access to Route 65 and a short drive to Cranberry!
…By Piatt Sotheby's International Realty


There’s just something about a 1940s English Cottage Tudor that feels different the second you pull up. Maybe it’s the storybook curb appeal, the steep rooflines, or the way homes like this seem to have a warmth and personality you simply can’t recreate today. Whatever it is, this one has it. With over 1700 square feet, this home is filled with the kind of authentic charm buyers are always hoping to find — original hardwood floors, vintage tilework, little windows that let sunlight pour in from every angle, original wood doors and hardware, and even some of the original light fixtures still in place. Every room has details that make the home feel collected over time instead of manufactured all at once. The spaces are generous without losing that cozy, welcoming feel. The living room centers around a gas fireplace that makes the whole space feel warm and lived in, while a second decorative fireplace adds even more character. It’s the kind of house that feels equally perfect for hosting friends or curling up on a quiet night at home. Outside, the covered front porch almost demands morning coffee and evening conversations. There’s also a lovely side sitting area and a genuinely walkable neighborhood where people still wave, chat, and know each other by name — something that’s getting harder to find these days. Downstairs, the family room gives you extra space to spread out however you need it — movie nights, a workout area, playroom, office, or hangout space. And the huge laundry, utility, and storage area gives the home the practicality today’s buyers need without taking away from its charm. This home doesn’t feel trendy or staged to look like it has character. It simply has it. Warm, timeless, full of personality, and beautifully cared for over the years, it’s the kind of place that immediately feels like home.
…By Piatt Sotheby's International Realty


Here's your opportunity to own a home in one of Patterson Heights' most sought-after neighborhoods in the Blackhawk School District—intentionally priced to allow the next owner to personalize the home while building equity from day one. This well-built two-story home has the strong bones buyers hope to find, along with some important improvements already completed, allowing you to focus on cosmetic updates over time and make the home uniquely yours. You'll find three bedrooms, a large living room, a formal dining room, and an oversized eat-in kitchen ready for your vision. Picture family dinners, holiday baking, or helping with homework around the table as you transform the space to reflect your own style. Several rooms have already been insulated and finished with drywall, providing an excellent head start on future improvements. The home's updated electrical service, glass block basement windows, and additional bathroom facilities in the basement add value and everyday convenience. A wood-burning stove connected to the furnace can significantly reduce winter heating costs. Step outside to an inviting front porch where neighbors still wave, stop to chat, and evenings are meant to be enjoyed. Out back, the level yard offers room for children to play, pets to roam, gardening, backyard games, or summer cookouts with family and friends. Off-street parking adds to the home's everyday practicality. Lovingly cared for, this home is filled with memories and is ready for its next chapter. It's intentionally priced to allow the next owner to personalize the décor, make improvements at their own pace, and create equity along the way. If you've been waiting for an affordable home where location, space, and lasting value matter more than trendy finishes, this Patterson Heights opportunity deserves a place at the top of your showing list.
…By Piatt Sotheby's International Realty


Handy homeowners! Investors! This solid two-story home is loaded with the right bones and ready for a buyer who wants to build some sweat equity in a comfortable home in a quaint little area of College Hill. Set against a river view backdrop, it sits just 5 minutes from Geneva College and the PA Turnpike. The location alone checks every box for commuters and investors alike. The big-ticket items are already done for you: newer roof & some windows (+/- 2 years), newer furnace (5+/-), and a newer water heater, updated 100 amp electric, walk-in shower, replaced sewer line — so your money can go straight into the upgrades you want to make, not the ones you have to. The large basement offers great space for hobbies and storage. On the main level, you will find generous room sizes in the full kitchen, formal dining room, and living room with an electric fireplace for winter ambience. The layout is both spacious and functional. An enclosed rear porch offers auxiliary heat that extends your living season and gives you a private retreat with views to enjoy. A large deck above a former garage/now work room creates a rare outdoor entertaining opportunity that sets this home apart from anything else at this price point.
…By Piatt Sotheby's International Realty


Welcome to 3007 W. Grove Place, nestled in the heart of Treesdale — one of the area's most coveted communities. Positioned at the end of a quiet cul-de-sac, this exceptional home sits on a beautifully landscaped one-acre lot that immediately sets the tone for what lies within. From the moment you step into the soaring two-story foyer, the home's distinctive character is unmistakable. The sun-drenched living room showcases hardwood flooring and crown molding, while French doors with sidelights open to a truly spectacular study — a private sanctuary featuring a cathedral ceiling, brick accent wall, custom built-ins, detailed wood trim, and a bay window. The gracious dining room flows seamlessly from the living room, elegantly appointed with crown molding, chair rail, and a chandelier — an ideal setting for entertaining. The generous eat-in kitchen is both stylish and functional, offering white cabinetry, dark granite countertops, a center island with seating and a prep sink, a planning desk, and first-floor laundry access. French doors lead to a deck overlooking the lush backyard. A striking three-sided fireplace bridges the kitchen and the elegant family room, where oversized windows frame picturesque views. Crown molding, built-in shelving, and plush neutral carpet lend the space a polished, welcoming feel. Ascending to the upper level, pause to take in the breathtaking view over the foyer below. The primary suite is a true retreat — vaulted ceilings, a dramatic Palladian window, recessed lighting, built-in speakers, and a ceiling fan create an atmosphere of refined comfort. Two closets, including a spacious custom walk-in, flank the entry to the luxurious en suite bath, which features vaulted ceilings with dual skylights, a jetted tub, quartz-topped vanities, and a discreet pocket door providing added privacy for the toilet and shower. Three additional well-sized bedrooms and a hall bath complete the upper level. The finished lower level adds versatile living space, enhanced by custom built-ins, a full bath, and direct access to the two-car garage. Outside, the backyard is nothing short of extraordinary. An expansive low-maintenance deck, a built-in salt water swimming pool with a waterfall, and a vast stamped concrete patio come together in a thoughtfully landscaped setting — an idyllic outdoor retreat made for both leisurely afternoons and memorable evenings. A primary attraction of the Treesdale community is the many amenities it offers, including: swimming pools, tennis and pickleball courts, a golf club (membership required), recreation and fitness centers, and walking trails. Treesdale is also conveniently located near numerous parks, shops, and restaurants.
…By Piatt Sotheby's International Realty


Set on just over an acre in Wexford’s highly sought-after North Allegheny School District, this fully remodeled home offers the space, setting, and everyday ease today’s buyers are looking for, just minutes from Route 19 shops, dining, and daily routines. The main level is designed for how life actually happens. The remodeled kitchen opens directly to the family room, keeping mornings, homework, and evenings connected. The stunning kitchen features white cabinetry, stone tops, stainless steel appliances, generous prep space, and a peninsula for casual seating, while the fireplace anchors the living area, and sliding doors lead to the deck overlooking the backyard and trees. A dedicated home office provides a true work-from-home solution, while an additional main-level room offers flexibility as a dining room, playroom, or second living space. Main-floor laundry adds everyday convenience. Upstairs, the primary suite offers a quiet place to recharge with vaulted ceilings, a custom walk-in closet, and a beautifully updated bath with soaking tub, glass shower, and dual vanities. Additional bedrooms are bright, comfortable, and well-sized, and are serviced by a beautifully remodeled bath. The newly finished lower level adds valuable space to spread out, whether for movie nights, play, workouts, or hosting friends, complete with a built-in bar. Outside is where this home really lives. The level yard offers room to run, play, and gather, with a fire pit for evenings under the trees. With a multi-car garage, generous driveway, remodeled interiors, flexible living spaces, and a one-acre setting in North Allegheny, this home checks the boxes buyers are waiting for.
…By Piatt Sotheby's International Realty


Tucked away in the charming community of Patterson Heights, this darling home is privately situated on 1.22 scenic acres on a corner lot with breathtaking panoramic views. Set back from the road, the property offers a peaceful setting surrounded by mature trees and beautifully landscaped grounds. Filled with charm and elegance, the home features spacious rooms, abundant natural light, and picturesque views from nearly every window. The inviting main level offers an open floor plan highlighted by rich hardwood flooring, a stunning stone gas fireplace, and a beautiful spiral back staircase that adds timeless character. Generous storage throughout the home provides both convenience and functionality. The finished lower level is enhanced with oversized windows overlooking the brick rear patio and wooded landscape, creating the perfect extension of living and entertaining space. Additional features include an attached outdoor shed, an indoor workshop with exterior access, and numerous mechanical updates for peace of mind.
…By Piatt Sotheby's International Realty


Quality-Built New Construction with Flexible Layout & Walk-Out Basement ~ Thoughtfully designed for today’s lifestyle, this corner lot home offers a spacious yard, open Family Room/Kitchen/Eating area, and a huge walk-out basement with mechanicals strategically placed for future expansion. Built by experienced local contractors, this thoughtfully designed home combines modern living with durable construction and attention to detail throughout. Situated on a desirable corner lot, the property offers a spacious yard ideal for pets, play, gardening, or outdoor entertaining—a refreshing change from the smaller lots common in many established neighborhoods. A welcoming front porch creates the perfect spot for morning coffee or evening conversations with neighbors, while concrete driveways and sidewalks add lasting durability and visual appeal. Inside, the thoughtfully designed floor plan flows beautifully, offering flexible spaces for today’s lifestyles. A front flex room is an ideal space for a home office, den, playroom, or additional living area. The heart of the home features an open Family Room, Kitchen, and Dining Area, creating a warm and inviting space for everyday living and entertaining. Sliding doors lead to the low-maintenance composite deck—perfect for grilling, relaxing evenings, and easy outdoor entertaining. Thoughtfully designed for today’s lifestyle, the home offers flexible work-from-home space, room for fitness or hobbies, and open gathering areas ideal for entertaining. The kitchen features a generous pantry for storage, while upstairs, the convenience of second-floor laundry simplifies daily routines. The Primary Owner’s Suite is a private retreat, complete with a walk-in closet with wood shelving and a dedicated nook ideal for a Peloton bike, yoga space, or quiet workout area. Quality finishes throughout include oak handrails, wood shelving, and plush carpeting, creating a warm and inviting atmosphere. Neutral interior colors allow buyers to personalize paint and handrail stain to match their own style, making the home uniquely theirs. The walk-out basement opens directly to the backyard patio, providing abundant natural light and excellent space for recreation, entertaining, or future finished living areas. Buyers will appreciate the huge, high 12-block unfinished basement with mechanicals thoughtfully placed in one area, offering maximum flexibility for future growth—whether a home theater, gym, guest suite, or additional bedrooms. What truly sets this home apart is the quality of construction, designed to exceed typical builder standards and provide long-term comfort, strength, and energy efficiency: • 2x6 exterior wall construction for strength and improved energy performance • 2x8 floor joists providing a solid, sturdy feel underfoot • Traditional attic rafters for structural integrity and storage potential • Higher-rated insulation for year-round comfort and efficiency • 12-block foundation, offering greater height and durability than many standard builds Quality construction, oak handrails, wood shelving, and neutral interiors make it ready to personalize with your own colors and finishes. This home offers a hard-to-find combination of quality-built new construction, spacious yard, walk-out basement, and walkable neighborhood setting—all thoughtfully designed for modern living. Come experience the difference thoughtful construction and quality materials make.
…By Piatt Sotheby's International Realty


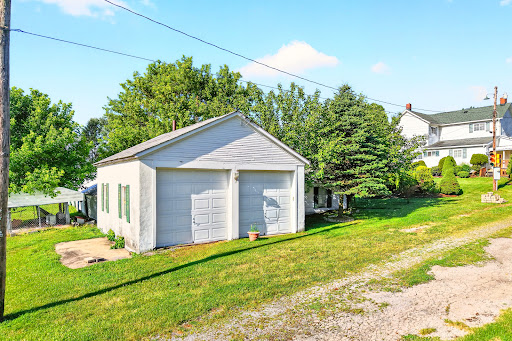

Welcome to 248 S. Duffy Road, a rare private country estate set on nearly 9.5 picturesque, flat acres in Butler Township. Offering the perfect blend of privacy, versatility, and rural charm, this exceptional property presents a lifestyle opportunity that is increasingly difficult to find. At the heart of the estate is a warm and inviting three-bedroom, two-full-bath main residence, thoughtfully positioned to take in the beauty of the surrounding landscape and featuring two kitchens that provide exceptional flexibility for multi-generational living, extended hosting, or everyday convenience. Complementing the home is a fully equipped two-bedroom, two-full-bath guest cottage, ideal for multi-generational living, extended family, overnight guests, a private home office, or income-producing potential. The level acreage creates an ideal setting for those dreaming of a hobby farm, equestrian pursuits, gardening, or simply enjoying the freedom of wide-open space. Multiple outbuildings and greenhouses provide exceptional flexibility for agricultural use, workshops, storage, or creative endeavors, while the expansive grounds offer endless possibilities for recreation, entertaining, and future expansion. Whether you're watching the seasons change from your front porch, tending to a flourishing garden, or enjoying the peace that only country living can provide, every corner of this remarkable property invites you to slow down and savor the lifestyle. Conveniently located just minutes from shopping, dining, schools, and major commuter routes, 248 S. Duffy Road offers the rare combination of peaceful seclusion and everyday accessibility. Properties of this caliber—offering two residences, nearly 9.5 usable acres, and unmatched versatility—seldom become available. Whether you're seeking a private family estate, a charming farmette, or a legacy property to enjoy for generations, this extraordinary offering is ready to welcome you home.
…By Piatt Sotheby's International Realty


This stunning luxury home is situated on a private .77 acre cul de sac in the Laurel Grove community of Pine-Richland School District. It offers extensive upgrades and well-designed indoor and outdoor living. Built by Infinity Custom Homes, this Napa model home was customized well beyond the builder's base package, which reflects significant investment in both materials and design. The main level features 10-foot ceilings, hickory hardwood flooring, and detailed trim including crown molding, wainscoting, and shiplap. The layout is open and functional, with the great room anchored by a floor-to-ceiling stone fireplace and direct access to the covered rear deck. The entertainer's kitchen includes upgraded cabinetry with glass front displays, under cabinet lighting, pull-out drawers, and GE Caf appliances. Dolomite countertops, marble backsplash, additional cabinetry, and built-ins provide added storage and workspace. Upstairs, the primary suite includes a spacious walk-in shower with glass enclosure, floating vanity, soaking tub, and upgraded tile. Secondary bathrooms feature marble tile and upgraded fixtures. The third floor loft adds approximately 670 square feet of additional living space and includes a wet bar, cabinetry, floating shelves, and a full bath, offering flexibility for a variety of uses. The basement offers approximately 1650 square feet and is equipped for future finishing with zoned HVAC and rough-ins for plumbing and electrical, along with an oversized picture window and French doors for exterior access. Outdoor living was a key focus in the design, with a full-width covered front porch, rear full-width patio, and a rear covered deck featuring stone pillars, tempered glass railing, built-in grill, and a stone fireplace with privacy wall. Additional features include smart home lighting, security system, four-zone climate control, custom closets, solid core doors, black trimmed windows, custom landscaping, and an extended garage. A video walkthrough is included with the listing.
…By Annonceur International


The storybook country home you’ve been waiting for has arrived—perfectly nestled on 2.5 picturesque acres and lovingly maintained with true pride of ownership. Step inside to a stunning, updated kitchen featuring quartz countertops, stylish backsplash, upgraded appliances, and thoughtfully selected hardware—all overlooking the breathtaking property. The home offers exceptional space for both everyday living and entertaining, including a spacious lower level with the potential for a fourth bedroom. Cozy evenings come naturally here—imagine a crackling fire in the family room, flowing seamlessly into the enclosed seasonal room complete with a hot tub. Just beyond, a newer wraparound covered composite deck invites you to relax with a book or unwind with an evening cocktail while taking in the peaceful surroundings. From time to time, you’ll be greeted by the charm of passing wildlife—just one of the many reminders that this home offers more than a place to live… it offers a lifestyle.
…By Piatt Sotheby's International Realty


Welcome to 488 Buffalo Street! A wonderful home with generous room sizes throughout. A great home to welcome family and friends for any social event! The 24x21' main level family room even has 10-foot vaulted ceilings, this modern feature really is a rare find in town! The flow of the main level really is quite ideal with a formal living room, dining room and kitchen equipped with all appliances. If you are thinking an outdoor event, you will love the front covered porch and the large rear deck. The front porch is only two years old - these spaces are a wonderful spot for the morning coffee or evening beverage. The primary bedroom has a large 7x7' walk in closet! There is a brand new central air system being professionally installed for those hot summer days/nights! The location is fabulous being so close to the park, schools, shopping and more! The side yard could be subdivided to sell, build a garage or keep for more room to roam!
…By Piatt Sotheby's International Realty


Welcome to 1195 4th Street! A classic four-bed, one-and-a-half bath Beaver home offering timeless charm paired with thoughtful updates. Inside, you’ll find a cozy entry way with an oversized staircase leading to the second floor, and large, well-proportioned rooms throughout the home that provide a comfortable and flexible layout, ideal for both everyday living and entertaining. Newer windows fill the home with natural light while enhancing energy efficiency, and the updated kitchen and bathrooms offer modern functionality while maintaining the character of the home. The basement level is open and expansive, and a new hot water tank was recently installed. The attic is partially finished and is ready for a variety of uses. Outside is a large front porch for relaxing during the warm summer months, and a fenced-in back yard with a detached two-car garage. The location of this property adds even more appeal, with convenient access to the downtown Beaver business district, including local shops, dining, and community amenities, and also just minutes from I-376. The home is also ideally situated near Beaver Area schools, making daily routines simple and convenient. With its spacious interior, enduring character, and desirable location, this home is a wonderful opportunity to enjoy classic Beaver living.
…By Piatt Sotheby's International Realty
'%20stroke='%23DDAA3A'%20stroke-width='1.909'%20stroke-linecap='square'%20stroke-linejoin='bevel'/%3e%3c/svg%3e)
Receive by email any new listing that may match your search criteria
Your criteria :
By validating this form, you accept the general conditions of use of Le Figaro Properties.
These agencies offer a selection of luxury properties vente at Zelienople. Feel free to contact them for personalized assistance.
