The agencies at Branville
These agencies offer a selection of luxury properties vente at Branville. Feel free to contact them for personalized assistance.

 English$ USD · m²


In Branville, a preserved village in the hinterland of Deauville, this characterful Norman thatched cottage offers approximately 259 sqm of living space in the heart of a flat, wooded 1.2-hectare park, ten minutes from the beaches and eighteen minutes from Deauville. The ground floor is organized around a large living room with generous beams, warmed by an imposing stone fireplace, extended by a 47 sqm veranda widely open to the park — a true living space in all seasons. A fully equipped dining kitchen with custom bench and a ground-floor suite complete this level. On the upper floor, five bedrooms including two suites, an independent bathroom, and two shower rooms form a sleeping area that is rare for its capacity, for family and guests. The full basement houses a cinema room, a garage, and ample storage. Outside, the south-facing terrace opens onto an impeccably maintained garden where the heated swimming pool under an electrically sliding cover, a tennis court in excellent condition bordered by mature trees, and a wrought iron kiosk nestled in the greenery follow one another. The whole creates a complete holiday setting, without overlooks, just minutes from Villers, Deauville, and Trouville, and two hours from Paris via Deauville-Trouville station. The property is noted for its quality maintenance: total renovation and thatched roof completed in 2023, air/water heat pump heating, fiber optic, and basement tanking. Successfully operated as a seasonal rental, it also offers a good investment opportunity, rental details upon request. A confidential address for those seeking authentic Auge Norman style without compromising on comfort. Detailed file of 45 pages upon request. Information on the risks to which this property is exposed are available on the Georisques website: www.georisques.gouv.fr. +33685645684
…By Bonaparte


In Normandy, in the heart of Calvados in the Deauvillaise countryside, just a few minutes from Beaumont en Auge and less than 15 minutes from the seaside resorts of Deauville and Trouville-sur-Mer.Deauville Sotheby's International Realty presents for sale exclusively a charming Norman house with a swimming pool and outbuilding with garage and guest accommodation, all set on a dominant position of one hectare with an unobstructed view of the surrounding countryside.The main house, typical of the Auge region's architecture (stone base, half-timbering, and slate roof), features a garden level and an attic floor, forming 6/7 main rooms of 160m2 habitable space organized as follows;On the garden level, there is an entrance with guest toilets, a spacious and large fitted kitchen with a dining area opening onto the terrace through bay windows, a double reception room with a living room and dining room with a double fireplace, and a bedroom with an adjoining bathroom.On the upper floor, a landing area leads to a first sizable bedroom with integrated wardrobes, a large children's shower room, a corridor with separate toilets and a children's bedroom, a master suite with a wardrobe area, a bedroom with a bathtub, and an adjoining shower room.In addition, there is a magnificent relaxation area with a swimming pool (16X5, secured and heated by a heat pump) with a large patio and a 50 m² guest annex with a garage and upstairs two beautiful bedrooms, a shower room, and separate toilets.A place combining charm and authenticity, a family atmosphere, and the most elegant contemporary decoration, in the heart of a countryside environment. To be discovered as soon as possible.This description has been automatically translated from French.
…By Deauville Sotheby's International Realty


Very close to Deauville, surrounded by horse farms in the sought-after countryside area by the coast and conveniences. Norman property built in 2012 and combining typical Pays d'Auge construction with the luxury fittings of a contemporary home. As part of an ecological concern, it meets current BBC energy-efficiency standards and has a rainwater collection system and a heat pump heating system. This property comprises a 230m² (2,476 sq ft) with a wooden terrace and a heated pool with a guest shower, a 60m² (646 sq ft) guest house, and a garage with a wagon shed, set on a delightful 3,600m² (0.88-acre) planted plot surrounded by hedgerows. The main house is composed of a hall leading to a superb lounge space with a fireplace and a dining room communicating with a fully fitted and equipped ultra-modern kitchen opening onto the terrace and pool. A master suite with a bathroom and walk-in shower and dressing room. The master suite provides direct access to the terrace, pool and jacuzzi. Upstairs are 3 bedrooms, one bathroom and a children’s playroom. The particularly comfortable guest house comprises a living room with a fireplace, an equipped open kitchen, and a laundry room downstairs. Upstairs are 2 bedrooms and a shower room. The property boasts great charm with all the character of typical Norman constructions in quiet surroundings. 1,666,000 € Agency fees not included - Agency commission: 5.04%VAT included Agency fees payable by buyer
…By Barnes Deauville


Winstone & Associés presents a plot of land for sale in the municipality of Saint Pierre Azif.The 4139m2 plot, which includes a tennis court, is located in the ASB ZONE on the PLUI.Nice location for a project of a Norman construction.Calm environment and free from nuisances.The risks to which this property is exposed are available on the Géorisques site: www.georisques.gouv.frThis description has been automatically translated from French.
…By Winstone & Associes


Winstone & Associés offers for sale a charming Normandy house of 107 m2 in the municipality of Saint-Pierre-Azif, just 10 kilometers from the beaches!The house opens onto a fully equipped kitchen with a dining area, a living room with a fireplace benefiting from a beautiful view of the countryside thanks to its large openings. You will also find on the same level a bathroom, a pantry, and a separate toilet.Upstairs, a landing distributes a first bedroom with a nice high ceiling, as well as two communicating bedrooms and a dressing room.Built on a 1500 m2 plot, the house enjoys a calm and relaxing environment. The landscaped garden features an outbuilding for storage, as well as a south-facing terrace to enjoy the sunny days!Rémi VALENTIN, Individual Entrepreneur (EI) acting as a commercial agent, registered under number ADC 1402 2026 000 000 004. RSAC Lisieux No. 524 596 053. Non-contractual document.The risks to which this property is exposed are available on the Géorisques website: www.georisques.gouv.fr.This description has been automatically translated from French.
…By Winstone & Associes


On the doorstep of Deauville, in the Deauville countryside, BARNES presents this beautiful Norman house, full of character, built by Charles LEBAS, with approximately 270 sqm of living space, set within 1.20 hectares of enclosed, landscaped parkland with a swimming pool. The house comprises an entrance hall, a first reception room and dining room with fireplace opening onto the park, a separate kitchen, and a second sitting room with fireplace, all with floor-to-ceiling glazing overlooking the natural surroundings. On the upper floor, 3 suites each with their own shower room. A guest cottage is equipped with an open-plan kitchen, a living room with fireplace opening onto the park, and a large bedroom with en-suite bathroom on the upper floor. The décor is refined and the property is in perfect condition throughout. A large heated basement of 75 sqm, fully fitted, completes this quality property. Agency fees payable by vendor - Julien JEROME - Agent commercial - EI - RSAC 509 660 197
…By Barnes Deauville


Set within a private residential hamlet near Deauville, BARNES presents this contemporary house, built in 2023 and offering approximately 257 sqm of living space. The ground floor features a spacious living area comprising an open-plan fitted kitchen, dining room and sitting room with an electric fireplace, as well as a principal suite with a dressing room and shower room. Upstairs, a mezzanine landing leads to four bedrooms, three bathrooms or shower rooms, and a separate toilet. Set on 1,410 sqm of landscaped grounds, the property also benefits from terraces, an outdoor swimming pool and a garage. A bright and comfortable family home with excellent energy performance, enjoying a peaceful setting just a few minutes from Deauville. 1,705,000 € Agency fees not included - Agency commission: 4.99%VAT included Agency fees payable by buyer - Montant estimé des dépenses annuelles d'énergie pour un usage standard, établi à partir des prix de l'énergie de l'année 2023 : 1040€ ~ 1410€
…By Barnes Deauville


The advertiser did not provide an english description for this listing.
…By Engel & Völkers Deauville


The advertiser did not provide an english description for this listing.
…By Emeline & Benjamin Immo


Villers-sur-Mer, 10 minutes from Deauville, 2 hours from Paris, remarkable villa steeped in 19th century history, approximately 500m2, 100m from the beach on foot. With its atypical architecture, this villa was the former bathhouse of Villers-sur-Mer. The whole house, completely renovated in 2017, is organized around a large patio bathed in light. On the ground floor: entrance hall, bedroom with bathroom, fully equipped kitchen, living room, dining room, office, jacuzzi and historic bath cabin. On the 1st floor: 2 large independent suites with bathrooms and 2 small bedrooms with bathrooms, wellness area, historic cabin, living room with small open kitchen. On the 2nd floor: 2 bedrooms with 2 bathrooms. 3rd floor: rooftop sea view, west facing. Garage optional. Complete file on request with additional photos, plans and history of the building.
…By Kretz & Partners


Located in Villers-sur-Mer, just ten minutes from Deauville, this architect-designed villa set directly on the beach offers a truly rare seaside lifestyle. Built in 2006, the property combines concrete, wood and expansive floor-to-ceiling windows in a contemporary design fully oriented toward the sea. The fully glazed living area opens onto the ocean, featuring an open-plan kitchen and a wooden terrace. Upstairs, the master suite enjoys panoramic sea views, an open bathroom and a private wooden terrace overlooking the beach. On the beach level, three bedrooms with en-suite shower rooms benefit from windows at sand level, along with a home cinema room. Outside, a large wooden terrace overlooking the sea, a 230 m² enclosed garden, and direct private access to the beach complete the property. Features include indoor parking for two vehicles, underfloor heating, air conditioning, electric gate and backup generator. A rare beachfront property where contemporary architecture meets the raw beauty of the sea.
…By Kretz & Partners


Villers-sur-Mer, just 10 minutes from Deauville and 2 hours from Paris, only two minutes from the beach and local shops, this fully renovated manor house is set within its own 1.8-hectare private park. The estate comprises a main residence of approximately 900 sqm, a caretaker’s house, and several outbuildings. A tennis court in need of renovation is included on the property. Possibility to create a swimming pool. Layout: Ground floor: Entrance hall, library lounge, billiard room, dining room, fully equipped open-plan kitchen. First floor: Two bedrooms, two studies/lounges, three dressing rooms (which may be converted into bedrooms), one bathroom, one laundry room. Second floor: Four bedrooms, three lounges/dressing rooms, two bathrooms. Basement: Fitness room, bathroom, wine cellar, laundry room, and several additional rooms.
…By Kretz & Partners


5 minutes from the beach of Villers sur Mer and shops, no disturbances, a Norman property of 7 rooms, 230 m2 living space, double reception room with fireplace, a large fitted kitchen, a suite on the ground floor, upstairs: 3 bedrooms with their own bathroom. A living room with fireplace, a game room. A large outbuilding with garages, a workshop and a cellar, a pool house, a swimming pool.This description has been automatically translated from French.
…By Greenwich Immobilier


A recent house with 5 main rooms of 123 m2 including: an entrance, a living room with a wood stove with access to a pergola and a terrace of 100 m2, a fitted kitchen, a master suite with dressing room and bathroom, upstairs: 3 bedrooms and a bathroom. A garage with convertible attic. A closed and landscaped garden of 700 m2. (5.07% fees inclusive at the expense of the buyer.)This description has been automatically translated from French.
…By Greenwich Immobilier


XXX EXCLUSIVE LISTING NORMANDY IMMOBILIER VILLERS SUR MER XXXX EXCEPTIONAL, IN THE HEART OF THE CITY CENTRE, 50m from the beach! In a sought-after luxury residence, LES OSMONDES, on rue Paris d'Illins, a superb 3-room apartment of 45m2 located on an upper floor with elevator, benefiting from a large south-west facing balcony! Completely renovated, in perfect condition, it includes an entrance opening onto a large open-plan living room with fitted American kitchen, south-west terrace overlooking the park without being overlooked, two beautiful bedrooms, recent shower room, separate toilet. SOLD WITH CELLAR AND UNDERGROUND PARKING! NORMANDY IMMOBILIER VILLERS 0231819419 immo-normandy.fr
…By Normandy Immobilier


We are inviting you to view an exceptional 19th-century seaside property, set in peaceful, leafy surroundings, in the heart of Villers-sur-Mer in Normandy. With a unique character and boasting a sought-after location, it comprises a fully restored high-end villa as well as several outbuildings. The property is set in 1.75 hectares (4.3 acres) of magnificent grounds, in a prime location just a short walk from the shops and the beach. Providing exceptional elegance and rare volume, the residence offers 667m² (7,180 sq ft) of living space laid out over three levels, complemented by a large garden level and a converted attic. The ground floor opens onto a majestic entrance hall with a monumental staircase, leading to large reception areas comprising a lounge, libraries, a billiards room, a dining room and a large, welcoming kitchen. The impressive ceiling heights and wide windows flood the property with exceptional light whilst offering superb views over the grounds. The upper floors feature nine bedrooms, accessed via an elegant central staircase, as well as several additional spaces: offices, lounge, walk-in wardrobes, laundry room and utility rooms. A 34m² (366 sq ft) converted attic completes these levels. The property has been fully renovated with noble materials and contemporary amenities, incorporating modern and environmentally friendly technological solutions. The 220m² (2,368 sq ft) garden level, fully fitted out and heated, features numerous spaces dedicated to leisure and well-being activities: a large games room, an area suitable for a gym with showers and toilets, a large pantry, a wine cellar and plant rooms. The property also includes a 100m² (1,076 sq ft) caretaker’s lodge to renovate, as well as outbuildings comprising garages, outhouses and attics to be restored, offering a further 130m² (1,399 sq ft) of space. The fully enclosed and densely wooded grounds are accessed via a superb wrought-iron gate at the end of a no-through road, ensuring peace and privacy. There is also a tennis court to renovate. €6,200,000 Agency fees not included - Agency fees: Fees at 4.84% incl. tax payable by the buyer - Estimated amount of annual energy costs for standard use based on 2021 energy costs: €3,810 ~ €5,170 - Séverine Salesse - Sales agent - EI - RSAC 450 224 340 6,200,000 € Agency fees not included - Agency commission: 4.84%VAT included Agency fees payable by buyer - Montant estimé des dépenses annuelles d'énergie pour un usage standard, établi à partir des prix de l'énergie de l'année 2025 : 3790€ ~ 5190€ - Séverine SALESSE - Agent commercial - EI - RSAC 450 224 340
…By Barnes Deauville


The Villa d'Eaux, an exceptional and significant edifice on the Côte Fleurie, in the centre of Villers-sur-Mer and 100 m from the beach. Villers-sur-Mer is one of the seaside resorts created in the middle of the 19th century and built along the Côte Fleurie between Trouville-sur-Mer and Cabourg, between the Côte de Grâce and the Côte de Nacre. It was a Parisian elite in search of a getaway in a healthy climate that drove the development of seaside tourism on this stretch of the coast. They were attracted by the landscape and picturesque charm of these isolated spots, which had been revealed by painters. Villers-sur-Mer was founded by Félix Pigeory, a Parisian architect, who bought about twenty hectares of land with his private funds. The town first expanded on the heights of the Vaches Noires cliffs with villas built by the Empire aristocracy, followed by the construction on plots of land by the sea, notably with the creation of a casino. It then became a well-known family resort. The first municipal baths and showers opened in 1913. At the time, they comprised sixteen cabins built on two levels, served by two galleries that encircled a patio topped by a glass roof.
…By Patrice Besse


In Normandy, Côte Fleurie, a few minutes from Deauville, between Blonville-sur-Mer and Villers-sur-mer, in the heart of a highly sought-after seaside location. Sotheby's International Realty is offering for sale an exceptional seafront property with direct access to the beach, a true architect's house with a contemporary feel and a remarkable play of light and volume. The house is built over a garden level, a raised ground floor and a first floor, forming 7 main rooms of 240 m² living space, arranged as follows; On the ground floor, a gallery entrance under a glass roof with cloakrooms and guest toilet, a vast lounge, a dining area with uninterrupted views of the beach and sea through picture windows and access to the terrace, an open-plan fitted and equipped kitchen with adjoining storeroom. On the 1st floor, a magnificent master suite with a vast bedroom and solarium terrace overlooking the sea, a true tableau, this space embellished with a dressing room, an open-plan bathroom and separate toilet. The garden level is dedicated to children and friends, with three bedrooms, each with its own bathroom, and a TV lounge/games room. One of the rarest properties for sale. File and visit on request.
…By Deauville Sotheby's International Realty


This sumptuous 19th century villa set in 1.75 hectares of enclosed grounds is located just a stone’s throw from the beach and the shops in the heart of popular seaside resort Villers-sur-Mer. Offering 670 sqm of entirely renovated living space, it includes a majestic entrance hall, superb reception rooms including a library and a billiard room, a dining room and a spacious kitchen with dining facilities. Period features include high ceilings and large windows bathing the rooms in sunshine and enjoying views of the landscaped garden. The upper floors comprise 9 bedrooms including several suites, studies, a reading room, dressing rooms and a utility room. The top floor offers about 54 sqm of convertible living space. The 213 sqm garden level includes a recreation room, a fitness area with a shower room and wc, a wine cellar, a storage room and technical premises. With a near 100 sqm caretaker’s house to renovate, and about 130 sqm annexes to restore. Accessed by means of magnificent wrought-iron gates, the leafy grounds include a tennis court to renovate.
…By Daniel Feau Deauville


**** EXCLUSIVE TO NORMANDY IMMOBILIER VILLERS SUR MER ***** Just 50m from the beach! A real gem! This 40m2 cottage has been completely renovated to a high standard. Comfortable, bright, and perfectly renovated, the ground floor features a beautiful open-plan living room with a fully equipped American-style kitchen and a large terrace. The first floor landing leads to a spacious bedroom and a recently renovated shower room with WC. The second and top floor offers a lovely bedroom. The terrace is completely private. Absolutely impeccable features! A private parking space completes this offer. A perfect base for your holidays in Villers-sur-mer! Information and viewing appointments : Normandy IMMOBILIER, 3 rue du Maréchal Leclerc (under the arcades, facing the sea) 02 31 81 94 19.
…By Normandy Immobilier


XXX NORMANDY REAL ESTATE VILLERS SUR MER XXX Sought-after, quiet neighborhood in the immediate vicinity of the beach and town center shops. Spectacular renovation for this 1970s house, completely renovated from top to bottom! Situated on a 483m2 plot, this house has all the advantages of a modern home: Accessed by an external staircase, the first level comprises: a separate entrance, a large southwest-facing living room opening onto a terrace, an open-plan fitted kitchen, and three bedrooms, two of which have en-suite shower rooms and toilets. On the ground floor: a laundry room, a large bedroom (which could be divided) or playroom with a bathroom and toilet. Garage. Completely renovated house, all trades, brand new features, reversible air conditioning, energy performance certificate C!
…By Normandy Immobilier


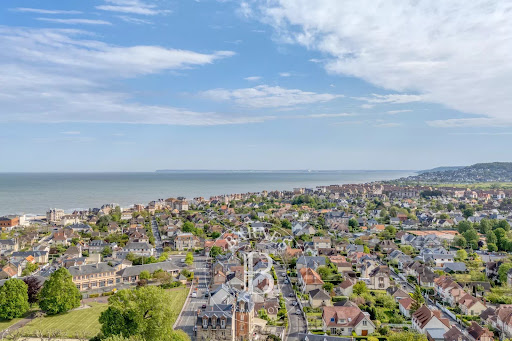


Barnes invites you to discover an elegant family seaside villa, built in 1885 in keeping with 19th-century character and architecture, nestling in the verdant haven of a park sheltered from prying eyes, in the heart of Villers-sur-Mer. Set on a 1ha (2.5-acre) plot, this property has a wooded front garden and a quiet back garden free from any disturbance. This three-storey villa comprises, on the ground floor, a good-sized entrance hall serving as an office space, and a large light-filled double-sized dining room and pleasant rotunda-style reading room. These living spaces have large windows opening onto the grounds and offering a stunning view of the sea. A separate kitchen extends the living space and provides access to a south-facing terrace on the garden side. On the first floor, a landing leads to two bedrooms and an office, all which of have balconies while one of the bedrooms also has a terrace, as well as a bathroom and a separate toilet. On the second floor, a landing leads to three additional bedrooms, a bathroom and a separate toilet. A large garden level completes this property and could be converted into recreational or living spaces as required. All of the rooms, from the garden level to the second floor, enjoy unobstructed views over the gardens and the sea. Outside, a heated swimming pool with a charming gazebo used as a pool house, dating from the 1900 Universal Exhibition, lends the property unique character. An annexe, comprising a double garage with an apartment upstairs requiring renovation, rounds off the property. A rare seaside villa sure to delight with its location, unobstructed sea views, proximity to the shops and beach, and unspoilt surroundings. €2,600,000 agency fees not included - Agency fees: 3.08% incl. tax Fees payable by the buyer - Estimated amount of annual energy costs for standard use based on 2021 energy costs: €8,320 ~ €11,270 - Séverine Salesse - Sales agent - EI - RSAC 450 224 340 2,600,000 € Agency fees not included - Agency commission: 3.08%VAT included Agency fees payable by buyer - Montant estimé des dépenses annuelles d'énergie pour un usage standard, établi à partir des prix de l'énergie de l'année 2024 : 8320€ ~ 11270€ - Séverine SALESSE - Agent commercial - EI - RSAC 450 224 340
…By Barnes Deauville


Discover this beautiful modern house, ideally located just 500 meters from the beach and shops of Villers-sur-Mer, allowing easy access on foot to the beach and shops.Very recent and bright, this pleasant house offers generous spaces as well as a closed garden, enhanced by a sunny terrace, a garden shed, and a wood shelter.It is composed as follows:- Ground floor: Entrance, independent WC, adjoining garage of 14m², spacious living room of 45m² with open kitchen, and a complete master suite of 30m² comprising a bedroom opening onto the exterior through two corner bay windows, a dressing room, and an Italian-style shower room.- First floor: Three bedrooms, as well as a bathroom and showers with a laundry area and a WC.- Second floor: A large multipurpose room (bedroom, playroom, etc.), complemented by a storage room and a shower room with WC.Virtual Tour available!Agency reference: 4538This description has been automatically translated from French.
…By Orpi - Villers Sur Mer Mdg


**Valentine Immobilier**, based in **Villers-sur-Mer**, is delighted to present this **148 m2 family home**, ideally located in one of the resort's most sought-after residential neighborhoods. Its prime location allows you to walk to the beach, town center, shops, medical center, sports facilities including the tennis club and stadium, as well as the many scenic walking trails that make Villers-sur-Mer so appealing. Set on a **483 m2 fully enclosed plot**, bordered by mature hedges that provide excellent privacy, this property offers generous living spaces, abundant natural light, and outstanding potential for further customization. The **main floor** opens onto an entrance hall leading to a superb **approximately 50 sqm open-plan living area**, flooded with natural light thanks to large windows opening onto a balcony. The fully fitted and equipped open kitchen blends seamlessly with the reception area and includes a dining space. This level also features **two spacious bedrooms**, each with its own **en-suite shower room and WC**, a third bedroom that could also serve as a home office, and a separate guest WC. The **garden level** comprises a large utility/laundry room, a bathroom with WC, a **garage of over 25 m2 **fitted with an electric door and offering generous headroom (over 1.80 m), making it suitable for larger vehicles such as SUVs. It also includes a **versatile 45 m2 room**, ideal as a games room, home gym, studio, or professional workspace. This flexible area could easily be reconfigured to create up to **three additional rooms**, while benefiting from the existing bathroom and WC on this level. The property benefits from **high-quality features** throughout, including double-glazed aluminium windows, electric roller shutters, reversible air conditioning via an air-to-air heat pump, an electric sliding entrance gate, an automated garage door, an alarm system, and a video intercom. The house has undergone an extensive renovation, offering a perfect blend of modern comfort, practicality, and contemporary style. Outside, the enclosed, low-maintenance garden provides a peaceful and private setting, ideal for relaxing in this quiet residential environment, just moments from all the amenities and attractions of Villers-sur-Mer. With its generous proportions, quality finishes, and exceptional potential, this property is perfectly suited as either a **primary residence** for a family or an elegant **holiday home** on the prestigious **Côte Fleurie**. **Agency fees of 4.84% (VAT included), payable by the purchaser, are included in the sale price. Net seller's price: 620,000.** **Energy Performance Rating:** C **Climate Rating:** C
…By Valentine Immobilier


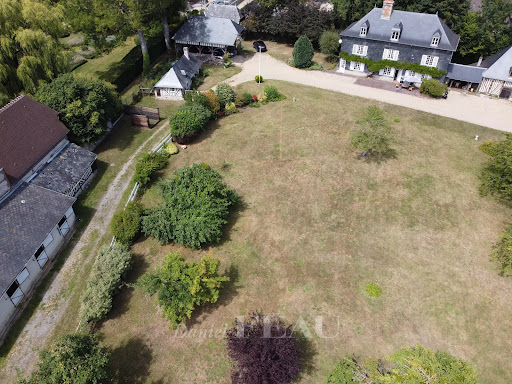

This elegant late 19th century property is located in the heart of Tourgeville just a few minutes from world-famous Deauville and the coast. Set in 5500 sqm of landscaped grounds, it includes a main house offering about 225 sqm of living space as well as a convertible 100 sqm attic, a near 120 sqm former cider press ideal for storage or a workshop, a half-timbered guest house, a caretaker’s house (both with a living room, a kitchen and a bedroom), a beautiful brick-built wine cellar, a half-timbered car port and seven horse boxes. Superb features include a magnificent period fireplace and an elegant slate façade. A rare opportunity in a peaceful environment in the immediate vicinity of the amenities and just a short distance from the sea. Information regarding the environment is available on http://www.georisques.gouv.fr In accordance with the Tracfin Law, proof of identity shall be required for all visits.
…By Daniel Feau Deauville
'%20stroke='%23DDAA3A'%20stroke-width='1.909'%20stroke-linecap='square'%20stroke-linejoin='bevel'/%3e%3c/svg%3e)
Receive by email any new listing that may match your search criteria
Your criteria :
By validating this form, you accept the general conditions of use of Le Figaro Properties.
These agencies offer a selection of luxury properties vente at Branville. Feel free to contact them for personalized assistance.
