The agencies at Oklahoma City
These agencies offer a selection of luxury properties vente at Oklahoma City. Feel free to contact them for personalized assistance.

 English$ USD · m²


VA Assumable Loan : 4.125% (ask for more details!) ::: Welcome to your vibrant new chapter at 3904 Wedgewood Creek Drive! From the moment you step inside, this meticulously cared-for home wraps you in warmth and undeniable character. Designed for effortless living, this sanctuary offers an intuitive floor plan that perfectly balances lively entertaining spaces with private, quiet retreats. Beautiful wood-look tile floors guide you through the heart of the home. You will be instantly drawn to the sun-drenched living room, where a wall of windows pours natural light across the space, highlighting a cozy corner gas fireplace and charming wood plank details. It is a room that genuinely makes you smile! Flowing seamlessly from the living area is a beautifully functional kitchen. You will fall in love with the floor-to-ceiling cabinetry, gleaming quartz countertops, and a stunning zellige-look tile backsplash. A deep single-basin sink, generous walk-in pantry, and expansive breakfast bar make cooking and gathering an absolute joy. The primary suite is a true retreat, featuring a spacious layout, an en suite, and a massive walk-in closet that conveniently connects directly to the laundry room! Accommodating loved ones is a breeze with three additional true bedrooms plus a dedicated study. One guest bedroom even boasts its own private bathroom—perfect for hosting visitors. Step outside to your oversized covered patio, the ideal spot for morning coffee. The fully fenced backyard offers plenty of lush grass, a dedicated safe room for peace of mind, and a handy storage shed so you can keep your attached three-car garage clutter-free. Additional perks include a mudroom, underground sprinklers, and rain gutters. Nestled in the highly sought-after Mustang School District, you are minutes from great shopping, dining, and easy metro access. Plus, an incredible VA Assumable Loan is available! Experience the magic of this home. Schedule your tour today!
…By Sage Sotheby's International Realty


Sitting on 5 peaceful acres in the Mustang School District, this Country retreat feels like something out of a storybook. Perched atop a hill with sweeping views, the home offers the kind of quiet beauty that’s hard to find—where sunsets stretch for miles, and mornings begin on the wraparound porch with coffee in hand and fresh air all around. Inside, warmth and elegance meet in an inviting open-concept design filled with natural light, soaring ceilings, and rich hickory wood floors. Every space was thoughtfully designed to feel both timeless and comfortable. Recently updated with fresh neutral paint throughout, the home feels bright and inviting, while new designer wallpaper in the formal dining room adds just the right amount of character. The private primary suite is a true escape, complete with a cozy sitting area and a calming extension of the primary suite, the bathroom includes separate vanities, a soaking tub, and a walk-in shower with plenty of space to start and end the day. Upstairs you'll find two adorable bedrooms, a spacious full bathroom and a game room(optional 4th bedroom). Additional feature include a large office, an updated laundry room and an attached four car garage. Practical comforts blend seamlessly with the home’s charm, including a built-in safe room and a 6-person above-ground storm shelter for added peace of mind. Outside, the versatile outbuilding offers endless possibilities—whether you envision a horse barn, workshop, extra parking, or future guest quarters. With room for horses, wide open skies, and plenty of privacy, this property captures the essence of country living while still being conveniently located just minutes from I-40, shopping, dining, and medical facilities. It’s the perfect blend of rural serenity and everyday convenience.
…By Sage Sotheby's International Realty


Walls of glass, soaring ceilings and bold architectural lines define this custom home in Yukon's Spring Creek community. Set on 1.5 acres backing directly to Chisholm Trail Park with no neighbors behind, the more than 7,400-square-foot residence offers generous first-floor living, a private tree-lined setting and a quiet cul-de-sac location. Few homes offer anything like the dramatic timber-clad natatorium. Vaulted timber ceilings, walls of glass, a heated indoor saltwater pool, sauna, fireplace, wet bar, kitchenette and generous gathering spaces create an extraordinary setting for year-round swimming, entertaining, relaxation and everyday luxury. The main living room is anchored by a striking fireplace beneath soaring ceilings, while expansive windows flood the space with natural light and frame views of the natatorium. The remodeled kitchen features custom cabinetry, stone countertops, a generous island and updated appliances. The private first-floor primary suite features a renovated ensuite bath. With five bedrooms, including three on the main level, the home offers flexibility for family, guests or a home office. Upstairs, two additional bedrooms are joined by generous living spaces and a second wet bar. An interior concrete safe room offers added peace of mind. A three-car garage and circular drive provide ample parking for family and guests. Outside, refreshed landscaping, new fencing, a fire pit and a restored koi pond complement the wooded backdrop. New flooring, fresh interior paint, updated lighting, remodeled baths, new interior doors, extensive pool upgrades and significant electrical improvements allow the next owner to simply move in and enjoy. Located within the Yukon Public Schools district, just minutes from shopping, dining and convenient highway access. Distinctive architecture. Extraordinary spaces. An unforgettable home unlike anything else in Yukon.
…By Sage Sotheby's International Realty


For Sale: Luxury Villa with Sea and Mountain View in Almyrida, ChaniaSituated in an idyllic area of Almyrida, Chania, this stunning newly built villa extends over a surface of 500 sq. m. within a vast plot of 2,171 sq. m. A true luxury retreat nestled in a unique natural landscape, among cypress and acacia trees, offering spectacular views of the sea and the surrounding mountains.Main features of the property:Villa surface area: 500 m2Land surface area: 2,171 m2Floors: 3 (basement, ground floor, first floor)Bedrooms: 6Bathrooms: 6WC: 2Swimming pools: 3 (one internal and two external with hydromassage)Layout of spaces:Basement (not yet completed):3 bedrooms (2 en-suite)1 shared bathroom and 1 WCHammam and sauna for an exclusive wellness experienceIndoor pool for maximum relaxation3 multifunctional areas ideal for gym, cinema room and poker roomLaundry roomGround floor:Large living and dining area with open plan kitchen1 bedroom with en-suite bathroom1 guest WCLarge outdoor swimming pool with 2 hydromassage jetsFully equipped barbecue area with dining table and panoramic viewsFirst floor:2 bedrooms with en-suite bathroomsShared living room with direct access to a large verandaThird pool of the villa with spectacular viewsComfort and luxury features:Modern architecture and high-quality materialsLarge windows for optimal natural lightWell-designed spaces for maximum comfortWellness area with hammam, sauna and indoor poolBreathtaking views of the sea, mountains and forestA unique real estate opportunity:This villa represents the perfect combination of elegance and nature, offering an exclusive retreat in one of the most fascinating areas of Crete. Perfect as a luxury private residence or as an investment in the high-end rental market.For more information and details on customizing your interior spaces, contact us today.
…By Annonceur International


This brick Tudor bungalow in Oklahoma City’s historic Linwood Place has all the character you hope to find in an older home. Steep front gables and graceful brick arches give the exterior a storybook quality. The covered front porch adds a gracious place to slow down, visit with neighbors or linger over coffee. Inside, beautiful wood windows, hardwood floors, stained woodwork, period light fixtures and interior arches preserve so much of what makes the home distinctive. The living room features a vaulted tray ceiling and a fireplace surrounded by original Calco tile, a detail you simply can’t recreate. Natural light pours through the wood windows and carries into the adjoining dining room. The renovated kitchen feels right at home with the architecture, featuring full-overlay cabinetry, honed marble countertops, unlacquered brass hardware, a farmhouse sink and built-in desk. Two bedrooms and a full bath are on the main floor. Upstairs, a beautifully converted attic serves as the third bedroom (included in overall square footage count), with its own powder bath and flexibility to also work as an office, playroom or bonus space. And then there’s the backyard. Mature landscaping, garden beds, flagstone and gravel paths and a hammock spot make the garden every bit as appealing as the house. The large covered patio is made for dinners outside and evenings with friends, while the detached two-car garage adds the practicality everyone hopes to find. A new HVAC system and a fully paid-off solar system bring meaningful modern efficiency to this historic home, with seller reporting exceptionally low electric costs. Linwood Place is known for its tree-lined streets and historic architecture, all just minutes from the Plaza District, Paseo, Midtown and Downtown OKC with easy highway access. Original where it matters, updated where it counts and full of personality throughout. What a lovely way to live.
…By Sage Sotheby's International Realty


4904 N Warren Avenue is a thoughtfully updated 2-bedroom, 1-bath home that blends original character with practical improvements across approximately 1,166 square feet (MOL). Inside, hardwood flooring, updated interior paint, and abundant natural light create a warm, inviting feel. The open living and dining areas provide an easy flow through the main living spaces, while the spacious kitchen offers generous cabinet and countertop space along with retro-inspired details that give the home a personality all its own. Both bedrooms offer comfortable space, including an oversized primary bedroom with plenty of room for additional furniture, a sitting area, desk, or other flexible use. Updated windows are another welcome improvement, complementing the home's mix of classic details and everyday functionality. Out back, the fully fenced yard provides plenty of room to enjoy the outdoors, garden, entertain, or create a space of your own. The attached one-car garage adds useful storage, while the garage laundry area offers additional flexibility and potential for future workspace or enclosure. With convenient access to shopping, dining, parks, and major routes throughout Oklahoma City, 4904 N Warren Avenue offers a great combination of character, updates, usable space, and location. This home is ready for its next chapter—schedule your private showing today.
…By Sage Sotheby's International Realty


Truly unique European-inspird architecture in the heart of Wheeler District. Thoughtfully designed and built by Building Culture, this distinctive 3-bedroom, 2.5 bath home is an exceptional blend of timeless character, natural materials, and modern living. The entire structure is crafted with 100yr old reclaimed brick, inside and out, creating a warm, substantial feel rarely found in new construction. All materials used are organic, reflecting a thoughtful approach to design and craftsmanship. Soaring 11ft ceilings add an impressive sense of volume and natural light, while the European-inspired architecture gives the home a distinctive personality all its own. Located in one of Oklahoma City's most unique communities, this is a special opportunity to own a home that truly stands apart from the ordinary.
…By Sage Sotheby's International Realty


Welcome to this beautiful home in the highly sought-after Shepherd Historic Neighborhood, where timeless character meets thoughtful modern updates. Situated on a quiet no-through street, this charming residence offers a wonderful sense of privacy while being just one block from Swatek Park. Inside, the home’s historic appeal is complemented by spacious rooms, beautiful original details, and well-considered improvements. The inviting living room features cathedral ceilings, a classic fireplace, and gorgeous real wood floors, creating a warm and elegant gathering space. The kitchen showcases granite countertops and updated appliances, while the adjoining butler’s pantry provides exceptional storage. A formal dining room just off the kitchen adds to the home’s versatility. The spacious primary suite provides a private retreat, complete with a beautifully remodeled primary bath featuring a double vanity, large tiled shower, and walk-in closet. The secondary bedrooms are generously sized, making them an ideal bedroom, office, reading room, or creative space. The second full bath preserves the home’s historic charm while remaining exceptionally well maintained. Indoor laundry adds everyday convenience. Major improvements include replacement of the sewer line in 2015, a remodeled primary bath in 2018, a new roof installed in 2025 and structural piers added in 2023. Every update has been thoughtfully selected to enhance functionality while preserving the architectural character and charm that make this historic home so special.
…By Sage Sotheby's International Realty


Located in the heart of historic Gatewood, just moments from the vibrant Plaza District, this beautifully updated two-story home blends timeless architectural character with thoughtful modern improvements. Striking curb appeal, mature trees, and a welcoming covered side porch set the tone for this charming property. Inside, original-style hardwood floors, abundant natural light, and a spacious living room with a fireplace and beautiful built-ins create a warm and inviting atmosphere. The adjoining formal dining room flows into a well-appointed kitchen featuring updated cabinets, granite countertops, stainless steel appliances, a gas range, and an additional nook for dining. The main level also offers a spacious laundry room, convenient powder bath for guests, and basement access. Upstairs, flexible spaces provide multiple options for bedrooms, a home office, or additional sitting areas. Both full bathrooms have been beautifully renovated, including the primary bath with a walk-in shower and double vanities. The inviting primary suite features a newly added walk-in closet and an adjoining sitting area complete with a fireplace and direct access to the expansive second-story balcony. Featuring composite decking, this impressive outdoor retreat offers the perfect setting for relaxing or entertaining. Thoughtful improvements include interior and exterior paint, renovated bathrooms, and updated lighting and fixtures just to name a few. Outside, enjoy a spacious, fully fenced backyard shaded by mature trees, established landscaping, a generous driveway, and a detached two-car garage. Ideally situated near the Plaza District's popular restaurants, boutiques, galleries, and entertainment, with convenient access to Midtown, Uptown 23rd, and downtown Oklahoma City. This exceptional home offers the perfect combination of historic charm, modern comforts, and urban convenience in one of OKC's most beloved neighborhoods.
…By Sage Sotheby's International Realty


Development Opportunity in the Urban Core – SPUD Approved & Ready to Build Exceptional corner lot in a prime Oklahoma City location just minutes from The Plaza District, Western Avenue, and NW 10th Street. This 60' x 150' (9,000 SF) property has already been rezoned under SPUD-1510, offering a rare opportunity for developers seeking a shovel-ready multifamily or infill project. SPUD-1510 allows for a variety of residential uses, including single-family, duplex, triplex, and fourplex development. The property may be divided into two lots, with one building per lot and the potential for up to eight total dwelling units (two fourplexes), subject to the SPUD regulations and minimum land area requirements. Development flexibility is enhanced by modified setbacks of 12.83' (west), 10' (north), 15' (south), and 5' (east), along with a maximum building height of 35 feet. The generous lot size and reduced build-line setbacks maximize the site's building potential. Utilities are already well-positioned for development. Whether you're planning a pair of fourplexes, boutique multifamily housing, or another approved residential project, this is a rare opportunity to acquire a strategically located, SPUD-approved development site in one of Oklahoma City's most desirable urban growth corridors.
…By Sage Sotheby's International Realty


The first of three new residences making their mark in SoSA, this modern build brings a darker, bolder point of view to downtown living. Moody exterior finishes set the tone, while clean architecture, strong lines and expansive glass frame views of the Oklahoma City skyline. Inside, three bedrooms—each with a private en suite—create a layout that feels intentional and distinctly grown-up. Three separate balconies extend the living spaces outdoors, offering everything from a quiet place for morning coffee to an elevated setting for cocktails against the city lights. The top floor belongs to the primary suite, a dramatic private retreat positioned above it all with statement-making details and its own connection to the skyline. Designed for those who want the ease of lock-and-leave living without giving up personality—or the pup—each residence includes a dedicated dog run. Modern, moody and unapologetically urban, this is a different side of new construction in SoSA.
…By Sage Sotheby's International Realty


Seeking location, value and a lock-and-leave lifestyle? Sycamore Square delivers. This established gated condo community in downtown Oklahoma City offers an approachable entry into city living, placing you in the middle of everything that makes downtown such a vibrant place to live. Positioned on the third level, this corner unit benefits from added privacy and a quiet, comfortable feel within the community. Inside, the condo blends character with practical updates, beginning with a thoughtfully designed kitchen featuring stainless steel countertops, a white subway tile backsplash laid in a herringbone pattern and an additional granite counter with bar seating well suited for everyday meals, morning coffee or casual entertaining. The living area is warm and functional with a stacked stone fireplace and engineered wood flooring, creating an easy space to relax or gather. The primary bedroom enjoys ample natural light and includes an ensuite bath with a tile shower, heated tile flooring and modern finishes with generous storage. An adjoining room connects directly to the primary bedroom, offering additional space for a study or private retreat. The secondary bedroom includes its own ensuite bath, making it well suited for guests or everyday living. Community amenities include a pool and hot tub located on the property and covered, dedicated parking adds everyday convenience. With quick access to the Arts District, Midtown, Scissortail Park, the Paycom Center and nearby local restaurants, this downtown Oklahoma City condo stands out as a practical downtown residence. It offers incredible value, livability and long-term potential.
…By Sage Sotheby's International Realty


With elevated views toward the downtown skyline, this premium parcel offers a plethora of opportunities for bespoke building. Overall lot size is 50x140 feet per county, and could be combined with the adjacent lot at 622 NW 6th St to double the size! Situated in the vibrant heart of Downtown, the lot is surrounded by homes featuring innovative architecture and is near Saint Anthony's Hospital, along with your favorite Midtown and Arts District locales. Zoned DTD-1. The neighborhood and surrounding areas comprise unique and diverse design elements, creating a network of pleasant public spaces and pedestrian amenities specifically intended to enhance existing structures, preserve the cultural significance of central OKC and promote the areas adjacent to the downtown business district as dense, urban, mixed-use neighborhoods. Don't miss the chance to capitalize on this offering and turn your vision into reality!
…By Sage Sotheby's International Realty


Authentically and artistically designed, this downtown living space presents the opportunity to own an architectural landmark. 4 blocks to Civic Center, walk to Thunder Game! Street side studio or 4th bedroom suite allows great flex or live/work space. Enjoy unmatched views of downtown, private yard & high-end touches including Bulthaup Kitchen! This listing includes the lot to the east, providing the envious opportunity to customize the space into a personal retreat with options such as adding a pool, cabana, extra garage, or any combination in between!
…By Sage Sotheby's International Realty


With elevated views toward the downtown skyline, this premium parcel offers a plethora of opportunities for bespoke building. Overall lot size is 50x140 feet per county, and could be combined with the adjacent lot at 626 NW 6th St to double the size! Situated in the vibrant heart of Downtown, the lot is surrounded by homes featuring innovative architecture and is near Saint Anthony's Hospital, along with your favorite Midtown and Arts District locales. Zoned DTD-1. The neighborhood and surrounding areas comprise unique and diverse design elements, creating a network of pleasant public spaces and pedestrian amenities specifically intended to enhance existing structures, preserve the cultural significance of central OKC and promote the areas adjacent to the downtown business district as dense, urban, mixed-use neighborhoods. Don't miss the chance to capitalize on this offering and turn your vision into reality!
…By Sage Sotheby's International Realty


Experience the epitome of downtown living in Oklahoma City's vibrant SOSA District, where contemporary architecture, thoughtful design, and skyline views come together in a truly unique property. Just minutes from downtown's best dining, entertainment, and the Paycom Center, this home offers an exceptional blend of urban convenience and private residential living. Designed by the builder behind Oklahoma's first LEED Gold Certified home, the home features 3 bedrooms and 2.5 bathrooms in the main house and 1 bedroom and 1 bathroom in the garage apartment. The kitchen serves as the heart of the home, with an oversized island, quartz countertops, custom built-in dining, and an adjoining wet bar. A versatile main-level study with built-in shelving and a Murphy bed offers additional flexibility, while the upstairs primary suite captures incredible views of the Oklahoma City skyline from its private balcony. Adding to the property's appeal is a separate 384-square-foot apartment above the two-car garage, complete with a kitchenette and full bathroom, ideal for guests, a private workspace, or potential rental income. A secluded courtyard with low-maintenance turf connects the two structures, creating an inviting outdoor retreat. With smart-home prewiring, gorgeous features, and a location in one of OKC's most desirable urban neighborhoods, this is a property that offers both distinctive design and exceptional versatility.
…By Sage Sotheby's International Realty


Welcome to this well-loved, beautifully maintained one-level ranch-style home, cherished by the same family for over 57 years! Situated on a desirable golf course lot near Lake Hefner, this special property offers a combination of comfort, character, and a location that's hard to beat. Featuring 4 bedrooms and 3 baths, the home provides plenty of space for family living, entertaining, and making lasting memories. Extremely well cared for through the years, this home reflects a true sense of pride in ownership and offers a great opportunity to make it your own. A rare chance to own a longtime family home in a sought-after setting near Lake Hefner and the golf course!
…By Sage Sotheby's International Realty


Welcome to 1625 NW 32nd Street, a charming bungalow full of character and modern updates! This beautifully refreshed home features refinished original wood floors and an open-concept layout connecting the living room, dining room, and kitchen — creating a bright and inviting space perfect for everyday living and entertaining. The updated kitchen offers quartz countertops, shaker-style cabinets, with plenty of workspace and storage. The home includes three spacious bedrooms, each with good sized closets, plus a dedicated washer and dryer space for added convenience. The primary bedroom has a beautiful ensuite bathroom with a double sink vanity. A perfect blend of timeless charm and functional living — this one is ready to welcome you home!
…By Sage Sotheby's International Realty


At the intersection of contemporary style and urban convenience, Harvey Lofts offers a front-row seat to the best of Oklahoma City living. This thoughtfully designed two bedroom, two bath residence pairs an open concept layout with clean modern finishes and a sleek kitchen appointed with modern appliances, generous counter space, and streamlined cabinetry creating an inviting setting for both everyday living and entertaining. Each bedroom features a private en-suite bath with heated floors, offering a comfortable retreat and exceptional flexibility for guests, roommates, or a dedicated home office. Beyond the residence, enjoy secure building access, low-maintenance living, and a rooftop deck with impressive views of the downtown skyline. The location places the best of the city just outside your door, with more than a dozen local restaurants within a two-block walk and the OKC Streetcar conveniently stopping just beyond the gate for easy access to Midtown, Bricktown, downtown destinations, and entertainment. A public pickleball court just one block away adds another amenity to this connected, active lifestyle. With contemporary interiors and an enviable walkable location, Harvey Lofts presents an opportunity to experience downtown Oklahoma City with style and ease. Schedule your showing today!
…By Sage Sotheby's International Realty


Thoughtfully designed and full of personality, this newer-construction home offers a fresh take on Belle Isle with stylish finishes and low-maintenance living. Designer details continue throughout with statement wallpaper, custom cabinetry, curated lighting and thoughtful pops of color. The main living areas and primary suite are located on the first floor, while two additional bedrooms are upstairs, each with its own ensuite bath. Outside, low-maintenance turf and a private putting green create a backyard that’s easy to enjoy year-round. The open-concept living, dining and kitchen spaces feel effortlessly connected, with wide-plank hardwood floors, abundant natural light and thoughtful details giving each space its own personality. The spacious living room serves as the heart of the home, while the dining area is anchored by a striking statement chandelier with layered glass detailing and brass accents. Just off the dining space, a custom built-in bar features glass-front cabinetry, open display shelving, a beverage refrigerator and plenty of storage. The kitchen pairs clean, modern finishes with the warmth of white oak cabinetry. A large center island with seating for four is topped with quartz countertops and illuminated by oversized glass globe pendants. A matte black gooseneck faucet, stainless steel appliances, gas range with a custom wood vent hood and abundant cabinetry add both style and function. The first-floor primary suite feels like a retreat of its own, featuring generous natural light, hardwood floors and a tucked-away built-in desk ideal for a home office. The spacious primary bath offers dual vanities, a walk-in shower and clean, timeless finishes. Upstairs, two additional bedrooms each feature a private ensuite bath, providing plenty of space and privacy. The exterior is just as thoughtfully finished, with stucco, cast stone accents and a modern glass garage door creating striking curb appeal. All of this in the heart of Belle Isle, conveniently located near some of OKC’s favorite shopping, dining and entertainment, with easy access to major highways.
…By Sage Sotheby's International Realty
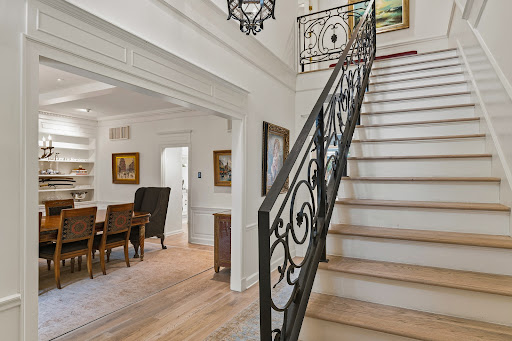


Distinctive by design and exceptional in character, this freestanding New York-style townhome presents a rare expression of sophisticated urban living. Behind private double gates, a beautifully curated entry garden unfolds beneath mature trees, with lush landscaping and a tranquil koi pond and fountain creating an immediate sense of privacy and arrival. Inside, timeless architecture is thoughtfully paired with contemporary refinement. The main level is anchored by an elegant formal dining room with fireplace, equally suited to intimate entertaining or conversion to a distinguished library or study. Beyond, the extraordinary living room beneath a panoramic glass ceiling, where natural light, rich finishes, and a wood-burning fireplace create a dramatic yet inviting setting. The space flows effortlessly into a beautifully appointed kitchen featuring a premium appliance package, custom cabinetry, designer hardware, and an expansive white quartz breakfast bar. The upper level primary retreat offers a sense of quiet luxury, with its own fireplace, custom designed walk-in closet, and spa inspired bath. The lower level extends the living experience with a private bedroom and bath, expansive media/living room, dedicated wine room, and direct access to the attached garage. Rarely does a residence combine this level of architectural personality, privacy, craftsmanship, and location. Ideally positioned just minutes from the highway, Classen Curve, premier medical facilities, shopping, and dining, this is a singular property for those seeking something truly beyond the ordinary. Schedule your showing today!
…By Sage Sotheby's International Realty


This is what downtown living is meant to be: views, lock-and-leave ease, and a city ready to enjoy. In the heart of Deep Deuce, this end-unit condo makes the downtown Oklahoma City skyline part of the west-facing living space. You’re immersed in the skyline, with icons of our city just outside your windows—Devon Tower, First National Center, City Place Tower, Bank First Tower, and the Skirvin—all visible from the living room and kitchen, and from the balcony. The two-story layout places the main living spaces upstairs, where the views and natural light are at their best. The primary suite, kitchen, living area, powder bath, and balcony are all on one level, creating a natural flow. The balcony is a true extension of the home—expansive and designed for lounging and dining, with access from the living room and primary suite. The kitchen features black Dekton countertops, Bosch appliances, and European-style cabinetry, complemented by white oak floors and clean-lined interiors. Downstairs, a private guest suite with its own bath works well as a guest space, home office, or second living area, along with a foyer and private attached two-car garage. Completed in 2020 as the final residence in the community, the home was built with lasting quality in mind and includes Pella windows and doors, a variable-speed heat pump system, LED lighting with Lutron controls, and a fire sprinkler system. The HOA provides a true lock-and-leave experience, handling landscaping, snow and ice care, and seasonal lighting. Maywood is a beautifully designed community, and NE 3rd Street manages to feel both residential and urban—tree-lined sidewalks and a calm, neighborly feel, all while sitting steps from the best of downtown. Walkable to fine and casual dining in Deep Deuce, and moments from Paycom Center, Bricktown, Scissortail Park, Midtown, Auto Alley and the Oklahoma City Arts District. Whether it’s a full-time home or your urban OKC retreat, it’s an exceptional place to make your own.
…By Sage Sotheby's International Realty


Built circa 1920, this classic American Foursquare, a style also known as a “Prairie Box,” pairs the strong symmetry and proportions of the period with a dash of Colonial spirit. Symmetrical porch columns, 12-panel sidelights, an arched door pediment, and classic shutters give character to the exterior, while distinctive original wavy glass appears throughout the home. The main level offers two living areas, two dining areas, and a renovated kitchen with breakfast bar. At the rear of the house, the second living area opens through three sets of doors to a patio beneath a quintessentially classic pergola, creating a natural extension of the interior. Immediately beyond the family room is the recently renovated pool and hot tub, with a full two-car garage and ground-level guest quarters completing the property. The guest quarters boasts an open living and sleeping space, kitchenette, oversized full bath, and generous closet. Upstairs, the renovated primary suite is complemented by three additional bedrooms, a study or family lounge, laundry, and a second full bath with double vanities. Four bedrooms, an additional lounge or study, and upstairs laundry provide the kind of functionality rarely found in a home of this era. The location captures so much of what makes Heritage Hills one of Oklahoma City’s most beloved neighborhoods. Situated in the city’s oldest historic preservation district, the home is less than one block from Wilson Elementary, an arts integration school, and just two blocks from the Uptown 23rd District. Tree-lined streets, greenspaces, neighborhood events, front porches, and a steady rhythm of people walking and gathering give Heritage Hills a sense of community that is increasingly hard to find.
…By Sage Sotheby's International Realty


Equestrian''s Dream and Horse Ranch. Drive up to the gated entry to this home that is 3850' with 3 beds, 3 baths, 2 living rooms, 2 fireplaces, a study/office, 2 dining rooms, a large kitchen, a 3-car garage, generous-sized rooms, storage galore, a covered patio in the back, and a storm shelter on 5 acres just 15 minutes from the Will Rogers International Airport. Acreage includes a 60' x 70' workshop, 300'+ office by the shop, and a 900' apartment with 2 beds, a living area, a kitchenette, and a bath. Four Barn Stables, Horse Corral, Horse Pole Fencing and another RV shop with a 14' garage door and open storage for tractors, horse trailers, etc.! This acreage is surrounded by trees and large ranches right off Highway 37 south of Oklahoma City, located in Newcastle, Oklahoma. Call Kathy Parker, Licensed Realtor, at 405-642-1929 for details, info, and virtual and/or regular showings.
…By Annonceur International


Located in the heart of Oklahoma City's coveted Putnam Heights, this beautifully restored residence pairs timeless architectural character with thoughtfully curated modern updates. A light-filled foyer welcomes guests into two spacious living areas with soaring ceilings, while the formal dining room is perfectly suited for intimate dinners and larger gatherings alike. A private office offers the flexibility to serve as a main-level guest room or additional living space. The renovated kitchen, laundry room, and full bath feature finishes that complement the home's historic charm. Upstairs, three generous bedrooms are accompanied by a beautifully updated bathroom with a soaking tub and gorgeous vanity. Just off the primary bedroom, the enclosed sleeper porch offers endless possibilities as a home office, studio, fitness room, or future en suite. The basement provides an additional 300 square feet of versatile space, ideal for a wellness retreat, home gym, or hobby room. Outdoors, the expansive backyard includes a beautiful greenhouse, creating the perfect setting for year-round gardening. A TrueGrid permeable grass driveway leads to a detached two-car garage offering an impressive 911 square feet of garage and workshop space with soaring ceilings, abundant storage, and a full bathroom. Whether used as a creative studio, workshop, home business, or future income-producing living quarters, the possibilities are extensive. Significant improvements include a new roof, tankless water heater, new main sewer line, new fascia, and Comfortboard® 80 exterior insulation for enhanced efficiency and long-term durability. With approximately 1,598 square feet of additional flexible-use space beyond the main residence, this exceptional property presents a rare opportunity to enjoy historic elegance with remarkable versatility.
…By Sage Sotheby's International Realty

Receive by email any new listing that may match your search criteria
Your criteria :
By validating this form, you accept the general conditions of use of Le Figaro Properties.
These agencies offer a selection of luxury properties vente at Oklahoma City. Feel free to contact them for personalized assistance.
