The agencies at Choctaw
These agencies offer a selection of luxury properties vente at Choctaw. Feel free to contact them for personalized assistance.

 English$ USD · m²


A home with presence from the very first glance. Stone detailing and steep rooflines give this custom-built home a look that feels warm, elevated, and full of character. Inside, the main living spaces feel open but still grounded. Tall ceilings, oversized windows, and wood-look tile flooring carry throughout, while the stone fireplace brings warmth and a strong focal point to the living room. The recently renovated kitchen features extensive cabinetry, quartz countertops, a large waterfall-edge island, and a built-in Frigidaire Professional refrigerator that gives the space a high-end feel. Storage was clearly a priority here too, keeping the kitchen practical without sacrificing the clean aesthetic. Just off the kitchen, the dining area overlooks the backyard and covered patio. One of the standout spaces is inside the rounded turret—a dedicated study that instantly gives the home personality. Wrapped in curved walls and finished with a striking statement light fixture overhead. The primary suite sits in its own wing of the home. The bedroom is generously sized with direct access to the covered patio, while the bathroom offers dual vanities, a soaking tub, large walk-in shower, and an oversized closet that connects directly to the laundry room. On the opposite side of the home, three additional bedrooms create their own dedicated wing. One bedroom features a private en-suite bathroom, while the other two are connected by a Jack and Jill layout. Upstairs, a full bedroom and bathroom setup offers the perfect space for guests or older kids. Out back, the yard is lush and beautifully maintained with plenty of room to enjoy the property. The covered patio and outdoor fireplace create an easy place to gather, while the outdoor storm shelter adds an extra layer of peace of mind. Additional notable features include epoxied garage floors, a transfer switch for a generator, Water softener and a new Class 3 impact-resistant roof and gutters. Welcome Home!
…By Sage Sotheby's International Realty
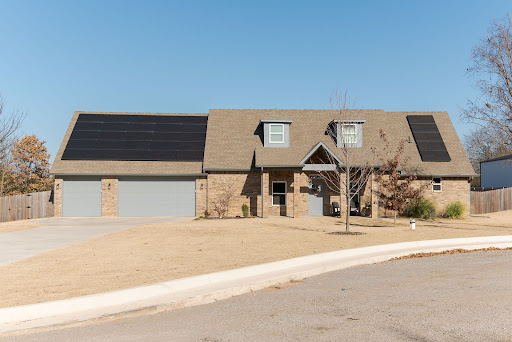


Welcome to 2899 Pecan Ridge Circle, where thoughtful design, comfortable living and added upgrades come together in a peaceful Jones setting. This beautifully designed 4-bedroom, 3-bath home offers an ideal floor plan with generous living spaces, a dedicated office and plenty of flexibility for everyday life. The open living, kitchen and dining areas create an inviting heart of the home, while the split layout provides privacy and function. Outside, the property is already complete with full wood fencing and landscaping, making the backyard ready to enjoy from day one. An added storm shelter provides an extra layer of Oklahoma-ready peace of mind, while the spacious lot offers room to spread out. Located in the Jones School District with convenient access to the turnpike and the Oklahoma City metro, this Jones, OK home combines a quieter setting with easy access to shopping, dining and everyday amenities. With a functional floor plan, thoughtful upgrades and outdoor spaces already in place, 2899 Pecan Ridge Circle is truly move-in ready.
…By Sage Sotheby's International Realty


Welcome to an unparalleled sanctuary of luxury and sophistication. This one-of-a-kind estate, set on 36 breathtaking acres, offers an extraordinary 19,000 square feet of meticulously crafted living space. Built in 2018, this ultra-luxury home features 8 bedroom suites, 9 full bathrooms, and 7 half bathrooms, providing exceptional comfort and privacy. The property's outdoor amenities are nothing short of spectacular. A resort-like 70,000-gallon pool, complete with a slide, grotto, and expansive hot tub, serves as the focal point of multiple outdoor living areas. Entertain effortlessly with a full outdoor kitchen and a private, stocked pond, all within the security of a gated entry. Savant Home Automation ensures state-of-the-art control and convenience throughout the estate. This exquisite property features a stunning koi pond, home to over 200 brightly colored koi fish. Indoors, the residence boasts dual bowling alleys, a game room, a large office suite, and soaring ceilings. A 32,000-square-foot barn elevates the property further, featuring an indoor basketball court, a full outdoor basketball court (outside of the barn), multiple bar areas, a dance floor, and a performance stage. The barn includes 33 oversized car garages, providing plenty of space for car collectors and extra storage. This entertainment hub even includes an elevator for ultimate convenience. Experience a lifestyle of unparalleled luxury and distinction in this remarkable estate, where every detail has been thoughtfully curated for the discerning homeowner. Listed by Wyatt Poindexter - The Agency - 405-417-5466
…By Annonceur International


Some homes sit on the land. This one feels like it belongs to it. Set among 5.12 wooded acres in Jones, natural stone, new cedar siding, steep rooflines, and a broad front porch give this home a character all its own. Mature trees surround the property, where a pond, chicken coop, and old red barn add a little country charm—and plenty of usefulness. Out back, the new Trex deck and stone patio face east, made for sunrise coffee in the morning and shaded BBQs, parties, and wildlife watching by evening. Inside, the living room is the heart of the home. Vaulted ceilings and skylights bring in beautiful natural light. A floor-to-ceiling stone fireplace and stone accent wall add warmth, while large windows and glass doors keep the wooded views front and center. The updated kitchen offers generous cabinetry, ample counter space, and an easy connection to the dining area. The primary bedroom has its own sense of escape with a vaulted ceiling, floor-to-ceiling windows, and doors opening directly to the patio. The updated primary bath includes dual vanities, a walk-in shower, and a walk-in closet, along with an adjoining light-filled study that's equally suited for a home office or small workout space. A second bedroom and full bath complete the home. The three-car garage includes workshop space and an in-ground storm shelter. And this may be the best part: there's room to keep dreaming. Expand the home, add a pool, create a garden, build additional outdoor spaces, or leave the woods just as they are. Located in Jones within Edmond Public Schools, this property offers the space and privacy of acreage living without giving up access to Edmond or Downtown OKC. Come see it, walk the property, and start imagining what you could do with five acres of your own.
…By Sage Sotheby's International Realty


Welcome to The Lookout House, a one-of-a-kind retreat on 15 wooded acres inside a gated community just minutes from Edmond. This property offers a rare chance to own this much land, privacy, and square footage for far less than it would cost to recreate today.The adjacent 7 acres alone recently sold for $420,000, showing just how much value exists here before you even factor in the home, detached garage, shop, pool, and panoramic views.This 7,000+ square foot home features 7 bedrooms, 5 bathrooms, a massive upstairs game room with its own kitchen, and a stunning 4th-floor lookout tower with breathtaking views for miles in every direction. There are also several additional flex spaces throughout the home that could be used for an office, homeschooling, a bunk room, gym, craft room, or whatever best fits your lifestyle. The primary suite has been beautifully renovated with his-and-hers closets plus a designer shoe and handbag closet, while much of the kitchen, main living spaces, and upstairs north wing have also been updated. The remaining areas are ready for the next owner to add their own style and vision.Outside, you’ll find a large in-ground pool, countless trees, large front and back balconies, abundant wildlife, and room for horses, livestock, chickens, goats, or simply space to spread out and enjoy the privacy. The detached garage offers great potential for a future guest house, mother-in-law suite, teen hangout, gym, or home office, while the large insulated and temperature-controlled shop is ready for hobbies, storage, projects, business use, or could easily be converted back into an equestrian facility with room for horses and livestock.Once you make your way up the long private drive, you won’t see another neighbor. Just trees, rolling land, wildlife, and one of the most unique properties in the Edmond area. Despite the privacy and peaceful setting, you’re still just a short drive from Edmond, dining, shopping, and everyday conveniences.
…By Annonceur International


Brand new construction in Chitwood Farms! Perched on a hill with incredible views from both the front and back, this home offers a truly special setting with peaceful, scenic surroundings easily enjoyed from the large front porch or upstairs balcony. Thoughtfully designed with an exceptional floor plan, this spacious home features 5 bedrooms, a true mother-in-law layout for added privacy and flexibility, and a 4-car garage with plenty of storage space. The large upstairs bonus area provides endless possibilities for entertaining, relaxing, or additional living space. This home is the perfect blend of luxury, comfort, and functionality with beautiful views from all angles. Estimated completion July 2026 — this is one you won’t want to miss!
…By Annonceur International


A truly extraordinary architectural residence where natural materials, modern design and the surrounding landscape come together. This his one-of-a-kind home is the first fully engineered and approved rammed earth home in Oklahoma City, showcasing the craftsmanship, innovation and sustainability of this remarkable building method. Dramatic rammed-earth walls create warmth throughout, beautifully paired with expansive glass, rich wood accents, polished concrete floors and clean contemporary lines. The impressive open-concept living spaces are centered around a sophisticated chef's kitchen with oversized island, custom cabinetry and hidden butler's pantry. Walls of glass flood the interior with natural light and create a seamless connection to the outdoors. Thoughtfully designed for entertaining, the home features a spacious game room with built-in speakers, whole-home audio wiring and a study or 4th bedroom. Each secondary bedroom offers a private bath, while the luxurious primary suite delivers a tranquil retreat. The spa-inspired primary bath features a remarkable shower that extends seamlessly from indoors to outdoors, with access from both the bath and patio. Custom lighting, integrated wood ceilings, with distinctive rammed-earth interior walls further elevating the home's architectural character. Rammed earth provides not only striking beauty but exceptional thermal mass, durability and sound insulation. Outside, the approximately 5-acre setting offers privacy, generous outdoor living and entertaining areas, a tennis court, and expansive grounds creating a private retreat designed for both relaxation and recreation. Additional amenities include a dog wash station, EV charger and stand-up storm shelter in the garage. Located within Edmond Public Schools, this exceptional property offers a rare combination of architectural significance, innovative construction, luxury, privacy and thoughtful functionality. Truly a residence unlike anything else on the market.
…By Sage Sotheby's International Realty


This is not the Hollywood Hills. Panoramic OKC views stretching straight to the downtown skyline, this new estate has the same hillside drama, the same sense of arrival, and price tag to match, without ever leaving Oklahoma. No expense was spared in building this one-of-a-kind residence. Over $14,000,000 invested. This luxury masterpiece rises behind a private gated entry within its own gated community, its glass exterior walls catching the Oklahoma sky from nearly every room. Vaulted ceilings soar overhead while imported hardwood French floors run underfoot, and four fireplaces bring warmth to the home's most gathered spaces. A dedicated office and den offer quiet retreat, while a bonus and game room keeps the estate lively for family and guests alike, and four separate laundry rooms mean the home runs as efficiently as it entertains.The primary suite is a study in indulgence, anchored by his and hers closets, while a private guest apartment ensures visiting family or staff enjoy the same level of comfort as the main residence. Culinary life centers on a chef's kitchen fitted with a La Cornue gas range and the home's six-car garage, split between attached and detached spaces with an additional carport, gives every car collector room to breathe.Outside, the estate becomes a resort in its own right. A swimming pool and hot tub anchor an outdoor living area built around a fire pit, an outdoor kitchen, and a full wet bar, all framed by extensive professional landscaping. Other amenities include: home gym, game/bonus room, commercial generator, guest apartment, extensive landscaping, wall to ceiling glass walls, electric shades, his & hers closets, gated entry & separate service gate, etc. Set on a quiet cul-de-sac within a gated community. This estate offers what few properties in Oklahoma, or anywhere, can claim: the scale, the skyline of Hollywood, built and priced for Oklahoma City. Surrounded by almost 100 wooded acres of peace and quiet.
…By Annonceur International


Situated within the exclusive gated community of Sweetwater, this property is a stunning luxury estate offering exceptional architecture, extensive updates, and resort-style outdoor living on one of the area’s most coveted streets. Known for its privacy, estate-sized homesites, and tranquil setting just minutes from Edmond and Oklahoma City conveniences, Sweetwater has become one of the metro’s premier luxury communities. This thoughtfully designed home blends timeless elegance with elevated everyday functionality. The completely remodeled kitchen serves as the heart of the home, featuring beautiful finishes, abundant prep space, and seamless flow into the main living and dining areas. Rich wood flooring extends throughout the home, complemented by three fireplaces that add warmth and architectural character. The spacious primary suite is a true retreat, offering a luxurious spa-like en suite bath with generous proportions and exceptional storage. A guest suite downstairs provides privacy and flexibility, while upstairs includes three additional bedrooms plus a large bonus room ideal for a media space, game room, gym, or secondary living area. A large pantry and laundry room also functions beautifully as a scullery, adding both style and practicality for entertaining and daily living. Designed for both relaxation and entertaining, the outdoor spaces are extraordinary. A custom pool and waterfall by Caviness Landscape Design, Inc. creates a true resort-style experience, paired with a beautifully designed outdoor kitchen and expansive entertaining areas surrounded by lush landscaping and mature scenery. This is a rare opportunity to own a beautifully updated luxury property in one of the Oklahoma City area’s most exclusive gated communities.
…By Sage Sotheby's International Realty


Stunning custom-built luxury home in the highly sought-after Sweetwater addition, built by acclaimed builder Bill Roberts and zoned to Edmond Schools. This exceptional residence welcomes you with soaring ceilings and an abundance of natural light throughout, anchored by a chef-inspired kitchen with a spacious breakfast bar perfect for entertaining. A versatile bonus/game room offers additional space for movie nights, play, or a home gym, and a storm shelter provides added peace of mind.Step outside to your own private resort-style retreat, featuring a covered outdoor living space complete with an outdoor kitchen, outdoor fireplace, sparkling pool and hot tub, and a cozy fire pit, all set on a beautifully wooded lot offering privacy and shade. A graceful circle drive adds to the home's impressive curb appeal, while a dedicated garden space rounds out the outdoor amenities for those who love to grow their own.Sweetwater is known for its scenic community ponds and unbeatable proximity to Lake Arcadia, offering residents easy access to boating, fishing, biking, and walking trails just minutes away. This is the perfect blend of luxury, nature, and community, don't miss your opportunity to make this exceptional Sweetwater home yours.
…By Annonceur International


Over $3,000,000 invested. Experience sophisticated modern living in this extraordinary 9,500-square-foot estate, completely remodeled inside and out in 2023. Set on approximately 1.5 acres within an intimate gated community in the Edmond School District, the property combines dramatic architecture, advanced technology and exceptional spaces for entertaining.Soaring ceilings reaching 16 feet create an impressive sense of scale, while a thoughtfully integrated smart-home system provides effortless control throughout the residence. Josh.ai and Control4 technology coordinate lighting, entertainment, power roller shades and other essential functions, complemented by Art TVs & discreet Sonance speakers. Over $250,000 recently spent on home automation. The main-level primary suite offers a private retreat & a spa-inspired bathroom & skylight positioned above the soaking tub. Additional living spaces include a game room w a custom built-in bar, two full kitchens, a kitchenette and two laundry rooms, providing remarkable flexibility for daily living and entertaining.Designed for comfort and convenience, the estate also features LED lighting, soft-close toilet seats, seven newer HVAC systems, a lifetime-rated roof and an impressive eight-car garage with epoxy flooring.A separate guest residence provides privacy while maintaining a seamless connection to the main home and backyard. Complete with a bedroom, living area, full bathroom and kitchen, it is ideally suited for extended family, overnight guests or private accommodations.Outdoors, the expansive kitchen & bar create a natural gathering place for entertaining & relaxing. The main residence & guest home frame the backyard beautifully, creating a private resort-like setting w a cohesive indoor-outdoor flow.Every element of this exceptional property has been thoughtfully considered, offering a rare combination of contemporary design, intelligent technology, generous accommodations & everyday functionality.
…By Annonceur International


Sitting behind the private gates of the prestigious Stonemill Addition, this estate sits on two combined wooded lots spanning approximately 1.825 acres in one of Northwest Oklahoma City's most sought-after communities. Surrounded by towering mature trees, lush landscaping, and exceptional privacy, this custom-built residence offers a rare opportunity to own a true retreat within minutes of Edmond, downtown Oklahoma City, and major metro amenities.Built by Tim Hughes, the home showcases timeless craftsmanship, soaring ceilings, extensive custom millwork, rich wood detailing, intricate crown moldings, and four fireplaces that create warmth and character throughout. Thoughtfully designed living spaces provide both grand-scale entertaining and comfortable everyday living, while heated floors on the main level add an extra layer of luxury.The resort-inspired outdoor setting is equally impressive, featuring an expansive covered patio, outdoor kitchen, sparkling pool, water features, mosquito mist system, and beautifully manicured grounds designed to maximize the property's stunning natural surroundings. A private water well services the irrigation system, helping maintain the lush landscape year-round.One of the property's most unique features is the fully equipped detached guest house, offering complete independent living accommodations ideal for multigenerational living, long-term guests, private office space, or live-in staff.Additional amenities include a seven-car garage, two laundry rooms, two wine refrigerators, two ice makers, surround sound, security cameras, storm shelter, Versa Lift garage storage system, hardwood floors, tile flooring, vaulted ceilings, alarm system, sprinkler system, and a recently installed 2025 roof and gutters.One of Oklahoma City's most beautiful gated neighborhoods, this exceptional estate combines luxury, privacy, convenience, and functionality in a setting that is truly unmatched.
…By Annonceur International


Welcome to one of the most extraordinary estates ever offered within the gated privacy of Stonemill, an addition prized for seclusion and effortless access to Edmond, Oklahoma City, and I-35. Situated on two full lots, this remarkable residence was built by Tim Hughes and designed by Brent Gibson, a pairing recognized among Oklahoma's finest custom construction. A grand entry with a winding staircase beneath soaring vaulted ceilings sets the tone, leading into a formal living room with 25 foot ceilings and a dramatic 25 foot cast fireplace. Hardwood and tile floors flow throughout, complemented by radiant floor heating for year round comfort. The chef's kitchen features Miele appliances, a 60 inch American Range gas range, and a Scotsman ice maker, while a temperature controlled wine cellar holds 150 bottles for the serious collector. An elevator provides effortless access between floors, and Crestron controls lighting and home audio throughout first level. Outside, a resort style backyard offers a waterfall feature cascading into the pool, multiple outdoor living spaces, an outdoor kitchen, fire pit, and hot tub, surrounded by extensively landscaped, fully fenced grounds and a private balcony overlooking it all. A five car garage was designed to impress the most discerning car enthusiast, offering showroom quality space for a serious collection. A Generac generator, dedicated safe room, and security system provide peace of mind, while spray foam insulation keeps the estate efficient year round. A guest apartment, game room, bonus room, and private office round out this exceptional Oakdale School District estate. Appraised for $4,690,000 2 years ago.
…By Annonceur International


This home is in a convenient east Edmond location with immediate access to I-35. This home was custom built by the current owners. Designed with an open-concept flow, the expansive main living space feels warm yet huge, two exquisite fireplaces across two distinct living areas and two elegant dining spaces—perfect for both grand entertaining and intimate family gatherings. The grand curved staircase is a focal point of the entry into the main living space. At the heart of the home is a gourmet kitchen featuring high-end premium finishes, custom cabinetry, and a massive center island. Step into the European-style courtyard to have your morning coffee or afternoon tea. First floor windows are expansive and UV-protected maximizing both natural light and absolute privacy. The main level has a thoughtfully designed layout, including a private home office uniquely situated in its own architectural turret. The luxurious primary suite is a true oasis, boasting a spa-like ensuite bath. Additionally, a downstairs guest suite offers rare, ADA-accessible features, including a true zero-entry (no lip) shower. Ascend the grand front staircase or the convenient back staircase to discover an upper level designed to give guests and family the ultimate VIP experience. Each of the three oversized bedrooms features its own private ensuite bath (designed by owner to have a luxury hotel vibe). For maximum privacy, one suite is situated off the architectural bridge, boasting its own private outdoor sitting area. Two massive bonus rooms upstairs offer endless flexibility for a theater, game room, or fitness studio. Spanning over an acre of pristine land, the outdoor oasis is resort-style living. Relax by the sparkling pool featuring elegant fountains and an integrated hot tub, or lounge on the expansive covered patio. Culinary enthusiasts will fall in love with the outdoor kitchen area nestled under a picturesque pergola, complete with a brand-new, never-used premium smoker, built-in grill, and pizza oven. Complete with a spacious 4-car garage and meticulously maintained finishes throughout, this extraordinary residence is a rare find in the highly sought-after Edmond community.
…By Sage Sotheby's International Realty


Discover the rare opportunity to own an updated mid-century residence on approximately 2.44 acres in an exceptional location offering the perfect balance of privacy, space, and convenience. Timeless architecture, usable land, and thoughtful updates combine to create a lifestyle that is increasingly difficult to find. Designed with classic mid-century style, the home showcases clean lines, expansive windows, abundant natural light, and inviting living spaces anchored by two impressive fireplaces. Fresh interior paint enhances the bright, welcoming interior while complementing the home's original design. The spacious kitchen offers generous cabinetry, abundant workspace, and an open layout ideal for everyday living and entertaining. Multiple living and dining areas flow seamlessly to the expansive back deck, creating exceptional indoor-outdoor living and the perfect setting to enjoy the surrounding acreage. The oversized primary suite features a spacious bedroom, large ensuite bath, and generous closet space. Well-appointed secondary bedrooms offer flexibility for family, guests, or a home office. Outside, approximately 2.44 acres provide endless opportunities for gardening, hobby farming, recreation, or simply enjoying room to roam. A charming chicken coop adds character, while mature trees and open green space create a peaceful setting. A standout feature is the property's two separate wells—one serving the home and a second dedicated to landscape irrigation—providing added convenience and efficiency. Blending iconic mid-century architecture, seamless indoor-outdoor living, and a peaceful acreage setting with convenient access to shopping, dining, and major thoroughfares, this property offers a rare combination of character, functionality, and versatility.
…By Sage Sotheby's International Realty


From the front porch swing to the bright, open living spaces, this home feels warm and welcoming from the moment you arrive. The living room, dining area, and kitchen flow together with ease, creating a comfortable layout for everyday living. The kitchen features white shaker cabinetry, quartz countertops, stainless steel appliances, a large center island with seating, and plenty of cabinet space. The primary bedroom includes an ensuite bath with a spacious tiled walk-in shower, while the second bedroom is served by a beautifully finished full hall way bath. Natural light fills the home, complementing the clean finishes and easy-to-maintain tile flooring throughout the main living areas. The covered front porch with its porch swing is the perfect place to enjoy your morning coffee or unwind at the end of the day. Conveniently located near the Oklahoma State Capitol, OU Health, and Downtown Oklahoma City, this bungalow offers easy access to some of the city's everyday conveniences and local restaurants and shops.
…By Sage Sotheby's International Realty


The Liebman Home, built in 1929 by GA Nichols, is an exquisite Tudor Revival in Oklahoma City’s historic Lincoln Terrace. Beautifully preserved and restored in keeping with architectural heritage, it remains true to the original English-inspired design. Dark mingled brick, steeply pitched gables, half-timbered stucco detailing, a Tudor-arched cut stone entrance and carved stone medallion give the home its distinctive character. Inside, original windows, pristine hardwood floors, substantial millwork, rounded plaster corners and graciously proportioned rooms reveal period craftsmanship. Antique lighting throughout includes a dazzling Art Deco fixture at the entry. Carefully selected Farrow & Ball colors make each space sing. A formal entry opens to a main floor that lives remarkably well, with multiple pathways connecting the living room, dining room, kitchen, powder bath and central hall. Divided-light doors, built-ins and a restored period radiant fireplace add to its character. The renovated kitchen respects the architecture, pairing crisp cabinetry and marble counters with period-appropriate Colefax and Fowler wallpaper. A utility basement adds function. Upstairs are three bedrooms and two baths. The primary is a true suite with a sitting room, separate sleeping area and ensuite bath. The hall bath retains unforgettable original sculptural lavender tile with a graphic black-and-gold border. A gracious covered porch extends the home’s living space outdoors. The grounds are as spectacular as the home. Perennial English gardens by noted Oklahoma City landscape architect John Fluitt unfold through clipped boxwood, flowering borders and garden paths. A two-car detached garage with turnaround is joined by a 210-square-foot finished studio with a bath, ideal as an office, studio or guest space. Nearly a century later, the Liebman Home remains a remarkable expression of Tudor Revival architecture and careful stewardship, and an exceptional opportunity for a new owner.
…By Sage Sotheby's International Realty


Playoff energy outside. A private retreat inside. Once owned by NBA superstar Kevin Durant, this residence at The Hill is a piece of those early days when Oklahoma City and the Thunder were writing their first chapter together. Set in downtown Oklahoma City, it offers the energy of the city with the comfort and privacy of one of downtown's most established residential communities. Its traditional architecture, brick exterior and tall windows give the home an inviting presence from the street. The attached two-car garage and private elevator connect all three levels with ease. Inside, rich woodwork, designer lighting and substantial moldings give the home warmth and structure, while 10-foot ceilings keep the spaces feeling open and airy. Two living areas, two dining spaces, two primary suites and four bedrooms create flexibility that is difficult to find downtown. The third floor suite — complete with its own kitchenette, private living space and full bath — is ideal for multigenerational living, long-term guests or a luxurious owner's retreat. The main kitchen features Sub-Zero and Wolf appliances, granite countertops and custom cabinetry. Built to an exceptional standard, the home also features geothermal HVAC, double-pane wood windows, high-density spray foam insulation, a Dupont Kevlar safe room and integrated security system. Residents of The Hill enjoy HOA-maintained grounds, a clubhouse, aquatic center and community amenities. The best of urban Oklahoma City is right outside your door. Bricktown, the Paycom Center, Scissortail Park, the Medical District, downtown restaurants, concerts, nightlife and the future Continental Coliseum are all just moments away. As Oklahoma City's next chapter unfolds, be the real MVP and make this lifestyle yours. It's a smart play.
…By Sage Sotheby's International Realty


Experience downtown living at its best at The Hill, where sophisticated design, exceptional construction and effortless access to the city come together. This refined double-primary townhome offers two private bedroom suites, each with an en-suite bath, creating an ideal layout for owners and guests alike. Thoughtful architectural details include 10' ceilings, crown molding and 8' doors, while the well-appointed kitchen features granite countertops, stainless appliances and eat-in bar. Designed with both comfort and efficiency in mind, the home features zoned geothermal HVAC, 6 exterior walls with high-density spray foam insulation and double-paned Kolbe & Kolbe wood windows with Low-E glass. Second-floor laundry and an attached garage with storm shelter add everyday convenience. The Hill offers a true lock-and-leave lifestyle, with HOA services including insurance, exterior maintenance—including the roof—and natural gas. Residents also enjoy access to Town Hall, featuring a clubhouse, fitness center, pool, spa and dog park. Step outside and experience one of Oklahoma City's most connected locations, with Bricktown, Automobile Alley, Scissortail Park, Paycom Center, OU Health Sciences Center/Medical District, and the new Continental Coliseum all within easy reach. The energy of downtown is just beyond your doorstep, while the comfort of home remains distinctly your own.
…By Sage Sotheby's International Realty


A truly exceptional new residence by MassaRossa Luxury Homes, 11917 Venando Ct in the gated Pravada addition, blends timeless European-inspired architecture with modern luxury and effortless livability. This five-bedroom, five-full-bath, one-half-bath home is thoughtfully designed around the way today’s families live, gather, work, and unwind. From the moment you enter, arched passageways, rich hardwood floors, custom millwork, natural white oak, cedar-wrapped beams, and aged-brass accents create a warm and sophisticated atmosphere. The stunning kitchen pairs white oak cabinetry with Brazilian Carrara marble, a custom plaster hood, ribbed-glass cabinetry, and a statement range with brass accents. A beautifully appointed pantry adds custom storage, granite countertops, floating shelves, and brass detailing. The main living spaces are anchored by a custom cast-stone fireplace and cedar box beams. The dedicated study offers a quiet retreat for work or reading with a dramatic speakeasy-inspired space with a fireplace, beverage center, custom library built-ins, and rolling ladder system. The primary suite is a peaceful retreat, leading to a spa-inspired bath featuring natural stone, French-inspired tile, herringbone flooring, brushed-bronze plumbing, and a sculptural soaking tub. Downstairs, the home becomes an entertainer's and wellness retreat with a spacious bonus/media room, beverage center, private gym, sauna, additional office or schooling area, three guest bedrooms each with full en suite bathrooms, one half bathroom, and a second laundry room. Every room reflects an intentional mix of natural materials, refined finishes, and custom details. The result is a home that feels sophisticated yet comfortable, luxurious and inviting. Make it your to enjoy today.
…By Sage Sotheby's International Realty


The one for an unparalleled Downtown Oklahoma City lifestyle. This true lock-and-leave townhome brings breezy ease to the frequent flyer or a convenient, luxe home base to the adventurer seeking the ultimate city location. What a spot to return to after a night out at a Thunder game at Paycom Center, the ballet or dining at incredible nearby restaurants. At just under 3200 sqft, this spacious Downtown OKC luxury townhome anchors the southwest corner of Block 42. It is also an exceptional value for a home of this caliber and location. The interior is classic and minimal. Very calm, very exquisite. Newly refinished hardwood floors glow against the softest warm gray walls with crisp white woodwork. The front entry adjoins a pretty green space. A big foyer greets upon entry this way, or step into your home from its private, large attached two-car garage (amazing!). Another rarity? As an end unit, it sparkles with natural light from windows on three sides. The home’s east-facing windows afford pretty sunrises, and the west-facing windows offer incredible skyline views and gorgeous sunsets over Downtown OKC. The first floor holds a roomy guest accommodation, a full bath and a good-sized closet. On two, a sunlit space with an open plan kitchen, living and dining, plus a powder bath and one of two balconies. Kitchen finishes are artful: custom black cabinetry, rose granite island and high-end appliances and lighting. The gallery-quality picture hanging system and double-sided fireplace add interest and beauty to the living and dining areas. On three is the primary suite with balcony, sitting area, bath and large closet. A third bed with en suite, plus a chic alcove and laundry. Should you wish, the rooftop is ready to become a dazzling outdoor living space with sweeping city views. Amenities and systems are smart: two-zone heat pump, hard-wired sound system on the second floor and remote-controlled blinds. This home is truly one of one, waiting for THE one. Is it you?
…By Sage Sotheby's International Realty


Block 42 residence that redefines the lock-and-leave downtown luxury lifestyle. With the option to purchase fully-furnished, this artful abode stretches living space across four well-appointed levels, with many private alcoves to indulge your passions. Entering from the street, a pleasing guest bedroom and full bathroom grant convenience. This flexible space would also work great as an office or studio. On the second level, you'll discover the main living space, where the kitchen complete with gourmet SS appliance package and open living room await you, windows framing the city skyline that surrounds. Step out onto the balcony to take in the fresh air. A powder bath rounds out this level. Upstairs, the third level offers an office loft, laundry, and deluxe primary bedroom with en suite bathroom and walk-in closet. The unfinished rooftop is the most panoramic floor, primed for custom finishes, but enjoyable today. Entertain, rest, and live your best life across every floor of 311 NE 4th. Some art available for purchase. Call today to schedule your showing.
…By Sage Sotheby's International Realty


Owner Financing, Lease To Purchase & Fully Furnished Options AvailableViews, views & more views! Live the life of your dreams at Oklahoma City’s iconic Champagne Penthouse or hold this immaculate property as an investment (leases out for approx. $20,000/mo). Situated in a prime location, this residence has been home to NBA superstars & Sylvester Stallone. When living at “The Champagne,” you’ll enjoy being within walking distance or a 2-to-3-minute Uber ride from the best of everything in downtown OKC (including Thunder arena!). The Penthouse boasts commercial grade (concrete & steel beam) construction, the most luxurious world-class finishes, 12 foot ceilings, and is accessed through a private elevator entrance. Upon entering, you’ll be immediately impressed by captivating panoramic views of the city, a fully-tiled 8-person jacuzzi room (with a fireplace, TV connection & jaw-dropping skyline views), abundant natural light, immense living spaces with expansive sliding glass doors, a bar area with party lighting and a disco ball, surround sound in every room, a spacious dining room for entertainment, an immense Chef's kitchen, four bedrooms (including two spacious master suites, both with complete privacy), StudioBecker closets, a spa-quality master bathroom featuring a steam shower, Bain Ultra air jet soaking tub and floor to ceiling marble, a temperature-controlled wine cellar, multiple flex spaces, a workout room, yoga studio, a sauna, private two-car garage, and approx. 700 ft² of outdoor living spaces replete with wood decking, artificial turf, and absolutely stunning views. The Penthouse is also a “lock and leave” Smarthome. Controlling Lutron lights, room temperature, jacuzzi, fireplaces, entertainment, and Lutron shades is accomplished thru one of the multiple touch screen panels throughout the home or remotely from anywhere with a smartphone. Don’t miss this amazing opportunity in booming OKC! Broker/Owner.
…By Annonceur International


This is what downtown living is meant to be: views, lock-and-leave ease, and a city ready to enjoy. In the heart of Deep Deuce, this end-unit condo makes the downtown Oklahoma City skyline part of the west-facing living space. You’re immersed in the skyline, with icons of our city just outside your windows—Devon Tower, First National Center, City Place Tower, Bank First Tower, and the Skirvin—all visible from the living room and kitchen, and from the balcony. The two-story layout places the main living spaces upstairs, where the views and natural light are at their best. The primary suite, kitchen, living area, powder bath, and balcony are all on one level, creating a natural flow. The balcony is a true extension of the home—expansive and designed for lounging and dining, with access from the living room and primary suite. The kitchen features black Dekton countertops, Bosch appliances, and European-style cabinetry, complemented by white oak floors and clean-lined interiors. Downstairs, a private guest suite with its own bath works well as a guest space, home office, or second living area, along with a foyer and private attached two-car garage. Completed in 2020 as the final residence in the community, the home was built with lasting quality in mind and includes Pella windows and doors, a variable-speed heat pump system, LED lighting with Lutron controls, and a fire sprinkler system. The HOA provides a true lock-and-leave experience, handling landscaping, snow and ice care, and seasonal lighting. Maywood is a beautifully designed community, and NE 3rd Street manages to feel both residential and urban—tree-lined sidewalks and a calm, neighborly feel, all while sitting steps from the best of downtown. Walkable to fine and casual dining in Deep Deuce, and moments from Paycom Center, Bricktown, Scissortail Park, Midtown, Auto Alley and the Oklahoma City Arts District. Whether it’s a full-time home or your urban OKC retreat, it’s an exceptional place to make your own.
…By Sage Sotheby's International Realty


Historically inspired architecture, luxury finishes and exceptional craftsmanship, all overlooking the greenbelt in Lexford Park. A brand-new home by Bear Creek Homes, designed for Oklahoma City’s most anticipated new neighborhood. Lexford Park is planned with 14 acres of greenspace, sidewalks and pocket parks, set among some of Oklahoma City’s most beautiful and established neighborhoods, including Crown Heights, Edgemere Heights and Edgemere Park. This English cottage-inspired home is rich in character and carefully considered detail. Herringbone brickwork in the front gable, a full stone chimney, gas lanterns and an arched covered entry give the home its distinctive exterior. A raised stone retaining wall and layered landscaping complete the setting. Inside, interior designers have developed a bespoke interior scheme, from white oak floors and architectural millwork to stone, tile and beautiful lighting throughout. The main floor includes both the primary suite and a private guest suite. The kitchen features custom cabinetry, an oversized island, Wolf gas range and statement lighting. A separate scullery provides cabinetry and prep space. The dining room has character of its own, with architectural millwork, a built-in buffet and fireplace. The primary bath is designed with a freestanding soaking tub and layered stone and tile selections. A dedicated mudroom and utility room add function. Upstairs, additional bedrooms and a game room continue the detail found downstairs. And then there’s the location. Western Avenue, the Paseo Arts District, Uptown, Midtown and Downtown are all close by, with convenient highway access. With construction underway, there may still be an opportunity for the future owner to personalize select details. Estimated completion mid-November. A beautiful new construction home with this kind of character, set among Oklahoma City’s historic neighborhoods, simply hasn’t been available. Until now.
…By Sage Sotheby's International Realty
'%20stroke='%23DDAA3A'%20stroke-width='1.909'%20stroke-linecap='square'%20stroke-linejoin='bevel'/%3e%3c/svg%3e)
Receive by email any new listing that may match your search criteria
Your criteria :
By validating this form, you accept the general conditions of use of Le Figaro Properties.
These agencies offer a selection of luxury properties vente at Choctaw. Feel free to contact them for personalized assistance.
