Get early access to listings that match your criteria
Never miss an opportunity again. Our personalized alerts notify you instantly.

 English$ USD · m²


Ideally positioned on a sun-filled corner lot in the heart of Old Naples, this exceptional 2020-built residence blends timeless coastal elegance with thoughtful modern design. Just one block from Naples Bay and moments to dining and boutiques of 3rd Street South and 5th Avenue South, the location offers the best of accessible Naples living. Designed by MHK Architecture, the home is bright, open, and effortlessly inviting. Expansive windows flood the interiors with natural light, while refined stone flooring and curated finishes create a warm yet sophisticated aesthetic throughout. The thoughtfully designed floor plan features four bedrooms, including two luxurious primary suites, one on the first floor and a private retreat upstairs, offering flexibility for guests and multigenerational living. The main living spaces flow seamlessly to the outdoor area, embracing indoor-outdoor living. At the heart of the home, the chef's kitchen is stunning and functional, appointed with marble countertops, a statement Lacanche range and oven, Sub-Zero refrigeration and custom cabinetry, a space equally suited for quiet mornings or lively entertaining. Outdoors, the western-exposure pool captures glowing afternoon light and vibrant Naples sunsets, while the corner lot setting enhances privacy and curb appeal. Lush landscaping and charming architectural details complete this coastal retreat. A rare opportunity to own a newer-construction home in Old Naples, just near Naples Bay and a short distance to the beach, fine dining and best of the Naples lifestyle.
…By Premier Sotheby's International Realty


Rarely does an opportunity arise to own a waterfront retreat in the heart of Old Naples with the flexibility to enjoy personally and rent on a nightly, weekly, monthly or seasonal basis. Along Naples Bay at The Cove Inn, this updated residence offers an ideal combination of lifestyle, convenience and income-producing potential. Overlooking the marina and Naples Bay, the property embraces the boating lifestyle that makes Naples so desirable. The adjacent marina offers direct Gulf access, and boat slips may be available for lease or purchase separately, subject to availability. Spend your days on the water, then return home to spectacular sunsets, sparkling bay views and the tranquil sight of yachts cruising through the harbor. Thoughtfully renovated and well maintained, the residence features wood-plank tile flooring throughout, a beautifully updated kitchen and bath, and coastal-inspired finishes highlighted by stunning aqua mother-of-pearl tile accents. Light, bright and move-in ready, the property has been gently enjoyed by its owner and presents in excellent condition. An oversized lounge chair conveniently converts into an additional bed in moments, providing comfortable accommodations for overnight guests. Additional amenities include a large resort-style pool with abundant lounge seating, a recently renovated lobby opening to a sun-filled waterfront patio, and a welcoming fire pit overlooking Naples Bay. From holiday fireworks to the beloved Naples Christmas Boat Parade, the waterfront setting provides a front-row seat to some of Naples cherished traditions. Just moments from Fifth Avenue South, residents can enjoy world-class dining, boutique shopping, art galleries and entertainment less than a half mile away, easily accessed by foot or via the complimentary Cove Inn trolley. Two waterfront seafood restaurants are adjacent to the property, while the popular Cove Inn Coffee Shop offers a place to begin each morning before another day in paradise. Recognizing the value of preparedness in a waterfront setting, the owner has thoughtfully equipped the residence with a storm management package that includes custom Garrison flood planks for the sliding glass doors and advanced reusable water-activated flood control barriers. Designed for quick deployment and convenient storage, these improvements provide an added measure of confidence and will convey with the property. Low quarterly dues even include electric! Whether you're searching for a seasonal escape, waterfront pied-à-terre, income-producing investment, or a combination of all three, this exceptional residence offers the quintessential Old Naples lifestyle in one of the area's iconic waterfront destinations.
…By Premier Sotheby's International Realty


On a desired, tree-lined street in the heart of Old Naples, this exceptional residence offers refined coastal luxury just moments from pristine Gulf beaches and acclaimed dining, shopping and entertainment of Fifth Avenue South. Within The Gables on Sixth Street, an exclusive enclave of only seven residences designed by Harrell & Associates, the home combines privacy, sophistication and an unrivaled location. A gated rear entrance leads to an air-conditioned three-car garage complete with a vehicle lift and custom built-in storage. Spanning more than 4,300 square feet of beautifully designed living space, the light-filled interior showcases rich hardwood and stone flooring, elegant architectural details and a seamless open-concept floor plan. The redesigned chef's kitchen serves as the heart of the home, featuring premium appliances, custom cabinetry, an oversized island ideal for entertaining and a climate-controlled wine room with capacity for more than 450 bottles. Designed to embrace the Naples lifestyle, expansive walls of glass connect the great room to a stunning outdoor living area. The covered lanai, highlighted by striking glass floor panels suspended above the pool and spa, creates a dramatic architectural focal point. A fully equipped summer kitchen, gas fireplace and retractable screens provide the ideal setting for year-round entertaining and relaxation. The second floor offers three generously sized en-suite guest bedrooms, while the luxurious primary suite serves as a private retreat complete with a serene balcony and spa-inspired bath featuring exceptional finishes and thoughtful design. Blending timeless elegance, modern comfort and extraordinary convenient location, this residence represents a rare opportunity to enjoy a luxurious coastal lifestyle and best of Old Naples living.
…By Premier Sotheby's International Realty


This two-bedroom, two-bath rarely available corner end-unit offers front-row views of Moorings Bay and is ideally directly across from two beach access points. Ideal for boating enthusiasts, you are just near the on-site boat slips with quick Gulf access. Notable features include a wall of sliding glass doors that fill the space with natural light, a screened lanai, a walk-in closet and stainless-steel appliances. This residence is an exceptional opportunity for a buyer to create their custom retreat in one of Naples desirable waterfront locations. Harbour Cove residents enjoy a bayfront pool, grills and barbecue area, tiki hut, fishing pier, bike storage, vehicle wash area and opportunity to lease a boat slip with a lift, when available. For investors, the property allows three leases per year with a 60-day minimum. Conveniently just north of Harbour Drive, Harbour Cove offers effortless access to the beach, Moorings Golf and Country Club, and the waterfront shopping and dining of Venetian Village.
…By Premier Sotheby's International Realty


Experience Naples waterfront living in this newly built canal-front residence in an ideal location just minutes from downtown Naples, Fifth Avenue South, dining, luxury shopping and the area's white sand beaches. Designed with a modern coastal aesthetic and effortless indoor-outdoor flow, the home features finishes, a screened lanai, pool and fenced backyard, creating the ideal environment for entertaining and everyday living. With no HOA fees and established rental income potential, the property also presents an outstanding investment opportunity. This designed floor plan includes four bedrooms, three full baths, one half bath and a two-car garage. Impact-resistant doors and windows provide security and peace of mind, while the covered outdoor living spaces offer comfortable seating areas overlooking the pool and patio. Inside, elegant tile flooring runs throughout the home, complemented by abundant natural light and remote-controlled shades. The spacious main living area is highlighted by soaring vaulted ceilings that create a bright and inviting atmosphere for casual living and entertaining. Offered furnished with imported Italian furnishings, the residence showcases designer style throughout. Adjacent to the main living area, the dining space opens directly to the lanai through sliding glass doors, enhancing the seamless indoor-outdoor lifestyle. The gourmet kitchen is appointed with recessed lighting, custom cabinetry, an oversized waterfall-edge quartz island with seating, and premium appliances including a Wolf 36-inch electric range, microwave, dishwasher, and refrigerator/freezer with ice maker. A convenient pot filler adds style and functionality to the space. The home is also equipped with two laundry stations, including one washer and dryer set upstairs and an additional washer and dryer downstairs along with a laundry tub. The first-floor primary suite serves as a luxurious private retreat featuring tile flooring, a ceiling fan, abundant natural light and sliding glass doors providing direct access to the lanai. The spa-inspired en-suite bath includes dual vanities, an enclosed water closet, an oversized custom walk-in closet and a large glass walk-in shower with multiple shower heads. Upstairs, a versatile loft with recessed lighting offers additional living space ideal for a media room, office or lounge. One guest suite features a ceiling fan, natural light, a custom walk-in closet, and a private en-suite bath with a glass walk-in shower and multiple shower heads. Two additional guest bedrooms include ceiling fans, generous closet space and natural light, while the upstairs hall bath is finished with a glass walk-in shower with multiple showerheads. Blending contemporary luxury with an unbeatable boating location, this exceptional waterfront residence offers the ultimate Naples lifestyle with proximity to the city's most desirable attractions.
…By Premier Sotheby's International Realty


Set on an oversized corner lot, 623 Park Shore Drive enjoys added space, privacy and abundant natural light, giving the home a bright, airy feel from the moment you enter. This newly constructed residence in Naples Park Shore neighborhood offers luxury living near The Village Shops on Venetian Bay, with access to the Park Shore Private Beach Park available. Built with concrete block construction, the home features Andersen 400 Series hurricane-impact windows and Velocity sliders, motorized lanai screens, hurricane shutters, a 27-kilowatt whole-house Generac generator and a 1,000-gallon propane tank. Inside, French oak plank flooring, solid-core doors and elevated ceiling details complement a dramatic great room with a custom entertainment wall and electric fireplace. The kitchen pairs an oversized book-matched quartz island with WoodHarbor bevel shaker soft-close cabinetry, Wolf appliances, a Bosch dishwasher and Sub-Zero refrigeration, while an oversized picture window brings natural light into the heart of the home. A wet bar with an icemaker, wine cooler, glass shelving and custom cabinetry adds to the home's entertaining appeal. The light-filled primary suite offers dual walk-in closets and a spa-inspired bath with dual quartz vanities, a freestanding soaking tub, an oversized seamless walk-in shower, custom quartz shower bench and wood-wrapped mirrors with sconces. Three additional guest bedrooms are en suite, each with high-end cabinetry, a walk-in shower with decorative tile details and a built-out closet. Outdoor living centers on a covered lanai with marble pavers, a full kitchen with an Artisan grill and refrigerator, custom weatherproof cabinetry, a gas fireplace, recessed TV space, shelving and motorized retractable screens. Beyond it, a saltwater pool, spa, three water features, a sunken gas fire pit with wraparound seating, fenced backyard and generous grassy side yard create a private resort setting. Additional features include an expansive laundry room with custom cabinetry and raised quartz folding counters, a dedicated study or fifth bedroom with a closet off the lanai, lush landscaping with lighting and irrigation, and an oversized three-car garage with 10-foot doors, epoxy floors and 14-foot ceilings designed to accommodate car lifts. Minutes from Venetian Bay, Waterside Shops and downtown Naples, this home puts shopping, dining and Gulf Coast sunsets within easy reach. Furniture design packages are available upon request.
…By Premier Sotheby's International Realty


In the desirable village of Mussorie in Fiddler's Creek, this rarely available three-bedroom plus den Lazio residence offers tranquil long lake views and exceptional indoor-outdoor living enhanced by energy-efficient upgrades. Beautifully maintained and thoughtfully designed, the home features three full baths, and an oversized two and a half car garage with epoxy-coated flooring. A paver driveway, tile roof, all-impact glass and an updated HVAC system installed in June 2023 provide peace of mind and lasting value. A solar panel system helps power the residence and feed electricity back into the grid for impressively low electric bills. Inside, soaring 10-foot-6-inch ceilings create a bright and airy atmosphere throughout the main living areas. The foyer welcomes you with 18-inch porcelain tile flooring, crown molding and a tray ceiling. The spacious living room features porcelain tile flooring, recessed lighting, crown molding, tray ceiling detail and in-ceiling built-in speakers, seamlessly connecting to the dining area and kitchen for effortless entertaining. The gourmet kitchen is elegant and functional, appointed with upgraded granite countertops, a large center island with an added Kohler cast-iron prep sink, pendant lighting, under-cabinet lighting, tile backsplash and crown molding. Premium appliances include a GE Profile five-burner induction cooktop, GE Café convection wall oven and microwave, GE Café dishwasher, LG French-door refrigerator and GE Monogram beverage refrigerator. A walk-in pantry and instant hot water at the sink add convenience. The luxurious primary suite offers a peaceful retreat with crown molding and tray ceiling accents, while the spa-inspired bath features quartz countertops, dual sinks, a spacious walk-in shower, separate water closet and a custom oversized walk-in closet. Two private guest suites provide comfort and flexibility, including one with an en-suite bath and walk-in closet. The den with double pocketing doors is ideal for a home office or media room. Designed to embrace the Southwest Florida lifestyle, the expansive lanai overlooks serene lake views and features a picture-frame screen enclosure, paver pool deck, recessed lighting, in-ceiling speakers and a fully equipped outdoor kitchen with grill, hood, beverage refrigerator, sink and granite countertops. The pool and oversized six-person spa feature separate solar panels for heating, backed up by an electric heating system. The pool also maintains an optimum water level with an auto-fill system. An electric retractable awning provides additional shade and comfort. Residents of Fiddler's Creek enjoy a premier resort lifestyle with resort-style pools, dining, fitness center, spa, tennis, pickleball, bocce and an active social calendar. The community is also known for beautifully landscaped scenic sidewalks and paths. Optional golf, marina and beach memberships are available.
…By Premier Sotheby's International Realty


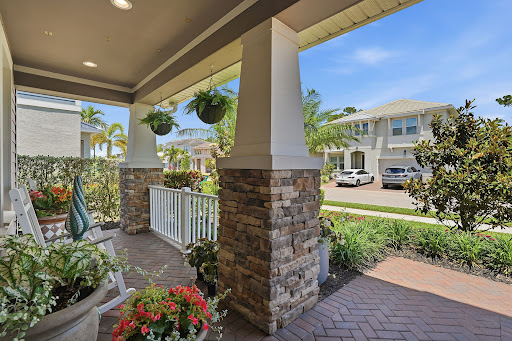


Built in 2021 and extensively upgraded with over $125,000 in enhancements, this beautifully appointed two-story residence offers four bedrooms, a private office, 3.5 baths and a spacious upstairs loft. Thoughtfully designed throughout, the home showcases soaring ceilings, refined finishes and a clean, cohesive aesthetic that feels both sophisticated and welcoming. The kitchen serves as the centerpiece of the home, featuring quartz countertops, premium KitchenAid® appliances, custom cabinetry, a designer backsplash and an oversized sink. The space opens seamlessly to the main living and dining areas, where plank tile flooring and curated lighting selections enhance the home's modern yet timeless appeal. Privately situated on the first floor, the primary suite offers a peaceful retreat complete with dual vanities, a walk-in shower and an expansive custom walk-in closet. Upstairs, additional guest bedrooms and a generous loft provide flexible living space ideal for a media room, lounge or secondary gathering area. Each bedroom also includes its own walk-in closet for added comfort and convenience. With desirable southern rear exposure, the outdoor living area is filled with natural light and overlooks tranquil lake views. Mature privacy hedging creates a peaceful and secluded backdrop, ideal for entertaining or enjoying quiet evenings outdoors. Additional features include impact-resistant windows and doors, dual air-conditioning systems, a whole-home water filtration system, integrated security cameras and substantial attic storage. In the gated community of Compass Landing, residents enjoy access to a clubhouse, resort-style pool and spa, fitness center and a tot lot. The community is conveniently near top-rated Collier County schools, Founders Square, shopping, dining and everyday conveniences. A beautifully upgraded residence offering modern comfort, thoughtful design and an exceptional Naples lifestyle.
…By Premier Sotheby's International Realty


New high-quality construction, nearly completed and ready to enjoy before the holidays. Experience the pinnacle of coastal luxury in this exceptional new waterfront residence, under construction and anticipated for fall 2026 completion, ideally timed to enjoy the holidays and Naples desired winter season in your newly built dream home. Ideally, on a deepwater canal with direct boating access to Naples Bay and the Gulf, this remarkable home offers the ultimate Southwest Florida waterfront lifestyle just moments from Old Naples. This southern exposure estate places you minutes from the boutiques and fine dining of Fifth Avenue and Third Street, charming waterfront restaurants, renowned art galleries and the white sands of the area's world-famous beaches. The best of Naples is at your doorstep. Built to the newest 10-foot base flood elevation standards, this expertly crafted new construction home blends timeless architecture with sophisticated modern luxury. Designed for elegant entertaining and everyday living, the residence offers 3,482 square feet of refined interior living space with five bedrooms plus a den, 5.5 baths and a tall two-car garage with ability to accommodate lifts for four-car capacity. A custom mahogany door introduces interiors defined by soaring 12-foot ceilings, architectural ceiling details, European wide-plank oak flooring and expansive walls of glass framing tranquil water views. The dramatic great room showcases a stunning cathedral ceiling, custom built-ins and a marble-clad vapor fireplace, creating an atmosphere of effortless elegance. At the heart of the home, the kitchen is designed to impress with an oversized island topped in Taj Mahal quartzite and a full suite of premier appliances, including a 48-inch Wolf dual-fuel range, Sub-Zero refrigerator and freezer, Cove dishwasher, and Sub-Zero wine and beverage coolers. The luxurious primary suite offers water views, dual custom closets and a spa-inspired bath adorned with natural stone finishes, a soaking tub and an oversized multi-head shower. Each guest suite features its beautifully appointed en-suite bath with curated designer finishes. Seamless indoor-outdoor living is achieved through nearly 800 square feet of covered lanai space, complete with a summer kitchen, fireplace and water views. The resort-style outdoor setting also features more than 1,200 square feet of deck space, a heated lap pool and spa, a waterfall, natural stone waterline tile and shell stone pavers, all designed to embrace our year-round indoor-outdoor lifestyle. Modern conveniences include a Lutron automation system, wiring for security and motorized shades, remote-controlled drop-down screens and storm shutters, and a whole-house generator. An extraordinary opportunity to own a new waterfront residence with direct boating access near Old Naples. Optional memberships available at nearby Naples Bay Resort to enjoy a fitness club and tennis.
…By Premier Sotheby's International Realty


Enjoy the best of Naples waterfront living in this newly constructed canal-front residence in an exceptional location minutes from downtown Naples, Fifth Avenue South, world-class dining, shopping and white sand beaches. Designed for effortless indoor-outdoor living, this beautifully appointed home blends modern coastal style with upscale finishes, a screened lanai, private pool and fenced backyard, creating the ideal setting for entertaining and everyday comfort. With no HOA and proven rental income potential, this property also presents an exceptional investment opportunity. This thoughtfully designed floor plan features four bedrooms, three full baths, one half bath and a two-car garage. Impact-resistant doors and windows provide peace of mind, while the covered and private outdoor living area offers inviting sitting spaces overlooking the pool and patio. Inside, tile flooring flows throughout the residence, complemented by remote-controlled shades and abundant natural light. The spacious living room showcases soaring vaulted ceilings, creating a bright atmosphere ideal for everyday living and entertaining. Offered furnished with imported Italian furniture, the home delivers a sophisticated designer aesthetic throughout. A convenient half bath is positioned just off the main living area, while the dining area adjacent to the kitchen features sliding glass doors opening directly to the lanai for seamless indoor-outdoor living. The gourmet kitchen is designed with recessed lighting, custom cabinetry, an expansive waterfall-edge quartz island with seating, and premium appliances, including a Wolf 36-inch electric range, dishwasher, microwave, and refrigerator/freezer with ice maker. A pot filler adds style and functionality, while the nearby dining area enhances effortless entertaining. The laundry area includes a new Samsung washer and dryer, along with a laundry tub. The first-floor primary suite serves as a private retreat featuring tile flooring, a ceiling fan, abundant natural light and sliding glass doors leading directly to the lanai. The luxurious en-suite bath offers dual sinks, an enclosed water closet, an oversized custom walk-in closet and a spacious glass walk-in shower with multiple showerheads. Upstairs, a versatile loft with recessed lighting provides additional living space ideal for a media room, office or lounge area. One upstairs guest suite features natural light, a ceiling fan, a large custom walk-in closet, and a private en-suite bath with a glass walk-in shower and multiple shower heads. Two additional guest bedrooms include ceiling fans, closet space and natural light, while the upstairs hall bath is finished with a glass walk-in shower featuring multiple showerheads. Blending contemporary luxury with an unbeatable boating location, this exceptional waterfront property offers the ultimate Naples lifestyle with proximity to the city's desirable attractions.
…By Premier Sotheby's International Realty


Beautiful lake views and desirable southeast exposure set the stage for this pristine great room home in the sought-after Amaranda village of Fiddler's Creek. Built in 2020, this impeccably maintained residence offers three bedrooms, two full baths, one half bath and a two-car attached garage within a thoughtfully designed open floor plan, enhanced by elegant Ethan Allen furnishings that are included for a move-in-ready experience, Impact windows and doors, and lush tropical landscaping enhance the home's impressive curb appeal. Inside, the bright and airy interior features wood-look porcelain tile flooring, soaring 12-foot ceilings, recessed LED lighting and designer touches throughout. The spacious living room is highlighted by a coffered ceiling, stone-tile accent wall and remote-controlled electric blinds. The open dining area flows seamlessly into the kitchen, beautifully appointed with quartz counters, glass tile backsplash, recessed lighting and a large quartz island with pendant lighting. Premium stainless appliances include a natural gas cooktop, exhaust hood, wall oven and microwave, dishwasher and French door refrigerator, making the kitchen ideal for entertaining and everyday living. The luxurious primary suite serves as a private retreat filled with natural light and features a spacious walk-in closet with custom built-ins and a spa-like en-suite bath with dual vanities and walk-in shower. Two additional guest bedrooms and beautifully finished guest baths provide comfortable accommodations for family and visitors, while a convenient half bath adds functionality for entertaining. The laundry room includes white cabinetry, utility sink, and washer and dryer. Outdoor living is exceptional, with a paver lanai and pool deck overlooking tranquil lake views and sunny southeast exposure. The heated pool and spa feature a spillover fountain, while the expansive covered lanai showcases a tongue-and-groove wood ceiling, recessed LED lighting, in-ceiling speakers and impressive ceiling height for a resort setting. The fully equipped outdoor kitchen includes a stainless gas grill, quartz counters, beverage refrigerator and undermount sink, creating the ideal setting for year-round entertaining. Additional highlights include outdoor uplighting, an irrigation system, a golf cart included, a whole-house water filtration system, Lennox HVAC system, a painted garage floor and overhead garage storage. Residents enjoy miles of tree-lined sidewalks for outdoor activities, resort-style amenities, pools, fitness center, spa services, tennis, pickleball (10 pickleball courts), bocce, fine and casual dining, and a vibrant social calendar. Optional memberships are available for beach and marina access, and The Golf Club with its renovated course and new clubhouse. Ideally near Marco Island, downtown Naples, Gulf beaches and dining, this residence offers an exceptional resort lifestyle in one of Southwest Florida's premier gated communities.
…By Premier Sotheby's International Realty


An exceptional opportunity in Aqualane Shores, this newly constructed estate offers the rare combination of a private dry lot with a deeded boat slip accommodating up to a 30-foot vessel, providing direct access to Naples Bay just steps from your front door.. Tucked along one of Aqualane Shores' most private streets in the heart of downtown Naples, this newly constructed Caribbean-inspired estate by Waterside Builders, designed by MHK Architecture, offers six bedrooms, eight baths, and exceptional indoor-outdoor living. The open great room, dining area, and gourmet kitchen flow seamlessly to covered outdoor living, a summer kitchen, and two resort-style pools, including a lap pool with spa and a separate tropical pool surrounded by lush landscaping for ultimate privacy. The luxurious primary suite features an oversized dressing room with wraparound closet. Additional highlights include a wine room, study with private entrance, elevator, butler's pantry, laundry room, three-car garage, four en-suite guest bedrooms, and a detached cabana suite above the garage. An exceptional opportunity combining the privacy of a dry lot with the convenience of boating in one of Naples' premier neighborhoods.
…By Premier Sotheby's International Realty


Set within Bent Creek Village in the award-winning Fiddler's Creek community, this attached villa offers 1,857 square feet with two bedrooms plus a den, two baths and a two-car attached garage. Recent improvements include a new roof, fresh interior paint and a new filtered water system. The open-concept floor plan features spacious living and dining areas that flow seamlessly to the outdoor living space, ideal for entertaining or relaxing year-round. The versatile den is well-suited for a home office or guest accommodation, while the kitchen offers ample cabinetry and workspace. The private primary suite includes an en-suite bath and generous closet space. Residents enjoy access to the 54,000-square-foot Club and Spa at Fiddler's Creek with resort-style pools, fitness facilities, dining, spa services, tennis, pickleball, and optional golf, beach and marina memberships. It is conveniently near Marco Island, downtown Naples, shopping, dining and Gulf beaches.
…By Premier Sotheby's International Realty


Enjoy serene lake and sunset views from this beautifully maintained former Gulf Bay model residence with desirable western exposure, offering an exceptional opportunity to enjoy relaxed luxury living in a thoughtfully designed setting. This Silverthorne floor plan features 1,913 square feet of living space and 2,605 total square feet, with two bedrooms plus a den, spacious indoor and outdoor living areas, and a two-car garage. From the screened lanai, take in peaceful water views and glowing sunsets while benefiting from the home's ideal orientation and tranquil surroundings. The interior showcases timeless design with 15-by-15-inch porcelain tile laid on the diagonal throughout the main living areas, recessed lighting, decorative wall molding and Fanimation ceiling fans. The living room opens seamlessly to the lanai through sliding glass doors, creating an inviting flow for entertaining or everyday living. The kitchen offers Corian countertops, wood cabinetry, a Kohler cast-iron porcelain sink, recessed lighting, breakfast bar seating for two and GE appliances, including a side-by-side refrigerator, smooth-top range, built-in microwave and dishwasher. Privately situated, the primary suite enjoys calming lake views, decorative wall molding, two walk-in closets with double shelving, and a spacious bath featuring dual cultured marble vanities, a separate tub and shower, glass-enclosed walk-in shower and private water closet. The guest bedroom and den are finished with Berber carpeting and ceiling fans, while the den also features French doors with glass inserts leading to a private paver patio, offering flexibility for a home office or media space. The guest bath includes porcelain tile flooring, cultured marble vanity, linen closet, and tub/shower combination with frameless glass enclosure. Additional highlights include a roof replaced in 2019, HVAC system replaced in 2022 and a 50-gallon electric water heater installed in 2021. The laundry room offers white cabinetry, utility sink, and GE washer and dryer. The two-car garage features a painted floor for a clean finish. Combining lakefront ambiance, quality Gulf Bay construction and distinction of a former model residence, this home presents a rare opportunity to personalize and enjoy Southwest Florida living. Residents enjoy access to a 54,000-plus-square-foot club and spa featuring poolside and fine dining, a fitness center with classes and training, resort-style pools with waterfalls and slides, spa services, sauna, steam room, tennis and pickleball, bocce and a full social calendar. Optional memberships are available at The Tarpon Club for beach and marina access, and The Golf Club with its newly renovated course and clubhouse. Ideally near Marco Island, downtown Naples, the executive airport, and Gulf beaches, dining and shopping, this residence offers an exceptional resort lifestyle in one of the area's premier gated communities.
…By Premier Sotheby's International Realty


Freshly painted exterior, and ready to be enjoyed this Season. Golf Membership Living in Naples, Florida. This perfectly sized single family home features, pool, spa, outdoor kitchen and the highly desirable Full Golf Membership deeded to this property. 3 bedrooms plus den and 2 full bathrooms complement the inviting southern exposure lanai featuring panoramic screen, to make your idea golf property. The TwinEagles Club has only 614 Full Golf Memberships for 36 holes of championship golf, making it a very low density membership. If you love golf and Naples, this is for you.
…By Premier Sotheby's International Realty


From the moment you enter this totally custom-renovated residence at The Terraces in prestigious Park Shore, you will be captivated by the breathtaking panoramic views of Venetian Bay framed by dramatic floor-to-ceiling walls of glass and spectacular sunrise vistas. This exceptional two-bedroom, two-bath residence has undergone a total and complete luxury renovation by BIG Construction, showcasing impeccable craftsmanship, sophisticated design and high-end custom finishes throughout. Designed to embody effortless five-star living, every inch of this residence reflects elegance and refinement. The stunning custom chef's kitchen features exquisite cabinetry and trim work, GE Cafe refrigerator drawers, built-in Miele coffee maker and custom cabinetry. The primary suite offers a spa-like retreat, dual vanities, freestanding soaking tub and custom-built ins and cabinets. No detail was overlooked in this unbelievable renovation! Residents of The Terraces enjoy private beach access along with exceptional amenities, including a resort-style pool, fitness center, steam room, hot tub, social room, guest suites, car wash and 24-hour security. Short distance to world-class dining and shopping at Waterside and Venetian Village, and Park Shore marina! The ultimate Naples lifestyle.
…By Premier Sotheby's International Realty


The beach is calling! Paradise awaits in this lovely two-bedroom, two-bath end-unit condominium in Pelican Bay's sought-after Interlachen neighborhood. The unique Frank Lloyd Wright architecture makes this subdivision stand out in the community, and its premium location affords easy and convenient access to two tram stations for beach lovers in the family. Light and bright, this split-bedroom, open-concept floor plan was thoughtfully designed, and is comprised of nearly 1,500 square feet of air-conditioned living area, has a dry bar for entertaining, generous closet/storage space, enjoys a glass-enclosed lanai, is available turnkey-furnished and has one assigned carport space. All this plus acclaimed world-class amenities of Pelican Bay such as two private beach clubs with attendants, dining and cocktails, fitness center, multiple racquet pavilions (pickleball coming soon), kayaks, canoes, miles of biking/jogging/recreational paths, spa and wellness center, and central to all Naples has to offer. Welcome home.
…By Premier Sotheby's International Realty


On the pristine beach of the prestigious, private and gated enclave of Bay Colony, The Windsor epitomizes luxury coastal living. Upon arrival, the private elevator opens to reveal breathtaking uninterrupted panoramic views. The residence boasts an impressive 6,085 square feet of thoughtfully designed living space, complemented by three generous lanais inviting you to savor spectacular sunrises and sunsets every day of the year. The meticulously crafted floor plan features elegant marble flooring, a luxurious primary suite with spa-like bath, three guest bedrooms all with en suites, a versatile office with bonus Gulf view, and a chef's kitchen that seamlessly flows into the inviting family room and breakfast nook. The decor and style have been expertly created to be soothing and warm. The Windsor has undergone a complete transformation offering unparalleled amenities designed to elevate every aspect of your lifestyle. These include 24-hour staffed concierge desk, a well-appointed conference room and elegant social lounge, a resort-style pool, a state-of-the-art fitness center and three charming guest villas for your visitors.
…By Premier Sotheby's International Realty


On a quiet cul-de-sac within the gates of prestigious Quail West, this courtyard-style residence offers the ideal blend of privacy, space and southwest Florida living. On an oversized 0.65-acre lot with a desired western exposure, the home captures stunning golf course views, finishing each evening with breathtaking sunsets from the lanai. The courtyard design places the private heated pool and spa at the heart of the home, making resort-style living a way of life. Featuring three bedrooms plus a den, three full and one half baths, a detached guest cabana and a three-car garage all within 3,609 square feet under air. Volume ceilings, French doors, a wet bar, and a kitchen with an island and pantry make this a home built for comfort and entertaining. The primary suite features a sitting area and spa-style bath with dual sinks, dual water closets, jetted tub and separate shower. Membership at Quail West includes two Arthur Hills-designed championship courses, a renovated 70,000-square-foot grand clubhouse, world-class dining, spa, racquet sports, a full spa and salon, multiple dining options, a two-story fitness center and bocce.
…By Premier Sotheby's International Realty


One or more photo(s) has been virtually staged, AI generated or rendered. A sunny, west-facing second-floor corner residence in Hidden Lake Villas offers a rare opportunity in Park Shore. This partially furnished two-bedroom, two-bath condominium features an updated kitchen and baths, along with hardwood flooring and tile throughout. Relax on the white-tiled lanai with tranquil views of expansive, lushly landscaped grounds. A distinctive open-air courtyard with a fountain provides Capri building residents a unique outdoor living space. Set within a vibrant 16-acre community, Hidden Lake Villas features a natural lake, community pool, clubhouse, and recreational amenities including tennis and pickleball. West of U.S. 41. The community offers convenient access to Venetian Village, Waterside Shops and Fifth Avenue South for premier dining, shopping and entertainment. On-site management and full-time maintenance ensure a well-maintained, carefree environment. As a bonus, Park Shore Association membership is also available to Hidden Lake Villas residents to access the beautiful Park Shore beach, with parking and beachside facilities.
…By Premier Sotheby's International Realty


Enjoy tranquil lake views, desirable eastern exposure and beautiful morning sun from this nicely furnished second-floor end-unit residence in the desirable Serena Village of Fiddler's Creek. Ideally positioned with no condominium immediately next door, this move-in-ready coach home enjoys exceptional privacy along with additional natural light streaming in from the south side. Offering over 3,000 square feet under air, the residence features three spacious bedrooms plus a study, three full baths, a private elevator and a two-car attached garage. Designed for comfort and elegance, the home is enhanced by crown molding, plantation shutters, designer lighting and fans, ceiling fans, and 17-inch porcelain tile flooring set on the diagonal throughout the main living areas. A large tiled and screened lanai creates the perfect setting for relaxing or entertaining while enjoying the peaceful lake setting. A foyer with soaring 23-foot ceilings, a wood staircase, under-stair storage and arched windows creates an impressive entry experience. The updated open-concept white kitchen is beautifully appointed with quartz counters, a gorgeous tile backsplash, white cabinetry with crown molding, under-cabinet lighting and a quartz island for casual dining. Premium stainless steel appliances include a five-burner natural gas range with a griddle, a French door refrigerator, a dishwasher, a built-in microwave and a walk-in pantry. The impressive primary suite offers a luxurious retreat with French doors, arched windows, private lanai access and two walk-in closets with wood slatted shelving. The spa-inspired primary bath features dual quartz vanities, a separate soaking tub and walk-in shower with glass enclosure, a separate water closet and linen storage. A generously sized guest suite with a walk-in closet and large private bath is often used as a second primary suite, while an additional guest bedroom provides comfortable accommodations for visitors. The separate den/study with French doors offers flexibility for a home office or additional living space. Additional premium features include a tile roof replaced in 2020, a Carrier HVAC system installed in 2020, a tankless gas water heater, an alarm system, storm protection, a paver driveway/walkway, a painted garage floor and a well-equipped laundry room with quartz counters, a utility sink, a top-load washer, a front-load gas dryer and storage cabinetry. Residents enjoy an active lifestyle within an award-winning gated resort community featuring a 54,000 sq. ft. clubhouse, resort-style pools, dining, a fitness center, spa services, tennis, bocce and 10 pickleball courts. Miles of tree-lined sidewalks are ideal for recreation, running and biking. Optional golf, beach and marina memberships are available, along with two championship golf courses in the community. Ideally lnear boutiques, dining and beaches of Old Naples and Marco Island, this exceptional residence offers the best of Southwest Florida living.
…By Premier Sotheby's International Realty


Spacious three-bedroom, two-and-a-half-bath, two-story townhome with a one-car garage in the desirable gated community of Orange Blossom Ranch. The open-concept main living area is on the first floor, creating a bright and inviting space that's ideal for everyday living and entertaining, while all bedrooms are privately situated upstairs. Orange Blossom Ranch offers an exceptional resort-style lifestyle with an impressive clubhouse featuring two community pools, a relaxing spa and a splash pad for the kids. Stay active in the state-of-the-art fitness center or enjoy the community's basketball, tennis, pickleball and bocce courts. Residents also appreciate the playground, scenic recreational paths, barbecue and picnic areas, and abundant green space throughout the neighborhood. Pet-friendly, family-friendly, and conveniently near shopping, dining, schools and everyday conveniences, Orange Blossom Ranch offers the ideal blend of comfort, recreation and community living. This is a place you'll be proud to call home.
…By Premier Sotheby's International Realty


Outstanding opportunity! Within the desirable Weber Woods neighborhood, known for its larger estate-style homes and closer proximity to town, quality schools, Collier Boulevard and Vanderbilt Beach Road, this private retreat offers the perfect blend of convenience and seclusion with no HOA. On 2.73 acres, the property is surrounded by mature pines and tropical landscaping, creating a peaceful, private setting. A long driveway leads to a beautifully maintained residence with nearly 2,900 square feet of living area with four bedrooms plus a den, three full baths and featuring a fenced backyard, a two-car garage plus a separate two-car garage/carport or storage shed and inviting outdoor living spaces. Enjoy an expansive covered lanai with recessed lighting, a granite bar with a passthrough from the kitchen and a large heated pool with a newer pump, all within a screened enclosure overlooking tranquil views. Additional highlights include a fire pit, a chicken coop and a new roof replaced in 2023. Inside, diagonal tile flooring flows through the main living areas, complemented by vaulted ceilings and recessed lighting for a bright, open feel. The spacious kitchen offers wooden cabinetry, ample storage, under-cabinet lighting, granite countertops and a central island with an electric cooktop. A breakfast bar with pendant lighting opens to the living area, while a large pass-through window frames views of the pool and gardens. Stainless-steel appliances include a newer built-in microwave, wall oven, dishwasher, wine cooler and a Samsung four-door refrigerator with an LED screen. The adjacent dining area opens to the lanai, ideal for seamless indoor-outdoor living. The living room is filled with natural light from floor-to-ceiling windows and two skylights, showcasing private garden views. The owner's suite is a relaxing retreat featuring a tray ceiling with a ceiling fan, recessed lighting, lanai access, a charming bay window and walk-in closets. The en-suite bath offers a dual-sink vanity with granite countertops, a full-width mirror, and a walk-in shower with a frameless glass enclosure and floor-to-ceiling tile. Two guest bedrooms feature luxury vinyl plank flooring and share a Jack-and-Jill bath, each with its granite vanity and makeup counter. A third guest bedroom, also with luxury vinyl plank flooring, is located near a full bath. The large den, accessed through French doors, offers a flexible space with engineered wood flooring, currently used as an office and family room and could easily serve as an additional bedroom. Additional features include an alarm system, two 50-gallon water heaters and two HVAC systems. The oversized two-car attached garage includes a painted floor, built-in cabinetry, overhead storage, fluorescent lighting and 240-volt service for an EV charger, along with a laundry area featuring a utility sink, and Maytag washer and dryer. This exceptional property delivers space, privacy and versatility in a prime Naples location.
…By Premier Sotheby's International Realty


Rarely available three-bedroom, two-bath first-floor end residence in the active, gated community of Tarpon Bay. This residence features tile flooring, a desirable split bedroom floor plan and an open, functional layout designed for comfortable living. A quiet screened lanai provides privacy and a relaxing outdoor setting surrounded by natural landscape. This pet-friendly community offers a full amenity package including Har-Tru lighted tennis courts, pickleball, basketball, bocce, a children's play area, lakefront gazebo, fishing, canoe and kayak storage, and scenic sidewalks for recreation or jogging. The community also features a clubhouse with fitness center, business center, resort-style infinity pool and spa, clubroom with catering kitchen, covered outdoor grilling area, card room and billiards room. Ideally located in North Naples, Tarpon Bay is close to shopping, dining, approximately 20 minutes to Vanderbilt Beach and RSW Airport.
…By Premier Sotheby's International Realty


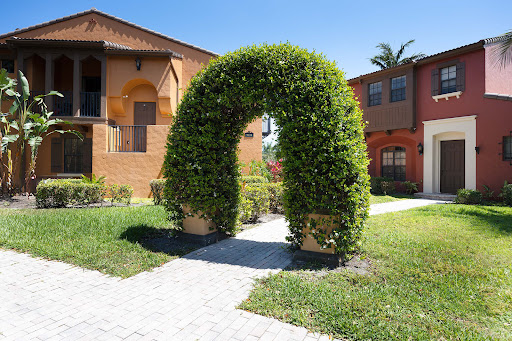


Experience vibrant resort living at Ole in Lely Resort! This desirable end unit, three-bedroom, 2.5-bath townhome with a spacious two-car garage, new roof and HVAC along with carpet and appliances has been lovingly maintained by original owners and is offered turnkey furnished. Enjoy enhanced natural light, added privacy and a thoughtful layout in one of Naples sought-after communities. Whether you're searching for a full-time residence, seasonal escape or potential income-producing investment, this home delivers unmatched flexibility with rental allowances up to 12 times per year, 30-day minimum. Ole offers a resort-style experience with a tropical lagoon-style pool and private cabanas, a fully equipped fitness center and aerobics studio, private movie theater, pub, bistro, coffee shop, library, business center and sports courts including tennis, pickleball, basketball and racquetball. HOA fees include internet, cable, water, trash and exterior maintenance. Ideally minutes from downtown Naples, world-class dining and shopping.
…By Premier Sotheby's International Realty
'%20stroke='%23DDAA3A'%20stroke-width='1.909'%20stroke-linecap='square'%20stroke-linejoin='bevel'/%3e%3c/svg%3e)
Receive by email any new listing that may match your search criteria
Your criteria :
By validating this form, you accept the general conditions of use of Le Figaro Properties.
These agencies offer a selection of luxury properties vente at Naples. Feel free to contact them for personalized assistance.
