The agencies at Lehigh Acres
These agencies offer a selection of luxury properties vente at Lehigh Acres. Feel free to contact them for personalized assistance.

 English$ USD · m²


Residential lot located in the Greenbriar subdivision of Lehigh Acres. Zoned RS-1 for single-family residential use, the property offers the opportunity to build now or hold for future investment. The oversized homesite features southern rear exposure and is situated on an unpaved access road. The lot is wooded with brush ground cover, allowing flexibility in site planning and clearing. Utilities available in the area include electric, cable and phone line. Water and sewer are not currently installed and would require well and septic, subject to county approval. Conveniently positioned in North Lehigh Acres with access to local schools, parks, shopping and major roadways. No homeowners association fees. Buyer to conduct due diligence regarding zoning, flood zone designation, utilities and development requirements.
…By Premier Sotheby's International Realty


In the established community of Lehigh Acres, this residential homesite offers a great opportunity to build in a steadily growing area of Southwest Florida. The lot, zoned for single-family residential use in Twin Lake Estates Unit 7, measures approximately 11,252 square feet. It is positioned in Flood Zone X, offering added peace of mind for future development. The property is confirmed to be all uplands, and an environmental study is available. An excellent advantage for buyers planning new construction. In a neighborhood featuring a blend of established residences and newer homes, the lot provides flexibility for a custom-built residence while allowing enjoyment of the quiet surroundings Lehigh Acres is known for. Conveniently near schools, shopping, dining, parks and golf courses, the property also offers easy access to major roadways connecting to Fort Myers and the broader Southwest Florida area. Whether building a primary residence or securing land in a developing market, this homesite presents a valuable opportunity.
…By Premier Sotheby's International Realty


Set on an oversized lot in a deed-restricted community, this four-bedroom, two-bath concrete block home has the space, the layout and the bones that make everyday life genuinely enjoyable. The open-concept floor plan seamlessly connects the living, dining and kitchen areas, creating an inviting space for gathering and entertaining. The kitchen features granite countertops, crown-molded cabinetry, a walk-in pantry and a full appliance package. The primary suite offers a large walk-in closet, dual vanities, a soaking tub and a separate shower, while three additional bedrooms provide flexibility for guests, family or a home office. Enjoy Florida living from the covered lanai overlooking the expansive backyard, complete with two storage sheds and ample room for outdoor activities, gardening or future enhancements. Additional highlights include a family room, front yard landscaping and an attached two-car garage. Equipped with solar panels, the home offers exceptional energy efficiency, with the current owner's average electric bill reportedly under $35 per month. The property also features a stucco exterior, shingle roof, double-hung windows and central electric heating and cooling. With public water service and septic sewer, this move-in-ready home offers convenient access to shopping, dining, schools, parks, major roadways and a soon-to-be-built Home Depot, making it an outstanding opportunity for homeowners seeking space, comfort and convenience.
…By Premier Sotheby's International Realty


Built in 2022, this beautifully upgraded residence offers a refined blend of modern luxury, thoughtful design and high-end finishes throughout. Featuring three spacious bedrooms plus a den and three full baths, this house showcases extensive custom upgrades. The exterior makes a striking impression with custom stonework on the garage and front porch, a custom fiberglass front door with decorative inserts and double sidelights, and an electric front porch enclosure. Outdoor living is a highlight, with an inground saltwater pool featuring solar heating, a new salt system, three fountains, tanning and kid shelves, and a robotic cleaner. The panoramic picture lanai screen with southern exposure is complemented by Storm Smart hurricane screens for added protection. Inside, the property features tile flooring throughout, crown molding, volume and coffered ceilings, plantation shutters, decorative fans, and upgraded Decora-style switches and finishes for a clean, modern aesthetic. A custom stone accent wall with a remote-controlled fireplace adds a dramatic focal point, while freshly painted guest rooms and den enhance the move-in-ready appeal. The primary suite offers lanai access, quartz countertops with dual sinks, a stunning walk-in shower with a bench and multiple shower heads, and a spacious walk-in closet, all complemented by professionally designed custom wallpaper finishes. The kitchen is stylish and functional, featuring quartz countertops, an oven with selectable convection, white soft-close cabinetry with a contrasting grey island, a farmhouse sink, black cohesive hardware and fixtures, a large walk-in pantry, upper cabinet lighting, pull-out shelving, upgraded lighting throughout, and a wine bar with a wine refrigerator and rack. The residence also includes a whole-house portable 1,500-kilowatt generator with a Reliance power panel and 150-amp service. A three-car garage with custom built-ins and quartz countertops completes this exceptional property, offering luxury, comfort and functionality in every detail. River Hall is a desirable bundled golf community that blends resort-style living with a relaxed, nature-focused setting in Fort Myers. Spanning over 1,500 acres, with more than half dedicated to lakes, preserves, and green space, the community offers a scenic and private lifestyle. At the heart of River Hall is a Davis Love III-designed 18-hole championship golf course, where bundled membership is included with most homes, creating a country club experience.
…By Premier Sotheby's International Realty


RARE OPPORTUNITY FOR THE DISCERNING BUYER - SENSATIONAL CALOOSAHATCHEE RIVERFRONT GATED ESTATE! BOATERS-RV'ERS-CAR COLLECTORS THIS IS A MUST SEE! $1,000,000+ RIVER VIEWS, NEWER BUILT MASTER RESIDENCE (2003) WITH THREE (3) ADDITIONAL BUILDINGS INCLUDING A 1300 SQUARE FOOT GUESTHOUSE. THIS 5 BEDROOM, 5-1/2 BATH, POOL-SPA AND 14+ CAR COLLECTOR GARAGES HAS OVER $600,000 IN BUILDER/OWNER UPGRADES AND ADDITIONS. Walk in to 20 soaring volume ceilings in entry area, all finished with CROWN MOLDING ACCENT, all bedrooms have 10' volume ceilings. All tile floors throughout the entire first floor and all wood flooring on the second level halls and bedrooms. CHEFS Kitchen with custom finished mahogany wood cabinets, level 5 granite tops, all GE Monogram stainless steel appliances and Gas cooktop. Master bedroom is huge with fantastic RIVER VIEWS (nearly 500 feet of river frontage), his & hers separate walk-in closets, dual granite vanities and sinks, roman soaking tub and huge all tile and glass walk-in & thru shower. BEAUTIFUL POOL AREA WITH ZERO-EDGE CUSTOM POOL WITH COMPLETE SUMMER KITCHEN FOR THOSE FAMILY AND FRIENDS OUTDOOR ENTERTAINING. These grounds are all landscaped with dozens of OLD OAK TREES, SOME UP TO 300 YEARS OLD! FOR CAR COLLECTORS, BRING YOUR BEST THERE IS PLENTY OF ROOM IN HIS AIR CONDITIONED CAR COLLECTOR FITTED GARAGE UP TO 14 CAR CAPACITY. FOR BOATERS, WELL YOU GOT THE RIVER IN YOUR BACK YARD FOR FISHING AND THE GULF AND OPEN WATER IS A SHORT JOURNEY WEST AND IF YOU ARE ALL OF THIS AND ADDITIONALLY AN RV'ER, LOTS OF ROOM FOR STORAGE. Home comes with ONE YEAR HOME WARRANTY for total buyer comfort. IF YOU'RE LOOKING FOR A ONE-OF-KIND FAMILY ESTATE AND COMPOUND, LOOK NO FURTHER!
…By Annonceur International


Where Acreage Meets Elegance on the River - An Iconic Alva Legacy Estate Set just west of the Franklin Locks, this extraordinary riverfront estate is a rare offering where expansive acreage, historic character, & navigable waterfront converge-something seldom found in SWFL. Spanning nearly 26 acres with approximately 850 feet of Caloosahatchee River frontage, this is not simply a property-it is a private sanctuary of scale, presence, and possibility. A long, winding drive introduces the estate with a sense of arrival reserved for truly distinguished properties. Towering oaks, open pastures, & sweeping river views create a landscape that feels both grand & timeless-an increasingly rare combination of usable acreage & deep-water access. At the center of the estate stands a stately 1926 residence encompassing 3,577 square feet under air, rich in architectural heritage & refined character. Soaring 14+ foot ceilings, multiple fireplaces, and thoughtfully preserved details evoke a level of craftsmanship that cannot be replicated. A breezeway-connects the 4-car garage for both elegance and practicality. Complementing the main residence is a separate 3-bedroom, 2-bath caretaker's home offering approximately 1,036 square feet-ideal for extended guests, or private staff quarters. Designed for those who value both lifestyle and land, the estate is fully equipped for equestrian/agricultural pursuits. Multiple fenced pastures, coupled with a striking barn. Inside, 4 stalls & multiple tiled rooms offer flexibility for tack, feed, or specialty use. Designed for comfort, efficiency, resilience, the home is equipped with a whole-house Generac generator, a premium Kinetico whole-house water filtration system, and a 1,000-gallon propane tank-providing reliable, uninterrupted living with elevated utility infrastructure rarely found in properties of this scale. A defining feature of this estate is the 60x60 Quonset structure- a rare opportunity for large-scale storage, a collector's showroom, or workshop. Just steps away is also an RV hookup. Few properties offer such a distinctive and adaptable asset. Along the river's edge, is a 80 foot floating dock extending your living experience onto the water-perfect for boating, fishing, or accommodating larger vessels. With direct access to the Caloosahatchee River & beyond, this property delivers the kind of waterfront lifestyle typically reserved for far denser, far less private locations-yet here, it is paired with nearly 26 acres of open land. In a region where true riverfront acreage estates are increasingly scarce, this offering stands apart. It is the uncommon blend of privacy, scale, navigable waterfront, & historic elegance that defines legacy properties-& makes them nearly impossible to replicate. This is more than a residence. It is a generational estate-where land, water, and timeless design meet in perfect harmony. PID 'S: 14-43-26-00-00008.0000, 14-43-26-00-00008.1010, 23-43-26-00-00002.0000
…By Annonceur International


One or more photo(s) has been virtually staged, AI generated or rendered. This beautifully updated pool home in Mahogany Run at Gateway Greens offers 2,606 square feet under air, 3 bedrooms plus a den, 2.5 baths, and separate living and family rooms. Impact-resistant windows and sliding doors, tile flooring throughout, solid-core doors and plantation shutters provide style, durability and peace of mind. Custom kitchen offers granite countertops, large center island, soft-close drawers, pullout trash storage and quality appliances. The adjoining family room features custom LED lighting and a porcelain-tile entertainment wall with a 60-inch linear electric fireplace, television and sound wiring, and flush-mounted ceiling speakers. Spacious primary suite includes volume ceilings, direct pool access and 2 walk-in closets with custom built-ins. The adjacent den is ideal for an office, nursery, fitness room or guest space. A spa-inspired primary bath features dual vanities, marble countertops and a zero-entry shower with a linear drain, rain head, handheld fixture, body sprays and stone accents. Enjoy a heated saltwater pool with pebble finish, expansive paver deck and screened enclosure upgraded with stainless-steel fasteners and Super Screen. A circular paver driveway offers added guest parking, while the two-car garage has keyless entry, a newly finished epoxy floor and AC system. Summer 2026 improvements include complete interior and exterior painting, and new water heater, kitchen faucet, garbage disposal with air switch, lanai fans, garage lighting and exterior coach lights. Additional highlights include a 2014 roof, spray-foam attic insulation, refinished mahogany entry doors and an upgraded laundry room with stacked LG washer and dryer, storage closet, extra cabinetry. Gateway Greens is also home to The Club at Gateway, a Tom Fazio-designed 18-hole country club voted best club in Fort Myers. Many categories of memberships offered and completely optional.
…By Premier Sotheby's International Realty


Discover a rare expression of Florida luxury: a beautifully appointed lakefront residence paired with an extraordinary 2,208 SF DETACHED, CLIMATE-CONTROLLED GARAGE designed for the collector who refuses to compromise. Architecture, entertaining, and automotive space unite on an ideal homesite.The detached garage is a destination in itself: fully air-conditioned and finished to residential standards with porcelain tile, New Age Pro-Series steel cabinetry, dedicated storage, and 200-amp service. A 9,000-LB LIFT accommodates serious mechanical work. Four insulated, hurricane-impact overhead doors include two 12' x 12' bays, a 14' x 14' bay for taller vehicles, and a 10' x 8' opening into storage from the adjoining 576 SF covered carport. The attached garage adds another 1,215 air-conditioned SF with epoxy floors and matching cabinetry. Six remote-operated doors and two driveways offer ample room for vehicles and gatherings.A gracious front porch welcomes you inside the home, where volume ceilings, wood beams, and an open-concept layout showcase lake and fountain views. The living room flows into the kitchen and dining areas, while a den and formal dining room behind wood barn doors provide elegant flexibility. The kitchen features a large island, granite countertops, and stainless-steel appliances. Double doors open to the main suite, where two walk-in closets with built-in cabinetry complement an exquisite en suite bath.Three additional bedrooms and two baths sit privately on the opposite side of the home. One bedroom includes a Murphy bed with integrated desk and shelving, ideal for guests or a home office.Thoughtful upgrades include spray-foam insulation, impact-rated glass and doors, central vacuum, two tankless gas water heaters, a 500-lb in-ground propane tank, whole-house reverse osmosis, monitored security with five cameras, and Wi-Fi throughout the home, garage, and grounds.Wall-to-wall pocket sliders open to an expansive paver lanai designed for effortless entertaining. A covered seating and dining area with a stone-faced gas fireplace overlooks the saltwater pool and integrated spa, framed by lush landscaping and evening lighting. Beyond, a paver patio adds gathering space, while an illuminated walkway leads to a smokeless firepit at the water's edge.The detached garage can transform from an immaculate showcase into a climate-controlled retreat or entertaining venue capable of accommodating a party of 100.Horse Creek offers privacy and easy access, with quiet streets, generous lots, miles of nature trails, a 12-acre riverside park, and a kayak/canoe launch onto the Orange River. I-75, Downtown Fort Myers, shopping, dining, entertainment, SW Florida International Airport, and Gulf beaches are nearby.This is more than a home with an exceptional garage; it is a private Florida estate designed around the way you live, entertain, collect, and enjoy.Bring the collection. There's room for all of it.
…By Annonceur International


Country living on 2.3 fully fenced acres! Bring your horses, livestock and outdoor lifestyle to this move-in-ready property designed for comfort and functionality. The horse-ready barn features three stalls with adjustable configurations that can be expanded as needed, each with its water supply for convenient daily care. The barn is equipped with lighting throughout the stalls and dedicated tack and feed room, with wiring in place for fans. The tack room offers organized storage for saddles, bridles, equipment and barn supplies. Outside, the horse pasture is enclosed with electric fencing, and water service extends directly to the pasture and water troughs for easy livestock watering. An additional versatile stall provides space for goats, donkeys, miniature horses or other farm animals. The entire 2.3-acre property is fully fenced and secured with a gated entrance. Inside, you'll find a freshly painted interior, new flooring and bright, refreshed living spaces that create a clean, modern country feel. Durable tile flooring offers style and easy maintenance, while the whole-house reverse osmosis system adds an extra level of convenience and quality. Whether you're an equestrian enthusiast, hobby farmer or simply looking for room to roam, this property offers the ideal blend of rural charm and practical amenities.
…By Premier Sotheby's International Realty


Rare opportunities like this do not come along often. Set on a generous .54-acre waterfront lot with 180 feet of canal frontage, this property offers an exceptional boating lifestyle in one of Fort Myers’ most established and sought-after waterfront communities. Situated on a wide, deep canal just off the Caloosahatchee River, the home provides easy boating access to Downtown Fort Myers, the Gulf, Sanibel, and Captiva. The canal is freshwater with direct access to saltwater beyond, making it ideal for boaters who appreciate convenience and reduced maintenance when returning home. The dock spans the entire width of the property, creating a setup that feels more like a private marina than a typical residential dock. With two boat lifts, approximately 20,000 lb and 8,000 lb capacities, and ample dock space, there is room to comfortably accommodate multiple boats and fully enjoy life on the water. The backyard is designed for true Florida living. A pool and outdoor living areas sit just steps from the dock, making it easy to spend the day on the water and unwind poolside in the afternoon. The home’s western exposure delivers beautiful sunset views, while the quiet canal setting offers a peaceful atmosphere. Waterfront dining is just a short boat ride away, and Downtown Fort Myers is a short drive. One of the most distinctive features of the property is the Waterfront Marine and Recreational Storage Building, offering 4,000 square feet of enclosed space designed to accommodate boats, RVs, classic cars, and recreational vehicles. With generous driveway access and an RV hookup, this structure provides exceptional on-site storage and functionality that is rarely found in waterfront properties, allowing owners to keep everything protected, organized, and ready for use. This is a truly unique waterfront offering that combines land, boating access, extensive dockage, substantial enclosed storage, and lifestyle in a way that is increasingly difficult to find. An ideal fit for avid boaters, seasonal residents, or anyone seeking a distinctive Southwest Florida waterfront retreat.
…By Annonceur International


Welcome home to 9546 Via Lago Way, located in the Via Lago neighborhood of Renaissance! This luxurious Spanish-inspired lakefront estate sits on an oversized .67-acre corner homesite with tropical landscaping and year-round sunset views. The home has been thoughtfully redesigned while preserving its distinctive architecture. Newly installed wide-plank white oak flooring, soaring ceilings, exposed beams, archways, expansive windows and French doors bring in natural light and connect the interior living spaces to the outdoors. The fully renovated kitchen features custom cabinetry, quartz countertops, an oversized waterfall island, Sub-Zero refrigerator, Wolf range, designer lighting and a custom walk-in butler's pantry. The residence offers four bedrooms plus a den, four en-suite baths and two half baths. The primary suite provides a private retreat, complemented by a nearby office and library. Upstairs, two en-suite bedrooms open to private balconies overlooking the outdoor living areas. A detached cabana with a private entrance provides additional space and privacy for guests. A private courtyard surrounds the pool and spa, while the covered outdoor living area features a full summer kitchen, fireplace, wood-plank ceiling and arched openings overlooking the lake. Residents of Renaissance enjoy a premier lifestyle centered around the Arthur Hills Championship Golf Course, with golf memberships available immediately. Community amenities include a resort-style pool and pavilion, full-service spa and fitness center, six red clay tennis courts, pickleball, bocce and a vibrant social calendar.
…By Premier Sotheby's International Realty


Poised on a secluded preserve-facing lot, this impressively updated residence in the prestigious Renaissance community offers an inspired fusion of modern elegance, smart technology, and serene outdoor living. With southeastern exposure and lush, natural views, you'll enjoy sun-drenched mornings and tranquil afternoons from the screened lanai, complete with a newly refinished saltwater pool and spa. Inside, a full kitchen and bath remodel (2023/2024) has transformed the property into a contemporary retreat, featuring quartz countertops, a large center island with extra storage, a striking tile backsplash, a double drawer refrigerator, wine cooler, under-cabinet lighting, and illuminated glass cabinetry. A granite wet bar with sink and storage enhances the open living area, while volume ceilings and plantation shutters add an elevated, refined touch. The primary suite features tray ceiling detail, private lanai access, a spacious walk-in closet, and a spa-inspired en-suite bath. Highlights include quartz countertops with dual sinks, a deep soaking tub, a frameless glass walk-in shower with glimmering blue tile accents, multiple shower heads, and LED-lit mirrors. Guests will appreciate their own beautifully updated bath, complete with quartz countertops, blue-accented tile, and modern finishes. The well appointed den or 3rd bedroom features French doors and pull-down privacy shades offering versatility as a guest suite or an office as it includes a standalone closet. Additional features include a 2023 air-conditioning unit, 2022 water heater, and full storm protection including electric hurricane shutters on the lanai. Smart-home upgrades abound with SimplySafe exterior security cameras, smart locks, and an alarm system. A spacious laundry room with utility tub, bonus built-in cabinetry, and an oversized 2-plus car garage with epoxy floors, storage racks, and a second refrigerator complete the package — easily accommodating two vehicles and a golf cart. Residents enjoy access to a championship 18-hole Arthur Hills–designed golf course, and a clubhouse with fine and casual dining. Additional amenities include tennis, pickleball and bocce courts, a resort-style pool, a full-service spa and fitness center, steam rooms, a library, playground and a vibrant calendar of social events—all just minutes from RSW Airport, Gulf beaches, shopping and dining. Move-in ready and masterfully updated, this tech-enhanced sanctuary offers privacy, luxury and peace of mind in one of Southwest Florida's sought-after communities.
…By Premier Sotheby's International Realty


An incredible opportunity to build your custom dream home on a spectacular 0.41-acre homesite in the prestigious Renaissance community. Perfectly positioned at the end of a quiet cul-de-sac, this exceptional property showcases sweeping lake views overlooking the beautifully manicured sixth hole of The Club at Renaissance. Surrounded by lush landscaping, mature trees and abundant wildlife, the setting offers both privacy and a serene natural backdrop. Included with the property are architectural plans already drafted by the current owner, offering the next owner the ability to continue the vision and simplify the building process. Renaissance is an exclusive low-density boutique golf community featuring just 388 residences across 500 acres of meticulously maintained grounds. Residents enjoy a luxury lifestyle centered around an Arthur Hills-designed championship golf course, resort-style pool, full-service spa and fitness center, six clay tennis courts, pickleball courts and bocce courts. This is a rare chance to create a special home in one of Fort Myers' sought-after communities.
…By Premier Sotheby's International Realty


Welcome home to the Monteverdi neighborhood of Renaissance. This premium home site is on the prestigious 16th hole and presents a unique opportunity to create a custom-tailored luxury residence. Renaissance, renowned for its unparalleled exclusivity and lifestyle, offers a rare boutique experience. Renaissance was meticulously assembled and planned with only 386 homes on 500 acres, creating one of the lowest density luxury golf communities in Southwest Florida. The Renaissance lifestyle includes an Arthur Hills Championship Golf Course, resort-style pool and pool pavilion, children's play area, full service spa and fitness center, six red clay tennis courts, two pickleball courts and two bocce courts.
…By Premier Sotheby's International Realty


One or more photo(s) has been virtually staged, AI generated or rendered. Welcome to this exceptional estate tucked away in the Vittoria neighborhood of Renaissance! This expansive single-level residence offers grand living spaces, thoughtful accommodations, and a seamless connection to the home's spectacular outdoor setting. Overlooking the 5th green with desired western exposure, the home enjoys exceptional privacy, sweeping golf course views and unforgettable Southwest Florida sunsets. A circular paver driveway, mature landscaping, and timeless architecture create an impressive arrival. Inside, soaring ceilings, custom millwork, beautiful archways, plantation shutters and engineered hardwood flooring complement the home's spacious design. Large windows and sliding glass doors fill the interior with natural light while framing the golf course views beyond. At the center of the home, the kitchen features custom cabinetry, premium appliances, ample island space and designer lighting, seamlessly connecting to the surrounding living areas. Multiple gathering spaces, including a formal dining room, great room, living room and wet bar, provide ample space for everyday living and entertaining. Within its wing, the primary suite serves as a private retreat complete with a generous sitting area and a well-appointed en-suite bath featuring dual vanities, a soaking tub and an oversized walk-through shower. Guest suites offer comfort and privacy and are thoughtfully positioned throughout the home. Zero-corner pocket sliding glass doors open to a sprawling covered lanai featuring a wood tongue-and-groove ceiling, a fully equipped outdoor kitchen, motorized screens, and multiple seating and dining areas. The custom gas-heated pool and raised spa are complemented by fire features, water accents and mature landscaping, creating an exceptional setting for year-round outdoor living. Additional features include impact windows and doors, an oversized three-car garage, a flat tile roof replaced in 2019, and a buried propane tank. Residents of Renaissance enjoy a premier lifestyle centered around the Arthur Hills Championship Golf Course, with golf memberships available immediately. Community amenities include a resort-style pool and pavilion, full-service spa and fitness center, six red clay tennis courts, pickleball, bocce and a vibrant social calendar.
…By Premier Sotheby's International Realty


Welcome home to this luxurious, reimagined estate in the Vittoria neighborhood of Renaissance! Entirely remodeled, this home showcases a modern, bright and sleek design. As you enter the home, you are welcomed with soaring ceilings, a gorgeous living space featuring a dynamic 500-plus bottle temperature-controlled wine cellar, a magnificent two-story water wall feature, a beautiful open staircase and impressive views of the outside living space. Flowing effortlessly from the living space is the state-of-the-art gourmet kitchen complete with Thermador appliances, quartz counters and custom cabinetry. The property features a 2.5-car garage, separate in-law quarters, Sonos system, new roof with solar panels, sauna, whole-home generator and a 500-gallon propane tank. The outdoor living area features two covered areas, a custom pool and spa, outdoor kitchen, fire pit and fenced pet area all overlooking the amazing golf, lake and sunset views. The Renaissance lifestyle includes an Arthur Hills championship golf course, resort-style pool and pool pavilion, children's play area, full-service spa and fitness center, six red clay tennis courts, two pickleball courts and two bocce courts
…By Premier Sotheby's International Realty


Welcome home to this gorgeous, completely redesigned courtyard home in the Monteverdi neighborhood of Renaissance! Delivering a blend of privacy and panoramic golf course views, this property is positioned on a south-facing homesite overlooking hole #16. From the moment you go through the grand entry, you're welcomed into a stunning private courtyard anchored by a new custom-designed pool and oversized spa, framed by a panoramic screen enclosure. This architectural showpiece creates an indoor-outdoor sanctuary, offering the ultimate setting for entertaining, relaxing and enjoying year-round sunshine in total privacy. The property features fresh interior paint and all-new flooring throughout, creating a light, modern aesthetic that complements the soaring ceilings and expansive new impact windows and doors. The open-concept living spaces are filled with natural light, seamlessly connecting to the courtyard oasis and rear lanai with desired southern exposure overlooking the Arthur Hills Championship Golf Course. The fully renovated gourmet kitchen is a statement in style and function, featuring custom cabinetry, sleek quartz countertops, a generous center island, premium stainless appliances and designer finishes. The oversized primary suite is a tranquil retreat with private dual access to the interior courtyard and rear lanai. The spa-inspired bath showcases a soaking tub, expansive walk-in shower, dual vanities and refined finishes that elevate everyday living. The interior guest suite is positioned with access to the courtyard and offers an en-suite bath. The private detached Cabana Suite includes an en suite that doubles as a pool bath and offers accommodations for guests, multigenerational living or private office sanctuary. The den is positioned alongside the primary suite and provides amazing views of the courtyard area. Go beyond the courtyard to the rear lanai and take in sweeping views of the golf course and sparkling water features. This rare dual-outdoor design offers ultimate privacy and breathtaking golf course scenery, an exceptional combination sought after in luxury golf communities. Additional highlights include an oversized three-car garage, refined architectural detailing, and a layout tailored for full-time living and seasonal enjoyment. The Renaissance lifestyle offers an Arthur Hills championship golf course with memberships available immediately, a lavish resort-style pool and pavilion, a children's play area, a full-service spa and fitness center, six red clay tennis courts, two pickleball courts and two bocce courts. Photos in this listing have been virtually staged.
…By Premier Sotheby's International Realty


Rarely Available Iris Model | Wide Corner Lot | $500,000+ in Upgrades --- --- Located in WildBlue, Fort Myers' premier luxury lakefront boating community, this highly upgraded WCI-built Iris model offers expansive water and preserve views from a wide corner lot with generous side yard space. --- Upon entry, custom designer finishes immediately set this home apart, including a statement wallpaper mural, custom tray ceiling, feature entertainment wall, and curated lighting and fans from Ballard Designs, Arhaus, and Visual Comfort. Every room has been thoughtfully enhanced beyond builder specifications. --- The fully custom kitchen features a bespoke hood, floor-to-ceiling cabinetry with interior lighting, integrated Sub-Zero and Bosch appliances, upgraded pantry, and touchless voice-activated faucet. Designed for both beauty and functionality, this space anchors the open-concept great room. --- The owner's retreat offers a spa-like bathroom with custom wood paneling and a state-of-the-art digital Kohler shower system with rainfall feature, along with an upgraded walk-in closet. --- Indoor-outdoor living is elevated by an extended lanai with custom tongue-and-groove ceiling, panoramic picture-frame screen enclosure, saltwater infinity-edge pool and spa, built-in outdoor kitchen, surround sound, upgraded lighting and fans, and outdoor networking integration. --- Additional features include impact windows and doors throughout, natural gas community, whole-house gas generator, state-of-the-art whole-home networking and security system, insulated and air-conditioned garage with added wall storage, extra refrigerator and freezer, Onrax motorized storage platforms, and EV charging station. --- One of the last-built Iris models in WildBlue, this residence includes over $500,000 in post-closing upgrades and represents a rare opportunity to own a fully customized estate home in one of Southwest Florida's most sought-after waterfront communities.
…By Annonceur International

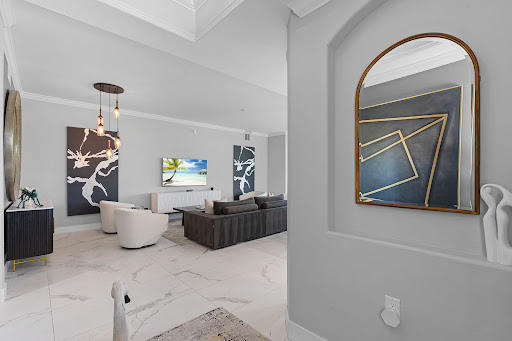


Welcome home to this ultra-modern, completely redesigned carriage home in the Triana neighborhood of Renaissance! This luxurious property is welcoming and thoughtfully remodeled with lavish details. The meticulously updated home features a chef-inspired kitchen with sleek quartz countertops, upgraded stainless steel appliances, large center island and pristine gloss white cabinetry. The open concept offers style and functionality as the oversized porcelain flooring flows seamlessly throughout the main living space, den, three bedrooms and two baths. The main suite is a private oasis with an oversized walk-in shower and dual vanities for added convenience. The spacious screened-in lanai invites you to relax and take in the picturesque views of the championship golf course, enhanced by the security of electric shutters. Impact-resistant windows provide peace of mind, while the two-car garage and elegant tray ceilings add practicality and charm. Don't miss the opportunity to own this completely remodeled masterpiece in the desirable south Fort Myers area. The Renaissance lifestyle offers an Arthur Hills championship golf course with golf memberships available immediately, a lavish resort-style pool and pavilion, a children's play area, a full-service spa and fitness center, six red clay tennis courts, two pickleball courts and two bocce courts.
…By Premier Sotheby's International Realty


Set behind a peaceful preserve in Renaissance, this spacious coach home offers a rare blend of privacy, scale and comfort in one of Southwest Florida's sought-after communities. With three bedrooms plus a den, three full baths and a two-car garage, the layout is exceptionally versatile and includes two generously sized primary suites, making it well suited for guests, extended stays or flexible everyday living. Bright interiors, high ceilings and a mix of tile and luxury vinyl flooring create a light, polished atmosphere throughout. The main living areas are open and inviting, designed for brelaxed daily living and easy entertaining. In the kitchen, rich wood cabinetry, granite countertops, stainless steel appliances, ample storage and bar seating come together in a space that is as practical as it is attractive. The screened lanai is a true highlight, offering an oversized outdoor living area with room for both dining and conversation seating, all overlooking a lush preserve setting. Surrounded by tropical greenery, this private backdrop brings a sense of calm and natural beauty that makes the home feel like a retreat. Within Renaissance, residents enjoy access to an Arthur Hills championship golf course with memberships immediately available, along with a resort-style pool and pavilion, a full-service spa and fitness center, a children's play area, six red clay tennis courts, two pickleball courts and two bocce courts.
…By Premier Sotheby's International Realty


Enter into effortless luxury with this beautifully appointed, sprawling four-bedroom, three full bath condominium designed for comfort and style. Offering a generous two-car garage and a private elevator for seamless access, this residence combines convenience with upscale living. Bathed in natural light thanks to its desirable southwest exposure, the property showcases spectacular views of a lush golf course and tranquil water, with no neighboring properties in sight, creating a serene backdrop for everyday living. The expansive screened lanai features electric hurricane shutters, providing peace of mind year-round. Inside, you'll find sleek, modern updates in this turnkey furnished residence. nothing needed except to bring your toothbrush. Every detail has been thoughtfully curated, from the gorgeous luxury porcelain tile flooring throughout to recessed lighting and high-volume ceilings that enhance the bright, open feel. Designer touches abound, including custom modern fixtures, fans, lighted vanity mirrors, and a striking floor-to-ceiling accent wall in the living area that serves as a sophisticated focal point. The kitchen is a showpiece, featuring premium finishes, quartz countertops, custom cabinetry, under-cabinet lighting and a stunning waterfall island, ideal for entertaining or everyday enjoyment. This exceptional residence offers a blend of elegance, comfort and functionality. Residents of Renaissance enjoy access to a championship 18-hole Arthur Hills–designed golf course, and a clubhouse with fine and casual dining. Additional amenities include tennis, pickleball and bocce courts, a resort-style pool, a full-service spa and fitness center, steam rooms, a library, playground and a vibrant calendar of social events, all just minutes from RSW Airport, Gulf beaches, shopping and dining. Move-in ready and masterfully updated, this tech-enhanced sanctuary offers privacy, luxury and peace of mind in one of Southwest Florida's sought-after communities.
…By Premier Sotheby's International Realty


Experience refined living in this exceptional two-story Majestica residence, ideally situated within the Trails Edge neighborhood of Babcock Ranch. Built in 2019, this home encompasses 3,286 square feet with five bedrooms, four-and-a-half baths, a spacious second-floor loft and a three-car garage. The soaring two-story great room welcomes you with abundant natural light and an open, inviting atmosphere. The kitchen serves as the heart of the home, featuring granite countertops, natural gas cooking, generous cabinetry and storage, a stylish backsplash and a charming breakfast nook. Upstairs, a spacious, flexible loft space overlooks the great room below, creating an ideal media room, study or additional living space. Thoughtfully prepared for its next owner, the home showcases fresh interior paint and new carpet throughout the bedrooms and second-floor living areas. Additional appointments include tile flooring throughout the main living areas, dual air conditioning systems, a tankless water heater, natural gas to the kitchen cooktop and laundry dryer, manual hurricane shutters, abundant storage options, an electric vehicle charging outlet and an extended driveway providing generous parking for family and guests. The screened and covered paver lanai overlooks an expansive greenbelt, creating a peaceful backdrop with exceptional privacy and no home directly behind. Ideally just moments from neighborhood schools, Founder's Square and Babcock Ranch's outstanding amenities, the home offers exceptional convenience for everyday living. Lawn maintenance, high-speed internet and cable services are included in the HOA, along with resort-style pools, fitness facilities, miles of trails, dining, shopping and year-round community events. Life at Trails Edge is defined as much by its sense of community as it is by the home itself. Welcoming neighbors, nearby trails, expansive green spaces and convenient access to neighborhood schools create an inviting environment for enjoying an active outdoor lifestyle. Thoughtfully prepared and move-in ready, this exceptional Majestica allows its next owner to begin enjoying everything Babcock Ranch has to offer immediately, without the wait for new construction or the expense and effort of post-closing improvements. Combining timeless design, remarkable flexibility and an exceptional location, this is a rare opportunity to own one of Trails Edge's desirable homes.
…By Premier Sotheby's International Realty


Golf Course Luxury at Heritage Palms -- SUBSTANTIAL PRICE IMPROVEMENT! Experience the wow factor at 11152 Sierra Palm Court, where grand design meets the ultimate Florida lifestyle! This custom executive two story estate home, located within The Enclave subdivision of Heritage Palms is designed for high-end luxury and entertaining. Move-In Ready: Total peace of mind with a new roof (2023) and new AC (2019). Fabulous Floorplan: A masterfully designed layout featuring soaring ceilings and seamless flow-perfect for modern living. The Ultimate Lanai: Enjoy poolside dining and lounging with a heated pool and spa, all set against lush golf course views. Pool Day Perfection: The highly coveted outdoor pool bath means no wet feet in the house! With 4,300+ sq. ft. and all the amenities of Heritage Palms Golf and Country Club, this isn't just a home-it's an upgrade.
…By Annonceur International


One or more photo(s) has been virtually staged, AI generated or rendered. Discover a unique waterfront lifestyle on Lake Como, Esplanade Lake Club's signature recreational lake, where boating, paddleboarding, kayaking, and sunset cruises begin just beyond your back door. Set on a premium waterfront homesite with the opportunity to add a private dock, this nearly new Pallazio residence offers direct water access and more than 3,000 square feet of beautifully appointed living space. Inside, the open floor plan is complemented by soaring ceilings, wide-plank flooring and designer finishes throughout. Expansive windows and sliding glass doors fill the living spaces with natural light while showcasing peaceful water views. At the heart of the home, the kitchen features Monogram stainless steel appliances, custom cabinetry, designer lighting, and an oversized center island that flows effortlessly into the great room and dining area, creating an inviting space for everyday living and entertaining. The primary suite overlooks the water and offers a spacious en-suite bath with dual vanities, a large walk-in shower and a custom walk-in closet. Two additional guest bedrooms, each with access to a full bath, along with a versatile den, provide comfortable accommodations for family, friends or a home office. The screened lanai extends the home's living space outdoors with a custom pool and spa, a fully equipped outdoor kitchen, generous covered seating areas and panoramic views across the lake. The ability to add a private dock also provides easy access to boating, paddleboarding, kayaking, fishing and countless days enjoying life on the water. Residents of Esplanade Lake Club enjoy a lakeside clubhouse, waterfront restaurant and Bahama Bar, resort-style pool with cabanas, state-of-the-art fitness center, tennis, pickleball, bocce, dog parks, scenic walking trails, a community boat launch, and a vibrant calendar of social events and activities. Whether you're heading out for a morning paddle, meeting friends for dinner on the waterfront, or taking in an evening cruise, Esplanade Lake Club offers one of Southwest Florida's distinctive waterfront lifestyles.
…By Premier Sotheby's International Realty


Welcome to 7253 Sugar Palm Court—an exceptional residence nestled within one of Lee County’s premier gated golf course communities. This exquisitely remodeled home offers over 3,500 square feet of refined living space, featuring four spacious bedrooms, five bathrooms, and a versatile den/home office. The oversized primary suite includes a private sitting area overlooking the serene preserve and resort-style pool and spa. Designed for entertaining, the expansive upstairs game room boasts its own bathroom and wet bar. The gourmet kitchen and open-concept living areas showcase upgraded tile and laminate flooring, flowing seamlessly to the outdoor oasis. Enjoy a freeform pool, attached spa, under-truss lanai, and updated paver patio—perfect for both quiet mornings and sunset gatherings. The 3.5-car garage includes epoxy floors, golf cart space, and built-in cabinetry, while lush landscaping and landscape lighting enhance the home’s curb appeal. Additional upgrades include a new roof, impact-rated windows and doors, and roll-down hurricane shutters. Located within an exclusive 800-acre golf community, residents enjoy access to two championship Azinger & Lewis-designed golf courses, nine resort-style pools, a fitness center, clubhouse, activities center, and on-site dining options. Just steps away is the newly renovated Tiki Bar & Grill, perfect for relaxed evenings. This is more than a home—it’s a lifestyle of luxury, leisure, and community.
…By Annonceur International
'%20stroke='%23DDAA3A'%20stroke-width='1.909'%20stroke-linecap='square'%20stroke-linejoin='bevel'/%3e%3c/svg%3e)
Receive by email any new listing that may match your search criteria
Your criteria :
By validating this form, you accept the general conditions of use of Le Figaro Properties.
These agencies offer a selection of luxury properties vente at Lehigh Acres. Feel free to contact them for personalized assistance.
