The agencies at Pleasant Hill
These agencies offer a selection of luxury properties vente at Pleasant Hill. Feel free to contact them for personalized assistance.

 English$ USD · m²


NEW DEVELOPMENT OPPORTUNITY + ACTIVE RENTAL INCOME/ EQUITY- 3 active rentals a duplex and 1 detached SFH that produce $8,000 /Mo. total rent. ALL SHORT TERM LEASES. This project site is 0.43-acres (gross) and is located within a planned unit development, PUD 410, zoning district, A 9 townhouses subdivision, 8 dwellng units 1 low income HDU. 9 - 3 story units with garage ground floor - 3 bedroom, 2 bath, 1400+ sf living area. Two blocks walk to downtown center. Pleasant Hill Planning Comm'n has approved the following: Architectural Review Permit, Major Subdivision (tentative map), Development Plan Permit, Density Bonus Request, Ready to pay permit fees and begin construction.
…By Annonceur International


Welcome to this beautiful two-story townhome, thoughtfully designed for comfortable living and effortless entertaining. The inviting interior features an eye-catching fireplace, distinctive wood-beam ceilings, and skylights that fill the home with natural light. The flexible floor plan offers two bedrooms, two bathrooms, plus a versatile office or potential guest room. A two-car garage provides convenient parking and includes a dedicated laundry area. Step outside to enjoy the privacy of the secluded patio—perfect for relaxing or entertaining. Located in the desirable Rolling Green community, residents enjoy access to a sparkling pool and peaceful, meandering streets ideal for morning or evening strolls. Conveniently situated near top-rated schools, downtown, shopping, freeways, and a variety of community activities, this wonderful townhome offers the perfect blend of comfort, convenience, and community.
…By Golden Gate Sotheby's International Realty


Diablo Valley Estates At Its Finest! Huge Lot, Court Location, Fantastic Panoramic Views & Pool, Spa & State of the Art Wine Room/Cellar, Enjoy Gorgeous Sunsets, Unobstructed Views of Mt Diablo, Walking Distance to Hidden Lake Park, Next to Contra Costa Country Club, Spacious & Open Floor Plan With Abundant Lighting, Views From Every Window, Spacious Living Room, Dining Room, Family Room and Kitchen an Open Concept, Perfect For Entertaining, Fabulous Custom Gourmet Kitchen Featuring Granite Counters, 2 Separate Sinks, 6 Burner Viking Range, Pantry, Custom Wine Cellar Temperature Controlled, Hardwood & Laminated Flooring Throughout, Large Primary Bedroom With Separate Retreat/Den Includes Desk/Bookcase Opens to Large Deck That Overlooks Pool, Primary Bedroom Includes Huge Walk-In Closet, Oversized Primary Bathroom With Custom Marble Finishes Upper & Lower Decks Lead To Huge Backyard With Pool and Spa, Offering Wonderful Views, Low Maintenance Landscaping, Large Flower or Vegetable/Fruit Beds, Plumbed & Irrigated For 3-4 Rows of Grape Vines, Ample Storage With Storage Room and More...! A Must See!
…By Annonceur International


Freshly updated and move-in ready, this spacious 4-bedroom, 2-bath Pleasant Hill home with a versatile den offers 2,267 sq. ft. of living space on an impressive .23 acre lot with no HOA. Recent improvements include new LVP flooring, new kitchen appliances, refreshed cabinetry, updated lighting and ceiling fans, fresh interior paint, and removal of the popcorn ceilings. With both a family room and bright living room, formal dining room, spacious kitchen, and flexible den, the floor plan offers plenty of room for everyday living, working from home, and entertaining. Outside, the drought-resistant front yard offers attractive, low-maintenance curb appeal, while the spacious backyard is a true extension of the home, featuring fruit-bearing trees and open space ideal for playtime, gardening, or simply relaxing outdoors. A handy storage shed provides additional space for tools, toys, and hobbies. The home is located in a quiet, family-friendly neighborhood just a short walk to Strandwood Elementary and Christ the King Church and minutes from the shops, dining, and conveniences of both downtown Pleasant Hill and Walnut Creek. Adding even more value and peace of mind, the roof was replaced in August 2025 and the home features updated HVAC. Warm, welcoming, and thoughtfully refreshed, this property is ready to be enjoyed today while offering plenty of space and potential for years to come.
…By Annonceur International


$200,000 price reduction! And $50,000 in buyer incentives! Rare flat 0.65-acre lot, full downstairs bedroom suite, new construction with builder warranty, and an exceptional Walnut Creek location set this move-in ready home apart. Tucked at the end of a private lane in one of Walnut Creek's most sought-after neighborhoods, this contemporary residence offers the perfect blend of privacy, space, and modern luxury, surrounded by mature trees. The expansive level backyard provides endless possibilities for entertaining, recreation, a future pool, or simply relaxing outdoors. Designed for effortless indoor-outdoor living, the open-concept floor plan features a desirable MAIN LEVEL BEDROOM SUITE with a private bath—ideal for guests, multigenerational living, or a dedicated home office. The chef's kitchen showcases Bosch appliances, an oversized island, coffee bar, walk-in pantry with direct garage access, and sleek custom cabinetry. Premium features include room-by-room HVAC controls, European tilt-and-turn windows, SOLAR with Tesla Powerwall, wiring for two EV chargers, customizable LED lighting, built-in closet systems, custom cabinetry, a spacious laundry room, an oversized finished two-car garage, and an extended driveway. Ideally located just minutes from downtown Walnut Creek, BART, Highway 24, premier shopping, dining, parks, and scenic trails. Enjoy all the benefits of a brand-new home with modern construction, energy-efficient features, and the peace of mind of a builder warranty. READY TO SHOW AND SELL! Schedule your private tour today!
…By Annonceur International


Set on a cul-de-sac, generous lot in a quiet Concord neighborhood, this beautifully updated residence blends classic structure with meaningful modern enhancements. Offering approximately 2,324 square feet of living space with four bedrooms and two-and-a-half bathrooms, the home delivers both scale and functionality for comfortable everyday living. The interior has been thoughtfully renovated to create a clean, refreshed, and move-in-ready environment. Multiple living areas, including a formal living room and a separate family room with a fireplace, provide flexibility for both relaxation and entertaining, while the overall layout maintains a natural flow throughout the home. Significant improvements extend beyond beauty, adding real long-term value and efficiency: a fully renovated interior with updated finishes throughout, including a new dishwasher and Samsung refrigerator; an Eco-conscious pool system for improved energy performance and reduced operating costs. ADT security system upgrade for enhanced safety and peace of mind. Fully hardwired home for high-speed Wi-Fi connectivity, ideal for modern work and lifestyle needs, 200-amp electrical panel, supporting increased power capacity, including EV charger. EcoBee thermostat with satellite sensors for air conditioning efficiency. The entire home’s systems have been upgraded to support today’s technology-driven living.
…By Golden Gate Sotheby's International Realty


Welcome to 233 Oak Circle, a 2025-built end-unit corner townhome in prime Walnut Creek offering 2,169 sq ft, 4 beds, 3.5 baths, and a flexible 3-level layout. Ideally set beneath a mature oak tree, this home enjoys natural shade, added privacy, and a peaceful, park-like setting. The open-concept design features a chef's kitchen with Bosch stainless steel appliances, quartz countertops, large island, and seamless flow to living/dining areas and a private balcony. A dedicated office with barn door, abundant natural light, and side-by-side 2-car garage add everyday convenience. Spacious primary suite includes bath with dual vanities, LED starlight lighting, and modern finishes. Energy-efficient upgrades include owned solar, 200-amp subpanel, and tankless water heater. Over $70,000 of developer's upgrades. Low HOA with community BBQ area. Minutes to Downtown Walnut Creek, Broadway Plaza, BART, Hwy 680/24, and Heather Farm Park. Modern living, prime location, and exceptional value. Ready to move in.
…By Sotheby's International Realty - San Francisco Brokerage - Marina


Sun drenched sun room overlooking it's garden with ripe Red Delicious apples, Asian pears, pomegranates, purple pears, Japanese Persimmons, and lemons. Single-level home nestled on the border of Walnut Creek and Pleasant Hill. This 3-bedroom, 2-bathroom home offers modern living on an expansive 11,700 square foot lot—perfect for those who value space, style, and privacy. Step inside to discover a bright, open layout with gleaming hardwood floors, luxury vinyl plan in the sun room, a refreshed kitchen, and generous living spaces designed for both relaxing and entertaining. Central A/C and heating ensure year-round comfort, while the attached 2-car garage offers convenience and storage. Located in a top-rated school district and just minutes from freeway access (24 and 680), BART, shopping, restaurants, and parks, this home offers the perfect blend of suburban tranquility and commuter-friendly convenience. Enjoy everything Walnut Creek offers with this move-in-ready gem in a peaceful, established neighborhood.
…By Annonceur International


This Arbor View Lane home is aptly named; one enters the property through a locked gate up a private drive to the residence, beautifully positioned among mature oaks, redwoods, and rolling hillsides. Views unfold from every side of the home, creating a rare sense of privacy and connection to nature. Enter into the foyer, with an office (with garden views) to the right; the great room, the home’s centerpiece, sits to the left. Anchored by a fireplace, the space is filled with natural light through expansive windows that frame hillside views. The great room flows seamlessly into the dining room, which comfortably accommodates eight guests and opens to a glass-enclosed deck overlooking the surrounding hillsides. Artistic tile complements the dining room’s buffet. The adjacent kitchen features generous counter space, a large center island, seating for three at the breakfast bar, and elite appliances. Distinctive hardwood flooring extends throughout much of the home, while artistic chandeliers provide dramatic lighting, particularly above the glass-railed stairway that descends from the main level. Below, elevated ceilings enhance the sense of space. The playroom/media room there commands additional hillside views and provides direct access to the grassy play area beyond. The home offers four bedrooms and four and one-half bathrooms, and 3,897 square feet on a .59-acre lot. The principal suite is found on the main level. It is a peaceful retreat with an adjacent deck overlooking mature oaks and distant hillsides. The spa-inspired bathroom offers a soaking tub, separate shower, and abundant natural light. The spacious closet is ready to be customized. Three additional bedrooms are located on the lower level, each offering comfortable closet space and its own en-suite bathroom. A centrally located laundry room completes the lower level. 14 solar panels help keep utility costs low. The attached two-car garage provides direct access into the home, allowing residents to enter comfortably, even during inclement weather. The renowned Briones Regional Park’s trails are just a short walk from the home. Lafayette’s restaurants are close at hand to the west, and Walnut Creek’s robust shopping area is nearby to the east.
…By Golden Gate Sotheby's International Realty


Set on a quiet lane among other homes of distinction, this shingle-clad residence marries Craftsman warmth with Cape Cod restraint. Behind an electronic gate, a drive winds past mature oaks to a portico and a copper front door, the first hint of the material that recurs throughout the home. The entertainment rooms open directly off the entry: a dining room to the right that seats ten with ease beneath a striking chandelier, and a generous living room to the left beneath another. Beyond them, family life gathers around an immense wood-burning fireplace framed in stone and crowned by a copper mantel and chimney, with a built-in media cabinet ready for whatever the evening calls for. The kitchen is the heart of the house and has been outfitted accordingly, with Wolf, Sub-Zero and Bosch appliances, expansive quartz counters and island, a marble-tile backsplash, custom sliding cabinetry, and a hood sheathed in sculptural stone. The breakfast nook, with built-in bench seating, is the venue for informal meals alongside. Outdoors, a long loggia accommodates a guest list of nearly any size, overlooking newly replanted gardens and established orange, maple, magnolia and strawberry trees, while water features carry streams over rock to the terraces below. For those with children, there is a playhouse and an installed swing and slide set. The primary suite occupies the main level and looks out over the rear gardens, with an adjoining sitting room, a walk-in closet fitted with custom shelving and drawers, and a bathroom appointed with an oversized shower and soaking tub. A wide staircase, its copper railing echoing the front door, rises to four additional bedrooms, multiple bathrooms, private decks, and a library and sitting area. Should five bedrooms prove insufficient, an ADU above the garage offers a bedroom, full bathroom and kitchenette, ideal for guests or for intergenerational living. The garage entry leads into a well-equipped mudroom and laundry with custom cubbies, LG appliances and a built-in ironing board. The home was remodeled six years ago; a high-performance two-zone HVAC system followed three years later, along with new shades and Toto washlets throughout. Parking is easy, with a four-car garage and a separate parking court. Springhill Elementary and Acalanes High are moments away.
…By Golden Gate Sotheby's International Realty


Welcome to this meticulously crafted 2021 residence, where modern luxury meets everyday comfort. Step inside and be greeted by soaring 10-foot ceilings that create an airy, grand ambiance throughout the home. Natural light pours in through high-end Anderson windows, framing picturesque views and enhancing the open, spacious feel. The heart of the home is the gourmet kitchen, fully equipped with top-of-the-line Thermador appliances-perfect for the home chef who demands professional performance and sleek design. Whether you're hosting dinner parties or enjoying a quiet morning coffee, this kitchen delivers both style and functionality. The fully finished bathrooms offer spa-like retreats with quality finishes and thoughtful details. Outside, the paver driveway and backyard pavers provide elegant, low-maintenance outdoor spaces ideal for entertaining or relaxing. Additional highlights include a 2-car garage, energy-efficient tankless water heater for endless hot water on demand, and central air conditioning to keep you comfortable year-round. This nearly-new home combines contemporary design with premium upgrades in a turnkey package. Don't miss your opportunity to own a home built with quality and care in every detail.
…By Annonceur International


This top-floor penthouse residence, set within a striking 2021-built condominium tower in the heart of downtown Walnut Creek, offers a rare combination of privacy, views, and outdoor living. Because no adjoining walls or neighboring units touch this residence, the home enjoys the best floor plan in the building. Floor-to-ceiling windows flood the two-bedroom, two-bathroom interior with natural light and frame grand views of Mount Diablo, while automatic Hunter Douglas shades assure privacy at the touch of a button. A private rooftop deck extends the living space outdoors, a rare and memorable setting for entertaining, dining, or simply taking in the surrounding views, and residents also enjoy access to the building's exceptional 3,000-square-foot sky deck. Engineered hardwood floors run throughout, and the kitchen impresses with a full-wall backsplash, complemented by ceiling fans and contemporary light fixtures. A dedicated office makes work from home easy, and an in-unit washer and dryer adds everyday convenience. The primary suite offers two spacious walk-in closets and a large primary bathroom. Park in the two dedicated spaces in the building's enclosed garage. The location could not be more central: the Lesher Center for the Arts and Walnut Creek BART are just minutes away, and Broadway Plaza's shops and downtown Walnut Creek's celebrated dining lie an easy stroll from the front door. Commuters will appreciate quick access to Interstate 680 and Highway 24. This is elevated downtown Walnut Creek living, distinguished by privacy, views, and an unmatched outdoor lifestyle.
…By Golden Gate Sotheby's International Realty


Exquisite single-level, Modern Ranch style home on a private cul-de-sac, with the perfect balance of formal spaces and open concept living. Built in 2015, this bright and spacious home boasts 10' ceilings, a gourmet kitchen with custom cabinetry and high end appliances, and a large master retreat. Featuring a park-like backyard, complete with a trampoline, fruit tree orchard, intimate bamboo meditation space, Covered patio, and lined pathways throughout. Added bonus: a fully permitted, detached cottage for the perfect in-law unit or home office. Minutes to Whole Foods, top rated schools and local favorites such as Arbolado Park, Boundary Oaks Golf Course and Mount Diablo State Park. This home has all the ideal California lifestyle features nestled in a quiet court in a beautiful neighborhood.
…By Annonceur International


Enjoy easy first-floor living in this beautifully maintained corner condo at Galindo Creek Condominiums! The bright, open layout feels welcoming, with abundant natural light and calming views of the open green space at Newhall Park. The inviting living area features a wood-burning fireplace and sliding glass door, creating a comfortable setting for quiet mornings or relaxed evenings. Overlooking natural space adds a peaceful backdrop rarely found in such a convenient location. The updated kitchen offers white marble countertops, light gray shaker cabinetry, tile flooring, and generous workspace. The interior has been freshly painted and offers indoor laundry, dual-pane windows, central heating, and air conditioning for everyday comfort. Secure gated parking plus an additional assigned space make coming and going simple. Close to shopping, parks, BART, major freeways, and daily conveniences, this move-in-ready home delivers an appealing blend of style, comfort, and prime location!
…By Nick Sadek Sotheby's International Realty


Welcome to Dana Gardens. This two-bedroom townhouse is one of a few properties that has its own private one car garage/ driveway, and a converted half bathroom into a full bathroom. At 1,092 square feet, the floor plan maximizes space for a comfortable-sized family room, eating area, and kitchen. The home has lots of natural light, a wood-burning fireplace, and is freshly painted with new vinyl luxury flooring and carpet. The backyard has fruit trees adding to its charm, and the patio is partially covered to host gatherings longer into the seasons. Location is close to trails, schools, parks, BART, and freeway access. Downtown Todos Santo Plaza hosts community events, farmers markets, food trucks, car shows, and summer concert series. The Homeowners Association is very reasonable at $285, and it includes exterior landscaping of the complex. This combination of amenities is rare and a fantastic value.
…By Golden Gate Sotheby's International Realty


This lovely home sits on a gated, private lane rising above downtown Lafayette. Privacy and proximity are the home’s hallmarks; it is a sanctuary nearly out of sight, and yet Lafayette’s restaurants and shopping, BART, and the 24 freeway are just a short way down the hill. A portico over Doric columns welcomes residents and guests to this quiet retreat. Enter, and one’s eye is immediately drawn to the oversized south-facing windows, which offer views, over oak groves, of downtown Lafayette below. The living and entertainment areas are on the main floor, under elevated ceilings and over distinctive engineered hardwoods. Relax casually in the family room to one side, or entertain more formally to the other side, in the living room. Both rooms command exceptional views, and each has a fireplace to ward off winter chill. Enjoy warm summer evenings on the comfortable decks found through sliding doors on either side of the floor. Dine informally in the breakfast nook (seating six) just off the kitchen, or more elegantly in the dining room (seating eight-ten) across the foyer, under a distinctive chandelier. The kitchen has elite appliances from Miele and Wolf, quartz counters, a spacious island, cabinetry with elegant fixtures, and a beautiful backsplash of artistic blue tile. Descend the wide stairway to the bedroom floor, past a dramatic 10-foot-high window and accompanying skylight providing gorgeous views. The principal suite offers an oversized shower, a soaking tub, dual sinks, a spacious walk-in closet, and more views of downtown Lafayette and the groves of oaks. A second bedroom commands views of its own, with ample closet space. The flex room (which alternatively could be configured as a bedroom, home gym, playroom) is even more spacious. There is a dedicated office next to the flex room. The laundry is conveniently located amidst the bedrooms, as is an exceptionally large storage room. The third bedroom, ideal for guests, sits upstairs through double doors. The homeowners association maintains a clubhouse, swimming pool, showers, tennis courts and sport court for the exclusive use of the 13 owners on the street. The clubhouse, available by reservation free of charge, is an ideal venue for parties or family fun, as it offers a bar, well-equipped kitchen, television room, game room, dining room, and lockers for each homeowner to store food and beverages. The street is a hiker’s paradise; numerous trails are accessible from it, offering even-more-spectacular views of green, rolling hills – all without the need to get into one’s car. The highly regarded Happy Valley Elementary School is close by to the west, and Stanley Middle School and Acalanes High are equally accessible to the east.
…By Golden Gate Sotheby's International Realty


Sweeping views, natural beauty, and a peaceful hillside setting come together on this exceptional .92 acre parcel in Walnut Creek's Saranap neighborhood. Offering a rare opportunity to create a custom residence, the property feels removed from the pace of everyday life while remaining just minutes from downtown Walnut Creek's shopping, dining, and conveniences. With R-10 zoning, the possibilities are well-suited for a thoughtfully designed home that takes full advantage of its surroundings. Whether inspired by contemporary architecture or a more timeless vision, this is a remarkable opportunity to create something truly your own.
…By Golden Gate Sotheby's International Realty


Brand new custom construction, never occupied and beautifully designed for elevated California living. Set on a private, tree lined half acre in one of Walnut Creek's desirable neighborhoods, this one of a kind Craftsman estate pairs timeless architecture with exceptional craftsmanship and sophisticated finishes.The expansive floor plan offers 4 bedrooms plus a loft, with ensuite baths for every secondary bedroom, including a highly desirable main level guest suite. European oak floors extend throughout the main living areas, complemented by a private office and flexible formal living space. At the heart of the home, a dramatic great room with statement fireplace opens to the kitchen and backyard. The chef's kitchen is a true showpiece with dual oversized islands and sinks, Taj Mahal quartzite, custom cabinetry, stainless steel appliances, and professional range with double ovens. A separate prep kitchen with oversized pantry provides additional workspace and storage with beautifully coordinated finishes. The private primary retreat features its own fireplace, sitting area, spa inspired bath, and generous walk in closet. There are 2 laundry rooms with a pet wash station. Outside, the expansive backyard offers a blank canvas to create a resort style setting with a pool, outdoor kitchen, gardens, or entertaining areas. Ideally located near highly rated Walnut Creek schools, scenic trails, Mt. Diablo, and a local winery. An exceptional opportunity to be the very first to call this remarkable new home yours.
…By Annonceur International


Set in Lafayette’s coveted Trails neighborhood on a .47-acre lot, this stunning traditional home has head-turning curb appeal in the front and breathtaking views of the Lafayette hills in the back. The home is conveniently located between restaurants and shopping of Lafayette and Walnut Creek, and close to the Lafayette-Moraga Trail and top-rated schools. This exceptional four-bedroom, four-bathroom estate, redesigned in 2004 and updated in 2024, exemplifies refined California living. It offers vaulted and arched ceilings, niches, large windows, French doors, skylights, custom cabinetry throughout, and natural stone counters, all linked by oak hardwood flooring. Every detail has been thoughtfully curated, blending timeless design with elevated craftsmanship. An elegant foyer welcomes guests and leads them into a traditional formal dining and living area. The living room has a vaulted ceiling, a built-in bar with a Sub-Zero beverage center and wine cooler, and a wood-burning fireplace, overlooking the gardens through an arched window. A gracious dining room features a built-in cabinet and buffet. Redesigned in 2024, the great room and kitchen are the heart of the home with vaulted coffered ceilings, a stunning quartzite island, Sub-Zero and Wolf appliances, dual Miele dishwashers, a Franke farmhouse sink and a full-size prep sink, both with water filtration, abundant storage, and a breakfast nook for casual dining. The open-concept casual entertainment area has views of the gardens and the hillside to the east. Surround-sound speakers and a Lutron lighting system set the mood throughout. The gardens in the front entry are lush and filled with dogwoods and are designed with elegant arched gates and fencing that offer privacy and security. The back yard features a spacious entertainment area with an outdoor kitchen, quartzite counters, and television. A fireplace offers a warm setting for gatherings and entertaining. Mature gardens include an expansive lawn, water features, fire pit, and rose, flower and vegetable gardens, all surrounded by a laurel hedge, dogwoods, peonies, hydrangeas, and outdoor speakers. One side yard has a lush garden, and a dog run sits in the other. The primary suite has vaulted ceilings and views of the garden, and French doors to the back. The en-suite bathroom is complete with a spa tub, large shower, dual sinks, vanity, skylights, large walk-in closet with custom shelving, and an adjoining room that serves as a home gym. Three additional bedrooms are connected by a sitting room, perfect as a study or television area. One of the three additional bedrooms has an en-suite bathroom, and all have custom cabinetry. With a large home office with views, wine closet, laundry room with custom cabinetry and a gift-wrapping station, a mudroom, a three-car garage with a large walk-in closet for extra storage, and a second Sub-Zero refrigerator just outside the garage, this home has everything needed to create a lifetime of memories.
…By Golden Gate Sotheby's International Realty


Glorious light, verdant views, and a gracious style await you! Remodeled to perfection, this condominium includes a rare, fully enclosed, single-car garage with extra storage, steps from the front door. Pickled oak entry floors and a lovely privacy glass front door welcome you in. Crown molding, recessed lighting, and vaulted ceilings throughout. The kitchen offers fresh flooring, sculpted quartz counters, and high-end appliances including a Sub-Zero refrigerator. The eat-in kitchen includes a Williams-Sonoma marble top island. Both the living room and the primary suite have sliding glass doors leading to the shaded private balcony offering hill and seasonal golf course views for morning coffee or evening cocktails with friends. The expansive primary en-suite bathroom features a marble top vanity, a soaking tub, and an enclosed shower with safety bars. The second bedroom currently doubles as a home office and a second bedroom and features plantation shutters and a wall of closets. The guest bathroom has also been upgraded with a marble vanity, new flooring, and a spacious enclosed shower. The laundry room includes an LG washer and dryer, as well as additional storage. Rossmoor is an award-winning 55+ gated community with 27 holes of golf, a pickleball pavilion, indoor and outdoor swimming pools, a beautiful restaurant, lawn bowling, tennis, a fitness center, a library, a movie theater, an event center, and bus service.
…By Golden Gate Sotheby's International Realty


Exceptional Westside Alamo living meets new construction* in this extensively reimagined 4-bedroom + office + playroom, 3.5-bath luxury home on a level .44-acre lot. Designed for today's lifestyle, the home features a highly desirable main-level primary suite, dedicated home office, cathedral-ceiling great room and seamless indoor-outdoor living. Expansive Nana Wall-type glass doors open to the backyard and level grounds. At the heart of the home is a stunning chef's kitchen with premium Thermador appliances, custom cabinetry, walk-in pantry and European white oak flooring throughout. The flexible floor plan offers exceptional space for working from home, guests, recreation and everyday living. Outside, the completely level Westside Alamo lot provides abundant room for entertaining, play and future resort-style amenities such as a pool. A circular driveway and striking architectural presence complete this turnkey luxury home offering space, style, flexibility and exceptional indoor-outdoor living. *a few structural features remain from the original home.
…By Annonceur International


Exceptional Westside Alamo living meets new construction* in this extensively reimagined 4-bedroom + office + playroom, 3.5-bath luxury home on a level .44-acre lot. Designed for today's lifestyle, the home features a highly desirable main-level primary suite, dedicated home office, cathedral-ceiling great room and seamless indoor-outdoor living. Expansive Nana Wall-type glass doors open to the backyard and level grounds. At the heart of the home is a stunning chef's kitchen with premium Thermador appliances, custom cabinetry, walk-in pantry and European white oak flooring throughout. The flexible floor plan offers exceptional space for working from home, guests, recreation and everyday living. Outside, the completely level Westside Alamo lot provides abundant room for entertaining, play and future resort-style amenities such as a pool. A circular driveway and striking architectural presence complete this turnkey luxury home offering space, style, flexibility and exceptional indoor-outdoor living. *a few structural features remain from the original home.
…By Annonceur International


Last new townhome before Woodbury Highlands is sold out! Views, views, views! This luxury corner townhouse is in the heart of Lafayette, just minutes from BART, the Lafayette Reservoir, and Lafayette’s fine dining and shopping. Ideally positioned as a corner residence, the home enjoys abundant natural light and beautiful views from its south-facing windows. The unit is approximately 1,126 square feet over two floors in dazzling white, with two bedrooms, two and one-half bathrooms, and a private, attached garage offering EV charging. Enter into the open-concept Great Room on the first floor, where the dining area, well-appointed kitchen, and powder room create an inviting space for everyday living and entertaining. A stairway rises from the Great Room to the bedroom level, featuring two spacious bedrooms, each with its own private en-suite bathroom and walk-in closet, as well as a convenient laundry room with a stackable washer and dryer. Residents enjoy an exclusive community clubhouse with a kitchen, lounge, sun decks, barbecue area, and fully equipped fitness center with 24/7 access. Leave the car in the garage and easily head downtown or explore the miles of nearby hiking and biking trails. The Lafayette Reservoir's famed trail and picnic areas are favorite gathering spots where you're sure to run into friends and neighbors. Award-winning public and private schools are nearby, and Highway 24 provides convenient access east to Walnut Creek or west to Oakland, San Francisco, and the rest of the Bay Area. Quick close of escrow!
…By Golden Gate Sotheby's International Realty


Tucked privately just off Hawk Canyon Lane in Burton Valley, this home has been lovingly cared for by the current owners for 20+ years. Now, completely reimagined, it's ready for the next owner to move in and enjoy with nothing to fix or change. The design is contemporary, modern, and fresh. Large picture windows afford views of the Lafayette hills and blue sky from throughout the house. Multiple sliding doors make it ideal for indoor-outdoor living. Features include beautiful light floors, thoughtful lighting fixtures, fresh paint top to bottom, a new gorgeous kitchen with plenty of quartz counter prep space, and four redesigned bathrooms. Its two stories are ideal for spreading out. The entry level of the home features a large light-filled living room with a raised ceiling and a dual-sided fireplace, a dining area with a fireplace, a kitchen with views out over the sink, a half bathroom, two guest bedrooms, a full bathroom with access to the backyard, and an owner ensuite bedroom. On this level, six large sliding glass doors lead to an expansive deck and a courtyard patio area. On the lower level, there's a fantastic, big family room and bar area, a guest bedroom with a walk-in closet, a big laundry room with fun patterned tile flooring, and a full bathroom with a shower. Several sliding glass doors lead out to a generous patio and garden area where you can relax, dine, or garden. The garage is completely finished and newly painted with epoxy flooring. There are three large storage closets for bikes, golf clubs, and outdoor furniture cushions. The yard has new fencing, newly installed irrigation, plantings, a large lawn, and a fire pit area. The property is private and fenced with plenty of room for dogs or kids to run and explore. Should you want a pool, there's room, but Las Trampas Pool Club is just minutes away. The ideal location is in proximity to Burton Valley Elementary, St. Mary's College, downtown Lafayette, or Rheem Shopping Center. Top-rated K-12 public schools.
…By Golden Gate Sotheby's International Realty


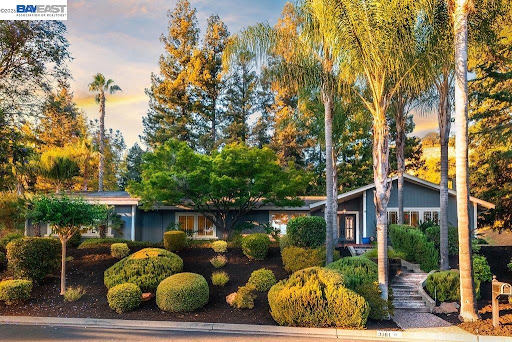


Welcome to one of Alamo's most charming single-story retreats, situated adjacent to Round Hill Country Club, perfectly positioned on a corner lot offering exceptional privacy and serenity. Truly move-in ready, this 4-bedroom, 3-bath home spans 2,749 square feet of beautifully appointed living space. Inside, an open and airy floor plan flows effortlessly throughout. The gourmet kitchen features a Viking double oven, gas cooktop, and a spacious eat-in area with sliders opening seamlessly to the backyard. The spacious family room with cozy fireplace anchors the heart of the home. A generous laundry room offers flexibility — it can be easily converted into a fifth bedroom or home office with direct access to a full bath. Outside, your personal oasis awaits — sparkling pool and spa, expansive patio, lush landscaping, and low-maintenance artificial turf, all wrapped in total privacy. Moments from Round Hill Country Club, scenic hiking and biking trails, downtown Alamo & Danville, and freeway access. Luxury, comfort, and lifestyle — all in one remarkable single-story home.
…By Annonceur International
'%20stroke='%23DDAA3A'%20stroke-width='1.909'%20stroke-linecap='square'%20stroke-linejoin='bevel'/%3e%3c/svg%3e)
Receive by email any new listing that may match your search criteria
Your criteria :
By validating this form, you accept the general conditions of use of Le Figaro Properties.
These agencies offer a selection of luxury properties vente at Pleasant Hill. Feel free to contact them for personalized assistance.
