The agencies at Chicago
These agencies offer a selection of luxury properties vente at Chicago. Feel free to contact them for personalized assistance.

 English$ USD · m²
Famous for its music scene, Chicago is particularly renowned for its Blues, Jazz and Soul scene, among many other cultural attractions such as performing arts, architecture and awe-inspiring museums. With a consistently flourishing cultural and social scene, buyers are keen to dip into the uncompromising Chicago real estate market and be part of one of the most connected and innovative cities in the USA


Spacious and inviting 2-bedroom, 1-bath condo in a highly desirable, well-maintained building. The generous living room and separate dining area provide plenty of space for comfortable living and entertaining, while the nicely sized eat-in kitchen offers both functionality and everyday convenience. In-unit laundry adds another layer of ease, and a sliding glass door opens to a large private balcony, perfect for enjoying the peaceful surroundings. The condo also includes heated garage parking and private storage. The building features a welcoming lobby and a beautifully landscaped campus filled with mature trees, creating a wonderful park-like setting. There is also plenty of additional public parking for guests. Well-run and friendly, this is a building where residents take pride in their community and where it truly feels like home.
…By Jameson Sotheby's International Realty


Perfectly positioned in Skokie's highly sought-after Devonshire neighborhood, 8938 Keeler Avenue presents a beautifully updated four-bedroom, two-and-a-half-bath residence that seamlessly blends architectural scale with modern functionality. A dramatic vaulted living room sets the tone, highlighted by a gas fireplace with custom granite surround and an impressive 20-foot wall of windows that floods the home with natural light, while rich hardwood floors carry effortlessly into the formal dining room. The recently redesigned chef's kitchen is both refined and highly functional, featuring 42-inch white cabinetry, quartz countertops, a custom wall-treatment backsplash, and premium Bosch and KitchenAid stainless-steel appliances, along with a sun-filled breakfast area that opens directly to an oversized patio and professionally landscaped, fully fenced backyard-an ideal setting for indoor-outdoor living and entertaining. The expansive 31-by-15 lower-level family room offers additional living space anchored by a wood-burning fireplace with stone surround, a recessed TV nook, and direct access to the patio and yard. A grand staircase leads to the enormous primary suite with cathedral ceilings, a second gas fireplace with tile surround, a custom-organized 13-foot walk-in closet, and a spa-caliber bath complete with dual vanities, bidet, jetted soaking tub, and separate walk-in shower. Three additional generously sized bedrooms, including one with access to a recently updated hall bath featuring dual sinks and a custom walk-in shower, provide flexibility for family and guests, while a sun-drenched loft overlooking the living room offers the perfect office or reading retreat. Additional enhancements include newer carpeting, Hunter Douglas window treatments, recessed and designer lighting throughout, fresh interior paint, and a roof replacement in 2021. All of this in an exceptional location just moments from Devonshire Elementary, the Devonshire Aquatic Center, neighborhood parks and playgrounds, Old Orchard shopping, and the Evanston Golf Club-delivering both lifestyle and convenience in one compelling offering.
…By Jameson Sotheby's International Realty


Introducing UrbanEco on Grant! A fabulous new Pocket Neighborhood on Grant Street. 12 New Construction 2 Bed | 1 Bath single-level ranch-style homes blending comfort with sustainability. Each home offers a living room | dining space, and a well-appointed kitchen, ideal for everyday living. These Energy Efficient homes are thoughtfully designed with high ceilings, quality finishes, Anderson windows, state of the art mechanicals that deliver superior air quality and beautifully appointed postmodern exteriors. Designed with today's lifestyle in mind, UrbanEco on Grant combines smart layouts, eco-friendly features, and timeless style, all in a desirable Evanston location close to parks, schools, shopping, and transportation. Experience the perfect balance of modern living and environmental responsibility in your new home. This new development includes an outdoor retreat space featuring professionally manicured landscaping, fire pit, grill and entertaining space. Secured parking is available for purchase. Delivering Spring 2026. Don't miss out on this unique opportunity!
…By Jameson Sotheby's International Realty


Modern Farmhouse Living in a Prime Northwest Evanston Location Built in 2015 and set on an impressive 50' x 180' lot, this beautifully maintained six-bedroom, 5.1-bath Colonial farmhouse offers the space, comfort and thoughtful floor plan today's buyers are looking for. With Hardie Board siding, a three-car garage and a fantastic location just one block from Lincolnwood School, this home is truly move-in ready. A welcoming foyer opens to a gracious living room and formal dining room, while a private first-floor office provides the perfect work-from-home space. The heart of the home is the large, open kitchen featuring quartz countertops, a generous island with seating, high-end appliances and an adjoining breakfast room with plenty of table space. The warm and inviting family room with fireplace is designed for everyday living and entertaining. A mudroom provides easy access to the deck and expansive backyard, and a powder room completes the main level. Upstairs, the spacious primary suite features a luxurious en-suite bath with separate spa tub, shower and generous vanities. Two additional bedrooms each with a private bath. A large laundry room with updated LG front-load washer and dryer, utility sink and excellent storage makes everyday life a little easier. The third floor offers two additional bedrooms, a full bath and a charming reading nook-ideal for children, guests or additional office space. The high-ceilinged lower level adds another exceptional dimension to the home, with luxury vinyl flooring, a theater room complete with screen and projector, a large game room, workout area and wet bar. A sixth bedroom and full bath create an ideal private space for guests, an au pair or extended family. Additional highlights include hardwood floors, fresh paint throughout, 200-amp electrical service and two-zone HVAC. Enjoy an exceptional Northwest Evanston location near the shops, restaurants and neighborhood favorites of vibrant Central Street. Walk to the Metra, Lincolnwood School is just a block away, and Haven Middle School is nearby. Spacious, beautifully maintained and ready to enjoy from day one.
…By Annonceur International


Beautiful 5-bedroom, 3.5-bath Lannon Stone Colonial located in the coveted 60203 neighborhood. The main level features a large living room with gas fireplace and custom built-ins, a recently renovated kitchen with custom cabinetry that opens into the dining room, a convenient half bath and decorative crown molding throughout. Upstairs offers five nicely sized bedrooms, including a primary bedroom with attached full bath, plus a second full hallway bath. The finished basement adds flexible living space, an office with backyard walkout, laundry, and a third full bath. Enjoy a spacious backyard with deck, plus a large attached 2-car garage. Ideally located within walking distance to Central Park, schools, and more, and just a short drive to the shops and restaurants along Central Street and Old Orchard Mall. A wonderful combination of classic character, updates, space, and location.
…By Jameson Sotheby's International Realty


Classic 1907 Arts and Crafts bungalow in northwest Evanston, offering 3 bedrooms, 2 full bathrooms, and a rare combination of original character and thoughtful updates on a beautifully landscaped, oversized lot. Walk to Central Street shopping, dining, the Metra commuter train, and parks, with easy access to Northwestern University and Lake Michigan. A distinctive cedar-sided exterior sets the tone, while original fir hardwood floors and wood trim throughout the main level showcase the home's authentic character. The foyer opens to a welcoming living room and formal dining room, plus a versatile office/den with wood floors and windows on two sides. A dreamy screened porch flanks the foyer also. The kitchen, renovated by Seigle Kitchen Designers, features Decora hickory cabinetry extending to the ceiling, laminate countertops, dual sink areas, and updated electrical and plumbing. An addition by Normandy Building created a spacious family room anchored by a wood-burning fireplace, oak parquet flooring, custom built-in bookcases, and a large bay window. The main-level primary bedroom features diamond leaded glass windows restored by Botti and hardwood flooring, alongside a second main-level bedroom and a fully renovated bathroom with a pedestal sink and tiled tub surround. A third bedroom and full bathroom occupy the upper level. The full basement under the original house includes a recreation room, utility room, storage room, and workshop, with additional insulated crawl space beneath the family room addition. Outside, professional landscaping by Nature's Perspective fills the expansive lot with mature perennials, redbud trees, witch hazel, and viburnum. Two decks extend the living space outdoors, and a detached garage offers off-street parking. Additional updates include a newer water heater. Decades of ownership and hands-on care are evident throughout - from the hand-stripped original trim to the carefully maintained mechanical systems - offering a buyer a rare, move-in-ready piece of northwest Evanston history, just steps from all the Central Street corridor has to offer.
…By Jameson Sotheby's International Realty


SOLD BEFORE PRINT. Introducing UrbanEco on Grant! A fabulous new Pocket Neighborhood on Grant Street. 12 New Construction 2 Bed | 1 Bath single-level ranch-style homes blending comfort with sustainability. Each home offers a living room | dining space, and a well-appointed kitchen, ideal for everyday living. These Energy Efficient homes are thoughtfully designed with high ceilings, quality finishes, Anderson windows, state of the art mechanicals that deliver superior air quality and beautifully appointed postmodern exteriors. Designed with today's lifestyle in mind, UrbanEco on Grant combines smart layouts, eco-friendly features, and timeless style, all in a desirable Evanston location close to parks, schools, shopping, and transportation. Experience the perfect balance of modern living and environmental responsibility in your new home. This new development includes an outdoor retreat space featuring professionally manicured landscaping, fire pit, grill and entertaining space. Secured parking is available for purchase. Delivering Spring 2026. Don't miss out on this unique opportunity!
…By Jameson Sotheby's International Realty


2336 Grey Avenue has been home to just three families since 1917, a quiet testament to how much people love living here. The brick exterior, green shutters, and slate walkway draw you in from the street, and once inside it is easy to understand why people stay. Step through the front door and the original archways and hardwood floors set a tone that is warm and welcoming. The rainbow windows, original to the home, are known for the beautiful quality of light they bring in throughout the day. The living room with its wood-burning fireplace flows through an arch into a sun-drenched sunroom, perfect for morning coffee or an evening read. The formal dining room with wainscoting connects to the kitchen, and three well-proportioned bedrooms upstairs are bright, quiet, and full of personality. A freshly updated basement rounds out the home with flexible bonus space for an office, recreation, or storage. Outside, a brick patio, fully fenced backyard, detached 2-car garage, and old-growth trees that turn spectacular in fall. For buyers looking to expand, two sets of architectural plans are already drawn up adding up to two bedrooms, additional baths, and expanded kitchen and living space. Four blocks to Central Street's independent shops, restaurants, and coffee roasters. Five minutes to the Metra. The lakefront, parks, and Northwestern campus all within easy reach. The kind of home and neighborhood that people find very hard to leave.
…By Jameson Sotheby's International Realty


Wonderful community of 9 individual condo/townhomes in a smaller complex set back off of Central Street. Fabulous living space on 3 levels with 2 generous bedrooms, 2 1/2 baths, a lower level family room or home office plus laundry/storage/and a 1 car attached garage. Included are three outdoor areas (a rear deck, a front balcony, and a shared garden, large patio, and fenced yard). One additional parking space is included on the private drive. Absolute move in condition.Huge upgrade list available. Easy access to both train lines, Ryan Field events, Central street shops and restaurants, and Evanston's lighthouse beach and lakefront. Pets welcome.
…By Jameson Sotheby's International Realty


This newly rehabbed house has been completely re-done top to bottom and expanded with a full 2nd floor addition. Bright home with 4 bedrooms and 3 full baths sits on a 50x125 double lot giving great sunlight and privacy to the entire home. As you enter the front door the 1st floor rooms are wide open to each other and includes sunroom, living room, dining room, kitchen and back deck making a great space for entertaining. Hardwood floors, Custom woodwork and lighting throughout make every room feel special. The kitchen boasts custom cabinetry, a breakfast bar, granite counters, tile backsplash, and a Stainless steel LG appliance package that has ice and water on the fridge door and a 5 burner stove. The Primary Bedroom includes a walk in closet with custom shelving and a deluxe primary bath with porcelain tile, double bowl sink, quartz counters, a large soaking tub, and a spa like walk-in shower which has mosaic tile, body sprays, rain shower head and hand held sprayer. There are 3 additional bedrooms and two additional, generously sized full baths. The baths have porcelain tile, granite counters, tub, and a custom shower with mosaic tiles. There are two full size laundry areas. One is on the 2nd floor hallway and has beautiful glass tile, and a second (6x16) laundry room is in the basement and has a decorative tile floor, laundry tub and additional area for storage. The huge wide open basement family room is 20x23. It includes an electric fireplace, recessed LED ceiling lights and new laminate wood flooring. A separate bar area includes cabinets w/ granite counters and a full size fridge. A basement door allows walk out access to the yard. The huge oversized yard extends along the east side and the back of the home giving lots of extra space for entertaining or play. There are also custom exterior lights. The first floor has night activated exterior lights that turn on automatically at dusk, and the second floor has beautiful colored lights that turn on manually for a fun and unique nighttime look. There is a renovated two car garage with drywalled interior and an additional 3 outside parking spots making room for a total of 5 cars. This is a must see home which has been carefully and thoughtful renovated by a craftsman in a unique one of a kind way. Close to transportation, parks and school.
…By Jameson Sotheby's International Realty


One of the most sought-after locations in The Renaissance! This rarely available end-unit corner 2-bedroom, 2-bath residence offers exceptional natural light, privacy, and one of the best views in the entire development. An abundance of brand-new windows captures beautiful, sun-drenched views of gorgeous Pioneer Park, while the expansive balcony provides the perfect setting to enjoy the scenery. The spacious eat-in kitchen features generous cabinet space and a large pantry, with generously sized closets throughout providing excellent storage. The bedrooms and bathrooms have been freshly painted, adding to the bright and inviting feel of the home. Additional highlights include a full-size in-unit laundry room, private storage room, and heated one-car garage space. A truly special end unit offering an ideal blend of light, space, privacy, and an exceptional park-front setting.
…By Jameson Sotheby's International Realty


Welcome to this inviting 4-bedroom, 2-bath ranch in the Devonshire Highlands neighborhood, just down the block from Highland School. Lovingly owned and cared for by the same family for 60 years, this well-maintained home offers comfortable one-level living, a circular floor plan, and a wonderful sense of space and privacy. The easy-flowing layout thoughtfully separates the living and entertaining spaces from the bedroom wing. An oversized living room/dining room, with a wall of windows, creates an ideal gathering space filled with natural light and anchored by a welcoming fireplace. The adjoining sunny eat-in kitchen with skylight flows seamlessly into the family room, where a beamed ceiling and sliding glass doors bring in even more sunlight and provide a lovely connection to the backyard patio. The primary bedroom features its own sliding glass doors with direct access to the patio and backyard, creating a peaceful retreat and an inviting sense of indoor-outdoor living. Three additional bedrooms and two full baths complete the bedroom wing. Freshly painted, with newly carpeted living/dining areas and refinished hardwood floors. Additional features include ample closet space and an attached one-car garage with a new concrete floor. Enjoy all that the area has to offer, including Skokie parks and pools, Old Orchard Shopping Center, Downtown Skokie, the Skokie Farmers' Market, public transportation, Skokie Swift, and convenient access to major expressways. Located in the sought-after Highland School, Old Orchard Junior High, and Niles North High School districts. With its easy one-level living, light-filled spaces, and inviting connection to the backyard, this well-loved home in a welcoming neighborhood offers a wonderful setting for everyday life and easy entertaining, and is ready for its next owner! Estate Sale. Property is being sold As-Is. Inoperable refrigerator.
…By Jameson Sotheby's International Realty


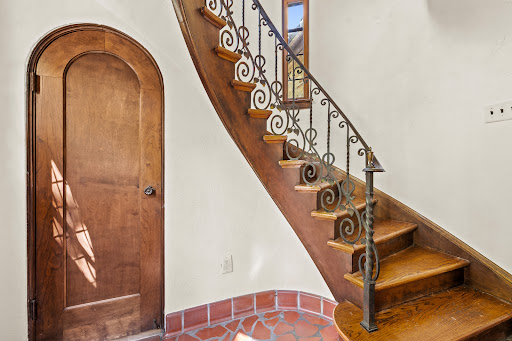
Rarely does a home deliver this much architectural character and modern luxury. This landmark Tudor showcases soaring timber beams, stunning leaded-glass windows, stone fireplace, turret staircase and elegant French doors. The showstopping DeGiulio kitchen features Wolf appliances, custom cabinetry, leathered Quartzite counters and a fabulous butler's pantry. Serene primary suite with beamed ceiling, Juliet balcony, spa bath with heated floors and generous walk-in closet. Sun-filled rooms, first-floor office, and pristine 2.5-car attached garage. Beautiful gardens and an unbeatable walk-to-everything Central Street location. Restaurants, coffee shops, parks and conveniences are just steps away. A truly one-of-a-kind home where timeless architecture meets effortless luxury.
…By Jameson Sotheby's International Realty


Step into a gracious welcoming foyer, where a beautiful staircase sets the tone. You'll appreciate the extra-large rooms, all with hardwood floors, throughout this special home. The sun-filled living room features a picture window and fireplace, perfect for gatherings. A formal dining room leads into the impressive chef's kitchen with maple cabinets and granite counters. Adjacent is an absolutely wonderful family room, flanked by bookcases and floor-to-ceiling windows, It features a beamed ceiling and overlooks the nicely landscaped yard and patio-perfect for enjoying your morning coffee or a glass of wine. Upstairs, find four extra large bedrooms, one currently used as an office. The spacious primary suite includes a walk-in closet and full bath. Plus, there's a recently remodeled hall bath. The unfinished basement is awaiting your creative ideas, to make it an extra family space to gather. Located in such a convenient location, near schools, parks, transportation and Central Street shopping district with shops and restaurants. Close proximity to Lake Michigan, Northwestern University, downtown Evanston, I-94 and Old Orchard shopping mall. Generous room sizes, abundant natural light, and timeless character makes this a very special home.
…By Annonceur International


Rare opportunity in East Wilmette's sought-after Maple Park neighborhood, where an extraordinary 85-foot-wide lot provides a sense of space that is difficult to find. Thoughtfully renovated and substantially expanded in 2005, this home combines the character and craftsmanship of its original architecture with the generous room sizes, natural light and easy flow of a much newer home. The first floor offers an ideal balance of traditional rooms and connected everyday living spaces. Gracious living and dining rooms feature beautiful Brazilian Cherry hardwood floors, substantial millwork and stunning bay windows, while the heart of the home is the expansive kitchen with abundant cabinetry, an eat-in island, breakfast counter and plenty of room for a kitchen table adjacent to the hearth and fireplace. Just beyond, the spacious family room is wrapped in windows overlooking the property. A private office (which could also be used as a guest room), powder room and thoughtfully designed and customized mudroom with storage for the whole family complete the main level. Upstairs, the expansive primary suite is a true retreat with a fireplace, abundant natural light and a large private bath with double vanity and walk-in shower plus a walk-in closet. Generously sized secondary bedrooms offer wonderful flexibility. The charm of a dormered nook tucked beneath the roofline in one of the bedrooms is emblematic of the added character you'll find throughout. The lower level with 8 foot ceilings and concrete foundation (from 2005 renovation) provides additional recreation and flex space along with plenty of storage. Roughed-in for additional basement bathroom and exterior access offer tons of potential. The rare 85-foot-wide lot offers an incredible side yard with mature trees, established landscaping and a vast amount of usable green space. Play catch, garden, entertain, create a backyard hockey rink, relax at the firepit or simply enjoy the luxury of having room to spread out. A large 250-square-foot deck directly off the kitchen makes outdoor dining and entertaining effortless. All of this in the heart of Maple Park, one of East Wilmette's most beloved neighborhoods, close to Gillson Park and Lake Michigan beaches, schools, parks, the el, Metra and downtown Wilmette. A wonderfully livable home offering something increasingly rare: exceptional indoor and outdoor space in a location where you rarely have to choose between the two.
…By Jameson Sotheby's International Realty


Bright, comfortable townhome with hardwood floors and a private patio surrounded by a perennial garden. Off the kitchen there's a lovely screened porch that looks out over the patio, a great spot for morning coffee or a quiet evening. The kitchen has plenty of counter space, lots of cabinets, and stainless steel appliances with a newer microwave. The first floor has a half bath, laundry, and upstairs you'll find a full bath and a very large primary bedroom. Storage is excellent, with big closets and a walkup attic. One car private garage included. Very convenient to Bent Park. (Garage as-is)
…By Jameson Sotheby's International Realty


Charming vintage home on a large corner lot, ready for renovation or rehab. Beautiful hardwood flooring, pristine original woodwork and doors, woodburning fireplace and bay window in living room. Finished third floor with 9 foot ceiling. Isabella Street has a large parkway, so the homes are set back far from the street. Convenient location, just blocks to Central Street's shops and trains, Whole Foods, Jewel, and downtown Wilmette. 50x150 lot, large parkways on both Isabella and Bennett give the home and grounds an exceptional feeling of light and space. To be sold in as-is condition. Seller would like to retain possession for up to 60 days after closing. Click on 'additional information' for floor plans.
…By Jameson Sotheby's International Realty


This charming, classic Farmhouse in the McKenzie School area has a spacious, updated Kitchen with all new stainless-steel appliances (2025), quartz and granite counters, attractive tile backsplash, white cabinets with new fronts (2025), and a big island with a breakfast bar. Family room is adjacent to the kitchen and has crown molding and a new light fixture. The Dining Room has crown molding and an attractive new fixture. The bright sunroom with new glass French Doors overlooks Wood Court. The 3 bedrooms all have 2 exposures and new ceiling fans. The large full bath has a new, white, Quartz-topped double bowl vanity with a new mirror and light fixture above it. Bath also has attractively tiled floors and shower walls. This freshly painted home has newer thermopane windows, new window treatments, and hardwood floors throughout. The backyard has a large paver patio, a raised vegetable garden, and beautiful new landscaping. Other updates include a new water heater (2025), new washer and dryer (2024), newer roof, and newer Hardie Board siding. Home has a 2-car detached garage, front porch, new front door and lovely new landscaping. The wonderful location is walkable to the train, McKenzie School, library, 5 parks, and many Wilmette & Evanston restaurants & shops
…By Jameson Sotheby's International Realty


Charming 2-bedroom, 2-bathroom split-level home in premier northwest Evanston location. A red front door welcomes you and opens to a foyer with original hardwood floors and a hall closet. The living room features crown molding, recessed lighting, a gas fireplace, and a large picture window. The adjoining dining room continues the crown molding and hardwood floors, with a window overlooking the side yard. The kitchen was fully renovated in 2012 with cherry wood cabinetry to the ceiling, granite countertops, a tile backsplash, recessed lighting, and a stainless-steel appliance suite and hardwood floors, plus a built-in bench overlooking the side yard. Off the kitchen, the former breezeway was converted in 2012 into a year-round den with dedicated heating and air conditioning, continuous hardwood flooring, and sliding doors opening to a deck and the side yard. The den also connects to the attached one-car garage. Upstairs, the primary bedroom includes a double closet, and the second bedroom offers two closets flanking a built-in bench. A full bathroom with a tub/shower combination and tile surround serves both rooms. The lower-level recreation room features original wood paneling, a built-in bar with an ice maker and refrigerator, a built-in television nook with flanking shelving, an electric fireplace, and a second full bathroom. Outside, mature, professionally maintained landscaping - long known locally as Olive's Garden - wraps the property with multiple sitting areas, a dedicated dining area, and a private fire pit, creating a series of outdoor rooms from the back door to the garage and around to the front. System updates include a 2021 roof replacement, a 200-amp electrical panel with wiring updated in 2012, copper plumbing installed in 2000, a furnace & A/C condenser from 2007, and a 2017 water heater. Walk to Central Street's shops and restaurants and to downtown Wilmette's train station, shops, and restaurants; enjoy easy access to Lake Michigan and Northwestern University. A rare find in one of Evanston's most walkable pockets.
…By Jameson Sotheby's International Realty


Another stunning new construction single family home developed by XYiP Homes. Energy efficient 4 beds (plus 5th bedroom in the lower level) 3.1 bath home with designer high finishes throughout. Well designed floor plan with 10 foot ceilings on the 1st and 2nd floors and 9 foot ceilings in the lower level. Spacious 2 car attached garage and wonderful yard for entertaining and living! This home will be a show-stopper! Still time to customize!
…By Jameson Sotheby's International Realty


This two-story expanded bungalow is much larger than it looks! The main floor boasts two large bedrooms with over-sized closets plus a full bath in addition to a large living room with wood burning fireplace, and a separate dining room with built-in corner cupboards. The upper level has a huge open family room along with a spacious primary suite, including a large bedroom with vaulted ceiling, an 8' X 10' walk-in closet, and full bath. The views of Westmoreland Country Club, across the street, are delightful in all seasons, but in the summer you can sit on the second floor balcony and be surrounded by the "green". The one and a half-car attached garage can be accessed directly from the kitchen and there is a full unfinished basement. The property is being sold in AS IS condition. Come be inspired to create the perfect updates for this unique property!
…By Jameson Sotheby's International Realty


Updated Wilmette Home With Over 3000 Sqft Of Living Space, On An Almost A Half Acer Lot, With An In-Ground Swimming Pool in The New Trier H.S. District. House Features 5 Spacious Bedrooms, Plus An Office, With Two and Half Modern Baths Completely Updated. An Eat in Kitchen With High End Appliances, Brande New Modern Cabinets and Quartz Counter-Tops With Plenty Of Space For A Breakfast Table To Enjoy A Relaxing View Of The Private Fenced in Yard and Swimming Pool. Extra Large Dinning Room With Seating For 12 With A Dry Bar and A Beverage Cooler. Very Cozy Family Room With Fireplace and Home Theater Hook Up. All Season Sunroom With Large Windows To Enjoy Indoor and Outdoor Gatherings With Access To Shaded Patio, Swimming Pool and Yard. Huge Living Room To Host Super Bowl Parties For Large Gatherings. All Spacious Bedrooms With Hardwood Floors, Large Closets and Abondon Amount Of Sunlight. Finished Basement With Exterior Access. Attached 2.5 Car Garage With High Ceilings For Additional Storage. See All The Recent Upgrades in The Feature List.
…By Annonceur International


SOLD BEFORE PRINT Optima Lumina represents the next evolution in sophisticated North Shore living. Ideally located at Green Bay Road and Washington Avenue in the heart of Wilmette, this new condominium development is designed by award-winning architects David C. Hovey, FAIA, and David Hovey Jr., AIA. Sculptural architecture, richly textured terracotta, private terraces, and Optima's signature vertical landscaping create a distinctive connection between modern design and nature. Residences are thoughtfully designed around proportion, natural light, and everyday livability. Interiors feature pre-finished hardwood flooring, 9' ceilings, floor-to-ceiling windows with designer roller shades, generous closets, full-sized vented laundry, and smart home compatible electronic locks. Chef-inspired kitchens include custom-crafted European cabinetry, designer countertops in granite, quartz, or quartzite, premium Thermador appliances, induction cooktops, Kohler fixtures, and large undermount sinks. Refined bathrooms feature large-format tile, custom cabinetry, designer countertops, frameless glass showers, and deep soaking tubs in select residences. Residents enjoy more than 20,000 square feet of exceptional indoor and outdoor amenities designed for wellness, recreation, work, and gathering. Highlights include a welcoming lobby with front-door service, fitness center, yoga and Pilates studios, indoor pickleball and basketball court, golf simulator, library lounge, business center, kids' playroom, pet spa, and private courtyard. Rooftop amenities include a heated pool featuring a retractable wall for year-round enjoyment, spa, cold plunge, sauna, steam room, red-light therapy, outdoor garden terrace, fire pits, grilling stations, residents' club, and party room with chef's kitchen. Optima Lumina also offers opportunities for personalization, with six curated finish packages and select custom finishes and upgrades available in collaboration with Optima's design team. Set within one of the North Shore's most desirable communities, Optima Lumina offers convenient access to Wilmette's restaurants, boutiques, parks, lakefront recreation, and transportation to downtown Chicago. Approximately 8,000 square feet of public plaza space, landscaped outdoor areas, additional retail including Starbucks, and included parking further enhance the everyday experience. Thoughtful architecture, exceptional amenities, and a deep connection to nature come together to create a modern approach to North Shore living. *Photos in this listing are general renderings of the project and are not specific to the unit.
…By Jameson Sotheby's International Realty


Optima Lumina represents the next evolution in sophisticated North Shore living. Ideally located at Green Bay Road and Washington Avenue in the heart of Wilmette, this new condominium development is designed by award-winning architects David C. Hovey, FAIA, and David Hovey Jr., AIA. Sculptural architecture, richly textured terracotta, private terraces, and Optima's signature vertical landscaping create a distinctive connection between modern design and nature. Residences are thoughtfully designed around proportion, natural light, and everyday livability. Interiors feature pre-finished hardwood flooring, 9' ceilings, floor-to-ceiling windows with designer roller shades, generous closets, full-sized vented laundry, and smart home compatible electronic locks. Chef-inspired kitchens include custom-crafted European cabinetry, designer countertops in granite, quartz, or quartzite, premium Thermador appliances, induction cooktops, Kohler fixtures, and large undermount sinks. Refined bathrooms feature large-format tile, custom cabinetry, designer countertops, frameless glass showers, and deep soaking tubs in select residences. Residents enjoy more than 20,000 square feet of exceptional indoor and outdoor amenities designed for wellness, recreation, work, and gathering. Highlights include a welcoming lobby with front-door service, fitness center, yoga and Pilates studios, indoor pickleball and basketball court, golf simulator, library lounge, business center, kids' playroom, pet spa, and private courtyard. Rooftop amenities include a heated pool featuring a retractable wall for year-round enjoyment, spa, cold plunge, sauna, steam room, red-light therapy, outdoor garden terrace, fire pits, grilling stations, residents' club, and party room with chef's kitchen. Optima Lumina also offers opportunities for personalization, with six curated finish packages and select custom finishes and upgrades available in collaboration with Optima's design team. Set within one of the North Shore's most desirable communities, Optima Lumina offers convenient access to Wilmette's restaurants, boutiques, parks, lakefront recreation, and transportation to downtown Chicago. Approximately 8,000 square feet of public plaza space, landscaped outdoor areas, additional retail including Starbucks, and included parking further enhance the everyday experience. Thoughtful architecture, exceptional amenities, and a deep connection to nature come together to create a modern approach to North Shore living. The photos in this listing are general renderings of the project and are not specific to the unit.
…By Jameson Sotheby's International Realty


Optima Lumina represents the next evolution in sophisticated North Shore living. Ideally located at Green Bay Road and Washington Avenue in the heart of Wilmette, this new condominium development is designed by award-winning architects David C. Hovey, FAIA, and David Hovey Jr., AIA. Sculptural architecture, richly textured terracotta, private terraces, and Optima's signature vertical landscaping create a distinctive connection between modern design and nature. Residences are thoughtfully designed around proportion, natural light, and everyday livability. Interiors feature pre-finished hardwood flooring, 9' ceilings, floor-to-ceiling windows with designer roller shades, generous closets, full-sized vented laundry, and smart home compatible electronic locks. Chef-inspired kitchens include custom-crafted European cabinetry, designer countertops in granite, quartz, or quartzite, premium Thermador appliances, induction cooktops, Kohler fixtures, and large undermount sinks. Refined bathrooms feature large-format tile, custom cabinetry, designer countertops, frameless glass showers, and deep soaking tubs in select residences. Residents enjoy more than 20,000 square feet of exceptional indoor and outdoor amenities designed for wellness, recreation, work, and gathering. Highlights include a welcoming lobby with front-door service, fitness center, yoga and Pilates studios, indoor pickleball and basketball court, golf simulator, library lounge, business center, kids' playroom, pet spa, and private courtyard. Rooftop amenities include a heated pool featuring a retractable wall for year-round enjoyment, spa, cold plunge, sauna, steam room, red-light therapy, outdoor garden terrace, fire pits, grilling stations, residents' club, and party room with chef's kitchen. Optima Lumina also offers opportunities for personalization, with six curated finish packages and select custom finishes and upgrades available in collaboration with Optima's design team. Set within one of the North Shore's most desirable communities, Optima Lumina offers convenient access to Wilmette's restaurants, boutiques, parks, lakefront recreation, and transportation to downtown Chicago. Approximately 8,000 square feet of public plaza space, landscaped outdoor areas, additional retail including Starbucks, and included parking further enhance the everyday experience. Thoughtful architecture, exceptional amenities, and a deep connection to nature come together to create a modern approach to North Shore living. *Photos in this listing are general renderings of the project and are not specific to the unit.
…By Jameson Sotheby's International Realty
'%20stroke='%23DDAA3A'%20stroke-width='1.909'%20stroke-linecap='square'%20stroke-linejoin='bevel'/%3e%3c/svg%3e)
Receive by email any new listing that may match your search criteria
Your criteria :
By validating this form, you accept the general conditions of use of Le Figaro Properties.
These agencies offer a selection of luxury properties vente at Chicago. Feel free to contact them for personalized assistance.
An unforgettable gastronomic experience is always on the cards and the list of options is never-ending, with world-class restaurants dotted all over town, you're never far away from a memorable dining experience and high-end amenities in Chicago's real estate.
Chicago's real estate harbors many exceptional homes with collectible concepts offered by luxury apartments on the Magnificent Mile, where the rare gem of a penthouse pops up. Prestigious properties near Lincoln Park provide a haven in which to wind down in style after a day around town, and residential Hinsdale offers some much-appreciated conscious living options.
