Get early access to listings that match your criteria
Never miss an opportunity again. Our personalized alerts notify you instantly.

 English$ USD · m²
Famous for its music scene, Chicago is particularly renowned for its Blues, Jazz and Soul scene, among many other cultural attractions such as performing arts, architecture and awe-inspiring museums. With a consistently flourishing cultural and social scene, buyers are keen to dip into the uncompromising Chicago real estate market and be part of one of the most connected and innovative cities in the USA


Impeccable 4 bedroom, 3.1 bath new construction single-family home near the 606 trail! Flexible floor plan featuring professionally designed interiors and selections. Sun-filled spaces, clean lines, natural hardwood flooring, skylights, and modern black accents. Open concept living/dining area with direct vent gas fireplace and oversized windows. Chef quality eat-in kitchen perfect for entertaining features LG appliance package, slim shaker cabinetry with under cabinet lighting, quartz countertops and backsplash, oversized peninsula with bar seating, butler's pantry, and large walk in pantry with custom organizers. Adjoining family room with a wall of windows overlooking the backyard. Primary bedroom highlighted by vaulted ceiling and accent wall features two WIC's complete with custom organizers, and spa like ensuite bath with frameless glass shower, dual sinks, and heated flooring. Two additional bedrooms, hall bath with tub and linen closet, and laundry room with LG washer/dryer complete the upper level. Finished lower level includes spacious recreation room with wet bar, 4th bedroom, full bath, utilities/second laundry hookup, and LVP flooring throughout. Enclosed backyard with patio and a detached two-car garage. Close to restaurants, public transportation, parks, the 606 trail, and other great neighborhoods.
…By Jameson Sotheby's International Realty


Introducing beautiful, quality-built new construction residences in an intimate eight-unit building in the heart of Rogers Park. This last remaining simplex is thoughtfully designed creating a true boutique residential feel. This spacious and light-filled 3-bedroom/2.1 bath simplex showcases modern design and expert craftsmanship throughout. The home features hardwood floors, all-white modern kitchen, quartz countertops with subway tile backsplash, and a stainless steel Samsung appliances package. Sleek designer baths, in-unit laundry, and high-end HVAC systems. With attractive finishes, an abundance of natural light, and well-planned layouts, this home perfectly blends style and functionality. Don't miss this rare opportunity to own a new construction home in Rogers Park's premier location. Garage parking is available for 15K.
…By Jameson Sotheby's International Realty


GREAT STUDIO ON HIGH FLOOR WITH IN UNIT WASHER/DRYER! Views of the Chicago River and City skyline. Enjoy all of this from your marble window seats. These are the largest of the studios! Real Hardwood floors, laid on a diagonal throughout. Tastefully decorated with fully applianced kitchen, granite counters and large breakfast bar. Bath also renovated with granite counters and lots of storage. Furniture to be included. Building has great recently redone amenities. Great sundeck with grills and pergola, newly renovated community room, fitness center, business center, laundry room, storage lockers, bike room. Parking is rented separately from the garage operator. Building is NON WARRANTABLE due to amount of commercial space. We have lenders that can lend in the bldg.
…By Jameson Sotheby's International Realty


A rare opportunity to own a truly distinctive corner duplex penthouse in one of the city's most coveted locations. Offering approximately 2,500 square feet, this one-of-a-kind residence features two bedrooms plus a den/sunroom and 2.5 bathrooms, all perched above the Magnificent Mile. Flooded with natural light from dramatic floor-to-ceiling windows, the home showcases sweeping skyline and lake views from nearly every angle. The thoughtfully renovated kitchen is equipped with a Bosch Benchmark induction cooktop and range, while a convenient in-unit laundry closet includes a washer and dryer. A striking wide spiral staircase anchors the space, connecting expansive living and dining areas ideal for both everyday living and entertaining. Primary en-suite bathroom features a massive custom shower with Phillips hue LED lights. Additional highlights include a versatile den or sunroom, abundant closet space, and Lutron lighting throughout, adding both comfort and sophistication. An additional flexible space can be found off the second bedroom- currently used an office, but could easily be converted into a walk-in closet. This special residence was personally constructed for Robert Edelman, the owner/developer of the building, back in 1971. Residents of 100 E Walton enjoy full-service amenities including 24-hour door staff, an attached parking garage, rooftop pool, fitness center, and on-site management.
…By Jameson Sotheby's International Realty

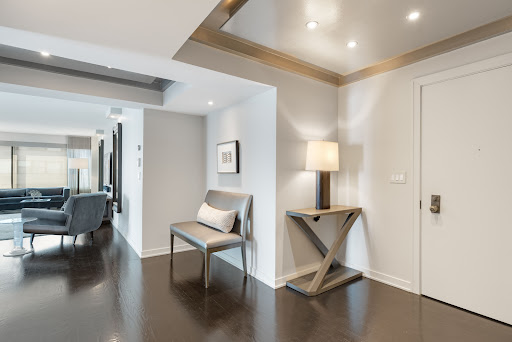


Truly one-of-a-kind and unquestionably one of the most beautiful renovations at the Warwick. This spectacular Southeast corner 2bedroom/2bath residence offers 1,800 Sq. Ft. of pure luxury. Ideally located in the heart of the Gold Coast on the prestigious quiet tree-lined State Parkway, this gorgeous home offers a gracious, open and thoughtfully redesigned floorplan, new windows with custom window treatments and rich hardwood floors throughout. The expansive living/dining room offers an elegant yet comfortable setting for both sophisticated entertaining and everyday living. The East facing private outdoor terrace provides the perfect place to relax and enjoy the exceptional views of the city and lake Michigan. The spectacular custom-designed eat-in kitchen is truly the heart of the home, featuring sensational luxury Bentwood cabinetry, Calcutta marble countertops and top of the line Subzero appliances. The luxurious primary suite is a private retreat, offering a generously sized bedroom, an enormous walk-in closet and an exquisite spa-inspired white marble bath featuring a spacious walk-in double shower and a separate water closet. The second bedroom offers custom built-ins, complemented by a gorgeous, beautifully remodeled secondary bath. There is ample storage throughout including walk-in closets and a full-size washer and dryer. One garage spot in the attached heated garage is included in the assessments and second spot is available for a fee. There is also a large storage room. Amazing building amenities including service-oriented door staff, free guest parking, indoor pool, gym, sundeck, a gorgeous newly remodeled party room with a fully equipped kitchen and bar, onsite manager and a live-in full-time engineer. The Warwick is perfectly located, walking distance to the Magnificent Mile shops, premier restaurants and attractions, steps to Lincoln Park, lake, bike paths and so much more Chicago has to offer.
…By Jameson Sotheby's International Realty


Nothing to do but move in! Beautifully updated kitchen with quartz countertops, huge island, quality appliances. Luxury primary suite, hardwood flooring in excellent condition, gas fireplace in living room. Full finished basement with heated flooring offers additional living space, perfect for home office, family room, or TV / media room. Nice deck off kitchen. Convenient Logan Square / Palmer Square location, yet perfectly situated on a quiet tree-lined street. One block south of beautiful Palmer Square Park, just a few blocks to Milwaukee Avenue's shops, restaurants, and nightlife. Click on 'additional information' for floor plan and survey.
…By Jameson Sotheby's International Realty


UNPARALLELED views from EVERY ROOM in this impeccably designed residence at Chicago's iconic St. Regis Residences! Perfectly situated in the prestigious Lakeshore East neighborhood, this move-in ready home has the perfect combination of views, location and design! Awe-inspiring PANORAMIC views of Lake Michigan, Navy Pier, the Chicago River, and city skyline from every window, including stunning northeast exposures with captivating city views at night where you can watch the entire skyline light up from the comfort of your own living room. This expansive, OVERSIZED condo with elevated finishes features 3 bedrooms plus den and 2.5 bathrooms along with a separate, dedicated dining area perfect for hosting. The well-designed floor plan is ideal for everyday living or entertaining with floor-to-ceiling windows showcasing the most beautiful Chicago views, an abundance of natural light, wide plank textured oak hardwood flooring throughout, designer wallpaper throughout the home, new lighting fixtures, and Lutron motorized window treatments. The state-of-the-art chef's kitchen offers high-end appliances and finishes, including a five-burner Gaggenau gas cooktop, Gaggenau speed wall oven, Thermador refrigerator and freezer complemented by a full-sized Wine Enthusiast wine fridge, white Snaidero cabinetry, quartz countertops, pantry and breakfast bar. A true sanctuary, the elegant and OVERSIZED primary suite features two professionally organized walk-in closets, floor to ceiling windows showcasing the most incredible views and is complete with a luxurious, spa-inspired bath that includes Gioia Venatino marble floors, quartz countertops and full-height stone walls, Kallista plumbing fixtures, Robern medicine cabinets, dual vanity, separate standing shower and soaking tub. Two additional spacious bedrooms offer breathtaking views and share a remarkably spacious bathroom with dual vanity down the hall. A sleek and well-integrated powder room completes the space. Resident-only amenities located on the 47th-floor Sky Terrace include an outdoor pool adjoined by a hot tub, fire pit, and resident lounge. Fitness and training rooms, steam room, sauna, conference center, private dining room, wine tasting room with wine storage, golf simulator, and children's playroom are located on the same floor. Incredible Lakeshore East location with easy access to the lakefront, Riverwalk, Michigan Ave, public transportation, Millennium Park, museums, restaurants, the theatre district, shopping, Maggie Daley Park, Lakeshore East Park and Mariano's grocery store just steps away. The St. Regis Chicago is making their mark on the city with the newly opened high rated restaurants - Tre Dita and Miru. Residents also have access to all the St. Regis 5-star amenities including spa, gym and indoor pool. This is luxury living at its finest! 1 Valet parking spot included in price.
…By Jameson Sotheby's International Realty


MESMERIZING views from every single window in this home!!!! UNBEATABLE River North location at the highly desirable Montgomery Building!! This stunning 3 Bed/2 Bath high-floor residence offers UNPARALLELED panoramic views with N, E and W exposures framing the lake, city and river. Featuring 10' floor-to-ceiling windows, the desired open kitchen / living / dining room layout, a SPLIT BEDROOM floor plan, hardwood floors throughout and a dedicated laundry room with additional storage. Modern chef's kitchen with white cabinetry, stainless steel appliances, granite countertops and breakfast bar. The ENORMOUS primary suite offers breathtaking views and is complete with 2 professionally organized walk-in closets and ensuite bath. The spa-inspired primary bath includes a dual vanity, separate walk-in shower and soaking tub. The spacious second bedroom captures those same incredible views and is conveniently next to a beautifully updated full bathroom. A lofted third room offers flexibility as a bedroom or private office. FULL AMENITY BUILDING - featuring a 24-hour door and maintenance staff, outdoor patio, dog park, fitness facilities, rooftop sun deck, party room and so much more. Incredible River North location just steps from Chicago Ave, the Riverwalk, Montgomery Park, the city's finest dining, shopping, workout studios, East Bank Club, parks, coffee shops and entertainment with easy access to I-90/94 and public transportation. Garage parking included in price.
…By Jameson Sotheby's International Realty


This is one of the largest 1 bed / 1 bath condos at Olympia Centre! The tapered wide base of this building allows floor 26 to have a deeper floor plate when compared with higher "G" tier units. This home is the perfect pied-a-terre for a weekend get-away, busy professional, or university student. Nicely updated throughout by the current owner and barely lived in. Kitchen has an upgraded limestone backsplash, newer Sub-Zero fridge and updated limestone style floors that span into the entry hallway. The bright and large open Living / Dining room has massive protruding windows with deep marble-top window stools and showcase amazing north views up Lake Shore Drive with lake views between dramatic and iconic skyscrapers. Beautifully updated hardwood flooring flows throughout this space and the bedroom. The spacious bedroom easily fits a king size bed and features dual, professionally built-out, walk-in closets. The Carrara marble bathroom has a temperature-controlled jet tub / shower combo and glass sliders. A separate large laundry room has extra space for your kitchen back-stock and coat closet essentials. Custom lighting, roller shades, and freshly painted throughout. There's an additional separate storage room on the same floor as unit! Full amenity building with indoor pool, sauna, 2 fitness rooms, amazing sun deck, party room, dry cleaners, and 24/7 door staff. Rental and hourly guest garage parking on-site. Pet friendly. Located in a spectacular, A+ location with Michigan Ave. at the corner! Prime shopping, restaurants, museums, lake front, and more. Wow!
…By Jameson Sotheby's International Realty


Experience sophisticated urban living like never before at The Reed, a brand-new luxury riverfront development in Chicago's Southbank neighborhood. Designed for exceptional lifestyles - this sustainable development by Lendlease, designed by Perkins + Will, offers first class amenities, sleek industrial-led design, direct Riverwalk and park access and stunning views. Thoughtfully curated, premier amenities with a focus on wellness include a dedicated fitness club with outdoor terrace, strength and motion studios, weekly fitness classes, massage room, salon, interactive sports simulator and media room. Additional private amenities that are the definition of next-level living include serene co-working and study spaces, upscale kitchen with private dining, plush lounges, 15,000 SF outdoor amenity deck, complete with a pool and cabanas, patio lounge with fire pits, open-air kitchen and grilling area with al fresco dining spaces. Residence 2908 features floor to ceiling windows, wide-plank hardwood flooring, spa-like bath and custom kitchen with sleek cabinetry, quartz counters, tile backsplash and Bosch panel appliances. Full-service building including 24-hr door staff, in-unit package service, drop-off dry cleaning services and more. Secure, indoor parking available. Condos delivering now and model residences now available for viewing by appointment daily!
…By Jameson Sotheby's International Realty


SOLD BEFORE PRINT. Experience sophisticated urban living like never before at The Reed, a brand-new luxury riverfront development in Chicago's Southbank neighborhood. Designed for exceptional lifestyles - this sustainable development by Lendlease, designed by Perkins + Will, offers first class amenities, sleek industrial-led design, direct Riverwalk and park access and stunning views. Thoughtfully curated, premier amenities with a focus on wellness include a dedicated fitness club with outdoor terrace, strength and motion studios, weekly fitness classes, massage room, salon, interactive sports simulator and media room. Additional private amenities that are the definition of next-level living include serene co-working and study spaces, upscale kitchen with private dining, plush lounges, 15,000 SF outdoor amenity deck, complete with a pool and cabanas, patio lounge with fire pits, open-air kitchen and grilling area with al fresco dining spaces. Residence 3909 features floor to ceiling windows, wide-plank hardwood flooring, spa-like baths and custom kitchen with sleek cabinetry, quartz counters, tile backsplash and Bosch panel appliances. Full-service building including 24-hr door staff, in-unit package service, drop-off dry cleaning services and more. Secure, indoor parking available. Condos delivering now and model residences now available for viewing by appointment daily!
…By Jameson Sotheby's International Realty


Experience sophisticated urban living like never before at The Reed, a brand-new luxury riverfront development in Chicago's Southbank neighborhood. Designed for exceptional lifestyles - this sustainable development by Lendlease, designed by Perkins + Will, offers first class amenities, sleek industrial-led design, direct Riverwalk and park access and stunning views. Thoughtfully curated, premier amenities with a focus on wellness include a dedicated fitness club with outdoor terrace, strength and motion studios, weekly fitness classes, massage room, salon, interactive sports simulator and media room. Additional private amenities that are the definition of next-level living include serene co-working and study spaces, upscale kitchen with private dining, plush lounges, 15,000 SF outdoor amenity deck, complete with a pool and cabanas, patio lounge with fire pits, open-air kitchen and grilling area with al fresco dining spaces. Residence 3807 features floor to ceiling windows, wide-plank hardwood flooring, spa-like baths and custom kitchen with sleek cabinetry, quartz counters, tile backsplash and Bosch panel appliances. Full-service building including 24-hr door staff, in-unit package service, drop-off dry cleaning services and more. Secure, indoor parking available.
…By Jameson Sotheby's International Realty


SOLD BEFORE PRINT. Experience luxury resort-style lakefront living at Cirrus in the exclusive Lakeshore East neighborhood with its premier amenities, prime location and private community. Set among Lakeshore East's serene green spaces where the Chicago River meets Lake Michigan, Cirrus offers its residents easy access to the lakefront running and biking path, DuSable Harbor and adjacent neighborhood parks, grocery, restaurants and cafes. Luxury living is made easy with over 48,000 SF of amenities. Entertain on our beautiful 41st floor indoor/outdoor amenity space including a wine lounge, chef's table, catering kitchen, outdoor terrace featuring lawn area, fire pit and grilling stations for al fresco dining - all overlooking the stunning lakefront and skyline. Wellness-minded residents at Cirrus enjoy the fully equipped fitness center including strength studio, motion studio for spinning and yoga with complimentary daily fitness classes, massage suite, steam room, indoor and outdoor pools and hydrotherapy pool. Convenient co-working spaces, salon, kid's club and indoor/outdoor dog runs make daily life easy. The unique lounge spaces, sound-proof jam room, movie screening room, conservatory, pool cabanas, sports simulator and more make life at Cirrus extraordinary. 24-hour door staff and friendly management are committed to making Cirrus a world-class community. Unit 2808 features floor to ceiling windows, wide plank hardwood flooring throughout, custom Italian Snaidero cabinetry, quartz counters, luxury Gaggenau appliances, Dornbracht fixtures and spa-like baths. Fully outfitted custom closets and shades. Indoor parking available.
…By Jameson Sotheby's International Realty


Beautiful vintage 3-bedroom, 2-bath condo in Chicago's historic Kenwood neighborhood. This second-floor walk-up features an inviting foyer, spacious living room with a fireplace, and custom bookshelves by Author Levin. Original hardwood floors, 12-foot ceilings, crown molding, and bamboo ceiling details add character throughout. French doors open to the first bedroom with a leaded glass door. A charming vanity area connects to the primary bedroom through shutter doors. Entertain in the large dining room featuring bay windows. Enjoy a large rear porch overlooking the backyard. In-unit full-size stackable washer and dryer included. Conveniently located near the lakefront, parks, schools, shopping, and neighborhood favorites like 14 Parish, Virtue, Cafe 53, and, coming soon, the Barack Obama Presidential Center. A wonderful opportunity to own a classic Kenwood home. Schedule your showing today.
…By Jameson Sotheby's International Realty


Perched high above Lake Shore Drive, Residence 2820 offers a rare opportunity to live in one of Chicago's most iconic modernist buildings, designed by Ludwig Mies van der Rohe. This approximately 1,500-square-foot home pairs timeless architecture with sweeping city and lake views. White oak hardwood floors run throughout, adding warmth to the home's clean, minimalist design. A gracious entry leads into a light-filled great room, where floor-to-ceiling windows with automated window treatments wrap two exposures. The corner living area showcases unobstructed views spanning the Hancock building, the historic Drake Hotel, and Lake Michigan, creating a dramatic backdrop for both everyday living and entertaining. The open dining area connects seamlessly to a thoughtfully updated kitchen, featuring custom cabinetry, a mirrored backsplash, natural stone countertops, and professional-grade appliances. An island with dine-up seating enhances both functionality and style. The primary suite is positioned to capture serene north-facing lake views and offers generous closet space along with a marble-clad ensuite bath, complete with a glass-enclosed walk-in shower and built-in bench. A second full bath mirrors the same clean, contemporary aesthetic. Residents enjoy full-service amenities, including door staff, on-site management, a sundeck, bike room, storage, and on site parking. This Streeterville residence presents a unique opportunity to own a piece of Chicago's architectural legacy in a premier lakefront setting.
…By Jameson Sotheby's International Realty


Direct lake facing 2BR! Experience luxury resort-style lakefront living at Cirrus in the exclusive Lakeshore East neighborhood with its premier amenities, prime location and private community. Set among Lakeshore East's serene green spaces where the Chicago River meets Lake Michigan, Cirrus offers its residents easy access to the lakefront running and biking path, DuSable Harbor and adjacent neighborhood parks, grocery, restaurants and cafes. Luxury living is made easy with over 48,000 SF of amenities. Entertain on our beautiful 41st floor indoor/outdoor amenity space including a wine lounge, chef's table, catering kitchen, outdoor terrace featuring lawn area, fire pit and grilling stations for al fresco dining - all overlooking the stunning lakefront and skyline. Wellness-minded residents at Cirrus enjoy the fully equipped fitness center including strength studio, motion studio for spinning and yoga with complimentary daily fitness classes, massage suite, steam room, indoor and outdoor pools and hydrotherapy pool. Convenient co-working spaces, salon, kid's club and indoor/outdoor dog runs make daily life easy. The unique lounge spaces, sound-proof jam room, movie screening room, conservatory, pool cabanas, sports simulator and more make life at Cirrus extraordinary. 24-hour door staff and friendly management are committed to making Cirrus a world-class community. Unit 3006 features floor to ceiling windows, wide plank hardwood flooring throughout, custom Italian Snaidero cabinetry, quartz counters, luxury Gaggenau appliances, Dornbracht fixtures and spa-like baths. Indoor parking available.
…By Jameson Sotheby's International Realty


Incredibly spacious, bright and stunning loft at Randolph Place Residences in the heart of the sought-after Fulton Market District! This extra-large floorplan with 14' high ceilings includes a separate den/office space which is perfect for working from home as well as can be additional living space and/or a guest room. Updated kitchen has maple cabinets, granite countertops with an island/breakfast bar and stainless steel appliances. Kitchen leads into to a wide-open living space which is perfect for entertaining! Other unit features include hardwood floors throughout, gas fireplace, central heat/air, in-unit washer/dryer and large balcony with gorgeous west views of the city and amazing sunset views in the evening. Large floor to ceiling windows with soundproofing in living room allows for an abundance of natural light throughout the day. Primary bedroom has a wall of closets along with a large bath with a double vanity and soaking tub/shower. Recent renovations to the building's hallways, lobby and fitness center, along with the addition of an electric charging stations and an Amazon Hub package delivery system to complement the large building receiving room enhance convenience to offer an unparalleled lifestyle experience. Assessments cover cable TV with HBO/Showtime, high-speed internet, 24-hour doorperson and on-site management/engineer. Randolph Place is ideally situated within walking distance to the plethora of restaurants on Randolph/Fulton St., the Loop, Metra/public transportation, expressways, several grocery stores, shopping destinations and the expanded Chicago Riverwalk entrance is just across the street. Prime heated garage parking space on the first floor - additional 35,000.
…By Jameson Sotheby's International Realty


Gorgeous, sun filled high floor 3 bedroom home with lake, park and sunset views from your private south facing balcony. A rare opportunity at one of Lake Shore Drive's finest buildings designed by famed architect Lucien LaGrange with both south and west views. Home features a proper foyer entryway leading to a kitchen with custom white cabinetry, marble countertops, Sub Zero and Thermador appliances, a large island and walk in pantry. Unique living area design allows for a large living dining area, home office with fireplace and dedicated family room. The three en-suite bedrooms are conveniently located separate from the living areas for relaxation. The primary bedroom suite features two separate large closets and a bathroom with limestone vanities and an extra large shower. Enjoy the full service building with 24 hour door person, fitness center, wine storage and valet parking. Two deeded parking spots are included with home and include EV charging already installed for your convenience.
…By Jameson Sotheby's International Realty


Welcome to this beautifully updated home offering a bright, modern interior with comfortable living spaces across multiple levels and designer fixtures and finishes throughout. Entering the inviting enclosed front entry, you step into a sun-filled living room featuring updated flooring, recessed lighting, and oversized windows. The open layout flows naturally into the dining area and updated kitchen, creating an ideal setup for both everyday living and entertaining. The kitchen features crisp white shaker cabinetry, quartz countertops, all new stainless steel appliances, generous storage, and a peninsula with breakfast-bar seating. French doors at the rear provide direct access to the deck and backyard, making indoor-outdoor entertaining easy. The main level also offers generously sized bedrooms and an updated full bathroom with updated finishes and a spacious walk-in shower. Downstairs, the finished lower level significantly expands the home's usable living space. A large recreation/family room provides plenty of room for movie nights, entertaining, or a play area, while additional finished spaces offer flexibility for a home office, guest accommodations, fitness area, or additional storage. Outside, the home features a welcoming curb appeal, landscaped yard, and rear deck. With the beautiful updates, this move-in ready home combines classic neighborhood charm with a thoughtfully updated interior and flexible living space-ready for its next owner to move in and make it home. Agent owned/interest.
…By Jameson Sotheby's International Realty


Offered for the first time, this rarely available, beautifully upgraded recent- construction row home features 4 bedrooms, 3.1 baths, exceptional outdoor space, and a highly intuitive floor plan, this home truly checks every box. The thoughtfully designed main level welcomes you with soaring ceilings and an impressive foyer, leading into a formal living room complete with a gas fireplace and custom built-in bookcases. The large gourmet eat-in kitchen is a standout, fully equipped with two sets of appliances and sinks, a large island, and generous dining space that seamlessly opens to a beautiful deck- ideal for indoor/outdoor living. Upstairs, you'll find three bedrooms and two full baths, including a spacious primary suite with a fully built-out walk-in closet and a luxurious ensuite bath featuring a Jacuzzi tub and separate shower. The lower level offers your 4th bedroom suite with full bath- perfect for office or guests, the large family room and mud room open to your patio, huge gated yard and exterior two parking spaces. This home is loaded with custom upgrades beyond the original model, offers ample organized storage, and features hardwood flooring throughout. Ideally located just steps from neighborhood parks, transportation, dining, shopping, and everything Rogers Park has to offer; this is a truly special opportunity not to be missed.
…By Jameson Sotheby's International Realty


Bring Your Vision at The Pierre and create your dream residence in one of Lincoln Park's iconic architectural addresses, where timeless design and a strong sense of prestige appeal to quality-conscious buyers. This spacious 1,765-square-foot, 2-bedroom, 2.1-bath residence offers an exceptional footprint with both comfortable livability and tremendous potential for a thoughtful renovation. South and west exposures provide beautiful lake, park, and skyline views, while the prime Lincoln Park location puts you close to downtown transit, neighborhood shops and restaurants, scenic walking and biking paths, Green City Market, and the lakefront. Residents of The Pierre enjoy an impressive array of amenities, including a fitness center, handball courts, a recently refinished rooftop terrace and pool, 24-hour door staff, parking, and storage.
…By Jameson Sotheby's International Realty


South-facing, top-floor one-bedroom in a premier East Lakeview high-rise, with hardwood floors, great natural light, and views of Lake Michigan, plus generous closet space. Full-amenity building with 24-hour door staff, on-site engineer, fitness center, commissary, storage, and laundry, along with a roof sundeck just one staircase up offering panoramic lake, city, and Wrigley views, and a ground-level patio/yard with grills. Easy access to the lakefront and trail, plus nearby buses and train - here's your chance for penthouse living!
…By Jameson Sotheby's International Realty


Tucked back from Division Street, The Alcove Residences offers a remarkably quiet and private residential retreat while placing the energy of Wicker Park just outside your door. Enjoy the rare combination of peaceful city living and immediate access to some of the neighborhood's best dining, shopping, nightlife, galleries, and boutiques. This exceptional 3-bedroom PLUS den residence offers approximately 2,300 square feet of sophisticated living space, a private entrance, low assessments, and heated garage parking included. Floor-to-ceiling windows create a dramatic backdrop for the expansive living room, with proportions designed to comfortably accommodate larger furnishings while maintaining an open, airy feel. The showpiece kitchen pairs sleek Italian cabinetry with Viking appliances, designer finishes, and an impressive 10-foot island that creates a natural centerpiece for entertaining. An oversized dedicated dining area provides the perfect setting for everything from intimate dinners to larger gatherings. A separate den offers an ideal work-from-home retreat with natural light and enhanced soundproofing for added privacy. The king-sized primary suite is equally impressive, featuring a custom accent wall, two generous closets, and a beautifully appointed spa-inspired en-suite bath. An oversized laundry room adds another level of everyday functionality rarely found in city living. Outdoor space is equally well considered, with a private deck providing a peaceful extension of the home for relaxing or entertaining. Residents also enjoy access to the building's eighth-floor shared rooftop with sweeping views of the Chicago skyline. Heated garage parking with convenient alley access is included, and the building is pet-friendly. Step outside this quiet enclave and experience everything that makes Wicker Park one of Chicago's most sought-after neighborhoods, with the acclaimed dining, shopping, nightlife, and entertainment of Division Street and the surrounding neighborhood all within easy reach. This incredible home delivers a rare balance of tranquility and connectivity, combining exceptional space, elevated design, privacy, outdoor living, and an unbeatable Wicker Park location. This is a must see!
…By Jameson Sotheby's International Realty


This gorgeous, recently renovated 1 bedroom, 1 bath condo on the 22nd floor of Dickinson House in Sandburg Village boasts a stunning eastern exposure with fantastic city and lake views and is tucked away in the quiet enclave of Sandburg Village. The spacious condo has an enormous living room with tons of space for a large sectional as well as an office area and is flooded with light coming through oversized windows. Due to the high floor, this unit clears all neighboring buildings, affording spectacular views. Off the living area is the dining room, which easily fits a table for 6 and opens to the recently updated kitchen which has hand-stained cabinetry in shades of light grey and pewter, stainless steel appliances (including brand new Frigidaire fridge), quartz countertops, undermount lighting, a water filtration system and abundant cabinet and countertop space. Both AC units are within the last few years, near new. Lighting in kitchen area and dining room new as well. The luxurious, spa-like bath was recently gut-rehabbed and features motion-activated lighting, an oversized walk-in shower with a glass shower door, floor-to-ceiling tiles and high-end designer fixtures including a European medicine cabinet with built-in lighting and hidden storage. The bedroom easily fits a king-sized bed, has a large closet as well as eastern- facing windows and plenty of space for a second office/desk area. Newer engineered hardwood floors, custom blinds and designer finishes throughout. Walls are painted in a neutral palette and an abundance of storage closets including a linen closet and coat closet/pantry complete this home as well as a free storage cage and bike storage in the building. Well run and financially sound building. All the amenities of Sandburg Village (2 outdoor pools, tennis courts, laundry, rooftop deck, bike room, door staff, on-site management) make this condo a fantastic space to call home. Small yearly membership applies for pools $245/annual and tennis/pickleball court $135/annual. Internet and cable included in the HOA fee. Close to Gold Coast restaurants, nightlife, Lincoln Park and Mag Mile, Oak Street Beach, the lake, farmer's markets and more. This home has it all. Only 2 blocks to the Red Line at Clark/Division and just a few minutes drive to both LSD and 90/94. Chicago bus lines, 22 and 36 on N Clark St and 156 on Lasalle. Two zip cars in the plaza. INVESTOR FRIENDLY, no rental cap.
…By Jameson Sotheby's International Realty


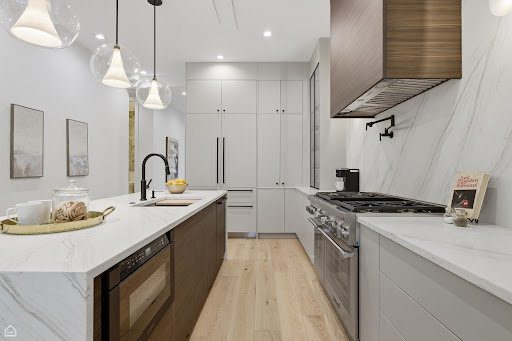

WALK THE HOUSE ON THE VIRTUAL TOUR BUTTON! 99% NEW CONSTRUCTION (enjoy lower taxes) - 1 WALL LEFT TO GIVE THE HOME 2 FEET OF MORE WIDTH. RARE 3 LEVELS ABOVE GROUND HOME - OVER 4200 SQFT. 6 BED + 5.5 BATHS (4 BEDS ABOVE GRADE). RARE ZONING IN BUCKTOWN THAT IS 1 BLOCK AWAY FROM HOLSTIEN PARK. SHORT WALK TO BLUE LINE, PULASKI SCHOOL. QUIET STREET THAT ONLY RUNS 1 BLOCK (NO TRAFFIC). ALL HIGH LEVEL FINISHES - 1ST FLOOR HAS OPEN KITCHEN WITH LARGE HEART OF THE HOME THAT OPENS UP TO GRILL DECK AND THEN UP TO GARAGE ROOF TOP DECK. SECOND FLOOR HAS 2 ON SUIT BEDROOMS, LAUNDRY AND LARGE MASTER BEDROOM SUIET (EVERY BEDROOM HAS ITS OWN BATHROOM). 3RD FLOOR (BONUS FLOOR) HAS 3RD FAMILY ROOM W/ BAR THAT WALKS OUT TO EAST FACING ROOF TOP DECK WITH FULL BATHROOM AND LARGE BEDROOM (ALMOST LIKE ITS OWN APARTMENT ON THE 3RD FLOOR). LOWER LEVEL HAS LARGE FAMILY ROOM, ANOTHER WET BAR. WHOLE BASEMENT HAS RADIANT HEATED FLOORS, AND 2 BEDROOMS. IN ALL - 3 ROOF DECKS, 6 BEDROOMS, 3 FAMILY ROOMS, 2 WET BARS, 5 AND HALF BATHS AND 2 CAR GARAGE.
…By Jameson Sotheby's International Realty
'%20stroke='%23DDAA3A'%20stroke-width='1.909'%20stroke-linecap='square'%20stroke-linejoin='bevel'/%3e%3c/svg%3e)
Receive by email any new listing that may match your search criteria
Your criteria :
By validating this form, you accept the general conditions of use of Le Figaro Properties.
These agencies offer a selection of luxury properties vente at Chicago. Feel free to contact them for personalized assistance.
An unforgettable gastronomic experience is always on the cards and the list of options is never-ending, with world-class restaurants dotted all over town, you're never far away from a memorable dining experience and high-end amenities in Chicago's real estate.
Chicago's real estate harbors many exceptional homes with collectible concepts offered by luxury apartments on the Magnificent Mile, where the rare gem of a penthouse pops up. Prestigious properties near Lincoln Park provide a haven in which to wind down in style after a day around town, and residential Hinsdale offers some much-appreciated conscious living options.
