Get early access to listings that match your criteria
Never miss an opportunity again. Our personalized alerts notify you instantly.

 English$ USD · m²


Tucked into a superb Rockrimmon location, this inviting townhome offers the perfect blend of comfort, convenience, and Colorado living. With trails just beyond the property and parks, open space, and everyday amenities nearby, the setting feels wonderfully connected to the outdoors while remaining close to everything you need. Inside, the main level welcomes you with beautiful hardwood floors, an inviting kitchen, a convenient half bath, and laundry. The living room centers around a beautiful fireplace with warm, timeless tile, creating a cozy gathering space that feels instantly like home. Upstairs, two comfortable bedrooms are joined by a beautifully renovated full bath, thoughtfully finished with a fresh, refined aesthetic. Newer carpet and fresh paint complete the upper level. One of the home’s most appealing features is the fantastic patio, which overlooks a peaceful, private-feeling setting and offers a wonderful place for morning coffee, evening dinners, or simply enjoying the surrounding greenery. With trails immediately behind the home, the outdoors is truly at your doorstep. A two-car attached garage adds everyday convenience, while the thoughtful updates and exceptional location make this an especially appealing opportunity. Quietly tucked away yet close to parks, open space, trails, and all that Rockrimmon has to offer, this is Colorado living at its most effortless.
…By Liv Sotheby's International Realty


Live in a retreat-like setting among the pines and pastures of Wildwood Ranch Estates, where a custom-built log home and 3-stall barn rest beautifully on five fully fenced acres with no HOA. Thoughtfully designed for humans and animals, surround yourself in peaceful acreage. Enter through the gate as the meandering driveway leads through the pines, with the barn and convenient roundabout coming into view. Timeless and trusted, the custom log home welcomes you at the expansive front porch, its architecture naturally at home within the surroundings. Inside, a dramatic wall of windows brings the outdoors in, while hardwood floors, exposed log beams and a gas fireplace warm the main living space. The kitchen features new Samsung appliances, including an induction cooktop and refrigerator with beverage center, plus a center island and walk-in pantry. The main-level primary suite privately opens to the deck and features a gas fireplace, walk-in closet, dual vanities, jetted tub and separate shower. Upstairs are two additional bedrooms, a large loft overlooking the beams, and a 3/4 bath. Radiant-floor heat provides quiet, comfortable warmth. A large unfinished basement offers excellent potential for future expansion. For equestrians, the 36x46 barn was completed in 2024 and features three 12x12 matted stalls, sliding doors and an interior water hydrant. Four pastures, flexible turnout areas, horse-friendly fencing, a 12x20 run-in shelter with attached tack room, freeze-resistant hydrants and convenient trailer and hay access complete the equestrian setup. A solar-powered entry gate adds security, while deeded water rights include domestic, irrigation and livestock use. Outdoor living continues from the welcoming porch, large flagstone patio with gas line, and room to explore beneath the pines. New septic accommodates a future 4th bedroom. Here, enjoy D-20 schools, quiet mornings and evenings beneath star-filled skies across five private acres—your soul’s Colorado retreat.
…By Liv Sotheby's International Realty


Stunning mountain craftsman perched in mature pines and lush landscaping on a quiet cul-de-sac with 2.54 acres in gated Black Forest Reserve. Award winning School District 20. Former Parade of Home w/ over 5,100 square feet, 6 bedrooms (5 on the upper level), main level office w/ closet, 5 baths, 3 car attached garage, 35x31 detached RV garage/workshop w/ epoxy floors, heat, upgraded electrical and a 12 ft overhead door. Owned solar package for low utility bills. Former Warm alder doors and wood work, abundance of high quality large windows, crown molding, whole house sound, central AC, fiber optic high speed internet, dual furnaces, large concrete driveway w/ tons of parking and energy efficient upgrades. Well designed kitchen w/ dual dishwashers, gas cook-top, stainless appliances, dual sinks, two tone stone counters, under cabinet lighting, island, counter bar, abundance two tone cabinetry, hardwood floors, eat-in nook and pantry. Spacious formal dining w/ stunning woodwork, hardwood floors and tray ceiling. Family room flanked by large windows w/ forest views, fireplace, entertainment built-ins and walk-out back deck. Amazing outdoor entertaining space - 17x12 composite deck w/ built-in audio, cobblestone pathways and patio, covered front porch, hot tub, beautiful flower gardens, lush irrigated lawn, mature blue spruce and aspens, serene water feature and landscape lighting. Expansive primary retreat w/ sitting area, walk-in closet and 5 piece bath w/ tub, double vanity and over-sized shower w/ multiple shower heads. Finished lower level w/ large secondary family room, bedroom, bath and spacious storage. Black Forest Reserve is a sought after gated community w/ club house, picturesque meadow, mature pines, paved roads and hiking/biking trails for outdoor recreation.
…By Liv Sotheby's International Realty


Designed by nationally-recognized architect Rob Muir, this custom Southwest casual home sits tucked away on a .88-acre lot near the base of Cheyenne Mountain — a one-owner oasis with mountain and city views. Three skylights plus large windows bring in ample natural light, and a beautiful natural 9ft wood ceiling and wood-burning fireplace create warmth and comfort for that cozy Colorado feeling. The main-level primary suite offers an oversized en-suite bath and walk-in closet. The walkout lower level features two large bedrooms with adjoining baths, a conversation pit, hidden desk, and a fenced garden retreat amidst the property’s pine tree forest. Multiple decks, a Juliet balcony, Pella windows with built-in blinds, central air, and an oversized 2-car garage complete the package. The dulcet chimes of the Will Rogers Shrine set a relaxing tone while enjoying easy maintenance, as much of the property is natural Colorado vegetation. Steps from the Country Club of Colorado (Pete Dye-designed golf course, lake, beach, fitness & tennis facilities), The Broadmoor Hotel, and Cheyenne Mountain Resort. Dine locally with proximity to multiple restaurants— all minutes away. Award-winning D12 Cheyenne Mountain Schools — #1 in Colorado.
…By Liv Sotheby's International Realty


Love historic homes? Discover a charming piece of Colorado Springs history in the Old North End Neighborhood on N. Tejon Street. A vibrant, walkable community with year round events including the Garden Party, 4th of July parade, and Halloween, a must see event attracting hundreds of trick or treaters. Experience the ONEN lifestyle in this classic American Foursquare with a covered front porch, 4 bedrooms, 3 bathrooms and a 1 car garage. The original wrought iron fence still graces the front yard providing a quiet nod to the home's history, while inside recently refinished solid oak floors and fresh interior paint set a bright, welcoming tone throughout for you to bring your personal touches. The main floor offers a large living room & formal dining room with built in bookshelves, French doors & a swinging door to the kitchen. A main level bedroom doubles as a home office, with a 3/4 bathroom down the hallway. There's plenty of storage space in the laundry room with new LVP flooring. A mudroom off the back door provides everyday practicality. Upstairs, the primary suite spans the full width of the house, with three walls of windows flooding the room with natural light. The spacious size allows for a sitting area and also features two large closets and a rare for the era ensuite bathroom with a walk-in shower and two pedestal sinks. Two additional bedrooms, one with a built-in desk, share a full bathroom whose west-facing window frames views of Pikes Peak. Behind the walls, the home has been thoughtfully maintained; a new boiler and hot water heater were installed in 2021, electrical was upgraded in 1999, the windows were replaced with period replica's & the roof will be replaced prior to closing, offering genuine peace of mind. Within walking distance to Steele Elementary School, Colorado College and Penrose Hospital. Don't miss the link to the CO state Historic Preservation Income Tax credits that will help you preserve this home and make it your own!
…By Liv Sotheby's International Realty


Country living at its best! This beautiful 4+ acre parcel offers the perfect setting to build your dream home while enjoying the peace and space of rural Colorado. No Covenants and Zoned for two or more horses. The property provides plenty of room for equestrian use, barns, and outdoor living. Located just minutes from city amenities with a rare blend of wide-open country charm and everyday convenience. Approximately 15 minutes from the Powers Corridor, you’ll have easy access to shopping, dining, and essential services while still enjoying privacy and expansive surroundings. With quick access to Schriever Space Force Base, Peterson Space Force Base, and Fort Carson, this property is ideally situated for those seeking a rural lifestyle without sacrificing proximity to Colorado Springs and major employers. An additional 4+ acres is available contiguous to it. An outstanding opportunity to create your own country retreat without sacrificing convivence.
…By Liv Sotheby's International Realty


Country living at its best! This beautiful 4+ acre parcel offers the perfect setting to build your dream home while enjoying the peace and space of rural Colorado. No Covenants and Zoned for two or more horses. The property provides plenty of room for equestrian use, barns, and outdoor living. Located just minutes from city amenities with a rare blend of wide-open country charm and everyday convenience. Approximately 15 minutes from the Powers Corridor, you’ll have easy access to shopping, dining, and essential services while still enjoying privacy and expansive surroundings. With quick access to Schriever Space Force Base, Peterson Space Force Base, and Fort Carson, this property is ideally situated for those seeking a rural lifestyle without sacrificing proximity to Colorado Springs and major employers. An additional 4+ acres is available contiguous to it. An outstanding opportunity to create your own country retreat without sacrificing convivence.
…By Liv Sotheby's International Realty


Tucked into the coveted Cheyenne Canyon neighborhood, this inviting five-bedroom residence offers an exceptional combination of space, privacy, and direct access to the beauty of Colorado’s outdoors. Set against open space with a private gate leading directly to trails, the property feels wonderfully secluded—yet remains close to the amenities and character of the city. Inside, generous living spaces unfold across two levels, with beautiful hardwood floors and a thoughtfully updated kitchen creating an inviting main level. Fresh paint and new basement carpet bring a sense of ease and freshness, while five bedrooms and three baths provide room to spread out, gather, and enjoy the home in every season. Beyond the interior, the property’s true magic may be found outdoors. A remarkably private patio, complete with a built-in grill, creates an ideal setting for quiet mornings, evening gatherings, and lingering nights beneath the stars. The mature landscaping is wonderfully overgrown, offering the rare opportunity to shape what could become a spectacular secret garden—an intimate, enchanting retreat all your own. With a two-car attached garage, abundant living space, and an extraordinary connection to open space and trails just beyond the gate, this is a home with both immediate appeal and tremendous potential. In one of Colorado Springs’ most sought-after locations, it offers a rare opportunity to create something truly special in the heart of Cheyenne Canyon.
…By Liv Sotheby's International Realty


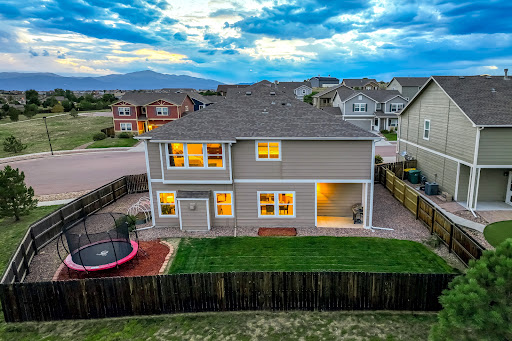


Tucked away on a cul-de-sac and backing to open space and the neighborhood trail system, this beautifully maintained “Charleston” two-story offers a move-in-ready home in Quail Brush Creek. Step inside to 9-foot ceilings, engineered wood flooring, new carpet and fresh, neutral interior paint. A versatile main-level office/flex room provides valuable space to work, relax or adapt to your needs. The expanded gourmet kitchen is designed for both everyday living and entertaining, featuring quartz countertops, a gas range, large island with a deep single-basin stainless-steel undermount sink. The spacious living room opens to the kitchen and is anchored by a cozy gas fireplace, creating an inviting heart of the home. Upstairs, a second flexible living area provides additional space to gather, work or unwind. The light-filled primary suite features an attached five-piece bath and an oversized walk-in closet, while two additional bedrooms each offer their own walk-in closets. An upstairs laundry room adds everyday convenience. Outside, enjoy a fenced backyard with a covered patio and open space just beyond, offering easy access to nearby trails. Additional highlights include central A/C and a three-car tandem garage. Enjoy a setting that feels tucked away while remaining convenient to D-49 schools, the Powers and Woodmen corridors, shopping, dining, Peterson Space Force Base and miles of nearby trails.
…By Liv Sotheby's International Realty


Tremendous sweeping Pikes Peak and mountain views in sought after Black Forest near the coveted Flying Horse North community and golf course! 5 acres with rolling lush green meadows and amazing home sites with walk-out basement potential. Second 5 acre lot bordering this lot is for sale as well perfect for multi-generational living or additional acreage. Domestic well permit in Dawson Aquifer available. No HOA or covenants - zoned for horses, outbuildings and animals. Award winning School District 38. Quick access to Highway 83 or I-25 and an easy commute to Colorado Springs or Denver. Located in a desirable area with beautiful custom homes surrounding and access to the best amenities in northern El Paso County. Natural gas and electric nearby with high speed internet available.
…By Liv Sotheby's International Realty


Completely remodeled in Crown Hill Mesa. Soaring vaulted living room with Cheyenne Mountain views to the south is perfected by genuine hardwood flooring throughout the residence. Hickory floors provide a luminous durability, the gas fireplace has been remodeled with wood-look lateral tiles, and big picture windows gaze out on the private xeriscaped backyard maximized with paver patio, wood log firepit and perennial flower beds. The alder cabinetry in the kitchen is complimented by granite counters, an intricately handsome backsplash and newer black stainless Samsung appliances.. Hardwood stairs take you to the bedrooms, where the primary suite (with it's own picture window) has an exquisitely remodeled bath with reverse LED lit vanity mirrors, a gorgeous pair of distressed alder vanities, and a glass enclosed spa shower with gorgeous tile work and mudpan floor. The bedroom even has a spacious walk-in closet with trim carpentry storage (no wire racks here!). Two additional bedrooms have their own hickory flooring with decorative installations. Ceiling fans, great slatted window blinds and brilliant light flood the bedrooms, and both upstairs bathrooms have giant rain shower-style shower heads to replenish and invigorate. The basement level is a single large room completed in 2023 with a professionally permitted finish, that can serve as a possible fourth bedroom suite or rec room, with egress window wells and it's own 3/4 bath. Back outside is a spacious yard that offers plenty of entertainment options without the hassle of extensively weekly yard work. Taking advantage of the foothill setting, the privacy fenced yard includes a storage shed. With central air conditioning and a 2025 roof, there is so much harmony and enjoyment to be found on the west side. The demand location is minutes from everything: Bear Creek Park, the dog park, the urban gardens, downtown and even a quick jaunt up Highway 24 to the mountains. Start living life to the full!
…By Liv Sotheby's International Realty


Loft living in the South End of downtown Colorado Springs. Perched on the third floor of the Poet Lofts, this 3 bedroom, 3 bathroom residence epitomizes lock and leave, maintenance free living in 2,083 square feet of industrial-inspired design. Vaulted ceilings, exposed ductwork, and open sightlines set the tone; engineered hardwood on the main level and new LVP upstairs carry it through. A three-sided gas fireplace anchors the living space, while energy-efficient Italian inward-opening casement windows, designed to be cleaned entirely from within, bring in natural light. The kitchen pairs granite countertops with solid wood cabinetry and a gas range, designed for both daily use and easy entertaining. Two bedrooms and two full bathrooms occupy the main level, each room with its own en suite bath, alongside main level laundry for true main level living. The dramatic curved staircase leads to a loft above overlooking the living area and wall of windows that provide great natural light. The upper level also holds a third bedroom and bathroom, ideal for guests, a home office, or quiet separation from the main living space. Comfort is engineered with a geothermal heating and cooling system which maintains an even temperature year round, and a ceiling fire sprinkler system offers additional peace of mind. Secure entry and elevator access are supported by a video intercom system. Underground you will find heated parking including two dedicated parking spaces and two storage cages; a rare provision in downtown living. A shared back patio delivers mountain views for all residents to enjoy. Las Animas St. places this home within walking distance of the South End's restaurants, local Bread & Butter grocery store, and Weidner Field, home to the Switchback's soccer team and a rotating calendar of live music concerts. This is loft living with none of the compromises; thoughtfully designed, tastefully finished, and perfectly positioned with easy access to I-25.
…By Liv Sotheby's International Realty


This charming French Country abode is nestled in the coveted community of Highland Terrace — Old World charm plus peace and quiet. This enclave combines privacy and serenity with a supremely convenient location. Inside, enjoy true one-level living with a primary bedroom, two additional bedrooms and a main-level laundry room — plus a bonus loft accessed via a charming spiral staircase, ideal as an office, studio or guest retreat. The vaulted great room is centered by a welcoming fireplace and connected to dining area to give an open feel. The kitchen features GE Profile appliances throughout — electric range with downdraft venting, wall oven, microwave/convection oven and dishwasher — plus new granite countertops, a new faucet, sink and disposal, under-cabinet lighting, a pantry and a built-in wine rack. The adjoining breakfast nook is warmed by its own fireplace. The primary suite is a serene retreat with a spacious walk-in closet, hardwood floors in the en-suite bath, new shades, and a private walkout to the patio. A rarity for patio-home living in this city: a fully fenced backyard with sprinkler system and a private concrete patio — your own secluded outdoor retreat, with room for a dog to roam, rarely found in lock-and-leave communities. Ample visitor parking adds everyday convenience. UPGRADES: (2023-2026) include a new furnace, A/C and water heater, fresh living room paint and carpet, sealed furnace ductwork, a new roof and gutters, and a new blacktop on the smooth neighborhood road and parking spaces. HOA dues cover water, wastewater AND exterior maintenance, so owners pay only gas and electric while enjoying real savings on upkeep and insurance. Minutes to Quail Lake, shopping, dining, the gym and Fort Carson, just 2.5 miles to the Broadmoor Hotel, with easy access to Hwy 115. Highland Terrace homes rarely hit the market — don't miss this one!
…By Liv Sotheby's International Realty


Stunning, nearly new and upgraded Vantage rancher w/ an alpine modern design in sought after south Black Forest perched on a knoll w/ over a third of an acre with sweeping unobstructed views of Pikes Peak, the mountain range and city lights. The main level is bright and open w/ massive windows which perfectly showcase the stellar mountain views, all hardwood floors throughout the main level, new modern high end style lighting throughout, window coverings, speaker system, gas log fireplace w/ full stacked stone surround and mantle, modern metal railings, wood paneled sound proof walls, two main level bedrooms and office. The kitchen is open to the great room and features slab Quartz counters, upgraded warm cabinetry, stainless appliances, a gas range, modern hood vent, pendant lighting over the large island w/ seating, recessed lighting, convection microwave, pantry and a dining room w/ huge whole wall glass door to the covered composite back deck. Central AC. Main level primary suite w/ walk-in closet, views, double vanity and over-sized shower w/ seamless glass surround. Huge professionally landscaped and fenced low maintenance backyard w/ artificial turf, large lower level patio w/ gazebo and hot tub hook-up. Main level office w/ wood paneled accent wall, french doors, built-in desk w/ Quartz counters. Main level laundry w/ utility sink and built-in cabinetry. Over-sized 3 car garage w/ tons of additional storage space, epoxy floors, utility sink and electric hook-up for heater. Garden lower level w/ tons of natural light, 2 bedrooms, an additional bath, large storage space which could be a 5th bedroom and a large family room w/ room for a game area and TV area/sitting. Low maintenance stucco exterior. Amazing outdoor recreation nearby with the 8 mile Sand Creek Trail, the 630 acre Section 16 open space and 1,070 acre Pineries Open Space both w/ miles of trails. Convenient location w/ great access to the amenities of Powers and Northgate.
…By Liv Sotheby's International Realty


Over an acre of mature Ponderosa Pines in sought after Black Forest! No covenants or HOA. Award winning School District 20. Multiple build sites perfectly positioned in towering pines for a stunning home site. Zoned for horses and outbuildings. This gorgeous site was originally selected to be the club house of a 1920's cabin and golf course community. Amazing opportunity to purchase a close-in and treed parcel in Black Forest. Please do not visit property without an agent and approved showing as there is a home on one of the lots. Multiple outdoor equestrian trails and open space nearby - Black Forest Regional Park, Section 16 and Pineries Open Space. Close proximity to the high end golf course community of Flying Horse North. Great access to Colorado Springs or Denver. This lot is owned by a builder so a home package is available or the lot can be purchased and built on with a builder of the buyer's choice.
…By Liv Sotheby's International Realty


Welcome to Winsome Ranch! Discover this beautiful 2.57-acre corner lot offering space, privacy, and freedom to build your dream home with the builder of your choice. This ready-to-build parcel includes natural gas, electricity, and phone service at the property line, plus high-speed fiber optic internet up to 1 gigabit—perfect for working or streaming from home. You’ll install your own well and septic system when you build. Nestled within Winsome’s master-planned community of 143 homesites across 766 acres, residents enjoy over 145 acres of open space and scenic trails for walking, running, biking, or horseback riding—all just beyond your backyard. Winsome is a dark-sky community, ensuring star-filled Colorado nights. All roads are paved and maintained by El Paso County. Outbuildings are welcome for barns, workshops, and accessory dwelling units are allowed when they complement the home’s design. Conveniently located just 10 minutes from Falcon and 20 minutes to Monument, this is your chance to enjoy country living close to town. Come explore Winsome Ranch—where your Colorado dream begins!
…By Liv Sotheby's International Realty


Move-in ready and extensively updated, this centrally located, 4 bedroom Colorado Springs home offers exceptional value with major improvements already completed. Conveniently situated near downtown, Patty Jewett Golf Course, Memorial Hospital, Olympic Training Center, parks, schools, shopping, dining, and I-25, you'll enjoy easy access to everything Colorado Springs has to offer. The beautifully remodeled kitchen (2026) features new cabinets, granite countertops, luxury vinyl plank flooring, tile backsplash, new sink and disposal, and a new dishwasher. The basement was remodeled in 2026 with new carpet, trim, baseboards, and light fixtures with additional unfinished space, ready to add your second bathroom. Investment minded? The back door offers an opportunity for a fully separate entrance to the basement- add that bathroom and small kitchenette and bask in Airbnb or mid/long term rental gains! Major system improvements provide peace of mind, including complete PEX plumbing replacement from the water main to all fixtures (2024), interior and exterior paint (2024), new house and garage roofs (2023), new furnace (2023), central air-conditioning (2021), refinished hardwood floors (2021), and updated bathroom floor and shower tile(2021)! With extensive updates throughout, modern finishes, and an unbeatable central location, this home is truly move-in ready and welcomes its next owner with pride.
…By Liv Sotheby's International Realty


Phenomenal and quiet westside downtown location perfectly positioned between downtown and Old Colorado City w/ almost half an acre w/ two separate lots and a historic turn of the century Craftsman blended w/ the perfect mixture of original charming character but updated w/ all modern conveniences for the best of both worlds. Sweeping views of Pikes Peak and Cheyenne Mountain. Desirable R-2 zoning w/ two separate lots allowing for endless development opportunities. Enormous newly fenced, private and xeriscape backyard w/ mature trees, private outdoor entertaining space w/ a large side deck, covered front porch and flagstone patio. Freshly updated with new carpet and paint on the interior and exterior. Updated electrical, plumbing and helical piers. Unfinished attic with stairwell and over 1,100 square feet that would make an a perfect primary suite or additional bedrooms. Almost 2,400 square feet w/ over 1,800 square feet on the main level. Expansive 23x25 family room w/ wood beam vaulted ceilings, a wall of windows w/ gorgeous views and amazing natural light, hardwood floors, and gas stove. Remodeled eat-in kitchen w/ walk-out to the side deck, newer high quality two tone cabinetry, Corian counters, gas stove, new neutral LVP flooring, subway tile backsplash, island, pantry and beautiful chair rail detailing. Formal sitting room/formal dining w/ wood burning fireplace w/ antique surround, crown molding and hardwood floors. Two main level bedrooms w/ walk-in closets, hardwood floors, original trim and doors. Renovated main level bathroom w/ toto bidet toilet, beautiful vanity w/ above mount sink, over-sized shower w/ rain showerhead and wand. Fully finished walk-out lower level w/ office, bedroom and bath. Attached 2 car garage w/ large driveway and RV parking area. Unbeatable downtown location w/ amazing access to the I-25, restaurants, shopping, Old Colorado City, Colorado College, parks and trails. Rare opportunity to own a parcel of this size in downtown Springs.
…By Liv Sotheby's International Realty


Time is of the essence—don’t miss this incredible opportunity! Ideally located in a desirable central location, this spacious 5-bedroom, 2-bath home is ready to welcome its next owners. You’ll love the beautiful natural hardwood floors, tastefully remodeled bathrooms, and the convenience of a generously sized basement laundry room. Movie nights will never be the same in the impressive state-of-the-art media room, complete with premium audio and video components—all included in the purchase price—along with the comfortable reclining sofa featuring built-in drink holders. The detached garage provides space for one vehicle, plus a workbench and additional storage for hobbies or projects. Outside, the backyard offers even more potential with a gazebo and storage shed, both ready for your personal touch and a little TLC to make them shine. This home combines space, comfort, and exceptional value in a sought-after location. Schedule your showing today before this opportunity is gone!
…By Liv Sotheby's International Realty


Elevated Colorado living meets effortless Old Colorado City charm in this beautifully refined three-bedroom, two-bath residence. Beautifully updated with sophisticated finishes and thoughtful attention to detail, the home offers an inviting sense of style and tranquility, complemented by two private decks showcasing spectacular mountain and city views. Just beyond your doorstep, the vibrant character of Old Colorado City awaits, with its acclaimed local shops, galleries, restaurants, and year-round events all within an easy stroll. The adjacent park adds another layer to the lifestyle, offering a front-row seat to community gatherings and seasonal celebrations. A detached two-car tandem garage provides exceptional convenience and flexibility. Beautifully appointed and wonderfully situated, this is a residence that captures the very best of Colorado living—where elevated interiors, extraordinary views, and an enviable location come together beautifully.
…By Liv Sotheby's International Realty


A truly distinctive opportunity near Downtown, this contemporary fourplex pairs an unexpected industrial aesthetic with a thoughtfully designed mix of living spaces. Almost hidden from the street, the unique property offers two spacious four-bedroom, three-bath residences, each with a two-car garage, along with two two-bedroom, one-bath units, each featuring a one-car garage. Modern finishes, clean architectural lines, and an unmistakably cool industrial character set these residences apart from the conventional. Air conditioning has recently been added to three of the four units, further enhancing their appeal and comfort. With its versatile unit mix, generous garage capacity, and highly individual design, this is an uncommon multifamily offering with both investment appeal and a distinctive sense of place.
…By Liv Sotheby's International Realty


Updated Ranch with Finished Basement in a Fantastic Central Location. Welcome home to this beautifully updated ranch-style property that blends comfort, character, and modern convenience. Located in an established Colorado Springs neighborhood of Kitty Hawk, this move-in-ready home offers the perfect combination of thoughtful updates and everyday functionality. One bathroom for each bedroom. Step inside to find fresh finishes throughout, including professionally refurbished kitchen cabinets, new countertops, plantation shutters, and updated bathrooms. The bright and inviting layout creates a warm atmosphere that's perfect for both relaxing and entertaining. Gather around the cozy fireplace on chilly Colorado evenings or enjoy the flexibility of multiple living spaces designed to fit your lifestyle. The finished basement adds even more room to spread out, whether you need a family room, game room, home office, workout space, or guest retreat. There's plenty of space to make it your own. You'll also appreciate the many big-ticket improvements already completed, including a new HVAC system and electrical panel (2026), roof replacement (2023), water heater (2023), plumbing updates, newer windows, exterior paint, and a replaced driveway. Outside, the spacious yard and pebble epoxy patios provide great spaces to enjoy Colorado's sunshine, host a barbecue, or simply unwind after a long day. Centrally located near parks, schools, shopping, dining, and commuter routes, this home makes it easy to enjoy everything Colorado Springs has to offer. With its long list of updates, flexible living spaces, and welcoming feel, this is the kind of home that's easy to move into and even easier to love.
…By Liv Sotheby's International Realty


End unit in Canyon Creek, set in the Ivywild neighborhood with Ivywild School and the Cheyenne Creek Walk right outside your door. Three stories, three bedrooms, three baths, 2,105 square feet, with a kitchen renovation that puts this one in a different category than most any other townhome you'll find. The kitchen was completely remodeled without compromise three years ago: Sub-Zero refrigerator, Wolf range and vent hood, a Sharp drawer microwave, and a granite island with matching counters, upgraded cabinetry, floating shelves, and under-cabinet LED lighting. The bathrooms got the same level of attention: Kohler fixtures, radiant heated floors, bidets, and app-controlled showers and tubs so you can dial in your temperature before stepping in. The primary suite takes it further with a free-standing soaking tub, a separate walk-in shower, and its own private toilet room, plus a walk-in closet with a full ELFA system and an in-wall safe. Technology runs through the whole house: built-in speakers reach nearly every room, including the garage, with surround sound and subwoofers in both the living room and the lounge, where a second wet bar makes hosting easy. Two in-wall iPads control shades and audio, alongside smart locks, garage, thermostat, and a three-camera security system, all reachable from your phone. Luxury vinyl plank and upgraded carpet run throughout, and stair tread lighting adds a nice detail after dark. Outdoor space isn't an afterthought here, either. Between the main-level deck, the primary suite's private balcony, and a downstairs patio, there's a spot for every part of the day, and the end-unit position means real privacy on the main deck and Juliette balcony, no direct sightline into neighboring units, just mountain views. Central vacuum, an oversized washer and dryer, and a 2-car attached garage round it out. Ivywild living means Bristol Brewery, Ivywild School's food hall, PRIME 25, and the Creekwalk are all a short walk away, with easy access to I-25, downtown Colorado Springs, trails, and the Broadmoor. Schedule your private showing today!
…By Liv Sotheby's International Realty


Experience elevated Colorado living in Flying Horse, where sweeping views of Pikes Peak, the Air Force Academy, and the Front Range take center stage. Filled with natural light and enhanced by rich hardwood flooring, this ranch-style home offers an exceptional blend of luxury, comfort, and flexibility. The main level features three bedrooms, including a private primary retreat with direct deck access, unforgettable mountain views, and an extraordinary walk-in closet connected to the laundry room. The open-concept kitchen is built for gathering, showcasing an oversized island, gas range, double ovens, generous storage, and casual dining space. A spacious great room with fireplace and expansive windows seamlessly connects to the covered deck, creating an ideal setting for entertaining or enjoying Colorado sunsets. The formal dining room easily accommodates large gatherings and holiday celebrations. The walkout lower level expands the home's versatility with two additional bedrooms, including a private guest suite with a large walk-in closet, plus a full bath. Entertainment shines here with a granite wet bar featuring a full-size refrigerator, beverage fridge, dishwasher, media area, and dedicated game space. Outside, enjoy a fenced backyard, covered patio, and low-maintenance outdoor living. The oversized tandem garage provides exceptional storage and flexibility. Ideally located near the United States Air Force Academy, award-winning District 20 schools, premier dining, shopping, golf, and the renowned Flying Horse lifestyle, this home offers luxury living framed by some of Colorado Springs' most spectacular views.
…By Liv Sotheby's International Realty


Welcome to this beautifully appointed Colorado Springs residence, where timeless comfort and thoughtful updates create an exceptional place to call home. Offering 2,227 square feet of versatile living space, this four-level home features three spacious bedrooms, two well-designed bathrooms, and an inviting layout tailored for both everyday living and effortless entertaining. Vaulted ceilings and abundant natural light create an airy ambiance throughout the main living spaces, while rich luxury vinyl plank flooring paired with plush carpeting adds warmth and style. The beautifully updated kitchen is the heart of the home, showcasing stainless steel appliances, generous workspace, and seamless flow into the dining area. Step outside to your expansive, private backyard, offering the perfect setting for summer barbecues, quiet mornings, or evenings under the Colorado sky. The inviting family room is anchored by a charming wood-burning stove, creating a cozy retreat during the cooler months. Upstairs, the spacious primary suite features a large walk-in closet, providing both comfort and functionality. Designed with today's lifestyle in mind, this home also offers an oversized attached garage, a two-car driveway, central air conditioning, energy-efficient solar power, a security system for added peace of mind, and a large storage shed for all your outdoor essentials. Blending modern convenience with inviting living spaces, this exceptional home delivers comfort, style, and everyday luxury in one of Colorado Springs' desirable locations.
…By Liv Sotheby's International Realty
'%20stroke='%23DDAA3A'%20stroke-width='1.909'%20stroke-linecap='square'%20stroke-linejoin='bevel'/%3e%3c/svg%3e)
Receive by email any new listing that may match your search criteria
Your criteria :
By validating this form, you accept the general conditions of use of Le Figaro Properties.
These agencies offer a selection of luxury properties vente at Colorado Springs. Feel free to contact them for personalized assistance.
