The agencies at Black Forest
These agencies offer a selection of luxury properties vente at Black Forest. Feel free to contact them for personalized assistance.

 English$ USD · m²


Prime development opportunity or estate style living on 40 acres with lush rolling green meadows, views of the large neighboring pond and phenomenal Pikes Peak views. Parcels of this size are unusual and rarely come on the market. This property could suit many uses - close-in ranch to build your dream home, land development into smaller parcels, future investment, equestrian estate - the possibilities are endless. Water rights in all 4 aquifers are available for adjudication and augmentation and would provide an abundance of ground water in all four aquifers. The property is currently zoned RR-5 so the property could be subdivided into 8 parcels of 5 acre each with El Paso County approval. Possible subdivision into 16 parcels of 2.5 acres each with county approval on a rezone and subdivision. Located in desirable and award winning School District 38. Close proximity to Flying Horse North Golf Course and Kings Deer Golf Course. Only 20 minutes to Colorado Springs or 45 minutes to Denver. Located only 2 miles to Highway 83 and a short distance further to I-25. Located near the upscale communities of Flying Horse north, High Forest Ranch, Settler Ranch and Kings Deer. Low agricultural taxes to keep holding costs minimal. Amazing wildlife with herds of antelope, deer, fox and elk. No covenants or HOA. Zoned for horses, cattle and outbuildings. Located off of a paved county maintained road. This is a unique opportunity for an astute buyer or developer looking for prime land in the fast growing and sought after Black Forest area. No covenants or HOA. Zones for horses, livestock and other animals as well as outbuildings.
…By Liv Sotheby's International Realty


Spacious 3 bed, 3 bath home in Peyton on half an acre with room to live, play, and grow. Conveniently located with easy access to amenities, shopping, dining, schools, and a short drive to Colorado Springs and nearby military bases. This property offers an RV driveway with space for a boat, trailer, or other toys, plus easy-maintenance landscaping, fresh paint, new decking, and an in-ground trampoline. Inside, the unfinished basement offers just under 1,000 square feet of potential for future bedrooms, bathrooms, a recreation room, gym, or guest space. A great opportunity for flexible living with indoor/outdoor appeal and room to add value over time.
…By Liv Sotheby's International Realty


Phenomenal South Black Forest opportunity on 5 treed acres with a pond, 2,500 square foot custom home, 4 stall barn and 5 car detached garage w/ office, heat and bath. Zoned for horses, chickens and other animals. Steller location on quiet cul-de-sac with no HOA. All above ground square footage with no basement, 4 bedrooms (3 main level bedrooms), 2 baths, 5 car garage. Amazing outdoor entertaining space overlooking the pond and trees - 21x49 deck w/ metal railings, 34x50 stamped concrete patio, 28x23 concrete patio w/ hot tub and spiral staircase to rooftop deck. Spacious great room w/ vaulted ceilings, wood burning stove w/ stone surround, hardwood floors, multiple walk-out locations to the outdoor entertaining spaces and flanked on all sides w/ large windows featuring serene forested views. The kitchen has granite counters, stainless appliances, a bay window, gas cook-top and separate dining. Amazing energy efficiency - high end radiant heat, owned solar panel package for low utilities, all metal roofs, stucco and stone exterior. Three main level bedrooms, large bath and main level laundry. The upper level is one large bedroom w/ wood burning stove, walk-in closet, private balcony and a private bath w/ double vanity and overs-sized shower. Close proximity to over 1,700 acres of open space - Section 16 which features 640 acres of beautiful treed open space with a 4 mile trail that is horse friendly and Pineries Open Space featuring 1,100 acres of open space and 8.5 miles of horse friendly trails. Quick access to the amenities of Woodmen, Falcon and Northgate. A rare combination of usable acreage, beautiful ponderosa pine forest, equestrian capability, extensive outdoor living, privacy, energy efficiency, and proximity to trails and amenities — all with no HOA. Come experience the possibilities this exceptional Black Forest property has to offer!
…By Liv Sotheby's International Realty


Nestled on 5 beautiful, usable acres in the highly sought-after close-in South Black Forest, this meticulously maintained ranch-style home offers the perfect blend of privacy, convenience, and Colorado living. Towering mature Ponderosa pines create a stunning natural setting, while the quiet cul-de-sac location provides peace and tranquility just minutes from everyday amenities. Designed for comfortable main-level living, this well-cared-for home features 3 bedrooms, a dedicated office, 2 beautifully remodeled bathrooms, and an attached 2-car garage. Gorgeous oak hardwood floors flow throughout the home, complemented by fresh interior paint, expansive windows showcasing picturesque forest views, and a cozy Lopi wood-burning stove with a striking stone surround. The inviting eat-in kitchen offers solid wood cabinetry, elegant glass-front built-ins, and newer stainless steel appliances. A spacious laundry room with a utility sink adds everyday functionality. Outdoor enthusiasts, gardeners, and animal lovers will appreciate the property's exceptional amenities. With no HOA, horses and outbuildings are welcome. The large fenced yard includes a fenced garden area, greenhouse, and two attached sunrooms—creating a true plant lover's paradise. A one-stall animal shelter with an attached storage/tack room provides additional flexibility for hobby farming or equestrian use. Ideally located just minutes from more than 1,700 acres of Section 16 and Pineries Open Space, you'll enjoy easy access to miles of scenic, horse-friendly trails, hiking, and endless opportunities to experience the beauty of Colorado right outside your door.
…By Liv Sotheby's International Realty


Historic Pine Run Ranch of Black Forest situated on a rare 60 acre scenic park-like property with the perfect mixture of lush green meadows, towering mature ponderosa pines, large spring fed pond with draw that creates an amazing wildlife habitat. There are six homes as well as a professional horse boarding facility featuring two barns w/ one barn at 3,328 square foot w/ 15 indoor stalls, expansive indoor steel arena, 1,649 square foot workshop/tack building, 8 loafing sheds. Substantial and reliable income stream for a savvy investor - 5 of the homes are currently leased to long term tenants, one home is currently run as a successful vacation rental and the equestrian facilities are leased for boarding and training. Limitless potential for income growth w/ the possibility of adding a wedding venue. There are 16 beds and 10 baths spread across the 6 homes. Phenomenal close-in location w/ great access to amenities. The acreage is completely fenced w/ multiple paddocks and pastures. Two of the six homes are charming, turn of the century farmhouses that feature gorgeous architecture, wainscotting, crown molding and pastural settings that transport you back in time. The home that is currently used as a successful vacation rental is lovingly known as the lodge which has amazing style, exposed timber beam vaulted ceilings, rounded doorway, open entertaining spaces, cedar walls, granite counters, newer kitchen and bath w/ an abundance of natural light filled spaces from the clerestory windows. The current owners have invested substantial energy and funds to ensure the ranch is well maintained and updated w/ newer electrical, plumbing, painting, fencing, furnaces, water heaters, fiber optic internet installed, septic system, roofs, appliances, fixtures and well pumps. 5 homes and the barn have their own electric meters. This is a unique and rare opportunity to purchase a large acreage property in Black Forest w/ substantial built-in income. See this property quickly!
…By Liv Sotheby's International Realty


Stunning, nearly new and upgraded Vantage rancher w/ an alpine modern design in sought after south Black Forest perched on a knoll w/ over a third of an acre with sweeping unobstructed views of Pikes Peak, the mountain range and city lights. The main level is bright and open w/ massive windows which perfectly showcase the stellar mountain views, all hardwood floors throughout the main level, new modern high end style lighting throughout, window coverings, speaker system, gas log fireplace w/ full stacked stone surround and mantle, modern metal railings, wood paneled sound proof walls, two main level bedrooms and office. The kitchen is open to the great room and features slab Quartz counters, upgraded warm cabinetry, stainless appliances, a gas range, modern hood vent, pendant lighting over the large island w/ seating, recessed lighting, convection microwave, pantry and a dining room w/ huge whole wall glass door to the covered composite back deck. Central AC. Main level primary suite w/ walk-in closet, views, double vanity and over-sized shower w/ seamless glass surround. Huge professionally landscaped and fenced low maintenance backyard w/ artificial turf, large lower level patio w/ gazebo and hot tub hook-up. Main level office w/ wood paneled accent wall, french doors, built-in desk w/ Quartz counters. Main level laundry w/ utility sink and built-in cabinetry. Over-sized 3 car garage w/ tons of additional storage space, epoxy floors, utility sink and electric hook-up for heater. Garden lower level w/ tons of natural light, 2 bedrooms, an additional bath, large storage space which could be a 5th bedroom and a large family room w/ room for a game area and TV area/sitting. Low maintenance stucco exterior. Amazing outdoor recreation nearby with the 8 mile Sand Creek Trail, the 630 acre Section 16 open space and 1,070 acre Pineries Open Space both w/ miles of trails. Convenient location w/ great access to the amenities of Powers and Northgate.
…By Liv Sotheby's International Realty


Phenomenal opportunity in uber desirable south Black Forest with over 8 acres, tremendous Pikes Peak views, charming cabin, large detached garage, a barn and the perfect mixture of ponderosa pines and lush meadow. Located across from Section 16 which features 640 acres of beautiful treed open space with a 4 mile trail that is horse friendly and mere minutes from Pineries Open Space featuring 1,100 acres of open space and 8.5 miles of horse friendly trails. No covenants or HOA and zoned for horses and other animals. Large barn with 4 stall doors built in 2014 which could be used for many purposes - housing animals or for additional workshop space. Detached metal 3 bay insulated garage/workshop, 3 large overhead doors and built in work bench and storage. Charming one level log cabin is perfectly positioned deep on the property to provide amazing privacy and features almost 1,700 square feet, 2 bedrooms and 1 bath. Large sunken great room with exposed log beams and walls, stone wood burning fireplace and hardwood floors. Expansive primary bedroom with hardwood floors, three closets, a wood burning fireplace w/ stone surround, tongue and grove wood ceilings between the exposed log beams. Eat-in kitchen with marble counters and great natural light and mountain views. Energy efficient radiant hot water heat. Award winning School District 20 and close proximity to School in the Woods. The seller just completed a large tree mitigation project and upgraded the driveway. All paved and county maintained roads to the property. Property is completely fenced and gated. Domestic well. Multiple outdoor entertaining spaces - patio w/ tranquil waterfall and pond and southwest facing deck. Great access to the amenities of Woodmen Road, Powers and Northgate. Potential subdivision potential with county approval.
…By Liv Sotheby's International Realty


Rare and unique south Black Forest estate nestled on 37 acres with the perfect mixture of mature forest and lush meadows with a newer custom rancher w/ 4,500 sq ft, 36x36 barn and 30x80 workshop/RV garage/machine shed. Amazing investment w/ huge future value potential - the property is subdividable, includes valuable adjudicated ground water rights and is included in the El Paso County master plan as a future annexation to Colorado Springs property. Award winning School District 20. Nestled on the edge of Colorado Springs giving you the best of both worlds - living on serene acreage but having access to the best amenities mere minutes from your home. Main level living w/ a finished walk-out lower level, 5 beds, 4 baths and 10 car garage. Expansive fenced and gated 37 acres is a peaceful retreat from daily life w/ privacy, borders large acreage properties, towering pines, Pikes Peak views, multiple animal pastures, tons of wildlife, no HOA or covenants, zoned for horses and other livestock w/ quick access to almost 2,000 acres of open space and horse friendly riding trails. Expansive great room open to the kitchen and dining w/ a wall of windows, modern gas fireplace, wood beam vaulted ceilings, walk-out to the deck and hardwood floors. Well appointed kitchen w/ high quality cabinetry, slab granite counters, stainless appliances, induction cook-top, farmhouse sink, wine fridge, large pantry and island w/ seating. Main level primary suite w/ walk-in closet, walk-out to the back deck and a 5 piece bath. Amazing outdoor entertaining space w/ large covered composite and metal deck and a lower level patio. Finished walk-out lower level w/ 3 additional beds, family room/game room. The metal barn has two 12x12 stalls, one 12x18 stall, 12x12 tack room, a corral, water and electric. The metal garage is 30x80 w/ 5 large overhead doors, electric and insulated workshop. 3 car insulated and finished garage attached to the house w/ epoxy floors, gas heat and water. Central AC.
…By Liv Sotheby's International Realty


Stunning mountain craftsman perched in mature pines and lush landscaping on a quiet cul-de-sac with 2.54 acres in gated Black Forest Reserve. Award winning School District 20. Former Parade of Home w/ over 5,100 square feet, 6 bedrooms (5 on the upper level), main level office w/ closet, 5 baths, 3 car attached garage, 35x31 detached RV garage/workshop w/ epoxy floors, heat, upgraded electrical and a 12 ft overhead door. Owned solar package for low utility bills. Former Warm alder doors and wood work, abundance of high quality large windows, crown molding, whole house sound, central AC, fiber optic high speed internet, dual furnaces, large concrete driveway w/ tons of parking and energy efficient upgrades. Well designed kitchen w/ dual dishwashers, gas cook-top, stainless appliances, dual sinks, two tone stone counters, under cabinet lighting, island, counter bar, abundance two tone cabinetry, hardwood floors, eat-in nook and pantry. Spacious formal dining w/ stunning woodwork, hardwood floors and tray ceiling. Family room flanked by large windows w/ forest views, fireplace, entertainment built-ins and walk-out back deck. Amazing outdoor entertaining space - 17x12 composite deck w/ built-in audio, cobblestone pathways and patio, covered front porch, hot tub, beautiful flower gardens, lush irrigated lawn, mature blue spruce and aspens, serene water feature and landscape lighting. Expansive primary retreat w/ sitting area, walk-in closet and 5 piece bath w/ tub, double vanity and over-sized shower w/ multiple shower heads. Finished lower level w/ large secondary family room, bedroom, bath and spacious storage. Black Forest Reserve is a sought after gated community w/ club house, picturesque meadow, mature pines, paved roads and hiking/biking trails for outdoor recreation.
…By Liv Sotheby's International Realty


Welcome home to Banning Lewis Ranch! This beautifully updated home offers comfortable main level living with plenty of space for the whole family. The main level is filled with natural light and features an inviting, open layout that makes everyday living, family time, and entertaining feel effortless. The large, open basement offers even more room to spread out, with plenty of flexibility for a playroom, movie nights, game space, home office, guests, or hobbies. Step outside to your private patio, where you can enjoy morning coffee. Life in Banning Lewis Ranch feels like a vacation at home, with resort style amenities designed for an active, connected lifestyle. Enjoy the community water park, scenic walking trails, fitness center, and plenty of opportunities to get outside and make memories. With thoughtful updates, abundant natural light, flexible living space, and an incredible family friendly community, this is a home where you can settle in, spread out, and enjoy all that Colorado lifestyle.
…By Liv Sotheby's International Realty


Exceptional residence in sought-after Falcon community, where thoughtful design, elevated finishes, & breathtaking Front Range views come together in perfect harmony. Showcasing Challenger Homes' acclaimed Manchester floor plan, this stunning 2,774-square-foot home offers a refined blend of comfort, sophistication, & modern functionality. Upon entering, you're greeted by soaring ceilings, expansive windows, & an abundance of natural light filling the home w/warmth & elegance. Designed for everyday living & effortless entertaining, the open-concept features a dedicated office, spacious gathering areas, & seamless indoor-outdoor connectivity. The gourmet kitchen is beautifully appointed w/modern appliances, generous workspace, & sophisticated dining area that serves as the perfect setting for intimate dinners or larger gatherings. Custom blinds throughout provide both style & privacy, while thoughtful upgrades enhance the home's overall appeal. Retreat to the luxurious primary suite, where sweeping views of Pikes Peak create a tranquil backdrop. A spa-inspired 5-piece bath offers elegant finishes & generous space designed to relax. 2 additional bedrooms are thoughtfully positioned on the upper level, along w/laundry room, & family room creating a highly functional & private living experience. One of the largest homesites w/cul-de-sac location, offering privacy w/no neighbors to the north. The extended patio provides the perfect setting for outdoor entertaining, while the professionally designed dog run w/premium pet turf ensures every member of the household is accommodated. A high-end security system adds peace of mind. Car enthusiasts, hobbyists, & storage seekers alike will appreciate the oversized 3-car garage featuring tandem 4th bay, complete w/TV wiring for a workshop, fitness area, or ultimate recreational space. Combining luxury, privacy, & exceptional functionality, this remarkable property presents a rare opportunity to enjoy Colorado living at its finest.
…By Liv Sotheby's International Realty


Live in a retreat-like setting among the pines and pastures of Wildwood Ranch Estates, where a custom-built log home and 3-stall barn rest beautifully on five fully fenced acres with no HOA. Thoughtfully designed for humans and animals, surround yourself in peaceful acreage. Enter through the gate as the meandering driveway leads through the pines, with the barn and convenient roundabout coming into view. Timeless and trusted, the custom log home welcomes you at the expansive front porch, its architecture naturally at home within the surroundings. Inside, a dramatic wall of windows brings the outdoors in, while hardwood floors, exposed log beams and a gas fireplace warm the main living space. The kitchen features new Samsung appliances, including an induction cooktop and refrigerator with beverage center, plus a center island and walk-in pantry. The main-level primary suite privately opens to the deck and features a gas fireplace, walk-in closet, dual vanities, jetted tub and separate shower. Upstairs are two additional bedrooms, a large loft overlooking the beams, and a 3/4 bath. Radiant-floor heat provides quiet, comfortable warmth. A large unfinished basement offers excellent potential for future expansion. For equestrians, the 36x46 barn was completed in 2024 and features three 12x12 matted stalls, sliding doors and an interior water hydrant. Four pastures, flexible turnout areas, horse-friendly fencing, a 12x20 run-in shelter with attached tack room, freeze-resistant hydrants and convenient trailer and hay access complete the equestrian setup. A solar-powered entry gate adds security, while deeded water rights include domestic, irrigation and livestock use. Outdoor living continues from the welcoming porch, large flagstone patio with gas line, and room to explore beneath the pines. New septic accommodates a future 4th bedroom. Here, enjoy D-20 schools, quiet mornings and evenings beneath star-filled skies across five private acres—your soul’s Colorado retreat.
…By Liv Sotheby's International Realty


Welcome to this exceptional ranch-style home in the highly sought-after Wolf Ranch community, where thoughtful design, quality upgrades, and an ideal floor plan come together to create the perfect place to call home. Built by David Weekley in 2021, this beautifully maintained residence offers true main-level living. The heart of the home features an open-concept living room, dining area, and kitchen that flow seamlessly together, creating an inviting space for everyday living and entertaining. The kitchen showcases stainless steel appliances, a large center island, abundant cabinetry, and generous workspace. The spacious primary suite features a luxurious 5-piece bath with dual vanities, an oversized walk-in shower, and a large walk-in closet. The main level also includes a spacious secondary bedroom or office, a full bathroom, a versatile sitting area or formal dining room, and a generous laundry room. The finished basement offers an expansive family/recreation room, two additional bedrooms, and a shared full bathroom. The expansive unfinished storage area provides exceptional storage and endless possibilities. Complete with a rough-in for an additional bathroom, it could easily be transformed into a private junior suite, guest retreat, home gym, hobby room, or additional living space. Step outside to a beautifully xeriscaped backyard designed for low-maintenance enjoyment. The oversized three-car garage provides ample room for vehicles, storage, and more. Located within Academy School District 20, just minutes from shopping, dining, parks, and everyday conveniences, Wolf Ranch residents enjoy a recreational lake, pool, walking trails, and a dog park. Beautifully maintained and move-in ready, this home offers the feel of new with the added benefit of thoughtful upgrades already in place. Simply move in and enjoy the comfort, convenience, and lifestyle this exceptional home has to offer. Don't miss this opportunity - schedule your private tour today!
…By Liv Sotheby's International Realty


Beautiful Ranch-Style Home with Finished Basement & Spacious Outdoor Living. Welcome home to this inviting ranch-style residence offering 4 bedrooms, 3 full bathrooms, and a thoughtfully designed open floor plan. The main level features a bright and airy living room with vaulted ceilings, creating a spacious atmosphere that flows seamlessly into the dining area and kitchen. The well-appointed kitchen boasts granite countertops, a center island, ample cabinet space, and a generously sized pantry, making meal preparation and entertaining a breeze. Convenient main-level laundry adds to the home's functional design. Retreat to the spacious primary suite featuring a walk-in closet and a luxurious five-piece bath complete with dual vanities, a soaking tub, and separate shower. An additional bedroom and a full bathroom complete the main level. The finished basement expands the living space with a large recreation room perfect for game nights, movie marathons, or hosting gatherings. Two additional bedrooms and full bathroom provide flexibility for guests, multigenerational living, or a private home office setup. Step outside to enjoy the fully fenced backyard featuring an oversized concrete patio that is ideal for outdoor dining, summer barbecues, and relaxing evenings. With abundant indoor and outdoor living space, this home offers the perfect blend of comfort, functionality, and entertaining potential.
…By Liv Sotheby's International Realty


Welcome to Winsome Ranch, where Colorado’s natural beauty meets modern convenience. Discover a rare opportunity to own 7 acres of pristine Black Forest landscape in one of the area’s newest and most sought-after communities. This exceptional property blends the tranquility of towering pines and open meadowland with the infrastructure and thoughtful planning that make building your dream home effortless. Gently rolling terrain showcases a captivating mix of mature trees and sun-drenched meadows, offering multiple ideal build sites designed to capture sweeping forest views and Colorado’s endless blue skies. Whether you envision a refined mountain estate, an elegant equestrian retreat, or a contemporary custom home, this land provides the perfect canvas for a lifestyle defined by space, privacy, and natural beauty. The property offers modern conveniences at the property line, including natural gas, electricity, phone service, and high-speed fiber optic internet up to 1 gigabit—ideal for working or streaming from home. When you build, you’ll install your own well and septic system, allowing flexibility in designing a home tailored to your needs. Winsome Ranch is a master-planned community of 143 homesites across 766 acres, with over 145 acres of dedicated open space and scenic trails for walking, running, biking, or horseback riding. As a dark-sky community, residents enjoy spectacular star-filled nights, while paved roads maintained by El Paso County provide convenient year-round access. Outbuildings such as barns or workshops are welcome, and accessory dwelling units are permitted when they complement the home’s design. Here, wildlife wanders freely, sunsets stretch across the meadows, and the quiet of the forest surrounds you—yet you remain just minutes from Falcon, Monument, and the amenities of Colorado Springs. A rare blend of luxury, land, and location—this is Colorado living at its finest.
…By Liv Sotheby's International Realty


Welcome to Winsome Ranch! Discover this beautiful 2.57-acre corner lot offering space, privacy, and freedom to build your dream home with the builder of your choice. This ready-to-build parcel includes natural gas, electricity, and phone service at the property line, plus high-speed fiber optic internet up to 1 gigabit—perfect for working or streaming from home. You’ll install your own well and septic system when you build. Nestled within Winsome’s master-planned community of 143 homesites across 766 acres, residents enjoy over 145 acres of open space and scenic trails for walking, running, biking, or horseback riding—all just beyond your backyard. Winsome is a dark-sky community, ensuring star-filled Colorado nights. All roads are paved and maintained by El Paso County. Outbuildings are welcome for barns, workshops, and accessory dwelling units are allowed when they complement the home’s design. Conveniently located just 10 minutes from Falcon and 20 minutes to Monument, this is your chance to enjoy country living close to town. Come explore Winsome Ranch—where your Colorado dream begins!
…By Liv Sotheby's International Realty


Welcome to Winsome Ranch! Discover this beautiful 2.57-acre corner lot offering space, privacy, and freedom to build your dream home with the builder of your choice. This ready-to-build parcel includes natural gas, electricity, and phone service at the property line, plus high-speed fiber optic internet up to 1 gigabit—perfect for working or streaming from home. You’ll install your own well and septic system when you build. Nestled within Winsome’s master-planned community of 143 homesites across 766 acres, residents enjoy over 145 acres of open space and scenic trails for walking, running, biking, or horseback riding—all just beyond your backyard. Winsome is a dark-sky community, ensuring star-filled Colorado nights. All roads are paved and maintained by El Paso County. Outbuildings are welcome for barns, workshops, and accessory dwelling units are allowed when they complement the home’s design. Conveniently located just 10 minutes from Falcon and 20 minutes to Monument, this is your chance to enjoy country living close to town. Come explore Winsome Ranch—where your Colorado dream begins!
…By Liv Sotheby's International Realty


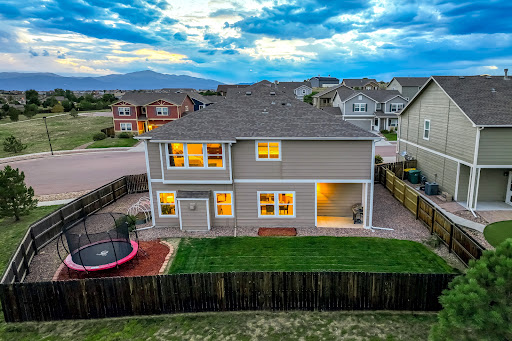


Tucked away on a cul-de-sac and backing to open space and the neighborhood trail system, this beautifully maintained “Charleston” two-story offers a move-in-ready home in Quail Brush Creek. Step inside to 9-foot ceilings, engineered wood flooring, new carpet and fresh, neutral interior paint. A versatile main-level office/flex room provides valuable space to work, relax or adapt to your needs. The expanded gourmet kitchen is designed for both everyday living and entertaining, featuring quartz countertops, a gas range, large island with a deep single-basin stainless-steel undermount sink. The spacious living room opens to the kitchen and is anchored by a cozy gas fireplace, creating an inviting heart of the home. Upstairs, a second flexible living area provides additional space to gather, work or unwind. The light-filled primary suite features an attached five-piece bath and an oversized walk-in closet, while two additional bedrooms each offer their own walk-in closets. An upstairs laundry room adds everyday convenience. Outside, enjoy a fenced backyard with a covered patio and open space just beyond, offering easy access to nearby trails. Additional highlights include central A/C and a three-car tandem garage. Enjoy a setting that feels tucked away while remaining convenient to D-49 schools, the Powers and Woodmen corridors, shopping, dining, Peterson Space Force Base and miles of nearby trails.
…By Liv Sotheby's International Realty


Introducing the breathtaking Telluride plan-an extraordinary opportunity to build your dream home on a premier 2.9 acre garden level or walkout lot with panoramic views of Pikes Peak. This Craftsman-style home offers superior construction, premium finishes, and is ready for your custom designer touches. Step into a grand, light-filled great room with soaring vaulted ceilings, wide-plank hardwood floors, and a stacked stone gas fireplace. A wall of double sliders leads to a covered composite deck, perfectly framing Colorado's iconic mountain sunsets. The chef's kitchen is a true showstopper, featuring a massive entertaining island, granite or quartz countertops, soft-close cabinetry, stainless steel appliances, and a spacious walk-in butler's pantry. A bright breakfast nook provides easy access to outdoor dining and relaxation. The luxurious owner's retreat offers private deck access, a cozy sitting area, a spa-inspired bath, and an expansive walk-in closet. A spacious guest room or office, full bath, mud room, and a well-appointed laundry room complete the main level. Downstairs, the fully finished walk-out basement boasts 9-foot ceilings, a large rec room, a stylish wet bar, access to a covered patio, three additional bedrooms-including a junior suite-two full bathrooms, and a second laundry room. Additional highlights include an oversized 4-car garage, upgraded insulation package, and a welcoming covered front porch. Thoughtfully designed for comfortable main-level living with the flexibility to customize to your lifestyle. Build on this lot with the Telluride plan, one of our other designs, your own custom plan, or bring any of them to your own lot! The basement finished with an optional en-suite bedroom-ideal as a guest or in-law suite or two additional bedrooms, a full bath, and a spacious storage room with laundry hook-ups. Combine the exceptional craftsmanship of this home and all that Winsome has to offer-miles of hiking, biking, riding trails, & open space.
…By Annonceur International


Over an acre of mature Ponderosa Pines in sought after Black Forest! No covenants or HOA. Award winning School District 20. Multiple build sites perfectly positioned in towering pines for a stunning home site. Zoned for horses and outbuildings. This gorgeous site was originally selected to be the club house of a 1920's cabin and golf course community. Amazing opportunity to purchase a close-in and treed parcel in Black Forest. Please do not visit property without an agent and approved showing as there is a home on one of the lots. Multiple outdoor equestrian trails and open space nearby - Black Forest Regional Park, Section 16 and Pineries Open Space. Close proximity to the high end golf course community of Flying Horse North. Great access to Colorado Springs or Denver. This lot is owned by a builder so a home package is available or the lot can be purchased and built on with a builder of the buyer's choice.
…By Liv Sotheby's International Realty


Welcome to this beautifully appointed Craftsman-style home, where modern comfort, thoughtful upgrades, and low-maintenance Colorado living come together. The fully paid-off solar system conveys with the home, offering added value for the next homeowner. A charming covered front porch welcomes you into a spacious entryway and bright, open-concept floor plan designed for everyday living and entertaining. The heart of the home is the inviting great room, where the kitchen, dining, and living areas flow seamlessly together. High-end finishes, custom details, upgraded lighting, soaring ceilings, abundant natural light, and a spacious walk-in pantry create a warm, elevated atmosphere. A cozy fireplace adds character and comfort, while the main-level bedroom or office provides the perfect space for guests or working from home. A convenient half bath completes the first floor. Upstairs, a spacious loft provides a versatile second living area that can function as a media room, playroom, home gym, or lounge space. The upper level also features three generously sized bedrooms, including a comfortable primary suite, along with a conveniently located laundry room. Step outside to the fenced backyard, where low-maintenance landscaping creates an inviting space for relaxing or entertaining. A shared common area directly behind the backyard provides additional separation from neighboring homes and enhances the home's sense of privacy. Walking trails just outside the front door make it easy to enjoy the outdoors and Colorado's beautiful surroundings. Everyday convenience is minutes away, with Target, restaurants, shopping, entertainment, schools, and a movie theater all less than 10 minutes from home. With newer construction, elevated finishes, an attached three-car garage, fenced yard, two distinct living spaces, a dedicated office, and direct access to walking trails, this home offers an exceptional combination of comfort, privacy, convenience, and energy-conscious living.
…By Liv Sotheby's International Realty


Park-side living in a move-in-ready home! This beautifully maintained two-story offers an open floor plan, modern updates, and an exceptional location directly across from Snowy River Park. Main level features spacious living and dining areas flowing into the family room. Bright kitchen offers white cabinetry, pantry storage, stainless steel appliances with the dining area opening to the large backyard. Upstairs are four spacious bedrooms and two baths, including a generous primary suite with a large walk-in closet and private bath with full-size shower. Enjoy the fully fenced backyard with mature trees and a large patio—perfect for entertaining, pets, play, or relaxing outdoors. Updates include stainless steel appliances, stylish light fixtures, and central A/C. Skyview Middle School is within walking distance, while Dublin Commons and the Powers Boulevard corridor provide convenient access to shopping, dining, and services. Updated, spacious, and ideally located—this home is ready to welcome you!
…By Liv Sotheby's International Realty


Stunning Black Forest estate situated on almost 18 acres which is subdivided into two 9 acre lots across from coveted Flying Horse North. Sweeping Pikes Peak and Mountain Views, over 5,500 square feet, 36x40 RV garage/workshop/barn. The home and outbuilding are located on one lot leaving the vacant parcel available for a future home site or valuable real estate holding. Expansive custom rancher with 4 ensuite bedrooms, large office, 5 baths, walk-out lower level, 6 car garage. Stunning large wall of windows blanket the western side of the house and fill the home with amazing natural light. Spacious great room with soaring ceilings, hardwood floors, custom built-ins, gas fireplace w/ stacked stone surround and walk-out to the 32x10 composite deck partially covered and partially uncovered w/ tremendous mountain views. Gorgeous open concept kitchen w/ slag granite counters, 42 hickory cabinetry, under cabinet lighting, crown molding, 5 burner gas cook-top, island, bar seating, double oven, large pantry and hardwood floors. Spacious dining w/ hardwood floors, tray ceiling an abundance of windows. Main level spacious primary suite w/ walk-out to back deck, bay window sitting area, double sided fireplace, over-sized shower w/ multiple heads, travertine tile, jacuzzi tub w/ waterfall and walk-in closet. Main level office w/ wainscotting, hardwood floors, large windows and french doors. 36x40 RV garage/workshop/barn w/ 200 amp service, 12x16 overhead door and separate loafing shed w/ pasture for animals. Finished and heated 3 car garage. Award winning school district 38. Finished walk-out lower level w/ theater room, pool table game room, family room and safe room. High end hydronic heat and A/C on main w/radiant basement heat, 3 stone fireplaces, glass door transoms, alder wood doors, trim, & crown molding. No HOA, zoned for horses and other animals, fenced and gated acreage. Quick access to I-25 and Highway 83 making an easy commute to Colorado Springs or Denver.
…By Liv Sotheby's International Realty


Stunning Campbell Model Home in Desirable Cordera! Loaded with upgrades and exceptional outdoor living, this beautifully appointed Carnegie ranch floor plan offers nearly 4,000 sq. ft., 4 bedrooms, 3 baths, and a 3-car garage, including two bedrooms on the main level. Located in the highly sought-after Cordera community and served by award-winning School District 20. The impressive great room features a dramatic wall of floor-to-ceiling windows, beautiful wood flooring, and a gas fireplace with stone surround. The completely upgraded kitchen features abundant cabinetry, stone countertops, under-cabinet lighting, gas cooktop, pantry, stainless steel appliances, large island, and subway tile backsplash. The spacious formal dining room is enhanced by built-in cabinetry, wine rack, and beverage refrigerator. Main-level primary suite featuring a generous dual walk-in closet and luxurious 5-piece bath with elegant herringbone tile, dual vanity with Quartz countertops, large slipper soaking tub, and oversized shower. A convenient main-level laundry room offers a sink and extensive built-in cabinetry. The finished garden-level basement provides 9-foot ceilings, two additional bedrooms, a full bath, and an expansive family room/game room complete with a wet bar—perfect for entertaining or relaxing. Central air conditioning and upgraded lighting throughout. Step outside to an exceptional outdoor living space featuring a covered composite deck with mountain views and a huge lower-level patio. Professional landscaping creates a beautiful setting for outdoor dining, entertaining, or simply enjoying the Colorado lifestyle. Cordera offers an incredible array of amenities, including hiking trails, clubhouse, fitness center, pool, parks, and convenient access to premier shopping and dining throughout north Colorado Springs. This exceptional home combines thoughtful design, extensive upgrades, abundant living space, and an unbeatable community setting.
…By Liv Sotheby's International Realty


Extremely desirable southwest Black Forest location on a stunning 5 acre treed parcel with mountain views, rock outcroppings, a canyon and year round Kettle Creek running through the property which is a rarity! Quiet cul-de-sac location in award winning School District 20 with end of the road privacy but mere minutes from the amenities of Northgate, Flying Horse and Powers. Raised rancher meticulously maintained w/ fresh interior and exterior paint. New roof, carpet, composite front deck w/ metal railings, bathroom vanity and concrete walk way. Oak hardwood floors through the majority of the main level. Over 2,500 sq ft w/ 4 bedrooms (3 on the main level) and 3 baths. Spacious living room w/ wood burning fireplace w/ stacked stone surround, large windows and a walk-out to the deck. Eat-in kitchen w/ an abundance of cabinetry, walk-out to the deck, coffee bar w/ glass front cabinets, gas cook-top, garden window, skylight and newer refrigerator and wall oven. The outdoor space is truly special - expansive wrap-around composite deck covered and uncovered w/ scenic treed hill and mountain view. No covenants or HOA - zoned for horses, chickens, livestock and outbuildings. Fully finished walk-out lower level w/ large family room w/ wood burning stove, full bath and additional bedroom. Oversized 2 car garage. Energy efficient vinyl windows and radiant heat. Large fenced backyard. Quick access to I-25 and Highway 83 making a quick commute to Colorado Springs or Denver. This is the best of both worlds - minutes from all of the amenities you desire but living on serene beautiful acreage at the edge of Colorado Springs. Almost 2,000 acres of open space nearby with miles of equestrian friendly trails - Black Forest Regional Park, Pineries Open Space and Section 16.
…By Liv Sotheby's International Realty
'%20stroke='%23DDAA3A'%20stroke-width='1.909'%20stroke-linecap='square'%20stroke-linejoin='bevel'/%3e%3c/svg%3e)
Receive by email any new listing that may match your search criteria
Your criteria :
By validating this form, you accept the general conditions of use of Le Figaro Properties.
These agencies offer a selection of luxury properties vente at Black Forest. Feel free to contact them for personalized assistance.
