The agencies at La Vieille-Lyre
These agencies offer a selection of luxury properties vente at La Vieille-Lyre. Feel free to contact them for personalized assistance.

 English$ USD · m²


Located in La Vieille-Lyre, in the heart of a charming village in the Eure department, about thirty minutes from Bernay and less than two hours from Paris, this property offers approximately 220 m² of living space in a tranquil natural setting. Built on a 12,879 m² plot, it enjoys a commanding position and panoramic views over the Risle Valley. Secluded and private, this residence offers a peaceful lifestyle where generous proportions, contemporary comfort, and the gentle charm of the Normandy countryside blend harmoniously, making it ideal as a family home, a second home, or a high-end hospitality project. From the moment you enter, the rooms unfold with elegance and fluidity. Your gaze is naturally drawn to the vast living area of ??approximately 70 m², bathed in light and designed as a true space for sharing. The living room/library, warmed by an open fireplace, creates a cozy atmosphere, perfect for relaxation and quiet moments. The dining room flows seamlessly from this space, offering a welcoming setting for simple and enjoyable gatherings. The fully fitted and equipped kitchen combines aesthetics and functionality, complemented by an adjoining laundry room for added convenience. A separate WC completes this level. The living areas open naturally to the outdoors, providing direct access to the heated swimming pool, a true invitation to the good life. Upstairs, a landing leads to five comfortably sized bedrooms, one of which provides access to a sixth room, allowing for a variety of layouts to suit individual needs. Two bathrooms and a separate WC offer welcome comfort, while a discreetly integrated office is ideal for working from home or pursuing creative activities. The second floor reveals a bedroom nestled within the tower, a unique and charming space offering an intimate and almost private atmosphere. An attached garage completes the property, combining practicality and discretion. Outside, the nearly 1.3-hectare grounds stretch out like a verdant jewel, punctuated by open vistas overlooking the valley. The silence, broken only by the sounds of nature, reinforces the feeling of absolute serenity. The heated swimming pool blends elegantly into this landscape, promising moments of relaxation overlooking the surrounding countryside. An outbuilding, suitable for use as a storage shed or workshop, further enhances the possibilities offered by the property, allowing for personal projects. Designed for lasting comfort, the property benefits from high-performance equipment such as a heat pump heating system, a thermodynamic water heater, and solar panels, combining modernity with energy efficiency. The property exudes a unique atmosphere, where the charm of the spacious rooms, the beauty of the view, and the quality of the amenities combine to create a singular place, imbued with dreams and serenity, fully embodying the spirit of an exceptional and atypical property in the heart of Normandy. Information on the risks to which this property is exposed is available on the Géorisques website: www.georisques.gouv.fr ENERGY RATING: E / CLIMATE RATING: B Estimated average annual energy costs for standard use, based on 2021 energy prices: between euros4,320 and euros5,900. Francis Becus Sole Proprietorship Contact: +33 6 15 02 55 86 Sales Agent No. RSAC: 882 170 970 RCS Evreux
…By Espaces Atypiques Pacy-sur-eure


In Normandy, in the Eure department, in the Bernay region, Rouen Sotheby's International Realty, offers for sale a pretty 19th century castle with its heated swimming pool of about 241m² and its vast outbuilding of about 235m². Located in a protected natural area, on a plot of about 5900m², the castle consists of a beautiful entrance, a bathroom, a toilet, a laundry room, a dining kitchen, a dining room, two living rooms in a row and a bedroom on the ground floor. On the first floor, a landing opens to three bedrooms, one with a balcony overlooking the surrounding countryside, toilet and a bathroom. On the second floor, the landing serves two bedrooms on either side of the staircase as well as a bathroom bathed by a well of natural light and toilets. The moldings, the fireplaces, the staircase marrying the roundness of the tower make the place both chic and pleasant. The outbuilding, completely revisited, consists on its ground floor of an entrance, a kitchen and a living-dining room open to a veranda with a view of the entire property and a bedroom. The floor consists of two vast beautifully organized suites. The right wing houses a discotheque. The latter benefits from a bedroom upstairs that dominates the valley with a large glass opening on the meadows. A carport for 4 vehicles and an annex complete the property. A place that combines calm and serenity in a neat setting, on a preserved area two hours from Paris. @Credit photos Julien Tragin Photographe
…By Rouen - Sotheby's International Realty


In close proximity to shops, schools, and services, this family home was built in 2006 and offers about 140 m² of living space on a plot of approximately 1,200 m². The ground floor allows for single-level living with an entrance, a living room equipped with a pellet stove, a kitchen, a bedroom with a dressing area, a shower room, a separate toilet, and a pantry. Upstairs, the landing leads to four bedrooms, a shower room, and a toilet. Outside, the garden is landscaped and planted with trees. Two terraces allow enjoyment of the different spaces, complemented by a wooden chalet. The garage, approximately 20 m², has a motorized door and a storage area. The property also features a motorized gate and is connected to the main sewer system. Heating is provided by underfloor heating and a pellet stove on the ground floor, with electric convectors on the upper floor. The house has an energy rating of C. Virtual tour available on our website. 3D PLANS available upon request. ORPI Bernay, a real estate agency specializing in buying, selling, renting, and managing all real estate types. BERNAY, a Norman town classified as a Town of Art and History, is just 1 hour from the coast and 1 hour and 20 minutes from PARIS by train, and will charm you with its architecture that is both traditional and contemporary. Museum, abbey, basilica, church, theater, cinema. So many assets to discover in a complete file on our website. We remind you that, in accordance with Article L. 561-5 of the Monetary and Financial Code, an identification document for all visitors will be requested before the visit. Agency reference: 7713This description has been automatically translated from French.
…By Orpi - Agence Bernay Immobilier


Exclusively for sale at Sotheby's International Realty! This beautiful property consists of a castle of approx. 730m2 of living space and several outbuildings, is accessible by a private road of 1 km. The setting is enchanting, there are several ponds, one of which borders the terrace of the castle. The chateau is in excellent condition, mostly renovated on the ground floor, in good condition on the first floor and in need of refurbishment on the second floor. It has 15 rooms including several reception rooms in a row, ten or so bedrooms and an interior chapel. Great care has been taken with the details, the beautiful reception rooms as well as the other rooms breathe a refined and luxurious atmosphere. The outbuildings offer enormous potential: a gardener's house, a guard house, an 18th century farmhouse with 2 flats in need of refurbishment, ancient horse boxes, a garage for around 10 cars, a small house housing a generator and a dovecote. A water tower fed by a 65m deep well guarantees water autonomy. During a period of great drought at the beginning of the last century, the well supplied water to the region! This marvellous property, invisible from the road and sheltered from any nuisance, will seduce lovers of old stones and nature, but could also be suitable for a collector of old cars, a project with several families, collapsologists, but also for tourist projects such as gîtes, seminars etc. The journey from Paris to Bernay takes only 90 minutes by train! Deauville is 70 km away. Contact Peter Bos on +33 6 7150 6389 for more information or to arrange a viewing of this wonderful property! REF: BR1-402 South Brittany Sotheby's International Realty, your prestige real estate agency, specialising in properties, hunting estates, chateaux, manors, sea view villas and private islands
…By Bretagne Sud Sotheby's International Realty Quimper


Nestled in the heart of Bois Arnault, in close proximity to Rugles and the main roads leading to Paris, this exceptional property embodies a lifestyle resolutely focused on nature. Set on over 8,500 m² of wooded grounds, this 195 m² farmhouse is complemented by a renovated 55 m² outbuilding, creating a prestigious property where the charm of the original features blends seamlessly with meticulous contemporary renovation. The entrance is through a light-filled veranda, a veritable winter garden inviting serenity. It leads to a spacious 23 m² eat-in kitchen clad in elegant travertine, a feature repeated throughout the ground floor. The living room, warmed by a monumental fireplace and exposed beams, enjoys an ideal southeast exposure. A master suite with a high-end bathroom completes this level. Upstairs, a Zen-like atmosphere prevails under a beautiful sloping ceiling, leading to two large bedrooms of over 20 square meters each, an elegant bathroom, and a landing perfect for relaxation. The garden, a veritable orchard of abundant cherry, apple, mirabelle plum, and mulberry trees, is now the domain of Ginger, Hollywood, and Atakana. These three alpacas, deeply loved by the current owners, are an integral part of the spirit of the place. While they currently roam freely up to the front door, the owners would be delighted to entrust them to new caretakers who wish to continue this beautiful story with them. A heartfelt transfer of ownership is thus possible for those who dream of a complete immersion in this bucolic setting. To complete the services offered in this area, two enclosed garages provide secure parking or an ideal workshop for those passionate about mechanics or creation. Outdoor living extends onto a terrace and a patio sheltered by composite decking, perfect for observing this joyful company. The annex, ideal as a gîte (holiday rental), features a living room with a kitchen and, upstairs, a bedroom with an en-suite bathroom dedicated to relaxation. Just two minutes from schools and close to Verneuil for the train, this property embodies the very essence of unique real estate. A complete immersion in the idyllic countryside for a singular lifestyle. Main House ENERGY RATING: D / CLIMATE RATING: D Estimated average annual energy costs for standard use, indexed to the years 2021, 2022, and 2023: between euros4,010 and euros5,080. Small House ENERGY RATING: F / CLIMATE RATING: F Estimated average annual energy costs for standard use, indexed to the years 2021, 2022, and 2023: between euros2,200 and euros3,030. Information on the risks to which this property is exposed is available on the Géorisques website: www.georisques.gouv.fr E.I. Laetitia Fauconnier RSAC No.: 988 045 829 - Evreux Contact: +33 7 49 44 67 36
…By Espaces Atypiques Pacy-sur-eure


Farmhouse with Guest House on Over 8,500 m² of Land Located just a few minutes from Rugles and Verneuil-sur-Avre, with easy access to the main routes leading to Paris, this farmhouse offers approximately 195 m² of living space and sits on more than 8,500 m² (2.1 acres) of enclosed, landscaped grounds planted with a variety of fruit trees. A separate 55 m² guest house completes the property. The main house opens onto a conservatory leading to a 23 m² kitchen. The ground floor also includes a living room with a fireplace and exposed beams, as well as a principal bedroom with an en-suite bathroom, allowing for single-level living. Upstairs, a landing leads to two bedrooms, each measuring over 20 m², and a shower room. Outside, the property features a terrace, a patio, and extensive gardens offering multiple outdoor living areas. The guest house comprises a living room with an open-plan kitchen, one bedroom, and a bathroom. It can be used as independent accommodation, a holiday rental, or a home office. Two enclosed garages complete the property. Schools are just two minutes away, and Verneuil-sur-Avre railway station, providing services to Paris, is within easy reach. This property is suitable as both a primary residence and a country home.
…By Kretz Real Estate


In Rugles, near the town center and its shops, this early 20th-century mansion offers 362 m² in the heart of a park of about 2,600 m². With its appearance, proportions, and the atmosphere that emanates from it, it combines the expected qualities of a true family home: beautiful volumes, generous light, and pleasant circulation.Spacious and bright, the main residence has nine bedrooms. The good-sized rooms benefit from a beautiful height under the ceilings and create a comfortable and warm living environment. The renovation, carefully carried out by the owners, respects the spirit of the place and preserves a welcoming atmosphere that is simple to live in.The property has been designed for entertaining. A 66 m² guest house allows for the accommodation of family and friends while maintaining each person's independence. This layout provides real flexibility: a large family residence, a generous country house, or a place to bring together several generations.The outbuildings develop nearly 200 m² of additional space and remain to be arranged. They represent a significant potential to create new spaces according to the needs of future owners, subject to the necessary authorizations.The park of about 2,600 m² serves as a setting on the scale of the property. It provides the residence with the distance and breathing space sought for a country home while maintaining a practical connection to the life of the municipality. This relationship between volumes, outdoor space, and proximity to services makes the property equally suitable for family gatherings as for a more permanent residence.The configuration, with a guest house and areas distinct from the main dwelling, may also suit a hospitality project, bed and breakfast, or seasonal rental, subject to applicable rules and authorizations. This possibility remains complementary: the property retains above all the reassuring and friendly spirit of a family home.Rugles is located in Normandy, in the Eure department, about ten kilometers from L’Aigle and its train station. The town is served by the regional line connecting L’Aigle to Évreux. Paris is accessible by road in about two hours, depending on the route and traffic conditions, making it easy to consider this address as a main residence or country house from the western suburbs of Paris.A character property, bright and welcoming, with the already available spaces and the outbuildings still to be developed offering numerous possibilities. A place to discover for its atmosphere, comfort, and ability to accommodate.For any further information or request for a visit, please contact our reception, open 24/7.This description has been automatically translated from French.
…By Agence Béguet Associes


Located in Bémécourt, this contemporary home sits amidst lush, green grounds spanning over 5,300 m². A true example of high-end real estate, the property boasts spacious interiors, an optimized layout, and sought-after features such as a vast stone terrace and an indoor pool. Upon entering the cathedral-style foyer, the space opens up to reveal a majestic, light-filled living area that extends into a large billiards room. Separated by an elegant custom-made metal and glass partition, the open-plan kitchen is complemented by a pantry and a laundry room. The ground floor also includes a study and a hallway lined with high-quality cabinetry leading to a bedroom with a walk-in closet. This room is served by a bathroom featuring a shower and bathtub from renowned brands. Upstairs, the sleeping area comprises two spacious bedrooms (29 m² each) and a shower room, all illuminated by skylights equipped with automatic opening mechanisms and rain sensors. This level offers significant development potential, with two areas at either end ready to be converted into additional living space. Outside, a terrace of approximately 100 m² opens onto a meticulously maintained garden bordering the forest. A heated saltwater pool, housed under a retractable enclosure, promises delightful moments of relaxation. A 70 m² double garage with convertible attic space completes the property. Combining character with energy efficiency, this recent build covered by a ten-year structural warranty perfectly embodies the essence of unique real estate. It is a distinctive home where the peaceful atmosphere naturally invites you to explore. The property enjoys the tranquility of the village of Bémécourt while ensuring smooth day-to-day logistics. It is an ideal base for city dwellers seeking a rural lifestyle without compromising on mobility. Proximity to the Conches-en-Ouche train station provides a link to the rail network, facilitating commutes to the city, while quick access to the N12 national road makes it easy to reach the outskirts of Paris or the Normandy coast. ENERGY RATING: B / CLIMATE RATING: B Estimated average annual energy costs for standard use, based on 2021, 2022, and 2023 prices: between euros1,910 and euros2,590. Information on the risks to which this property is exposed is available on the Géorisques website: www.georisques.gouv.fr Sole Trader (E.I.): Laetitia Fauconnier RSAC No.: 988 045 829 ? Evreux Contact: 07 49 44 67 36
…By Espaces Atypiques Pacy-sur-eure


Located in the heart of the town of Conches-en-Ouche, this prestigious property features a character-filled home of 163 m², where various extensions create a unique architectural style. Its clever layout offers the flexibility to easily arrange three distinct sleeping areas. Set on an exceptional, wooded plot of 2,443 m², this rare property includes a heated indoor pool that seamlessly extends from a spacious composite deck. The ground floor impresses with a 48 m² living area featuring underfloor heating and an open-plan kitchen, enhanced by a light-filled conservatory serving as a lounge. Completing this level are an intimate sitting room with a fireplace, a glazed office opening onto the outdoors, a small child's bedroom with a mezzanine nook, a shower room, and a laundry room. A split-level landing leads, on one side, to a sleeping area comprising two adjoining rooms with a bathroom and, on the other, to a hallway with independent outdoor access. This exit allows for a quick walk to the town's main square and its amenities, including the lively Sunday market. The first floor is dedicated to a large, air-conditioned bedroom and a superb shower room with a double vanity and an integrated dressing area. Outside, the large, gently sloping garden creates a secluded haven of peace right in the town center. A detached 15 m² studio?ideal for use as a holiday rental or guest house?and a double carport complete the property's features. Blending authenticity with contemporary volumes, this unique Conches-en-Ouche home is sure to be love at first sight for any prospective buyer. ENERGY RATING: D / CLIMATE RATING: D Estimated average annual energy costs for standard use, based on 2021, 2022, and 2023 prices: between euros2,380 and euros3,240. Information on the risks to which this property is exposed is available on the Géorisques website: www.georisques.gouv.fr Sole Trader (E.I.): Laetitia Fauconnier RSAC No.: 988 045 829 ? Evreux Contact: 07 49 44 67 36
…By Espaces Atypiques Pacy-sur-eure


Located in Conches-en-Ouche, in Normandy, approximately 1 hour 30 minutes west of Paris, this property enjoys a convenient setting within immediate proximity to the town centre, local shops and the train station. Set within approximately 1.5 hectares of landscaped parkland, the property offers a preserved environment, without direct overlooking and without being isolated, within a residential setting. The main house, built in traditional Norman style, provides approximately 300 sqm of living space, including generous reception areas and an indoor swimming pool. A 35 sqm guest house and a separate apartment complete the property. The grounds are structured and planted, and include a pond as well as several outbuildings for storage and parking, offering a variety of uses. The property is suitable as a primary or secondary residence, combining accessibility with a natural setting.
…By Barnes Proprietes & Chateaux


In the heart of Conches-en-Ouche, just steps from the train station to ST LAZARE, discover this elegant 190 m² home where every space has been designed to offer a refined way of living in a privileged environment.Built on a beautiful enclosed and landscaped plot of 1,998 m², this property is appealing with its quality amenities and generous volumes. It features 5 bedrooms, including one that allows for true single-level living, ideal for the comfort of the whole family.The reception rooms invite you to share warm moments: a lovely dining room complemented by a fireplace with insert, an independent kitchen, furnished and fully equipped, with a congenial dining space, as well as a large dressing room offering appreciable daily comfort.Outside, everything is designed to fully enjoy the beautiful days: pool, jacuzzi, summer kitchen with bar, petanque court, and numerous spaces dedicated to relaxation and conviviality.Classified DPE C, the house offers an excellent compromise between comfort and energy performance. Connected to city gas and sewage, it perfectly meets the expectations of a demanding clientele.A rare address where elegance meets the sweetness of life, just a few steps from shops, schools, and all amenities.Highlights:City center of Conches-en-Ouche.190 m² of living space.Enclosed and landscaped lot of 1,998 m².5 bedrooms with single-level autonomy.Independent kitchen, furnished and equipped with dining space.Dining room with fireplace insert.Large dressing room.Pool, jacuzzi, and summer kitchen with bar.Petanque court.City gas and sewage.And much more... This property is full of amenities and details that are just waiting to be discovered during a visit. A rare find, where every space invites you to fully enjoy life.Access the presentation video on our YouTube channel via the 'virtual tour' button and contact us quickly for more information at 02.32.37.15.42! Agency reference: 17119This description has been automatically translated from French.
…By Orpi - Select' Immo


Character house with a covered pool, wellness area in the center of Conches en Ouche. Ideally located with all amenities within walking distance, as well as the Conches train station (route St Lazare - Caen Deauville). Located halfway between Paris and the Côte Fleurie, let yourself be seduced by this atypical and charming house, offering beautiful volumes and spaces designed for comfort and conviviality. Set on a plot of approximately 2500 m2, enclosed and landscaped, a true green oasis sheltered from view, the house benefits from a peaceful environment while being at the heart of village life.As soon as you enter, the discovery begins with a magnificent living room bathed in light, comprising a large lounge with an opening glass roof, all open to a fitted and equipped kitchen. This central space opens directly onto the terrace and relaxation area with a pool and sauna, to enjoy privileged moments in every season.Adjacent, a second lounge with a functional fireplace brings a warm and intimate atmosphere, perfect for winter evenings.The ground floor also includes an office, as well as a bedroom with a mezzanine featuring its own shower room, toilet, and dressing area. This set offers great potential for creating an independent studio, ideal for a teenager, a guest space, or a rental project.From the living room, a few steps lead to a new area comprising a bedroom, a bathroom, an independent toilet, and a dressing space. The hallway also provides direct access to the wellness area with a sauna and pool, a real asset of the house.Upstairs, the landing leads to a master suite with an independent toilet, a hallway with integrated cupboards leading to a large shower room (hammam option) with double sinks and dressing area. A large bright bedroom completes this level.A rare property, adaptable and full of possibilities, ideal for a family or for those seeking a house with character and wellness features.The plus: an independent studio completes this property, ideal for accommodating guests, carrying out a professional activity, or generating rental income.Visit now in video on our YouTube channel 'Orpi Select'Immo' via the 'virtual visit' button and contact us at 02.32.37.15.42 for more information! Agency reference: 16928This description has been automatically translated from French.
…By Orpi - Select' Immo


Richard LENOIR OptimHome Prestige in Normandy, Come and discover this magnificent 17th century Manor house, former property of the Poniatowski family with its outbuildings in the middle of a park planted with century-old trees, a charming pond, a recent and heated swimming pool, a tennis court and two fruit tree orchards. Follow me and let's open the stylish door of this haven of peace. On the ground floor a beautiful entrance leading to a bright living room where you will spend good times in front of a fireplace, a music room with a beautiful fireplace and tiled floors, a large dining room, a kitchen, and a toilet 'guests. Two stairwells give access to the first floor where you will find three large bedrooms each with its own bathroom and toilet. Second floor bedroom with bathroom and toilet, and small bedrooms with separate toilet and toilet. Let's get out of this nugget and return to the swimming pool area ideally located in front of an outbuilding and the guest house. In the outbuilding you will find a technical room for swimming pool and fuel oil boiler, a beautiful billiard room where a magnificent staircase gives access to a large office. The guest house will welcome you on the ground floor, living room, kitchen and storage room. Upstairs, four bedrooms and two bathrooms with toilets will allow you to spend a wonderful weekend. Caretaker's house comprising a beautiful entrance, living room, mezzanine, fitted kitchen, bathroom and two bedrooms. Half-timbered farm to develop with lots of potential. Garage for two cars. Park of almost 13,000 m2 8km from Bernay, its train station and its shops Les honoraires sont à la charge du vendeur. Logement à consommation énergétique excessive : classe F Le Diagnostic de Performance Énergétique(DPE) a été réalisé selon une méthode valable mais non fiable et non-opposable. Les informations sur les risques auxquels ce bien est exposé sont disponibles sur le site Géorisques : www. georisques. gouv. fr. Contact your local agent, Richard LENOIR, PLASNES, Optimhome Associate Estate Agent at 06 76 92 80 10 (ref 611443)
…By Optimhome - Richard Lenoir


Exceptional property of 680 m² with remarkable contemporary architecture, offering extraordinary volumes and exclusive features, including an indoor pool.Behind its bold and elegant lines, this residence reveals reception areas bathed in light thanks to large bay windows opening onto nature. The various lounges, dining room with fireplace, and views of the garden create a living environment that is both refined and inviting.The signature of this unique property is a sumptuous indoor swimming pool area, a true living space that combines well-being and reception, with an integrated kitchen for absolute comfort in everyday life.The night space accommodates six bedrooms, including beautiful suites designed to offer intimacy, serenity, and comfort.Set in the heart of a landscaped park of approximately 5,000 m², the property benefits from a privileged environment. A terrace harmoniously extends the living spaces, and a tennis court to be reinvented completes this rare ensemble.Full basement with garage, wine cellar, and boiler room.This description has been automatically translated from French.
…By L'adresse De Prestige


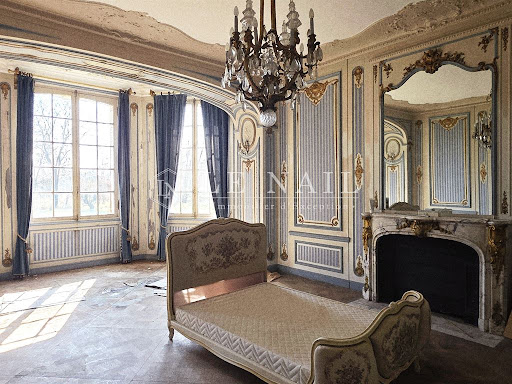
Ref.4875 : 19th-c. château, holiday cottages and outbuildings, set in 9,8 acres (4 hectares), Normandy region In the heart of the Eure department, in Normandy, nestled between the towns of Bernay, Brionne and Beaumont-le-Roger, stands an imposing château, overlooking and commanding the Risle valley, the final tributary of the Seine. Set in a rural setting, just outside a small village of some 800 inhabitants, this illustrious 19th-century building shares the grounds with elegant outbuildings in a distinctively Norman style, which enhance and shape the surroundings. With easy, quick and direct access to the civilised world, this property nevertheless offers a genuine sense of escape, of belonging to that long-sought-after world of well-being… we are in Normandy, just 1½ hours from the capital… Daily shopping needs are catered for in Beaumont-le-Roger (5km), perfectly complemented by the town of Bernay, just three leagues away. Thanks to its geographical location and its rich property potential, this residence lends itself to all kinds of private or professional projects, the sort of which anyone might dream of… as time goes by… The château has known its moments of glory… now it is time to write a new chapter in its history…. The property features a complex architectural design, particularly on its northern side, comprising a main body flanked by two projections, a bulbous tower with a lantern, and a watchtower. The other façade is more understated, featuring two projecting sections topped by terraces with balustrades. Built on a basement, with four storeys and an attic, topped by a slate roof featuring dormers and brick chimneys, the building is enlivened by a large number of arched windows with scalloped decorations, arranged in a lantern-like pattern to ensure plenty of light. The construction comprises ochre-coloured rendered rubble stone, cut stone and brick cladding. With a living area of over 700 sqm, the property is laid out as follows: Ground floor: central entrance to the north via a beautiful canopy covering a generous stone stepway with carved balusters. T-shaped gallery running the length of the house – decorative mosaic flooring – moulded ceilings with arabesques; Former kitchen and scullery – cement tiles; Living room (formerly an office) – panelling and decorative mouldings – marble fireplace – stained-glass window – beautiful projecting bay window; Dining room – panelling – trumeaux – fireplace; Large living room with parquet flooring (Versailles style) – marble fireplace – wall decorations – ceiling mouldings; Bedroom; Study, WC, and access to the cellar Wooden staircase with decorated balusters. Stained-glass windows. First floor: hallway leading to 5 bedrooms, a bathroom and two shower rooms; toilet, a study, and a walk-in wardrobe. Second floor: hallway leading to 6 bedrooms, two bathrooms, and a toilet. Third floor: hallway leading to 4 bedrooms. Fourth floor: attic Basement: large full basement, accessible via two staircases at the gable end. It comprises numerous storage rooms, as well as the boiler room (and fuel tank). OUTBUILDINGS : There are around ten outbuildings scattered at a reasonable distance from the château. Three of these have been converted into holiday cottages or guest houses, varying in style and size. The last one is a recent build (2014), recently completed, featuring a modern design and layout. THE HOLIDAY COTTAGES : COTTAGE 1: Solid walls and partitions with sprayed render, under slate roofing; Franco-Belge gas boiler (2001) + electric water heater; 64 sqm of living space over two floors. COTTAGE 2: Walls and partitions constructed of dressed stone and rubble stone, with sprayed render, topped with slate roofing; De DIETRICH gas boiler (2002) + electric water heater; Living area: 239 sqm spread over 4 floors. COTTAGE 3: Walls of dressed stone and rubble stone with sprayed render, topped with slate roofing. Half-timbering. VAILLANT TURBOTECH-PRO gas boiler (2021) + wood-burning stove. Hot water supplied by the boiler; Living area 68 sqm over 2 floors. THE STABLE : Former stone barn with a rendered exterior, covered with interlocking tiles. Built over two storeys, including an attic with four dormer windows. THE HORSES STABLES: Former stables built of rough-hewn stone with brick cladding and a slate roof, comprising 5 wooden-panelled stalls; Brick flooring. Water troughs. Small storage area. Stall dimensions: 3.60 x 3.70 m. High ceilings with exposed joists. Windows. THE CARRIAGE HOUSE : Outbuildings to the stables, built of rubble stone and brick with a slate roof, on two levels: Ground floor: Carriage house / Saddlery / Garage / Workshop; First floor: former grooms’ quarters, accessed via an external staircase, comprising four rooms – in need of restoration. Elegant small canopy outside. OTHER OUTBUILDINGS : 2 small outbuildings in poor condition, likely to have been kennels and/or a henhouse. GARDENER’S COTTAGE : small stone cottage with a slate roof, situated in the large vegetable garden. In need of restoration. LAND : The property is set in natural surroundings shaped by the meandering course of the Risle, which winds its way through the park, bringing light to the far reaches. A charming footbridge spans the river, marking the boundary of the property, yet inviting you to go and say hello to the neighbours… A bear with its arms full awaits you there, reminding you that the Risle is considered the most beautiful river in Normandy, where spotting salmonids is no mere legend…. The estate is flat, laid out in the English style, dotted with meadows interspersed with trees and wild bushes. An imposing stone balustrade invites you down to the river, lending a touch of prestige to the property, dotted here and there with pedestals supporting elegant MEDICIS vases. The property has several entrances, one of which, on the roadside, offers a glimpse of a festooned gate, supported by tall stone pillars of the finest presence. The eye is drawn into the distance towards the wooded banks of the Risle, the verdant pastures that accompany it towards civilisation; nothing can disturb the magic of the place, a magic that the centuries have preserved. The torch is waiting to be taken up…… Cabinet LE NAIL - Lower-Normandy - Mr Eric DOSSEUR : +33 (0)2.43.98.20.20 Eric DOSSEUR, Individual company, registered in the Special Register of Commercial Agents, under the number 409 867 512 . We invite you to visit our website Cabinet Le Nail to browse our latest listings or learn more about this property.
…By Cabinet Le Nail


Completely renovated Norman house, less than 10 kilometers from Bernay, in a quiet environment, consisting on the ground floor of a living room of approximately 50 m² with sitting area and dining room, an open-plan fitted kitchen, a pantry, and a shower room with toilet.Upstairs, a landing leads to a master suite, a closet, and a bedroom. Garden shed.The carefully maintained enclosed garden, of about 1,750 m², with its partially covered terrace, is ideal for enjoying sunny days.Virtual tour available on our Orpi site. 3D plans available upon request.ORPI Bernay, a real estate agency specializing in the purchase, sale, rental, and management of all types of real estate. BERNAY, a Norman town classified as a City of Art and History, is one hour from the coast and 1 hour and 20 minutes from PARIS by train, will charm you with its architecture, which is both traditional and contemporary. Museum, abbey, basilica, church, theater, cinema? These are just some of the assets to discover in a complete dossier on our site. We remind you that in accordance with Article L. 561-5 of the Monetary and Financial Code, an identity document from all visitors will be required before the visit.Agency reference: 7628This description has been automatically translated from French.
…By Orpi - Agence Bernay Immobilier


This beautiful 18th century town mansion presents around 650 sq.m of living area in the historic centre of L'Aigle (Orne). With a style typical of buildings in the Perche region, this magnificently renovated residence comprises, on the ground floor: a living room, a dining room, a kitchen and a bedroom; on the first floor: a second living room, a master suite with study, a bedroom and a bathroom; on the second floor: four additional bedrooms. Four beautiful independent studios have been installed in a separate wing. The property also presents unrenovated space to be converted according to the desires of its new owner. Outside, you will find a large garden, a garage, a workshop and a shed. L'Aigle railway station serves Paris Montparnasse several times a day.
…By Emile Garcin - Proprietes & Chateaux


L'AIGLE - town center. All shops within walking distance. BEAUTIFUL and SPACIOUS TOWNHOUSE, very sunny and recently renovated. Entrance hall, large eat-in kitchen, well-equipped living room with fireplace and ample storage, TV lounge with parquet flooring, 5 bedrooms, 3 shower rooms or bathrooms. Cellar. Mains gas central heating. 215 m² of living space, easily extendable to 255 m². Walled garden at the rear. Courtyard with parking available in front. Sliding gate. High-quality features. Agency fees payable by the seller.
…By Snc L'immobiliere De Normandie


BEAUTIFUL BOURGEOIS HOUSE from the Directoire period, having retained its original features, needs restoration. Classic layout: through entrance, two living rooms with fireplace, dining room with fireplace, kitchen, 5 bedrooms, bathroom. Attic over the entire house with 2 former service rooms. Partial basement. Oil heating. Entrance from the street through a beautiful carriage door. Enclosed park with beautiful trees, on 1,119 m². Adjacent house of 2 rooms rented at €488/month. Seller's fees.
…By Snc L'immobiliere De Normandie


In a town with a train station and shops within walking distance, a superb mansion from the early 20th century that has retained its volumes and many of its original features.The house benefits from a wooded park and charming outbuildings.It consists on the ground floor of a spacious entrance leading to a large crossing living room, a dining room, and a bright kitchen opening onto the park. On the upper floors: 9 bedrooms, bathrooms, and toilets spread over 2 levels. Complete basement. Garage.Outbuildings: lovely workshops.Park of 684 m2 with beautiful trees, rockery, lawn, flowerbeds...A beautiful atmosphere for a perfect pied-à-terre.This description has been automatically translated from French.
…By Les Belles Maisons Du Perche


NEYT real estate offers you reference 4257: L'AIGLE - CITY CENTER. Ideally located in the city center, in a popular, historic, lively square, with its small Sunday market. Impressive BOURGEOISE HOUSE, which traces a history between 1800 - 1824, owned by a merchant in needles. 2 Entrance halls, fitted and equipped kitchen, back kitchen, living room, bow window lounge, dining room or office, wc. Old fireplaces and hardwood floors in several rooms. 1st floor: a shower room, 3 large bedrooms including one with a complete bathroom, wc. 2nd floor: landing, 3 bedrooms, shower room. Central gas heating. Basement with cellar and boiler room. Beautiful outbuilding on two levels, access to the courtyard, with double garage, 2 small rooms then 3 rooms on the 1st floor and attic on the 2nd. 2 other buildings at the back of the garden. Paved courtyard and charming lawn garden in the heart of the property, on 526 m². Price: 399,000 € * *Fees payable by the seller - Estimated amount of annual energy expenses for standard use: Between 2559 € and 2559 € per year. Average energy prices indexed as of January 1, 2011 (subscription included)This description has been automatically translated from French.
…By Neyt Immobilier


NEYT IMMOBILIER offers you Ref 4346 in L'AIGLE: SPACIOUS BOURGEOIS HOUSE with its swimming pool and outbuildings. Entrance hall leading to a large living room of 55m² with its fireplace, fitted and equipped kitchen, toilet. 1st floor: landing distributing 2 bedrooms with private shower rooms, 2 bedrooms with wardrobes, 1 shower room and a bathroom. 2nd floor: Landing serving as an office and relaxation area, 2 bedrooms with private shower rooms and dressing room. Town gas heating. Partial basement. Large outbuilding with double garage and workshop. Covered swimming pool with adjoining outbuilding. Pleasant wooded garden of 1,300m². Price: €472,000 * *Fees payable by the seller - Estimated amount of annual energy expenses for standard use: Between €2,847 and €2,847 per year. Average energy prices indexed on January 1, 2016 (subscription included)This description has been automatically translated from French.
…By Neyt Immobilier


THE EAGLE, PROPERTY, MANOR FOR SALE, NORMANDY NEYT real estate offers reference 4309: NORMANDY, ORNE, 1h30 from Paris, train station 8 min away. Close to L'AIGLE, PROPERTY - MANOR, from 1876, 300 m², on 2.2 Ha. Entrance hall, living room with old parquet and fireplace, dining room also with parquet and fireplace, veranda, kitchen/dining area, back kitchen, bedroom, and shower room. 1st floor: landing space, 4 bedrooms, 3 shower/bathrooms. 2nd floor: landing, small TV lounge, 4 bedrooms, 2 shower rooms. Attic. TOTAL BASEMENT with cellar, workshop, shed, laundry room. Central heating on fuel. Dependencies with garages, workshop. Land of approximately 5,600 m² and grazing land of 1.75 ha on the other side of the access path. Price: 595,000 € * *Including fees of 5.03% including tax payable by the buyer calculated on the basis of the net selling price. Price excluding fees: 566,500 €. - Estimated amount of annual energy expenses for standard use: Between €5,400 and €7,350 per year. Average energy prices indexed as of January 1, 2021 (subscription included)This description has been automatically translated from French.
…By Neyt Immobilier


NEYT immobilier offers you reference 4361: At the gates of L'AIGLE, Countryside and very close to the city, south-facing, Magnificent LONGERE recently COMPLETELY RENOVATED, rethought and enhanced, done with taste using QUALITY materials. Superb fusion of the OLD and the MODERN. LIGHT, COMFORT, and large SPACES define this house of 192 m², LIVING ROOM of 76 m² with dining room / lounge and equipped kitchen (Ixina), MASTER SUITE with Italian shower room, dressing room, wc, back kitchen / laundry room, toilet room. Upstairs: hallway room office / upstairs lounge, 3 bedrooms, shower room, wc. - Central vacuuming Attached: 2 GARAGES, boiler room, technical room, workshop. Canopy at the back. Central heating with fuel oil and underfloor heating. STRONG POINT: ENERGY Class C! Enclosed GARDEN of 2,696 m². Price: 377,000 € * *Fees payable by the seller - Estimated amount of annual energy expenses for standard use: Between €2,290 and €3,150 per year. Average energy prices indexed as of January 1, 2021 (subscription included)This description has been automatically translated from French.
…By Neyt Immobilier


Ref. 3879 Norman 17th C. chateau and its outbuildings for sale at 135km from Paris The property is located in Normandy in the heart of the wooded region of the Pays d'Ouche which marks the departmental limits between the Eure and the Orne. It is in the middle of "nowhere" in a very rural context that this elegant property, built nearly four centuries ago, stands out in a most natural setting, sheltered by a long tree-lined driveway that arouses curiosity and maintains the mystery to its end. A haven of peace if there ever was one, this property bears witness to this in the most beautiful way, without being cut off from modern life and its essential amenities that everyone can find in the nearby town, which is only a few minutes away (doctors, pharmacy, hospital, supermarkets, elementary school and college). The road and rail systems make it possible to escape from the capital in less than two hours, which makes any residential or holiday project possible. The chateau comprises a main body flanked by two square towers elegantly topped by a four-sided roof, with the return of a Mansard-style building that breaks the symmetry displayed while creating a warm and more intimate living area. The whole is in traditional flint covered with plaster with a brick chainwork of the openings. The property has 3 levels developing a living space of about 650 sqm distributed as follows: On the ground floor: central entrance adjoining a hall with staircase, serving on the left an office with alcove, living room with marble fireplace, parquet floor and molded ceiling to follow; bedroom in the tower. wc. Crossing gallery. To the right dining room with fireplace, kitchen, bedroom and hallway. Mansard wing with a second entrance with porch, various technical rooms (storerooms, vegetable room, electrical room), linen room, storeroom, wc. Office in gable. On the first floor: it is divided between a private part composed of 2 bedrooms, shower room, bathroom, dressing room, toilet, and a rental part serving 6 bedrooms, 5 of which with shower/bathroom/toilet and an independent shower room. On the second floor: a rental part including 2 bedrooms with shower room/bathroom/dressing room; bedroom. Independent shower room/wc. Crossing gallery ensuring a pleasant and functional distribution. 6 other rooms are waiting to be renovated, all water/electricity reservations being acquired. The property has no basement cellar but benefits from the presence of a crawl space. The ceiling heights are around 2.80m on the first floor. We will keep their original names adopted by the current owners: Le Verger: it is a long flint building adorned with bricks of about 500sqm renovated on 2 levels, topped with dormers and covered with flat tiles. This building was extended in 2009 in order to make it operational for weddings, seminars, conferences and accommodation. On the ground floor: reception room, catering kitchen/sanitary facilities for disabled persons/technical room/room/shower room/wc (for disabled persons). On the mezzanine: children's room and overhead projection room. On the first floor: bedroom with bathroom and toilet, dormitory with 8 beds, toilet for men and women. Le Fruitier: Building in flint under tile to renovate composed of cellar/fruitier and storeroom, surmounted by an attic. The Stable: Building in flint under slates including a double garage (2 cars), a technical room (Electricity and booster) / former stables. Attic on the whole (probable old housing of the coachman + storage of the fodder). The well: small elegant brick shelter with a 4-sided roof. A long avenue of about 350m leads to the front of the property, bordered on its left by a beautiful grassland where 2 horses are running and on its right by a vast parking lot (lit). The park is laid out in the English style, respecting the perspective from which the chateau benefits, and forming an embrace to a vast and very welcoming lawn. Numerous species, some of which are over a hundred years old, prevent any visual inconvenience due to the flatness of the land. We can see Sequoia, Ginkgo-Bilobas, acacia, cedar, beech, chestnut, pine, cherry tree, tulip tree, chestnut tree without forgetting the wisteria, Virginia creeper and other flowerbeds that enchant the facades. The orchard gathers some apple trees, cherry trees and mirabelle trees. A pretty pond collects the water purified by the mini biological station. The whole constitutes an entity of 5ha 66a without servitudes, nor any noise, visual or olfactory nuisances. The acquisition of an additional piece of land at the back of the property can be considered. We invite you to visit our website Cabinet Le Nail to browse our latest listings or learn more about this property. Cabinet LE NAIL - Basse-Normandie - Mr Eric DOSSEUR : +33 (0)2.43.98.20.20
…By Cabinet Le Nail
'%20stroke='%23DDAA3A'%20stroke-width='1.909'%20stroke-linecap='square'%20stroke-linejoin='bevel'/%3e%3c/svg%3e)
Receive by email any new listing that may match your search criteria
Your criteria :
By validating this form, you accept the general conditions of use of Le Figaro Properties.
These agencies offer a selection of luxury properties vente at La Vieille-Lyre. Feel free to contact them for personalized assistance.
