Get early access to listings that match your criteria
Never miss an opportunity again. Our personalized alerts notify you instantly.

 English$ USD · m²


In the heart of SAINTE-MARINE, just steps from the port and beaches, this fully renovated house in 2021 offers a comfortable and sought-after living environment.The ground floor features a large, bright living area with a wood stove and a fitted kitchen, extended by a veranda with a view of the Odet.Outside, the landscaped garden and independent terrace provide an intimate and pleasant space to enjoy the sunny days.The house has 4 bedrooms, 2 shower rooms, 2 WCs, as well as an independent dressing room and centralized vacuuming on all levels.A large basement completes the set, ideal for storage and developments, as a primary residence or a secondary home, in one of the most sought-after villages in Finistère Sud.Fees included of 3.21% VAT to be borne by the buyer. Price excluding fees €775,000. Energy class D, Climate class D Estimated annual energy expenses for standard use: between €1760.00 and €2440.00 for the years 2021, 2022, and 2023 (subscriptions included). Information on the risks to which this property is exposed is available on the Géorisques site: georisques.gouv.fr.This description has been automatically translated from French.
…By Ido Immobilier


Just 200 meters from the beach, in a quiet area, discover this south-facing contemporary house, offering spacious rooms and requiring no work. Description: On the ground floor, you will find a large open-plan living area with a kitchen (48 sq m), a bright living room with a fireplace (39 sq m) and large windows offering unobstructed views. A guest bedroom with an en-suite shower room completes this level, along with a separate toilet. Upstairs, three good-sized bedrooms, a bathroom, and a toilet extend the sleeping area. The house also includes a garage and a shed. Surrounding area : Ideally situated, it is just 200 meters from the beach, five minutes from shops, and very close to the port of Mogueriec. (3.93 % fees incl. VAT at the buyer's expense.)
…By Belles Demeures De Bretagne


Set in lush countryside, between fields and forests, discover this superb property comprising a 175 m² manor house, a longère (farmhouse) divided into two parts of 194 m² and 141 m² respectively, and a 45 m² gîte. Ideal for hospitality or events, this property combines charm and practicality, and has benefited from high-quality renovation. A rare property in the area. Sale price including fees: 1 102 500 euros Fees at buyer's expense Fees : 4.17 % of price excluding fees Sale price excluding fees: 1 050 000euros Manor house 175.92 m²: Energy class : D Climate class : D Estimated annual energy costs for standard use: between €2,120 and €2,920 per year. Prices indexed to January 1, 2021. East-facing farmhouse 194.4 m²: Energy class: C Climate class: A Estimated annual energy costs for standard use: between €1,890 and €2,600 per year. Prices indexed to January 1, 2021. West-facing farmhouse 141.2 m²: Energy class: D Climate class: A Estimated annual energy costs for standard use: between €1,570 and €2,170 per year. Prices indexed to January 1, 2021. Gîte 45.8 m² : Energy class: E Climate class: E Estimated annual energy costs for standard use: between 960 euros and 1,350 euros per year. Prices indexed to January 1, 2021. Information on the risks to which this property is exposed is available on the Géorisques website: georisques.gouv.fr
…By Agence Mercure Bretagne


Situated in the heart of the corsair town of Roscoff, just steps from the port, the beaches, and the historic center's iconic streets, this character home classified as "Remarkable Architecture" embodies the timeless elegance of the grand bourgeois houses of the Breton coastline. Behind its wrought-iron gate and majestic façade dating back to 1915, this fully renovated property offers a rare way of living today, between heritage, contemporary comfort, and seaside tranquility.Developing approximately 230 m² of living space, the property consists of a main house and two independent studios perfectly integrated into the whole. From the entrance, the volumes, ceiling heights, and cross-light immediately reveal the standing of this unique address. The warm and elegant living room is organized around a pellet stove and benefits from both a refined and convivial atmosphere. The chosen materials, preserved architectural details, and finishes brought to the renovation testify to particularly careful work.The fitted kitchen, designed for daily use as pleasant as it is functional, integrates harmoniously into the spirit of the house. The ground floor also hosts a first suite with a dressing room and private bathroom including a bathtub and shower, offering genuine single-level living comfort.The upper floors distribute several independent bedrooms and suites, all bathed in light and equipped with their own water rooms. Some have retained their period fireplaces, enhancing the authentic charm of the property. A reading room completes the living spaces and invites more intimate moments in a subdued and elegant atmosphere.On the top level, a suite benefits from a private terrace with a sea view, offering a rare panorama over the rooftops of Roscoff and the marine horizon. A particularly sought-after suspended space, where each sunset reminds one of the exceptional character of the address.Outside, the enclosed landscaped garden brings peace and privacy right in the city center. The stone well, plant species, and different relaxation areas enhance the singular atmosphere of the place. The two independent studios of approximately 25 m² each are a real asset for hosting family and friends, developing high-end seasonal rental activity, or creating independent workspaces.The property also has a complete basement and private parking, a particularly rare comfort in this prized sector of Roscoff.Just a few minutes' walk from the beaches, the old port, shops, and schools, this home will appeal to lovers of character properties seeking a primary or secondary residence that combines architectural prestige, a premium location, and quality of life in northern Brittany.A confidential property where the charm of the old meets a controlled contemporary renovation, in one of the most sought-after seaside resorts in Finistère.This description has been automatically translated from French.
…By Kretz Real Estate


In Plougonvelin, with unobstructed sea views overlooking Treiz-Hir beach and Fort Bertheaume, this architect-designed house, built in 2008, offers 235 sq m of living space on a fenced 1,100 sq m plot. A 30 sq m panoramic terrace, landscaped garden, and spa area create a rare setting, somewhere between atypical and prestigious real estate. The spacious, open-plan entrance hall is arranged around a mezzanine and a curved staircase. The generously sized living/dining room is bathed in light thanks to two large bay windows facing the horizon. The semi-open-plan, fitted and equipped American-style kitchen includes a large utility room and access to the full basement, ideal for storage, a workshop, or a recreation area. The sleeping quarters comprise five bedrooms in total, including a master suite with a dressing room and ensuite bathroom, as well as bedrooms with en-suite shower rooms/bathrooms. Outside, the lawned garden, dotted with exotic plants, extends the living spaces onto a ground-floor terrace. Upstairs, the wooden belvedere offers a panoramic view of the bay. Shops, schools, and roads to Brest remain easily accessible, while also enjoying the nearby coastline. An architect-designed house in Plougonvelin, conceived for indoor-outdoor living in harmony with the rhythm of the sea. Energy rating B / Climate rating A: Estimated annual energy costs for standard use: between EUR1,450 and EUR2,050 per year. Average energy prices indexed as of January 1, 2021 (including subscriptions). Information on the risks to which this property is exposed is available on the Géorisques website: https://www.georisques.gouv.fr Contact: Laurent 33 6 62 33 89 91
…By Espaces Atypiques Finistère


Located in the charming coastal town of Plougasnou, this superb property, completely rebuilt and completed in 2024, captivates with its perfect blend of authenticity and modernity. A former farmhouse, lovingly rebuilt by local enthusiasts, it retains the character of its past thanks to its original facade, while offering the bright and airy comfort of a contemporary home. Description: From the entrance, which should not be overlooked as it truly sets the stage for the rest of the house, you will discover a vast, light-filled living area. This space combines a generously sized living room with a pleasant sea view and a welcoming dining room, extending into a modern, fully fitted and equipped kitchen. The ground floor also includes a master bedroom with an en-suite shower room and spacious dressing room, two separate WCs, and a convenient utility/laundry room. A rare bonus: an indoor swimming pool with sea views allows for year-round enjoyment. Upstairs, two comfortable bedrooms and a shower room are located on one side, while a large mezzanine, adaptable to your needs, can serve as an office, additional bedrooms, or a multi-purpose space. The property also features a carport, a closed workshop, and a pleasant terrace with sea views. Surroundings area : The sandy beaches are within walking distance; shops and services are just nine minutes away, and the center of Morlaix with its TGV train station is twenty minutes away. (3.00 % fees incl. VAT at the buyer's expense.)
…By Belles Demeures De Bretagne


Located just four kilometres from the Brittany coastline and overlooking the magnificent valley of the Aven River, this extraordinary estate embodies the timeless elegance and rich heritage of southern Brittany. Surrounded by unspoiled natural landscapes and offering breathtaking panoramic views, the property stands as a remarkable testimony to centuries of Breton history and architecture. Listed as a Historic Monument since 1935, this exceptional château combines a 15th-century structure, dating from around 1450, with a 19th-century extension, creating a harmonious blend of historical periods and architectural styles. Deeply connected to the legacy of Lord Jean de Cornouaille, an important historical figure of the region, the château has preserved all the authenticity and grandeur of a noble Breton residence while benefiting from a meticulous and comprehensive restoration. Between 2000 and 2007, the estate underwent an extensive renovation programme carried out with exceptional craftsmanship and strict respect for traditional building techniques. The restoration involved the renowned Compagnons du Devoir as well as the prestigious Perrault company, internationally recognised for its expertise and notably involved in the reconstruction of the timber framework of Notre-Dame de Paris. Thanks to this remarkable restoration, the château now perfectly combines historical authenticity with modern comfort and technical excellence. Offering approximately 1,200 square metres of living space, the château reveals impressive interiors filled with character, refinement and architectural beauty. The reception rooms are particularly spectacular, featuring monumental granite fireplaces crafted from the famous stone of Trégunc, elegant period details and generous proportions ideal for entertaining. Several refined lounges, reception rooms and libraries create a warm and prestigious atmosphere throughout the residence. The main kitchen, equipped by the prestigious French manufacturer La Cornue, combines timeless elegance with professional-quality equipment, perfectly suited for both family life and large-scale entertaining. Every space within the château has been thoughtfully designed to preserve its historic soul while meeting contemporary expectations of comfort and luxury. The property also offers a collection of elegant and individually themed suites, allowing guests and family members to enjoy exceptional comfort and privacy. The upper floors are organised around a spectacular spiral stone staircase, a true architectural masterpiece leading to the impressive guard room beneath a magnificent exposed timber roof structure rising to approximately fifteen metres in height. This extraordinary space perfectly illustrates the grandeur and authenticity of the château. The estate extends across approximately 37 hectares of preserved land, composed of meadows, woodland and open natural areas. The surrounding landscape offers absolute tranquillity and uninterrupted views over the Aven valley, creating a unique atmosphere of serenity and exclusivity. Numerous outbuildings further enhance the remarkable character of the estate. These include a beautifully reconstructed 16th-century chapel, a fully renovated caretaker’s house, stables, a traditional flax drying house and a farmhouse of approximately 200 square metres awaiting renovation according to future projects or personal inspiration. The property also features magnificent restored market halls built in oak and covered with traditional Sizun slate, a 300-square-metre storage building and a superb natural swimming pool with ecological filtration, perfectly integrated into the surrounding landscape. Beyond its historical significance and architectural prestige, the château benefits from high-quality modern technical installations designed for year-round comfort and energy efficiency. The estate is equipped with an advanced geothermal heating system supported by twelve boreholes, ensuring excellent environmental performance while preserving the integrity of the historic structure. Rarely does a property of such historical importance, architectural beauty and natural setting become available on the market. Combining heritage, elegance, privacy and modern comfort in one of Brittany’s most beautiful environments, this exceptional château offers a truly unique lifestyle opportunity in the heart of southern Brittany. Ideally located only thirty minutes from the TGV station of Quimper, with high-speed rail connections allowing access to Paris in approximately three and a half hours, this remarkable estate represents an extraordinary opportunity to acquire a prestigious historic property in France.
…By Bretagne Sud Sotheby's International Realty Quimper


TREGUNC, Nestled in a privileged environment 2 km from fine sandy beaches and less than 10 minutes from Pointe de Trévignon, this character family property built in 1972 will appeal to lovers of space, light, and nature. Set on a beautiful wooded park of approximately 13,500 m², it benefits from an unobstructed view of the peaceful stream running through the property and a particularly serene living environment.With a surface area of approximately 226 m², the house offers beautiful volumes and high-quality materials. On the ground floor, you will discover a welcoming entrance, a bedroom, as well as a large, bright and airy living room of 60 m² opening onto a south-facing terrace, ideal for enjoying pleasant days. The living room is distinguished by its marble floor, adding elegance and charm. A dining room with a balcony and a view of the river, adorned with a Burgundy stone floor, pleasantly extends the reception area. A large, fitted and equipped kitchen, functional, as well as a shower room and a separate WC complete this level.Upstairs, the landing with solid parquet flooring distributes the night space consisting of three comfortable bedrooms and an additional bedroom in the mezzanine. All bedrooms benefit from a view of the park and the stream and are enhanced by quality materials, reinforcing the warm character of the house. One of the bedrooms is accessible by an elevator connecting to the ground floor, offering additional comfort. A spacious bathroom and a separate WC complete this level.THE MUST, an XXL full basement offers many practical spaces: large garage, workshop, laundry room, boiler room, wine cellar... In addition, the park hosts a generous 32 m² garden shed.This property with generous volumes, authentic charm, and a privileged location constitutes an ideal living space for a family in search of tranquility and nature.This description has been automatically translated from French.
…By Terre D’immo


Just minutes from the beaches, in a peaceful countryside setting, discover this unique and character-filled property, formerly a well-known hotel and restaurant. Built in 1974 using noble materials and high-quality craftsmanship, this remarkable manor house of approximately 400 sqm immediately captivates with its distinctive architecture, beautiful stone turret, generous volumes and truly unique artistic atmosphere. The property still showcases numerous original artworks created by a Breton artist, including sculptures, statues and paintings, giving the home a rare and authentic identity. Offering endless possibilities, this exceptional estate could become a prestigious family home, guest house, artistic retreat or hospitality project. The property notably features: A spacious and bright living area Several reception rooms and lounges A kitchen with access to the cellar and boiler room 10 bedrooms in total with private shower rooms and toilets Unique rooms within the turret and split-level spaces An independent plot of approximately 2,200 sqm The house enjoys open views over the surrounding countryside with the sea visible in the distance. Part of the interior has already been renovated, offering an excellent opportunity to further enhance this extraordinary property. A rare and inspiring residence combining charm, history and outstanding potential.
…By Bretagne Sud Sotheby's International Realty Quimper


Between land and ocean, this authentic, charming farmhouse in the heart of a landscaped garden with a heated swimming pool is ideally located in the town of Plomeur, surrounded by nature and close to beaches and seaside villages. Discreetly nestled in a wooded, enclosed garden of over 1000m2, this character house, a former farmhouse from 1890, has been fully restored and extended, offering delightful living comfort whatever the season. Away from prying eyes and with no overlooking neighbours, the 168m2 house, facing south-west, has seven rooms including five bedrooms, two shower rooms, a bathroom, a beautiful living room, annexes, a heated swimming pool and terraces. The original house has a large and beautiful living room, opening onto the south-facing terrace, with a majestic stone fireplace and wooden mantel, housing a wood-burning stove. A bedroom on the garden level, a fitted and equipped kitchen with central island complete this level, each room of which has direct access to the garden. The accessible floor of the living room accommodates two beautiful bedrooms under the slope, a large bathroom, a clearance space housing an office and a separate dressing room. On the ground floor, a corridor equipped with a toilet and storage leads to the second part of the house facing west, having on the ground floor an activity room, currently a billiard room, with access to the first floor composed of two large bedrooms, each equipped with its own bathroom with toilet. This part of the house also has an independent entrance from the garden allowing an economic activity of guest rooms. A double garage with water point, a laundry room, a wine cellar, a woodshed, enrich this property equipped with quality materials and services in terms of insulation and energy. The property accessible by a very beautiful automated wrought iron gate is equipped with Visio and benefits from exterior lighting. This rare property seduces with its authentic charm, its quality services, and its preserved natural environment, just a few minutes from the most beautiful beaches of the Pays Bigouden. Comfort equipment: Heating by heat pump Swimming pool with dedicated heat pump Centers of interest: Close to amenities et shops Pont- Labbé 6kms 10mn Plomeur - 850m Plage de la grève blanche- 5kms 7mn La Torche 5kms 7mn Port du Guilvinec 5kms 8mn Loctudy 11 kms 15mn Lesconil 7kms 8mn Energy class C, climate class A - estimated annual energy expenditure for standard use: between EUR1550 and EUR2140. For information on the risks to which this property is exposed, please consult the Géorisques website: https://www.georisques.gouv.fr Contact: Catherine 06 87 06 91 87 [email protected] Commercial agent - RSAC n°518 237 672 Quimper Agency fees: 5% including tax payable by the seller for properties over EUR200,000 Fixed fee of EUR10,000 including tax payable by the seller for properties under EUR200,000.
…By Espaces Atypiques Finistère

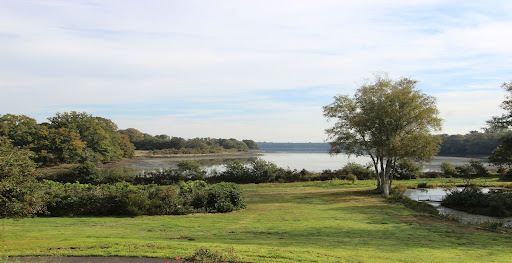


A SITE & THIS UNIQUE VIEW, FOR THIS RESTORED HOME.In a unique setting in the municipality of PLOMELIN, with the calmness of the Odet river as its neighbor, this Breton residence has been fully restored between 2023 and 2024, by professionals. With its breathtaking view over both its wooded park and the river with changing tides, the landscape here is grandiose and offers a stunning spectacle at every moment. In addition to this exceptional setting, the 150 m² residence offers high-end modern features while enjoying a comfortable and family-friendly interior layout. On the ground floor, you will find an entrance leading to a modern independent dining kitchen and a living room with a stove opening onto a large terrace, always with this view... At night, the house has five bedrooms; three of which are on the ground floor with a beautiful modern shower room, and two share the upper floor with a large bathroom, plus an office and a mezzanine overlooking the living space. Very functional, the property also has a total basement with a nice garage. The exteriors are impeccable with a paved driveway and an automatic entry gate. The land of 9,800 m² is entirely enclosed by high recent fencing, a true luxury for such a large plot of land. "Not far from Quimper & its bus network, the environment is a haven."Agency fees included: 4% VAT paid by the buyer. Price expressed excluding fees: 861,000. Information about the risks to which this property is exposed is available on the Géorisques site: www.georisques.gouv.frThis description has been automatically translated from French.
…By L' Agence Quimper


NLD Immobilier by Walter et de Maison presents to you: Nestled in the heart of the Plougastel-Daoulas peninsula, this elegant residence of approximately 289 m² of living space flourishes on a landscaped and wooded plot of 8,457 m², offering an unobstructed and direct view of the sea. An idyllic setting, synonymous with serenity and harmony with nature and water.Fully renovated about fifteen years ago with noble and high-quality materials, this meticulously maintained property combines contemporary refinement and absolute comfort: - Generous and bright volumes, oriented towards the sea horizon- 6 bedrooms, including an exceptional master suite- 2 dedicated offices, perfect for remote work or creative spaces- 3 shower rooms and 1 bathroom- 5 toilets- Functional open fireplace for a warm atmosphere- Underfloor heating on the ground floor, complemented by electric radiators upstairs- PVC double-glazed windows with motorized and centralized shutters- Full basement offering multiple development possibilities (garage, workshop, storage)- Elevator- Individual sanitation via septic tankIdeal for a large family seeking space and tranquility, or for those desiring a haven of peace by the sea, this rare property combines preserved intimacy and high-end amenities.A unique opportunity in this sought-after area. For any further information or to arrange a private visit, please do not hesitate to contact me.Information on the risks to which this property is exposed is available on the Géorisques website: www.georisques.gouv.frThis description has been automatically translated from French.
…By Walter & De Maison


Exclusive Property for Sale – Listed with Sotheby’s International Realty. Set in a preserved natural environment, completely private and away from the hustle and bustle, this elegant 240 sqm home unfolds over two levels, combining comfort, generous volumes, and a warm, welcoming atmosphere. From the moment you arrive, your eye is drawn to the vast surrounding wooded grounds, offering rare privacy and an exceptionally serene living environment. Built with quality materials and solid architecture, the home boasts spacious, light-filled rooms designed for everyday comfort and easy living. The interior features a large and inviting living room, a convivial dining area, a fully equipped kitchen, four beautiful bedrooms including a master suite, a bathroom, and a shower room. Thanks to its perfect south-facing orientation, the property enjoys optimal natural light throughout the day. Outside, a sunny terrace overlooks a lush landscape, ideal for relaxing or entertaining in total tranquility. The extensive, beautifully maintained parkland includes meadows and woods — a true haven for nature lovers. A natural spring flows through the grounds, enhancing the peaceful charm of the estate. A large outbuilding/hangar completes the property, offering flexible use for storage, workshop, or conversion projects. This rare and refined property combines elegance, space, and nature — all just minutes from the stunning beaches of the Bay of Douarnenez. A truly unique opportunity for those seeking authenticity, peace, and timeless beauty.
…By Bretagne Sud Sotheby's International Realty Quimper


Just 700 meters from a large white sand beach, in the preserved natural setting of the Audierne bay, discover this high-end villa of 188 m², facing south, offering a small sea view, a landscaped environment of 1600 m², and 5-star comfort.A rare property, perfectly maintained, that combines luxury, serenity, and functionality. A spacious and zen interior: the villa can be lived on one level. Its carefully designed decor has a mineral and zen spirit. It consists of 6 rooms: A spacious, bright living room with a stove, opening onto a terrace with a sea view A fitted and equipped kitchen, friendly and modern A master suite with a dressing room and a shower room Two additional bedrooms Two shower rooms and 3 WCs A unique wellness area on the garden level: a superb heated indoor pool (8 x 4 m) with a shower and WC opening onto a 60 m² terrace A bedroom with its own shower room and WC A laundry room An independent entrance, ideal for liberal professions or remote work space Outside: a landscaped and maintained garden, 3 garages, and a large private parking space Quality features: south-facing, optimal brightness, unobstructed view, beach accessible on foot. The house is sold furnished (optional), heating, insulation, and equipment in excellent condition. Whether you are looking for a ready-to-move-in primary residence, a secondary residence, or a high-end rental investment, the villa meets these criteria: location, amenities, proximity to the beach, and a privileged living environment (shops 3 minutes away).This description has been automatically translated from French.
…By Bretagne Sud Sotheby's International Realty Quimper


Located in the peaceful commune of Locquirec, just 1 km from the beaches, this magnificent stone property with slate roofing will charm you with its authentic character and unique potential. Set on a wooded plot of approximately 2,600 m², this character home offers an exceptional setting.With a living area of 238 m² spread across three buildings, this property features 7 bedrooms, 4 shower rooms and bathrooms, and spacious living areas to comfortably accommodate family and friends.The beautifully landscaped grounds, with a wide variety of plant species, create a true green haven, perfect for relaxation. This enchanting setting also offers significant potential for creating gîtes or bed and breakfasts, taking advantage of its ideal location, just moments from the sea.While energy renovation work (windows, insulation, heating system, etc.) is required, this property represents a rare opportunity to personalize a prestigious property to your taste while preserving its authentic character.Whether you are looking for a family home, a tourist project, or a charming investment, this exceptional property in Locquirec is the perfect opportunity to fulfill your dreams!Agency reference: 7507This description has been automatically translated from French.
…By Orpi - Agence Le Vot


Ideally located in the heart of a characterful town renowned for its architecture and quality of life, this family residence of more than 250 m² enjoys a privileged setting. Just a few steps from the shoreline, it offers a rare environment halfway between Brest and Quimper, at the gateway to the Crozon peninsula. Built in Logonna stone, this elegant home displays a timeless presence. Preserved in its original charm yet offering remarkable potential, it awaits a new vision to reveal its full splendour. The ground floor opens onto a spacious entrance hall leading to a double living room with fireplace, a dining room, a study, a kitchen, a cloakroom and a WC. A beautiful staircase leads to the first floor, where five bedrooms ? one with a washbasin ? and a bathroom are arranged. The second floor offers a large workshop-style room, an additional bedroom and an attic. The roof, entirely redone about fifteen years ago, is a major asset. The walled garden features a charming covered area, an outbuilding and a garage, offering multiple possibilities for conversion. In an ideal setting, shops are within walking distance, the shoreline is less than a minute away for beautiful seaside walks, and the south-facing view embraces the architectural heritage that gives the town its unique character. A home full of charm, ready to be reborn in the hands of those who will reveal its soul. (4.00 % fees incl. VAT at the buyer's expense.)
…By Belles Demeures De Bretagne


Ideally located in Santec, just 400 meters from the beaches of Theven, Prat, and Pouldu, and in immediate proximity to the coastal paths leading to the tip of Perharidy (Roscoff), this elegant fully renovated property offers a rare living environment, between sea and nature. Set on a 1,042 m² plot facing south, this high-end house offers 209 m² of well-appointed living space. From the entrance, you will be captivated by the volumes, brightness, and quality of the renovations carried out. The house features a completely new contemporary kitchen open to the warm and bright living areas, extended by a veranda with entirely new windows. On the upper floor, you can admire a sea view, with a privileged panorama including the lighthouse of Île de Batz. It offers 6 bedrooms, 3 of which are on the ground floor, as well as a fully renovated independent gîte, bringing the total capacity to 7 bedrooms — ideal for hosting family, friends, or developing a rental activity. Outside, you will enjoy a privileged environment with a large spa and heated pool (5 x 10 m), equipped with a heat pump. The house also has a complete basement. This property has undergone a particularly high-quality overall renovation, with over €240,000 of recent work, including: - New roof. - Air/water heat pump. - External thermal insulation. - Recent windows and electric shutters. - Fully renovated glass roof and veranda. - Installation of solar panels. - Complete modernization of the living spaces and the gîte. - Renovated pool equipment. The property benefits from an excellent energy classification (DPE B before works), ensuring comfort and performance. A rare property in the sector, combining a privileged location, generous volumes, and high-end features. Virtual visit available: https://tour.giraffe360.com/a2d16276287a4bf0b0d7ddc438678088 Information on the risks to which this property is exposed is available on the Géorisques website: www.georisques.gouv.fr Sale price: €786,500 Fees charged to the seller. Contact your SAFTI advisor: Aurore DESPRETZ, Tel: 0688678171, Email: [email protected] - EI - Commercial agent registered with the RSAC of Brest under number 521744300This description has been automatically translated from French.
…By Safti


This family home located in a quiet neighborhood offers all amenities in immediate proximity and the beach 1.5 km away. Recently renovated, it features beautiful living spaces, ideal for family urban living, offering single-level living. On the ground floor: entrance, spacious light-filled living area with an insert, furnished and equipped kitchen, veranda, WC with washbasin, and a bedroom with its own private bathroom (shower cabin, sink, and WC). On the first floor: landing serving two beautiful bedrooms, one with a balcony, bathroom (bathtub, sink, and WC), and its own balcony. On the second floor: landing, hallway, and two large bedrooms. A landscaped and well-maintained garden, as well as a shed, complete this property. A visit is highly recommended!This description has been automatically translated from French.
…By Agence Maisons De Bretagne


Located in Carantec, in a sought-after environment, this house offers a pleasant unobstructed view of the sea and a living environment that is both peaceful and bright. It features single-level living with a warm living room, a fitted kitchen, a bedroom, a bathroom, and a toilet. Connected to it is a beautiful contemporary extension, largely open to the outside, providing an additional very bright living space with a nice sea view. This area is equipped with a stove and underfloor heating, ensuring comfort in all seasons. Upstairs, a landing also benefiting from an unobstructed view of the sea leads to three bedrooms, a shower room, and a toilet. Outside, a terrace allows you to fully enjoy the environment and the view. This house charms with its balance between the charm of the old and the comfort brought by its modern extension. (4.43% fees including taxes payable by the buyer.)This description has been automatically translated from French.
…By L'instant Immobilier - Carantec


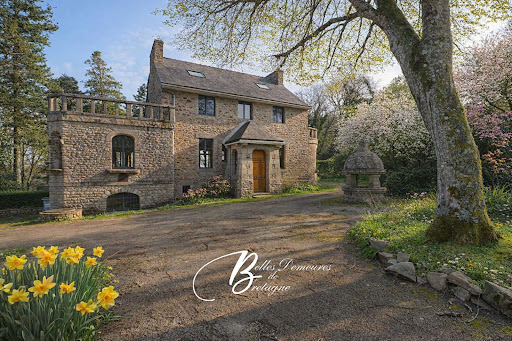

An exceptional estate comprising three independent residences arranged around a heated swimming pool, set within magnificent landscaped gardens and peaceful surroundings, just a short walk from the harbour of Pont-Aven, its restaurants, boutiques and renowned art galleries. Only a few minutes from the sea, the property offers a rare balance between culture, nature and tranquillity. In this iconic town, long associated with artists and creative minds, lies a truly remarkable property. Behind its time-worn stone walls, this character residence dating from the early 20th century unfolds with elegance through three distinct living spaces. A place where everything feels richer, more vibrant and deeply inspiring. The Main House - Space, Character and Light A quintessential Breton stone house, elegant and substantial, offering more than 300 m² of living space with generous proportions throughout. The interiors have been redesigned to reveal the full potential of the volumes. Today, the property is presented as a series of open-plan spaces ready to be configured according to individual requirements, offering exceptional freedom of design and layout. Light flows effortlessly throughout, while the circulation between spaces feels natural and harmonious. This configuration adapts easily to a variety of lifestyles requiring generous living areas and flexible accommodation. Several terraces surround the house, including an elegant stone terrace framed by balustrades, a distinctive feature of the property. Two additional outdoor areas, also enhanced by stone architectural elements, extend the living spaces and create inviting settings overlooking the parkland. The Guest House - Independence and Potential Approximately 100 m² in size, this elegant and understated house opens onto the landscaped grounds. Completely independent, it forms a natural extension of the main residence and provides comfortable accommodation for family and guests in complete autonomy. The Pool House A third stone building of approximately 62 m² is arranged around the swimming pool area. It provides an ideal setting for relaxation, entertaining or independent use according to individual needs. Heated Swimming Pool Heated swimming pool of approximately 37 m². Grounds - A Private Sanctuary The estate extends over 11,648 m² of land, creating a private retreat within a mature, wooded and remarkably peaceful environment. Endless Possibilities A property suited to every ambition: An exceptional family residence An inspiring second home An artistic retreat A place to create, entertain and pass on through generations A rare atmosphere where space, light and character come together -but above all, a property with a true soul. (3.38 % fees incl. VAT at the buyer's expense.)
…By Belles Demeures De Bretagne


Demeures Marines presents "Constance," a property of approximately 230 m2 consisting of a main house and two studios. Ideally located in the heart of downtown Roscoff, just a few steps from the harbor and beaches.The master house, built in 1915 and labeled as Remarkable Architecture, has the charm of homes that leave a lasting impression. Completely and carefully renovated in 2021, it combines the elegance of Art Deco with the charm of our time over 180 m2. Once through the wrought iron gate, you access via a wide sculpted porch. A spacious entrance opens into the living-dining room, animated by its pellet stove. More intimate, the equipped kitchen will be the playground for your future activities. A first suite with a bathroom (bathtub and shower) and dressing area completes this first picture. A second entrance serves the back of the house. On the first floor, two bedrooms with private shower rooms (shower), each boasting beautiful ceiling heights. One has retained its period fireplace. Additionally, a reading room awaits your moments of relaxation. The second floor serves two new suites. One has a bathroom (bathtub and shower). The other features its private suspended terrace offering a sea view. From here, one breathes in the essence of Roscoff. In dependency, the twin studios "Jeannette" and "Huguette," each of 25 m2, offer a living area with a mansard bedroom to accommodate your guests and their best memories. The landscaped garden and its stone well add color to this characterful ensemble. A complete basement and two parking spaces accompany the house.Main house of approximately 180 m2Two studios of 25 m2Saint-Luc and Roc'h Kroum beaches 7 minutes on footShops, harbor, and schools between 3 and 7 minutes on footMorlaix TGV train station 33 minutesBrest-Guipavas airport 49 minutesThis description has been automatically translated from French.
…By Demeures Marines


iad France - Murielle Cyprien offers you: Beautiful architect-designed house of 138 m² living space (165 m² on the ground) with a sea view, on a plot of 540 m² in Fouesnant.Located in Cap Coz, this beautiful house boasts spacious volumes spread over 3 levels.On the ground floor: 1 entrance, 1 living room, 1 dining room with open kitchen, 1 pantry, 1 WC, 1 access to the studio/duplex consisting of an entrance, a living room with kitchenette, 1 shower room with WC, 1 bedroom on the upper floor. 1 garage.On the 1st floor: 3 bedrooms, 1 bathroom, 1 WC, 1 large office landing.On the 2nd floor: Converted attic.A well-maintained garden surrounds the property, providing an ideal outdoor space with a terrace for family relaxation. A functional adjoining garden shed is very useful for storing gardening and water sports equipment or others.It has the following advantages: Quiet and residential neighborhood - Tree-lined garden to enjoy sunny days - Proximity to the Aber beaches (50m) and ocean side beaches (150m), as well as the port (850m) - General good condition of the house - Equipment such as TV cable, fiber optic, and collective sanitation - Individual electric heating system with photovoltaic panels and pellet stove.The house is located in a sought-after area of Fouesnant, immediately close to the beaches and the port. The surroundings offer a pleasant and peaceful living environment, ideal for families seeking tranquility while remaining close to amenities and leisure activities.This warm and functional house will meet the expectations of families looking for comfort and space. For boating enthusiasts, you can even dock right in front of the house at high tide.Don't miss the opportunity to visit this little gem in Fouesnant and let yourself be seduced by its unique charm!Agency fees borne by the seller. A valid identification will be required during the visit, in accordance with article L.561-5 of the Monetary and Financial Code. Information about the risks to which this property is exposed, including the legal obligation for clearing, is available on the Géorisques site: http://www.georisques.gouv.fr. This real estate announcement has been drafted under the editorial responsibility of Mrs. Murielle Cyprien, independent real estate agent (without holding funds), commercial agent of SAS I@D France registered in the Créteil RSAC under number 518558176, holder of the real estate solicitation card on behalf of I@D France SAS.
…By Iad France


Demeures Marines presents "Rêve Bleu," an architectural signature from the 1970s imagined by Jacques Decaux. In Névez, between Pont-Aven, the city of painters, and Concarneau, this Breton peninsula cultivates a unique art of living, with wild beaches, secluded coves, and peaceful rias. Facing the ocean, this family property of approximately 388 m2, of which 331 m2 is for the main house, unfolds on a plot of over 4,000 m2. Slate and granite create an architecture with timeless lines, designed to engage in dialogue with the landscape. Its generous volumes and large openings allow light to enter and instinctively guide the gaze toward the horizon. On the ground floor, the reception areas, open to the terrace with the sea as the horizon, are organized around a cathedral lounge-dining room animated by a stone fireplace. The fitted and equipped kitchen, extended by a summer kitchen and a patio, forms a friendly space dedicated to shared moments. A back kitchen and a laundry room complete the ensemble. The first sleeping area hosts two bedrooms, an independent bathroom, and a suite with a dressing room and bathroom, offering the comfort of single-level living. Upstairs, a mezzanine overlooks the living room, ideal for reading or working. It serves two bedrooms with views of the ocean and a bathroom. The master suite with dressing room and private bathroom features a balcony overlooking the pool. "Rêve Bleu" is an address that will charm lovers of the sea and the art of living in the West. Its terraces, ideally oriented to the south and west, follow the sun's path, while the pool creates a place of absolute relaxation. Its pool house houses an independent studio of 21 m2 upstairs. A true mansard cocoon with a fully glazed gable, it offers your guests a moment of intimacy. Below the garden, the coastline becomes an accomplice. The beach invites young and old alike to embark on paddleboarding and kayaking, spontaneous swims, and the simple pleasures of the seaside.Garage for two carsIndependent studioHeated swimming pool 12 x 4.5 m with heat pumpPool houseCellarsImmediate proximity to the beachesCoastal paths starting from the houseLess than 5 minutes by bike from Dourveil and Tahiti beaches5 minutes from the center of Névez, 10 minutes by bikeAbout 10 minutes from Pont-Aven and Trégunc25 minutes from Concarneau35 minutes from the TGV station in QuimperléInformation about the risks to which this property is exposed is available on the Géorisques website: www.georisques.gouv.frThis description has been automatically translated from French.
…By Demeures Marines


iad France - Maria De Lourdes Charetteur offers you: Contemporary house with sea view 2 minutes walk from the beach. This house benefits from a rare location, with sea views from every room. It provides an exceptional living environment where the sea invites itself into each room, in rhythm with the light and the tides. A house with beautiful volumes, a true single-story living space designed to fully enjoy this unique location. From the entrance you will have a heart-stopping view of the sea, the large living room bathed in light thanks to the numerous bay windows!!! The house consists of an entrance hall, a magnificent living and dining room, an open kitchen (equipped and fitted), a second relaxation lounge, this is a large living space of approximately 75m2 with sea view and direct access to the terrace without vis-à-vis, a wood stove in the living room for beautiful winter evenings, plus a master suite with shower room and WC, a pantry, and an independent WC. On the 2nd floor, an open mezzanine overlooking the living room, 2 master suites each with shower room and WC. In addition to the house, there are 2 containers, one of which can be used as a commercial space, office, workshop, with many possibilities, the second converted into a studio, bedroom, shower room, WC, and kitchenette with a small wooden terrace, a real plus that adds to the house. The house is equipped with a heat pump which offers good thermal comfort. A rare and elegant house, ideal for lovers of large volumes and unique places by the sea. A real heart-stopper, ideal for a primary or secondary residence. Discover it quickly. Do not hesitate to contact me for more information. Agency fees are the responsibility of the seller. A valid ID will be required upon visit, in accordance with Article L.561-5 of the Monetary and Financial Code. Information on the risks to which this property is exposed, including the legal obligation for clearing, is available on the Géorisques website: http://www.georisques.gouv.fr. This real estate ad has been written under the editorial responsibility of Ms. Maria De Lourdes Charetteur, independent real estate agent (without holding funds), commercial agent of SAS I@D France registered in QUIMPER under number 907572614, holder of the real estate canvassing card on behalf of I@D France SAS.This description has been automatically translated from French.
…By Iad France


The Manor House This former character manor, recognizable by its rear tower, offers vast living spaces renovated around thirty years ago. The ground floor features a large living and dining room with a monumental fireplace, a beautiful carved staircase leading to the upper floors, a family kitchen opening onto the park, a bedroom, an office, and a bathroom. An old greenhouse, a very large office, and a spacious hall complete this level, offering multiple possibilities for conversion. Upstairs, a wide landing leads to several bedrooms, a shower room, and large bright rooms ready to be reinvented. The second floor offers more intimate bedrooms, along with a bathroom and toilets. The Outbuilding A superb outbuilding, perfectly suited for hosting groups or professional activities, includes a large reception hall, two studios, and several dormitories. The entire building is sold furnished and equipped, ready to operate immediately for tourism, events, or artistic projects. The Longère Set within the park, a large longère completes the estate. It houses a professional kitchen and a vast Breton dining hall, ideal for group meals, culinary workshops, or private receptions. The Park The park, carefully structured with lawns, more intimate areas, and shaded pathways, gives the estate a unique atmosphere. A traditional bread oven adds even more charm to the setting. Surroundings area : Shops are less than ten minutes away, the beaches of Concarneau are thirty minutes away, and Quimper's train station is at the same distance. Châteauneuf?du?Faou is reachable in fifteen minutes. This estate is a rare opportunity: a place to seize for those seeking a property of character, a life project, or a professional activity in an authentic and inspiring environment. (4.00 % fees incl. VAT at the buyer's expense.)
…By Belles Demeures De Bretagne
'%20stroke='%23DDAA3A'%20stroke-width='1.909'%20stroke-linecap='square'%20stroke-linejoin='bevel'/%3e%3c/svg%3e)
Receive by email any new listing that may match your search criteria
Your criteria :
By validating this form, you accept the general conditions of use of Le Figaro Properties.
These agencies offer a selection of luxury properties vente in the Finistère. Feel free to contact them for personalized assistance.




